
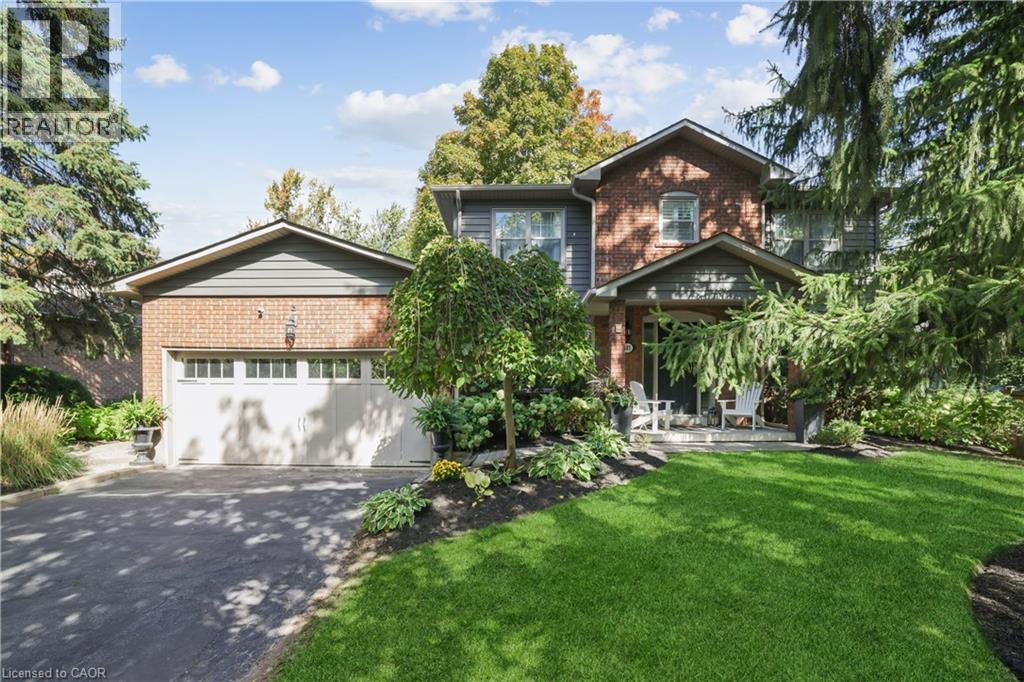
485 Coleen Drive
Oakville, Ontario
Superbly maintained and beautifully updated 4-bedroom home in prestigious Morrison, one of Oakville's most sought-after neighbourhoods, known for mature tree-lined streets, luxury homes, large lots and proximity to Lake Ontario. Located in the highly regarded Oakville Trafalgar High School catchment, just minutes from Gairloch Gardens, Oakville Galleries, downtown Oakville, the GO station and QEW/403.Set beneath towering trees and surrounded by manicured perennial gardens, this traditional residence offers an extra-long driveway, attached double garage with inside entry and a welcoming covered porch. The private, pool-sized backyard is designed for relaxing and entertaining, with lush perimeter gardens and a generous 15'9 x 17'2 deck.Offering approximately 2,586 sq. ft. of total living space, including the partially finished lower level, the home blends timeless elegance with thoughtful upgrades. Wide-plank engineered maple hardwood, deep crown mouldings and upgraded trim extend throughout the main floor. The renovated kitchen impresses with custom floor-to-ceiling cabinetry, quartz counters, china cabinets, valance lighting, pot lights, a contrasting island with breakfast bar, high-end appliances, 6-burner gas range and pot filler. The adjoining breakfast area opens to the backyard. A spacious living room with gas fireplace, wall of windows and deck walkout is complemented by an elegant dining room, bright office with French doors, (id:63476)
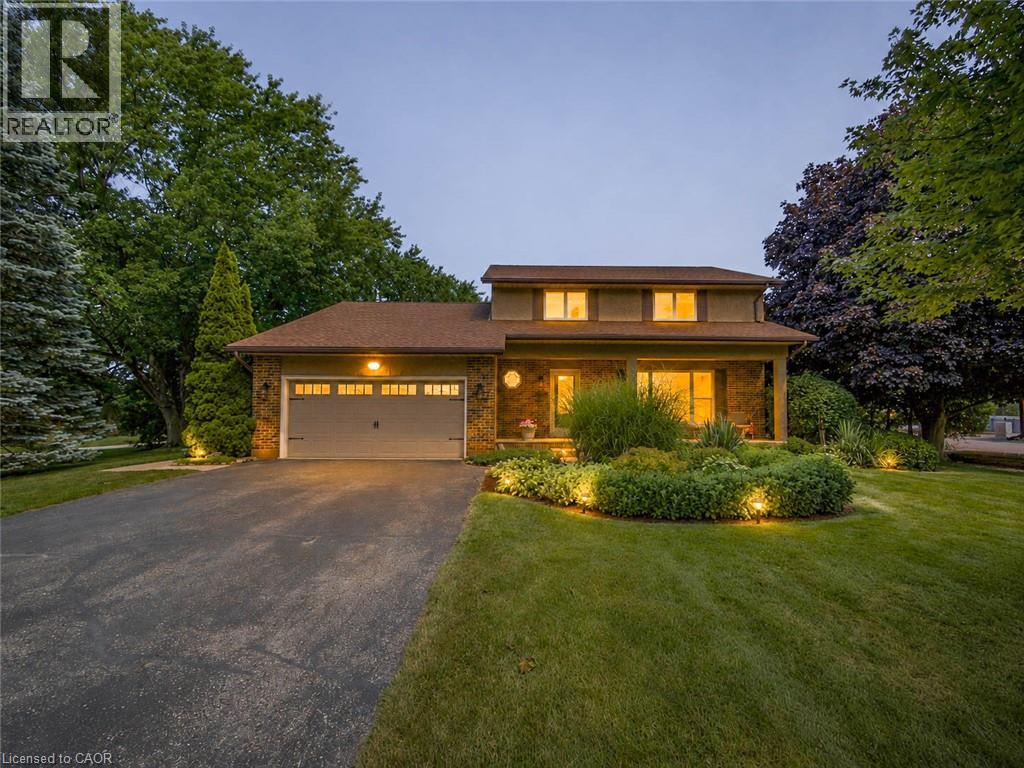
671 Main Street S
Burgessville, Ontario
Welcome to 671 Main Street S—a home where family comes first and memories are made for generations. Set on over half an acre in the welcoming community of Burgessville, this beautifully maintained property offers something increasingly difficult to find: room to grow, space to gather and a place to truly belong. Offering approximately 2,800 sqft of finished living space, 4 upper-level bedrooms, 2.5 bathrooms, main-floor laundry, an attached double garage and a beautifully finished lower level, this home is designed for comfortable family living. The country-inspired kitchen with centre island is the heart of the home, flowing into the dining, living and family rooms to create inviting spaces for everyday living, family celebrations and entertaining. A natural gas fireplace adds warmth to the main floor family room, while the laundry/mudroom with backyard access provides everyday convenience. Outside is where this property truly shines. Mature trees, established gardens, expansive decking, an 18'x;33' heated saltwater pool and a fully usable backyard create a private retreat for children to play, friends to gather and families to enjoy. Every inch of this property has been designed to be lived in. Upstairs, all four bedrooms are located together, including a spacious primary suite with double closet space and updated 3-piece ensuite. The finished lower level offers a huge games room, recreation room with a second natural gas fireplace, flexible office or fitness space, abundant storage and room for every stage of family life. Extensive main-level flooring (2023), beautiful Dancraft stairs and railings (2024), and a new furnace (2026) reflect the pride of ownership throughout. Enjoy the charm of small-town living just minutes from Woodstock, Tillsonburg and Highway 401. Properties combining this much space, privacy and outdoor living are increasingly rare. More than a beautiful home, 671 Main Street S is where your family's next chapter begins. Welcome Home! (id:63476)
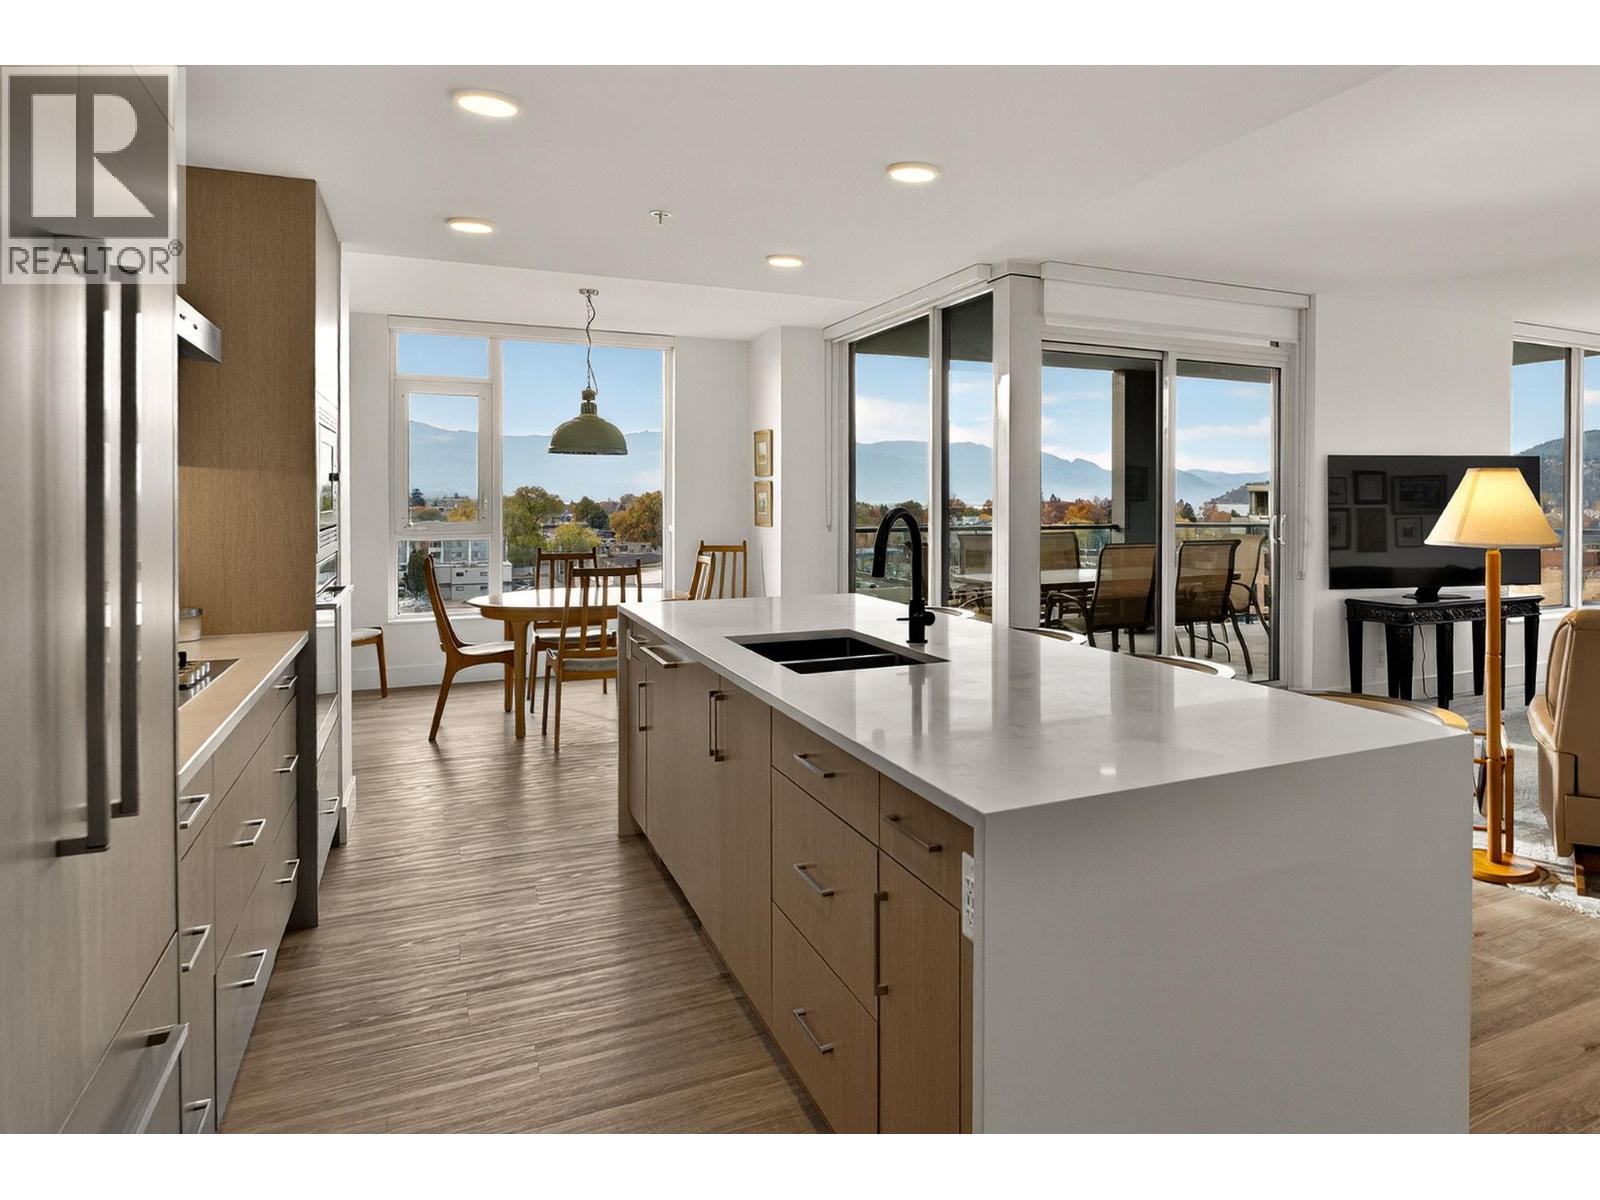
1588 Ellis Street Unit# 708
Kelowna, British Columbia
Experience elevated downtown living in this LUXURIOUS 2 Bedroom + DEN, 2.5 Bath Executive Suite at ELLA—Kelowna’s premier high-rise in the vibrant Bernard District. Perfectly positioned just steps from Okanagan Lake, award-winning restaurants, boutique shopping, breweries, cafes, and the city’s best lifestyle amenities, this residence offers the ultimate in modern urban convenience. Showcasing lake, city, and mountain views, this contemporary home features premium finishings throughout, including high-end appliances, designer fixtures, and thoughtful pre-wiring for future tech integration. The open-concept layout is anchored by expansive windows that flood the space with natural light, while the generously sized deck invites you to unwind and soak in the stunning panorama. Both bedrooms are beautifully appointed, each with its own ensuite, and the versatile den is ideal for a home office or guest space. With ELLA’s reputation for whisper-quiet construction and quality craftsmanship, comfort and privacy are assured. With an exceptional WalkScore of 97, this is truly a walkable lifestyle. Stroll to local eateries, cozy wine bars, art galleries, fitness studios, and the beach—all just moments from your front door. Live the Okanagan dream in one of Kelowna’s most coveted downtown addresses—welcome to ELLA. (id:63476)
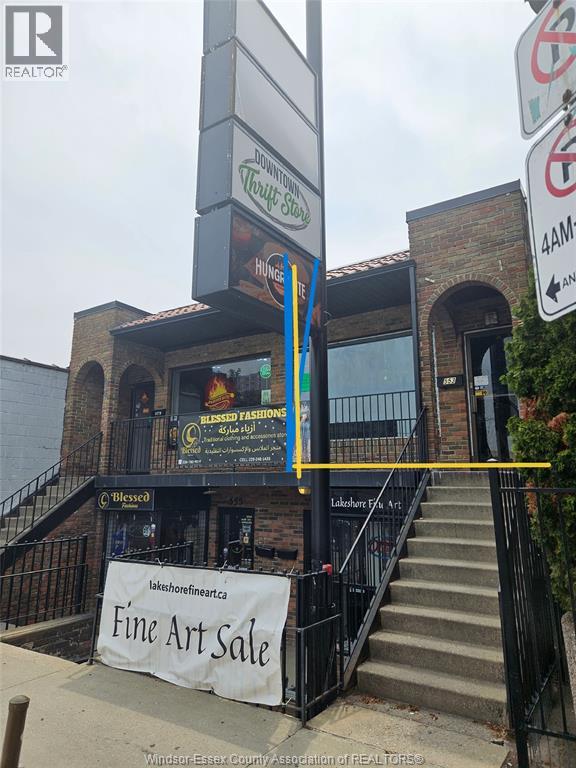
553 Pelissier Street
Windsor, Ontario
FANTASTIC LOCATION IN THE HEART OF DOWNTOWN WINDSOR. APPROX 1000 SQ FT COMMERCIAL UNIT ON THE RIGHT SIDE OF THE UPPER LEVEL OF THIS WELL-MAINTAINED SOLID CEMENT & BLOCK BLDG W/HIGH TRAFFIC & EXPOSURE. SITUATED ON A MAJOR BUS ROUTE & WALKING DISTANCE TO THE U OF W & ST CLAIR COLLEGE DOWNTOWN CAMPUSES, BUS TERMINAL, AQUATIC CENTRE, THE DOWNTOWN PARKING GARAGE. ZONED FOR MULTIPLE USES W/GREAT POTENTIAL. GREAT FOR OFFICES, CONVENIENCE STORE, RETAIL STORE, ETC. RENT FOR $1300 + ALL UTILITIES AND YOUR PORTION OF PROPERTY TAXES. (id:63476)
9159 Glenmore Road Unit# 8
Lake Country, British Columbia
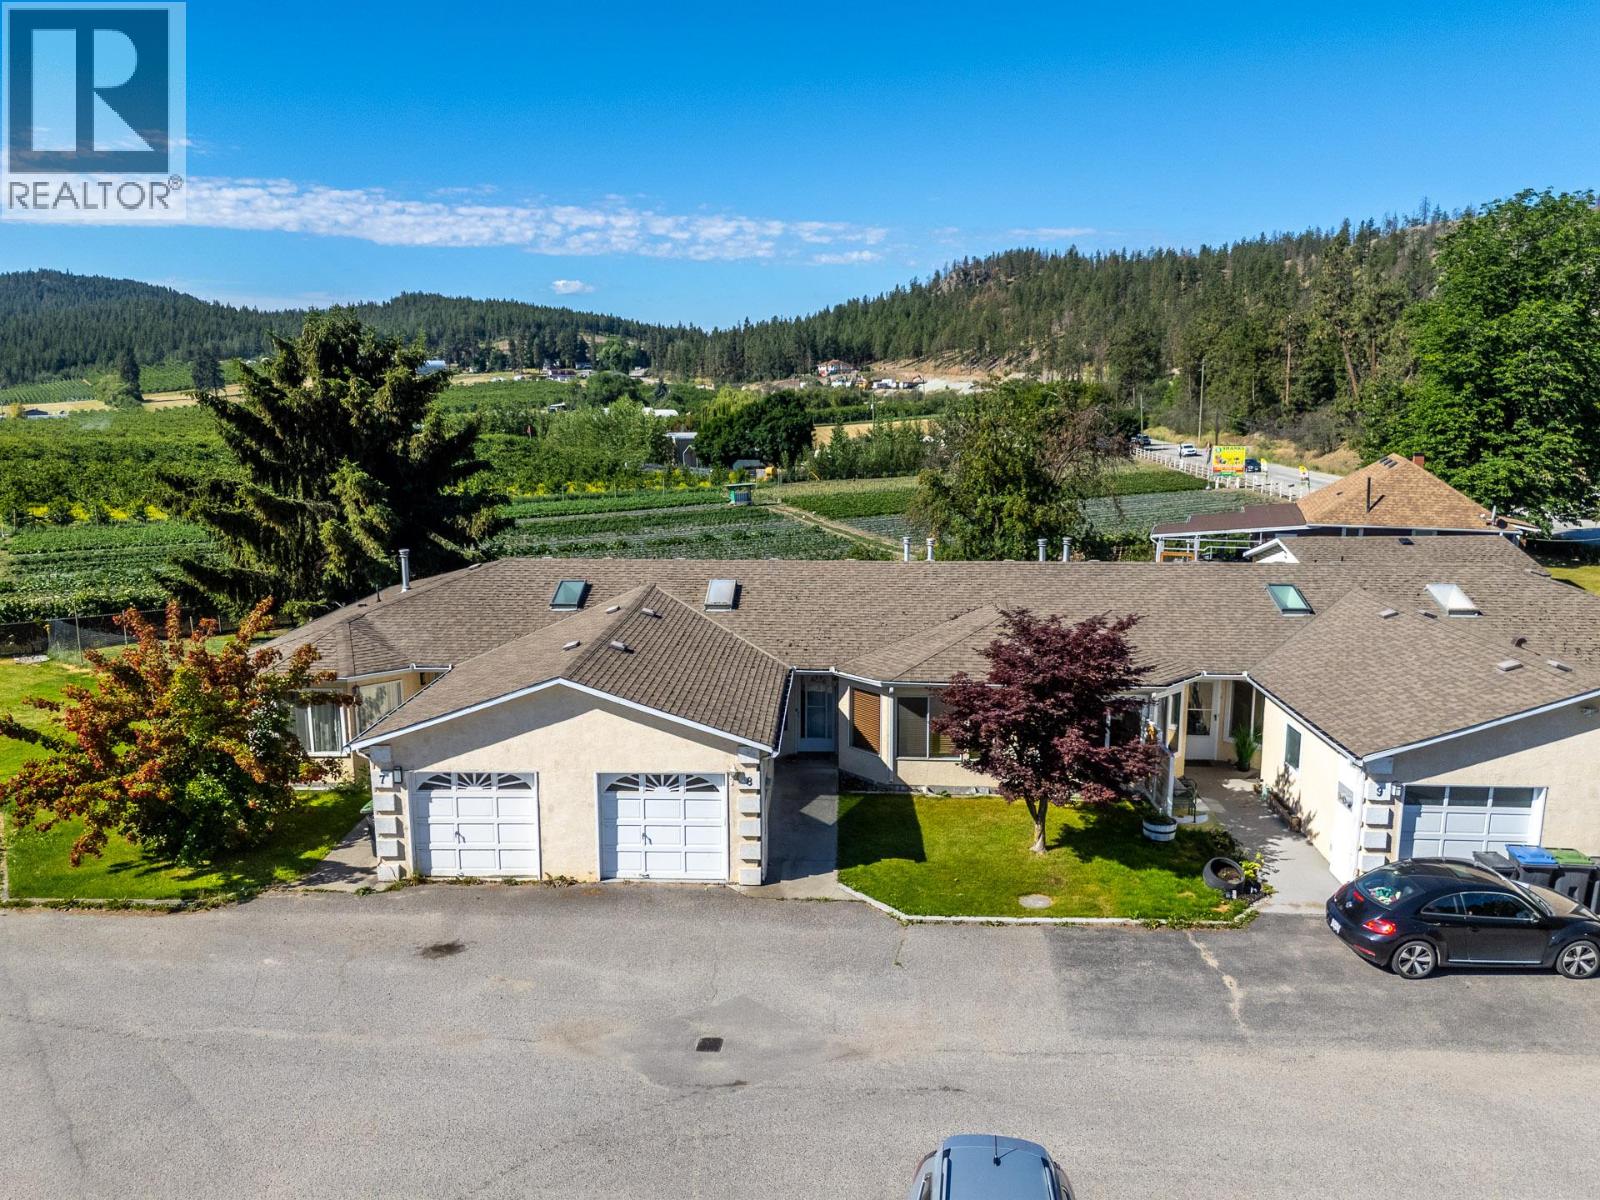
Bright 3 bedroom townhouse with garage and additional designated parking, located in a quiet area of The Glenmore Estates complex. Home has a functional open plan layout with the kitchen connecting to the dining room, leading through to the living space. The home has skylights throughout capturing lots of natural light. Living room features large bay windows and gas fireplace. Two great sized bedrooms located on the main floor, including the primary bedroom which has an ensuite half bathroom. The third bedroom is located on the lower level, currently set up as an office. Home has a designated laundry room, central AC and ample storage space throughout. South facing yard that is completely fenced in giving absolute privacy. Assigned parking stall (#8) + space for 2 vehicles at the front of the home. Glenmore Estates is family friendly and Pet Friendly (No restrictions on pets of any kind; number/breed/size). Complex has visitor parking and a shared green space for dog walking etc. Glenmore Estates has only 10 units in the complex giving it a great community feel. Home is located minutes from Winfield's town centre shops, cafes and restaurants and roughly 10 minutes from Kelowna. (id:63476)
509 County Rd 34 West
Kingsville, Ontario
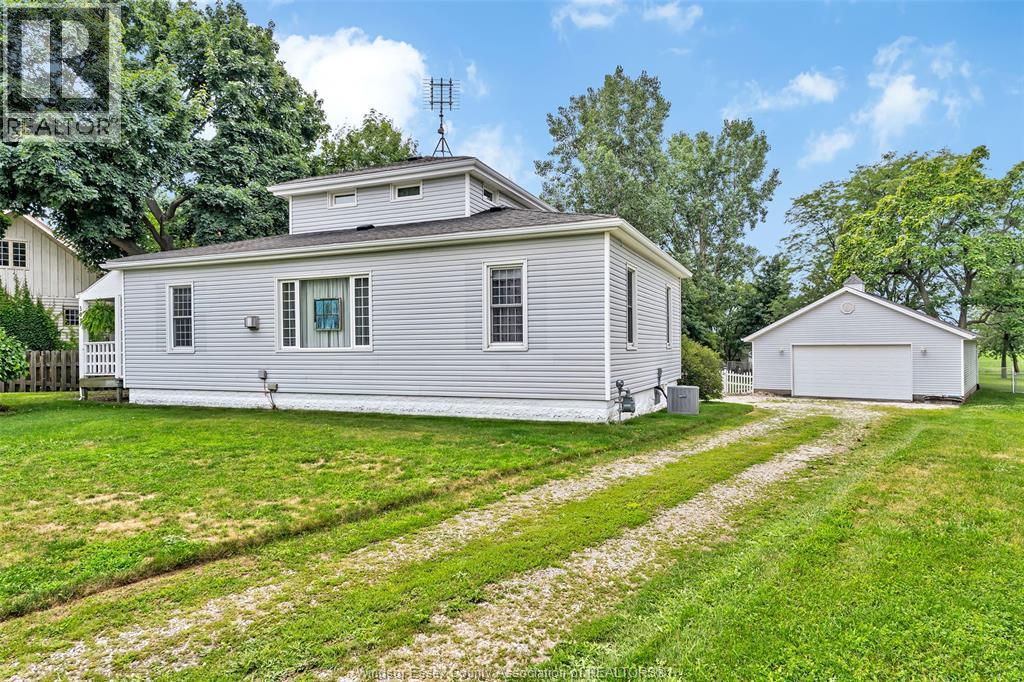
This charming 3-bedroom, 2-bath home offers plenty of space and privacy on a beautifully landscaped lot of nearly half an acre. It features a spacious primary bedroom complete with its own ensuite, providing a comfortable retreat at the end of the day. Outside, enjoy the beautifully landscaped yard and relax or entertain on the sundeck - perfect for summer gatherings, morning coffee, or simply enjoying the peaceful surroundings. A standout feature of this property is the impressive detached garage, (approx. 28 x 32) offering an abundance of room for vehicles, hobbies, workshop space, or additional storage. The basement provides even more storage and flexibility for all your needs. Don't miss your opportunity to make this one your new home! (id:63476)
646 Estate Park
Tecumseh, Ontario
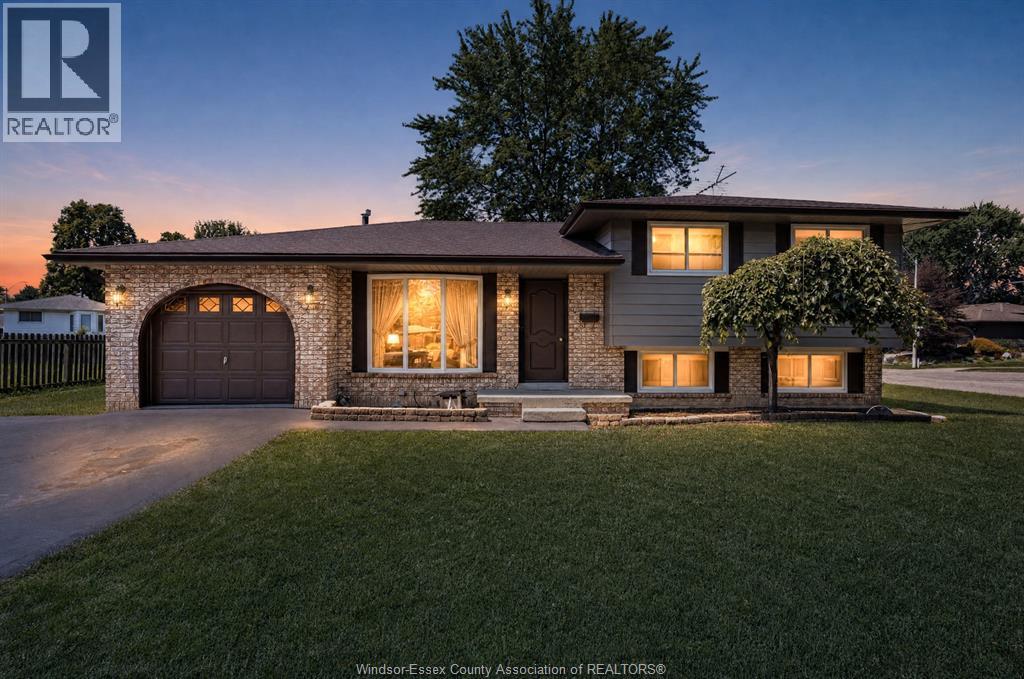
This is the one you've been waiting for! Welcome to this spacious 4-level side split with an attached garage, ideally situated on a large corner lot in the highly sought-after Estate Park community. Enjoy an unbeatable location just a short walk to the new Beaton Elementary School, a stroll to Beach Grove Golf & Country Club, or hop on your bike and head to Urban Surf for a day on the water. This is a neighbourhood you'll love coming home to. Offering 3+2 bedrooms and 2 full bathrooms, this home presents an incredible opportunity for buyers looking to add their own style and updates. With great bones, a functional layout, and endless potential, it's ready to become your dream home. The main floor features a spacious eat-in kitchen with patio door access to a large wood deck complete with a natural gas BBQ hookup, a formal dining room, and a bright living room highlighted by a large picture window. The cozy family room offers a gas fireplace, while the unfinished fourth level provides abundant storage, a laundry area, and excellent potential for additional finished living space. Outside, the expansive yard offers plenty of room for kids, pets, entertaining, or simply relaxing outdoors. Being sold in ""as is"" condition. Priced to sell, this is an exceptional opportunity to invest in one of the area's most desirable neighbourhoods. (id:63476)
1500 Huron Church Unit# Ao1111b
Windsor, Ontario
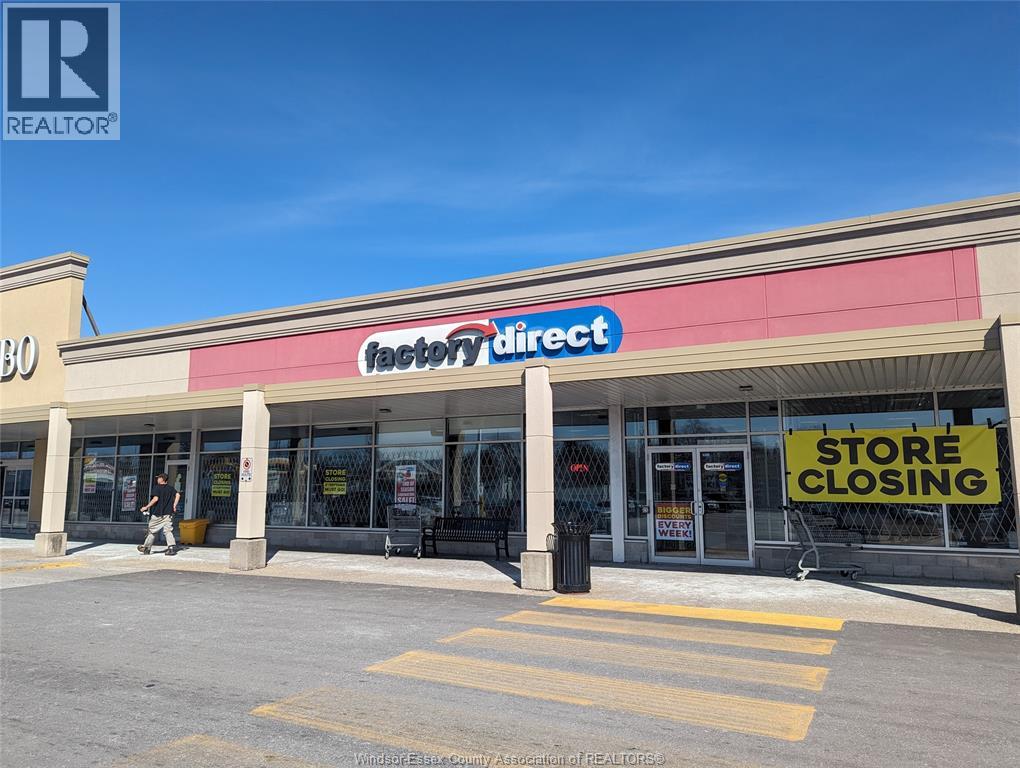
13,000 SQUARE FEET OF PRIME RETAIL SPACE IS NOW AVAILABLE IN THE AMBASSADOR PLAZA ON HURON CHURCH ROAD. FORMER ""FACTORY DIRECT"" UNIT, SITUATED ALONG THE BUSIEST ARTERIAL ROADS IN WINDSOR AND MINUTES TO THE AMBASSADOR BRIDGE, NORTH AMERICA'S BUSIEST BORDER. THIS HIGHLY VISIBLE SPACE IS SURROUNDED BY DENSELY POPULATED NEIGHBOURHOODS AND ALONG A MAJOR RETAIL CORRIDOR SURROUNDED BY MAJOR RETAIL ANCHORS AS IN TIM HORTONS, FRESHCO, WENDY'S, LCBO, CIBC AND MANY OTHER LOCAL BUSINESSES. UNIVERSITY OF WINDSOR IS LOCATED NORTH OF THE PLAZA WITH HUGE STUDENT POPULATION. EXCELLENT LOCATION FRONTING HURON CHURCH ROAD, OFFERING PROMINENT EXPOSURE TO VEHICLE TRAFFIC. FULL FRONTAGE WINDOW EXPOSURE, PLENTY OF PARKING. BE PART OF THIS VERY VIBRANT SHOPPING PLAZA. THIS SPACE CAN BE DIVIDE INTO 2 UNITS, PLEASE CALL L/S FOR MORE INFORMATION AND A TOUR OF THE UNIT. (id:63476)
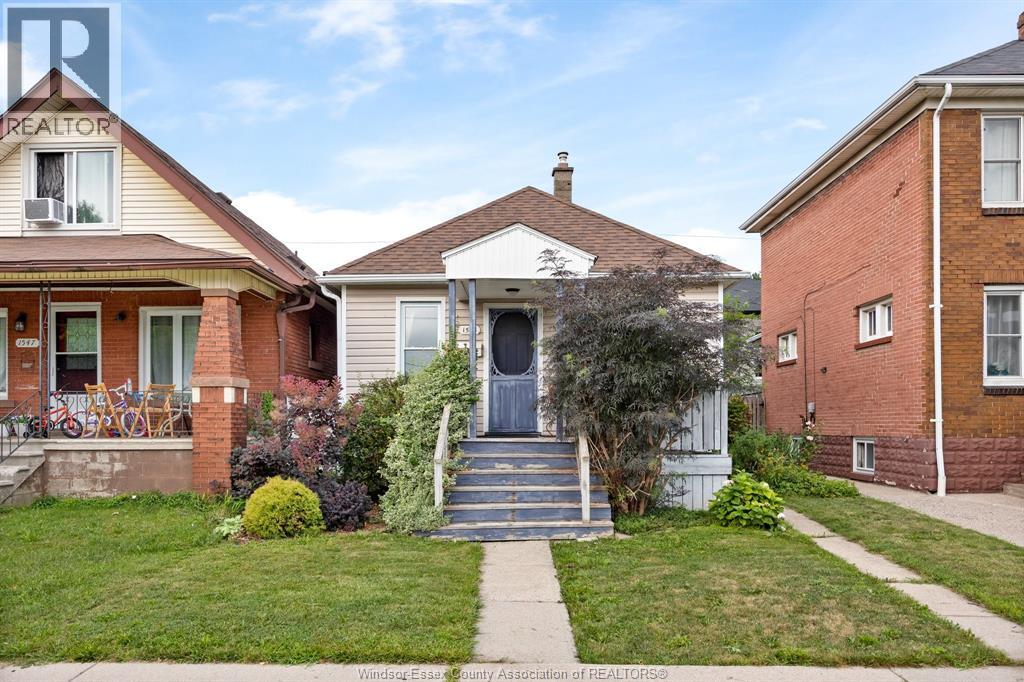
1545 Lillian Avenue
Windsor, Ontario
Adorable 2 bedroom home with full 4 piece bathroom. This bungalow exudes character with its hardwood floors, and archways, and unique nooks. Small but functional kitchen, this home includes appliances, clean, neat and tastefully decorated truly move in condition. Loved by the owners, it has an updated gas forced air furnace and central air 2025. Gas hot water tank is owned. Full basement offers plenty of storage. The front porch os covered and has a private lowered seating area. Rear yard is landscaped and fenced for your children and pets. Parking for 2 cars in the rear. Walking distance to amenities and close to public transportation. call for your personal viewing today. (id:63476)
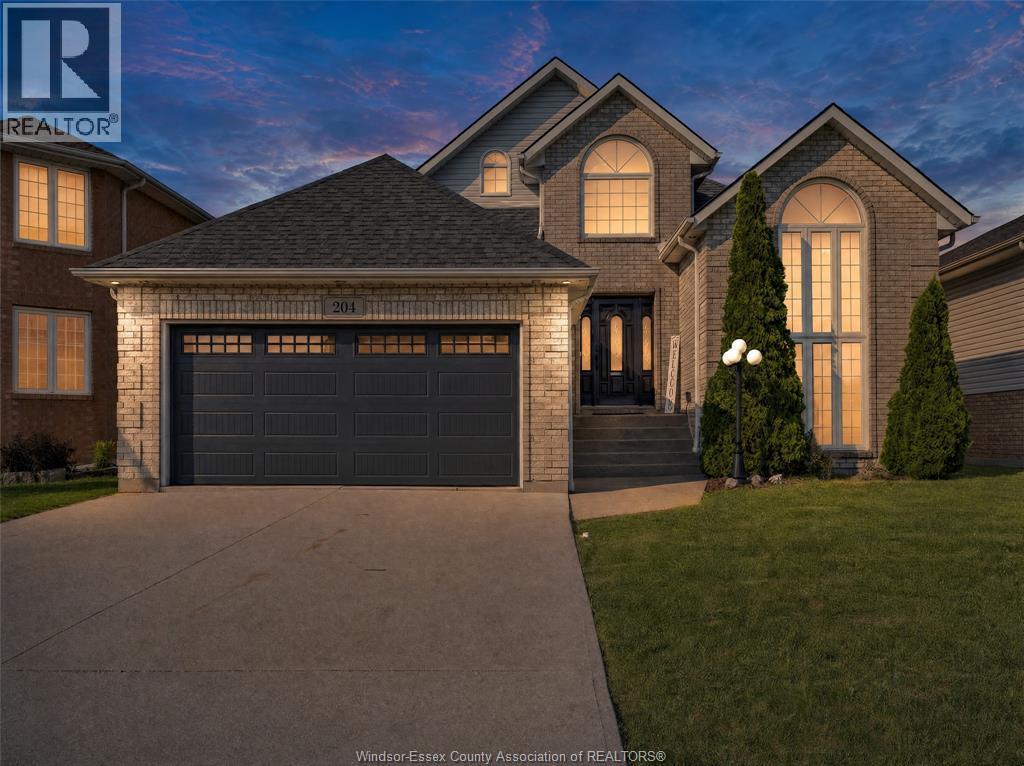
204 Hampton Crescent
Windsor, Ontario
An exceptional and truly unique residence in one of South Windsor's most sought-after neighborhoods. This remarkable home showcases luxury throughout, featuring expansive windows that fill the interior with natural light and high-end finishes at every turn. Elegant 3x3 Spanish marble tile welcomes you into a stunning living room with soaring ceilings that create a bright and inviting atmosphere. The gourmet kitchen features a custom-designed island and marble backsplash, offering both style and functionality. Two spacious main-floor bedrooms provide flexibility for families and guests. The updated bathroom showcases timeless tile and quality craftsmanship. Upstairs, unwind in the oversized primary suite complete with a private ensuite and pristine jacuzzi. The fully finished basement is perfect for entertaining, movie nights, or the big game, highlighted by a striking electric fireplace with elegant feature tile. Set on a large lot, this exceptional home defines pride of ownership (id:63476)
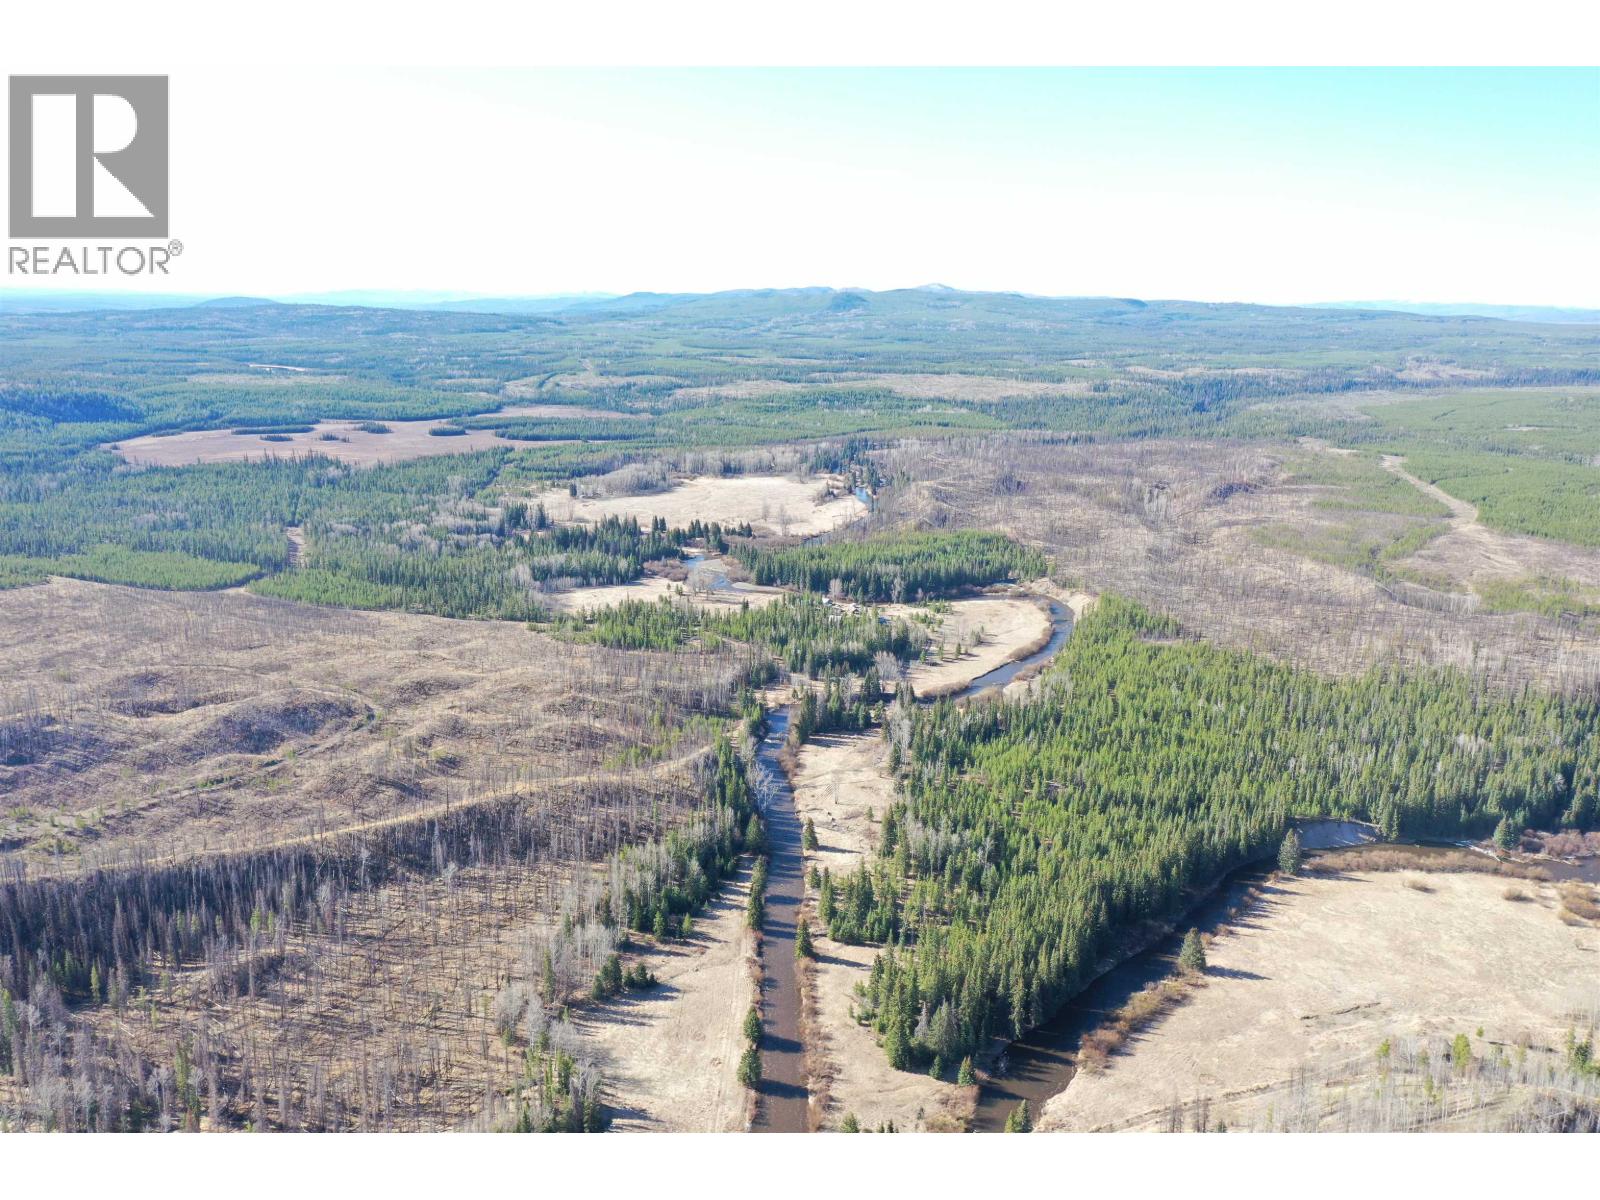
11265 Nazko Road
Quesnel, British Columbia
Beautiful 120-acre property with the Baezaeko River running through it, located off the Nazko Highway and far from town for ultimate peace and privacy. This serene and natural setting is perfect for those looking to start fresh with off-grid living, a homestead, or a private recreational retreat. Surrounded by wilderness and abundant wildlife, the land offers a rare opportunity to enjoy quiet, self-sufficient living in a truly tranquil environment. (id:63476)
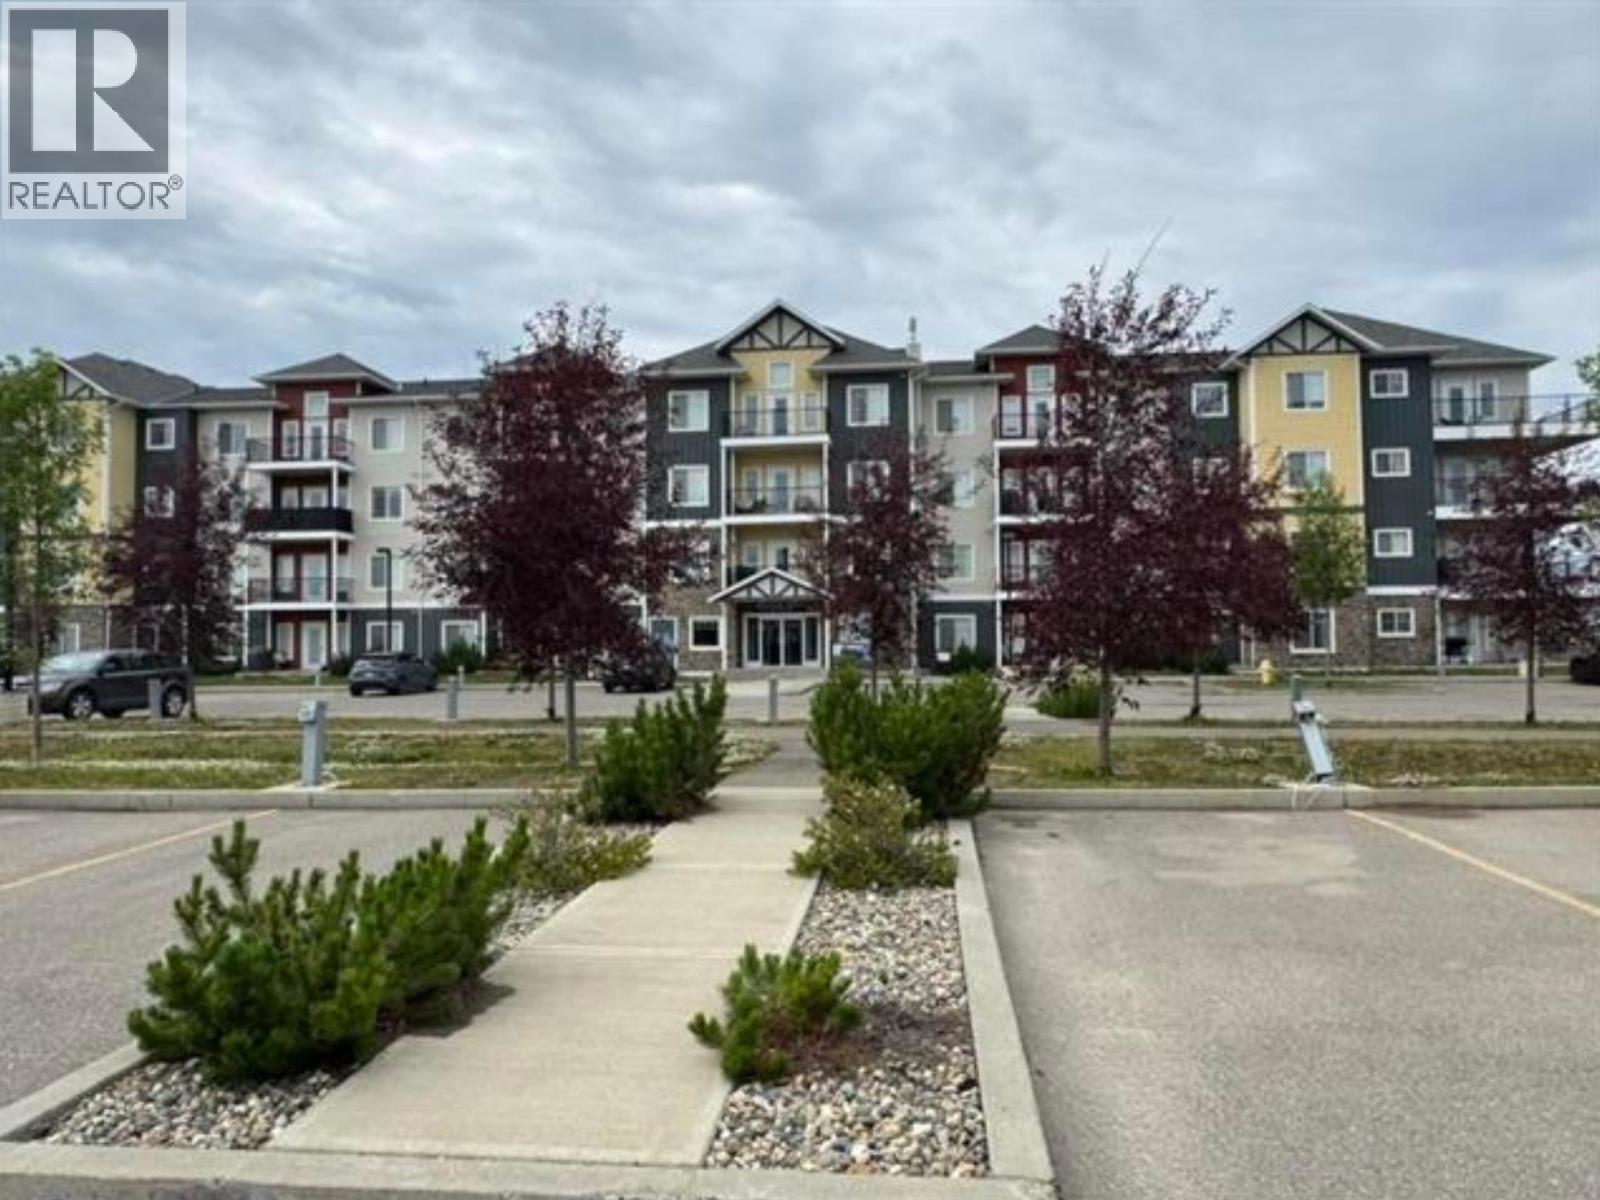
106 11205 105 Avenue
Fort St. John, British Columbia
Welcome to this pristine 2-bedroom, 2-bathroom home in the desirable Signature Point 2. This ground-level unit offers a peaceful patio surrounded by greenery, creating a calm, private setting. Inside, you'll find a spacious kitchen with an island and abundant storage, in-suite laundry, and a generous living area perfect or relaxing or entertaining. The primary bedroom features a walk-in closet and a beautiful ensuite, while the second bedroom is ideal for guests or a home office. Access to a private gym and games room. Offering an exceptional lifestyle at a price that is hard to match. Don't miss the opportunity to call this inviting, move-in-ready home yours and enjoy a lifestyle of comfort and convenience in a prime location. (id:63476)