
53 Carswell Road SE
Medicine Hat, Alberta
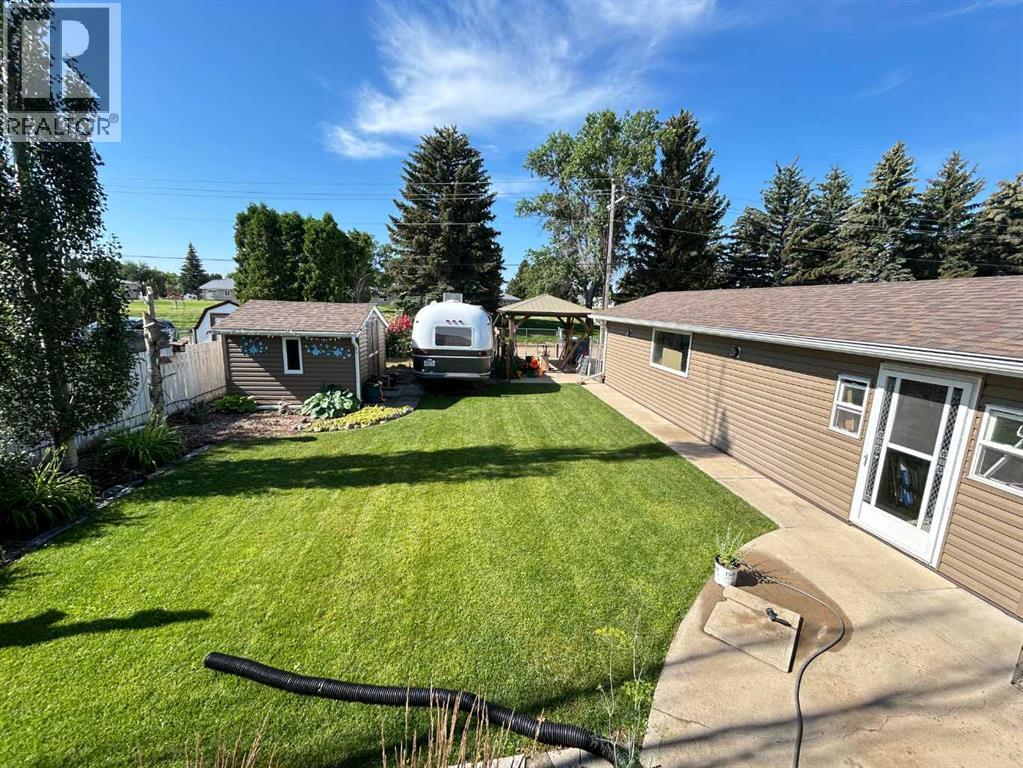
Have you been dreaming of a family home that backs directly onto a park? This home has only had 2 owners with long term neighbours over 30 years. This beautifully updated property offers the perfect combination of space, comfort, and an unbeatable location, with a new playground just steps from your backyard. Medicine Hat trail system at your doorstep as well. Featuring 6 bedrooms and 2.5 bathrooms, this spacious home has undergone extensive renovations over the past few years, making it truly move-in ready. Recent upgrades include a new furnace, hot water tank, new kitchen, updated flooring, windows, siding, driveway, and sidewalks—giving you peace of mind for years to come. The backyard has been professionally regraded and finished with new sod, creating a beautiful outdoor space for kids, pets, and entertaining. The oversized 38' x 14' garage is partially insulated, providing plenty of room for vehicles, storage, or a workshop. Need space for your RV? This property also offers convenient RV parking with electric plug. With its exceptional location, generous living space, and extensive updates, this is a wonderful opportunity for families looking for a home that has it all. Don't miss your chance to make it yours! (id:63476)
1189 Woodland Drive
Oro-Medonte, Ontario
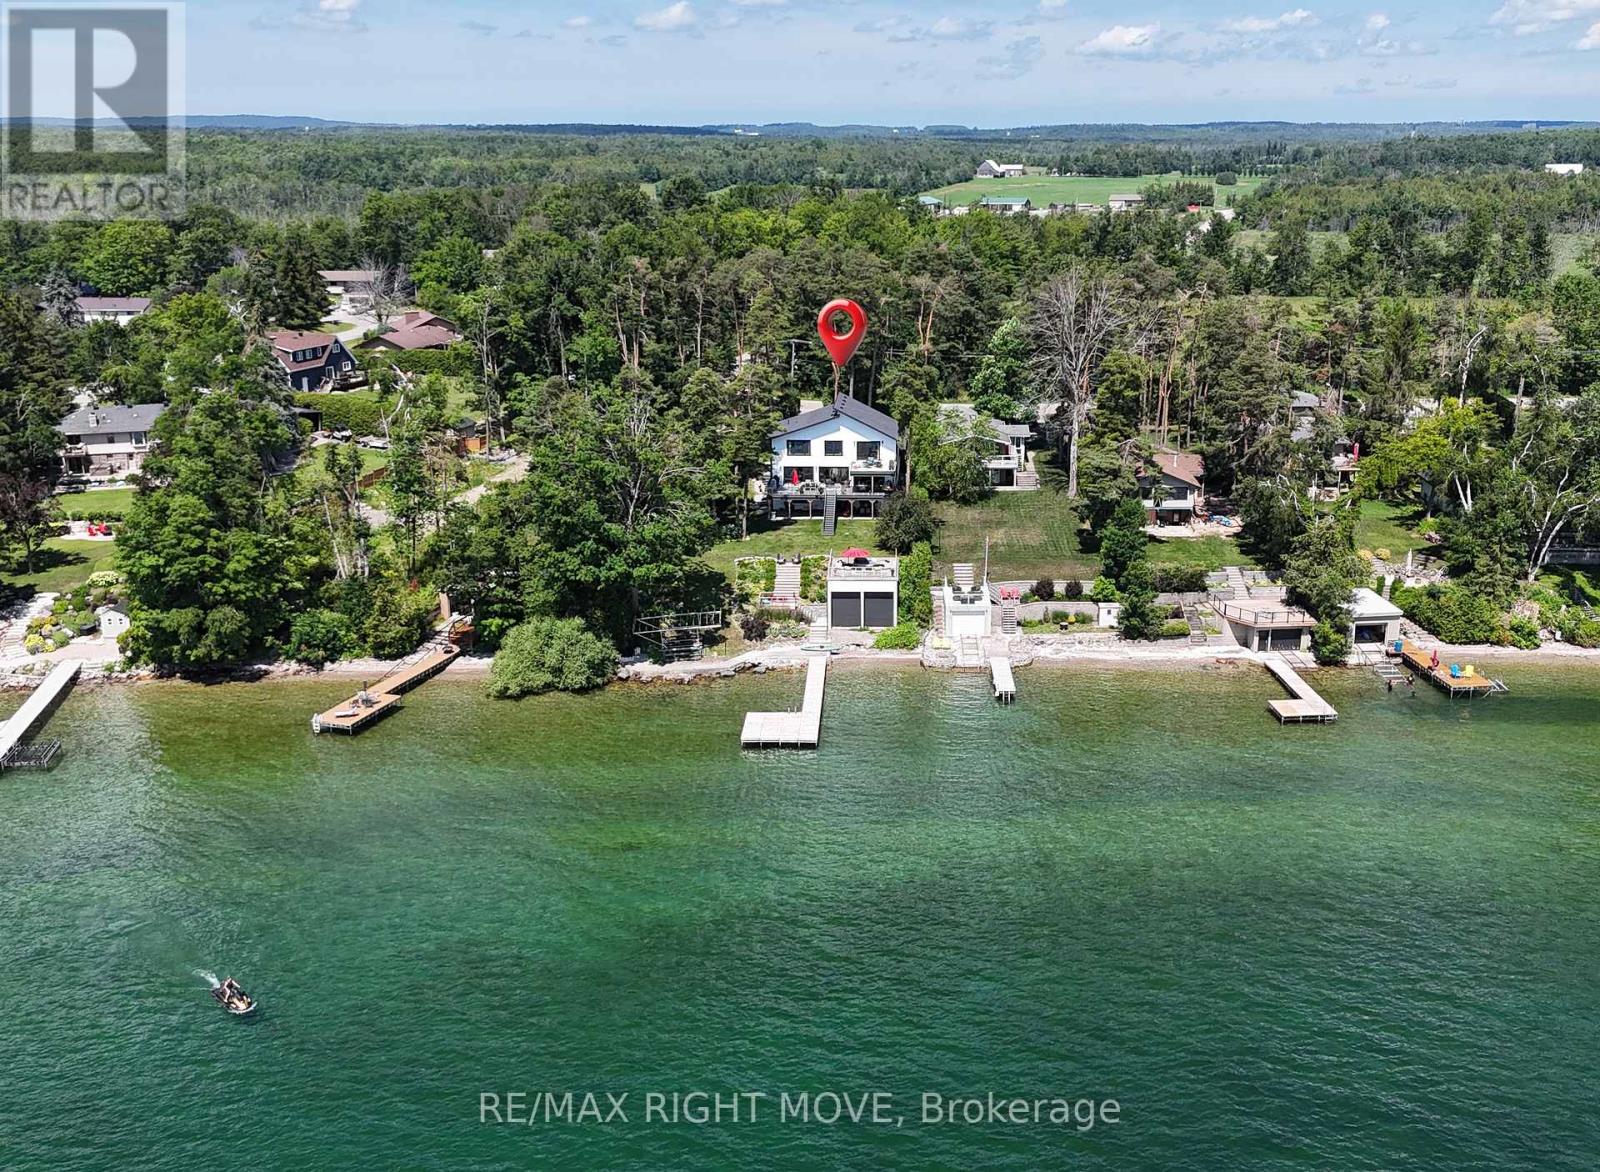
Some properties offer waterfront. Others offer a lifestyle that simply can't be replicated. From the curb appeal to the breathtaking lake views the moment you step inside, this is a home designed to be experienced. Along the shores of Lake Simcoe in Oro-Medonte, this luxury waterfront home offers peaceful lakeside living just 10 min from the amenities of Orillia. Rich in arts, culture, waterfront parks, dining & year-round events, putting the best of city conveniences & small-town charm just minutes from your doorstep. Every inch of 1189 Woodland Drive has been shaped with a commitment to premium materials & enduring craftsmanship. Redesigned in 2022, the thoughtfully re-imagined floor plan blends timeless design with modern comfort. Extensive upgrades & carefully selected finishes elevate this home well above the ordinary, including multiple heating zones. The open-concept main living area was designed to maximize the panoramic lake views, anchored by a beautifully appointed chef's kitchen at the heart of the home. A fully finished walkout lower level with a self-contained in-law suite offers outstanding flexibility for multi-generational living or guests. Outside, multiple outdoor living spaces embrace every aspect of waterfront living. Relax on the waterside patio, entertain on expansive decks, gather around the outdoor gas fireplace, unwind on the rooftop patio atop the rare double boathouse, or spend the day on the lake from your private dock. The sheltered shoreline provides calmer conditions and a more comfortable outdoor experience throughout the season. With over 100ft of private Lake Simcoe shoreline, extensive updates, a whole-home generator & finished walkout lower level, this property offers a truly distinctive waterfront setting. The combination of location, atmosphere & design must be experienced in person. This is more than a waterfront home-it's a lifestyle defined by luxury, connection to the water & memories waiting to be made. (id:63476)
32 Sundew Drive
Barrie, Ontario
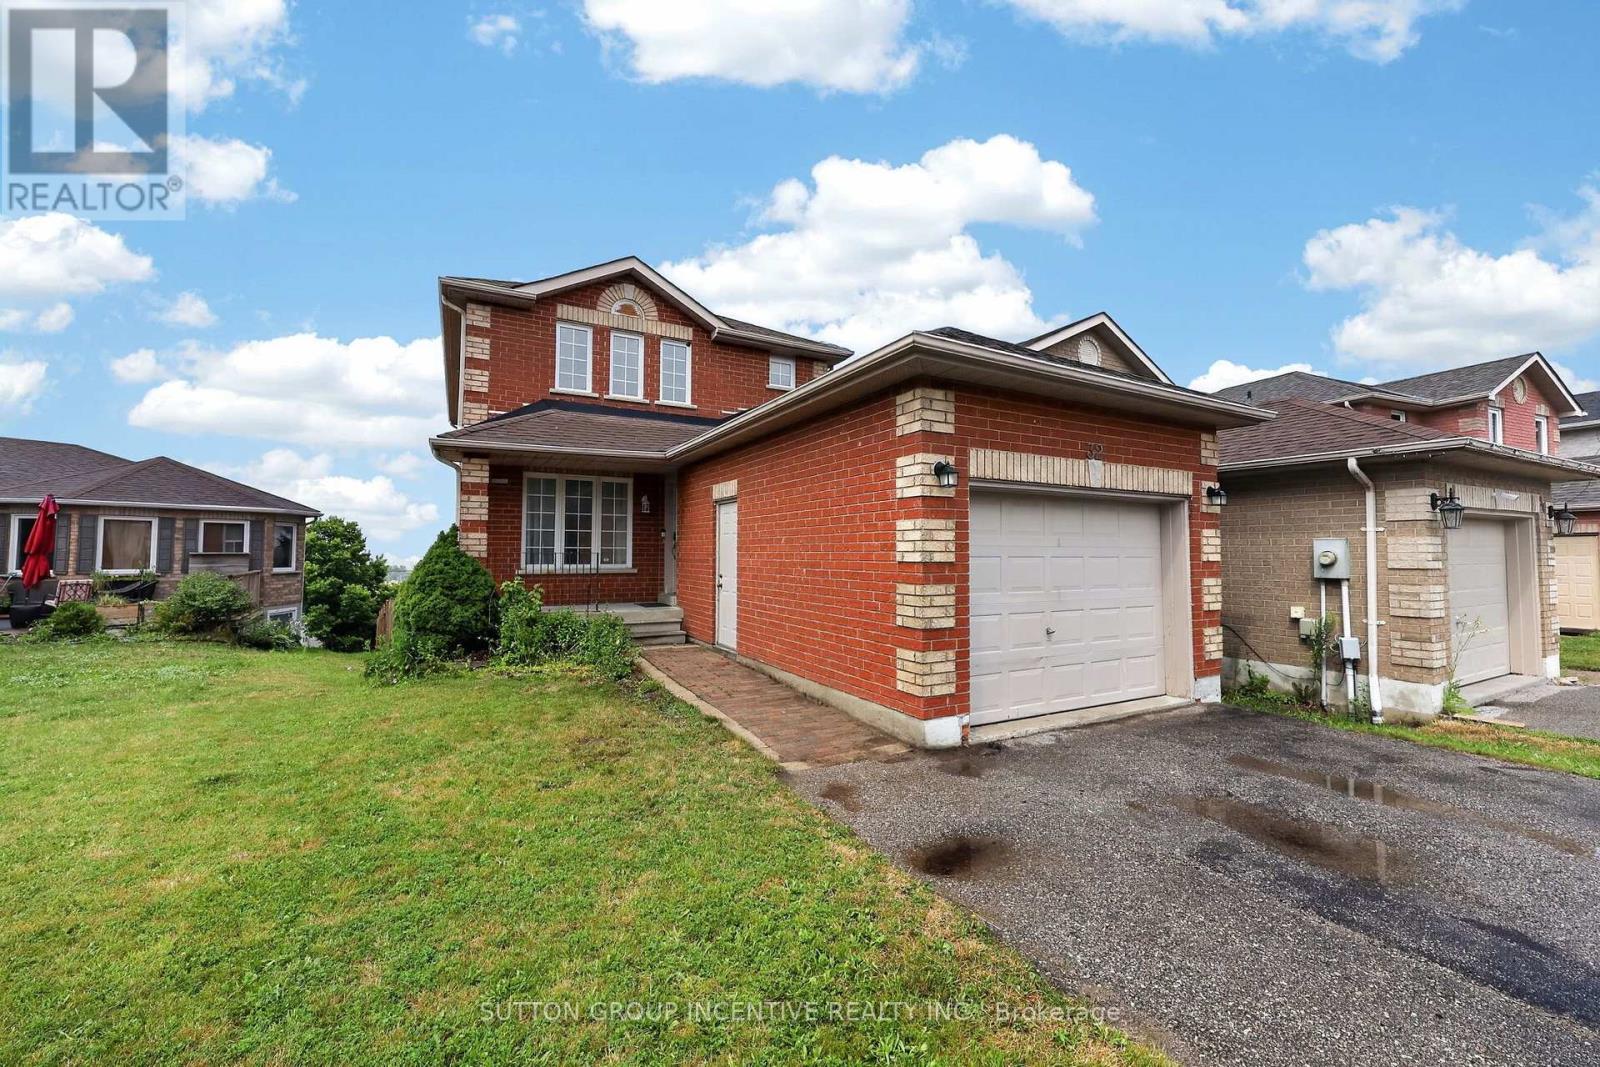
This spacious brick two-story home is tucked away on a quiet street and features a fully finished basement with a walkout backing onto a 170 foot deep pie shaped lot, offering excellent in-law potential ideal for investment or multigenerational living. The main level boasts hardwood, a recently updated kitchen with quartz countertops, 2 pc bath and walkout to a deck perfect for unwinding and taking in the miles of farmland and jaw dropping sunsets. Upstairs, the primary bedroom features a 3 piece ensuite and double closets, along with two additional generously sized bedrooms; one includes a walk in closet and another 4-piece bathroom. The lower level, with its separate entrance, includes a spacious family room with gas fireplace, kitchen, large fourth bedroom (office), 4 piece bathroom, and above-grade windows that fill the space with natural light. With no homes in front or behind, this property offers exceptional privacy.3 + 1 bedrooms, 3.5 baths, hardwood floors, updated kitchen, inside entry to garage, separate entrance to the basement with shared laundry, 4 car parking with a quiet greenspace across the street. Desirable South West Holly neighbourhood. Easy Highway access, shopping, schools & rec centre all close by. Privacy, income potential & beautiful views is what this home offers. Quick closing available. (id:63476)
1205, 8710 Horton Road SW
Calgary, Alberta
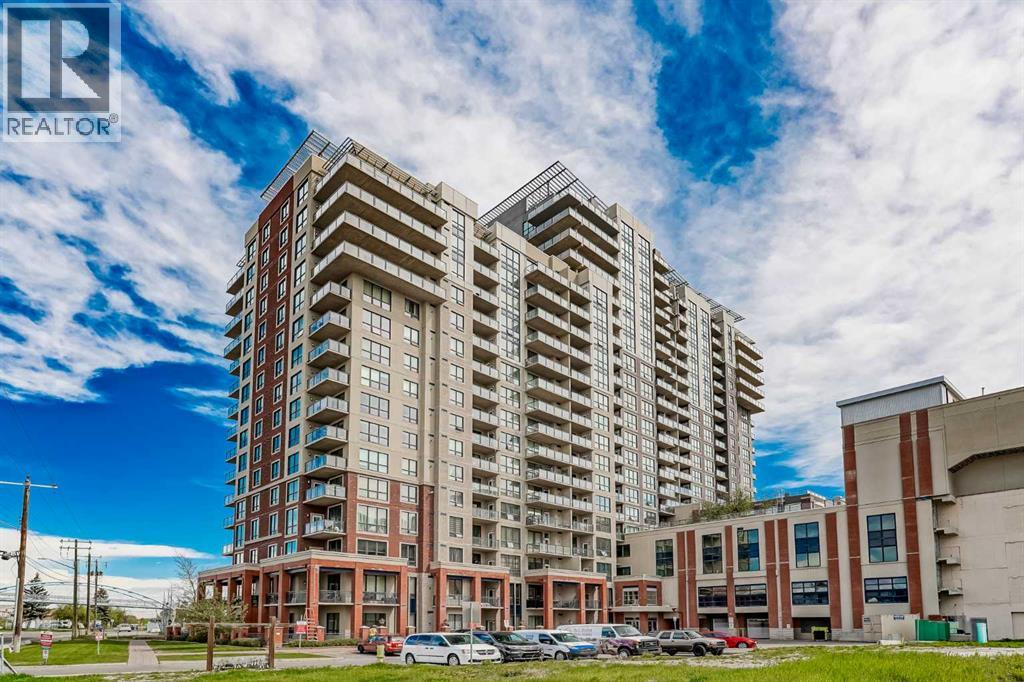
Wake up to extraordinary panoramas in this pristine, light-filled one-bedroom plus den concrete condo designed for modern city living. Soaring nine-foot ceilings and expansive windows flood the open-concept space with natural light while framing sweeping, uninterrupted mountain and city vistas. The gourmet kitchen serves as the centerpiece of the home, beautifully appointed with rich dark cabinetry, granite countertops, a matching full-height backsplash, stainless steel appliances, and an inviting breakfast bar. Step through the living area onto your private balcony—complete with a gas hookup for your BBQ—to enjoy effortless outdoor entertaining against a breathtaking backdrop. Thoughtful functional features include a versatile den perfect for a home office, durable tile flooring, and the convenience of in-suite laundry. Set within a secure, eco-friendly concrete building with individual utility metering for exceptionally low energy costs, residents enjoy top-tier amenities including 24-hour security, a spectacular rooftop patio, dedicated bike storage, and generous visitor parking. Located just steps from the Heritage LRT station with rapid access to downtown and endless surrounding amenities, this move-in-ready gem with quick possession available offers an unbeatable lifestyle for first-time buyers and an outstanding opportunity for savvy investors alike. (id:63476)
1 Hawkins Drive
Barrie, Ontario
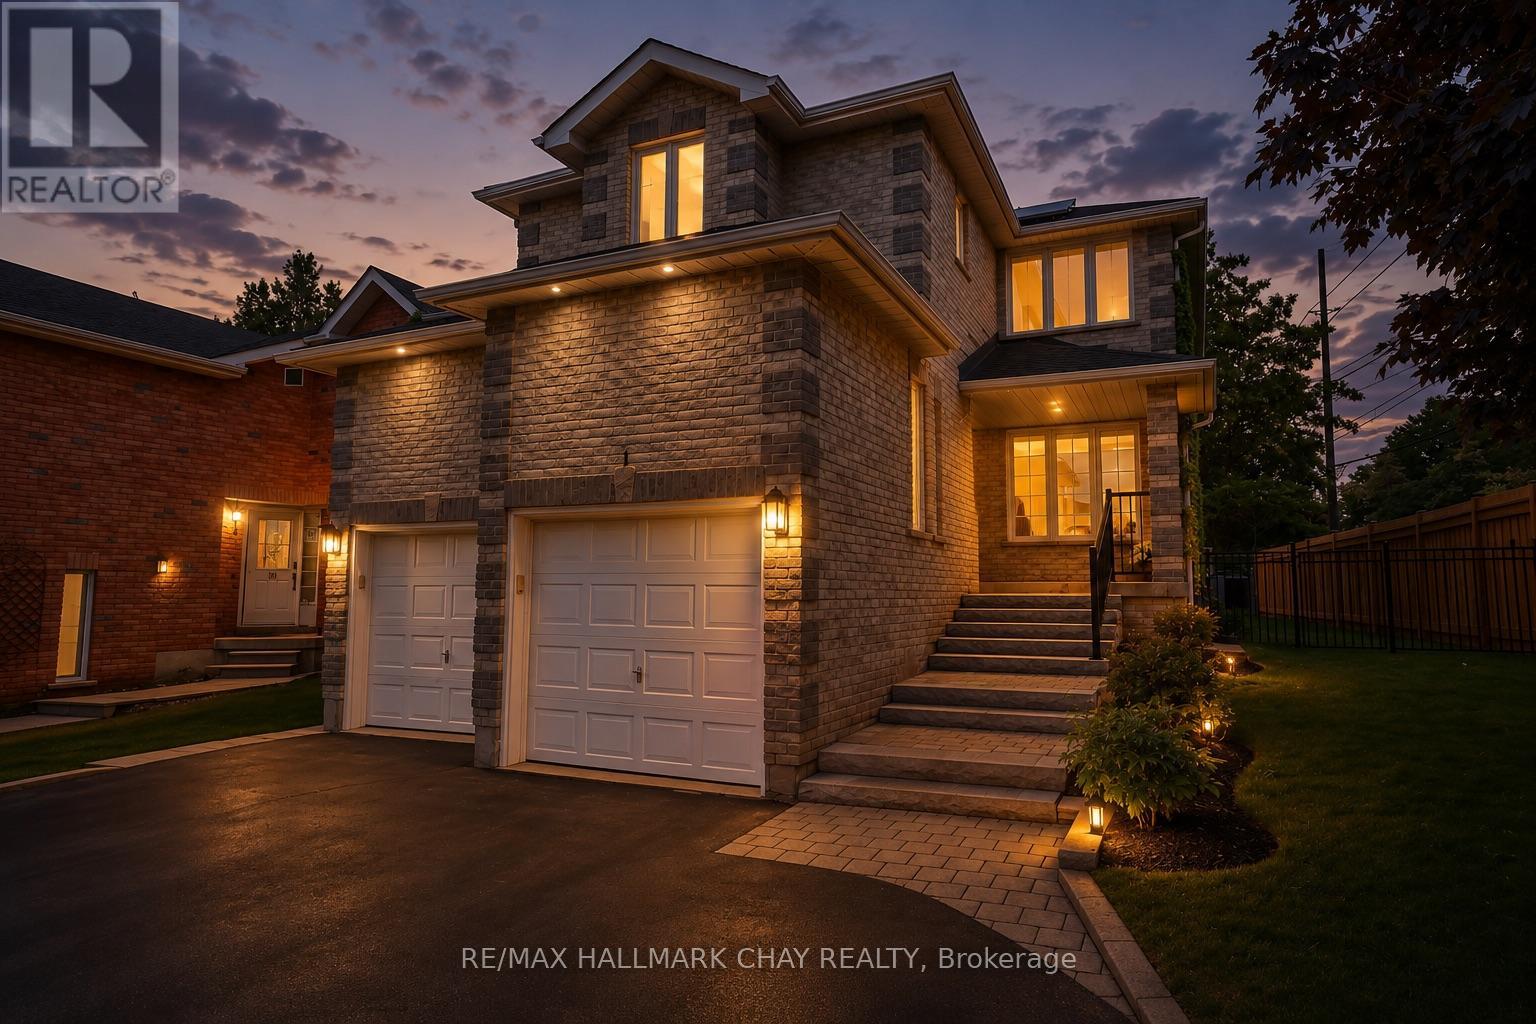
Welcome to this beautifully maintained family home in the highly sought-after Ardagh Bluffs neighbourhood, known for its excellent schools, scenic trails, and family-friendly atmosphere. This spacious home features three large bedrooms on the upper level, including a newly renovated primary ensuite, along with an updated main bathroom, and a convenient walk-incloset. The main floor offers a warm and inviting family room with a fireplace, convenient inside access to the double-car garage, and has been freshly painted throughout. .The renovated eat in kitchen offers quartz countertops, aa wall of pantries for added storage, and a walkout to the private backyard-perfect for everyday living and entertaining. Outside, enjoy the landscaped front yard, parking for up to six vehicles in the driveway, and a private setting backing onto environmentally protected land with no rear neighbours. The fully finished basement features a self-contained two-bedroom in-law suite with a separate entrance and its own laundry, offering excellent flexibility for extended family or potential income opportunities. Additional updates include upgraded furnace, air conditioner and attic insulation for improved energy efficiency. An opportunity to own a spacious, move-in-ready home in one of Barrie's most desirable neighbourhoods. (id:63476)

2019 Dundas Street
Burlington, Ontario
A truly extraordinary estate, set on just shy of an acre in North Burlington, offering luxury and privacy. Located along the Niagara Escarpment, this chalet-inspired residence captures breathtaking panoramic views of the GTA skyline and Lake Ontario. Custom craftsmanship throughout, the home features over 5,000 sq. ft. of living space, 4 bedrooms and 6 bathrooms, soaring vaulted ceilings, rustic post-and-beam construction, a wood-burning fireplace and an elevator for accessibility. The exterior blends natural fieldstone with pine board-and-batten siding, complemented by expansive triple-pane windows and a custom metal roof. Designed for resort-style living and entertaining, the spectacular outdoor setting features a wading pool with cascading waterfall, firepit, putting green and an expansive covered deck complete with wet bar. The kitchen offers high-end appliances and a wine cooler. Ideally located near top-rated schools, shopping, restaurants, hospitals, major highways and the Bruce Trail. Whether you're seeking a private luxury retreat or a unique property offering business potential, this exceptional estate delivers an unparalleled combination of craftsmanship, amenities, views and location. (id:63476)
9 Durham Avenue
Barrie, Ontario
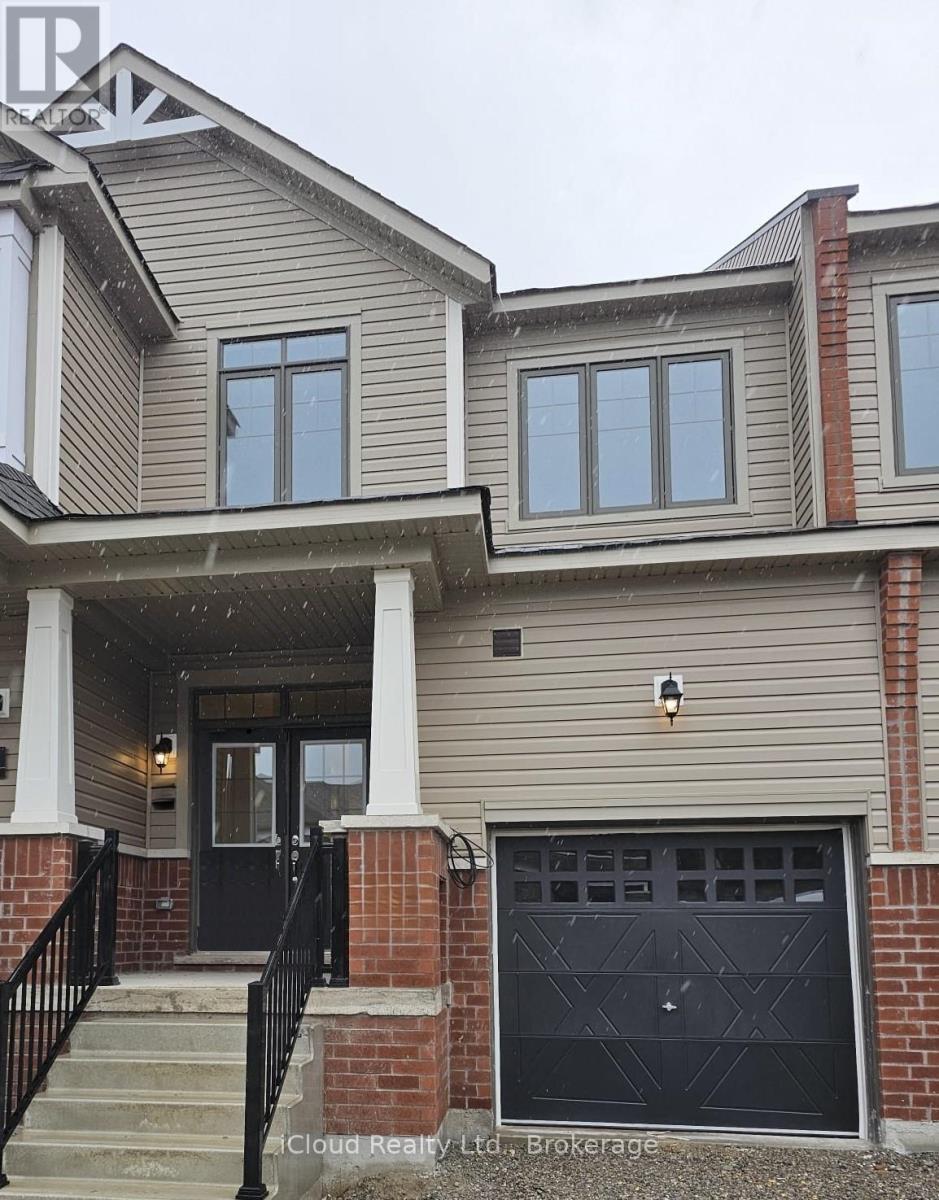
Welcome to this Massive 1647 Sq.Ft. 2 Storey Townhouse that will elevate your Living. Comes with its Exquisite Separate Great Room, Separate Dining Area and Huge Kitchen with Separate Breakfast Area. Engineered Hardwood on the Main Level and common areas and Premium Quality Broadloom in all Bedrooms, Smooth Countertops and Stainless Steel Appliances. Upper Level offers 3 Spacious Bedrooms with Extensive Windows, Bringing Natural Light all day long and easy access to Laundry Room located on the same floor. Spacious Master Bedroom with Ensuite Bathroom and Spacious Walk-In Closet. Ample amount of Storage Space in the Basement. 2 Parking Spots (Including Garage). This Home offers very convenience at your door step as its 5 minutes to South Barrie GO Station, 7 Minutes to Costco, High Rated Schools, Near Local Beaches, Attractiions, Highways, Shopping Plazas, Recreational Centre and so much more. A must see, Never Lived In Property that offers Barrie's Best Possible Living ! (id:63476)
486 Scholfield Ave N Avenue
Welland, Ontario
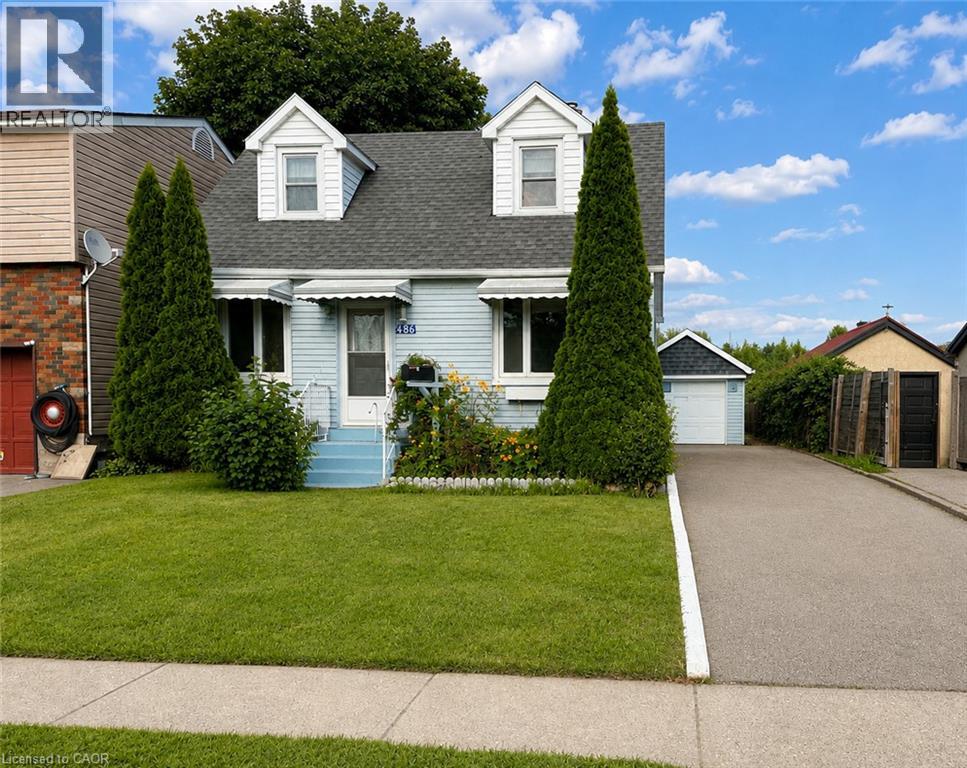
Welcome to 486 Scholfield Avenue North, a charming 1.5-storey home offering a wonderful combination of character, functionality, and future potential in a convenient Welland location. Surrounded by mature perennial gardens that provide beautiful colour throughout the seasons, this property offers inviting curb appeal and outdoor spaces that have been thoughtfully established and enjoyed over the years. Inside, the home features 3 bedrooms and 3 bathrooms, providing plenty of room for families, couples, or those looking for flexible living space. The kitchen has been refreshed with new cabinetry and countertops, creating a bright and updated space at the heart of the home. The fully finished basement features a separate entrance and offers additional living space with exciting possibilities. With the potential to add a small kitchenette and eating area, the lower level could be further customized to accommodate extended family, guests, a private retreat, or additional flexible living space. Convenience is another standout feature of this property. Located just approximately five minutes from Canadian Tire, RONA, grocery stores, shopping, and everyday amenities, everything you need is close at hand. Commuters will also appreciate the convenient access to Highway 20 and Highway 406, making travel throughout Welland, Niagara, and surrounding communities easy. With its established gardens, updated kitchen, finished lower level, three bathrooms, and convenient location, 486 Scholfield Ave N offers plenty of space, versatility, and potential for its next owners to make it their own. Seller does not warrant the retrofit status of the basement. (id:63476)
23 Maria Street
Penetanguishene, Ontario
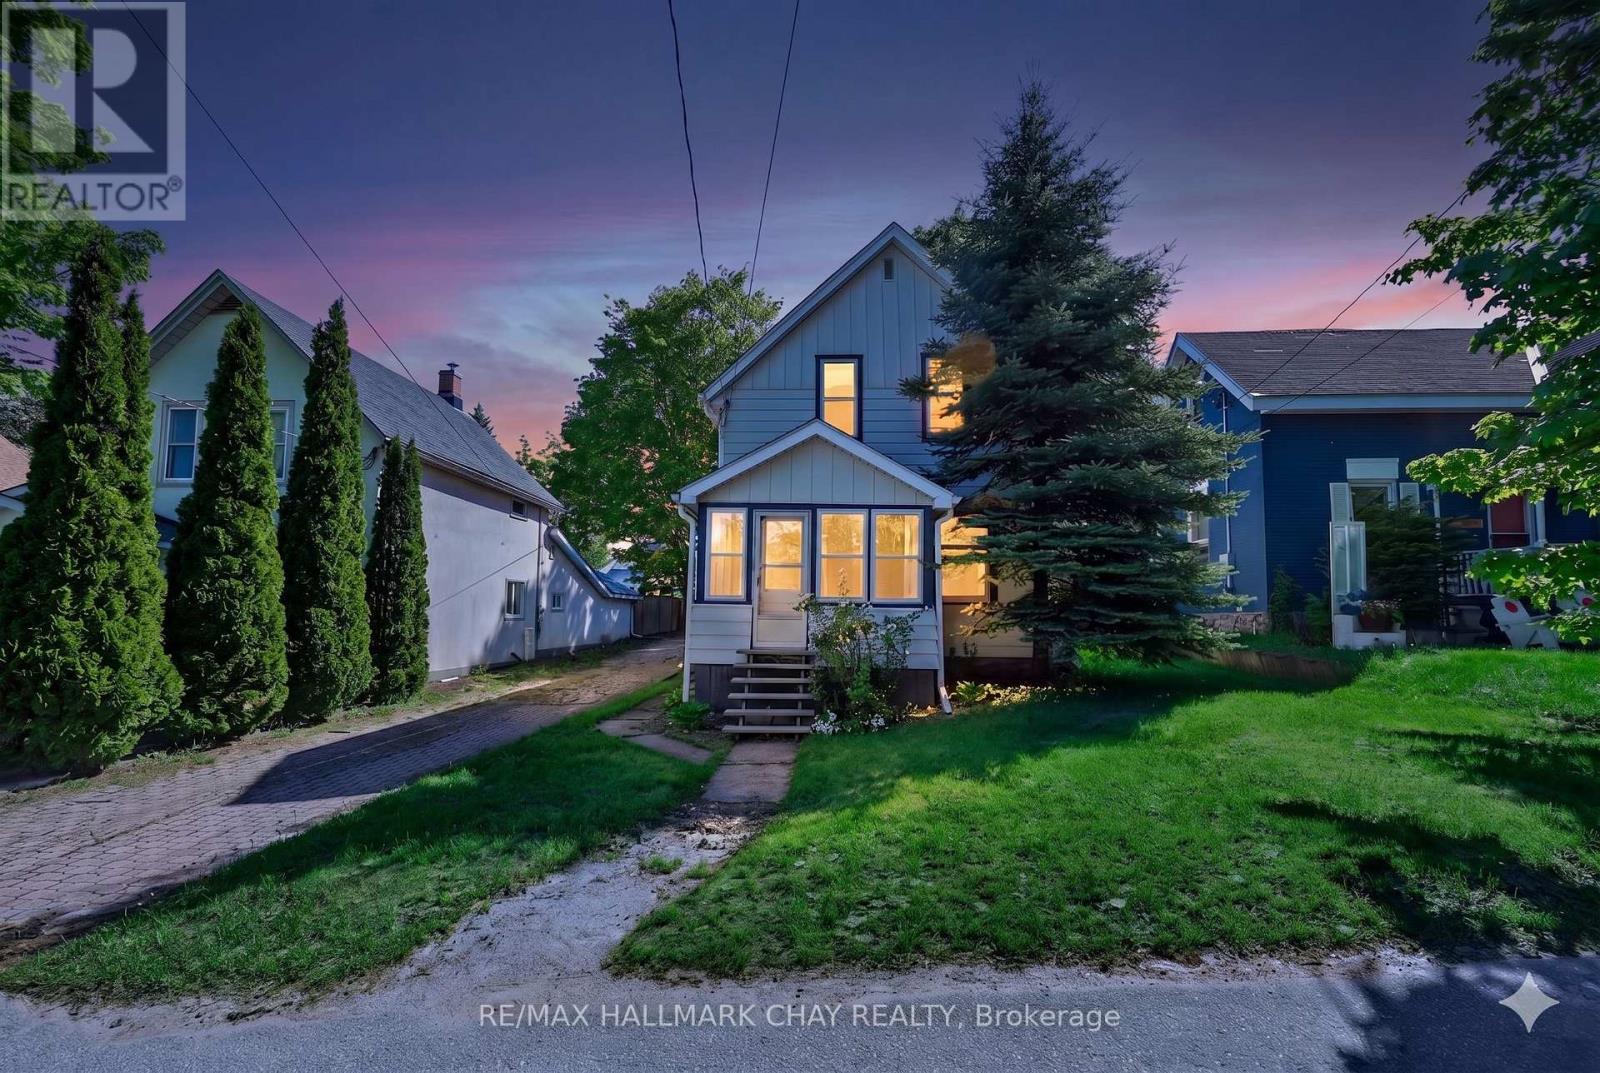
Endless Potential Meets Small-Town Charm On A Large Lot At 23 Maria Street In The Heart Of Penetanguishene. This 3-Bedroom, 1-Bathroom Home Presents A Rare Opportunity For Investors, Contractors, Renovators, And Ambitious Buyers Looking To Unlock Value Through Vision And Creativity.Nestled On A Generous Lot In An Established Neighbourhood With Tennis Courts Nearby, This Property Provides A Solid Starting Point For A Complete Transformation. Whether You're Planning A Full Renovation, Looking For Your Next Investment Project, Or Searching For A Property To Customize To Your Exact Tastes, The Possibilities Here Are Abundant. The Existing Layout Offers Three Bedrooms, A Functional Floor Plan, And Plenty Of Space To Reimagine The Home To Suit Modern Living.Enjoy The Convenience Of Being Just Minutes From Schools, Parks, Shopping, Restaurants, Marinas, And The Vibrant Downtown Core. Penetanguishene's Stunning Waterfront, Scenic Trails, And Year-Round Recreational Amenities Are Nearby, Offering An Exceptional Lifestyle In One Of Georgian Bay's Most Charming Communities. With Continued Growth In The Area And Strong Demand For Housing, This Property Represents An Exciting Opportunity To Invest In A Location That Continues To Attract Homeowners, Cottagers, And Investors Alike.Bring Your Ideas, Your Toolbox, And Your Imagination. Whether You're Looking To Restore, Refresh, Or Completely Reinvent, 23 Maria Street Is Ready For Its Next Chapter. A Property Filled With Potential In A Location Rich With Community, Nature, And Opportunity. (id:63476)
8843 221 Highway
Sheffield Mills, Nova Scotia
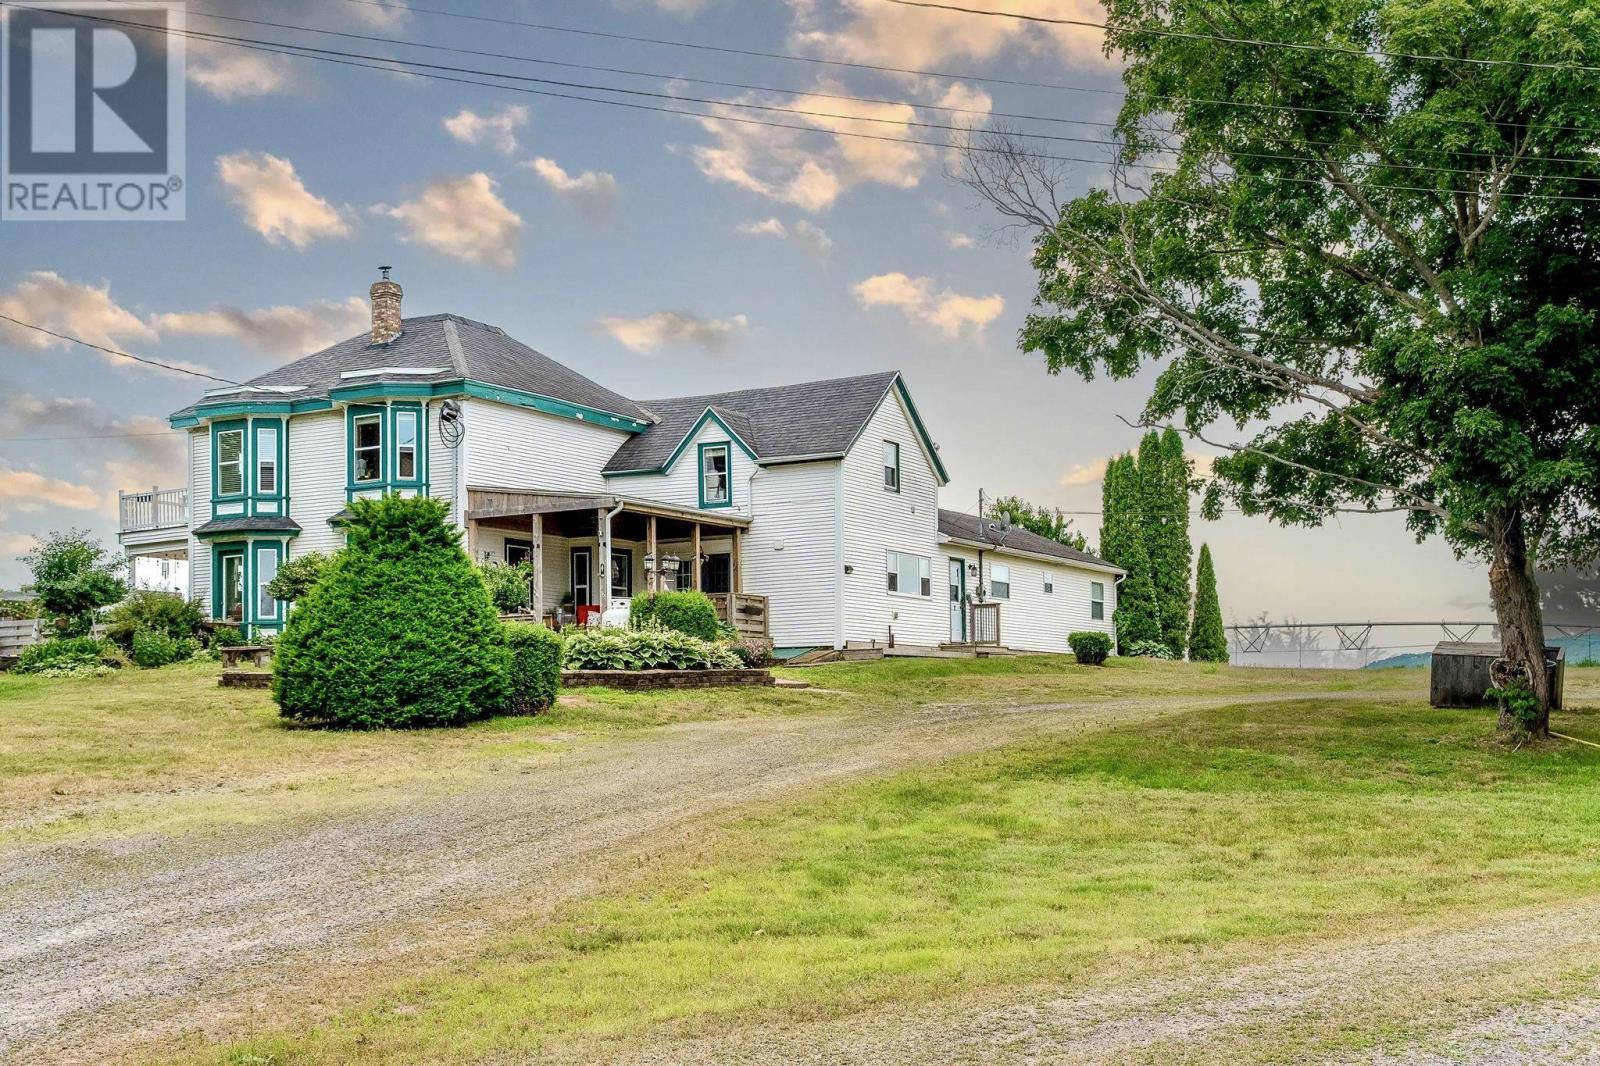
Welcome to a truly special country estate in sought-after Sheffield Mills. Set well back from the road on 3.49 picturesque acres, this beautifully updated century home with a separate two-bedroom secondary suite offers the perfect blend of historic charm, modern comfort, and exceptional flexibility. Thoughtful renovations include a stunning new kitchen and updated full bath, while the spacious layout features a large living room, family room, dining room, and an inviting kitchen designed for gathering. Upstairs offers three bedrooms, including a generous primary suite with a large ensuite and an impressive walk-in closet that could also serve as a home office or nursery. Outside, enjoy the fenced pool and patio, evenings around the fire pit overlooking the North Mountain, and the peaceful beauty of the pond, abundant wildlife, and frequent bald eagle sightings. Just minutes from Kentville, Canning, New Minas, Wolfville, and Port Williams, you'll enjoy easy access to wineries, farmers' markets, restaurants, and everyday amenities. Whether you're looking for a family home, multi-generational living, or income potential, this is a rare opportunity to enjoy the best of Annapolis Valley country living. (id:63476)
1323 - 2 David Eyer Road
Richmond Hill, Ontario
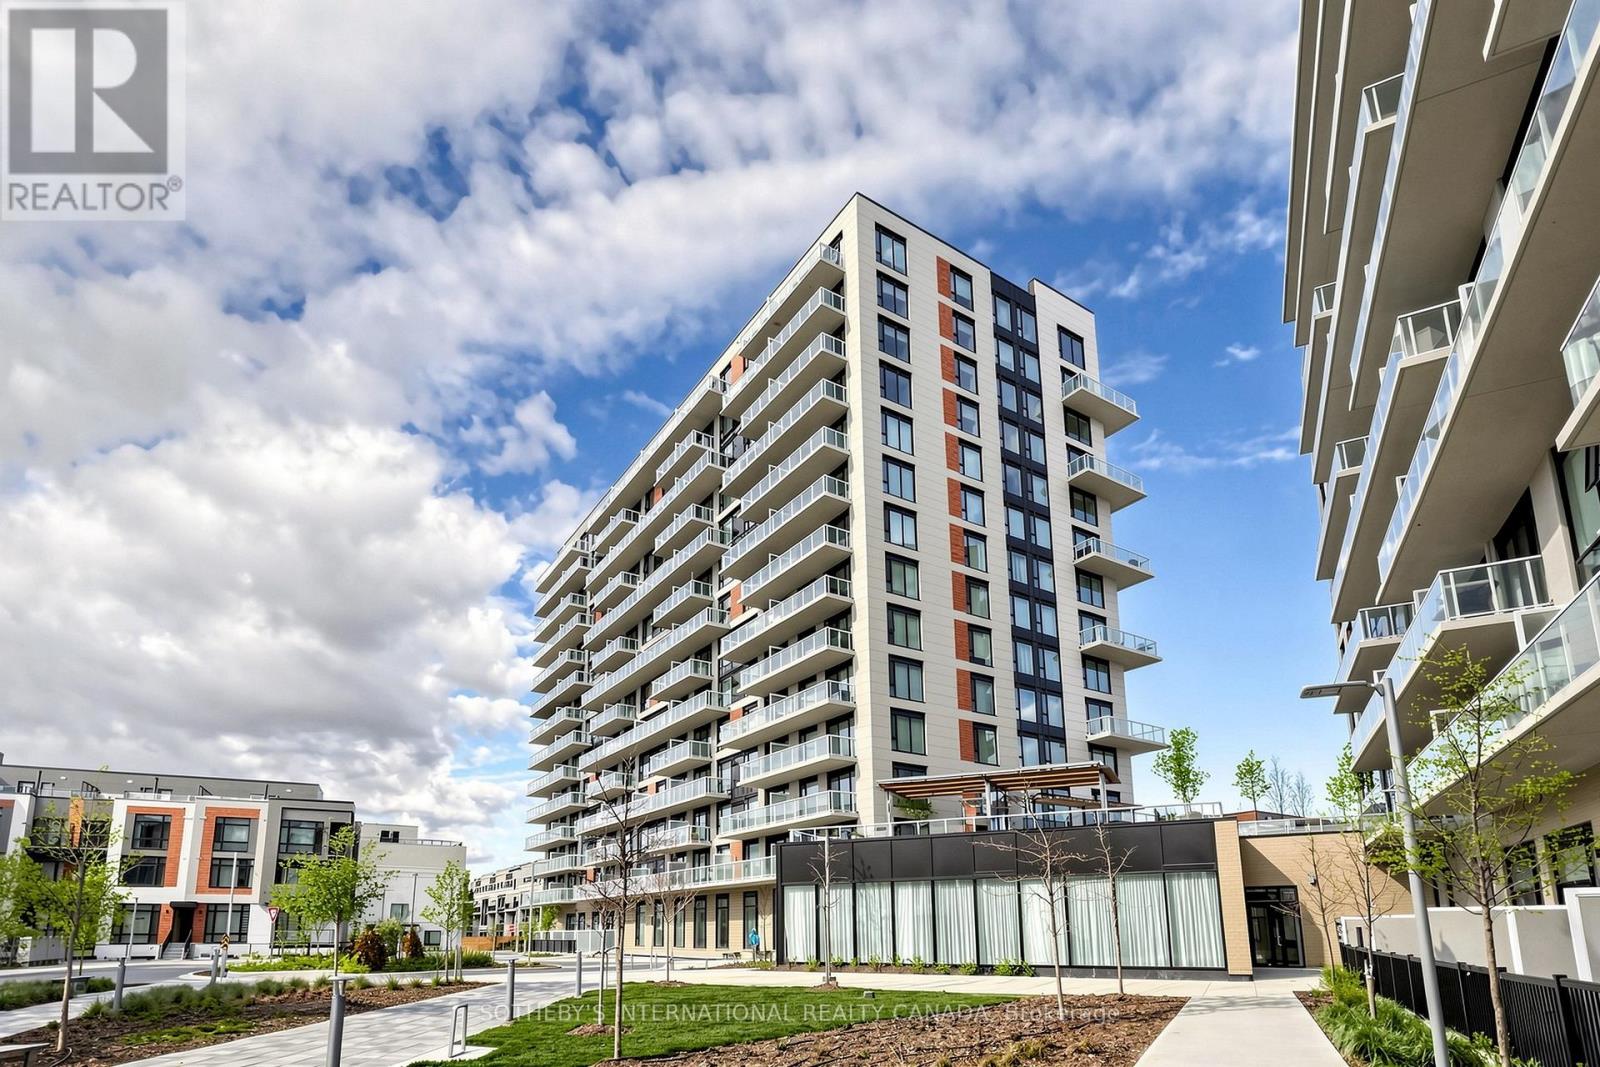
Available immediately. Bright south facing unit with city views. Be the first to live in this new 1 bed +den, 2 baths. 646 SF as per builder's plan + 100 SF balcony. Includes 1parking, 1 locker. Condo amenities: gym, kids room, theatre room, business room, games room (with pool table), recreation room, piano room, rooftop area with communal BBQ in summer months. Tenant pays tenant's insurance and Hydro + Water in addition to monthly rent. No pets.1 year min. Applicants to submit employment letter, gov't photo I.D. Tenants to provide full credit report (landlord may opt to get their own and verify). Video interview required. (id:63476)
3 Honeysuckle Lane
Innisfil, Ontario
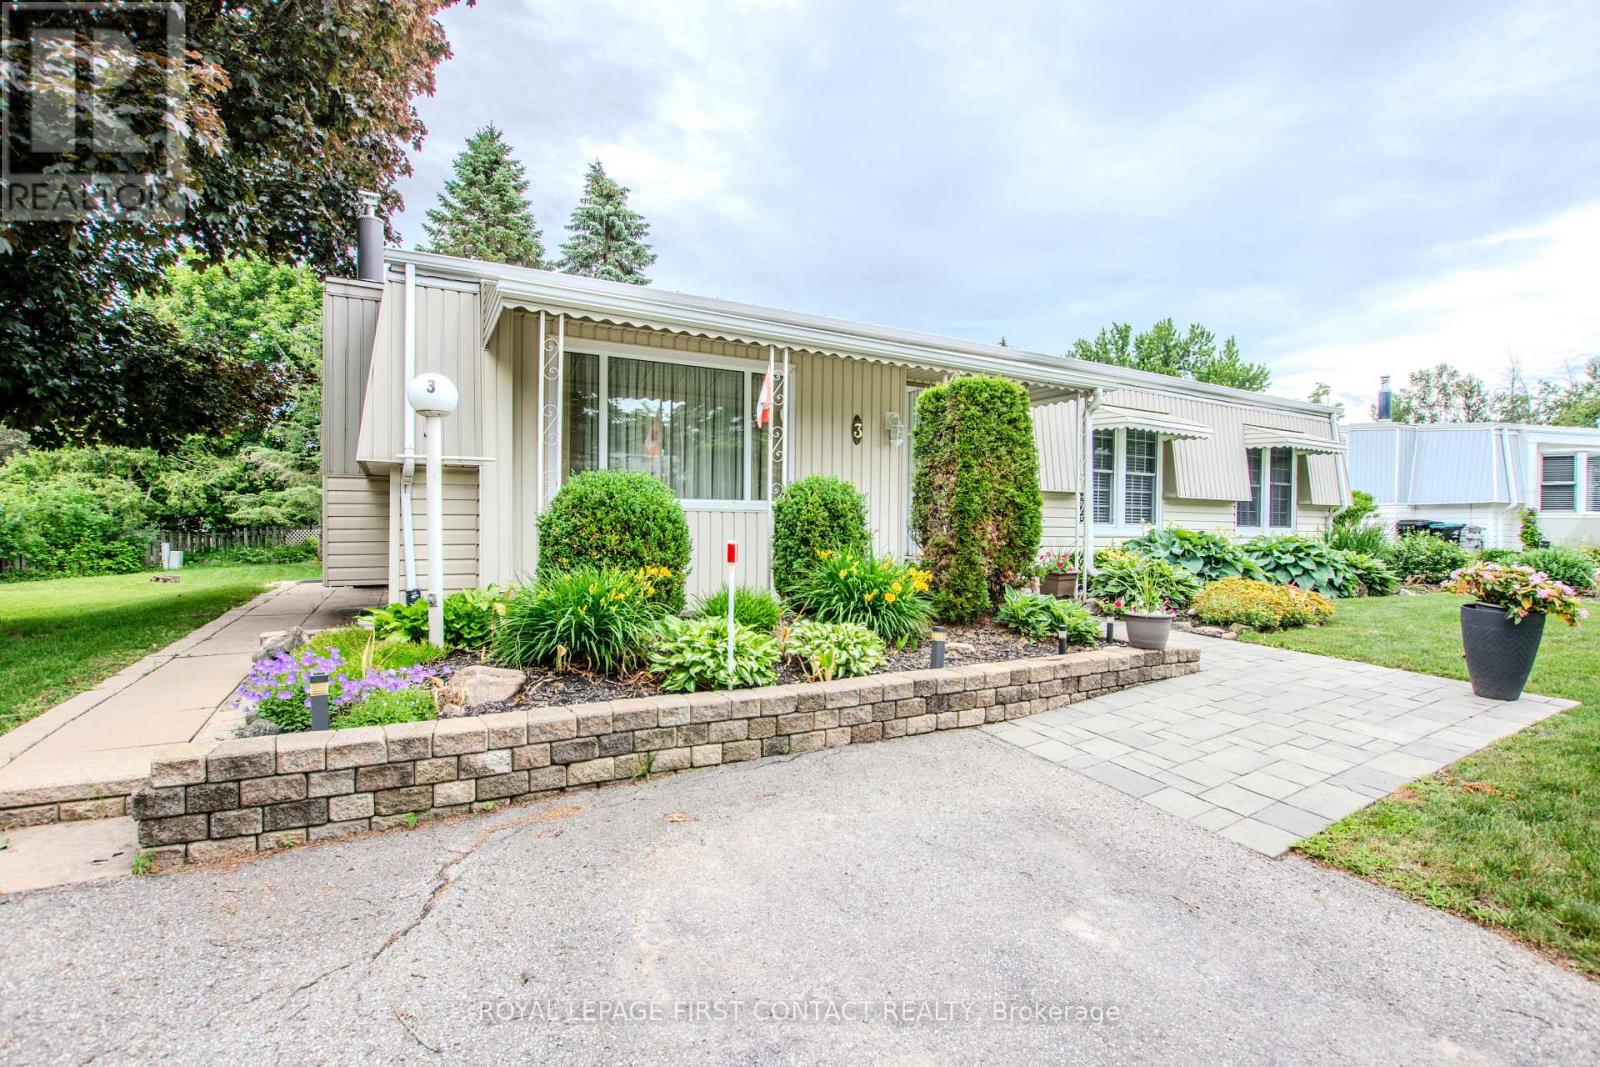
Welcome to 3 Honeysuckle Lane in Sandy Cove Acres, a well-established Parkbridge adult lifestyle land-lease community in Innisfil. This very well maintained and updated Monaco model is move-in ready and set on one of the nicest lots in the area, with no neighbours directly behind. Located in the desirable north end of Sandy Cove on a quiet dead-end street, this home offers a low-maintenance lifestyle in a mature, community-focused setting close to Lake Simcoe, Barrie, shopping, services and everyday amenities.Inside, the layout is bright, comfortable and easy to live in. The large open living and dining area features a gas fireplace and offers plenty of room for everyday living or hosting family and friends. The dining area connects naturally to the refreshed kitchen, which includes refinished cabinetry, a new countertop and a practical sitdown bar for casual meals or morning coffee. A spacious family room off the dining area expands the living space beautifully, with lots of windows overlooking the yard and a walkout to a covered patio for quiet afternoons or summer visits.The large primary suite includes an ensuite bath and walk-in closet, while the updated main bath provides a fresh, modern feel for guests. The second bedroom offers flexibility for visitors, hobbies, an office or additional storage needs. Outside, the property is enhanced by Unistone walkways, mature plantings, a lovely private-feeling lot and a long-lasting metal roof, adding to the ease of ownership. Sandy Cove Acres residents enjoy access to clubhouses, heated outdoor pools, libraries, kitchen and ballroom facilities, shuffleboard, darts, laundry facilities and an active social atmosphere. A wonderful opportunity to enjoy a relaxed adult lifestyle in one of Innisfil's most recognized communities, with the benefit of a quiet setting, mature surroundings and a home that has already seen many thoughtful updates. (id:63476)