
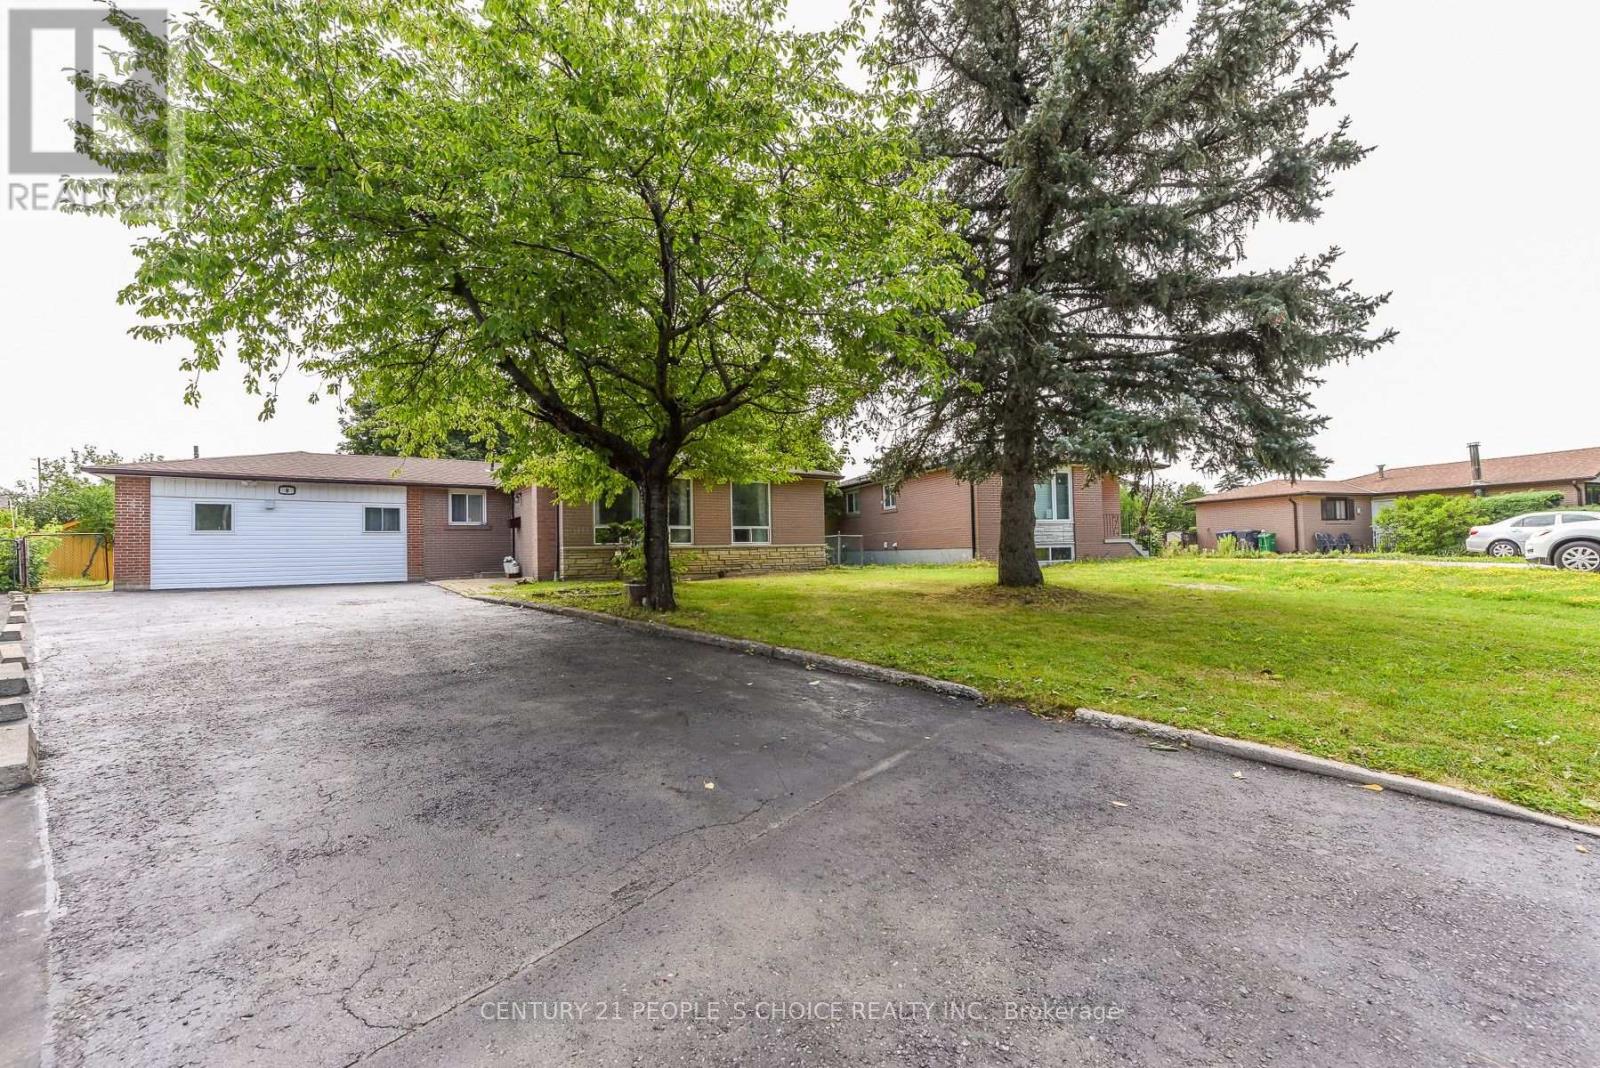
8 Fidelia Crescent
Brampton, Ontario
Welcome To 8 Fidelia Cres. A RARE-FIND Detached Bungalow On A Huge Pie Lot. (( TOTAL 3 LEGAL DWELLINGS IN THIS PROPERTY )). Main House With 3 Bedrooms & 3 Full Washrooms. Then 2 Bedroom LEGAL BASEMENT APARTMENT With Separate Side Entrance. Extra Bonus LEGAL GARAGE APARTMENT With Full Washroom & Kitchen. House Has Total 5 Full Washrooms . Fully Renovated Top To Bottom. New Floors. New Roof. New Furnace & AC Units. S/Steel Appliances. 200 AMP Panel. Huge Driveway Can take 5 Cars. Owners Live In Main House While Getting Rental Income From Basement & Garage Apartment. Must See Property With all Bells & Whistles. Lot Size Is 48.5ft Front, Rear Is 87.7ft , Sides Are 105 & 133ft Deep. Very Quiet Crescent Near Bramalea City Centre. Basement & Garage Apartment Both Are Registered With City Of Brampton. Garage Apartment Has Separate Electric Panel , New A/C & Heating System. This Is A Total Carpet Free Sun-filled Home. Very Convenient Location Easy Access To BRAMLEA GO STATION , TRANSIT, SCHOOLS. Huge Private Feels Back Yard With Ample Room For Future Pool Or Gazebo. Must See Property !!!!!!! (id:63476)
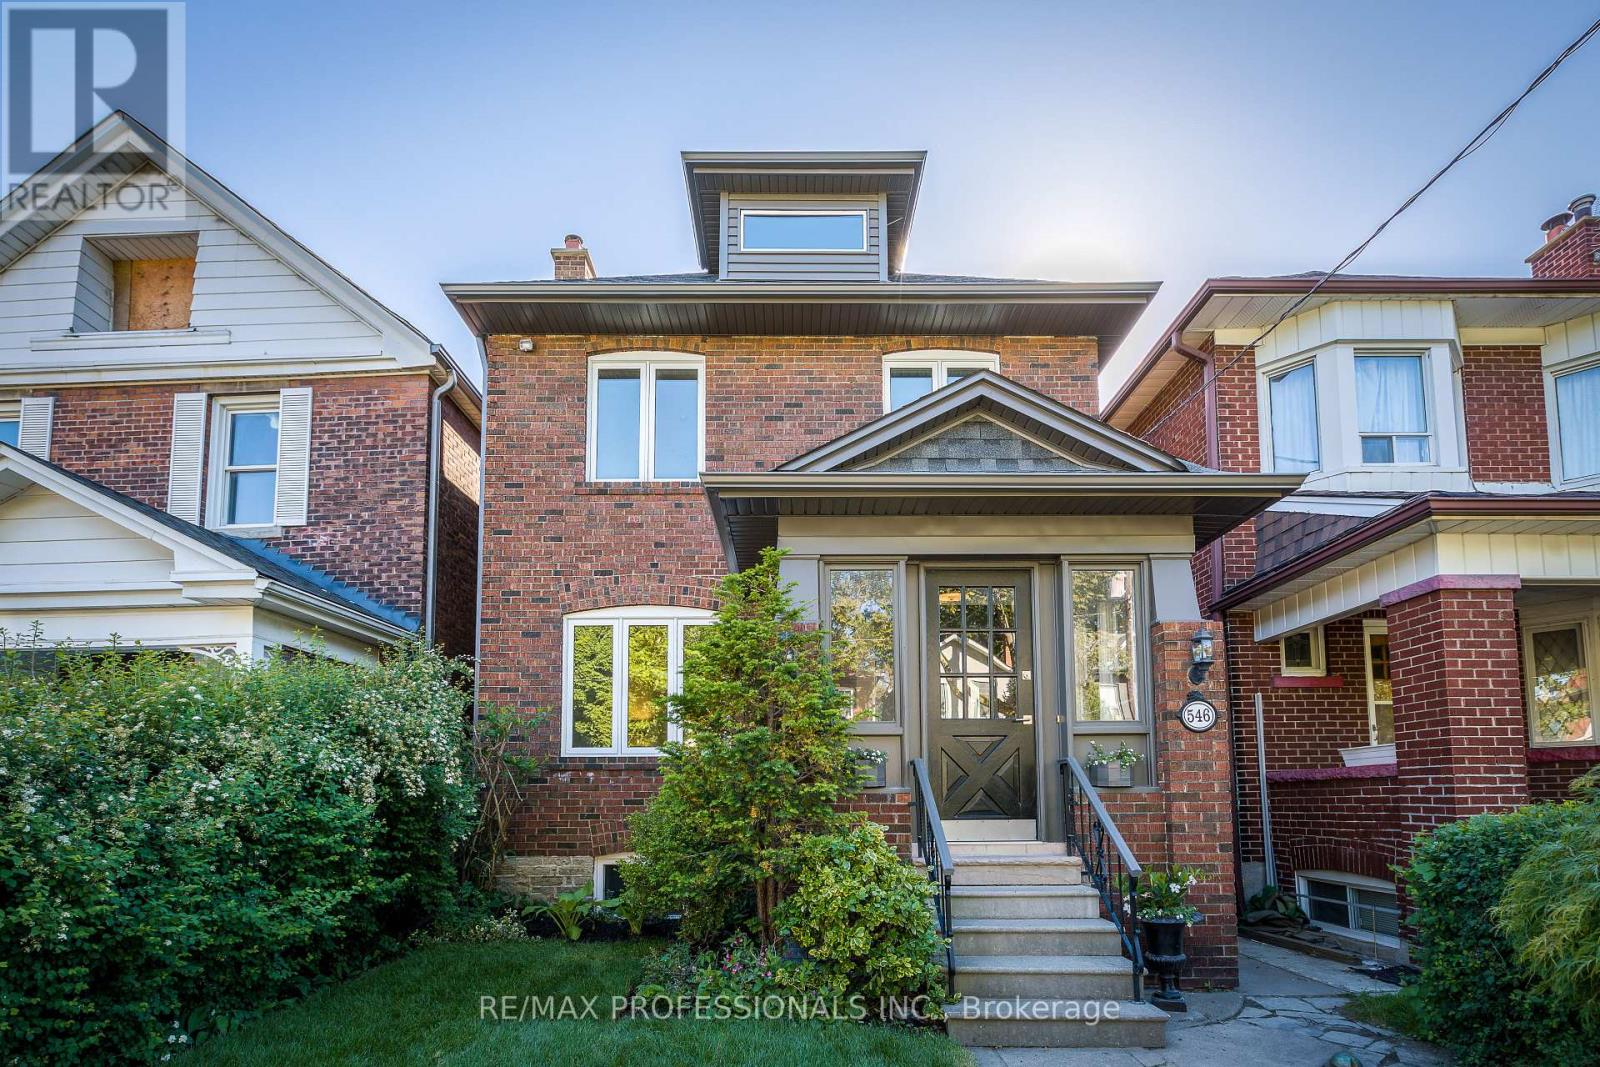
546 Beresford Avenue
Toronto, Ontario
Welcome to 546 Beresford Avenue, a beautifully renovated detached home perfectly situated between Bloor West Village and The Junction. This exceptional residence was completely rebuilt in 2017 with a focus on quality, comfort, and modern family living while preserving the charm of its classic four-square architecture. The thoughtfully designed main floor features a spacious open-concept layout with a chef-inspired kitchen, stone counters, high-end stainless steel appliances, breakfast bar, elegant living and dining areas, a gas fireplace, dedicated home office, and convenient powder room. Large windows and walkouts provide an abundance of natural light and easy access to the beautifully landscaped backyard. Upstairs offers three generous bedrooms, including a private primary retreat with a spa-like ensuite. The finished lower level provides additional living space with a recreation room, fourth bedroom, full bathroom, laundry, and plenty of storage, ideal for guests, a home gym, or additional family space. Outside, enjoy a large private lot with extensive landscaping, a two-tier deck with gas BBQ line, and a rare detached double-car garage with rear lane access. Located close to excellent schools, parks, transit, shopping, restaurants, and all the amenities of Bloor West Village and The Junction, this is a truly special home offering the perfect blend of style, space, and location. Available November 1st. (id:63476)
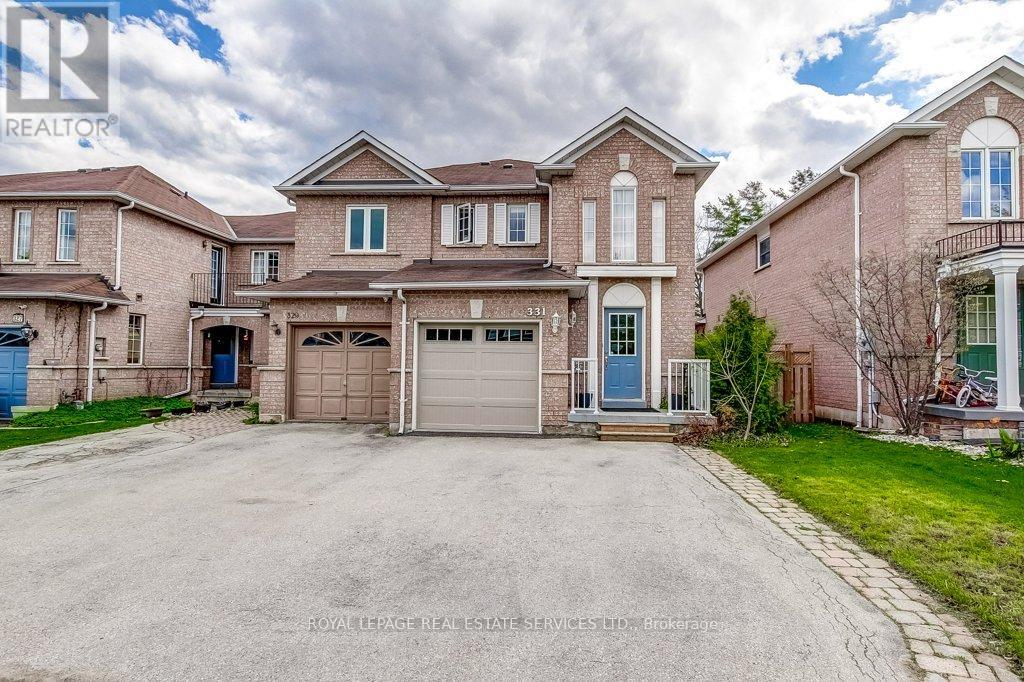
331 Ravineview Way
Oakville, Ontario
Welcome to 331 Ravineview Way located in North/East Oakville's most desireable Wedgewood Creek community. This large 3 Bedroom, 3 Bathroom open concept Freehold End Unit offers plenty of both space and appeal. Backing onto a Spectacular Picturesque RAVINE with incredible FOREST views these special homes become available rarely. Offering great curb appeal, when first stepping inside you are greeted with a 2 story Foyer with tile floor and it then opens into to the spacious Dining and Living rooms areas with newer Laminate flooring. Featuring an open concept design, this home also offers a beautiful Kitchen with White cabinetry and appliances with a pass through to the living room, all overlooking the large majestic trees and unlimited greenery. The breakfast eating area features a Patio Sliding door walkout to the large Full span rear deck allowing you to take in all the gorgeous ravine and greenery views. The 2nd level is also quite spacious offering 3 large bedooms including a beautiful Primary bedroom with full ensuite & all with stunning views. 2 other large size bedrooms and another full 4 piece bath complete the 2nd level. The lower level offers a very large full walkout basement with wood deck and is currently unfinished however, it provides for an incredible opportunity to design and complete for additional living space. With plenty of parking for 3 cars (garage & 2 parking spaces), this rare and beautiful home offers an unparalelled location, is situated at the end of Ravineview's Cul de Sac and close to great schools, shopping, major highways, trails, parks and shopping. Looking for something really special, spacious and private? Look no further - you have finally found it! (id:63476)
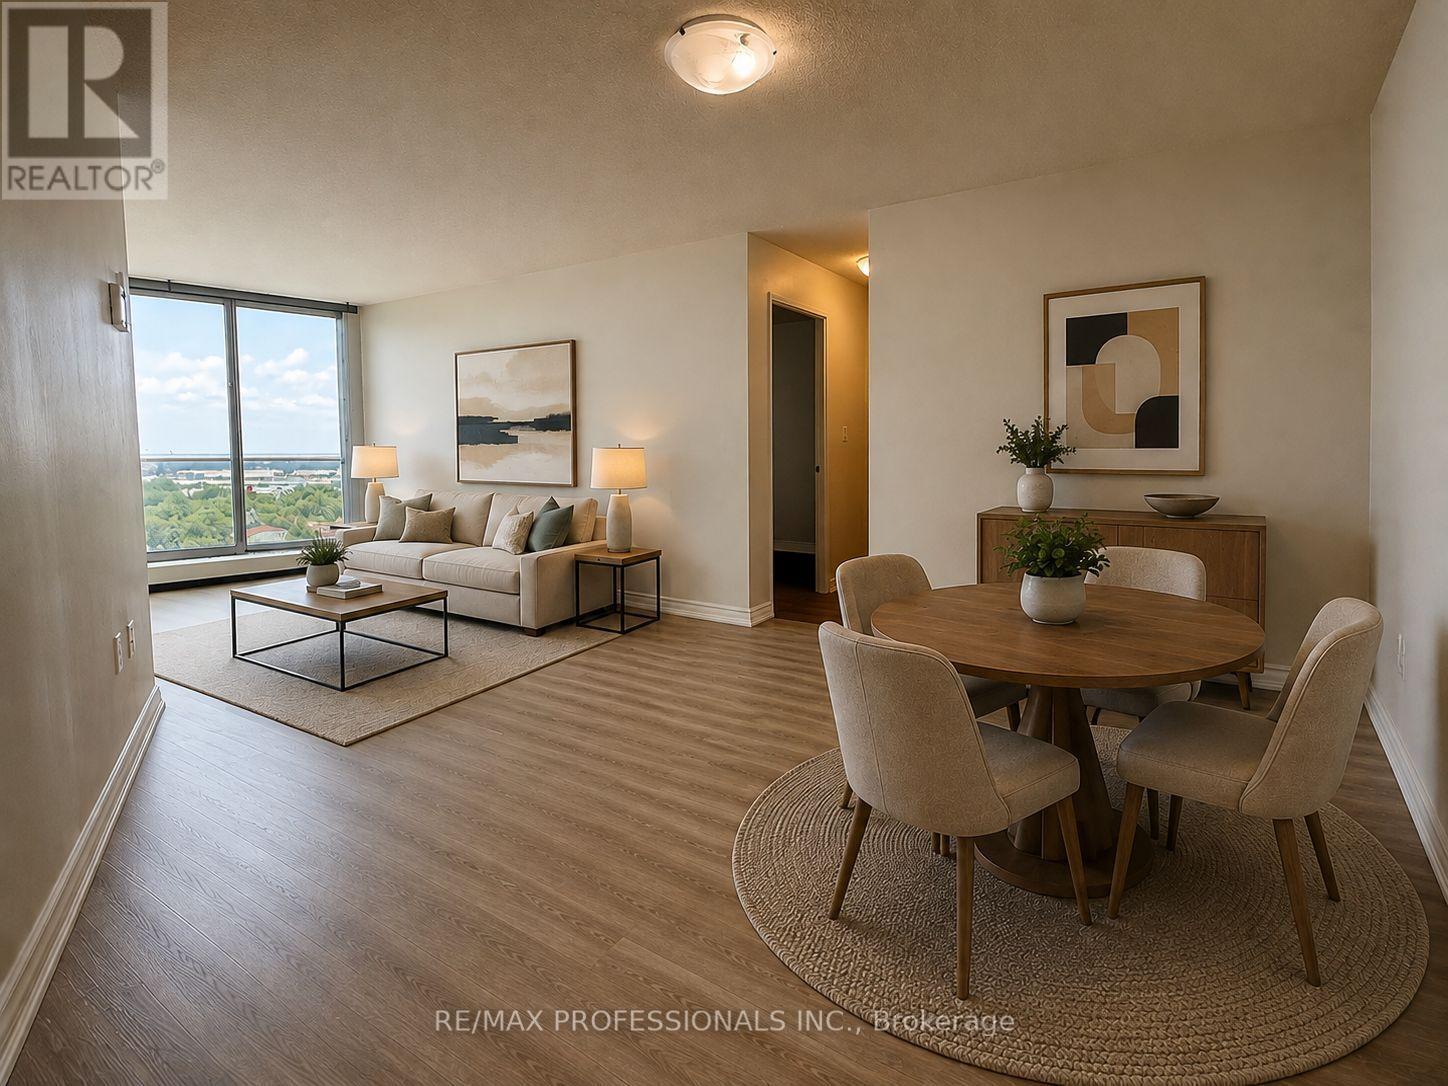
1102 - 2665 Windwood Drive
Mississauga, Ontario
Welcome to penthouse living at 2665 Windwood Drive! This spacious 3-bedroom, 2-bathroom condo offers approximately 1,021 sq. ft. of comfortable living space and amazing panoramic views from high above Meadowvale. Freshly painted and move-in ready, this bright suite features new wide-plank vinyl flooring throughout the majority of the unit and a spacious open-concept living and dining area with walkout to a large private balcony-the perfect place to relax and take in the impressive views over the surrounding trees, parkland and neighbourhood. The refreshed kitchen features a brand-new countertop and subway tile backsplash, ample cabinetry and appliances. Three generous bedrooms provide excellent flexibility for families, guests or a home office, including a spacious primary bedroom with large window and walk-in closet. Enjoy a renovated 3-piece bathroom, convenient 2-piece powder room, ensuite laundry, plenty of storage and brand-new air conditioning just installed. Lots of storage space with large closets including an ensuite locker. An exceptional bonus - 2 underground parking spaces! Building amenities include a new gym and party room currently being constructed, underground car wash bay, visitor parking, bike storage and a convenient workshop in the underground garage-perfect for crafts, hobbies and projects. Enjoy a fantastic Meadowvale location surrounded by parks, trails, schools, shopping, restaurants and everyday amenities, with convenient public transit and easy access to Highways 401, 403 and 407, making commuting throughout Mississauga and the GTA a breeze. A spacious penthouse-level home offering incredible views, excellent amenities, 2-car parking and a location that's hard to beat! (id:63476)
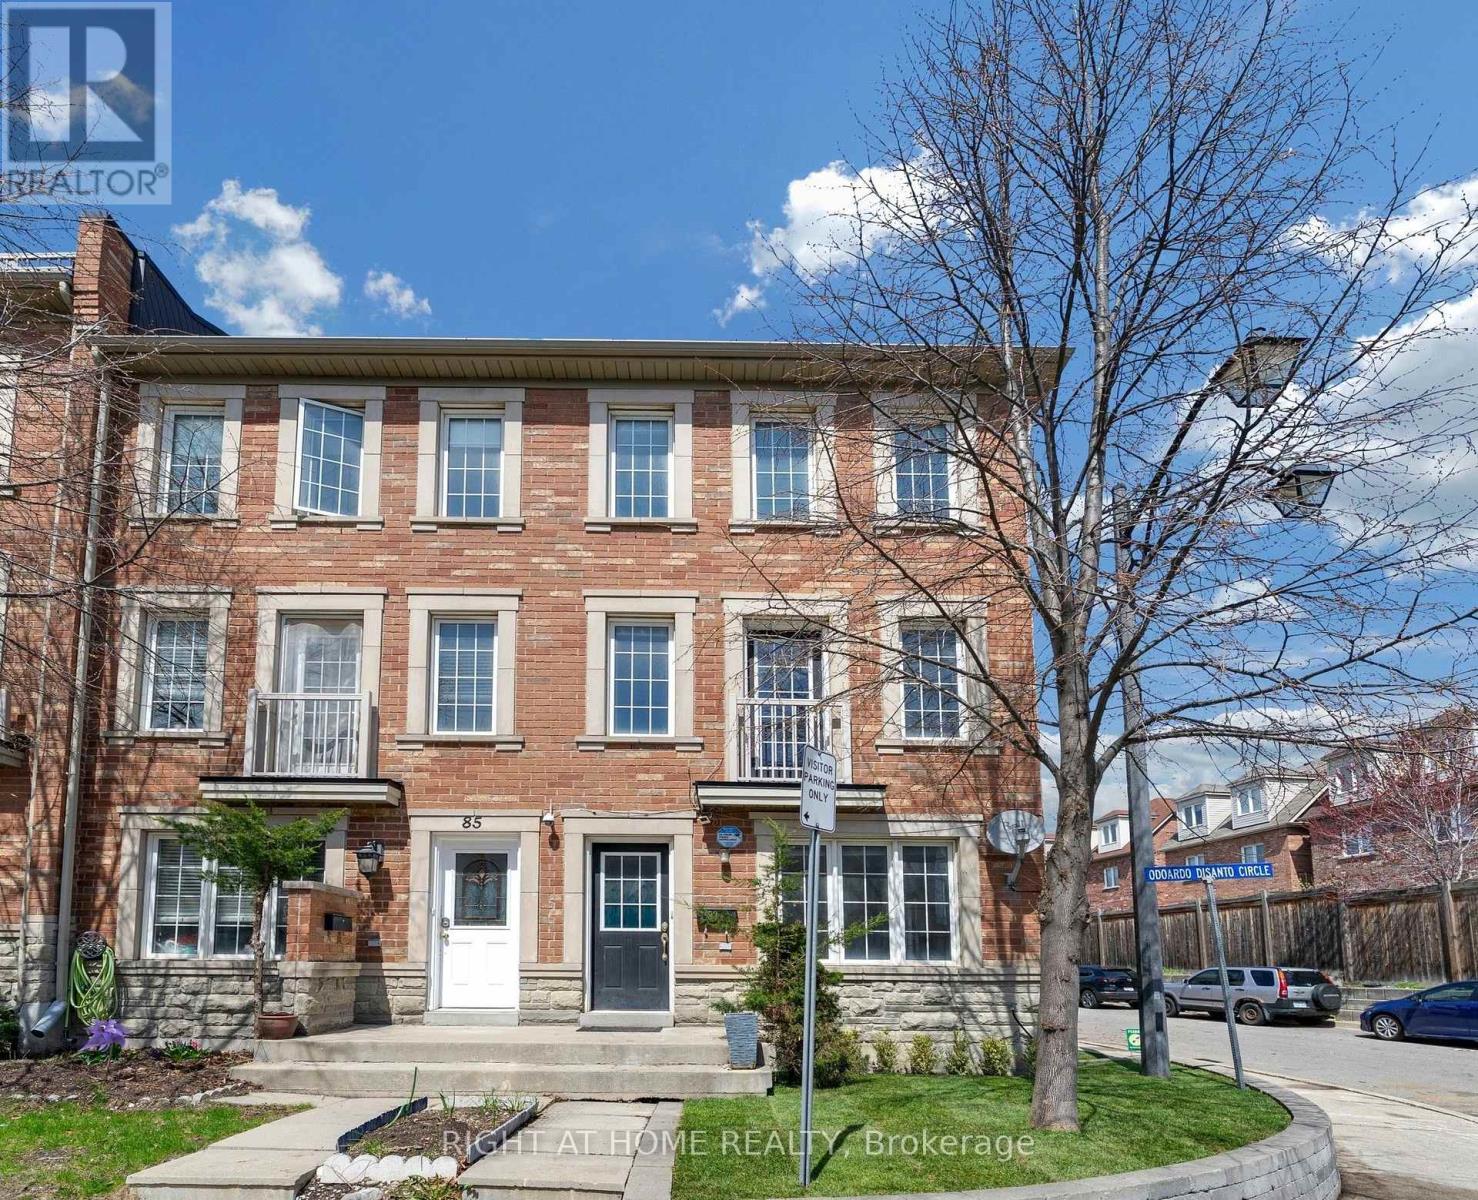
83 Odoardo Di Santo Circle
Toronto, Ontario
Welcome to 83 Odoardo Di Santo Cir, a Spacious, Open-Concept Corner Lot Freehold Town Home In A Desirable Neighborhood! This bright and well-maintained home offers a functional layout, generous living areas and modern finishes, carpet free throughout. Well-sized 3 bedrooms with great natural light, 3 washrooms, and one single garage! The spacious main-floor living area can also be used as a home office. Large Enclosed Balcony/Solarium with removable panels, allowing for seasonal flexibility. Front and side outdoor space are nicely maintained, adding strong curb appeal. Convenient location close to all amenities including schools, parks and shopping, easy access to Highways 400 & 401. Move-in ready- perfect for families or investors!!! Your future home is waiting- come see it!!! (id:63476)
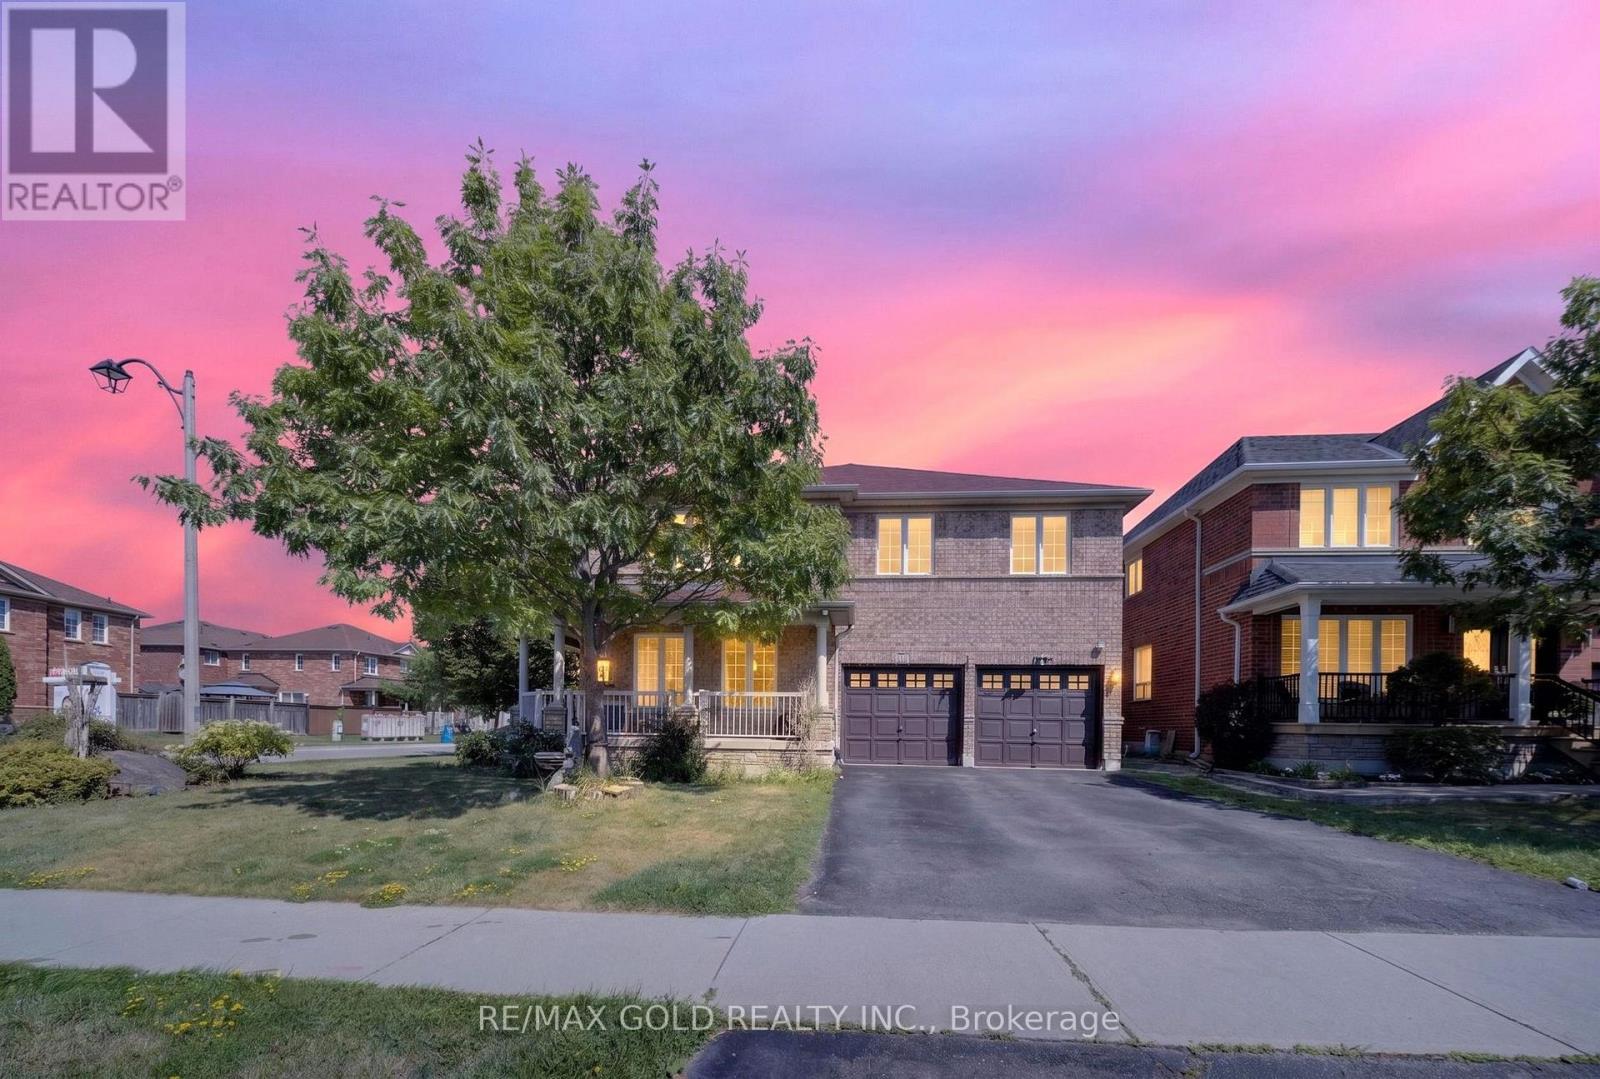
4 Sunnyview Road
Brampton, Ontario
PRICE TO SELL *******Welcome to this stunning executive home in one of Brampton's most desirable neighbourhoods, offering over 2,700 sq. ft Aprox. above grade plus a legally finished basement with a separate entrance. Designed for modern family living and exceptional income potential, the main floor features a gourmet kitchen with granite countertops, stainless steel appliances, elegant white cabinetry, a bright breakfast area, spacious living and dining rooms, a cozy family room with a gas fireplace, Upstairs offers 5 generously sized bedrooms, including a luxurious primary retreat with a 5-piece ensuite and His / Her Closet, while 2nd bedroom feature ensuite access. The loft can be used as an office space. The LEGAL BASEMENT with a REGISTERED 2nd Dwelling Unit. Offers a 2-bedroom apartment with a modern kitchen, living area, and separate laundry, plus an additional bedroom that can be used for personal use, a home office, or rented separately for added income potential. Recent upgrades on furnace (2019), and roof shingles (2019), A/C (2019). Complete with a double-car garage and parking for 4 vehicles, this exceptional home is ideally located within walking distance to Mount Pleasant, schools, parks, shopping, restaurants, banks, and Cassie Campbell Community Centre. A rare opportunity to own a move-in-ready home offering luxury, space, and outstanding investment potential. (id:63476)
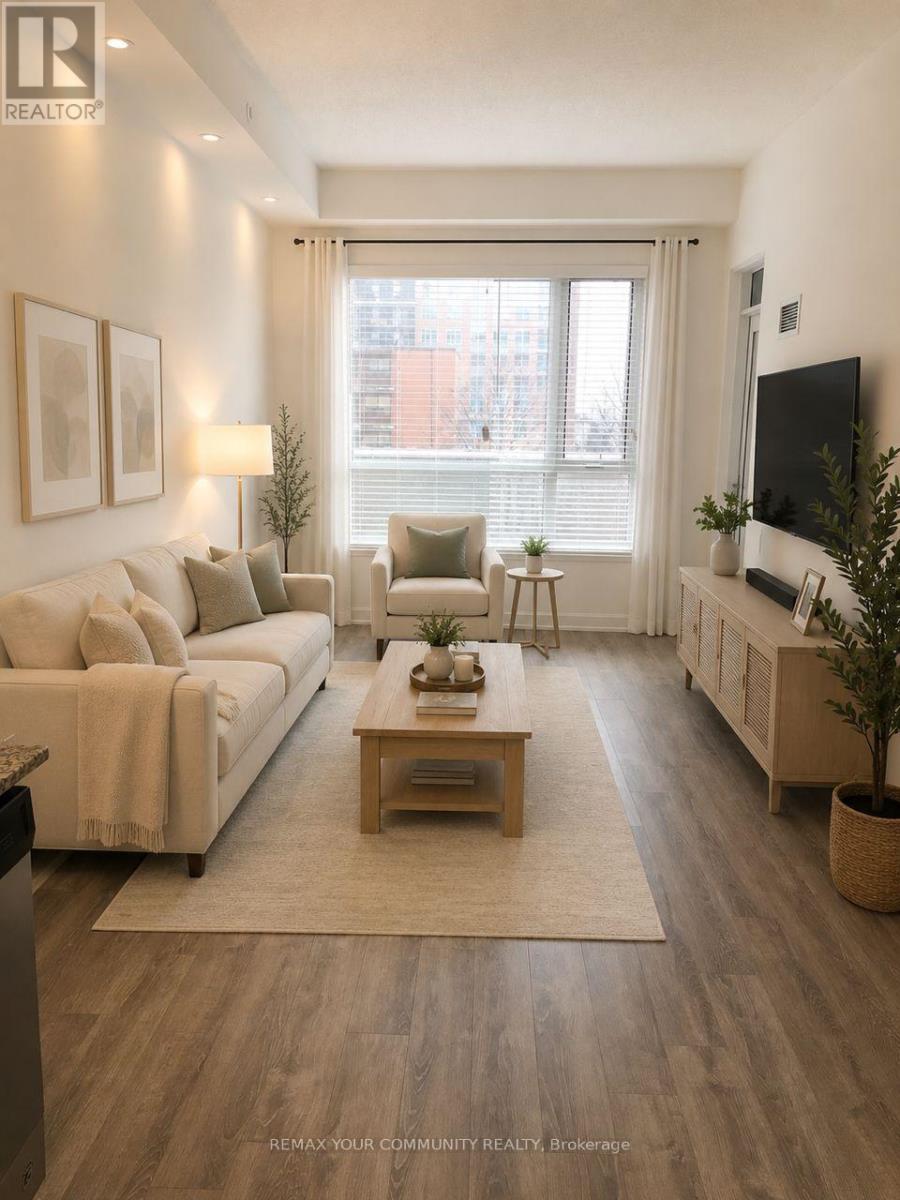
216 - 2800 Keele Street
Toronto, Ontario
Location, location, location! Come home to "The 2800 Condos"! This 654 sf, well-designed condo is 11-stories and literally STEPS from a wide variety of dining, shopping and everyday conveniences! Bright,south-facing unit has 10-ft ceilings, laminate flrs, 1 bdrm + den, one bath and step out onto your private balcony and enjoy a breath of fresh air. Stainless steel appliances, mirrored closet doors, granite counter top and backsplash in kitchen make meal prep a breeze. Open concept main area. Amenities include: a party room, a private dining area, a fitness centre, sauna, yoga/pilates studio, landscaped rooftop terrace w/ BBQ. Local amenities: Downsview Shopping Centre, Metro,Shoppers Drug Mart, Pizza Pizza, and TD Bank, Tim Horton's, Yorkdale Mall, Cineplex Cinema, Humber River Hospital, York University and close to Downsview Park. Close to Toronto's subway line, just a short bus ride will bring residents to Sheppard W TTC subway stn. Motorists driving to and from work/school will enjoy living just minutes from Hwy. 401 and 400. York University students are 10 minutes away by car and 20 min. by bus. One parking and locker! Photos are virtual staging. (id:63476)

6200 Osprey Boulevard
Mississauga, Ontario
Welcome to 6200 Osprey Blvd, a Beautifully upgraded Detached Home in one of Mississauga's most sought-after neighbourhoods, backing onto a park and school with no rear neighbours for added privacy. This spacious home features a custom chefs kitchen with a large island, three sinks, and new tile flooring, pot lights throughout, new laminate flooring on the second floor(2019), and four generously sized bedrooms including an oversized primary with custom closets.The bathrooms have been tastefully upgraded. Enjoy outdoor living with an in-ground pool, deck, and newly epoxy-finished backyard patio. Major upgrades include a new furnace and pool motor (2019), city-approved permits for a legal basement apartment with a separate side entrance, and full-home renovation plans. With main floor laundry, exceptional living space, and endless potential, this move-in-ready home is a rare opportunity in a prime location.Welcome to 6200 Osprey Blvd, a Beautifully upgraded Detached Home in one of Mississauga's most sought-after neighbourhoods, backing onto a park and school with no rear neighbours for added privacy. This spacious home features a custom chefs kitchen with a large island, three sinks, and new tile flooring, pot lights throughout, new laminate flooring on the second floor(2019), and four generously sized bedrooms including an oversized primary with custom closets.The bathrooms have been tastefully upgraded. Enjoy outdoor living with an in-ground pool, deck, and newly epoxy-finished backyard patio. Major upgrades include a new furnace and pool motor (2019), city-approved permits for a legal basement apartment with a separate side entrance, and full-home renovation plans. With main floor laundry, exceptional living space, and endless potential, this move-in-ready home is a rare opportunity in a prime location. (id:63476)
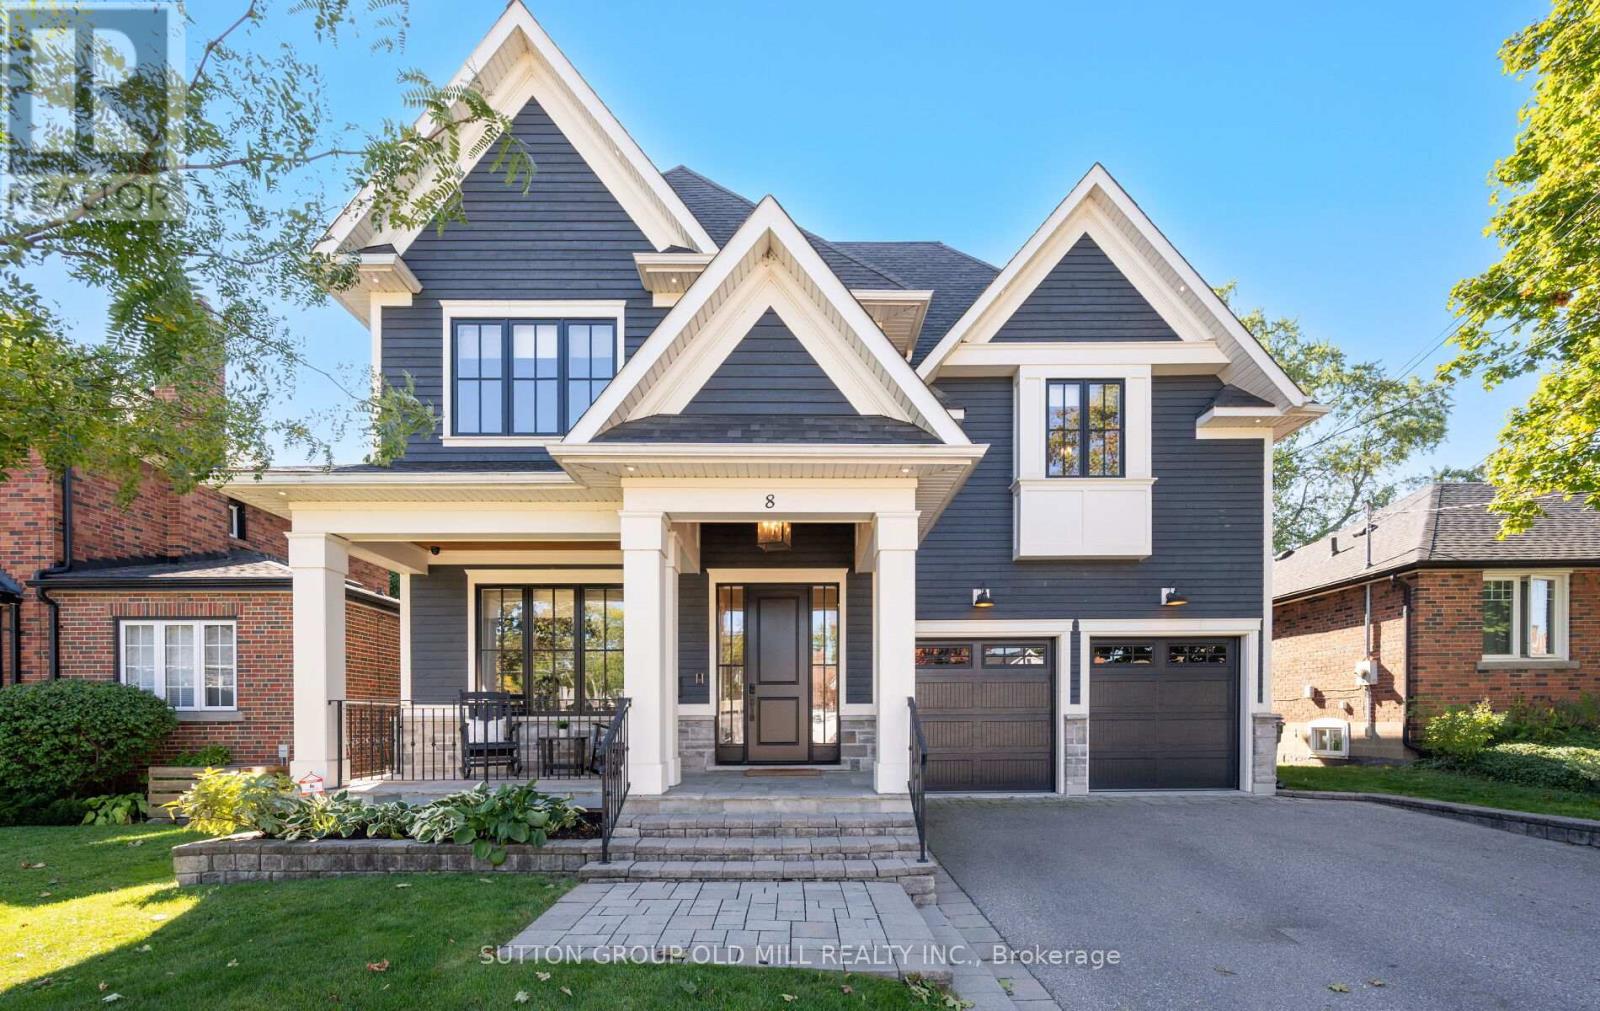
8 Cumberland Drive
Mississauga, Ontario
Welcome to Port Credit Village! Nestled in the heart of this vibrant community, this stunning designer home offers the perfect blend of elegance and convenience. Just a short stroll from the lakefront, parks, shopping restaurants and Mentor College .Downtown is easily accessible with a 10 minute walk to the GO station and close proximity to the QEW, making this an ideal location for commuters. Boasting over 5,700 square feet of elegantly finished living space, this home exudes coastal charm with high end upgrades throughout. Every detail has been crafted with exceptional design consultation, ensuring no expense was spared in creating a luxurious living experience.The main floor office has been thoughtfully renovated to make working from home a pleasure. With ample windows, custom built-ins, and custom doors, it I the perfect space for remote work. The custom kitchen is a chefs dream, featuring a gas range, oversized fridge, and a spacious walk-in pantry equipped with extra drinks fridges and electrical outlets to accommodate all your countertop appliances.Entertaining is effortless with the Butler's Area, providing ample space and amenities for hosting gatherings. The main level impresses with 10-foot ceilings, while the upper and lower levels feature 9-foot ceilings, creating an open and airy atmosphere that enhances the sense of space.The double garage is equipped with a sleek epoxy floor, wall racking, remotes, and an entrance to the house through the oversized mudroom. With five designer bathrooms, a second-floor laundry room, and hardwood floors throughout, this residence is a must-see, offering so much more than a builder-basic home. With its unique features, exceptional and extensive mill work and prime location, this home promises a lifestyle of comfort and luxury. (id:63476)
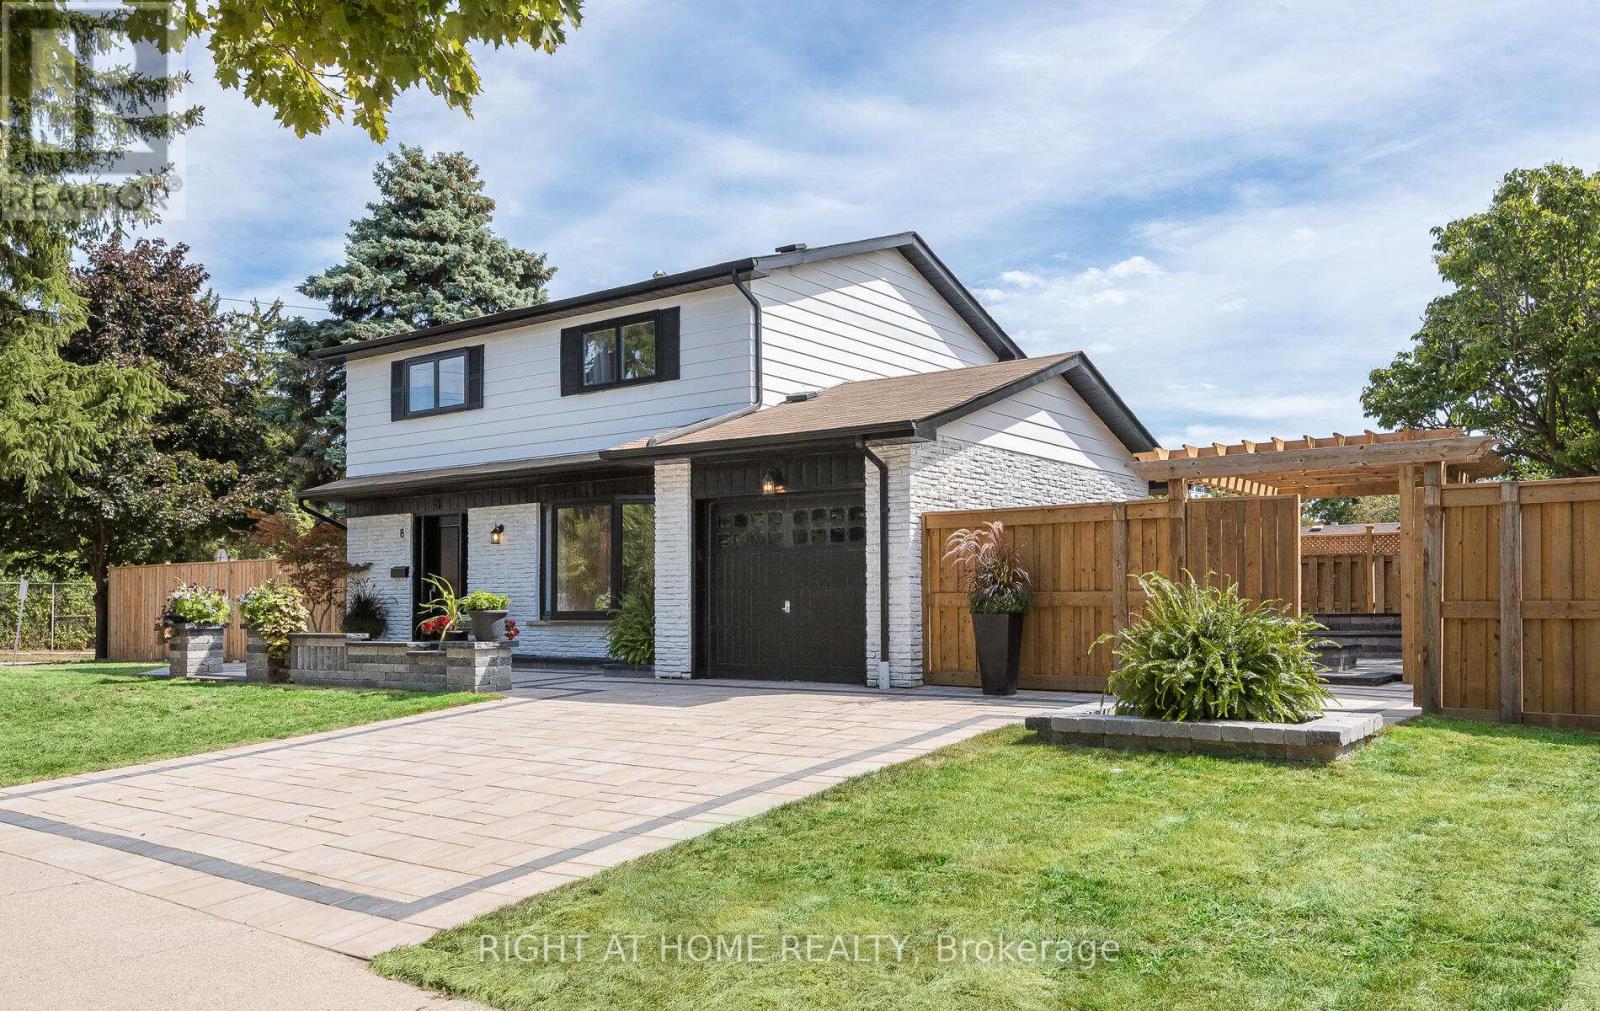
8 Culham Street
Oakville, Ontario
This stunning, renovated (21/22) 4 bed x 4 bath home is for those looking for quality. The best of workmanship and materials was used for this property which is close to great schools, the public library, shopping, walking trails and the Oakville GO station. The main floor has three exits to the massive outdoor renovation which took place in '22. Over $100k spent on widening the driveway (with permit), adding entertainment areas including a fire pit and significant arborist work for overgrown trees. Completely maintenance free backyard. You will not be disappointed by this knock out of a home. No broadloom to be found in this house. The basement has a kitchenette and a three piece bathroom together with a large bedroom so can be used as an in-law suite or for your teens who need their space. Come and see this home soon! It won't last long! (id:63476)
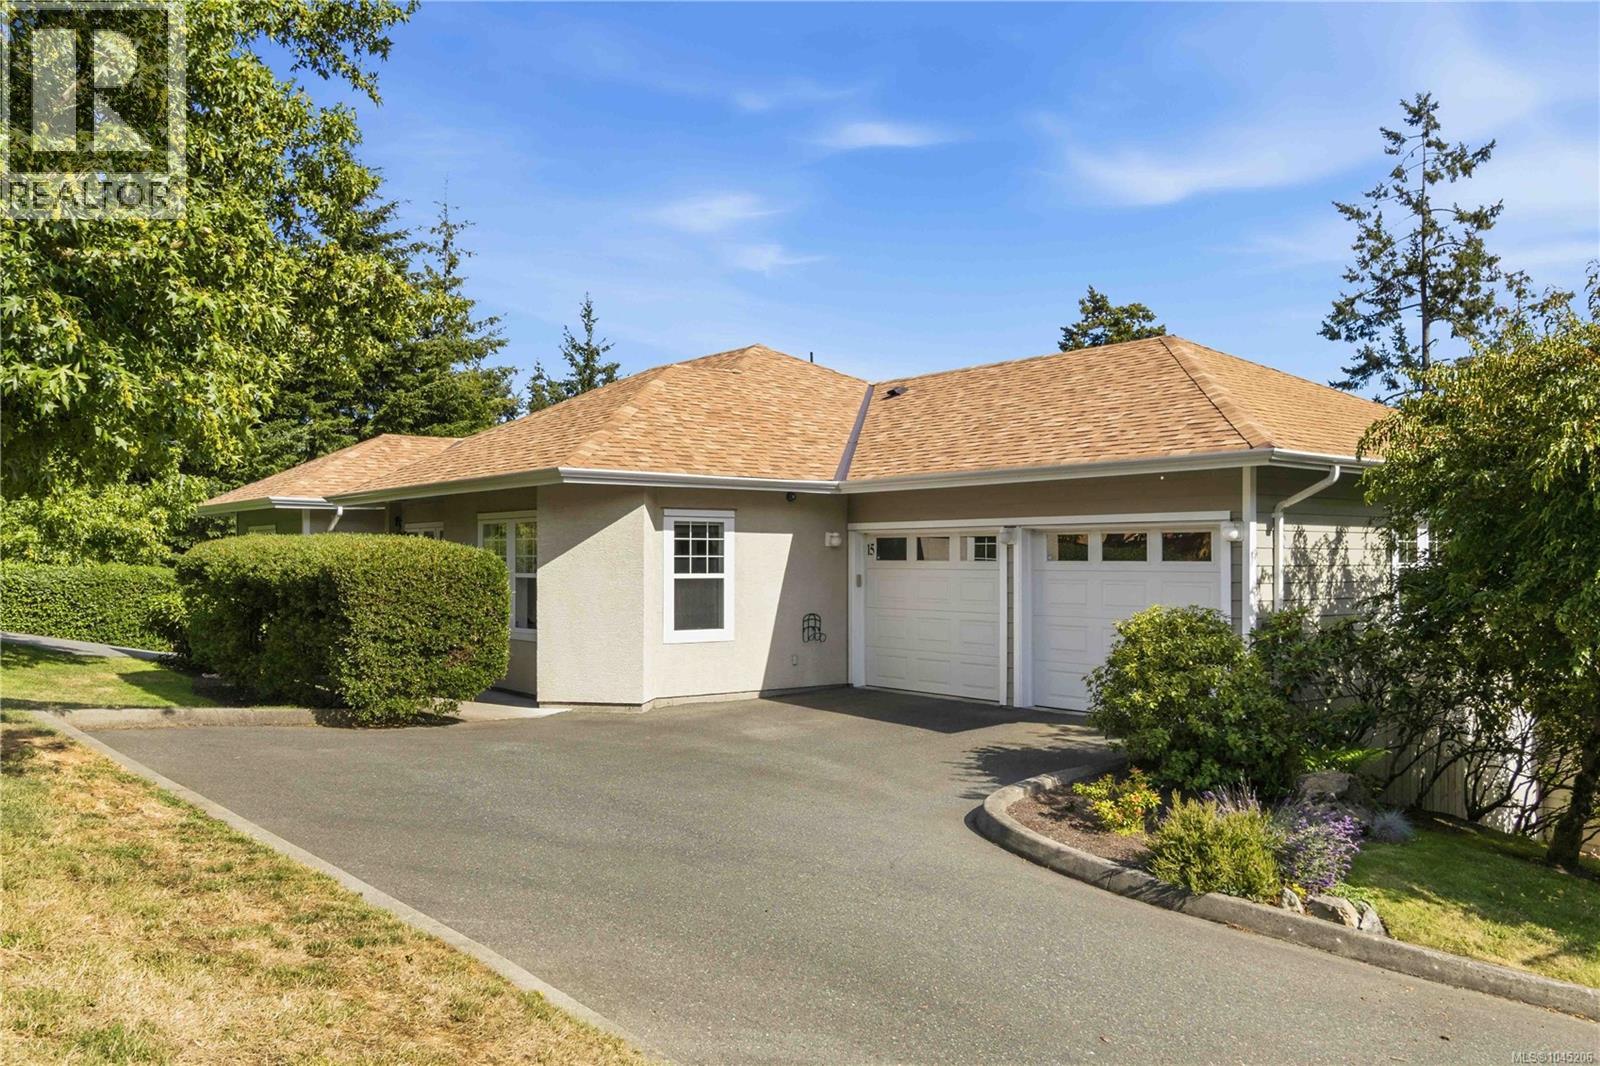
15 315 Six Mile Rd
View Royal, British Columbia
Nearly 3,000 sq ft of exceptional, meticulously updated living space! This rare level-entry townhome offers the comfort and privacy of single-family living without the hassle or high cost of exterior maintenance. Set in a well-managed 22-unit complex, owners enjoy direct access to the Parsons Cove estuary for launching kayaks, canoes, and exploring tidal waters. The main floor features 9' ceilings, two bedrooms, including a primary suite, both with private ensuites, an updated kitchen with custom cabinetry, quartz countertops, and stainless appliances, plus a cozy family room, laundry, and a sunny 34'x11' south-facing patio. The fully finished lower level adds two more bedrooms, a full bath, den, media room, home gym space, and separate storage. Recent updates include fresh interior paint, updated pot lights, pendant lighting, dining chandelier, a modern electric fireplace with a custom wall extension, and a double-car garage. Walk to Thetis Lake and the Galloping Goose Trail! (id:63476)
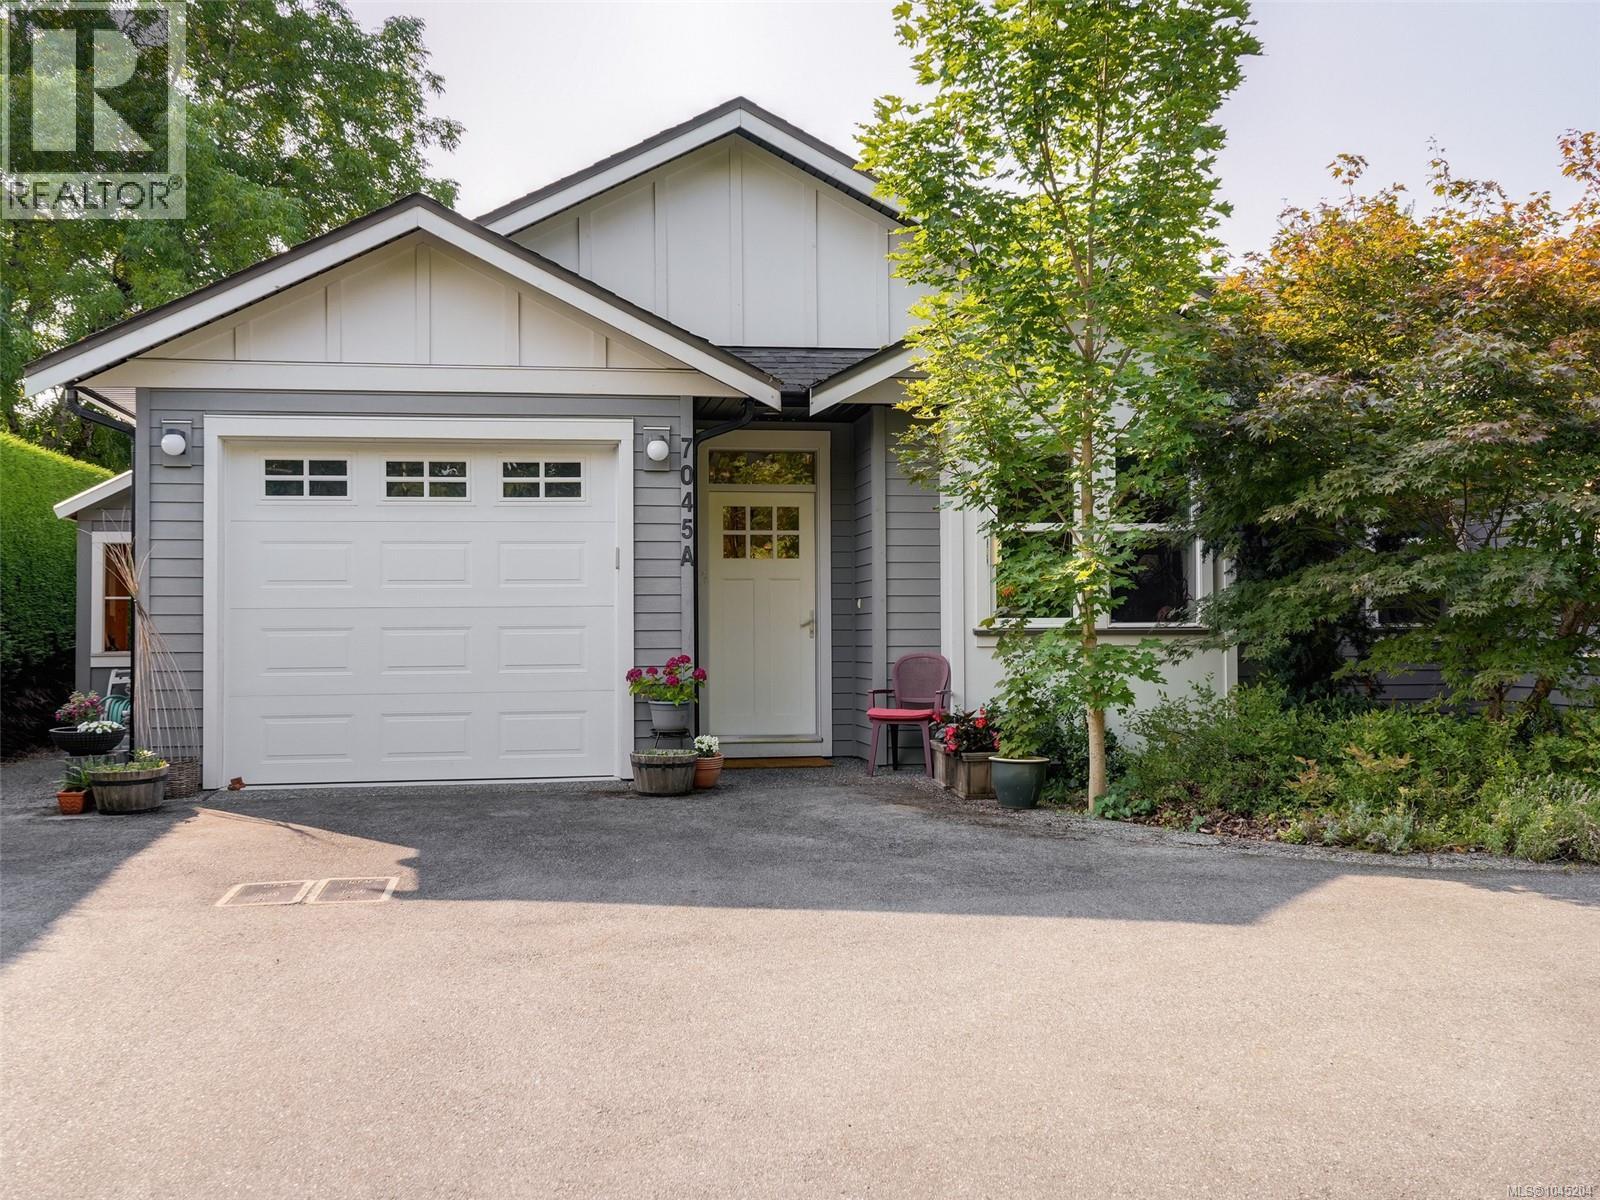
A 7045 Wallace Dr
Central Saanich, British Columbia
Welcome to your beautiful, peaceful oasis in charming Brentwood Bay! Don't let the address fool you, set well back from the road for quiet privacy. This bright 2015 built no-step duplex offers 3 spacious bedrooms, 2 full bathrooms, providing effortless living in a prime location. The open-concept interior features over height ceilings, large windows, a cozy gas fireplace, separate dining area and a gourmet chef's kitchen with quartz counter tops, stainless steel appliances, large island, pantry and eating bar. Unwind in the primary bedroom with its luxury ensuite featuring a large walk in shower, walk-in closet and access to a private garden patio-perfect for morning coffees. Ample storage including crawlspace, storage shed and garage. Outside enjoy a south facing fenced yard with lush landscaping. Walk to village shops, grocery, pharmacy, bank, cafes, school, beach and marina. Experience rich community spirit with summer music in the park, access to Mill Bay ferry and a short drive to the airport, Sidney and BC Ferries. A must see gem! (id:63476)