
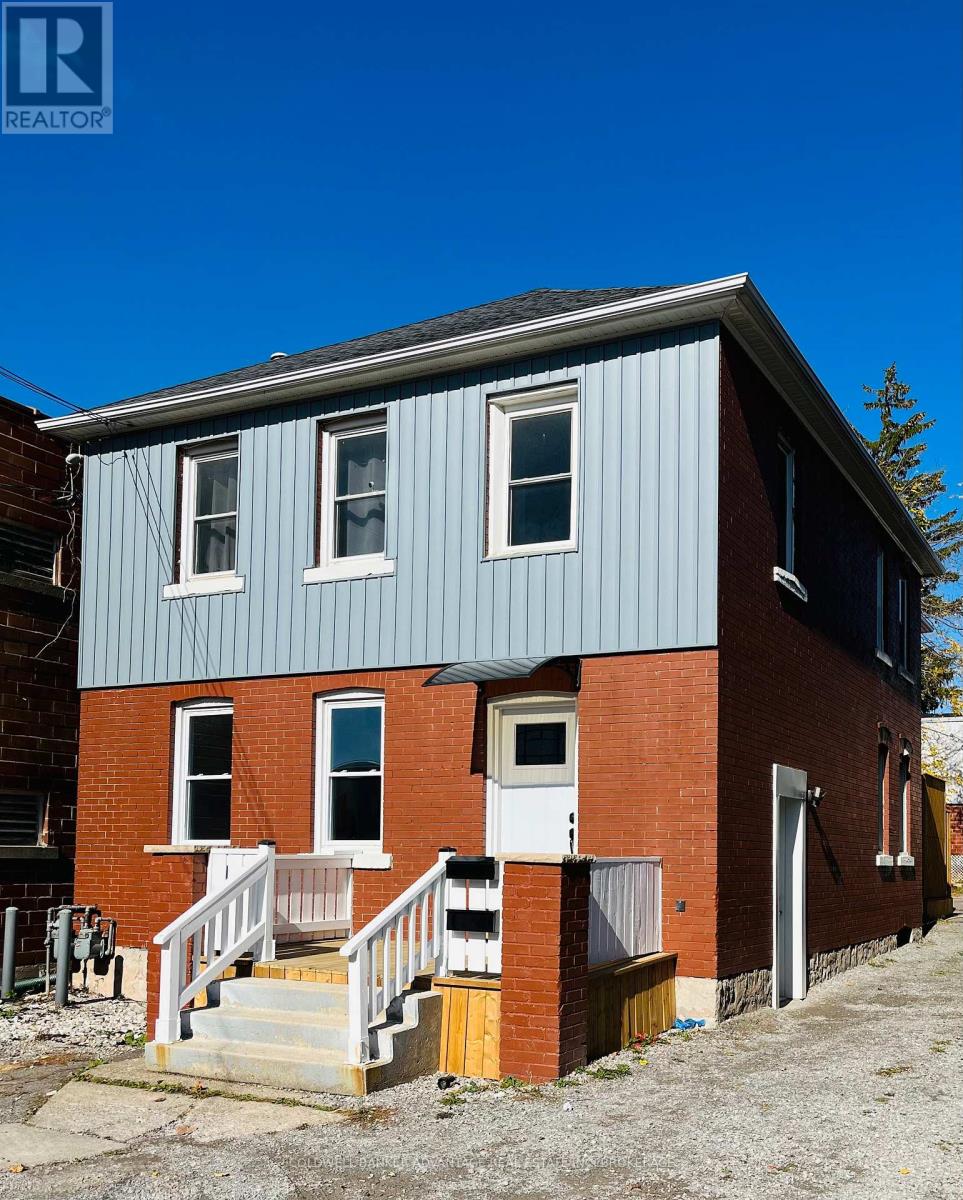
14 Albert Street
Welland, Ontario
Duplex with spacious backyard - Ideal investment or owner-occupied opportunity! Discover this well-maintained duplex, perfectly located close to everyday conveniences. Each newly renovated unit features two bedrooms, one full bathroom, a comfortable living room with plenty of natural light and a spacious eat-in kitchen. Separate entrances and utilities for privacy and convenience. Close to amenities - schools, shopping, restaurants and public transit, just minutes away. Ideal for investors: rent both units for consistent income or owner occupants: live in one unit and rent the other. (id:63476)
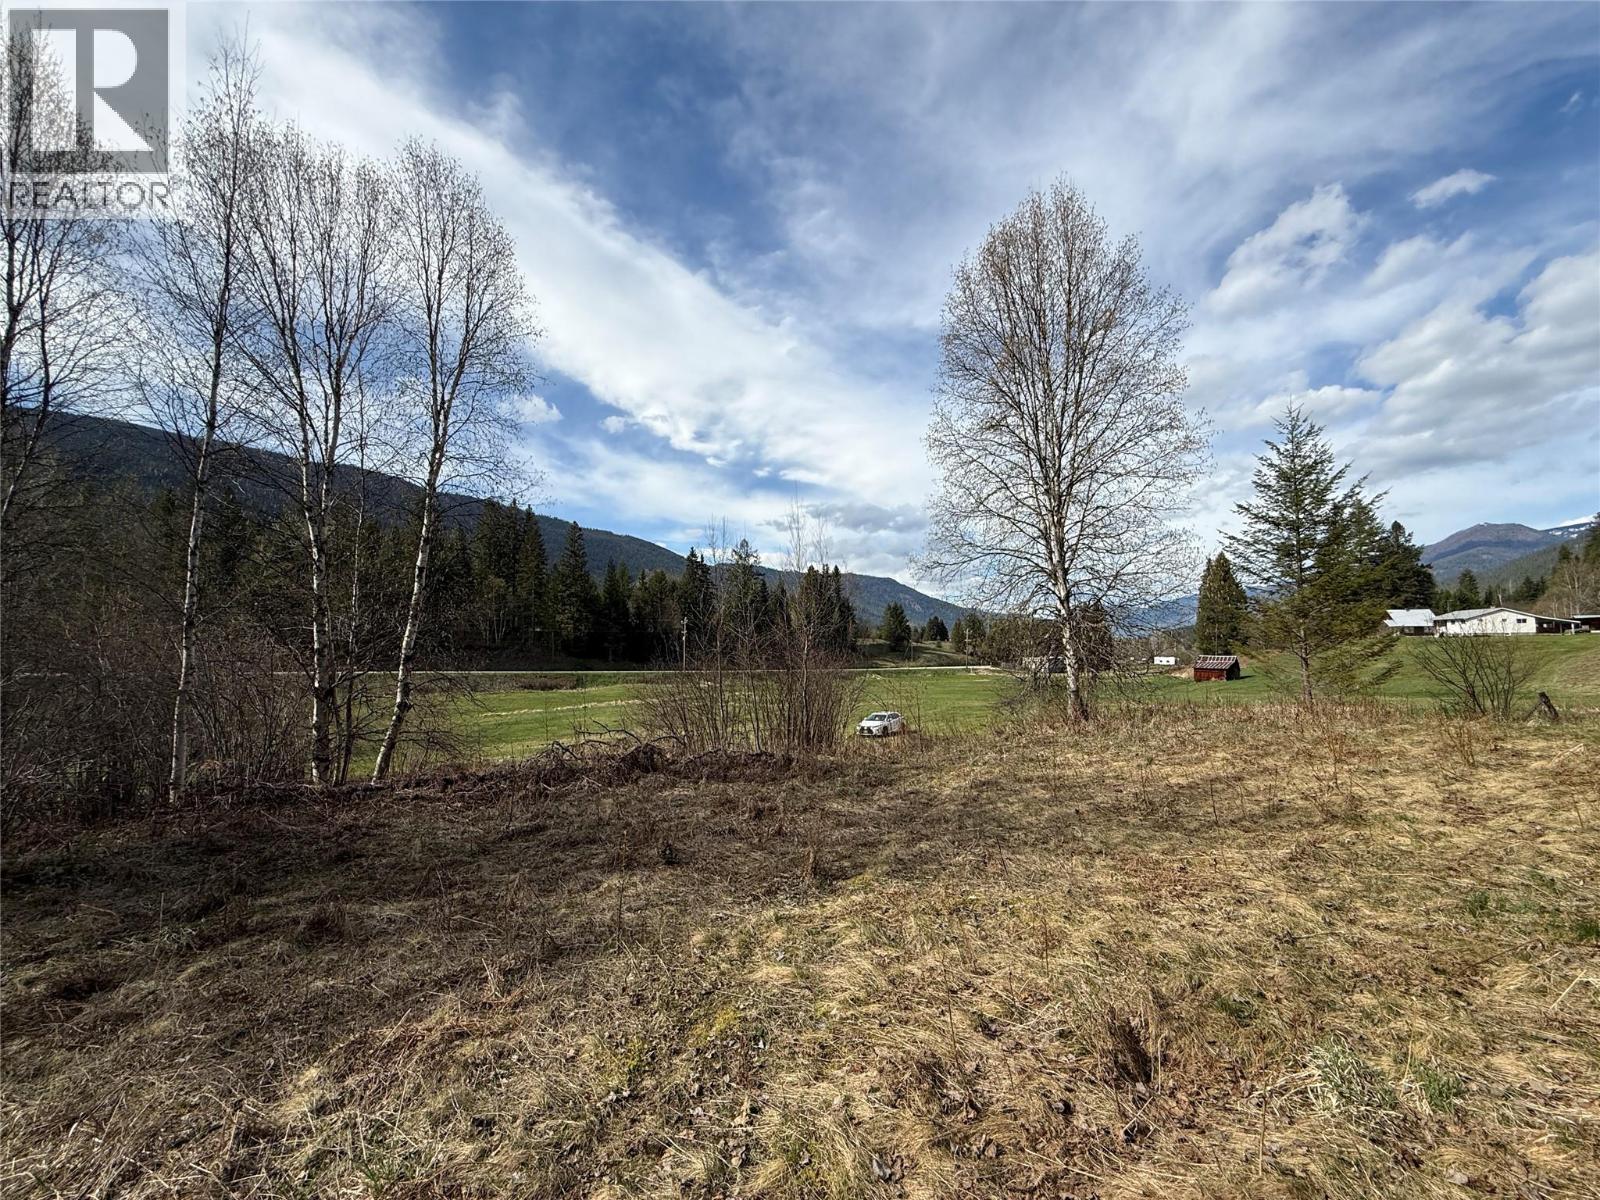
Fern Road Lot# 122
Appledale, British Columbia
5.3 acres located in sunny Appledale just north of Winlaw on Fern Road. Several building sites with a mix of sloped and level areas. Mostly treed with some great valley and mountain views possible. A great property to create your private setting while still being part of an established neighborhood. (id:63476)
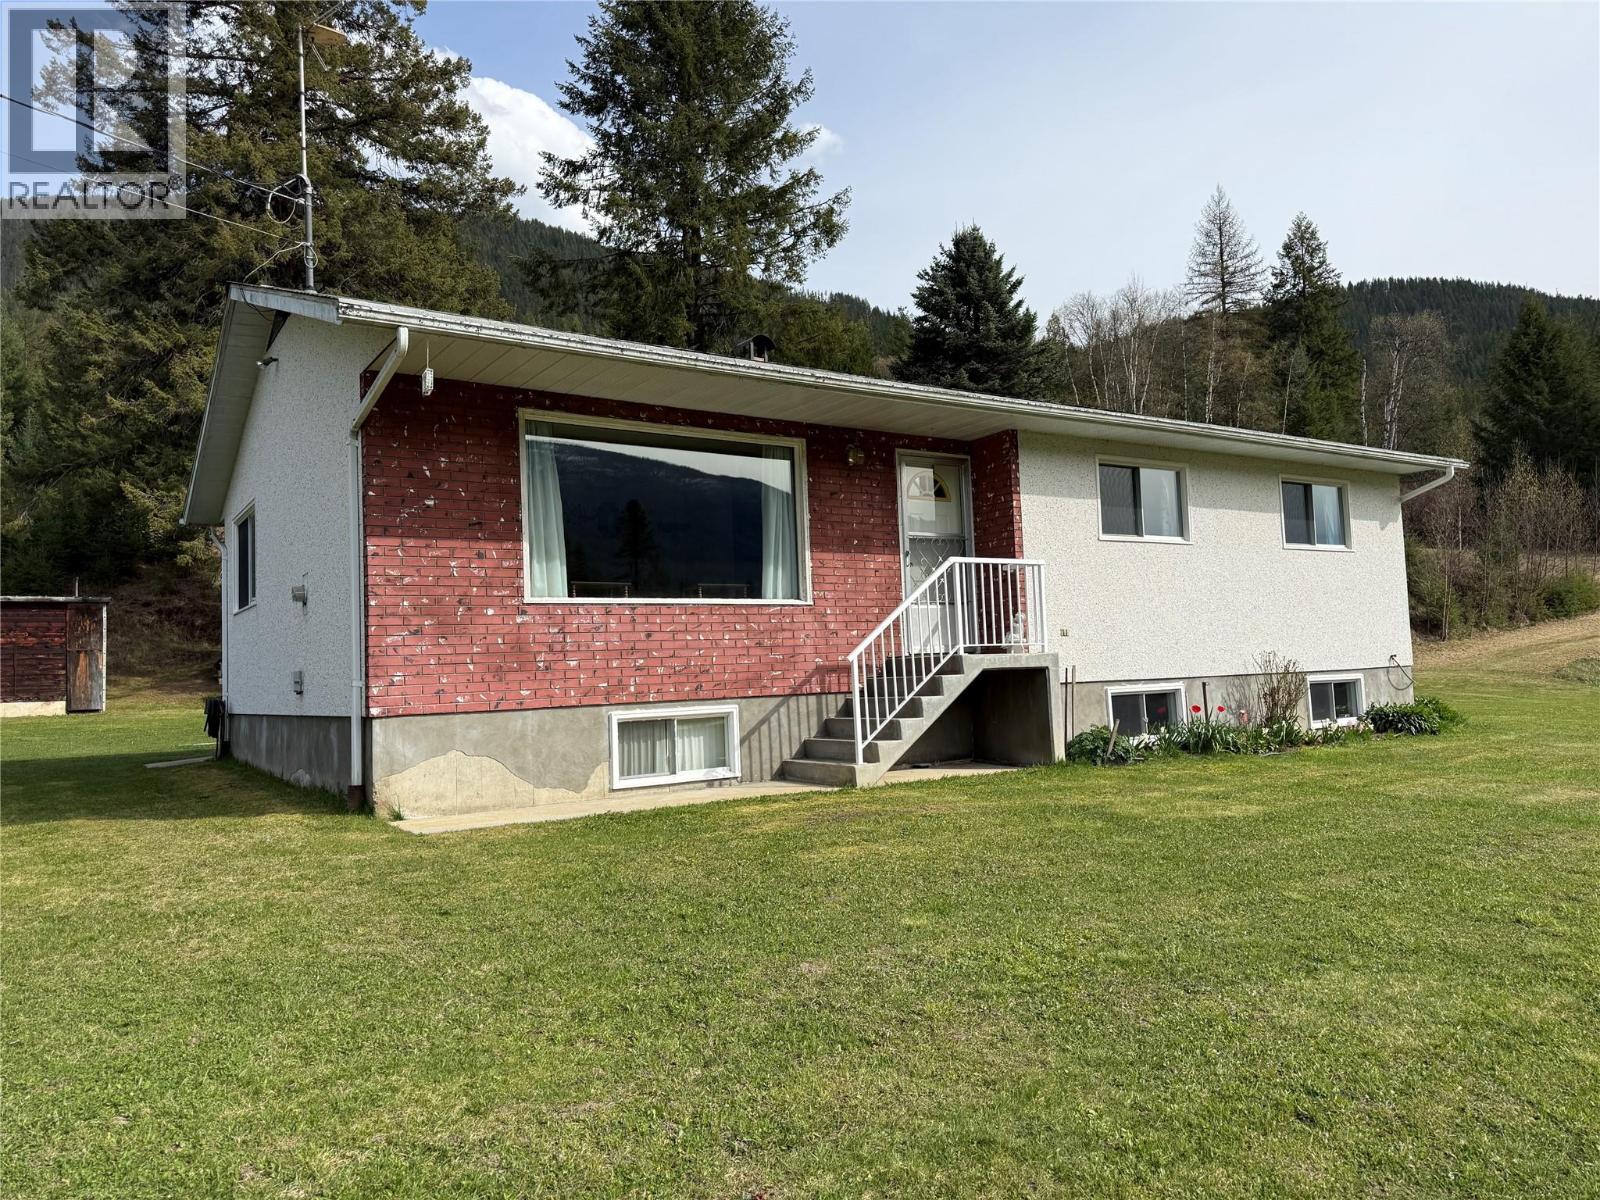
6915 Kimoff Road
Appledale, British Columbia
Charming 12.4 acre farm property with a well built 3 bedroom, 2 bath home located in sunny Appledale just north of Winlaw. The home features 3 bedrooms and a bathroom on the main floor plus a full basement with a rec room area, summer kitchen, half bath and cold room. There are several outbuildings including a workshop, sheds and storage spaces. This picturesque property is so beautiful with pasture, mountain and valley views. A wonderful place to raise your family and do a little farming!! Fresh spring water for domestic and irrigation. (id:63476)
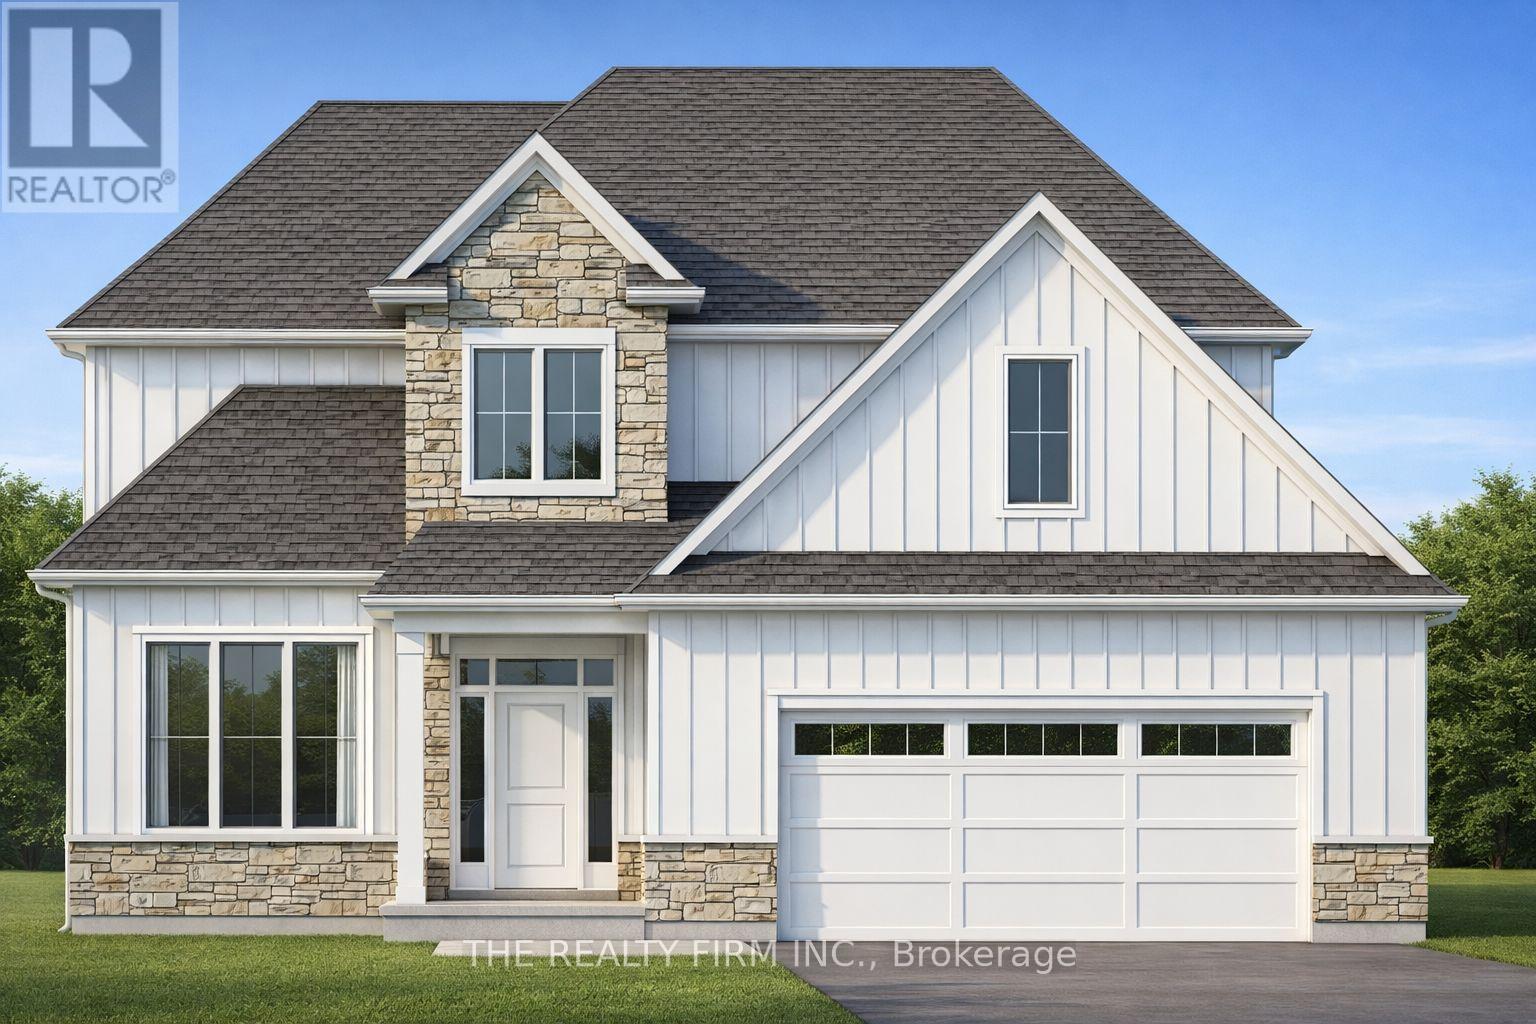
158 Harvest Lane
Thames Centre, Ontario
Welcome to The Hampshire, set within Dorchester's upscale, family-friendly Boardwalk at Mill Pond neighbourhood. Proudly presented by Stonehaven Homes, this stunning two-story model home is conveniently located just a short drive from Highway 401, outside the city of London. This home is designed to impress from the onset with its timeless brick and Hardie board facade, double-car garage, and covered front porch. With 3 bed / 3 bath, this home offers ample space for comfortable living. Step inside and be greeted by an abundance of natural light, soaring ceilings, and a den, which can easily function as a formal dining room or office. The main floor showcases beautiful ceramic tile and hardwood floors, large windows, and an oversized sliding door that floods the space with natural light. The living room is enhanced by a modern gas fireplace. The kitchen is a true masterpiece, featuring ample cabinetry, a double-basin stainless steel kitchen sink, and a large kitchen island. The main level also includes a practical mudroom/laundry room with additional storage to help keep your home organized and tidy, and a 2-piece bathroom. The upper level has a large master bedroom with a 4-piece bathroom that features a glass tile shower, double sinks, and a vanity. Two other well-appointed bedrooms, a large walk-in closet for extra storage, and another 4-piece bathroom complete the space. The unfinished basement offers a blank canvas to tailor to your needs. Whether you envision a 4th bedroom and large living room, an oversized rec room, an adult playground, or more, the possibilities are endless. Experience the pride of Stonehaven Homes and the beauty of The Boardwalk at Mill Pond in Dorchester. Discover a harmonious blend of modern living, exceptional craftsmanship, and the tranquility of nature in this remarkable model home. Please note: Photos are from a previously built, upgraded model and are for illustrative purposes only. (id:63476)
241 Harvest Lane
Thames Centre, Ontario
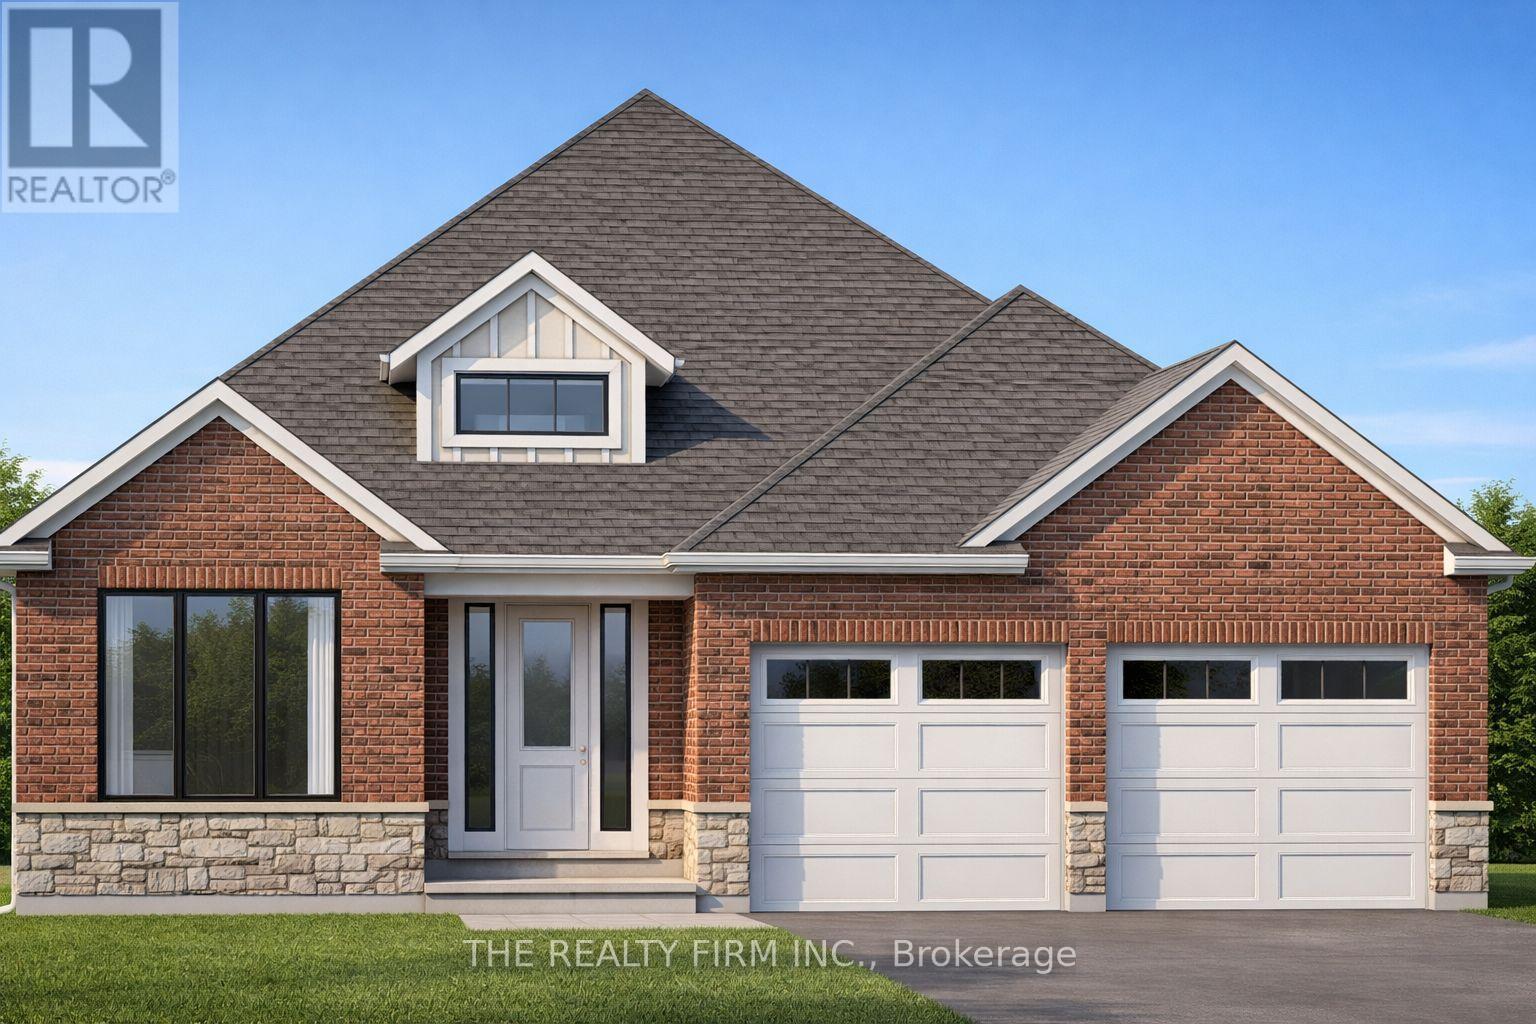
Introducing The Manchester, set within Dorchester's upscale, family-friendly Boardwalk at Mill Pond neighbourhood. Proudly presented by Stonehaven Homes, this one-floor model home is conveniently located just a short drive from Highway 401, outside the City of London. This two-bedroom, two-bathroom home sits on a premium walkout lot and features a refined brick and stone exterior with clean architectural lines, contemporary roof profile, covered front entry, and an attached two-car garage.Inside, the home is greeted by a welcoming foyer with an 11-foot ceiling, seamlessly connecting to the formal dining room. A den with closet space and large window provides flexibility for a home office or additional living area. The open-concept layout includes a spacious kitchen with ample cabinetry, centre island with a sink and seating, bright living room with tray ceilings and fireplace, and a dinette with doors leading to a covered rear porch-ideal for outdoor entertaining.The primary bedroom offers a walk-in closet and four-piece ensuite, while the second bedroom is generously sized with a closet and convenient access to the main four-piece bathroom. A laundry room with direct garage access adds everyday functionality. The unfinished basement provides a blank canvas for future customization.Experience the craftsmanship of Stonehaven Homes in the desirable Boardwalk at Mill Pond community in Dorchester, offering a refined approach to modern living in a peaceful setting. Please note: The render is for illustrative (id:63476)
5201 Valley Way
Niagara Falls, Ontario
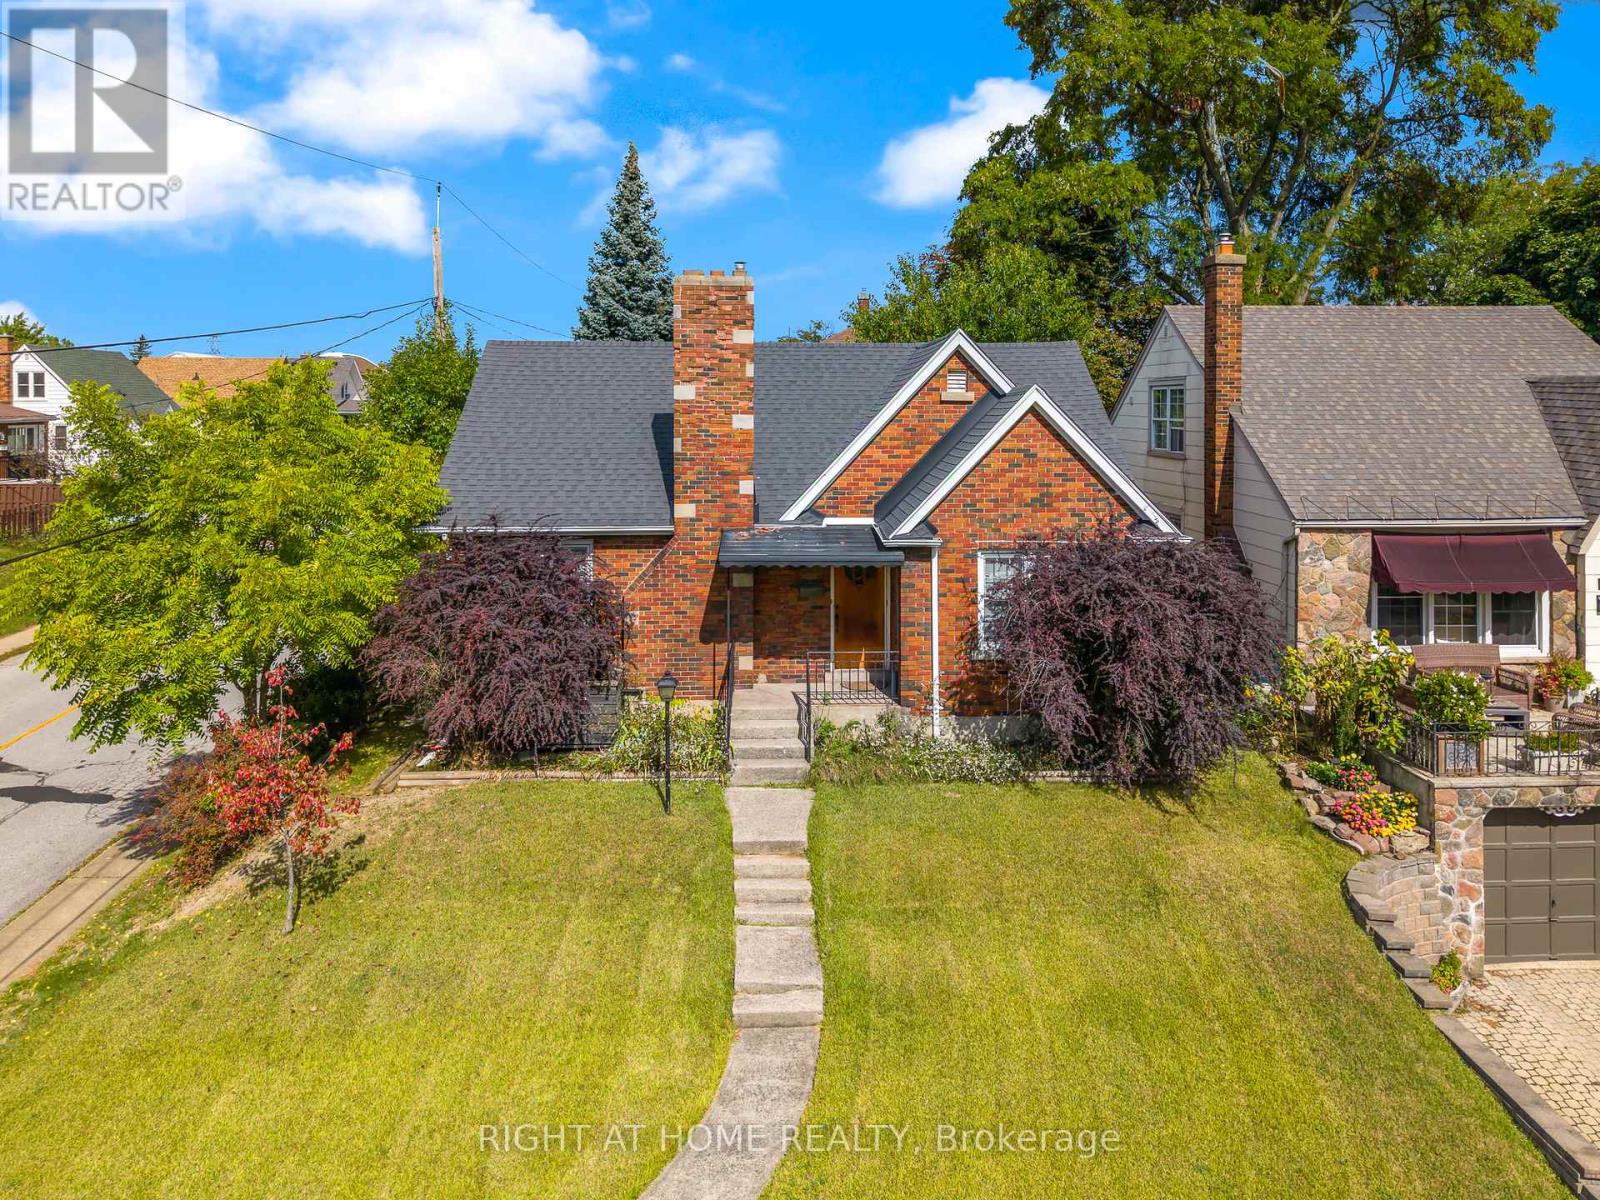
BE FIRST! to view this stunning, all-brick bungalow in Niagara Falls. You will not find another with all this has to offer! This home has had all the upgrades done. Just move right in. Appealing to different lifestyles. Main floor living plus lower level 1 bedroom apartment for in-laws or extended family. Situated on a gorgeous boulevard, in the quiet part of the neighbourhood. Kitty corner, to a lovely park. Inside on the upper floor, you will find a newer kitchen, stone countertops, built-in appliances, eat-in area, and a large living room with wood burning fireplace as a focal point, lots of windows, neutral tones, and stunning floors throughout. Main bathroom has a huge walk-in shower plus second bedroom on this level. The laundry is perfectly situated with plenty of storage. Lower level is a self-contained 1 bed apartment with large living room, updated kitchen, and bathroom. You must see to experience the possibilities...book your appointment today! (id:63476)

610 3 Avenue S
Lethbridge, Alberta
Great Downtown Location Open Space ready for your improvements (id:63476)
750 Glenmore Drive
Kelowna, British Columbia
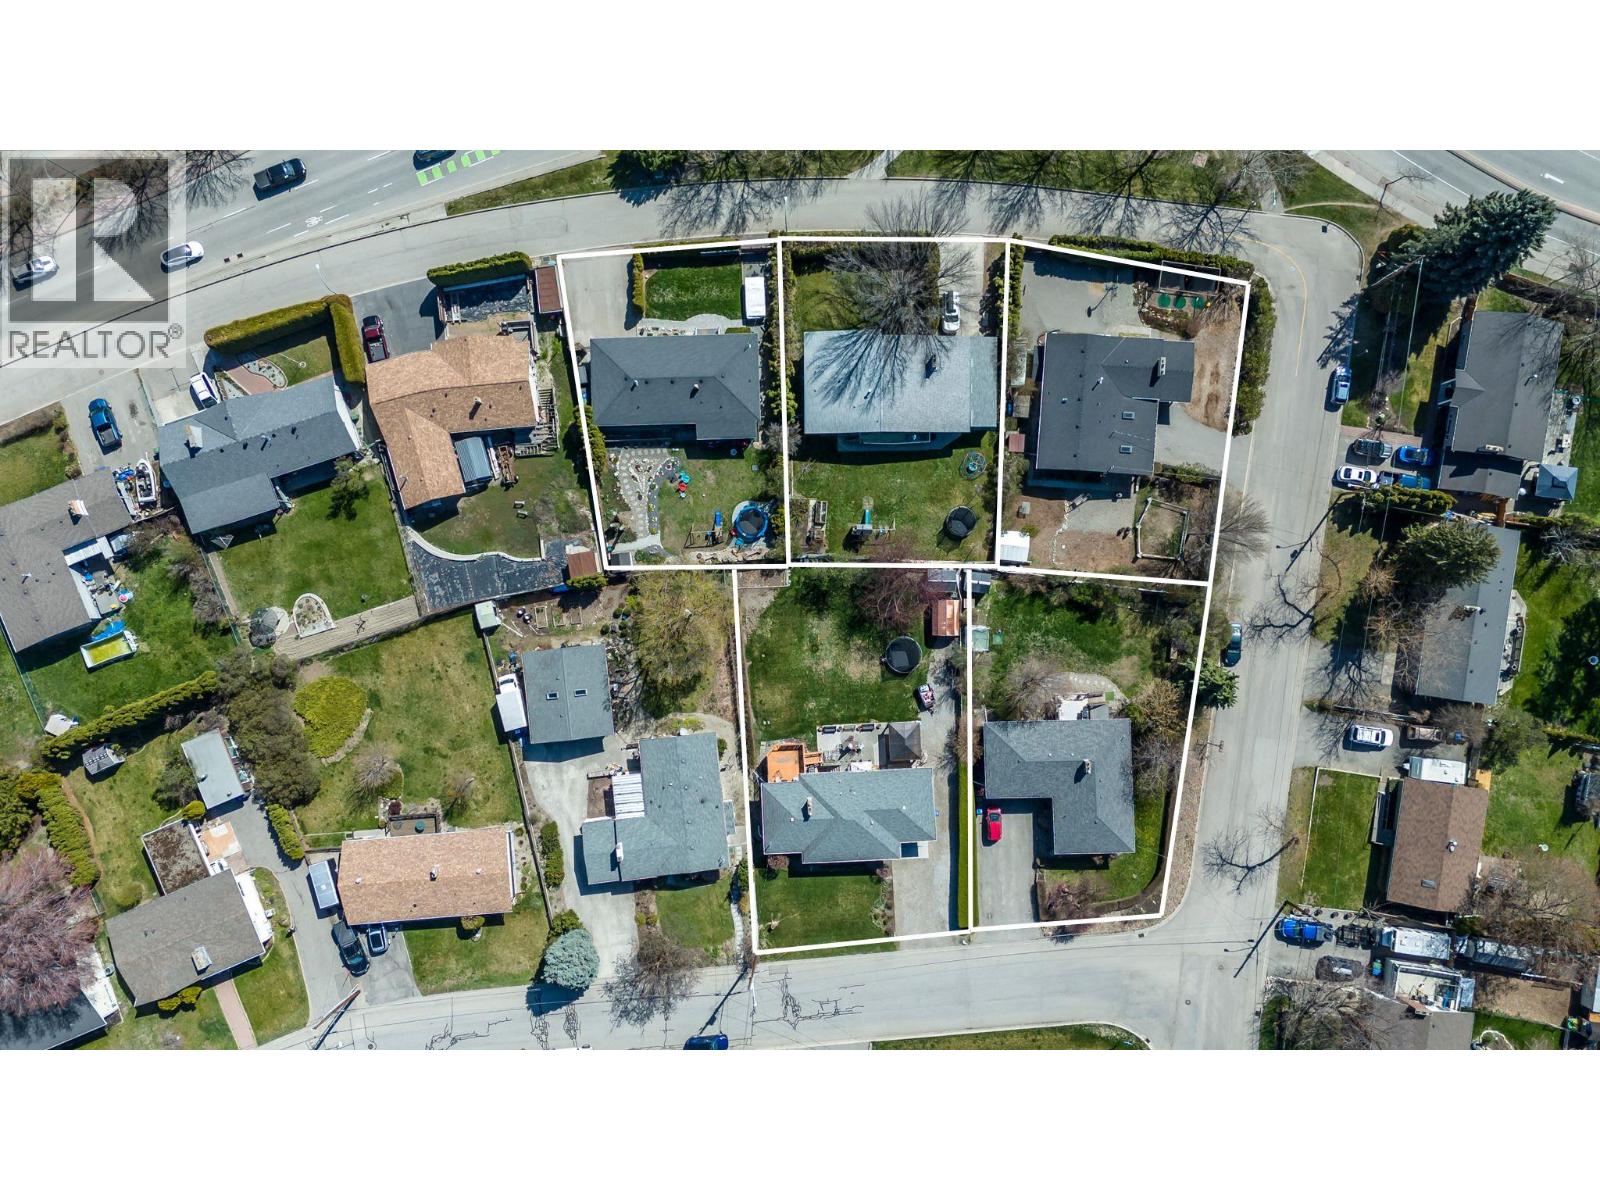
EXCITING DEVELOPMENT OPPORTUNITY! Prime corner location at Glenmore Drive and High Road offers a 1.4-acre land assembly opportunity. Potential for a 6-story residential building with ground-level commercial upon rezone to MF3 Zoning. Strategically positioned on a transit supportive corridor with easy access to downtown Kelowna, UBC Okanagan, and Kelowna International Airport. Walking distance to Knox Mountain and Kelowna Golf and Country Club. Stunning views of Knox Mountain and Dilworth Cliffs enhance its desirability. Must be acquired alongside other properties for comprehensive development. A premium prospect boasting accessibility to key amenities and promising returns. (id:63476)
48 Johnston Street
Port Colborne, Ontario
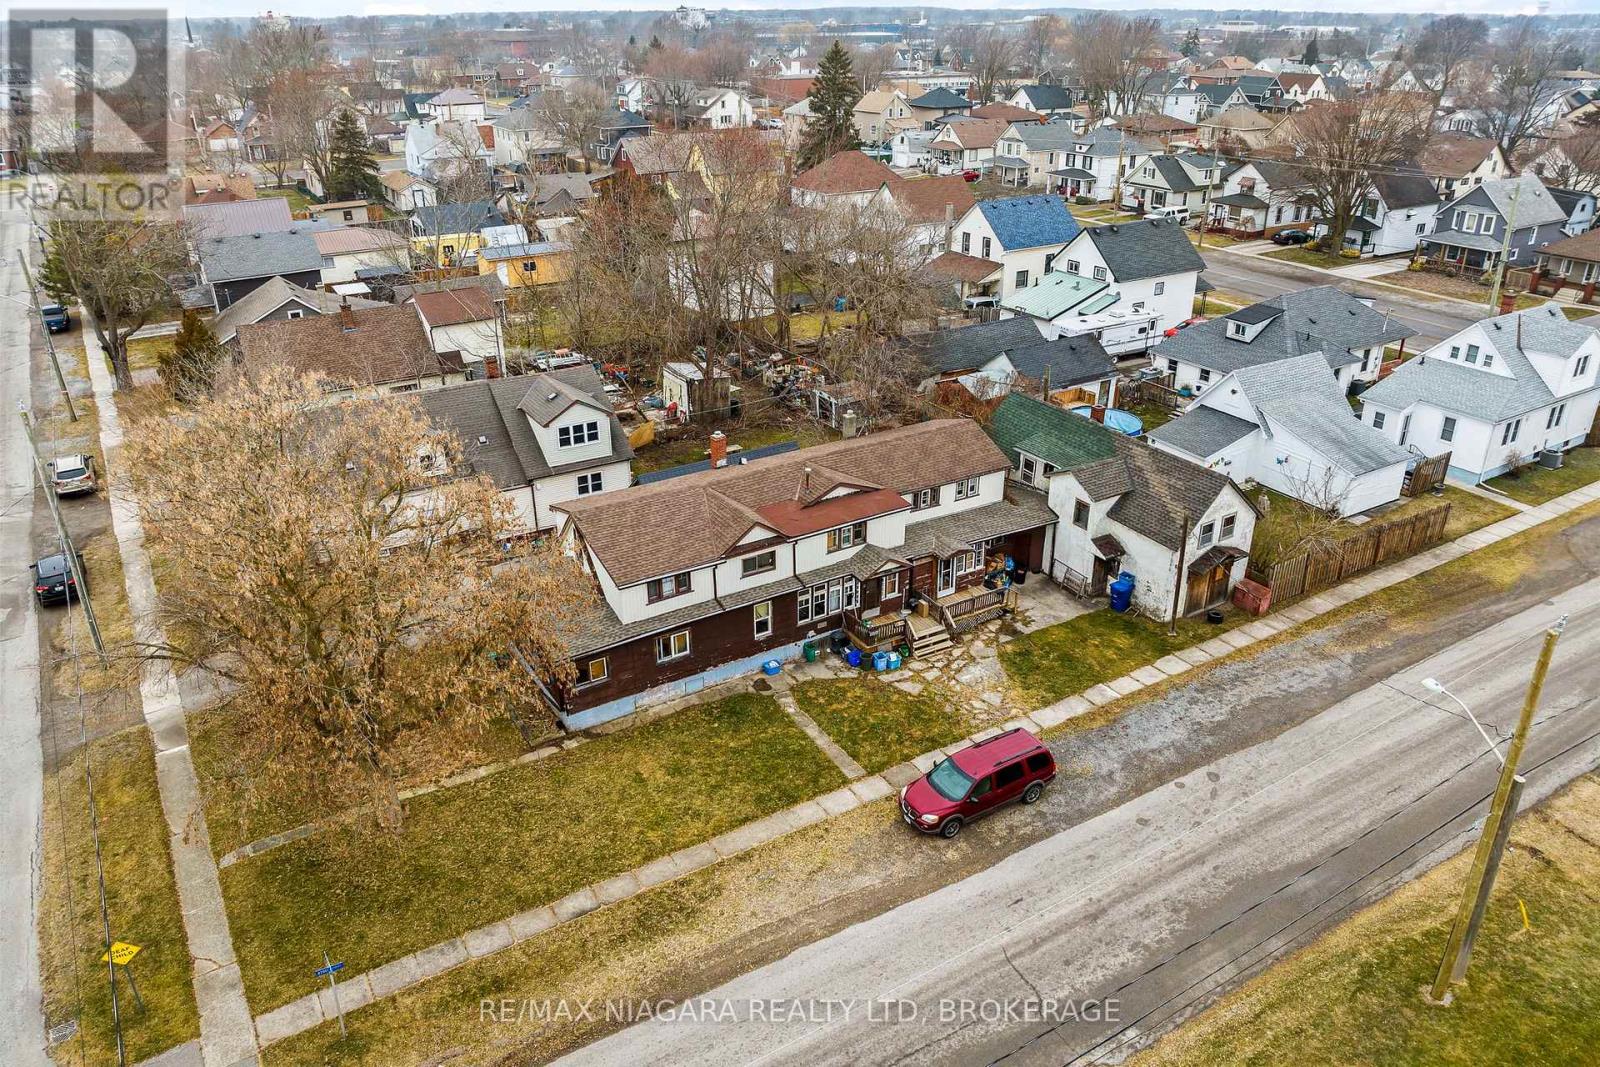
This unique property features three separate units plus a two storey garage, providing versatility and potential for various living arrangements. Whether you're looking for a multi-generational home, an income-generating investment, or a combination of both. The triplex is comprised of 1-3 bedroom and 2-2 bedroom units. Situated in a well established neighbourhood a stones throw away from the Vale Centre, elementary schools, Main Street E shops and restaurants, and the Hwy 140 and Hwy 3 access. This is your chance to invest in your real estate portfolio. Make improvements at your own pace, all while enjoying the financial stability provided by existing tenants. Don't miss out on this unique opportunity to blend immediate returns with the potential for future appreciation. (id:63476)
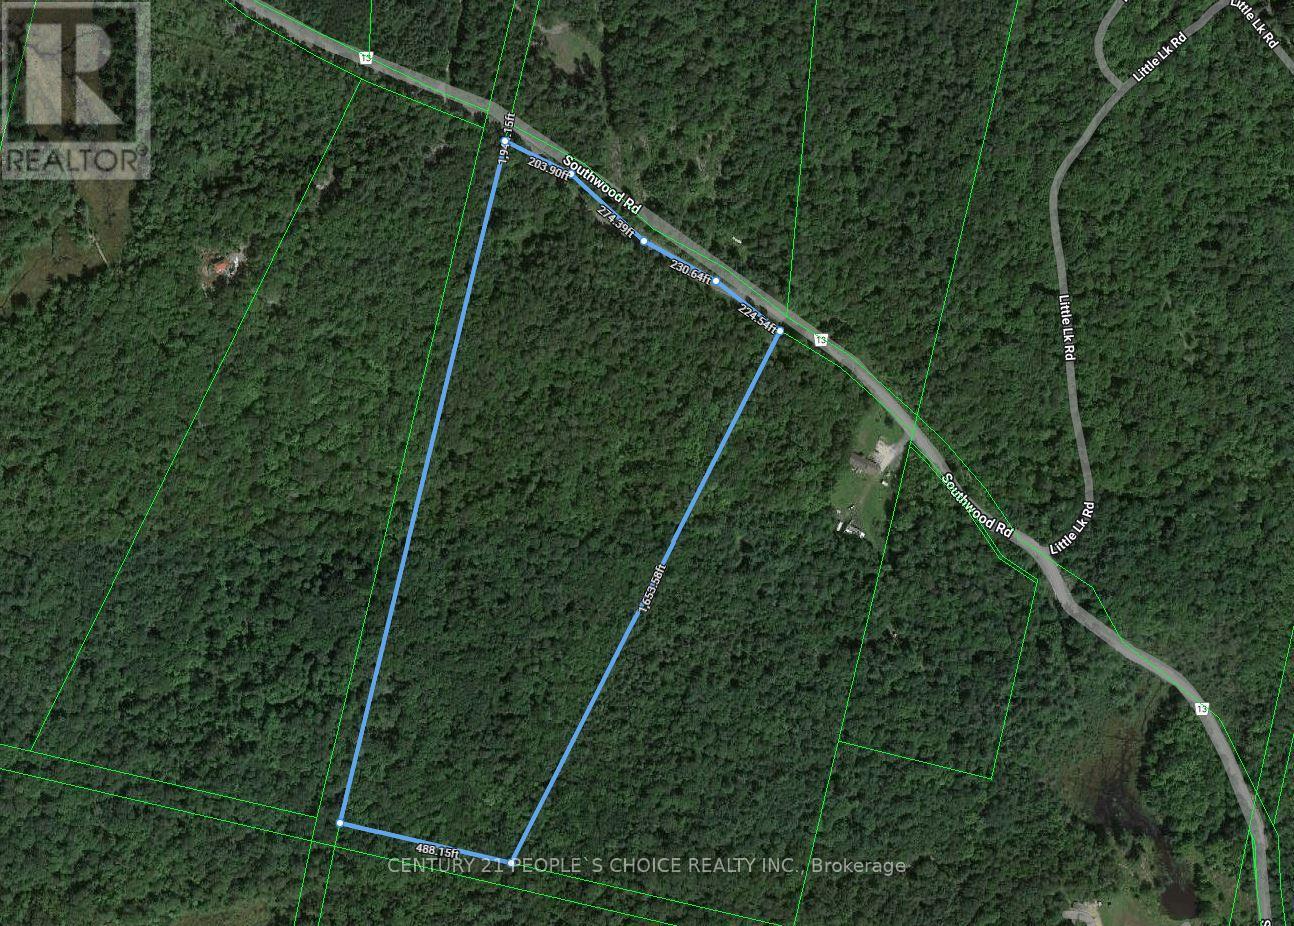
Lot-A Southwood Road
Gravenhurst, Ontario
All That Muskoka Offers a Perfect Opportunity To Own an amazing 26.61 Acre Parcel, a beautiful piece of Land in Muskoka!, a perfect Parcel That Is Perfect For Building Your Dream Home. This Property Has Beautiful Year-Round Nature At Its Best this property offers over 933.47 feet of frontage Whether you're an outdoor enthusiast, nature lover, or serenity seeker, this land checks every box. Build your dream home amongst many custom homes along this stretch of Southwood Road, a secluded weekend getaway. Muskoka Is Calling! Build Your Dream Home This Year! (id:63476)
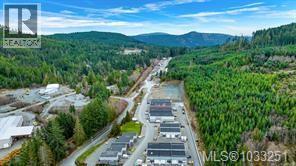
35105 700 Shawnigan Lake Rd
Malahat, British Columbia
Good street exposure on this Malahat Industrial Center unit that is just south of Shawnigan Lake. Excellent access to the Trans Canada Highway, with drive times of 30 minutes to Duncan, 1 hour 11 minutes to Nanaimo, and 19 minutes to Langford. This 2,100 SF strata unit includes 1,554 SF on the main floor plus a 545 SF unfinished mezzanine. The unit offers abundant natural light with front and back entry. Zoned I-1A (CVRD) – Special Light Industrial – allowing for a wide range of uses including warehousing, storage, freight handling, and light industrial operations. Includes 200 amp 3-phase power, 2-piece washroom, 14' overhead service door, manual garage door, two man doors, and ¾” waterline. Loads of on-site parking stalls and direct front loading access. Available immediately. (id:63476)
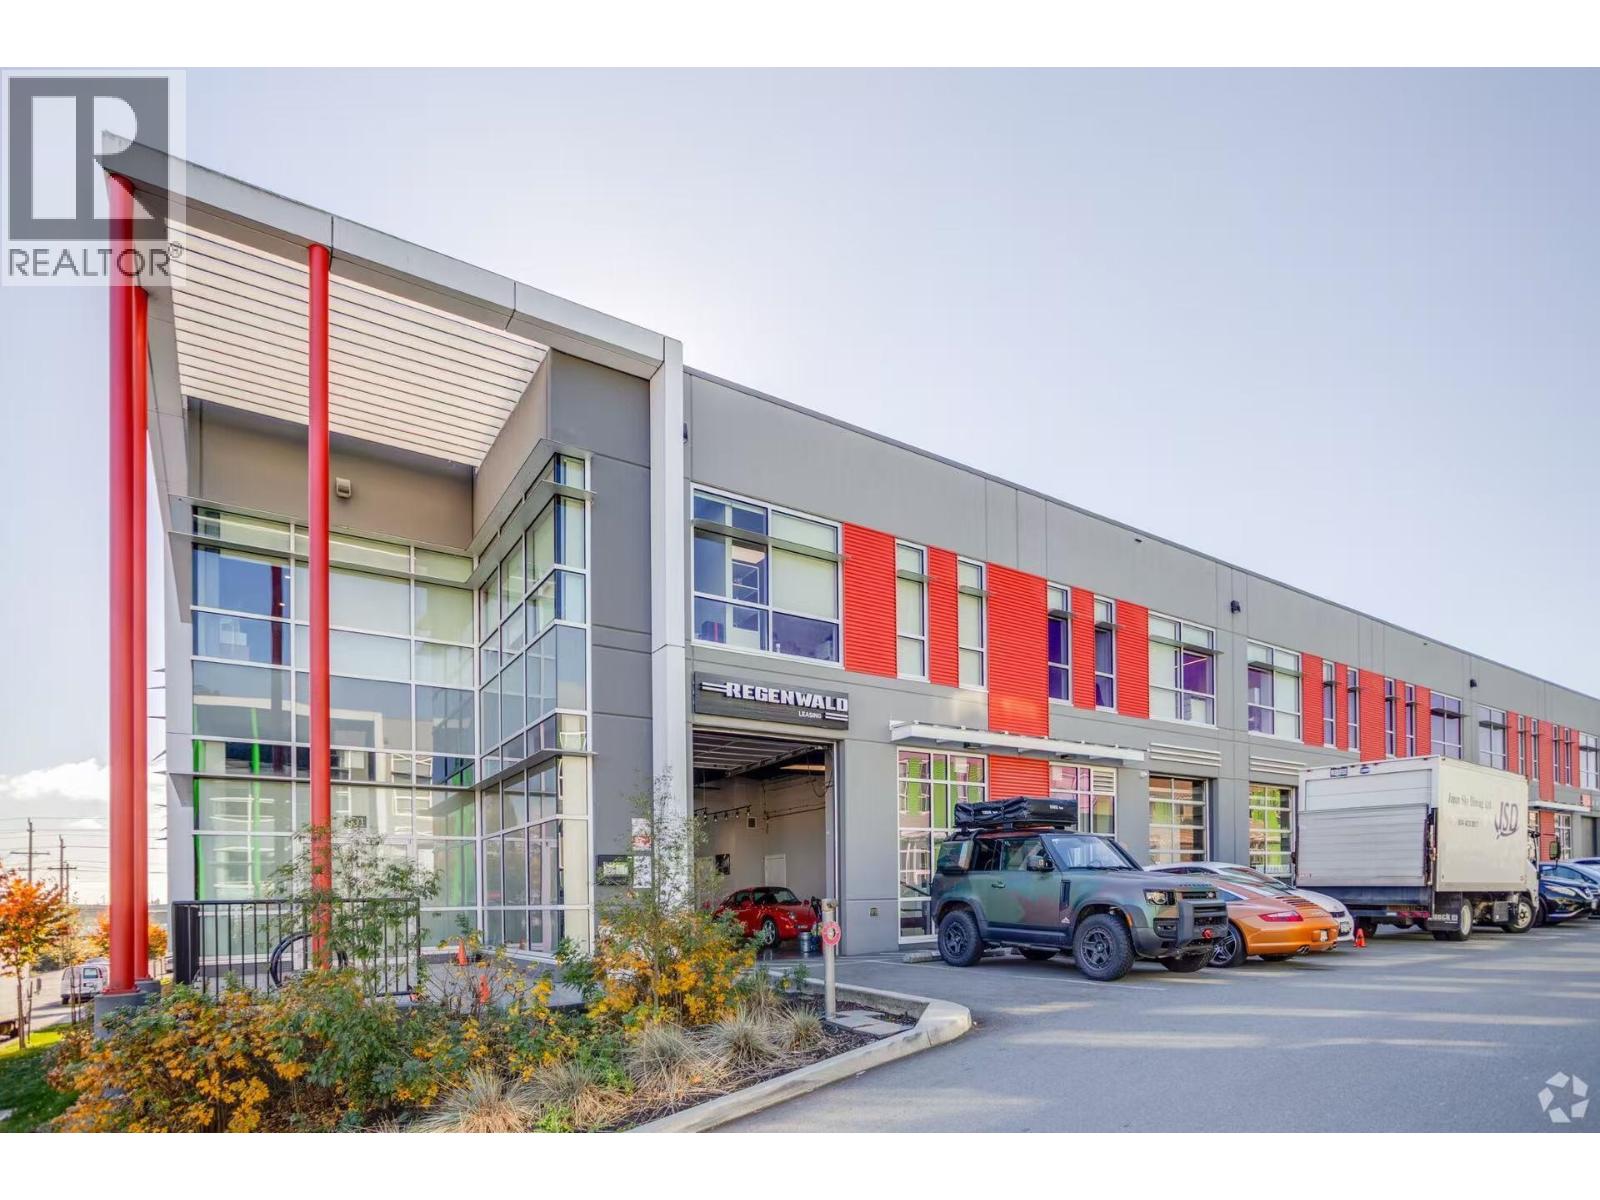
104 8855 Laurel Street
Vancouver, British Columbia
Well renovated warehouse by S.W Marine Dr and Laurel st in South Vancouver! 3477' warehouse include: 2475' of 24'ceiling warehouse and 972' of nicely renovated office space upstairs with separate entrance. The 2nd floor Mezz (office)space features two seperated meeting rooms, updated flooring. 1 Grading loading and 3 designated parking spots, easy to show, ready to move in! (id:63476)