
14 Albert Street Welland, Ontario L3B 4L2

$449,900
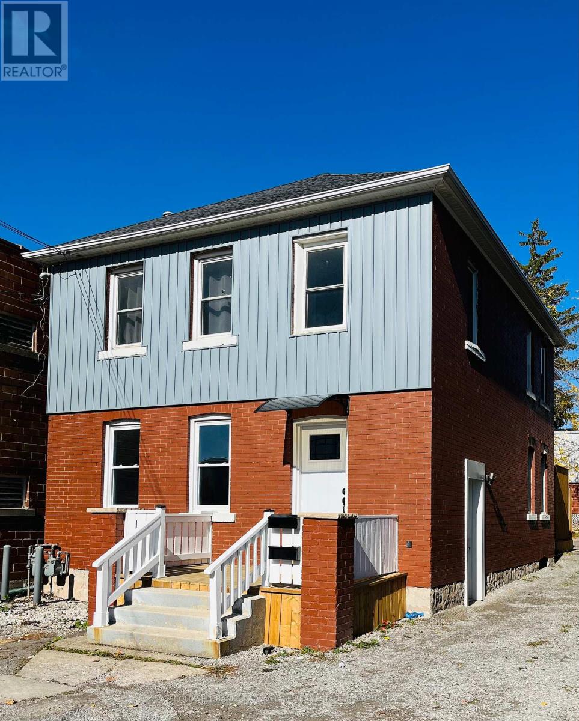
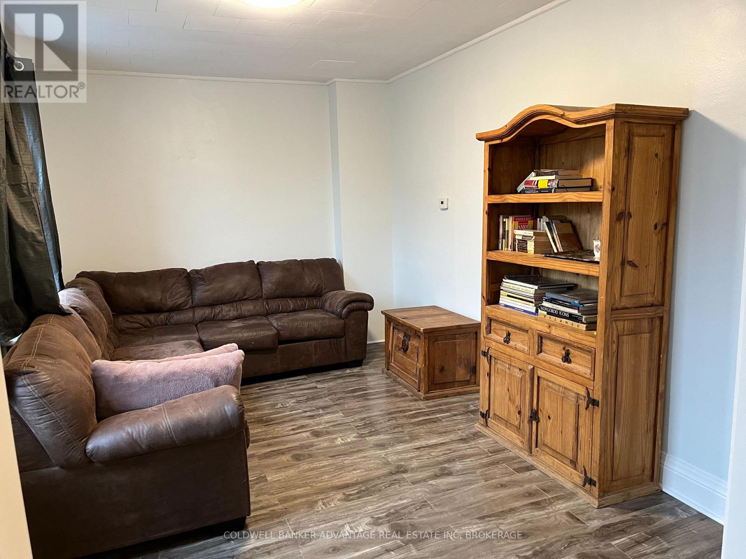
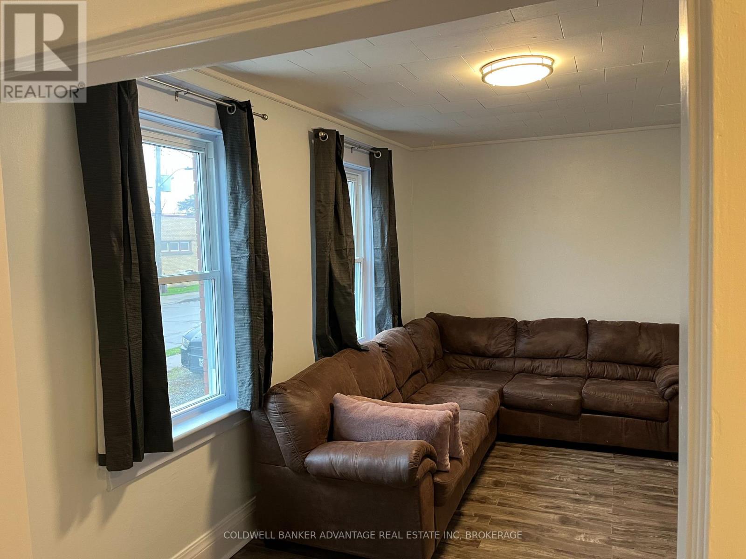
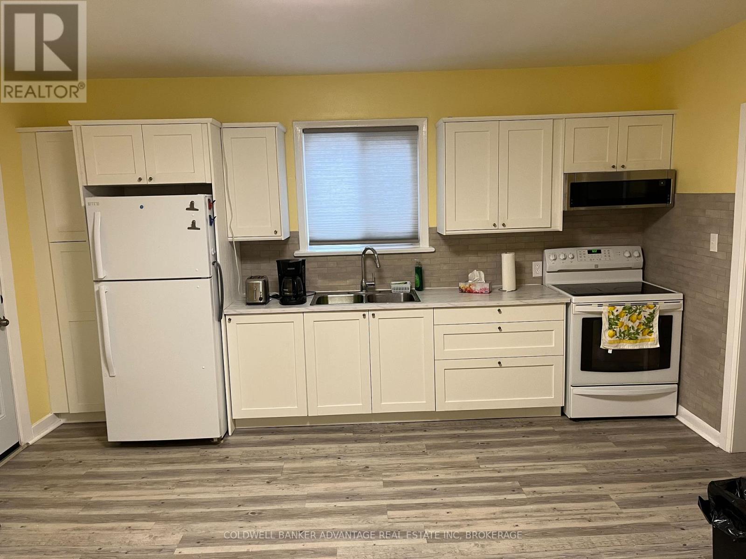
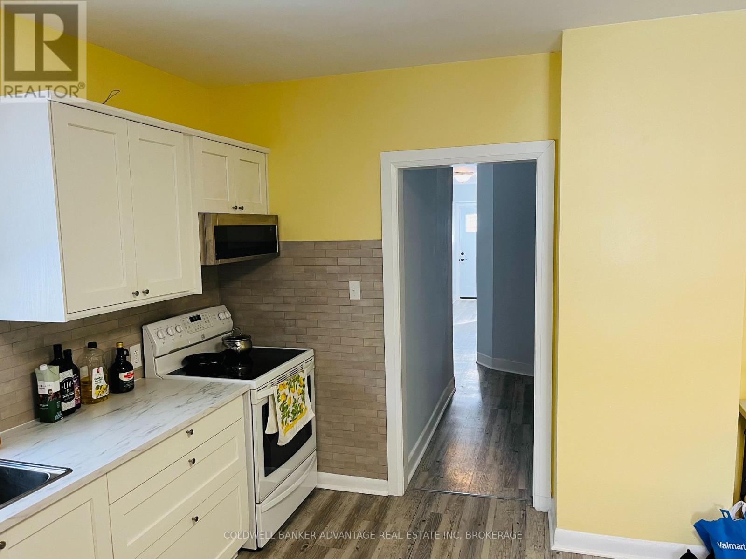
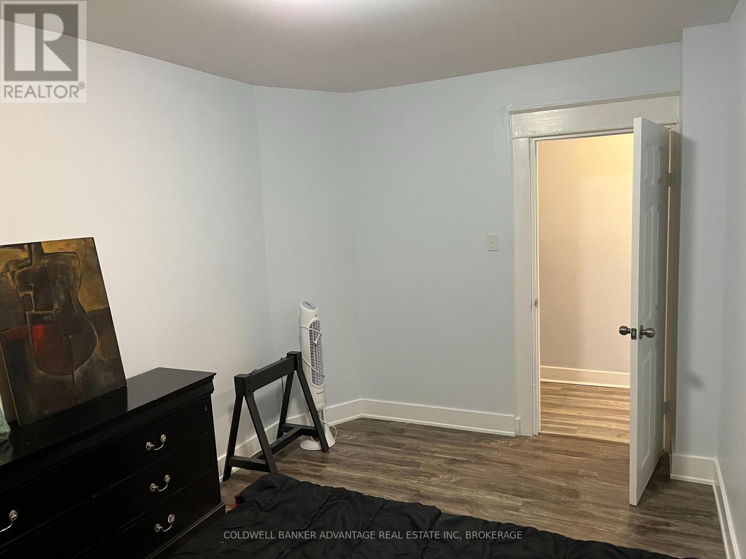
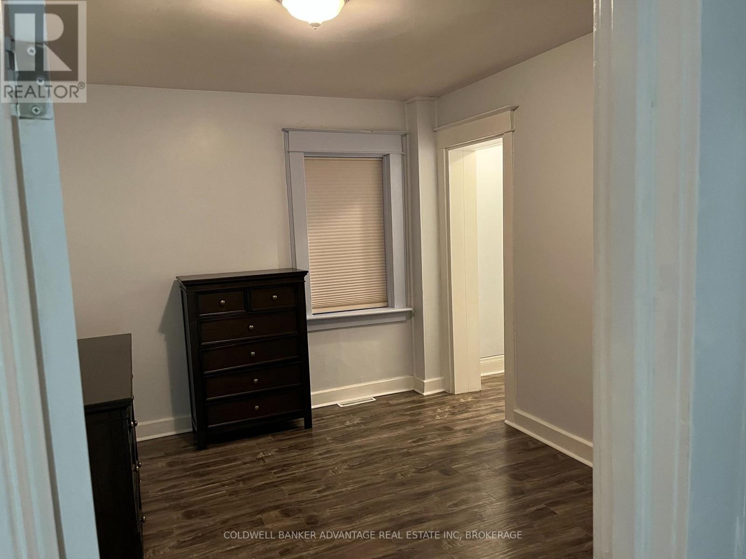
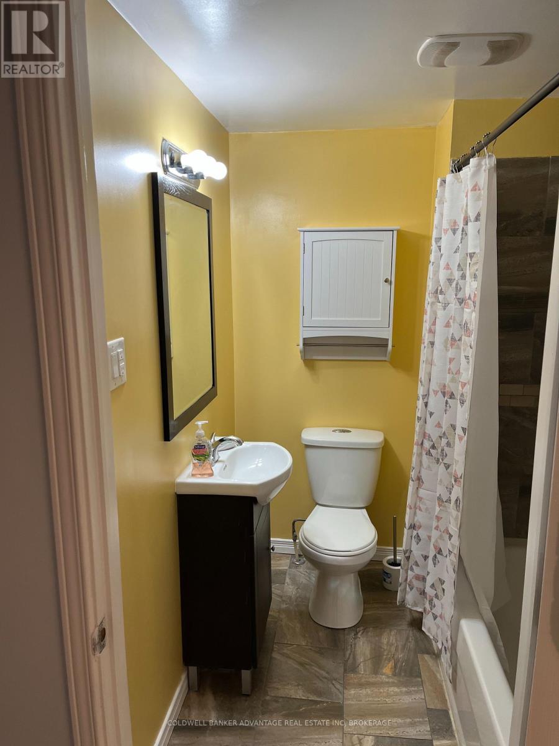
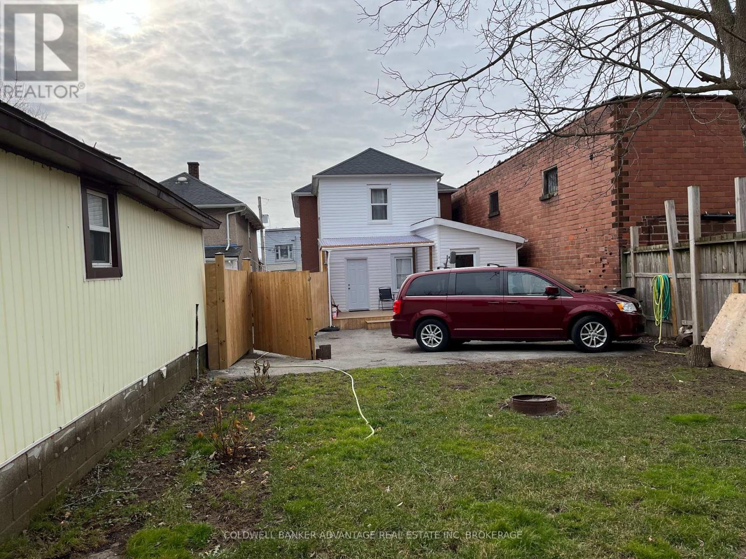
Duplex with spacious backyard - Ideal investment or owner-occupied opportunity! Discover this well-maintained duplex, perfectly located close to everyday conveniences. Each newly renovated unit features two bedrooms, one full bathroom, a comfortable living room with plenty of natural light and a spacious eat-in kitchen. Separate entrances and utilities for privacy and convenience. Close to amenities - schools, shopping, restaurants and public transit, just minutes away. Ideal for investors: rent both units for consistent income or owner occupants: live in one unit and rent the other. (id:63476)
Property Details
| MLS® Number | X13042106 |
| Property Type | Multi-family |
| Community Name | 768 - Welland Downtown |
| Equipment Type | Water Heater |
| Features | Carpet Free |
| Parking Space Total | 4 |
| Rental Equipment Type | Water Heater |
Building
| Bathroom Total | 2 |
| Bedrooms Above Ground | 4 |
| Bedrooms Total | 4 |
| Amenities | Separate Heating Controls, Separate Electricity Meters |
| Appliances | Dryer, Hood Fan, Stove, Washer, Window Coverings, Refrigerator |
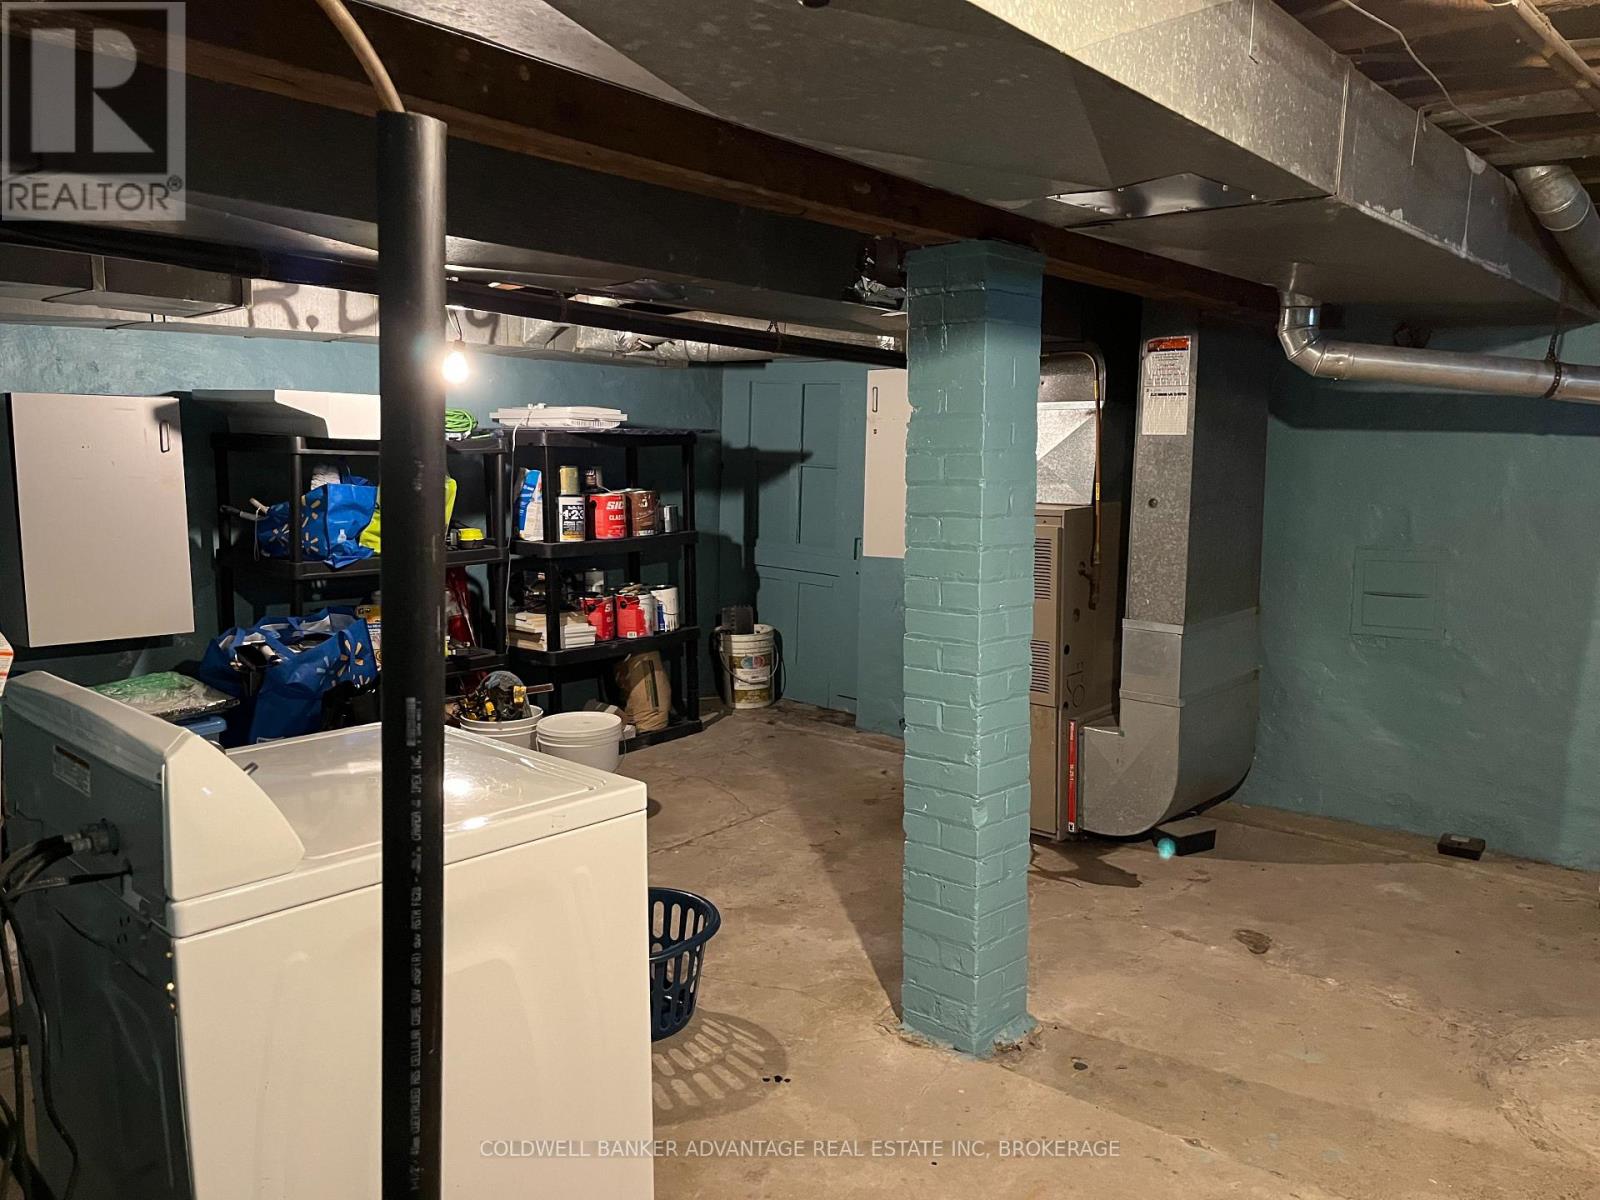
| Basement Development | Unfinished |
| Basement Type | Full (unfinished) |
| Cooling Type | None |
| Exterior Finish | Brick, Vinyl Siding |
| Foundation Type | Block |
| Heating Fuel | Natural Gas |
| Heating Type | Forced Air |
| Stories Total | 2 |
| Size Interior | 2,000 - 2,500 Sqft |
| Type | Duplex |
| Utility Water | Municipal Water |
Parking
| No Garage |
Land
| Acreage | No |
| Sewer | Sanitary Sewer |
| Size Depth | 132 Ft |
| Size Frontage | 27 Ft |
| Size Irregular | 27 X 132 Ft |
| Size Total Text | 27 X 132 Ft |
Rooms
| Level | Type | Length | Width | Dimensions |
|---|---|---|---|---|
| Main Level | Bedroom | 3.2 m | 3.5 m | 3.2 m x 3.5 m |
| Main Level | Bedroom 2 | 2.9 m | 3.8 m | 2.9 m x 3.8 m |
| Main Level | Bathroom | 2.1 m | 1.7 m | 2.1 m x 1.7 m |
| Main Level | Den | Measurements not available | ||
| Main Level | Kitchen | 7.9 m | 6.5 m | 7.9 m x 6.5 m |
| Main Level | Living Room | 4.4 m | 3 m | 4.4 m x 3 m |
| Upper Level | Living Room | 4.4 m | 3 m | 4.4 m x 3 m |
| Upper Level | Bedroom | 3.2 m | 3.5 m | 3.2 m x 3.5 m |
| Upper Level | Bedroom 2 | 2.9 m | 3.8 m | 2.9 m x 3.8 m |
| Upper Level | Bathroom | 2.1 m | 1.7 m | 2.1 m x 1.7 m |
| Upper Level | Kitchen | 7.9 m | 6.5 m | 7.9 m x 6.5 m |
Utilities
| Electricity | Installed |
| Sewer | Installed |
Contact Us
Contact us for more information

The trademarks REALTOR®, REALTORS®, and the REALTOR® logo are controlled by The Canadian Real Estate Association (CREA) and identify real estate professionals who are members of CREA. The trademarks MLS®, Multiple Listing Service® and the associated logos are owned by The Canadian Real Estate Association (CREA) and identify the quality of services provided by real estate professionals who are members of CREA. The trademark DDF® is owned by The Canadian Real Estate Association (CREA) and identifies CREA's Data Distribution Facility (DDF®)
April 24 2026 06:56:31
Niagara Association of REALTORS®
Coldwell Banker Advantage Real Estate Inc, Brokerage