
176 Wheat Lane
Kitchener, Ontario
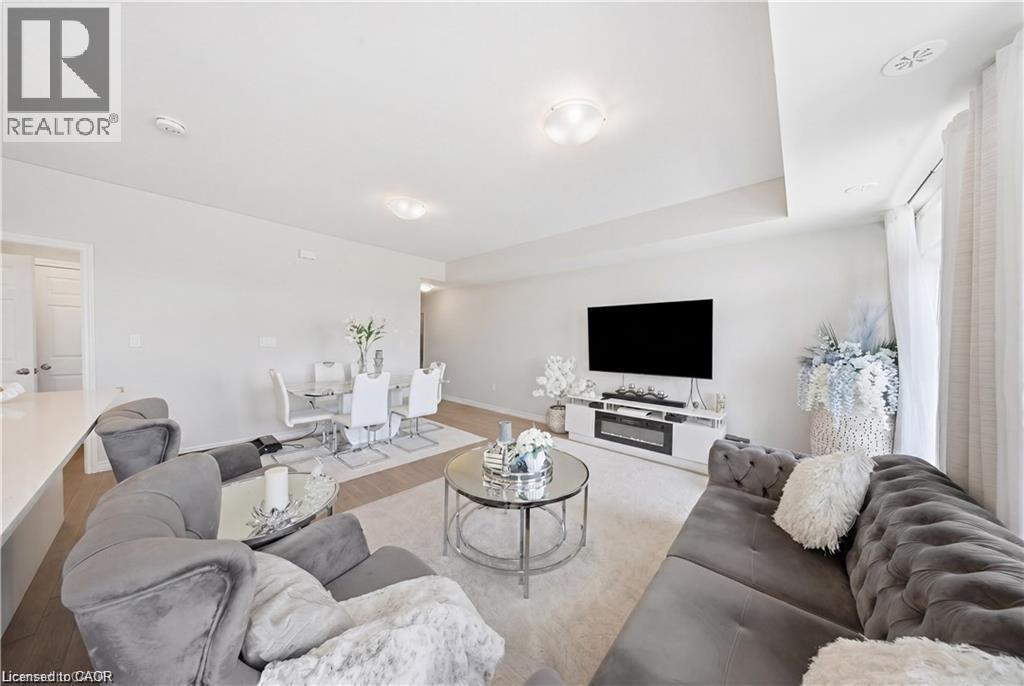
Welcome to 176 Wheat Lane, a stunning end-unit townhome loaded with over $30,000 in builder upgrades and offering the perfect blend of style, comfort, and convenience. This move-in-ready home features 3 bedrooms, 2.5 bathrooms, and a bright open-concept layout designed for modern living. The showpiece kitchen boasts an oversized island, quartz countertops, ceramic backsplash, and premium finishes, while hardwood flooring, main-floor laundry, central air, and five included appliances add everyday convenience. The spacious primary retreat features a walk-in closet, private covered balcony, and a spa-inspired ensuite with a frameless glass shower. Enjoy peaceful park and nature views from two covered balconies, perfect for relaxing or entertaining. Located in one of Kitchener's most desirable newer communities, just minutes from schools, parks, trails, shopping, recreation facilities, and RBJ Schlegel Park. A rare opportunity to own a beautifully upgraded end-unit home in a family-friendly neighbourhood. Flexible possession available. (id:63476)
9, 71 Lucas Street NW
Calgary, Alberta
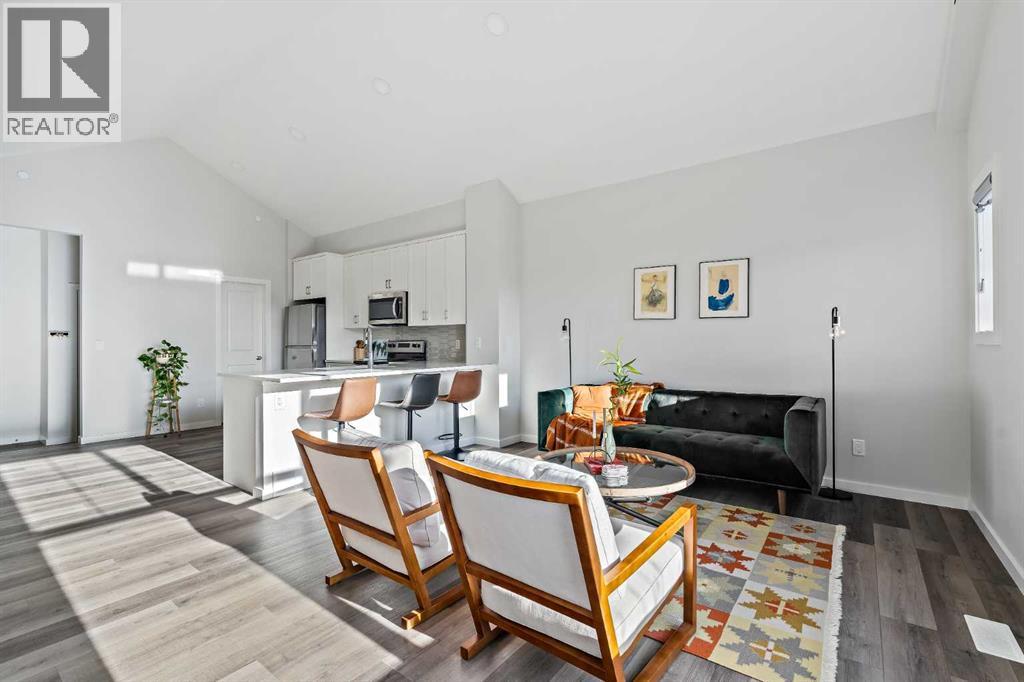
An exceptional opportunity to own a one-of-a-kind, maintenance-free townhouse overlooking green space in the vibrant community of Livingston. Offering nearly 1,000 sq. ft. of single-level living, this meticulously maintained home blends comfort, functionality, and timeless design. The grand main living area features resilient luxury vinyl plank flooring and a soaring vaulted ceiling spanning the living room and kitchen, creating a bright and airy atmosphere enhanced by large windows and South-facing exposure that flood the space with natural light. The living room is positioned at the front of the home, where expansive windows overlook the peaceful green space, providing a serene and private setting. The spacious kitchen showcases timeless white shaker cabinetry, stainless steel appliances, quartz countertops, a central peninsula island with a breakfast bar, a corner walk-in pantry, and abundant storage. There is ample room for a flexible dining area, making the space ideal for both everyday living and entertaining. Overlooking the living room, the kitchen layout is perfect for hosting or for those with young children. Completing the main level is a rear mudroom with direct access to the attached garage, a convenient 2-piece powder room, and a dedicated laundry room. The spacious primary bedroom is also located at the front of the home, offering additional green space views. It features a generous 4-piece ensuite with dual sinks, a walk-in shower, and a walk-in closet with upgraded shelving. The lower level awaits future development, offering excellent potential for a large recreation room, additional bedroom, bathroom, and storage space. An insulated attached garage completes the home, keeping your vehicle secure and clean year-round. This home is ideally situated with nearby shopping, restaurants, and cafes all within walking distance or a short drive.. Daily commuting is made easy with nearby public transit stops and quick access to Stoney Trail. Don’t miss this opportunity to own a fantastic, low-maintenance property in one of Calgary’s most desirable communities - Livingston. (id:63476)
114055 Township 592b
Rural Woodlands County, Alberta
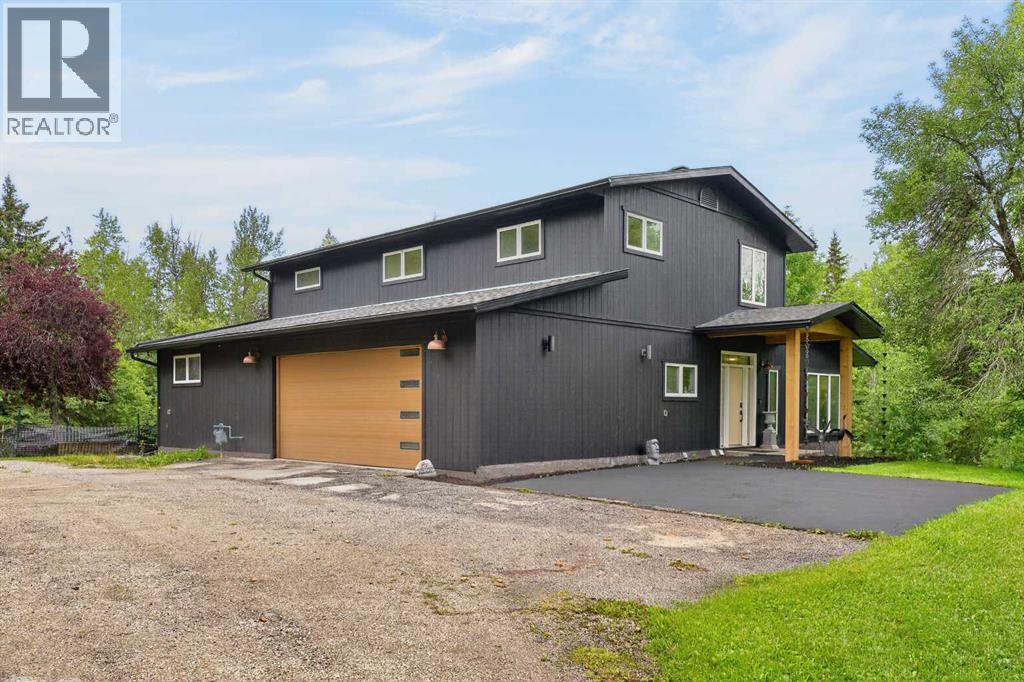
Tucked into 29.44 acres of beautiful mature trees on Deerfoot Road, just minutes from Whitecourt, this acreage offers the privacy and space of country living without feeling far from town. The stunning two-storey home features over 2,800 sq. ft. above grade and was taken down to the studs and completely renovated in 2019–2020, with extensive exterior upgrades completed since.Inside, the main floor is filled with natural light thanks to an incredible array of windows overlooking the surrounding trees. At the heart of the home is a true chef’s kitchen, complete with a 6-burner gas range, double ovens, pot filler, built-in microwave, coffee bar with its own pot filler, and an impressive 10’ x 4’ quartz island. Thoughtful details continue throughout, including a hidden broom closet tucked behind the shelving beside the fridge and a large wall in pantry that is setup to house an additional fridge and freezer. Upstairs, you’ll find two bedrooms with a charming connecting door between their closets that the kids will love, along with a beautiful main bathroom featuring a 5ft soaker tub and black tiled shower. The primary bedroom and ensuite is a retreat of its own, with a built-in closet system and dreamy ensuite featuring a 6x4 tiled shower and 6ft soaker tub.The walkout basement is partially finished with an additional bedroom, wet bar and beautiful views of the outdoors. Step outside to the pergola and take in the peace and privacy of nearly 30 acres around you. With Hardie board siding, triple-pane windows, updated eaves, 2023 shingles, a new septic tank and upgraded septic field completed in 2022, so much of the work has already been done. A truly special acreage where the home is every bit as impressive as the setting. (id:63476)
446 Walgrove Way SE
Calgary, Alberta
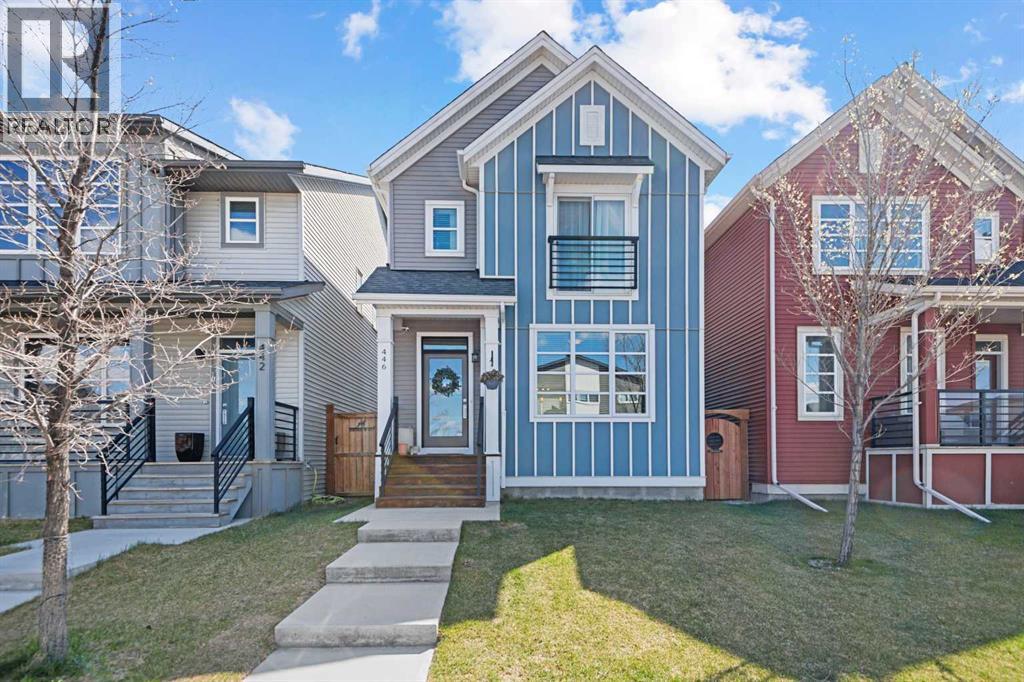
Stylish, Modern Living in the Heart of Walden. Welcome to this immaculately maintained and beautifully upgraded modern home, ideally situated on a quiet street in the highly desirable, family-friendly community of Walden. From the moment you arrive, you’ll notice the exceptional craftsmanship, soaring 9-ft ceilings, and luxury vinyl-plank flooring that create an atmosphere of refined comfort. The bright, open-concept main floor is thoughtfully designed for everyday living and entertaining. A sunlit front living room sets the tone with a sleek built-in electric fireplace, offering both warmth and ambiance, perfect for cozy evenings at home. The space flows effortlessly into a generous dining area with ample room for family gatherings. At the heart of the home is a chef-inspired kitchen, featuring quartz countertops, full-height cabinetry, a timeless tile backsplash, premium stainless steel appliances, and a walk-in pantry for optimal storage. Just off the kitchen, step outside to your private backyard retreat—complete with a spacious deck, BBQ gas line, built-in fire pit, and room to build your future double garage. A stylish 2-piece powder room rounds out the main floor. Upstairs, you'll find two well-sized secondary bedrooms, a 4-piece main bathroom with matching quartz countertops, and a convenient upper-level laundry room. The standout feature of the second floor is the luxurious primary suite, offering a spacious walk-in closet and a spa-inspired ensuite with a spacious quartz vanity and a large sliding glass door shower. The basement below with a bathroom rough-in is just waiting for your final touches. Located just steps from parks, pathways, playgrounds, schools, and Walden’s bustling retail district—with over 65 shops, restaurants, and amenities—this home delivers the perfect balance of comfort, style, and convenience. Don’t miss your opportunity to own this exceptional home—schedule your private showing today! (id:63476)
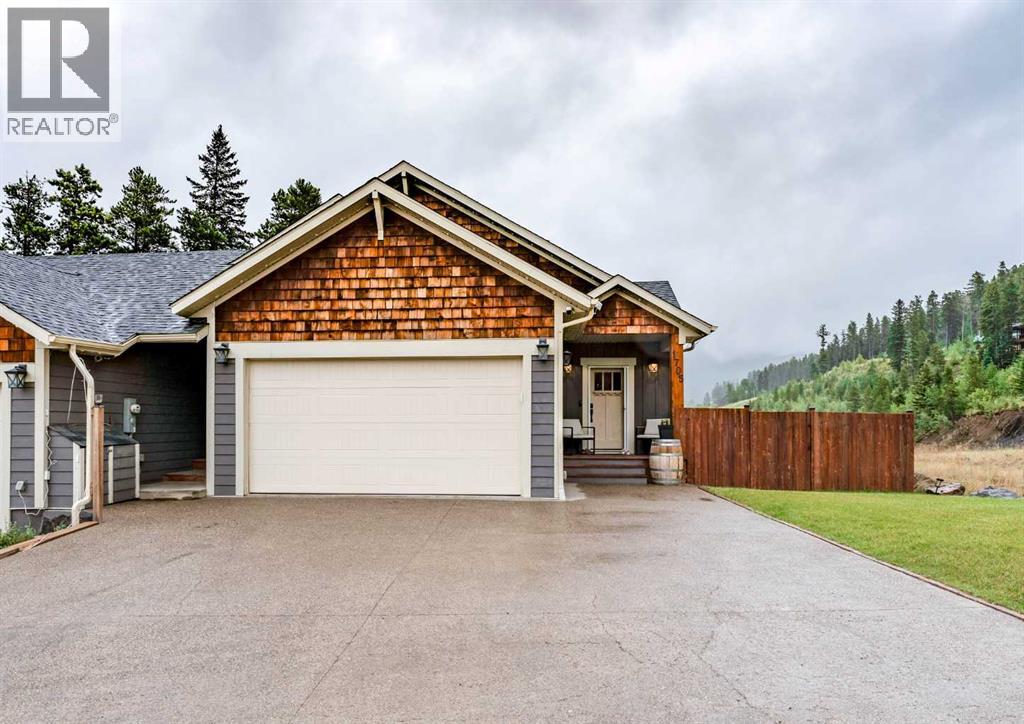
1705 119 Street
Blairmore, Alberta
Welcome to a truly unique property in the heart of Blairmore, offering 5 bedrooms, 3 full bathrooms, and a versatile layout. The main level features 3 bedrooms and 2 full bathrooms, along with comfortable living spaces designed for everyday life. The fully developed basement adds an entirely separate living area, complete with its own full kitchen, living room, 2 bedrooms, and full bathroom.Outside, you'll find a fully fenced yard offering privacy and plenty of room to enjoy the outdoors. Relax on the deck, in the hot tub, or gather around the fire pit area with friends and family, or simply enjoy the fresh mountain air in your own backyard.Located in Blairmore, this home puts you close to the very best of the Crowsnest Pass lifestyle. Enjoy easy access to mountain biking and hiking trails, outdoor recreation, and the nearby ski hill, making it easy to spend your days exploring the mountains in every season. Whether you're looking for a family home, a mountain getaway, or a property with flexible living options, this one offers a unique opportunity in an incredible location. (id:63476)
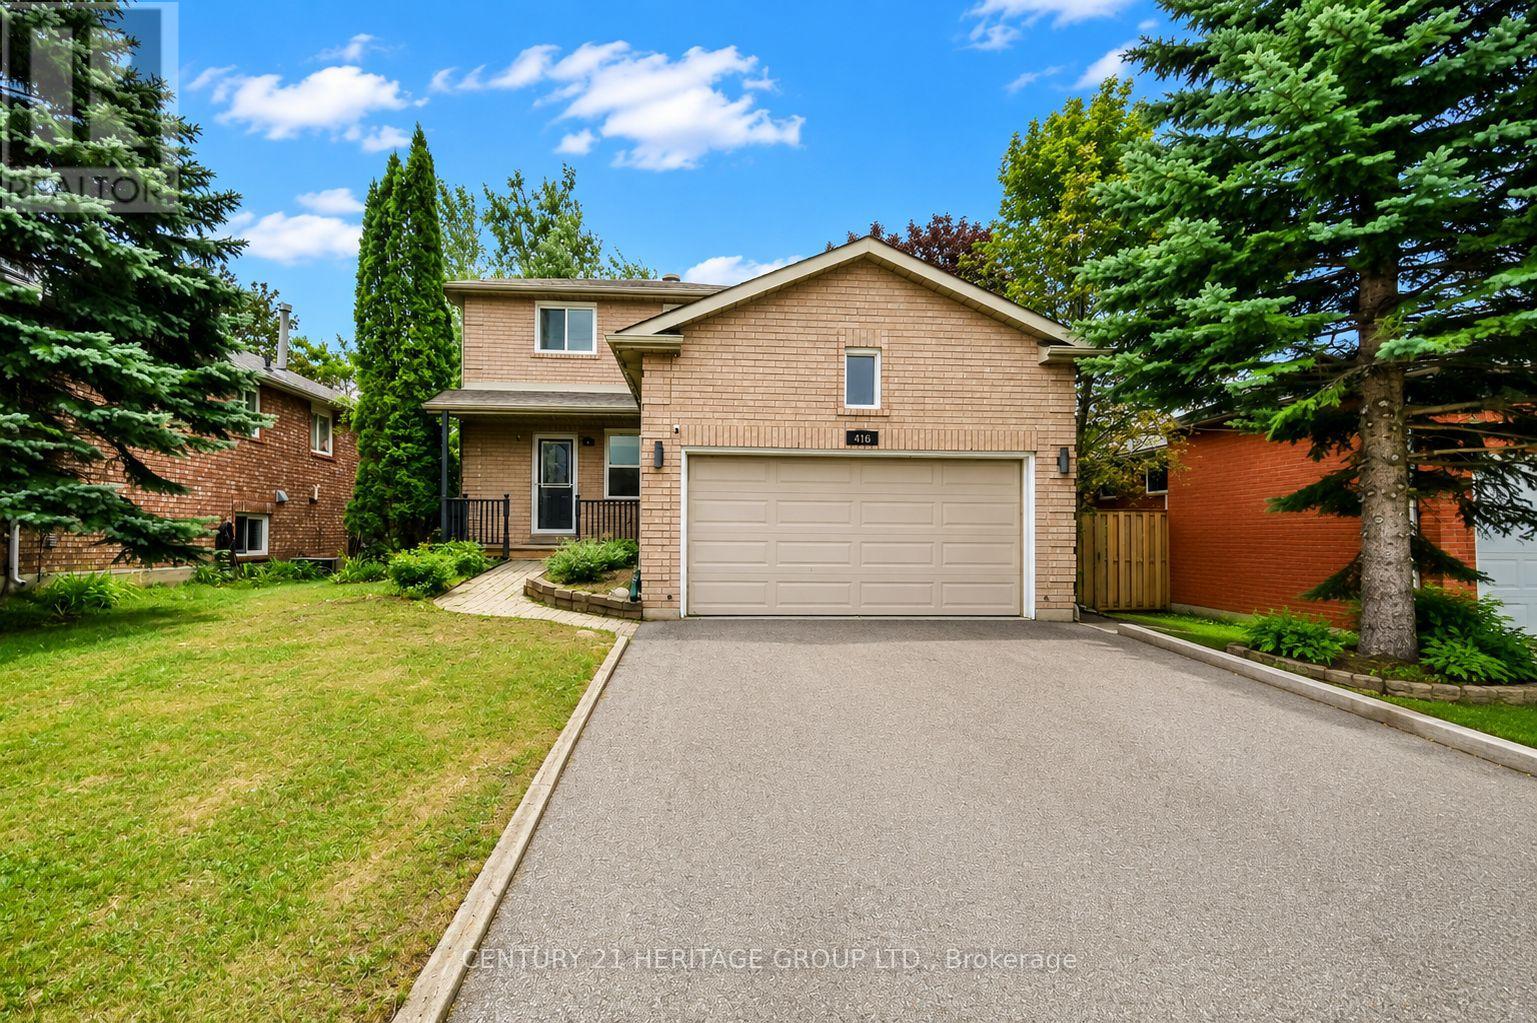
416 Sunnidale Road
Barrie, Ontario
Welcome To 416 Sunnidale Rd, A Beautifully Maintained Detached Home In The Heart Of Barrie, Offering Comfortable Family Living In A Convenient Central Location. This Spacious 3-Bedroom, 2-Bathroom Home Features A Bright And Functional Layout With Sun-Filled Principal Rooms And Updated Flooring Throughout. The Renovated Eat-In Kitchen Offers White Cabinetry, Wood Countertops, Stainless Steel Appliances, And A Gas Stove, With A Walk-Out To The Large, Private, Fully Fenced Backyard. Enjoy The Expansive Tiered Deck With Pergola, Offering An Ideal Outdoor Space For Summer Dining, Entertaining, BBQs, Or Simply Relaxing And Enjoying The Privacy Of The Backyard. The Spacious Garden Shed Provides Plenty Of Additional Storage. The Finished Lower Level Offers Additional Living And Recreation Space, Along With A Full Bathroom Featuring A Large Oversized Stand-Up Shower. The Double-Car Garage Features Built-In Shelving And Ample Storage, While The Generous Driveway Provides Parking For Up To 4 Vehicles. Additional Features Include A Reverse Osmosis Water Filtration System And Water Softener. Ideally Located Close To Schools, Parks, Shopping, Restaurants, Public Transit, And Year-Round Amenities, With Easy Access To Highway 400 And All Areas Of Barrie. A Wonderful Opportunity To Lease A Comfortable And Well-Maintained Family Home With An Exceptional Backyard, Ample Parking, And Convenient Central Location. (id:63476)
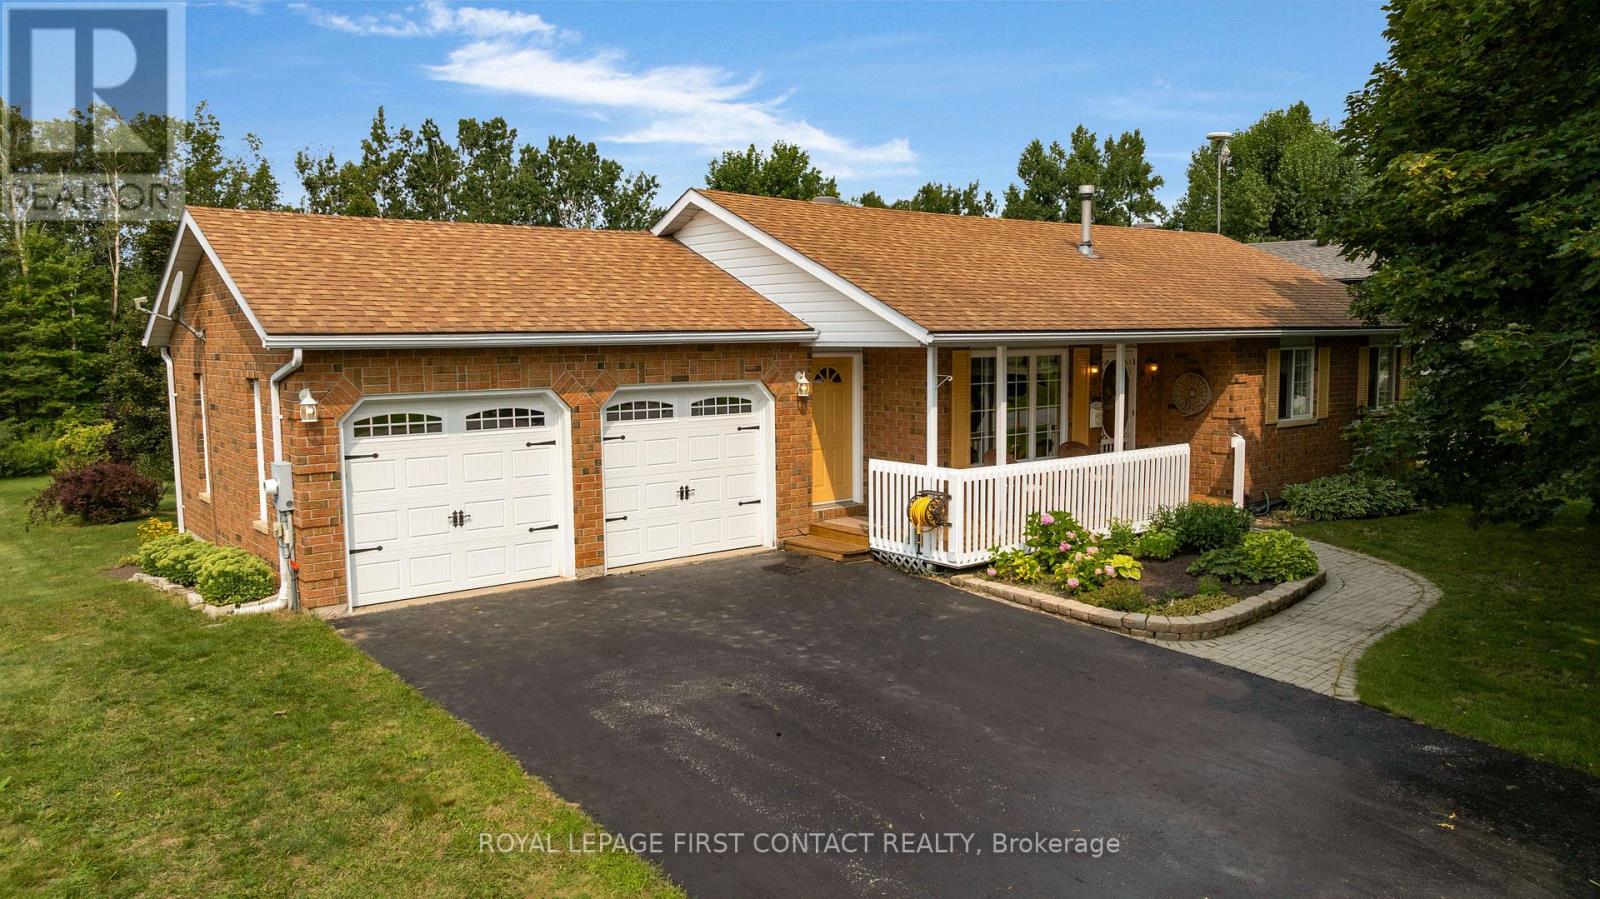
22 Procee Circle
Oro-Medonte, Ontario
Nestled among established homes in the heart of Craighurst, this charming all-brick 3-bedroom bungalow, built by Hedbern Homes, offers a welcoming blend of village charm and comfortable family living. Set on a large lot with a long, spacious driveway and inviting front porch, this well-maintained home has plenty to offer inside and out.The bright eat-in kitchen features ample cabinetry, convenient access to the double garage, and a walkout to the rear deck-perfect for family barbecues or enjoying your morning coffee. A cozy living room just off the kitchen provides the perfect spot for evening entertaining or curling up with a good book. The spacious primary bedroom offers a walk-in closet, while two additional bedrooms are well-served by an updated 3-piece bathroom.The fully finished lower level provides an abundance of versatile living space, including a spacious recreation room, family room with cozy gas fireplace, large full bathroom, and additional bonus space ideal for a home office, hobby room, or guest bedroom. Large windows fill the space with natural light, while a walkout provides easy access to the expansive backyard.Enjoy the best of village living with amenities within walking distance and city conveniences just a short drive away. Golf, ski hills, hiking trails, and Vettä Nordic Spa are all close by. A welcoming family community surrounded by an active lifestyle and country charm, Craighurst is a wonderful place to call home. Additional updates include a 2018 furnace and air conditioner, 2022 water softener, and 2012 roof offering peace of mind for year to come. (id:63476)
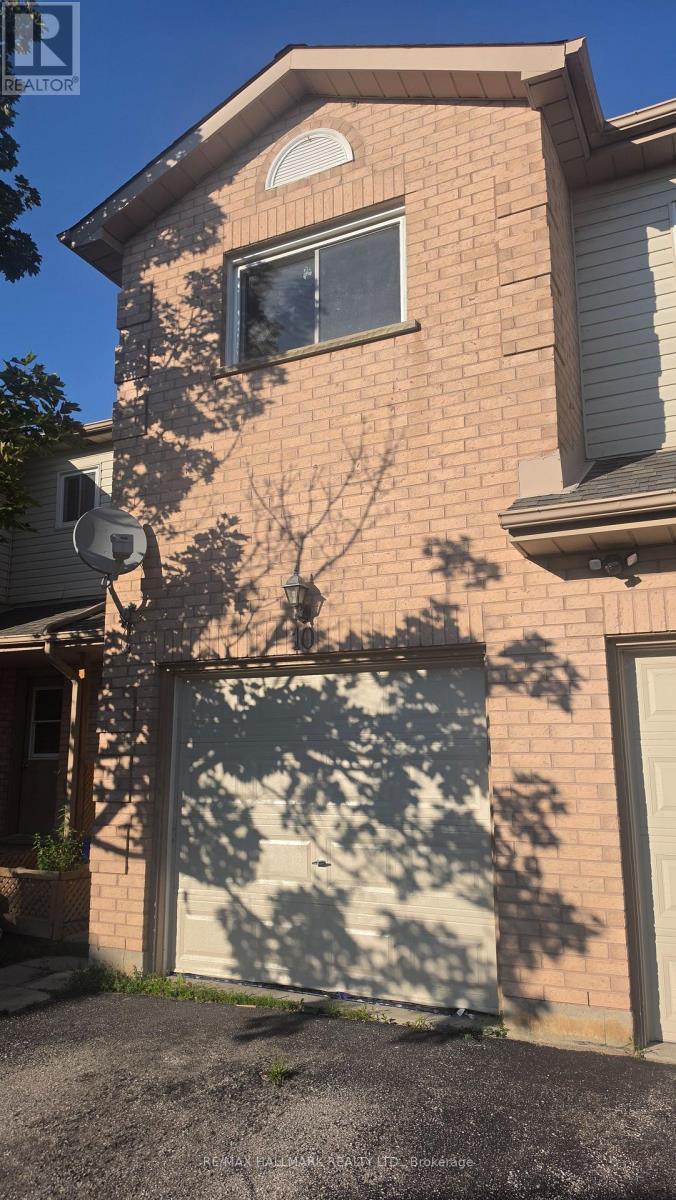
10 - 531 High Street
Orillia, Ontario
See Virtual Tour Multimedia Video. Full home for lease 3 Bedrooms and 2.5 Bathrooms condo townhouse located in a family friendly neighbourhood in Orillia. Enjoy a bright and comfortable layout with a modern Kitchen, private Backyard and a partially finished Basement offers additional living space for a home office, recreation area or bedroom. Private driveway and attached garage provide convenient parking for up to two vehicles. Ideally located just minutes from major highways, Orillia's recreation centre, shopping and a short walk to Lake Simcoe. Utilities (Gas, Hydro, Water) are paid by tenant and Internet is extra. DISCLOSURE: Above Grade Finished Sqft is ESTIMATED. (id:63476)
9 - 119 D'ambrosio Drive
Barrie, Ontario
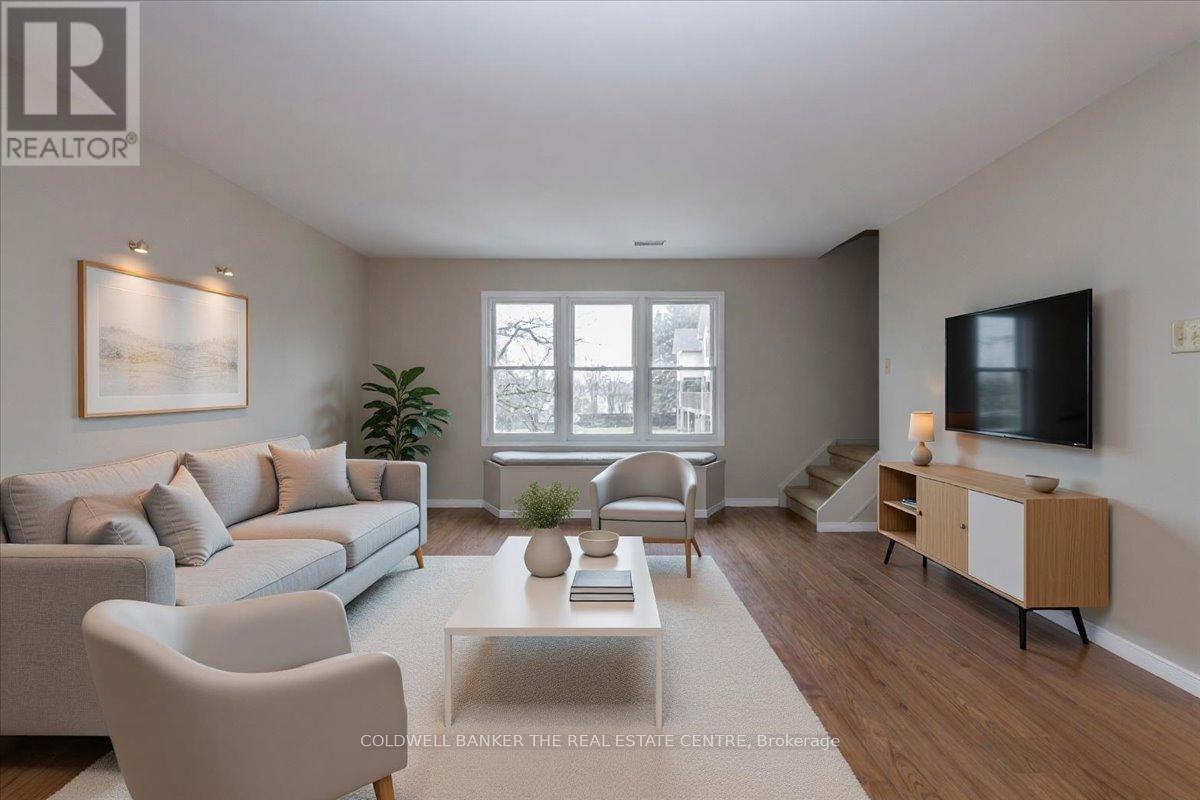
END UNIT!! 3 bedroom townhouse condo. This unit is located in South East Barrie off Yonge St close to the Go Station, shopping, rec centre and schools - great for commuters or young families. It also comes with 2!! exclusive parking spots right at your front door, large partly covered deck for entertaing/bbq'ing. A quick close is available....in time for the school year! All appliances are included perfect for those starting out. (id:63476)
101 Sierra Morena Landing SW
Calgary, Alberta
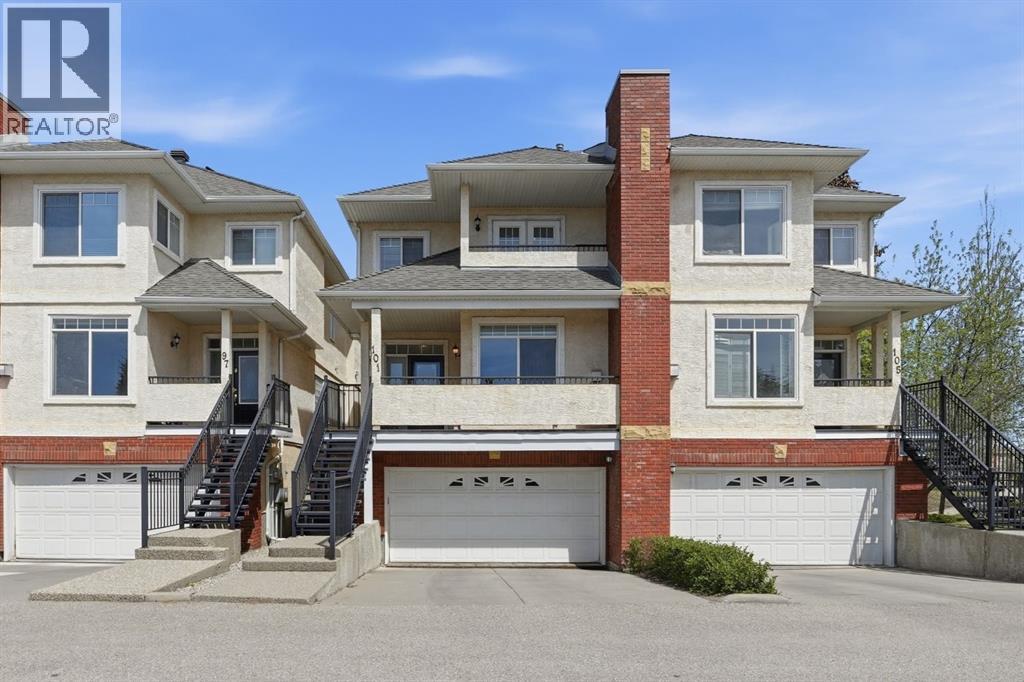
Welcome to 101 Sierra Morena Landing SW! Ready for immediate occupancy. A townhome that doesn’t just check boxes but truly welcomes you home. From the moment you arrive, you’ll feel the warmth and care poured into this exceptional property, lovingly maintained and thoughtfully updated over the years. Step first onto your charming south-facing front patio, where golden evening sun invites you to sit back, relax, and unwind. As you enter, you are greeted by soaring nine-foot ceilings and gorgeous hardwood flooring that flows throughout the main level. The spacious living room, anchored by a cozy gas fireplace, sets the tone for quiet nights in, while the large dining area transitions effortlessly into a kitchen designed to inspire. Here, a beautiful tile backsplash, upgraded stainless steel appliances, a central island, and a well-placed pantry offer both beauty and practicality. Just off the kitchen nook, an upper deck awaits complete with a gas line for your barbecue and peaceful views of the lush green space beyond. Upstairs, the thoughtful layout continues with two generous primary suites. The front bedroom features its own private balcony with breathtaking mountain views, a four-piece ensuite, and a huge walk-in closet. The second primary bedroom is equally impressive spacious enough to easily accommodate a king-size bed and offers a four-piece ensuite, large walk-in closet, and the added convenience of an in-suite washer and dryer. The lower walkout level is made for connection and fun whether you are hosting a card night, setting up a home theater, or even fitting in a pool table. Patio doors lead directly out to a tranquil, tree-lined green space where the sounds of nature replace the noise of the day. With electric in-floor heating and direct access to your large, double attached garage, this level feels comfortable and practical in every season. Every corner of this home reveals the seller’s pride of ownership. Recent updates include a new roof by the cond o board just last year, a replaced hot water tank two years ago, smart light switches in the bedrooms, and updated lighting throughout most of the home. The stainless-steel appliances were upgraded four years ago, and if you ever wish to remove the carpet from the stairs, beautiful hardwood waits just beneath. Located in a fantastic community close to public transit, shopping, and easy access to Stoney Trail, this is more than a townhome it is the kind of place you’ll be excited to come home to. Truly, a must see! (id:63476)
63 The Queensway N
Georgina, Ontario
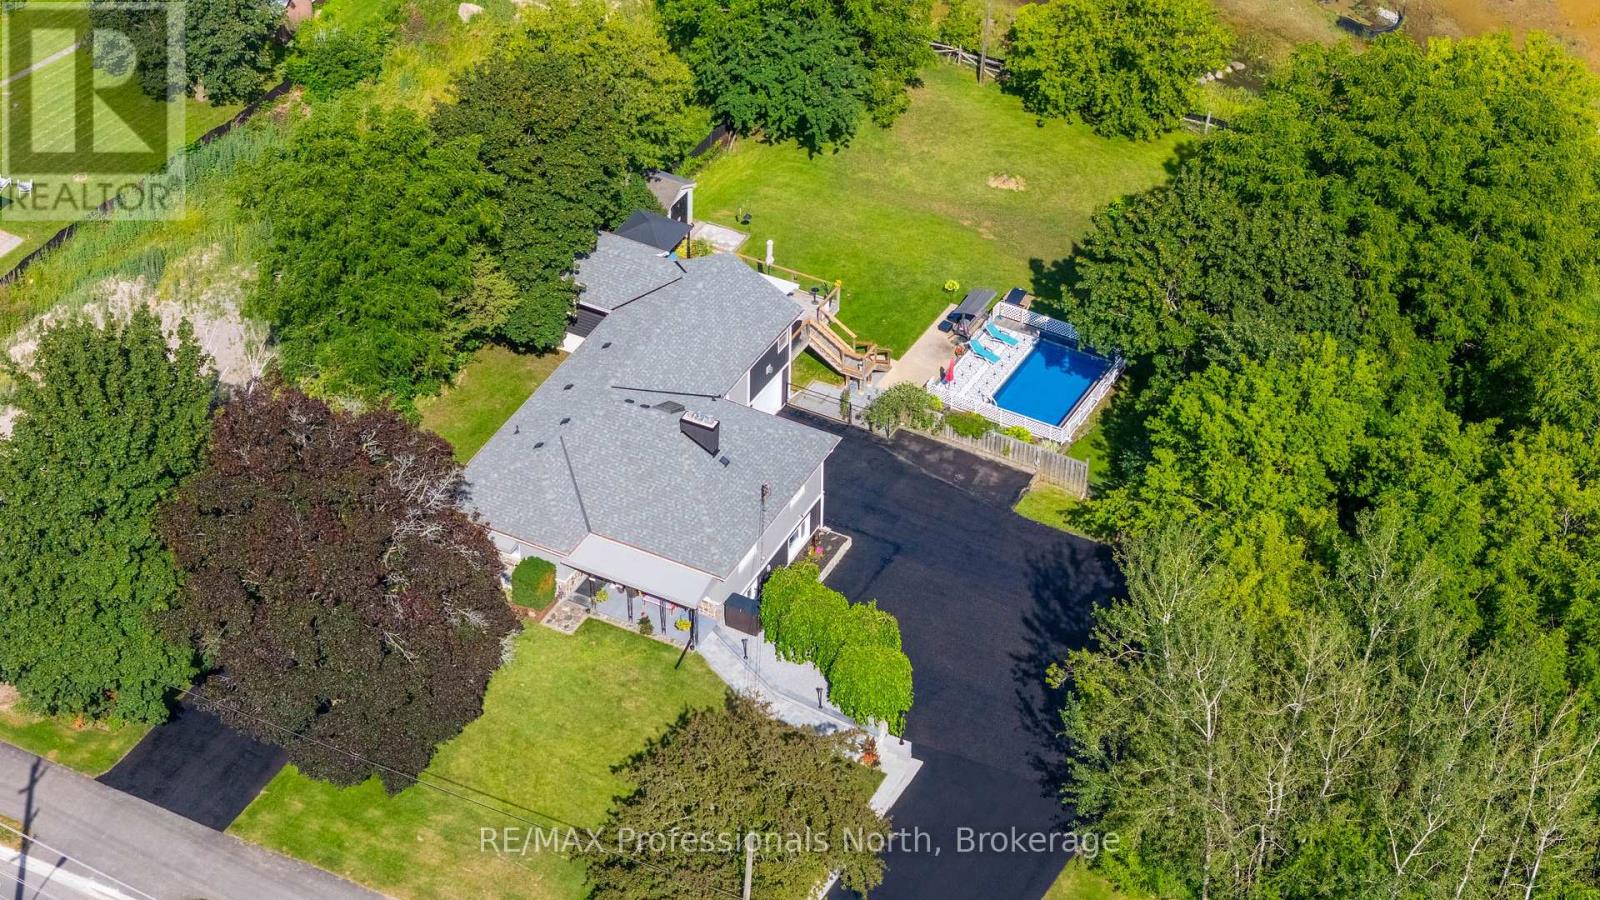
Welcome to 63 The Queensway North, located in one of the most desirable pockets of Keswick's North end. This entertainer's dream home sits on a huge lot, backing onto peaceful greenspace that provides a natural habitat for local wildlife and fisheries. The bright and spacious layout offers exceptional versatility, featuring a finished walk-out basement with an apartment, a sprawling party room, and multiple living spaces ideal for large families or multi-generational living. Step outside to enjoy the sparkling pool, expansive backyard setting, and extensive parking for 14+ vehicles across two separate driveways. A rare property offering space, privacy, lifestyle, and incredible potential-all just minutes from Lake Simcoe. (id:63476)

732 - 75 Weldrick Road E
Richmond Hill, Ontario
One of the Largest and Most Functional Layouts in the Complex, Fully Renovated Living Space with Beautiful Views Overlooking the Private Playground from Your Balcony. A True Turnkey Gem in the Heart of Richmond Hill. This Elegant 3-Bedroom, 3-Bathroom Townhome Features a Bright Open-Concept Main Floor with Thoughtfully Curated Finishes, Pot Lights Throughout All Levels, and a Seamless Blend of Style and Functionality. The Second Level Offers Two Generously Sized Bedrooms, While the Entire Third Floor Is Dedicated to a Private Loft-Style Primary Retreat with Ample Space for a Sitting Area, Home Office, or Reading Nook, Delivering Exceptional Privacy and Flexibility. Enjoy Peaceful, Green Views and Family-Friendly Surroundings Right Outside Your Door, Along with the Convenience of Two Separate Parking Spaces and Owned Furnace, Air Conditioner, and Hot Water Tank - No Monthly Rental Fees. Ideally Located Just Steps to Yonge Street, Transit, Hillcrest Mall, T&T Supermarket, Parks, and Top-Ranked Schools, Offering the Perfect Blend of Space, Style, and Unbeatable Convenience. (id:63476)