
1705 119 Street Blairmore, Alberta T0K 0E0

$699,000
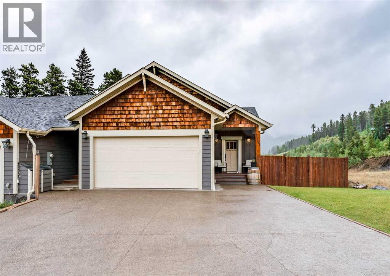
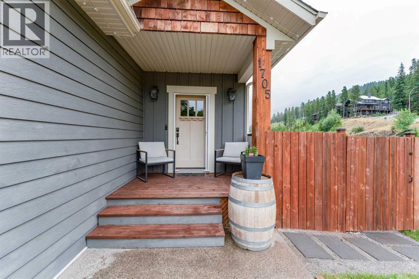
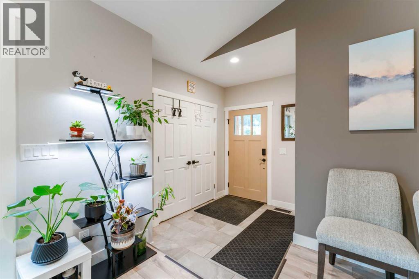
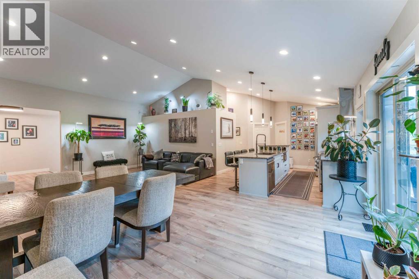
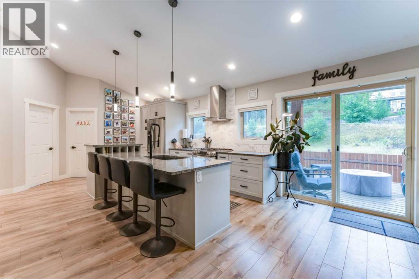
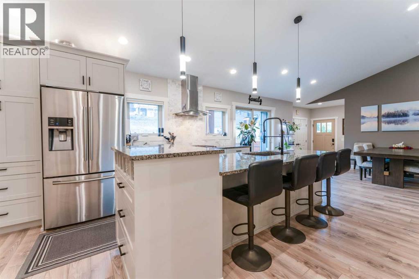
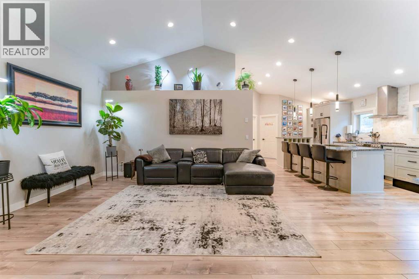
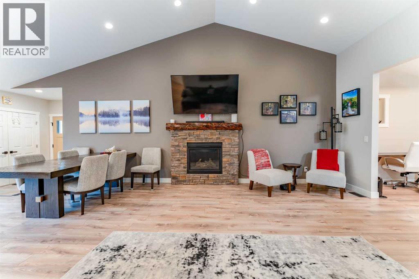
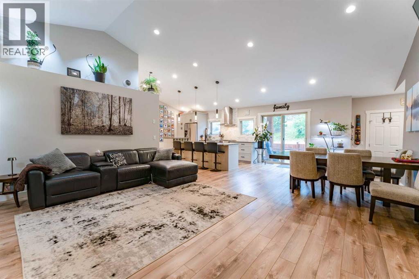
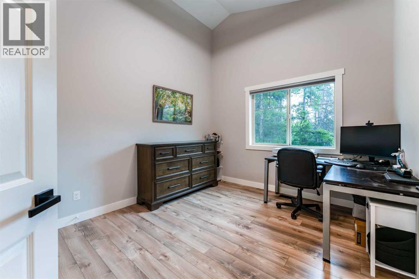
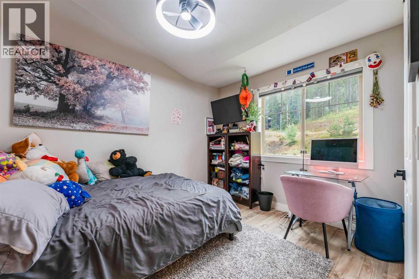
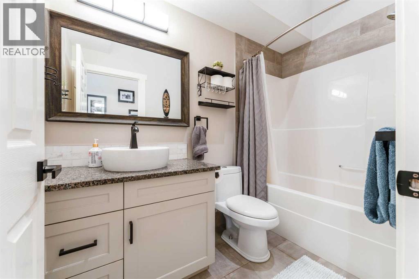
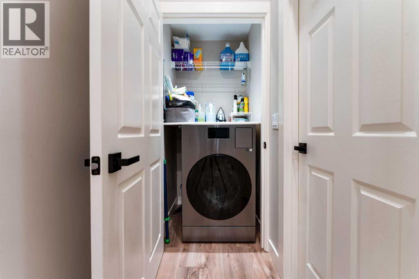
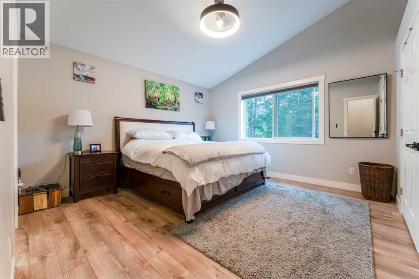
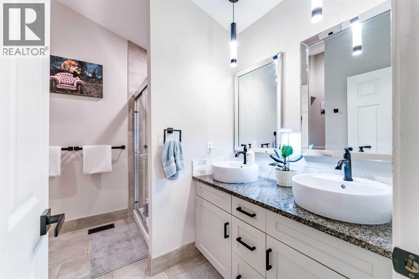
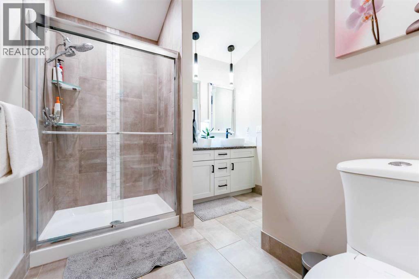
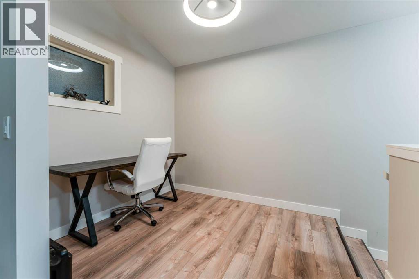
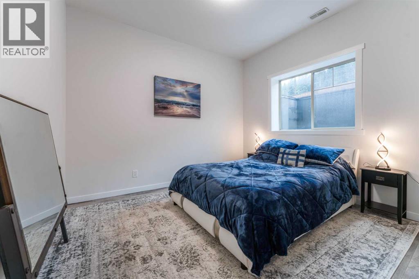
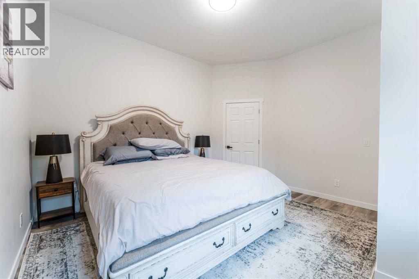
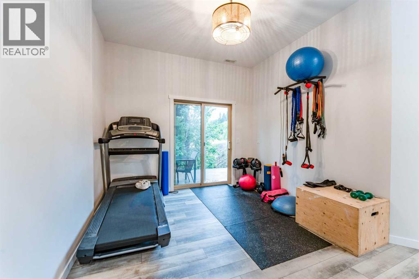
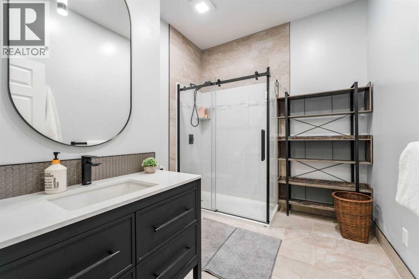
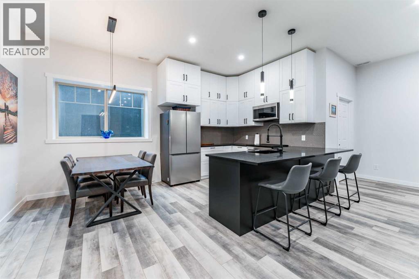
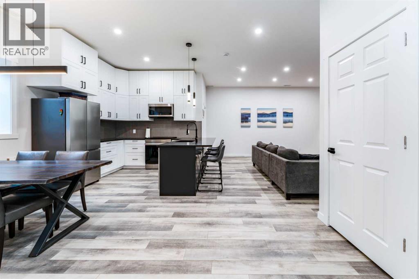
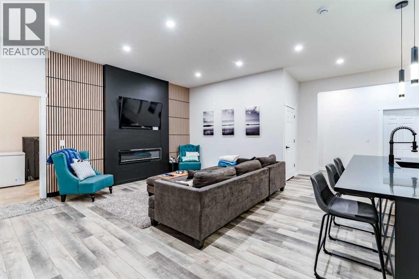
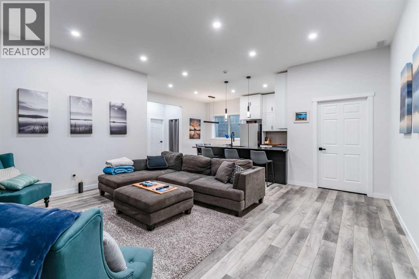
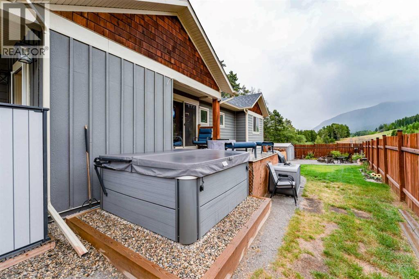
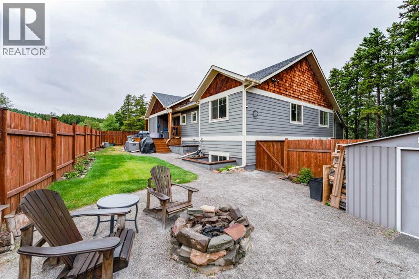
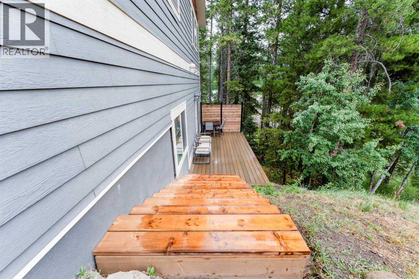
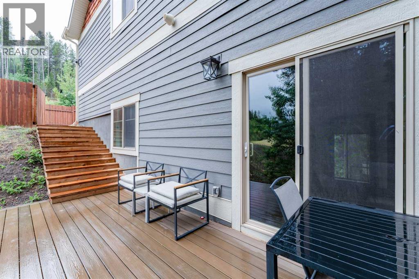
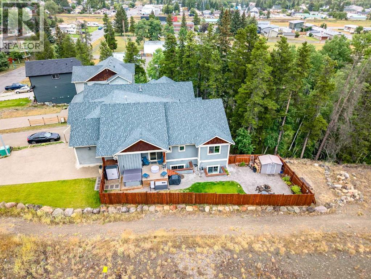
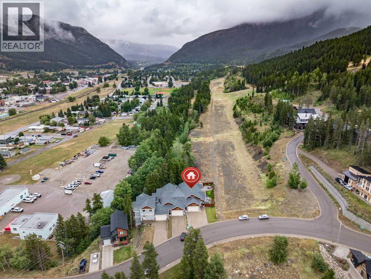
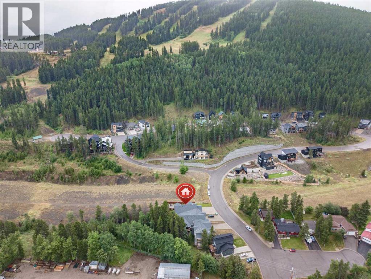
Welcome to a truly unique property in the heart of Blairmore, offering 5 bedrooms, 3 full bathrooms, and a versatile layout. The main level features 3 bedrooms and 2 full bathrooms, along with comfortable living spaces designed for everyday life. The fully developed basement adds an entirely separate living area, complete with its own full kitchen, living room, 2 bedrooms, and full bathroom.Outside, you'll find a fully fenced yard offering privacy and plenty of room to enjoy the outdoors. Relax on the deck, in the hot tub, or gather around the fire pit area with friends and family, or simply enjoy the fresh mountain air in your own backyard.Located in Blairmore, this home puts you close to the very best of the Crowsnest Pass lifestyle. Enjoy easy access to mountain biking and hiking trails, outdoor recreation, and the nearby ski hill, making it easy to spend your days exploring the mountains in every season. Whether you're looking for a family home, a mountain getaway, or a property with flexible living options, this one offers a unique opportunity in an incredible location. (id:63476)
Property Details
| MLS® Number | A2337471 |
| Property Type | Single Family |
| Amenities Near By | Golf Course, Park, Playground, Schools, Shopping |
| Community Features | Golf Course Development, Fishing |
| Features | Pvc Window, Closet Organizers |
| Parking Space Total | 4 |
| Plan | 1810186 |
| Structure | Deck |
| View Type | View |
Building
| Bathroom Total | 3 |
| Bedrooms Above Ground | 3 |
| Bedrooms Below Ground | 2 |
| Bedrooms Total | 5 |
| Appliances | Refrigerator, Gas Stove(s), Dishwasher, Stove, Microwave Range Hood Combo, Hood Fan, Washer & Dryer |
| Architectural Style | Bungalow |
| Basement Development | Finished |
| Basement Features | Walk Out, Suite |
| Basement Type | Full (finished) |
| Constructed Date | 2013 |
| Construction Material | Wood Frame |
| Construction Style Attachment | Attached |
| Cooling Type | None |
| Fireplace Present | Yes |
| Fireplace Total | 1 |
| Flooring Type | Vinyl |
| Foundation Type | See Remarks |
| Heating Type | Other, Forced Air |
| Stories Total | 1 |
| Size Interior | 1,617 Sqft |
| Total Finished Area | 1616.99 Sqft |
| Type | Row / Townhouse |
Parking
| Attached Garage | 2 |
Land
| Acreage | No |
| Fence Type | Fence |
| Land Amenities | Golf Course, Park, Playground, Schools, Shopping |
| Size Frontage | 12.95 M |
| Size Irregular | 5996.00 |
| Size Total | 5996 Sqft|4,051 - 7,250 Sqft |
| Size Total Text | 5996 Sqft|4,051 - 7,250 Sqft |
| Zoning Description | R3 |
Rooms
| Level | Type | Length | Width | Dimensions |
|---|---|---|---|---|
| Basement | 3pc Bathroom | 8.42 Ft x 9.83 Ft | ||
| Basement | Bedroom | 13.83 Ft x 12.58 Ft | ||
| Basement | Bedroom | 12.17 Ft x 12.50 Ft | ||
| Basement | Dining Room | 9.42 Ft x 8.00 Ft | ||
| Basement | Exercise Room | 10.92 Ft x 12.17 Ft | ||
| Basement | Kitchen | 9.42 Ft x 8.75 Ft | ||
| Basement | Recreational, Games Room | 17.17 Ft x 23.00 Ft | ||
| Main Level | 4pc Bathroom | 8.92 Ft x 4.92 Ft | ||
| Main Level | 5pc Bathroom | 12.58 Ft x 9.00 Ft | ||
| Main Level | Bedroom | 10.33 Ft x 12.67 Ft | ||
| Main Level | Bedroom | 11.50 Ft x 11.92 Ft | ||
| Main Level | Dining Room | 12.75 Ft x 13.00 Ft | ||
| Main Level | Foyer | 6.17 Ft x 8.08 Ft | ||
| Main Level | Kitchen | 12.83 Ft x 17.83 Ft | ||
| Main Level | Living Room | 14.33 Ft x 19.50 Ft | ||
| Main Level | Primary Bedroom | 13.00 Ft x 13.17 Ft |
Contact Us
Contact us for more information

The trademarks REALTOR®, REALTORS®, and the REALTOR® logo are controlled by The Canadian Real Estate Association (CREA) and identify real estate professionals who are members of CREA. The trademarks MLS®, Multiple Listing Service® and the associated logos are owned by The Canadian Real Estate Association (CREA) and identify the quality of services provided by real estate professionals who are members of CREA. The trademark DDF® is owned by The Canadian Real Estate Association (CREA) and identifies CREA's Data Distribution Facility (DDF®)
August 15 2026 01:57:52
Lethbridge & District Association of REALTORS®