
18 Wilson Drive Chester, Nova Scotia B0J 1N0

$995,000
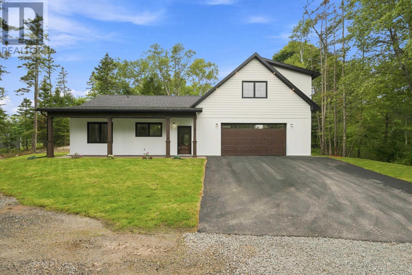
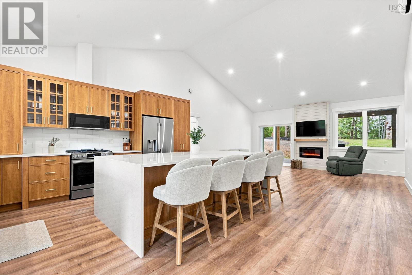
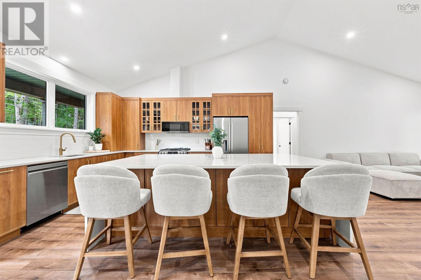
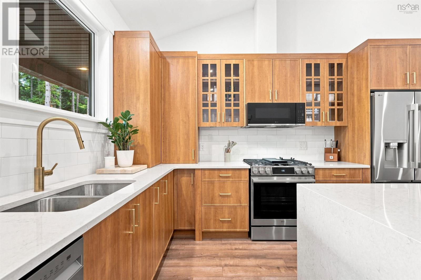
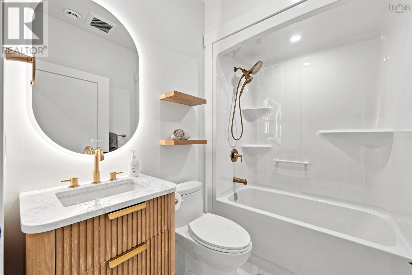
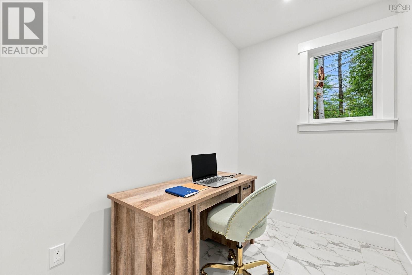
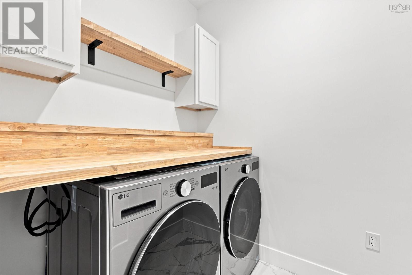
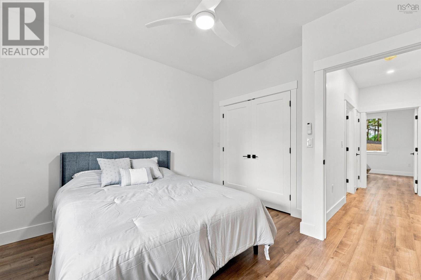
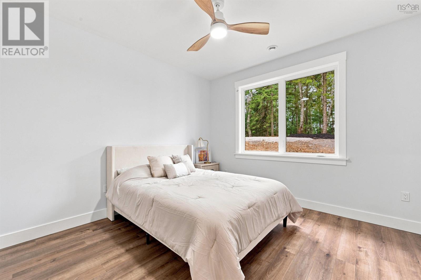
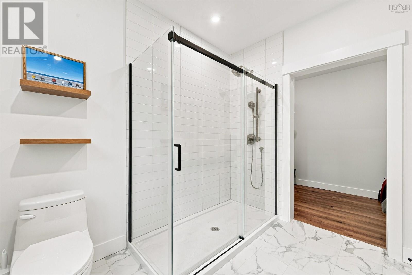
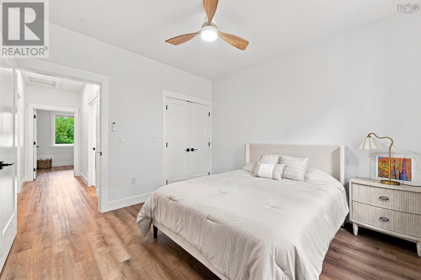
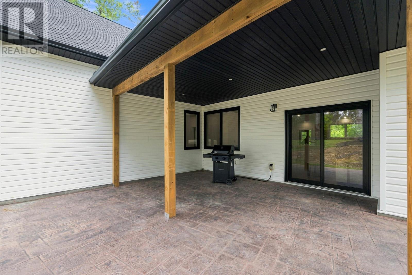
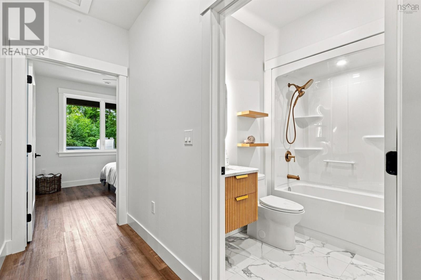
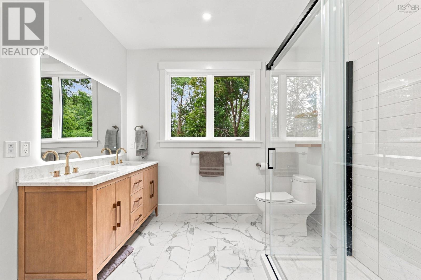
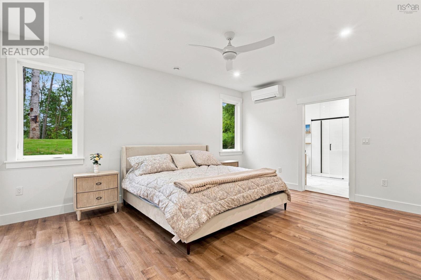
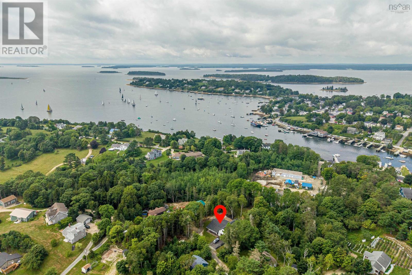
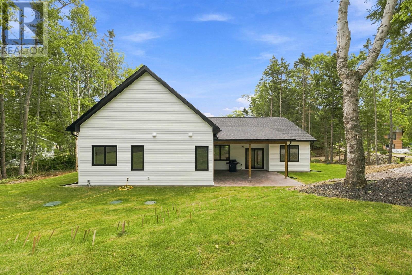
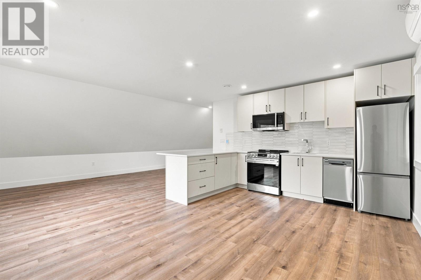
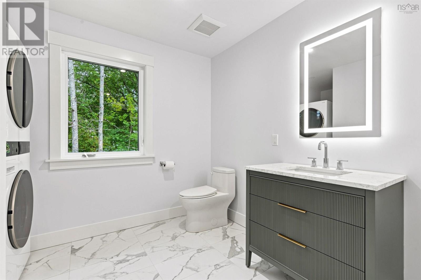
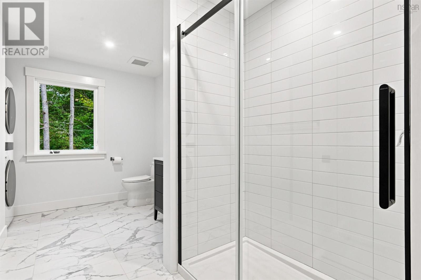
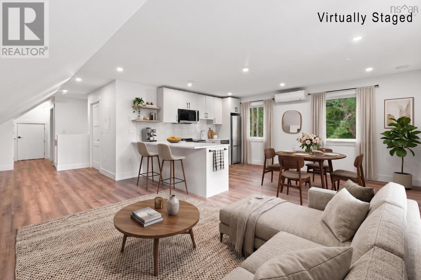
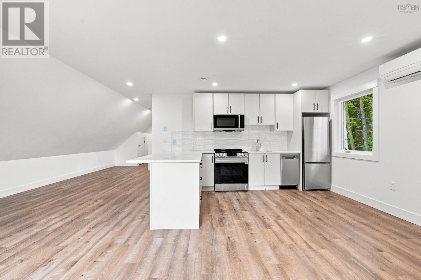
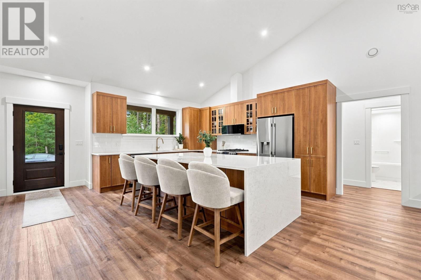
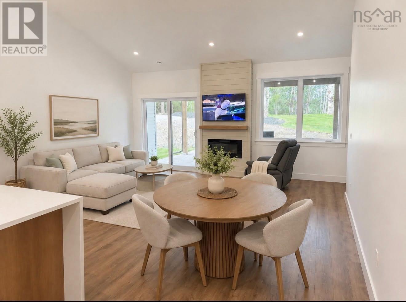
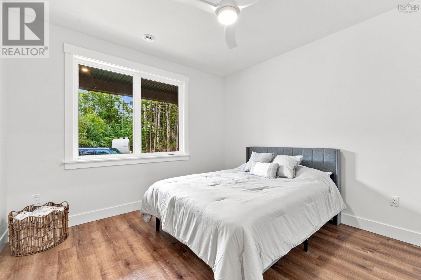
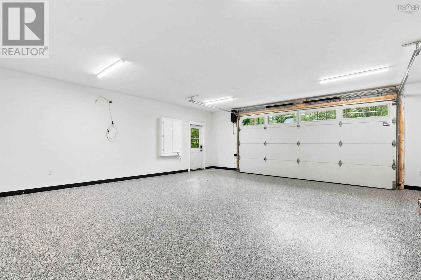
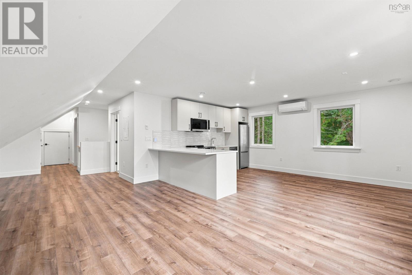
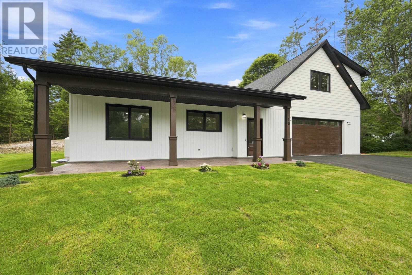
Gorgeous new construction home in beautiful Chester. High end finishes and slab on grade design offers convenience and low maintenance. The main home features a spacious kitchen with large island, bright great room with vaulted ceilings and fireplace, three bedrooms, dedicated office, in-floor radiant heat, and double garage. A fully self-contained one-bedroom suite above the garage offers excellent potential for rental income, extended family, or guests. Located just minutes from the Chester Golf Club, Shore Club, town shops, and waterfront. This thoughtfully designed home combines quality, flexibility, and all the best of Chester lifestyle! (id:63476)
Property Details
| MLS® Number | 202620512 |
| Property Type | Single Family |
| Community Name | Chester |
| Equipment Type | Propane Tank |
| Rental Equipment Type | Propane Tank |
Building
| Bathroom Total | 6 |
| Bedrooms Above Ground | 4 |
| Bedrooms Total | 4 |
| Architectural Style | Bungalow |
| Basement Type | None |
| Constructed Date | 2026 |
| Construction Style Attachment | Detached |
| Exterior Finish | Wood Siding |
| Flooring Type | Vinyl Plank |
| Foundation Type | Poured Concrete |
| Half Bath Total | 3 |
| Heating Fuel | Electric, Propane |
| Heating Type | In Floor Heating, Radiant Heat |
| Stories Total | 1 |
| Size Interior | 1,745 Sqft |
| Total Finished Area | 1745 Sqft |
| Type | House |
| Utility Water | Drilled Well |
Parking
| Garage | |
| Attached Garage | |
| Paved Yard |
Land
| Acreage | No |
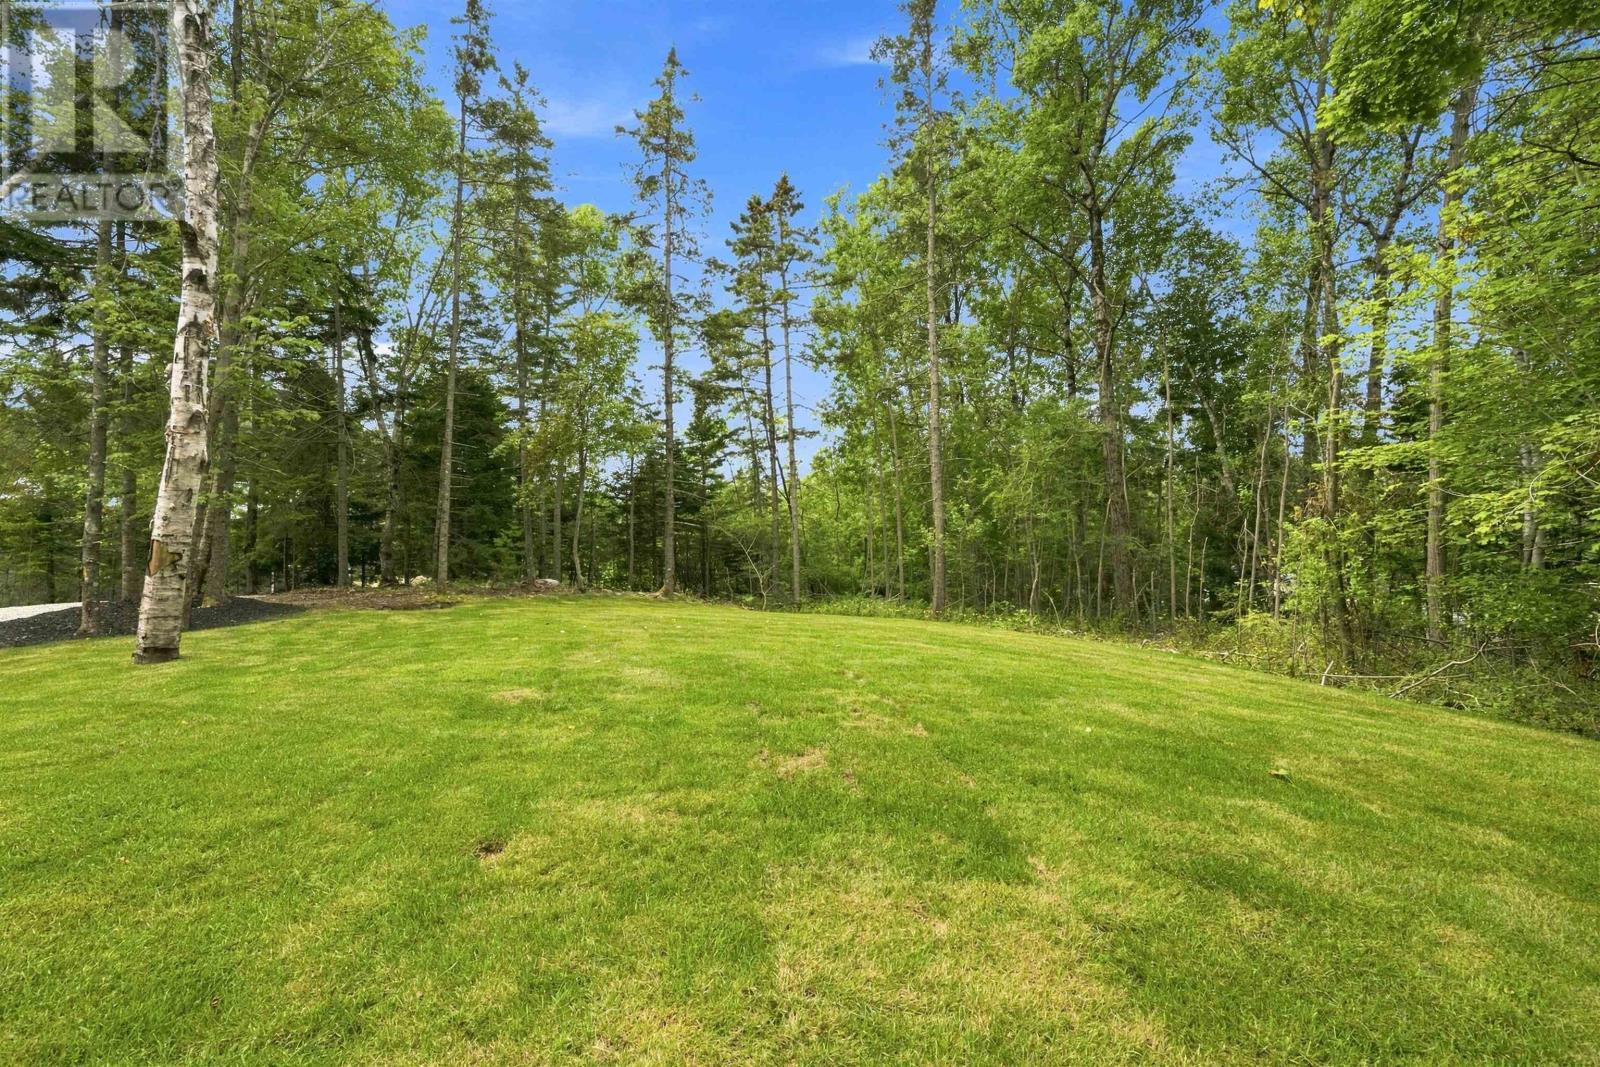
| Landscape Features | Landscaped |
| Sewer | Septic System |
| Size Irregular | 0.7732 |
| Size Total | 0.7732 Ac |
| Size Total Text | 0.7732 Ac |
Rooms
| Level | Type | Length | Width | Dimensions |
|---|---|---|---|---|
| Second Level | Family Room | 18.2 x 15 | ||
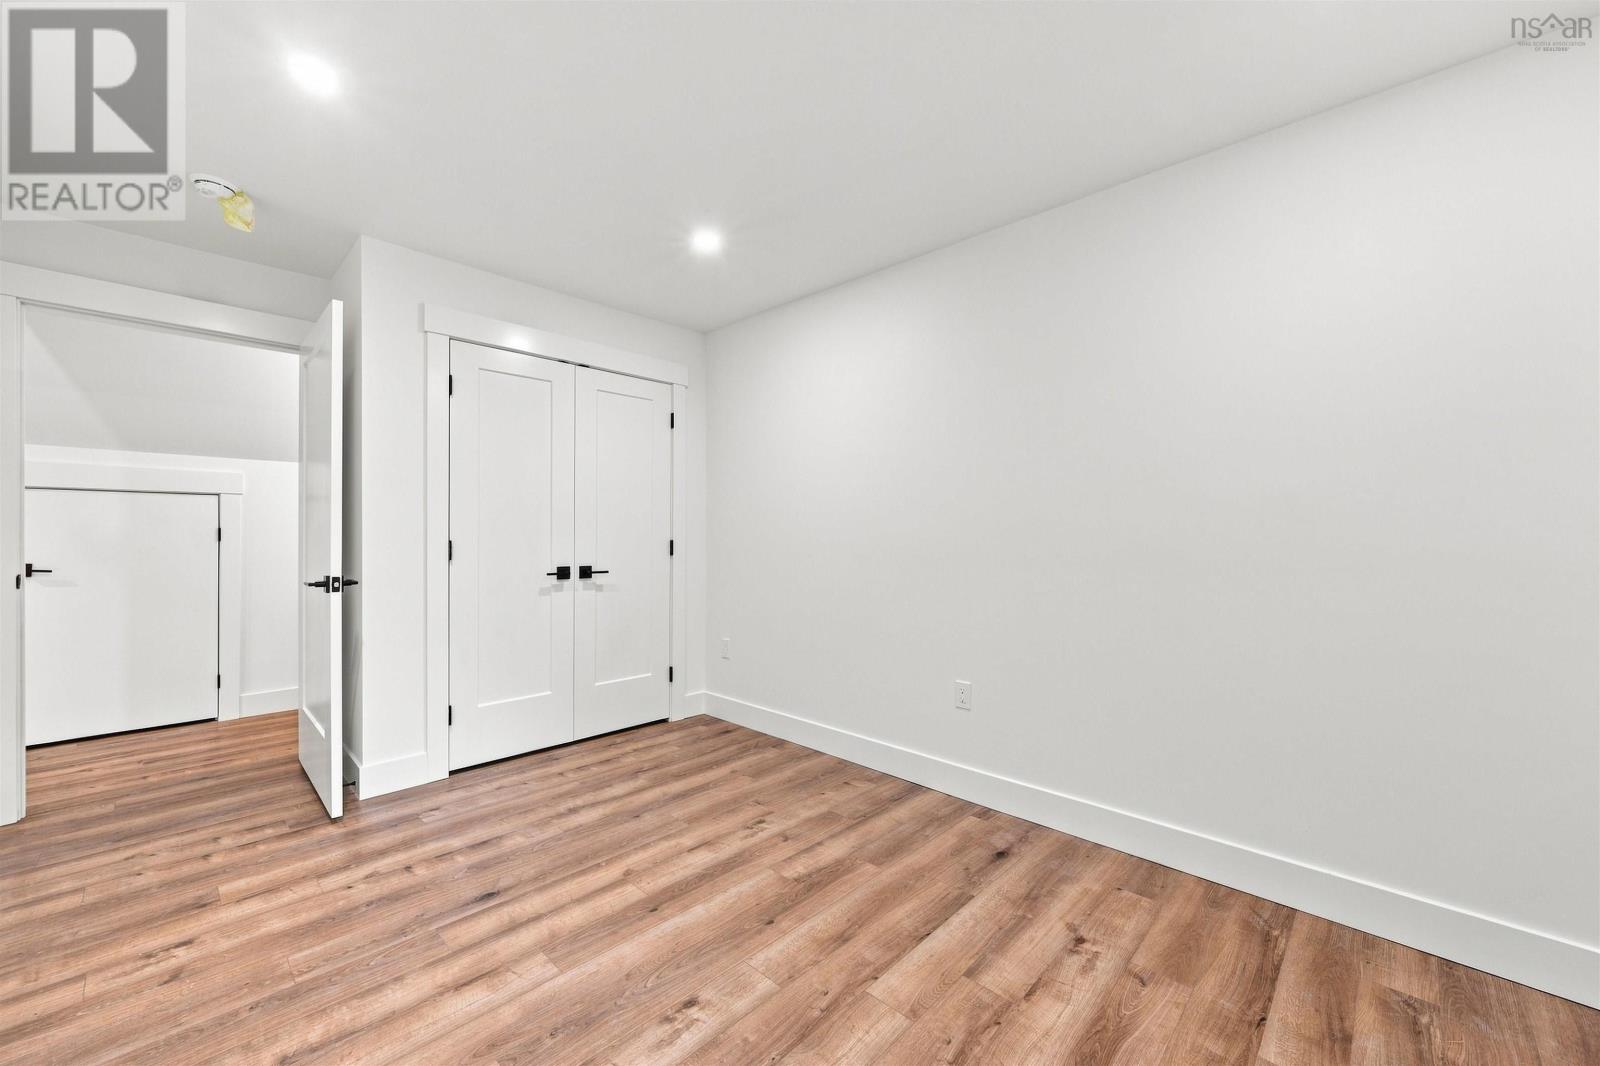
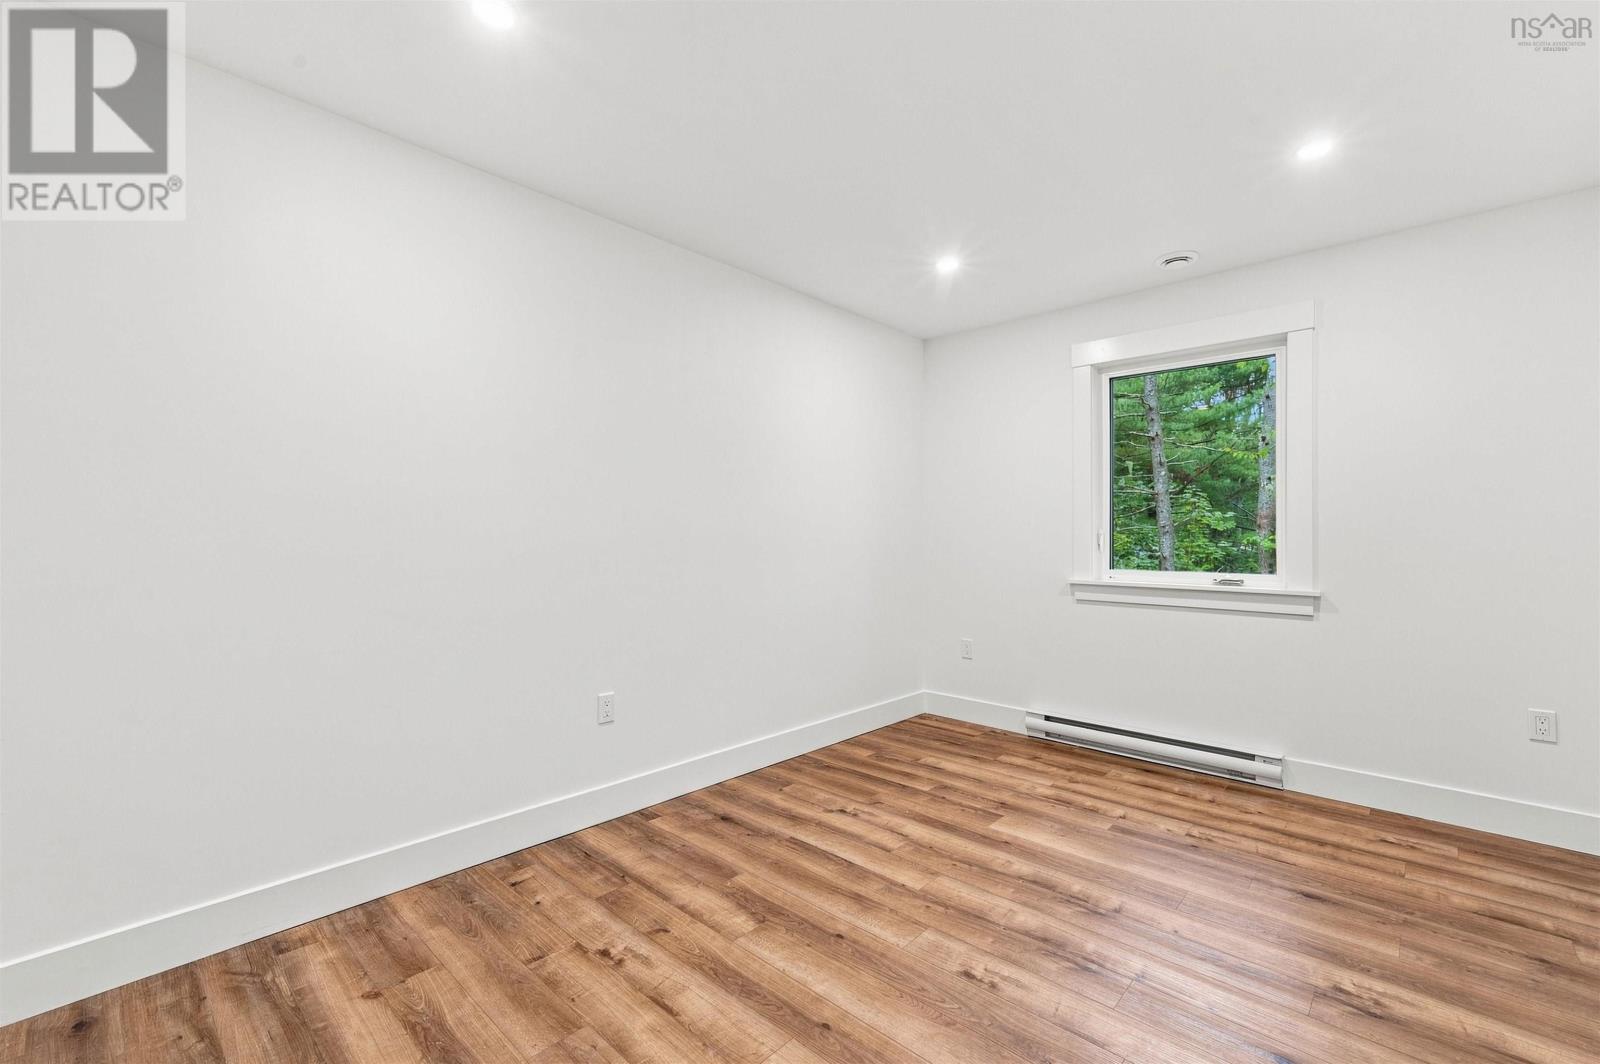
| Second Level | Bedroom | 15 x 10.6 | ||
| Second Level | 3pc Bathroom | 14 x 11.6 - jog | ||
| Second Level | Storage | 10.10 x 6.6 | ||
| Main Level | Kitchen | 18.11 x 15 | ||
| Main Level | Family Room | 18.11 x 15 | ||
| Main Level | Primary Bedroom | 17.6 x 11.4 | ||
| Main Level | 4pc Ensuite Bath | 10 x 10.4 | ||
| Main Level | Bedroom | 15 x 12.4 | ||
| Main Level | Bedroom | 15 x 12.4 | ||
| Main Level | 4pc Bathroom | 6 x 8 |
Contact Us
Contact us for more information

The trademarks REALTOR®, REALTORS®, and the REALTOR® logo are controlled by The Canadian Real Estate Association (CREA) and identify real estate professionals who are members of CREA. The trademarks MLS®, Multiple Listing Service® and the associated logos are owned by The Canadian Real Estate Association (CREA) and identify the quality of services provided by real estate professionals who are members of CREA. The trademark DDF® is owned by The Canadian Real Estate Association (CREA) and identifies CREA's Data Distribution Facility (DDF®)
August 15 2026 01:30:19
Nova Scotia Association of REALTORS®
RE/MAX Nova