
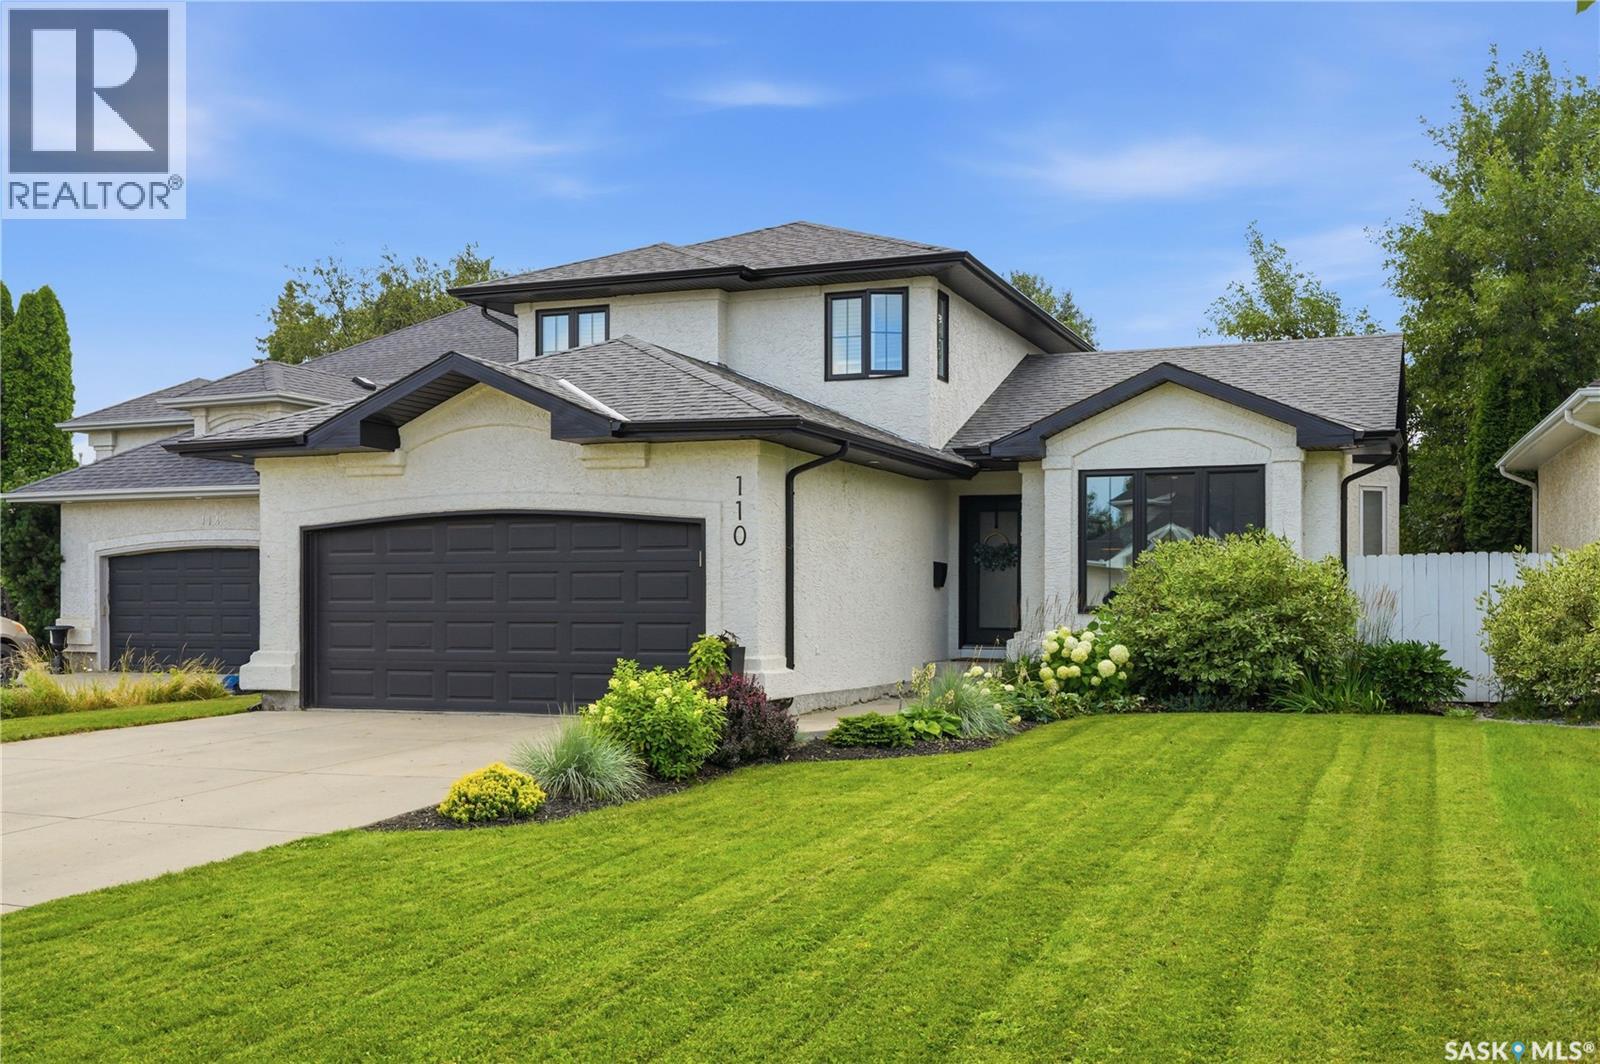
110 Mcfarland Place
Saskatoon, Saskatchewan
Welcome to 110 McFarland Place, tucked away on a quiet cul-de-sac in the heart of Arbor Creek. Extensively renovated throughout, this home has been thoughtfully designed with a warm, modern aesthetic and an emphasis on both form and function. Vaulted ceilings, open sightlines and newer windows throughout create an immediate sense of space and fill the home with natural light. At the heart of the home is a Hinge Cabinets kitchen featuring oak cabinetry, quartz countertops and backsplash, a large island and integrated storage. Premium laminate and tile flooring, oak details and thoughtfully selected lighting and finishes create a cohesive feel throughout. Just off the kitchen, the dining area overlooks the family room below, where a gas fireplace creates a comfortable place to settle in. A dedicated main-floor office sits just off the family room, adding another functional space to the home. Upstairs are three bedrooms, including the primary bedroom with a walk-in closet and ensuite. All bathrooms have been extensively renovated with oak vanities, quartz countertops, tile and updated fixtures. The fully developed lower level adds another bedroom, bathroom and flexible living space. Outside, the private southwest-facing backyard is surrounded by mature trees and made for Saskatoon summers. A large two-tiered deck offers plenty of room for outdoor dining and entertaining while taking full advantage of the afternoon and evening sun. All within walking distance of parks, the lake, spray pad, walking paths and elementary schools, with groceries, high schools, soccer facilities and everyday amenities close by. A beautifully updated home in one of Saskatoon’s most desirable established neighbourhoods. (id:63476)
Boyes Group Realty Inc.
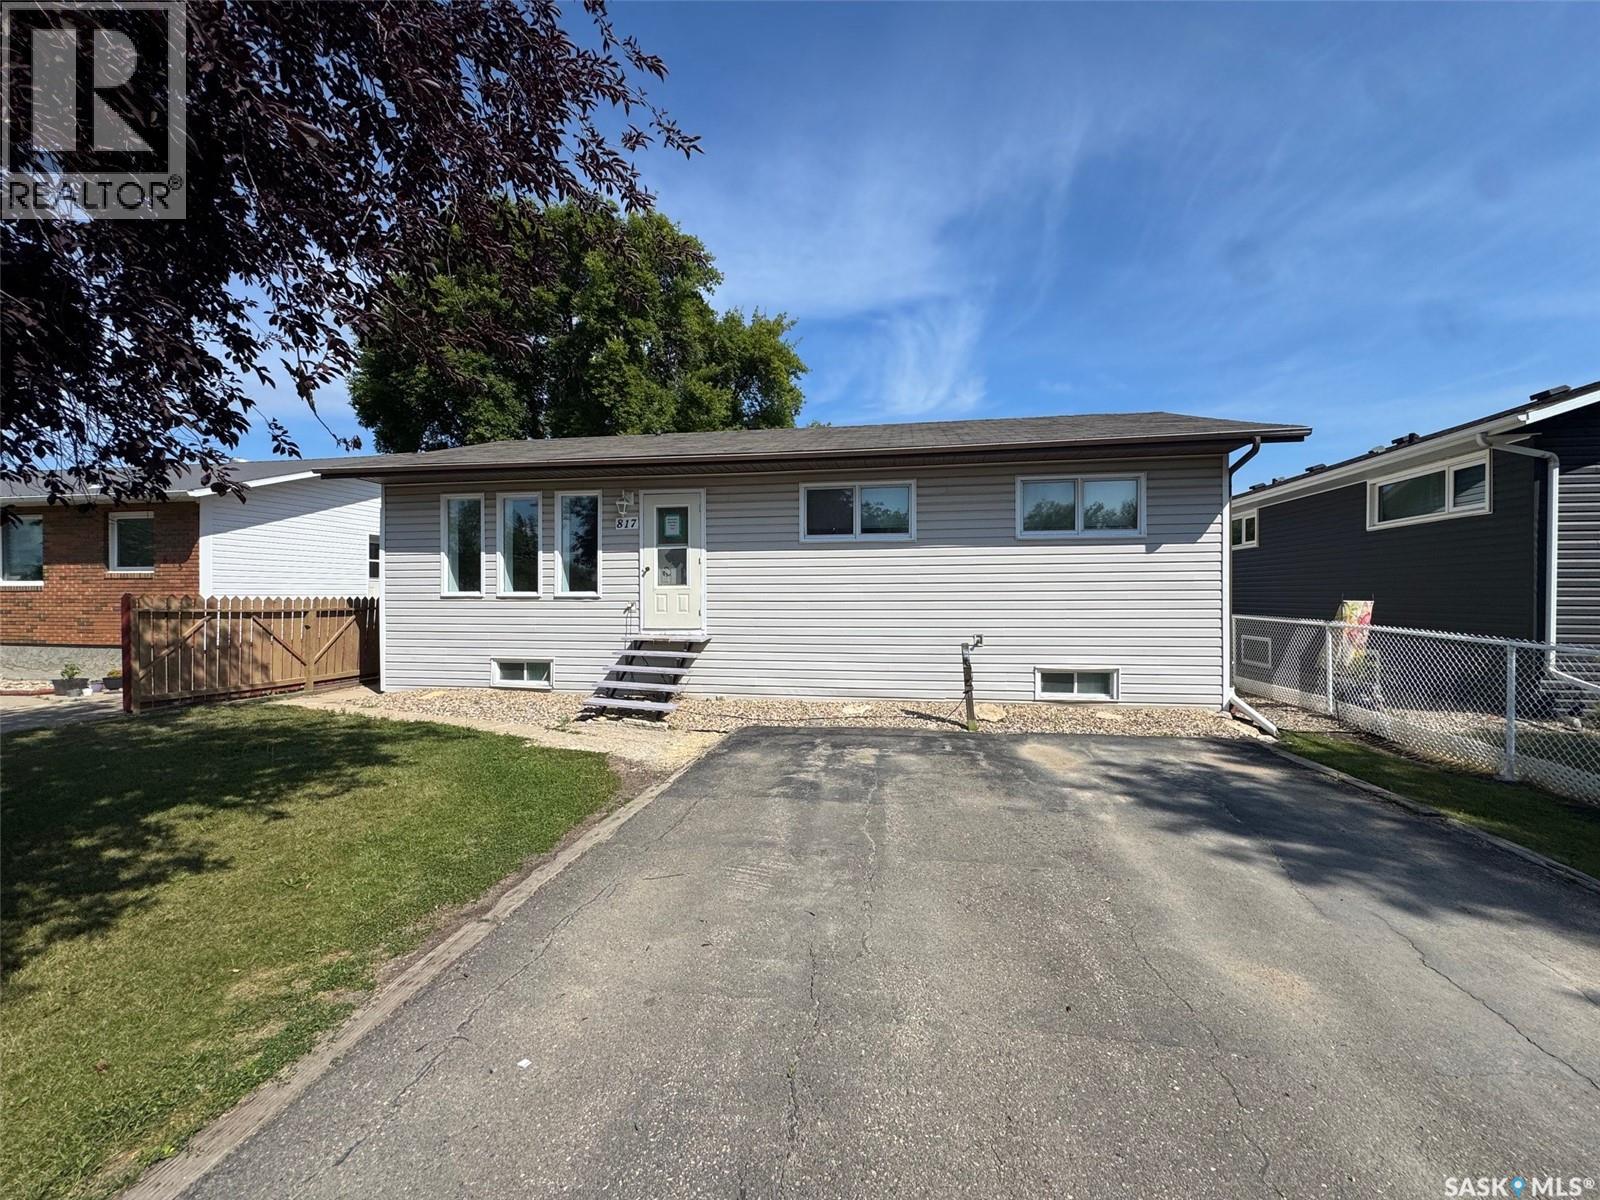
817 97th Avenue
Tisdale, Saskatchewan
If you’ve been searching for a move-in ready home that offers versatility, value, and plenty of space, 817 97th Ave in Tisdale, SK is worth a look! Built in 1983, this 1114 sq ft bungalow features a unique staggered 2x4 framing design, creating 12 inch exterior walls that provide excellent insulation and energy efficiency with minimal thermal bridging. Outside, you’ll find a mature, well-treed yard with plenty of shade, raised vegetable garden beds and two storage sheds providing ample space for tools, toys, and outdoor equipment. Inside, the home offers a functional layout with an open concept kitchen and dining area, spacious living room three bedrooms, and a 4pc bathroom on the main floor. The fully finished basement adds even more living space with an additional 2 bedrooms, spacious family room, and another 3pc bathroom. With its efficient construction, functional layout, mature yard, and move in ready appeal, this home would make an excellent choice for a first-time home buyer, someone looking to downsize, or an investor seeking a solid rental opportunity. Book your private viewing today! (id:63476)
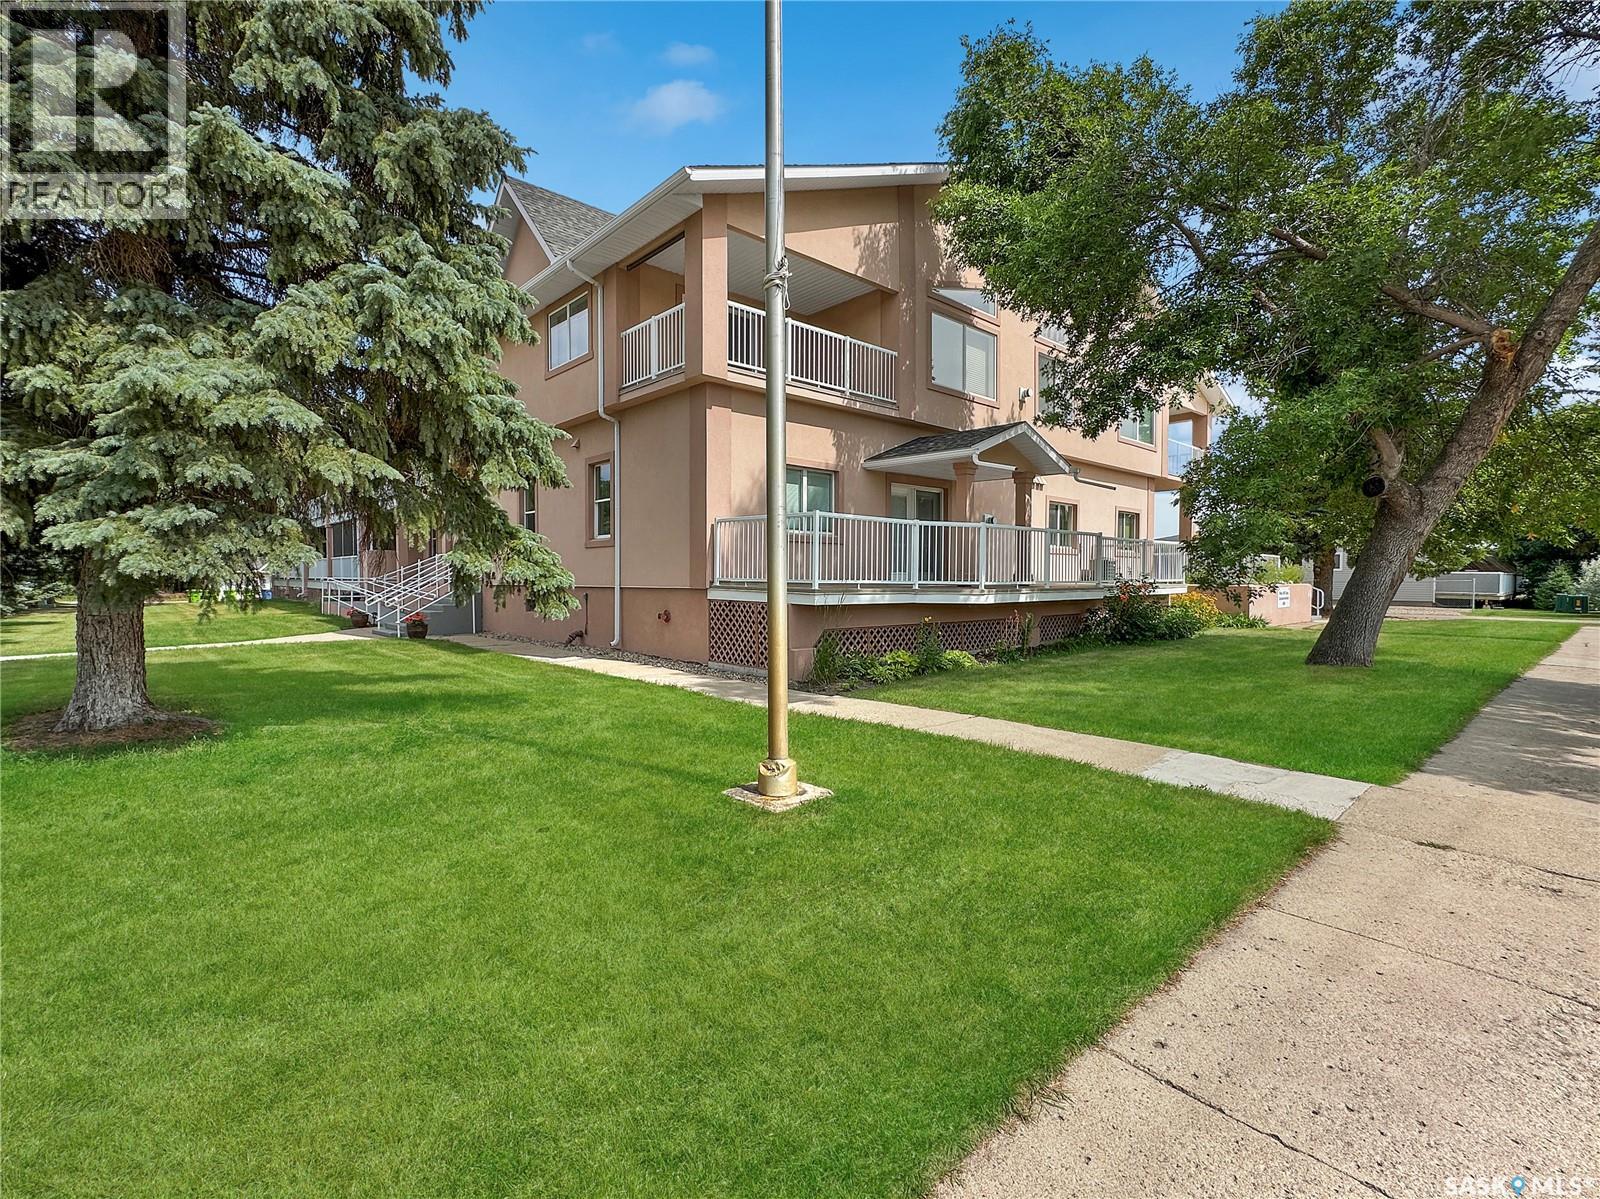
1 600 Broadway Street W
Fort Qu'appelle, Saskatchewan
Enjoy the best of Fort Qu’Appelle without the upkeep in this convenient two-bedroom unit at secure-entry Blue Bill Bay Condominiums. Whether you're looking to retire, simplify your lifestyle, enjoy a seasonal getaway, or have a comfortable home in the valley, this condo offers convenience, accessibility and plenty of space to relax. Located within an easy five-minute walk of downtown shopping and a private beach, the building is designed with accessibility in mind, featuring a ramped entrance, elevator access and plenty of parking for visitors. The unit also features a walk-in tub, offering added comfort, safety and peace of mind for those who appreciate easier bathing access. One of the highlights is the impressive 42-foot deck, providing both sunny and shaded areas throughout the day — perfect for morning coffee, afternoon relaxation or entertaining. A natural gas barbecue hookup and natural gas fireplace add to the comfort and enjoyment of the home. Inside, you'll find two bedrooms, in-unit laundry, a pantry, individual central air and heat controls, and a bright, comfortable layout. The condo fees take care of many of the costs and responsibilities of home ownership, including one underground heated parking stall, secure basement storage, an outdoor storage compound for boats and RVs, the gym and common amenities, softened water, sewer, energy, building maintenance and cleaning, lawn care, snow removal, building insurance, garbage and recycling pickup, and Shaw and Bell dish hookups. If you're looking for a comfortable, accessible and low-maintenance home where you can spend less time on upkeep and more time enjoying life, this Blue Bill Bay condo is worth a look. (id:63476)
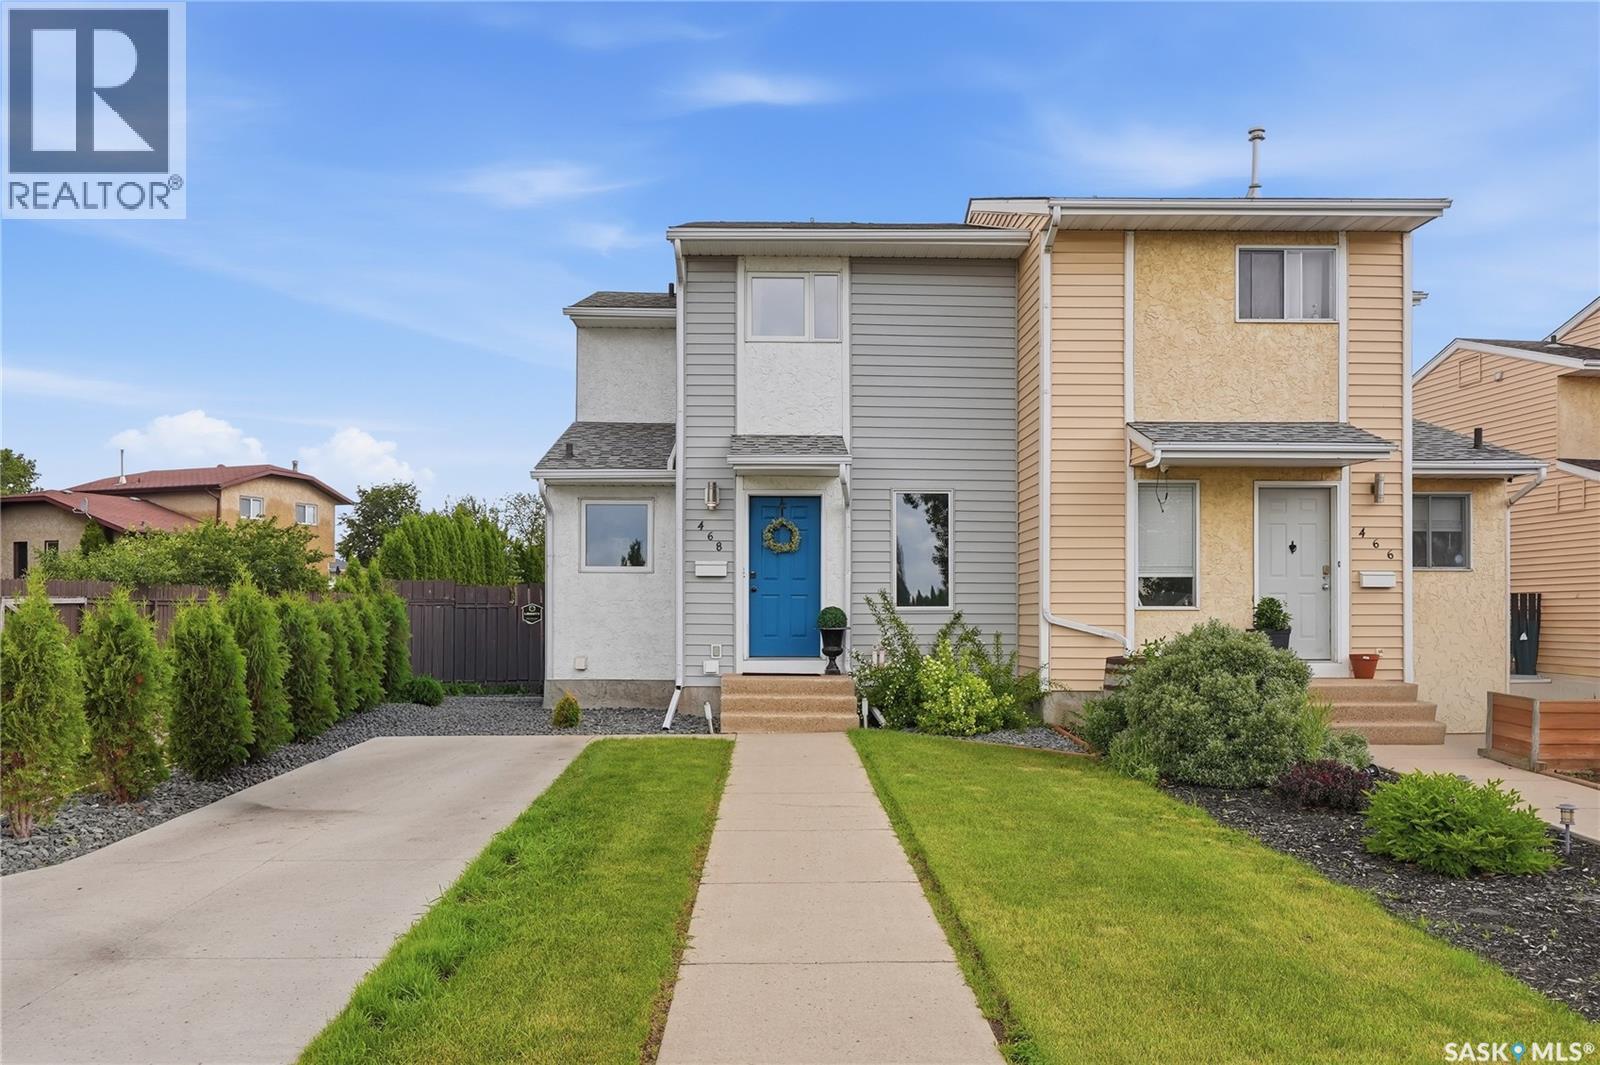
468 Berini Drive
Saskatoon, Saskatchewan
Welcome to 468 Bernini Drive, an affordable and well-maintained semi-detached home in the desirable Forest Grove neighbourhood. Offering 1,118 sq. ft. across two storeys, this home features 3 bedrooms, 3 bathrooms, and a fully finished basement, providing plenty of space for families, first-time buyers, or investors. The main floor offers a bright and spacious living room, functional kitchen, dining area, and convenient 2-piece bathroom. Upstairs you will find three comfortable bedrooms along with a 4-piece bathroom. The fully developed basement adds even more living space with a large family room, 3-piece bathroom, laundry area, and storage. Additional features include central air conditioning, natural gas BBQ hookup, all major appliances, and window treatments. Outside, enjoy a fenced and landscaped yard with a deck, lawn, mature trees and shrubs, plus a concrete driveway with two parking spaces. Situated in an established neighbourhood with convenient access to schools, parks, amenities, and the University of Saskatchewan, this property offers excellent value at an attractive price point. Call your Realtor today to view! (id:63476)
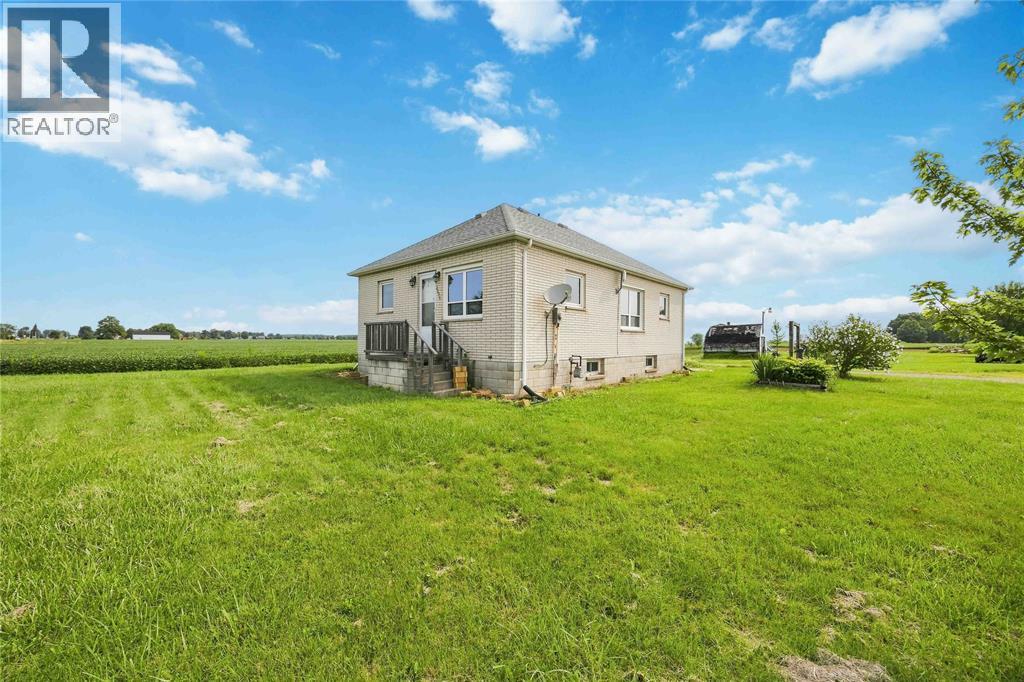
2898 Oil Heritage Road
Oil City, Ontario
Welcome to quiet Oil City. This quaint 2+1 bedroom, 1 bathroom bungalow sits on a beautiful 1 acre lot. This lot offers space, privacy and potential! This fixer-upper is perfect for anyone looking to bring it back to life. whether you're seeking a project, an investment or a country retreat to customize, this property gives you the room to imagine and fulfill that dream. so, bring your vision, roll up your sleeves and unlock the possibilities here! (id:63476)
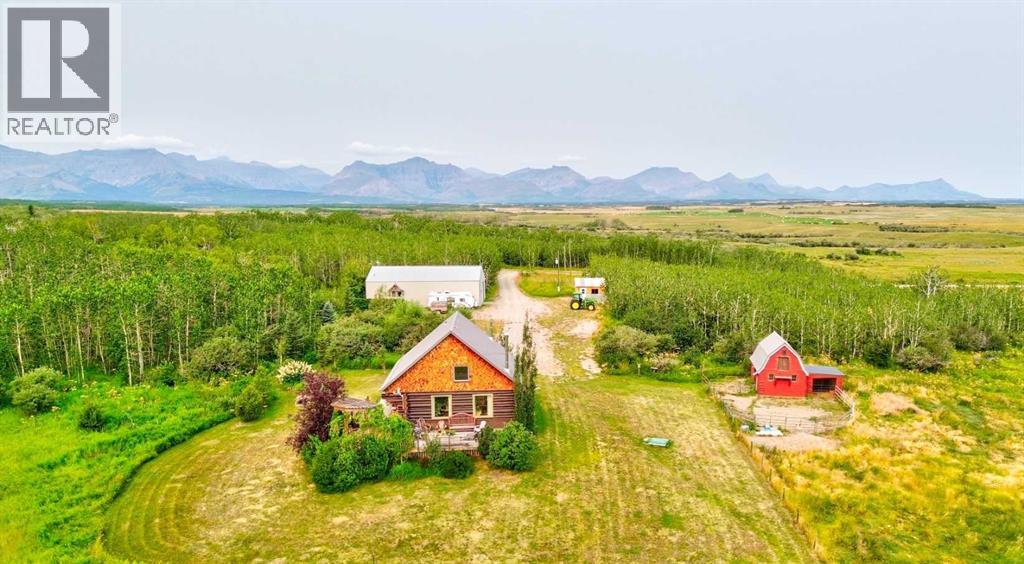
3409 Range Road 291
Rural Pincher Creek No. 9, Alberta
If privacy, breathtaking mountain views, and wide open space are on your wish list, this exceptional Southwestern Alberta acreage deserves a closer look. Set on 15 private acres just 30 minutes south of Pincher Creek, this property offers peace, privacy, and incredible scenery, creating a true “there’s no place like home” feeling.The warm and inviting two bedroom, two bathroom log home is filled with natural light and showcases large windows that frame the surrounding landscape, a vaulted ceiling, a cozy wood stove, a gas fireplace, and a spacious wrap around deck with a pergola - the perfect place to take in those unforgettable mountain views.Outside, the property offers an impressive combination of recreation, versatility, and country living, including a private driving range, a separate detached office or home gym, and a small barn, corral, and grazing space for your horses.A detached shop adds even more value, it features a private, self contained two bedroom suite ideal for guests, extended family, or potential short term rental use. With Waterton Lakes National Park just minutes away, the location offers an incredible opportunity to enjoy everything this spectacular corner of Alberta has to offer. (id:63476)
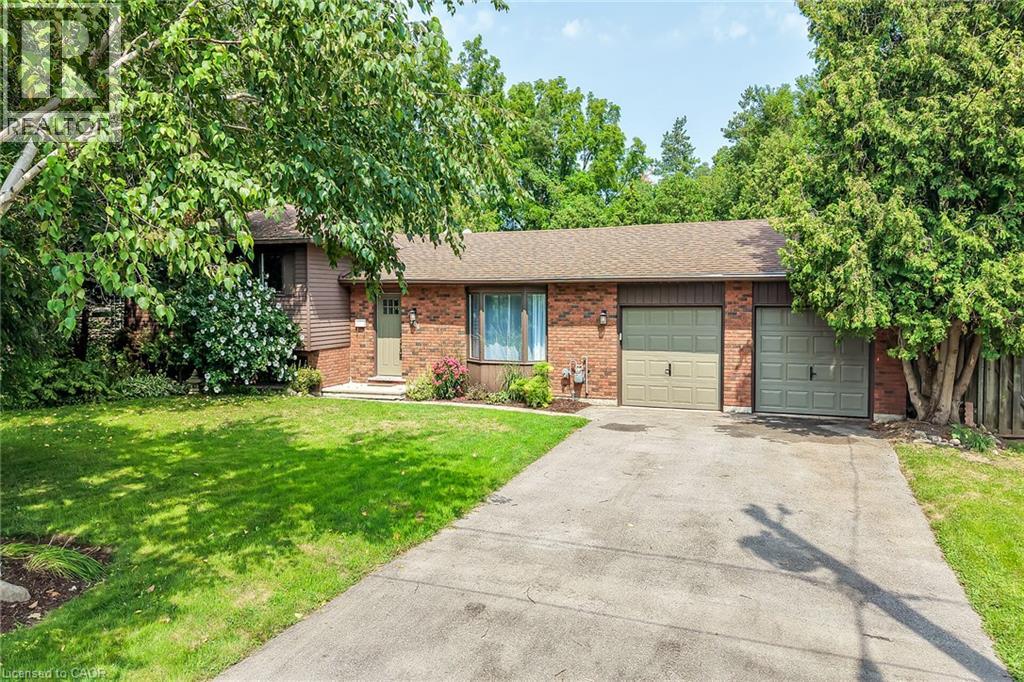
306 Lanark Street
Caledonia, Ontario
Welcome to 306 Lanark St — situated in one of Caledonia’s most sought-after locations on an exceptionally rare 94’ wide private lot. Lanark St is a tranquil dead-end street nestled in a mature neighbourhood, bordered by a peaceful cemetery on one side, no immediate rear neighbours on the other, and just a short stroll to the Grand River. Privacy, space, and serenity combine in a way that’s truly rare. This spacious 4-level side-split has been thoughtfully updated to provide comfortable, functional living for the growing family. The layout includes 3 generously sized bedrooms, 2 full bathrooms, a bright main living area, and a large lower-level rec room featuring a wood-burning fireplace. The expansive, unspoiled basement on the lowest level offers excellent storage or future finishing potential. The backyard is a standout feature — a private oasis surrounded by mature trees and shrubs. Enjoy the constant-depth 9’ deep pool (safe for diving), a beautiful wood deck with gazebo and shade screen, plus a pergola that creates multiple outdoor living zones. It’s the perfect setting for summer entertaining or quiet relaxation. The hobbyist will appreciate the extra-large double garage complete with built-in shelving and excellent workspace potential. Numerous updates make this home move-in ready, including a modern open-concept kitchen (2017) with Corian counters, an updated 5-piece main bathroom, contemporary flooring and baseboards, and a new furnace and A/C (2023). A rare lot, a quiet street, and a beautifully maintained home — 306 Lanark St delivers a lifestyle that’s hard to match. (id:63476)
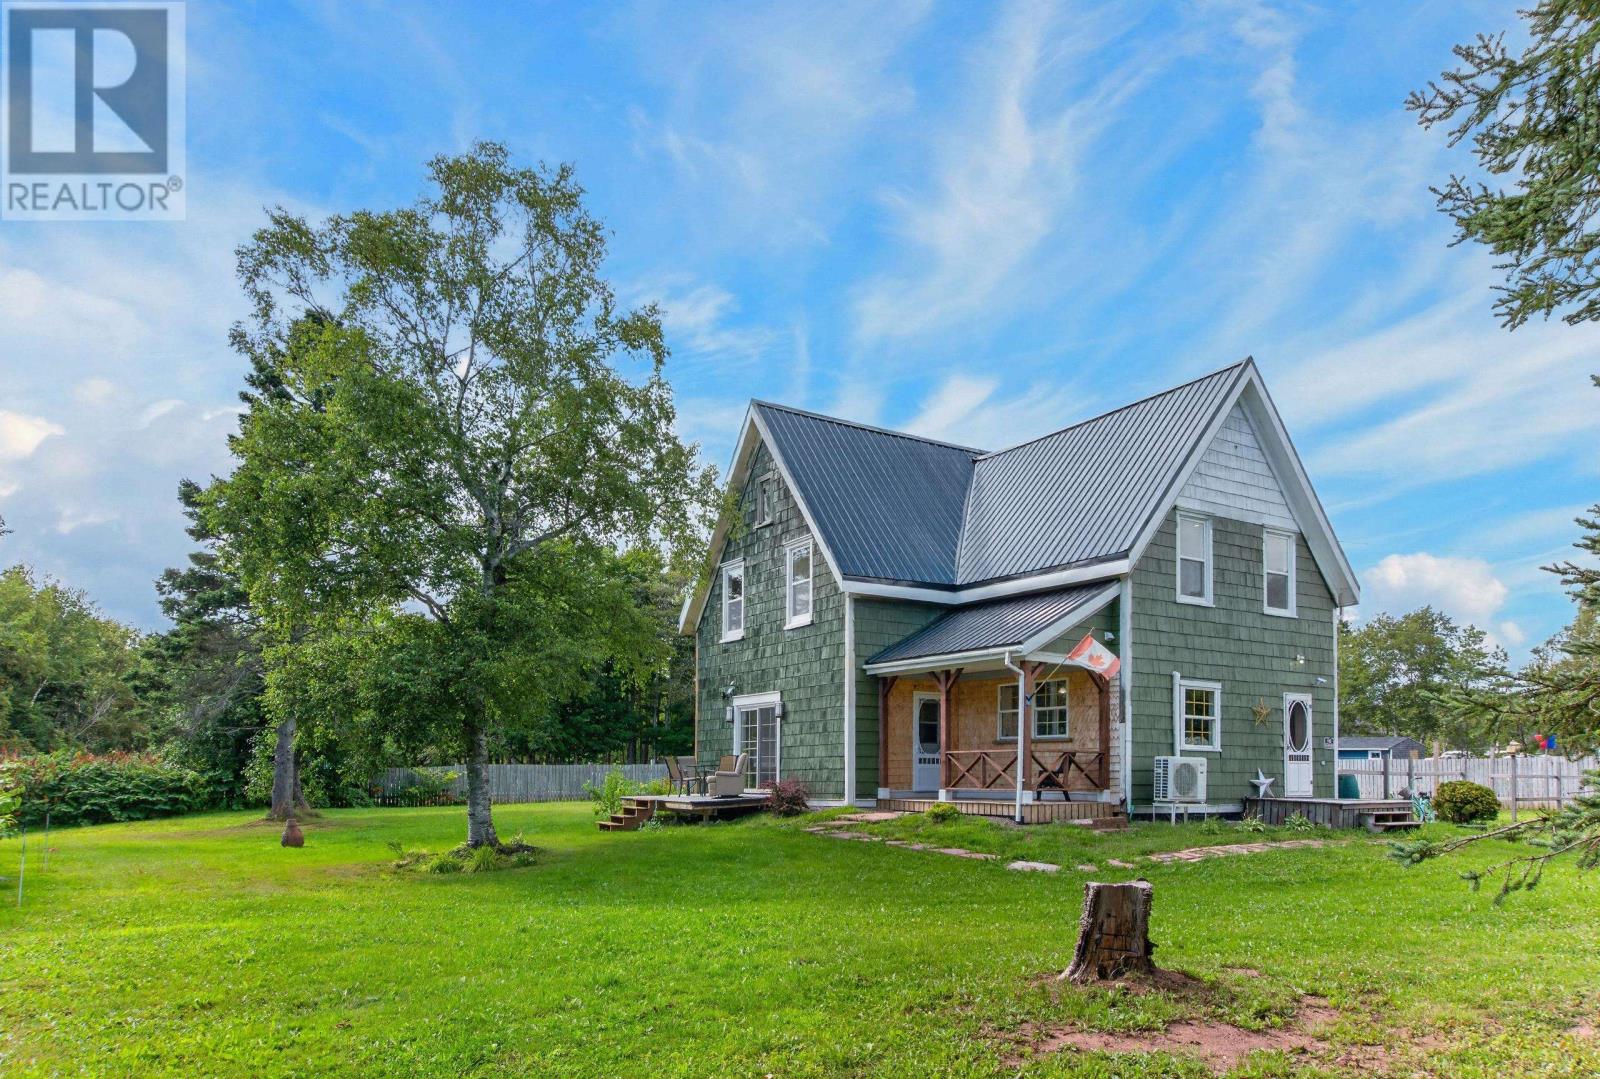
81 Pope Road
Summerside, Prince Edward Island
A farmhouse in Summerside, with half an acre to call your own. Dating back to the 1890s, this three-bedroom, three-bathroom home has been thoughtfully brought back to life while keeping the character that makes an older home feel special. The kitchen is spacious, the walk-in pantry is a dream, and the newly added primary ensuite brings a welcome touch of modern comfort. Three decks extend the living space outdoors, including a covered deck made for quiet mornings and long summer evenings. The private yard delivers that hard-to-find feeling of country living, yet you?re still right in the city and close to everything Summerside has to offer. Much of the transformation is complete, with some work remaining for the next owner to finish in their own way. The property has its own well and septic, with the septic pumped in 2023. Electrical service is currently 100 amp and operational, with a 200-amp panel already in place for a future service upgrade (additional work would be required to complete the upgrade.) A new 18,000 BTU Senville Heat Pump provides a heat source in the kitchen. An additional heat source and hot water heater will be needed. A home with history, a private half-acre setting and plenty of opportunity to make the finishing touches your own, all within Summerside city limits. Book your showing today. (id:63476)
67 9718 161a Street
Surrey, British Columbia
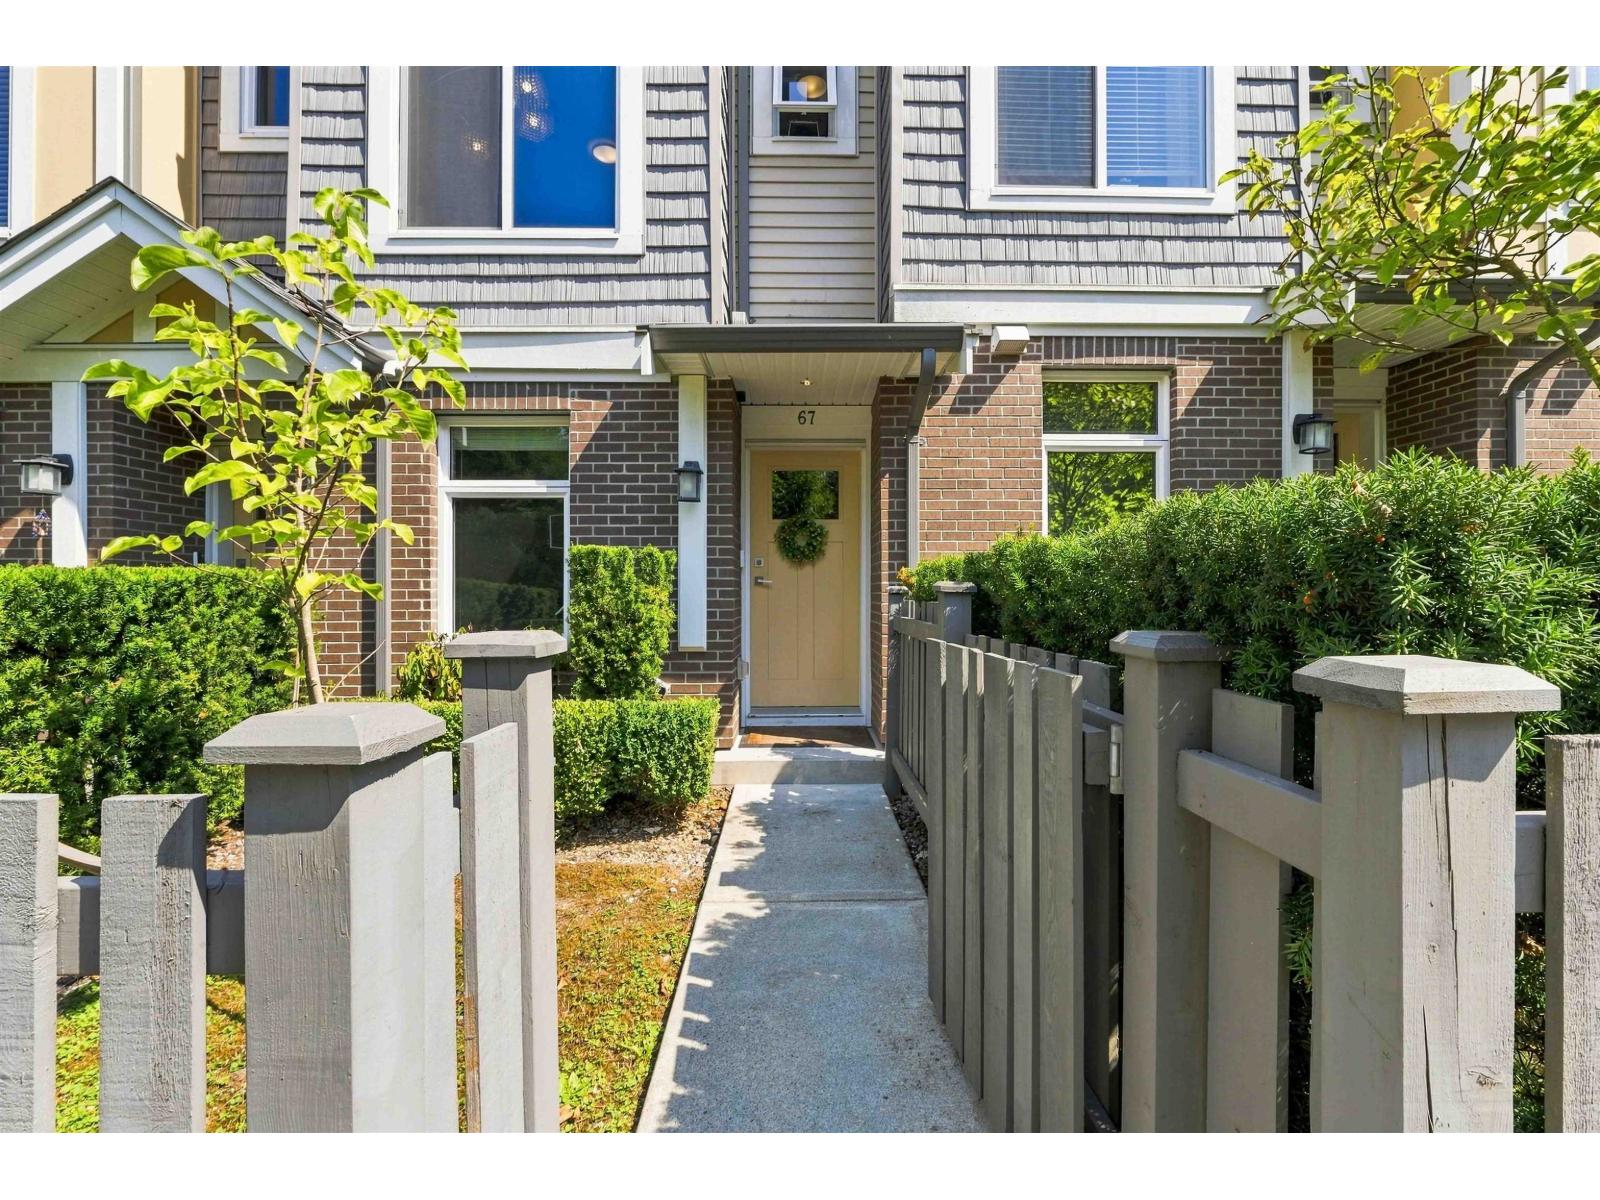
Set within Canopy, this inviting 1,239 sq. ft. townhouse offers 2 bedrooms + office and 3 bathrooms across a well-planned three-level layout. The main floor features an open living and dining area anchored by a spacious kitchen with a large island, plus access to a generous balcony with a gas outlet. Upstairs, you'll find two comfortable bedrooms, while the lower level provides a dedicated office. Additional features include a roughed-in vacuum, security system, garage and carport, along with a front yard. Recent updates a built-in Level 2/Tesla EV charger installed Mar. 2024, washer replaced Jul. 2025, instant hot water tank replaced May 2025, and microwave replaced Jul. 2026. Centrally located with shopping and recreation nearby, offering everyday convenience just minutes from home. (id:63476)
208 - 529 South Pelham Road
Welland, Ontario
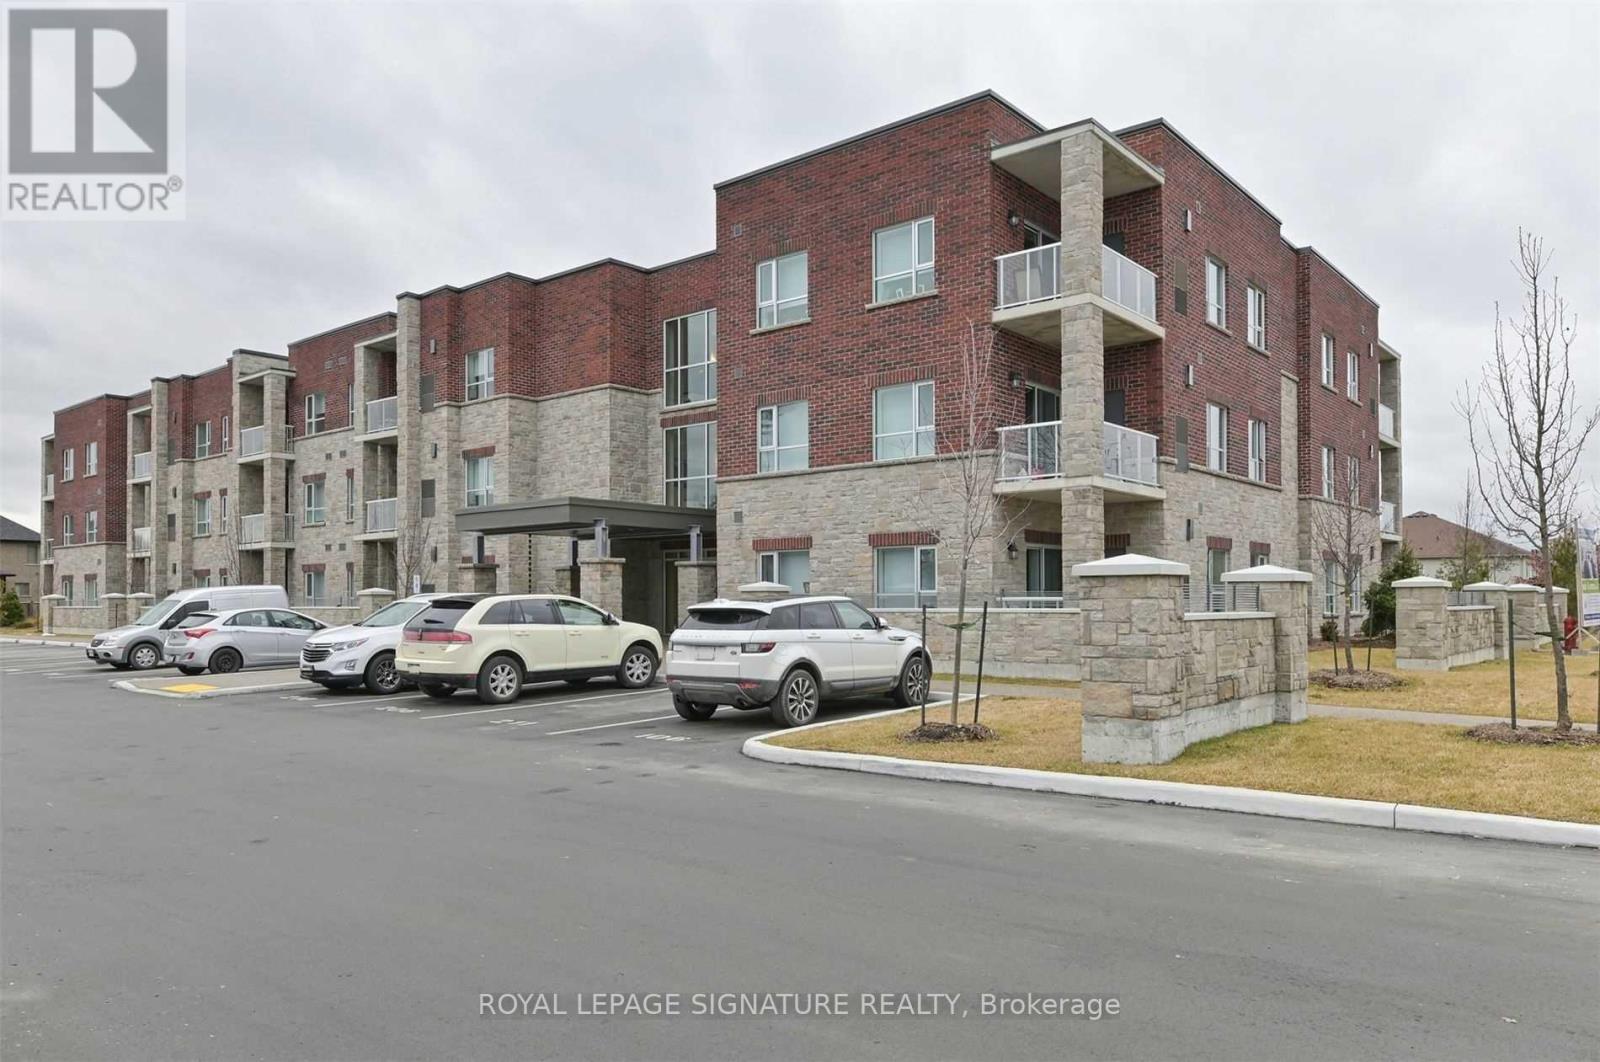
Sophisticated and Secure Living at Maple View Terrace Condos Welcome to Maple View Terrace Condos, where comfort, elegance and security come together int his beautifully designed 2-bedroom, 2-bathroom suite. Featuring 9-foot ceilings, custom lighting and a thoughtfully designed layout, this home offers the perfect blend of modern style and everyday functionality. The open-concept kitchen is both stylish and practical, complete with stainless steel appliances, ample workspace and a custom portable island ideal for entertaining or additional prep space. The spacious living area is filled with natural light from the large sliding glass doors that lead to your private balcony, the perfect place to enjoy your morning coffee or unwind in the evening. The primary bedroom features a walk-through closet leading seamlessly into a sleek ensuite bathroom, creating a private and sophisticated retreat. Additional highlights include in-suite laundry, generous storage space and independent climate control with your own heating and cooling system for year-round comfort. This suite also includes the convenience of two parking spaces and one locker. Residents enjoy access to exceptional building amenities, including a party room with a kitchen and three bright, beautifully furnished foyers one located on each floor. Built with durability, efficiency, and peace of mind in mind, Maple View Terrace is constructed using Insulated Concrete Forms (ICF), providing superior soundproofing, enhanced energy efficiency and outstanding security. Each suite is built with solid concrete exterior walls insulated on both sides. Owners also benefit from their own private mechanical room equipped with a furnace, air conditioning unit and hot water tank. Ideally situated near Maple Park, shopping, dining, transit and golf courses, this exceptional condo offers stylish, low-maintance living in a prime Welland Location. (id:63476)
14 Chestnut Drive
Guelph/eramosa, Ontario
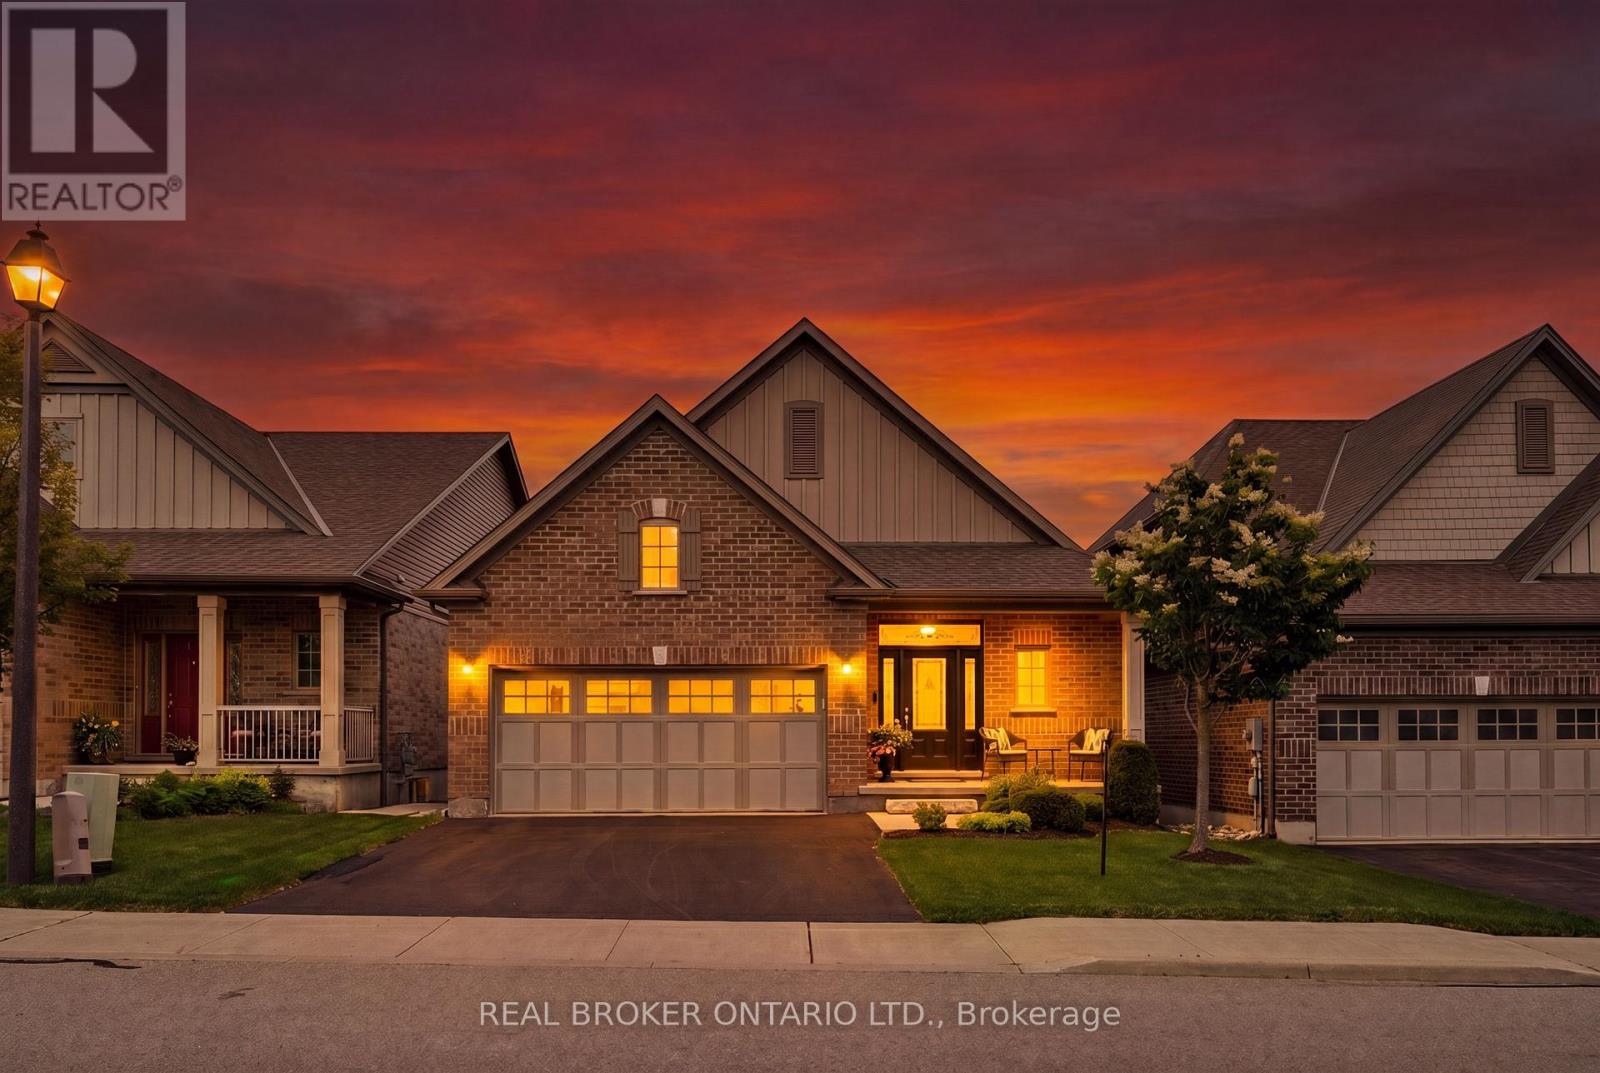
2 BEDROOMS! 3 BATHROOMS! WALK-OUT BUNGALOW! Welcome to 14 Chestnut Drive, a beautifully maintained bungalow located in one of Rockwood's most desirable neighbourhoods. Offering 9-foot ceilings, a finished walk-out basement, and an exceptional open-concept layout, this home is ideal for downsizers, professionals, or anyone seeking comfortable main-floor living with plenty of additional space. The main floor features hardwood flooring throughout the dining and living areas, creating a warm and inviting atmosphere. The spacious kitchen is designed for both everyday living and entertaining, complete with granite countertops, a large centre island, stainless steel appliances, a dedicated coffee bar, and abundant cabinetry. Just off the kitchen, the convenient laundry room provides direct access to the attached garage. The bright living room showcases pot lights, a gas fireplace, custom built-in entertainment centre, and a walk-out to the raised deck featuring an electric awning overlooking the beautifully landscaped backyard. The primary bedroom offers a walk-in closet and a luxurious 5-piece ensuite complete with dual vanities and a glass rain shower. The finished walk-out basement is filled with natural light thanks to all above-grade windows and features a spacious family room with a second gas fireplace, a recreation room with laminate flooring and walk-out to the backyard, plus a generous second bedroom with its own private 4-piece ensuite. Outside, you'll enjoy professionally landscaped gardens, new shrubs, attractive garden pathways, an epoxy-coated stone patio, and multiple outdoor living spaces designed for relaxation and entertaining. Located close to parks, downtown Rockwood, shopping, restaurants, and offering convenient access to both the Guelph and Acton GO Stations, this exceptional home combines quality finishes, functional design, and an outstanding location. (id:63476)

168 Hampson Crescent
Guelph/eramosa, Ontario
BEAUTIFULLY RENOVATED! DESIGNER KITCHEN! FINISHED BASEMENT! Welcome to 168 Hampson Crescent, a beautifully updated detached home nestled in one of Rockwood's sought-after family neighbourhoods. Offering 1,626 sq. ft. above grade plus a finished basement, this move-in-ready home combines modern design with everyday functionality. A charming covered front porch welcomes you inside, where you'll find hardwood flooring and an open-concept main floor filled with natural light. The stunning renovated kitchen is the heart of the home, featuring white shaker cabinetry, quartz countertops, a subway tile backsplash, stainless steel appliances, a custom range hood, and an oversized centre island with seating and abundant storage. The spacious dining area is ideal for family meals and entertaining, while the inviting living room offers the perfect place to relax. Upstairs, you'll find three generous bedrooms, including a spacious primary retreat, along with two full bathrooms. The finished basement provides valuable additional living space for a recreation room, home office, gym, or playroom. Step outside to a private, fully fenced backyard with plenty of space for children, pets, and summer entertaining. Located just steps from parks, trails, schools, and everyday amenities, this exceptional home offers the perfect blend of style, comfort, and convenience. (id:63476)