
or rent
Unknown Address
,
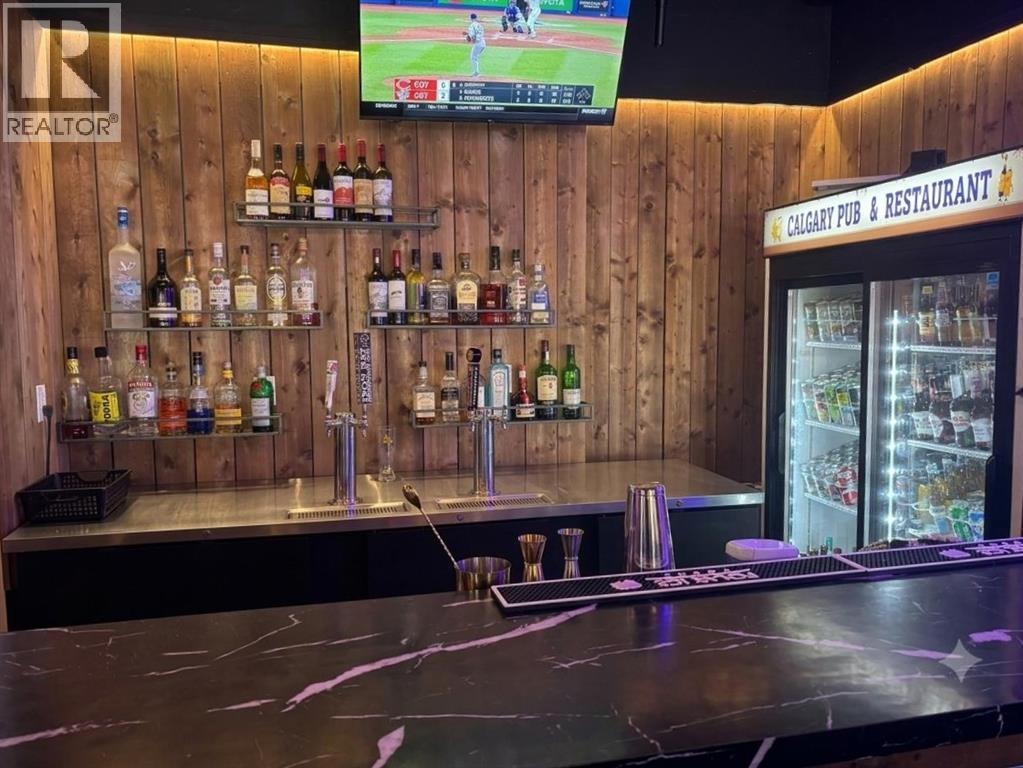
Pub & Restaurant for Sale – CalgaryLocated in a busy and established residential area, this 1,810 SQFT pub and restaurant offers an excellent opportunity for an owner-operator or investor. The space features a very competitive rent of $4,355.40/month including operating costs, making it a cost-effective operation with strong margins.Monthly sales are approximately $35,000 and steadily growing. As an independent business with no franchise or royalty fees, food costs remain low and profitability is strong. The business generates an EBITDA of roughly $60,000 per year, with significant potential to increase revenue through expanded hours, marketing, and menu additions.This is a great opportunity to take over a well-established neighborhood pub with plenty of room to grow. (id:63476)
201, 390 Marina Drive
Chestermere, Alberta
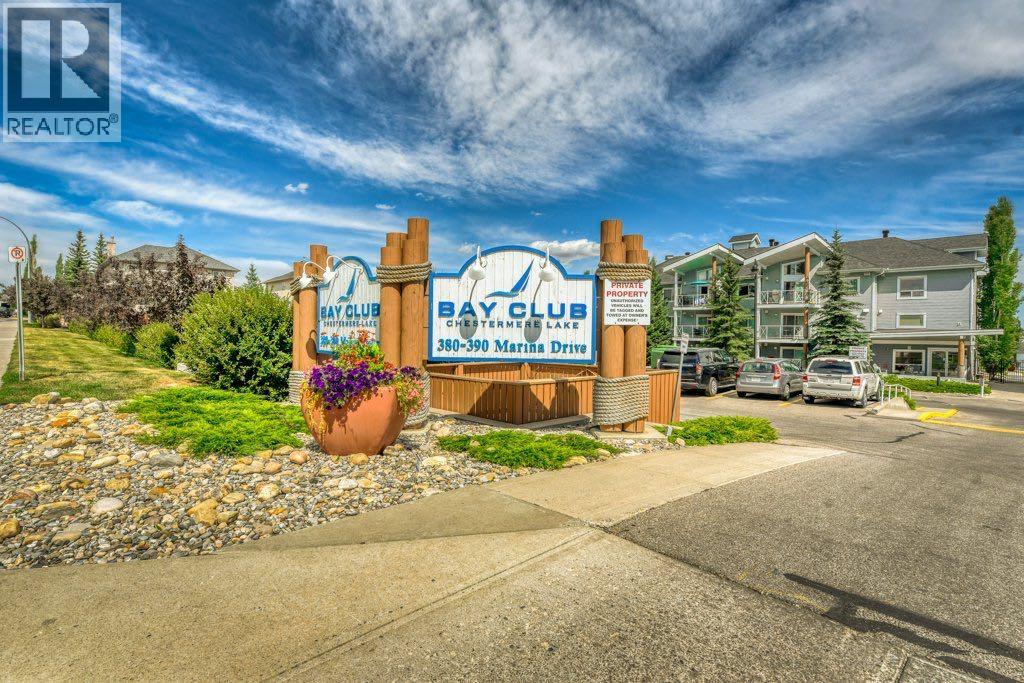
Lakeside living at its finest. Come see this 1 bedroom, 1 bath unit in Bay Club Chestermere. Good distribution of space throughout the property plus washer & dryer in the unit. This clean, quiet and well-ventilated complex is equipped with a library/recreational room and a mini gym. You also get your private access along Chestermere lake which is exclusive for Bay Club residents only. 1 titled underground parking and a good sized titled storage come with the place. Walking distance to numerous amenities and activities. Come see what this place has to offer. It truly is exceptional. Book your viewing today! (id:63476)
18 Redstone Manor NE
Calgary, Alberta
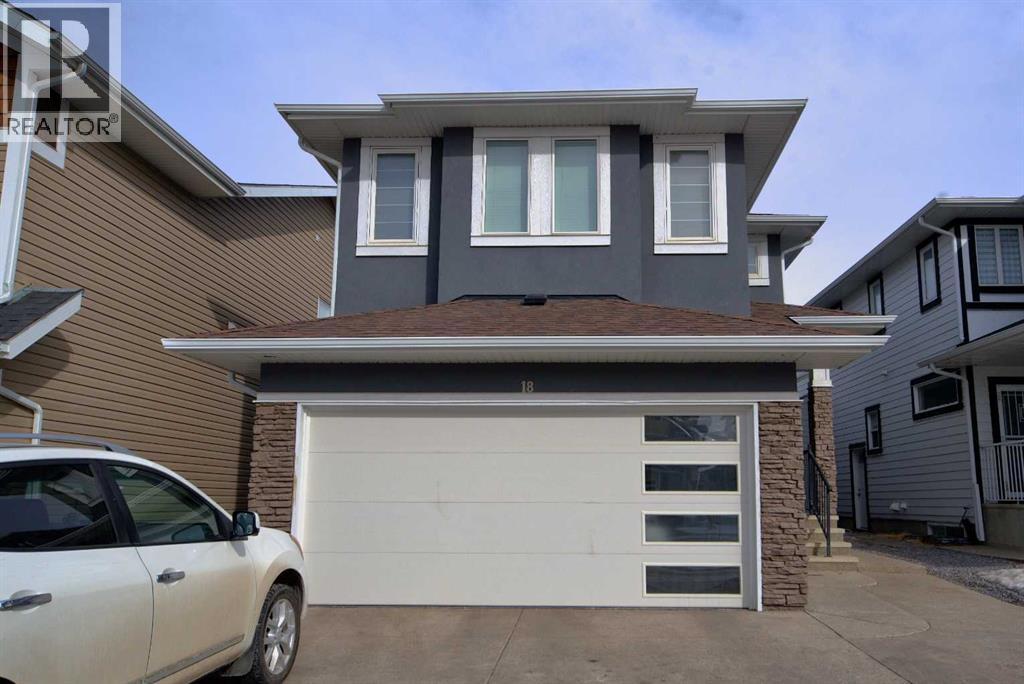
Take advantage of this amazing opportunity to own a beautiful two-storey home featuring a spacious upstairs layout with three bedrooms—including a primary suite with a walk-in closet and a 5-piece ensuite—plus two additional bedrooms, a large bonus room, and another full bathroom.The main floor offers 9-foot ceilings, an inviting open-concept design, and large windows that fill the space with natural light. You’ll enjoy a well-designed kitchen with plenty of counter space, a comfortable living and dining area, and a walk-through pantry that leads to a generous mudroom. A convenient half bathroom and access to the garage complete the main level.This home is further enhanced by a self-contained, legal 2-bedroom basement suite with its own bathroom—ideal for multigenerational living or generating rental income. (id:63476)
7 Canoe Close
Airdrie, Alberta
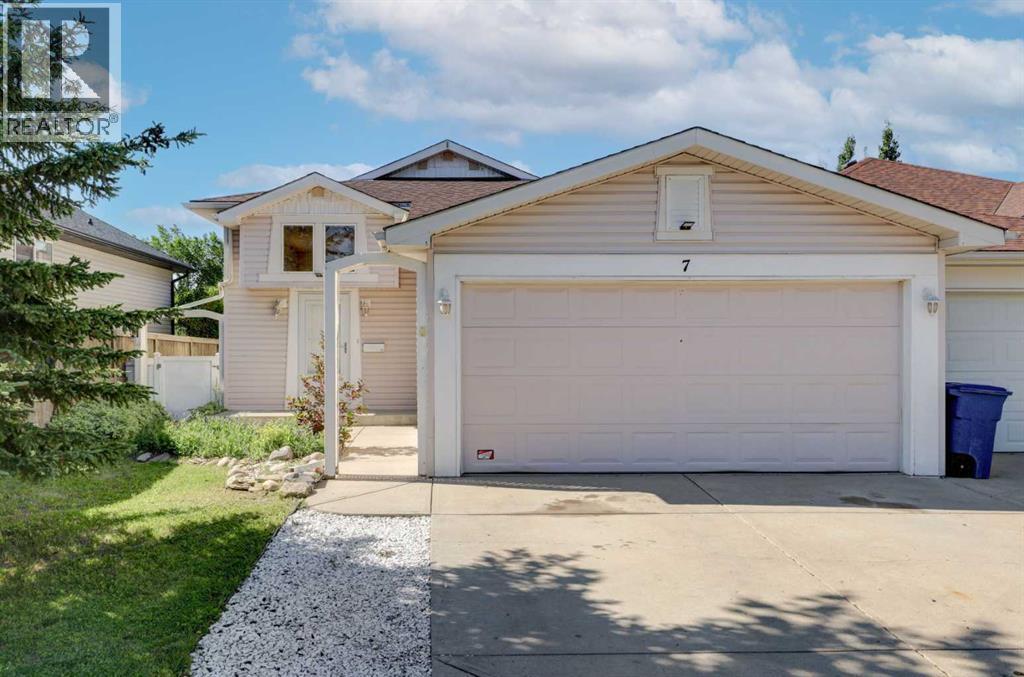
Welcome to The Canals! This beautifully updated detached bi-level with an attached garage offers the perfect blend of comfort, style, and convenience. Step inside and be greeted by newly refinished hardwood flooring that flows throughout the bright and inviting main level. The spacious living room opens to a refreshed kitchen featuring quartz countertops, white cabinetry, stainless steel appliances, and a convenient pantry. Down the hall, you'll find two bedrooms, including a generous primary bedroom, along with a well-appointed 4-piece bathroom. The fully developed basement boasts newer flooring throughout and offers an expansive recreation/games room—ideal for entertaining, movie nights, or family gatherings. A charming under-stair nook provides the perfect spot for a children's play area, fort, or additional storage. Two additional bedrooms, a 3-piece bathroom with a relaxing soaker tub, laundry area, and utility room with ample storage complete the lower level. Outside, the fully fenced and landscaped backyard is designed for enjoyment, featuring a spacious deck for summer BBQs and plenty of room for kids and pets to play. Ideally located in the highly sought-after Canals community, this home is within walking distance of multiple schools, shopping, restaurants, and everyday amenities. Enjoy scenic evening strolls along the miles of paved canal-side pathways that make this neighbourhood one of Airdrie's most desirable places to call home. (id:63476)
22 Greenwich Row NW
Calgary, Alberta
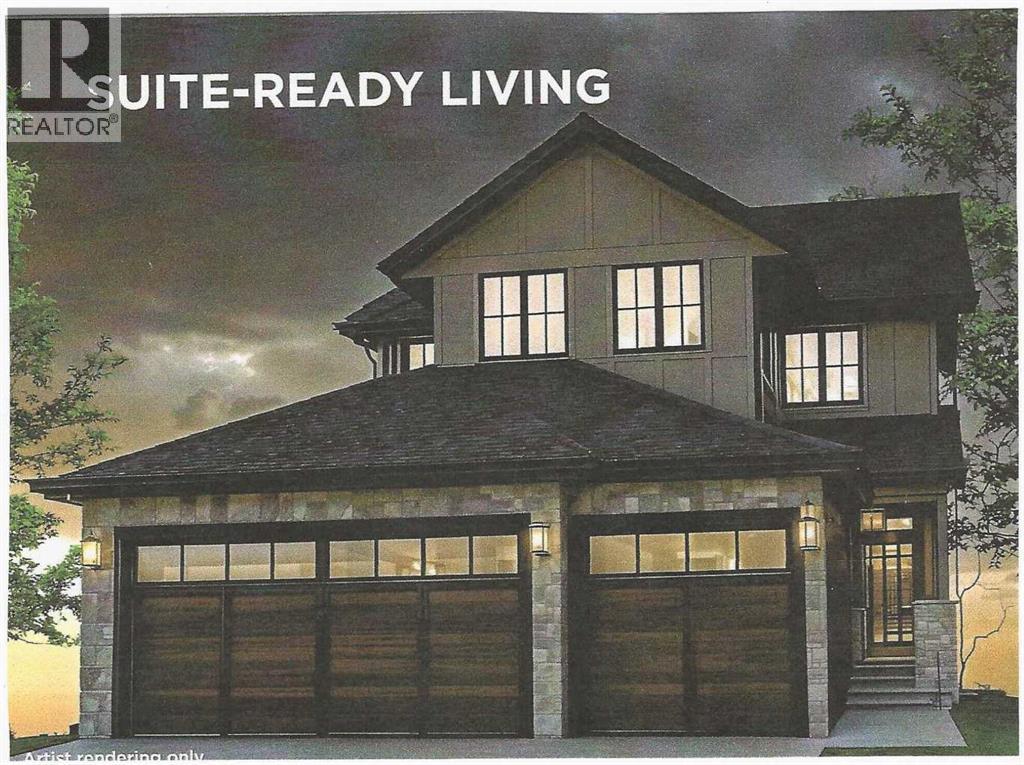
MULTI-GENERATIONAL LIVING/INCOME POTENTIAL! Experience the perfect blend of style and function in The Manhattan, a 2,300 ft2 two-storey home. The main floor features 1,137 sq. ft., including a dedicated den or bedroom with a full ensuite, ideal for working from home or as a quiet retreat. The upper floor provides 1,162 sq. ft. of living space, including 3 spacious bedrooms, 2 bathrooms, and a convenient laundry room. With an open-to-below design, enjoy the grandeur of the main living area from the upper floor. The fully developed basement of this home includes a finished recreation room for the main house and a complete 1-bedroom Legal suite with a separate entrance. (Legal Suite can be redesigned to make the home 'single-family' living.) The triple front drive garage ensures plenty of space for vehicles and storage.As a Custom Concepts’ Personalized Home this home offers the perfect balance of convenience and customization, allowing you to jump-start the build process by approximately six months. The initial design, permitting, foundation, and framing are already completed, so you can begin personalizing at the rough-in stage. If you're looking for a quicker build process and a faster move-in date with the added benefit of tailoring your home to your design preferences, our Personalized Homes might be the perfect choice for you.Upper Greenwich is a distinctive community nestled on the west edge of Calgary – an easy commute to downtown with quick access to the Rocky Mountains. Upper Greenwich is a lovely blend of sophisticated urban living in natural surroundings. Walking paths, sport courts, playgrounds and abundant greenspaces can be enjoyed right outside your front door. The HOA ensures upkeep of the amenities of the community and helps bring people together with seasonal celebrations and neighborhood events. Upper Greenwich is a community that is connected, active and thriving! (id:63476)
301, 1908 28 Avenue SW
Calgary, Alberta
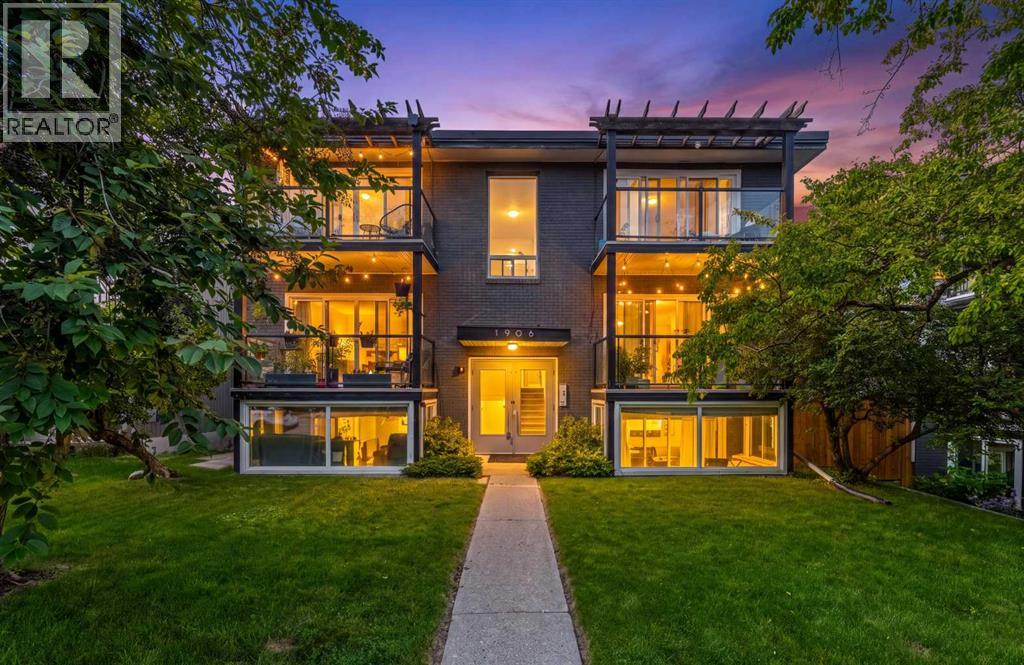
Turnkey Investment or Inner-City Address. Your Keys, Your Call.Some properties make buyers choose between lifestyle and investment potential. Unit 301 offers both. Set on the TOP FLOOR of a boutique BRICK-AND-CONCRETE building with only two units per level and no one above, this thoughtfully updated 2 BEDROOM, 1 BATHROOM condo combines southern exposure, privacy, practical features, and an exceptional South Calgary location.The property is currently rented for $2,200 per month to reliable tenants who have cared for the home and have been in place since August 2023, offering an investor income from possession. The flexible month-to-month tenancy may also appeal to a buyer considering future personal occupancy, subject to applicable tenancy requirements and agreed possession terms.The bright, open living and dining area is filled with natural light and opens onto a generous SOUTH-FACING BALCONY, creating an inviting place to relax throughout the warmer months. Hardwood flooring runs through the main living areas, while the kitchen features GRANITE COUNTERTOPS, STAINLESS STEEL APPLIANCES, and a sit-up breakfast bar. The home has been updated and well maintained, offering a comfortable interior without the need for extensive immediate renovations. IN-SUITE LAUNDRY and separate front and rear entrances add everyday convenience.A rare DETACHED SINGLE GARAGE provides secure, private parking. Its corner position also gives it the added benefit of a separate man door for convenient pedestrian access. Another standout feature for a building of this era is the unit’s own FURNACE AND HOT WATER TANK, giving the owner independent control over heating, hot water, and utility usage rather than relying on shared mechanical systems.Residents also have access to an expansive ELEVATED COMMON TERRACE positioned above the garage and parkade level. While the unit already offers a generously sized private balcony, this additional outdoor space provides room for larger gatherings, entertaining, or simply enjoying more space outside. The condominium is supported by a healthy reserve fund, with no major projects currently anticipated, and the parkade is presently being repaired and updated.Tucked along a quiet, tree-lined street in South Calgary, the property is just steps from the restaurants, cafés, shops, and energy of MARDA LOOP. South Calgary Park and its outdoor pool, River Park’s off-leash trails, the cSPACE Arts Hub and farmers’ market, 17th Avenue, Mount Royal University, and downtown are all within easy reach.TOP-FLOOR PRIVACY. SOUTHERN EXPOSURE. SEPARATE ENTRANCES. INDEPENDENT MECHANICAL SYSTEMS. PRIVATE GARAGE ACCESS. INNER-CITY WALKABILITY.Whether purchased as a long-term investment or a future home, Unit 301 offers flexibility, value, and a location that continues to stand out. (id:63476)
306, 1720 13 Street SW
Calgary, Alberta
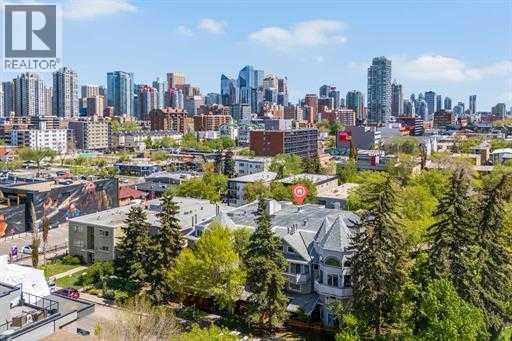
306, 1720 13 Street SW | Prime Location! | Welcome To Labatt House In Lower Mount Royal | Three Storey Boutique Style Condo With Only 20 Units | Top Floor End Unit | Stunning Open Loft Overlooking The Living Room & A Cozy Wood-Burning Fireplace | A Spacious Main Floor Bedroom Plus A Large Primary Suite On The Upper Loft Level | Two Bathrooms Main Floor 2 PCE & Upper Floor 4 PCE | East Facing Living Room Has Gorgeous Floor To Ceiling Windows & High Vaulted Ceiling Which Bring In An Abundance Of Natural Light | Assigned Covered Parking With Plugin Power Controlled From Inside Apartment | Ideally Located Just Steps To Trendy 17th Avenue Shopping, Restaurants & Entertainment | No Elevator | Condo Fees of $889.00 Include Heat, Parking, Professional Management, Reserve Fund Contributions, Sewer, Snow Removal, Trash, Water | PETS That Are Allowed Two Cats (No Dogs or Birds) Subject to Board Approval | No Age Restrictions | In-Suite Laundry Is An Allowable Option By The Board | Some photos have been virtually/digitally staged with furniture & decor for illustrative purposes only; these items are not included with the property. (id:63476)
260 Parkview Place SE
Calgary, Alberta
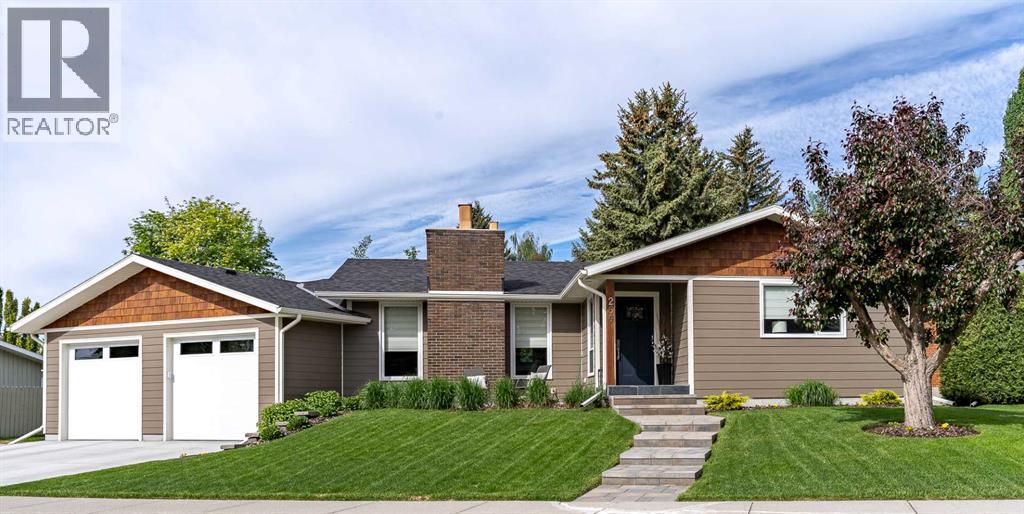
This home is located on a quiet cul de sac in the highly desirable established community of Parkland just steps to Fish Creek Provincial Park with its unmatched views and amazing pathways. Likewise a very short walk to the gated, resident only Park 96 complete with a clubhouse, skating rinks, disc golf, tennis courts, cookhouse shelters, water themed play area, and more. The property has outstanding street appeal and a unique footprint, all complemented by exceptional quality and meticulous maintenance. Amazing landscaping features a private sheltered front terrace area, and a wonderfully treed private backyard oasis with a large brick tile patio, gas BBQ hookup, privacy screening, fire pit, and a large storage shed. Wait until you step inside! You will immediately be impressed with the bright welcoming entry foyer which seamlessly flows to the modern, bright and open great room atmosphere. An appealing designer feature wall, fireplace, amazing custom made kitchen cabinets, kitchen island and high end stainless steel appliances are just some of the features. Engineered wood flooring is throughout the main floor with glistening tile floors in the bathrooms. As you tour the home you will love the primary bedroom with its fabulous ensuite complete with heated floor, and then two other impeccable bedrooms separated by a spacious four piece bathroom. A couple of steps down the back stairway there are two doors, one leading to the fully finished and heated garage and the other to the backyard. The garage is insulated, drywalled, painted, has plentiful lighting and 220 wiring with a separate door from the garage to the backyard as well. Continuing to the basement you will find a large carpeted recreational room, a three piece bathroom and a bright spacious bedroom with a large window for light, ventiltion and egress The laundry room has a counter with sink, the laundry applicances and a ceramic tile floor. A dedicated storage room is on this level. Renovations carried out in 2021/2022 included enlargement of the main floor living area, construction of a new attached double garage, new Hardie siding, shingles, flooring throughout, bathroom upgrades, custom kitchen cabinets and complete basement development with a large recreation room, bedroom and bathroom, enlarged windows. The list goes on and on. Homes of this quality simply don't come on the market very often. You need to see it for yourself. Be sure to check the virtual tour. (id:63476)
1104, 100 Alpine Meadows
Canmore, Alberta
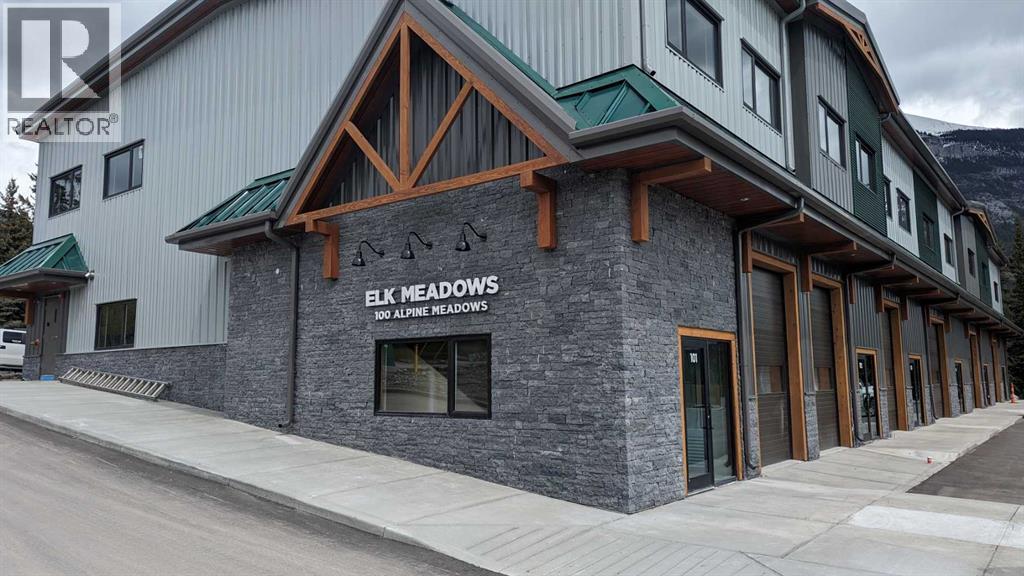
Elk Meadows is Canmore's newest warehouse development showcasing an updated Alpine architecture. With high exposure to Elk Run Boulevard and close proximity to the Trans-Canada Highway, the property offers quick access to all areas of Canmore and the surrounding region. This well-engineered two-storey building incorporates structural steel construction and concrete floors. The unit offers 2,043 sq. ft., featuring a 12' x 12' drive-in door and 16' clear ceiling height. Ample power service of 200A, 208V, and the building is equipped with a full sprinkler system. This is an excellent opportunity for contractors, service companies, breweries, recreational facilities, offices, studios, and pubs. The Landlord will construct a washroom and office as part of a Tenant Inducement Allowance. Operating costs are in addition to base rent and estimated at $7.40 sq ft. Available Immediately. (id:63476)
RE/MAX Alpine Realty
2103, 2117 81 Street SW
Calgary, Alberta
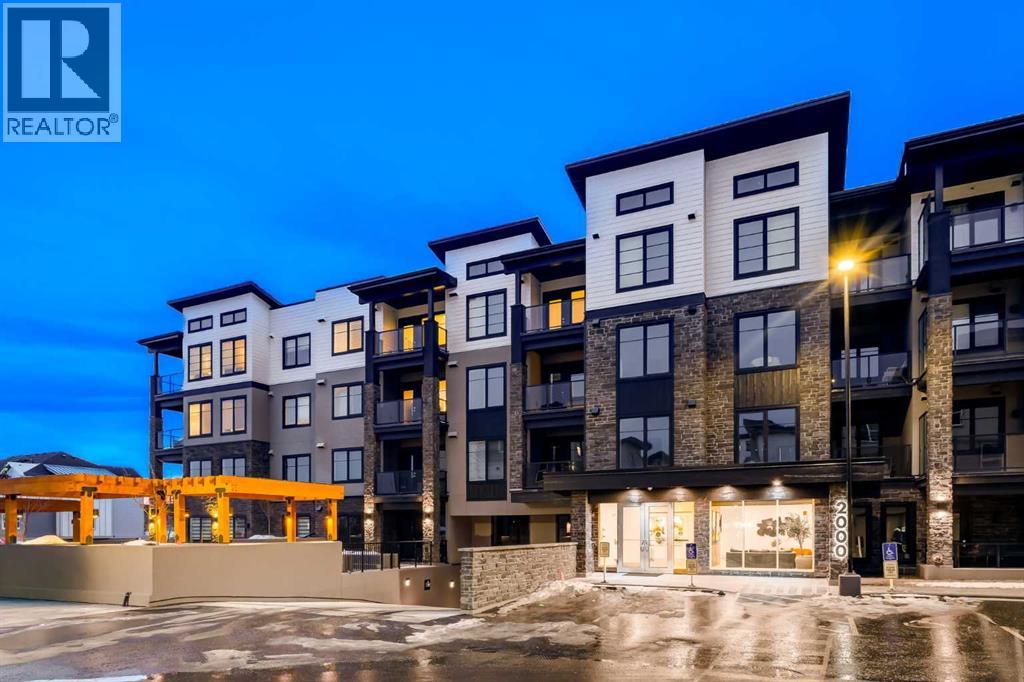
The Whitney is an impeccably designed boutique condo building, situated in the esteemed Aspen Park/Springbank Hill area. Your new home graces one of the finest locations, nestled beside a protected environmental reserve (ravine) that winds through the community, offering extensive recreational walking paths. The Whitney boasts stunning mountain, prairie, and community vistas, with Aspen Landing just a 5-minute stroll away and Downtown a quick 10-minute drive. Your new 2 bed/2 bath LIBERTY unit offers 1187 sq.ft. of architectural measurement (1093 sq.ft. RMS measurement) of living space, inclusive of en-suite laundry, open concept living, a large patio, air-conditioning, titled underground parking (additional stall is available for purchase), walk-in separate storage unit, luxury vinyl plank flooring, quartz counters, custom cabinetry, designer tile, and stainless appliances. Developed by Cove Properties, one of Calgary’s most respected multifamily builders known for their dedication to quality craftsmanship. An annual HOA fee is anticipated, though not yet finalized. BUILDING IS COMPLETE AND MOVE IN READY! This is a limited opportunity to own in one of Calgary’s most desirable southwest communities. Contact your agent today to arrange a private viewing of the unit. (id:63476)
5502 Temple Road NE
Calgary, Alberta
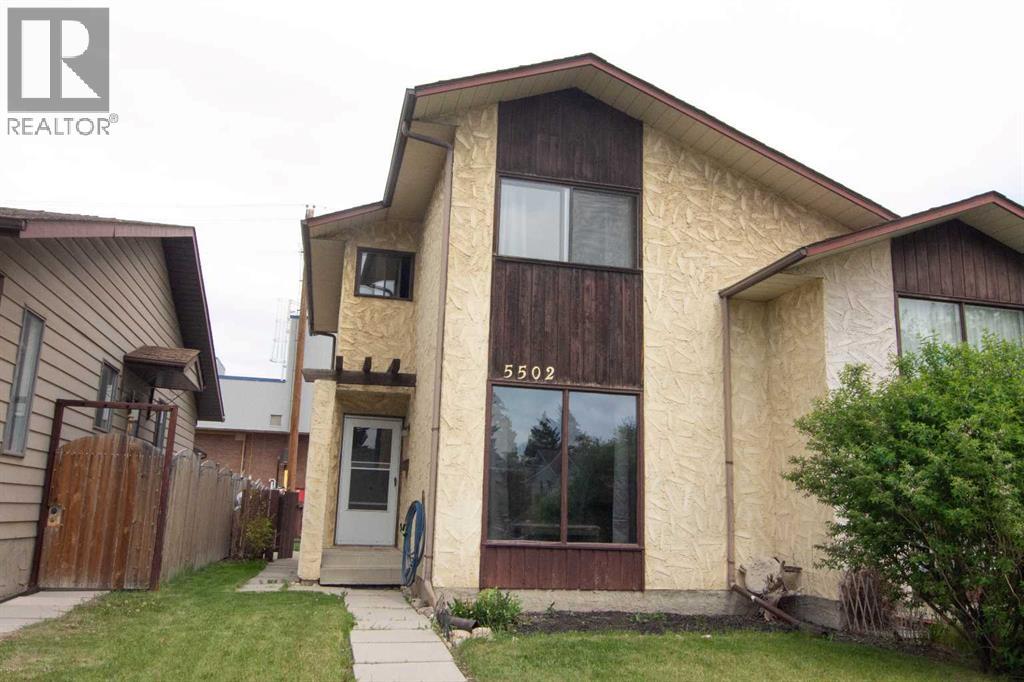
Located Across from a Green Space! This immaculate 2 storey semi-detached home is bright and open with large windows that invite natural light inside! The kitchen has a unique island with a "pull out" table for eating and plenty of cabinetry. The large living room has deep windows with bright south views. Ascend upstairs to the master suite, plus an adjacent 4 piece bathroom and 2 spacious extra bedrooms. The basement is awaiting your personal touch, with laundry area included. The backyard is fully fenced with a parking area for 2 cars. Newer roof with 25 year warranty! Furnace and hot water tank are 7 years new. A large patio is perfect for relaxing or entertaining. Close to schools, shopping and transit - all amenities are close. (id:63476)
4900 15 Street SW
Calgary, Alberta
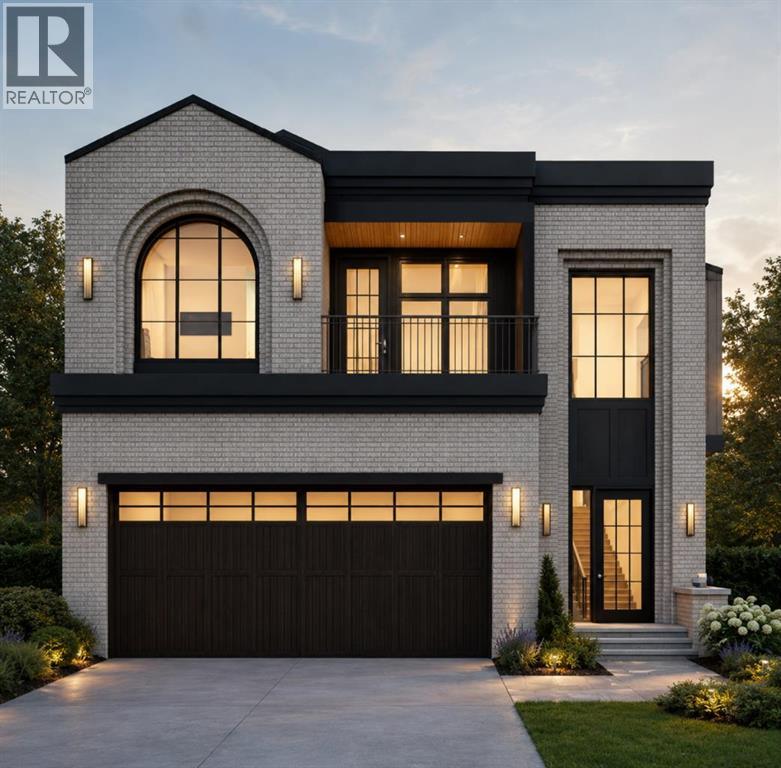
***BUILDER CAN ACCCOMODATE PLAN CHANGES AT BUYERS REQUEST***Welcome to Altadore. This exceptional pre-sale offering delivers the kind of thoughtful design, quality craftsmanship, and everyday livability that defines true inner-city luxury. Built by Jerry Homes, this brand-new custom residence offers over 4,200 square feet of beautifully curated living space tailored for modern family life. The exterior makes an immediate impression with bold brick and a grand entrance. Inside, soaring ceilings, expansive windows, and wide-plank hardwood floors create a bright, open atmosphere throughout the main level. The front entry leads you into an open living and dining space, designed for both comfort and entertaining, anchored by a stunning custom fireplace and oversized sliding doors that open to the backyard, filling the space with natural light. A bright breakfast nook connects seamlessly to the showpiece kitchen, featuring full-height custom cabinetry, a large quartz island, butler's pantry with 2nd dishwasher, and a premium built-in appliance package including a Sub-Zero refrigerator and Le Cornue range A designer powder room and a functional mudroom with custom lockers complete the main floor. Upstairs, the layout is exceptionally well planned with four generous bedrooms, three with their own ensuites, plus a dedicated laundry room with built-in storage and sink. The primary suite offers a true retreat with oversized windows, a private balcony, lounge area with built-in coffee bar, and a spa-inspired ensuite featuring a glass shower, freestanding soaker tub, dual vanities, and in-floor heating. The fully developed basement expands the home’s functionality with a spacious recreation area, custom wet bar, built-in shelving, glass-enclosed gym, 2 large guest bedrooms, and 4-pc bathroom — perfect for entertaining or everyday living. Located just steps from schools, parks, and the vibrant amenities of Marda Loop, this home delivers the perfect balance of modern design, pract ical layout, and elevated finishes in one of Calgary’s most sought-after communities. A rare opportunity to secure a truly standout property in Altadore. (id:63476)