
18 Redstone Manor NE Calgary, Alberta T3N 0J5

$720,000
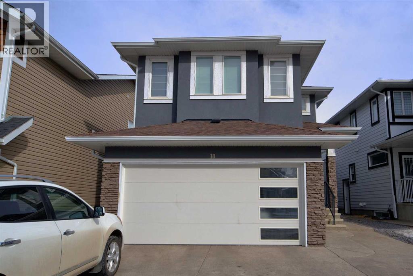
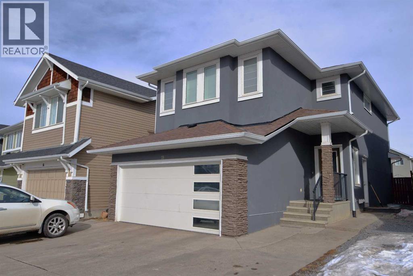
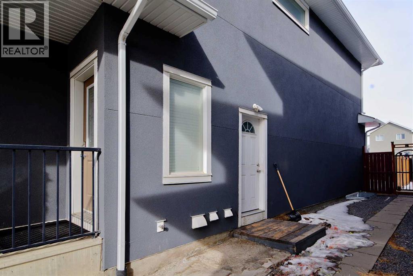
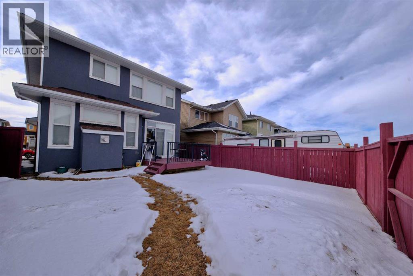
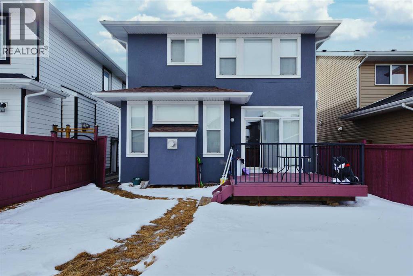
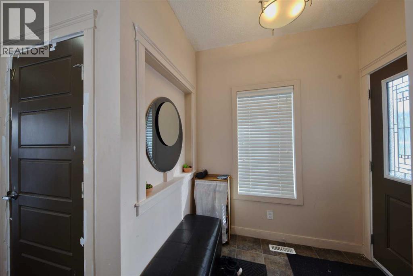
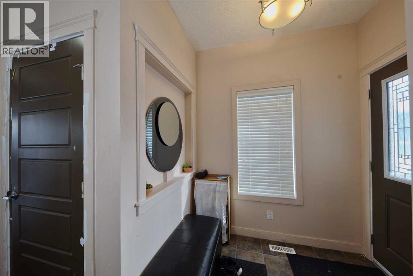
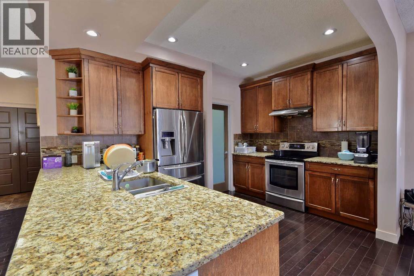
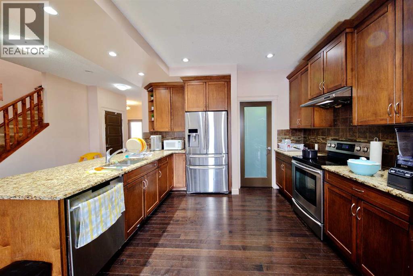
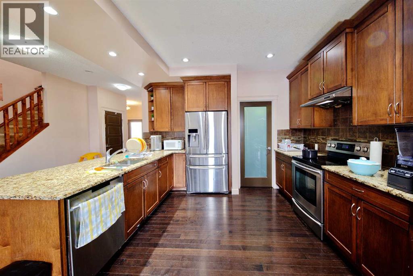
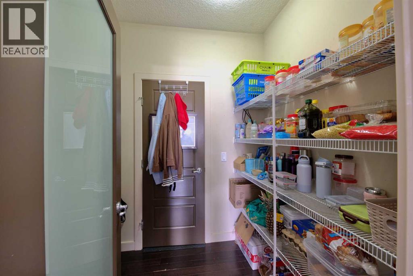
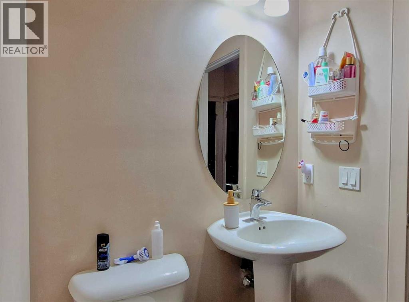
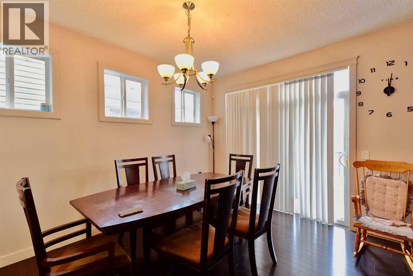
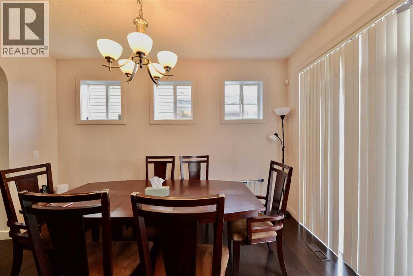
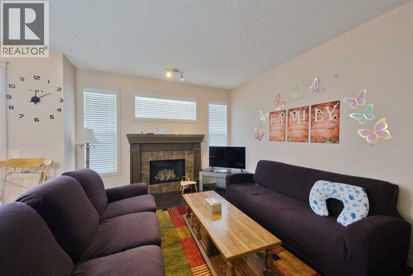
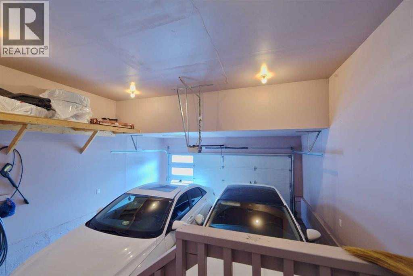
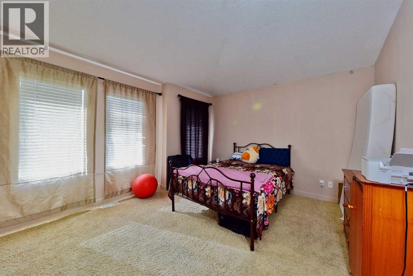
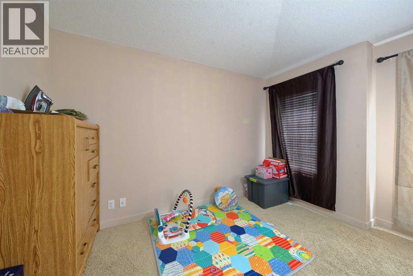
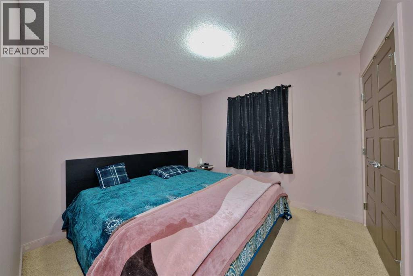
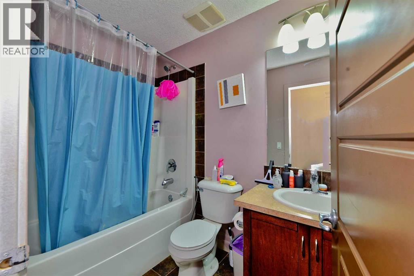
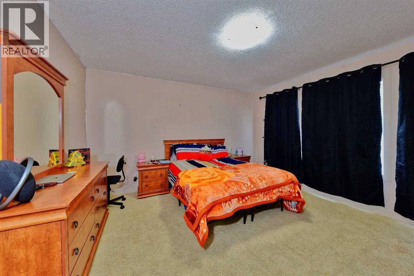
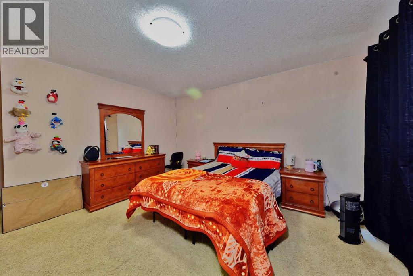
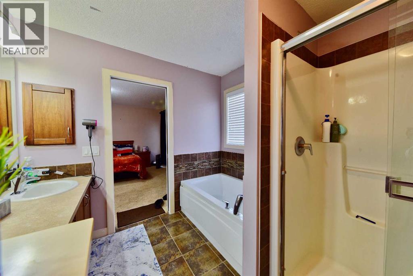
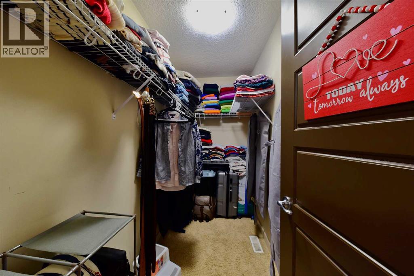
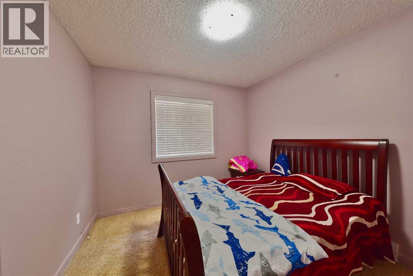
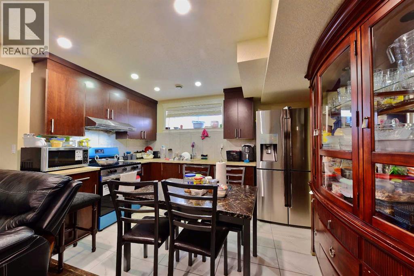
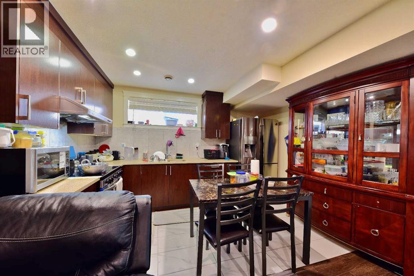
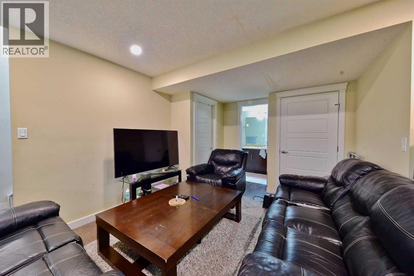
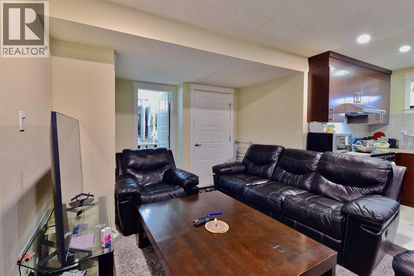
Take advantage of this amazing opportunity to own a beautiful two-storey home featuring a spacious upstairs layout with three bedrooms—including a primary suite with a walk-in closet and a 5-piece ensuite—plus two additional bedrooms, a large bonus room, and another full bathroom.The main floor offers 9-foot ceilings, an inviting open-concept design, and large windows that fill the space with natural light. You’ll enjoy a well-designed kitchen with plenty of counter space, a comfortable living and dining area, and a walk-through pantry that leads to a generous mudroom. A convenient half bathroom and access to the garage complete the main level.This home is further enhanced by a self-contained, legal 2-bedroom basement suite with its own bathroom—ideal for multigenerational living or generating rental income. (id:63476)
Property Details
| MLS® Number | A2313374 |
| Property Type | Single Family |
| Community Name | Redstone |
| Amenities Near By | Playground |
| Features | Other, Back Lane, No Animal Home, No Smoking Home |
| Parking Space Total | 4 |
| Plan | 1211060 |
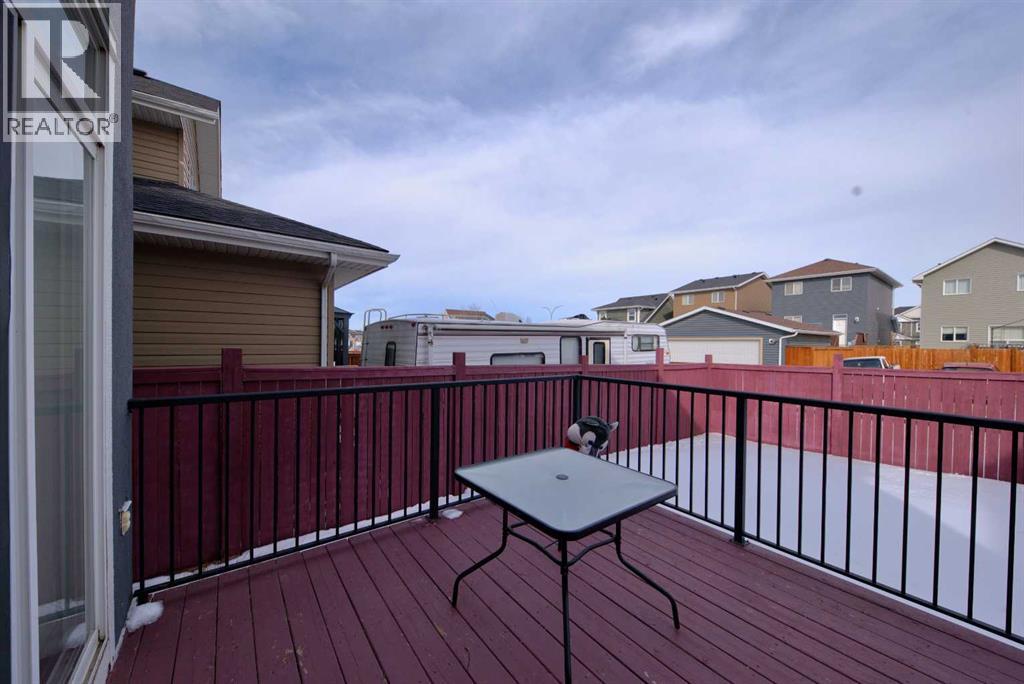
| Structure | Deck |
Building
| Bathroom Total | 4 |
| Bedrooms Above Ground | 3 |
| Bedrooms Below Ground | 2 |
| Bedrooms Total | 5 |
| Amenities | Other |
| Appliances | Refrigerator, Dishwasher, Stove, Washer & Dryer |
| Basement Development | Finished |
| Basement Features | Separate Entrance, Suite |
| Basement Type | Full (finished) |
| Constructed Date | 2012 |
| Construction Material | Wood Frame |
| Construction Style Attachment | Detached |
| Cooling Type | None |
| Exterior Finish | Stucco |
| Fireplace Present | Yes |
| Fireplace Total | 1 |
| Flooring Type | Carpeted, Hardwood, Linoleum |
| Foundation Type | Poured Concrete |
| Half Bath Total | 1 |
| Heating Fuel | Natural Gas |
| Heating Type | Central Heating |
| Stories Total | 2 |
| Size Interior | 2,050 Sqft |
| Total Finished Area | 2050 Sqft |
| Type | House |
Parking
| Attached Garage | 2 |
Land
| Acreage | No |
| Fence Type | Fence |
| Land Amenities | Playground |
| Size Frontage | 11.03 M |
| Size Irregular | 362.00 |
| Size Total | 362 M2|0-4,050 Sqft |
| Size Total Text | 362 M2|0-4,050 Sqft |
| Zoning Description | R-g |
Rooms
| Level | Type | Length | Width | Dimensions |
|---|---|---|---|---|
| Second Level | Primary Bedroom | 13.42 Ft x 13.33 Ft | ||
| Second Level | 5pc Bathroom | 9.25 Ft x 8.58 Ft | ||
| Second Level | Bedroom | 9.92 Ft x 9.92 Ft | ||
| Second Level | Bedroom | 9.92 Ft x 9.92 Ft | ||
| Second Level | Bonus Room | 17.92 Ft x 12.58 Ft | ||
| Second Level | 4pc Bathroom | 8.08 Ft x 4.92 Ft | ||
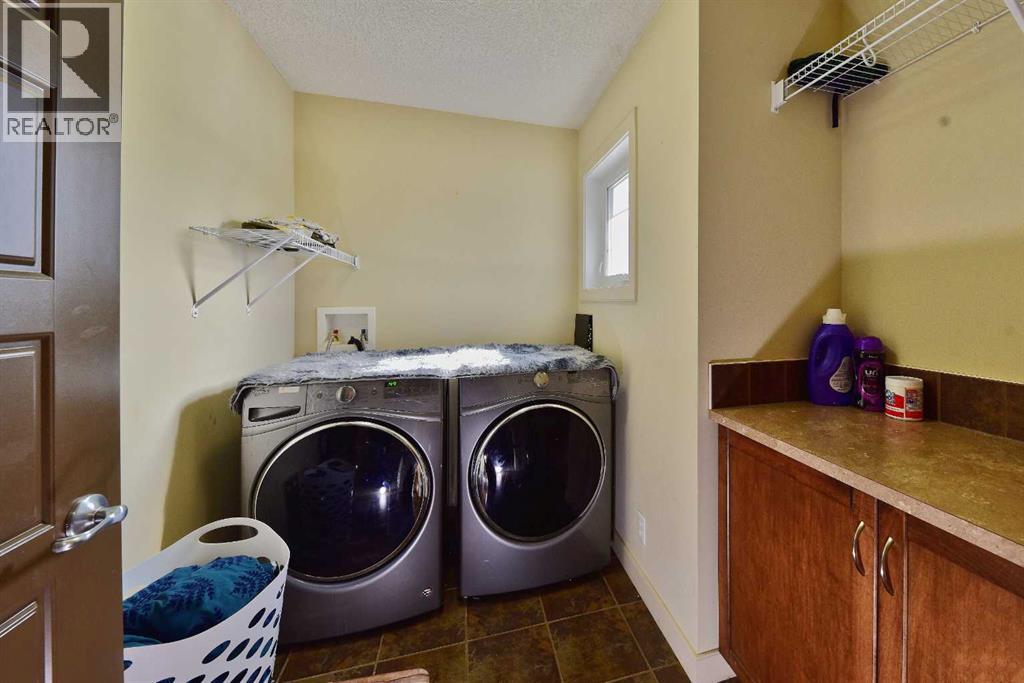
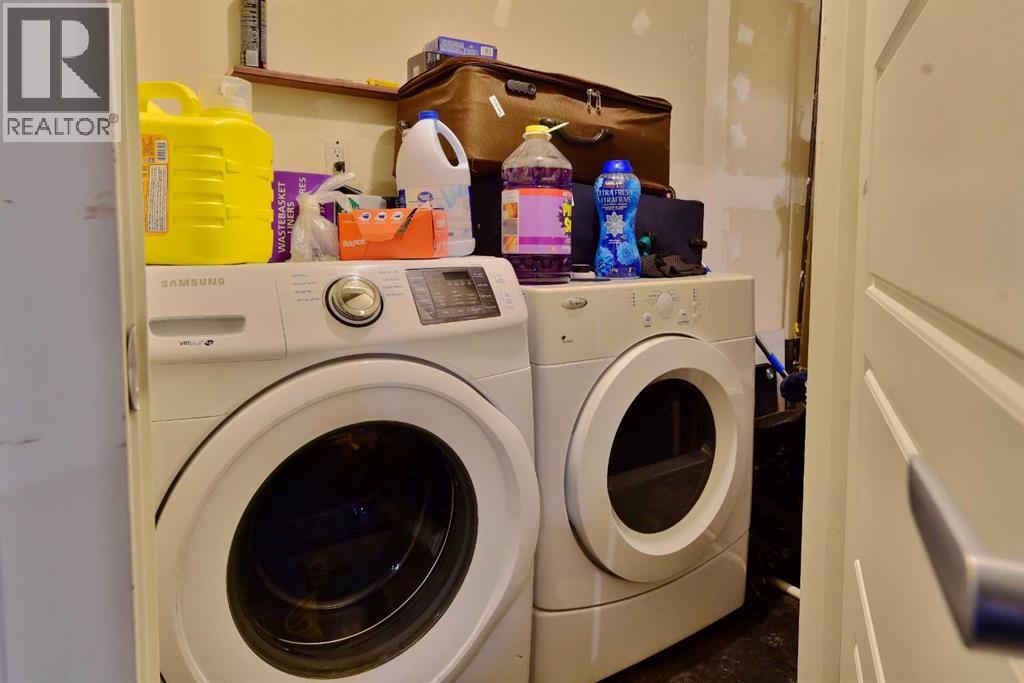
| Second Level | Laundry Room | 8.33 Ft x 5.33 Ft | ||
| Lower Level | Living Room | 17.67 Ft x 10.83 Ft | ||
| Lower Level | Other | 12.50 Ft x 7.58 Ft | ||
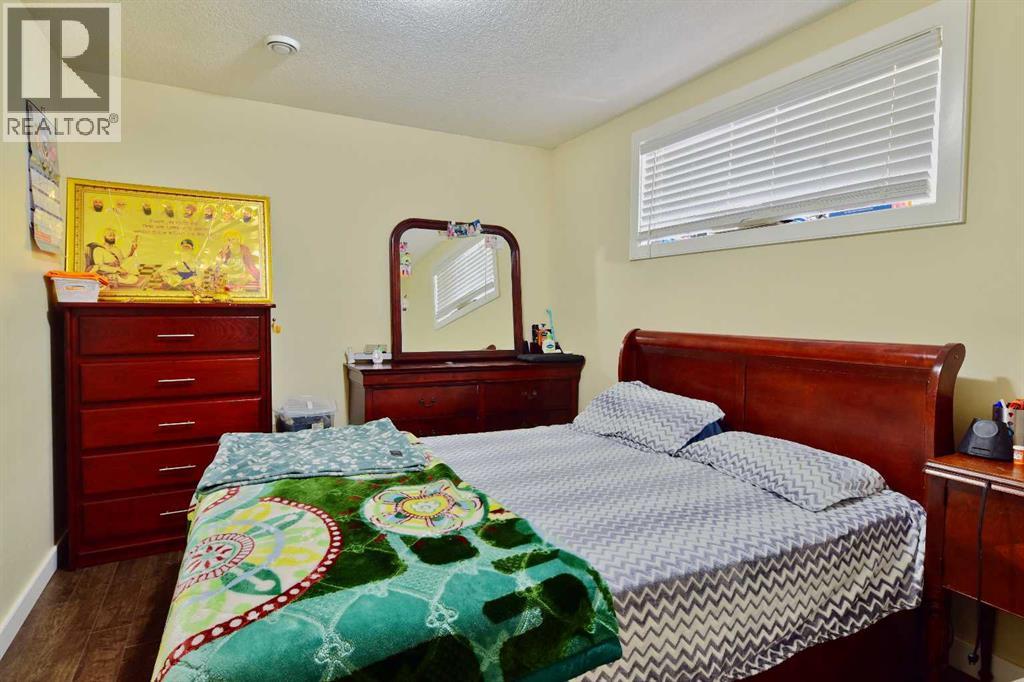
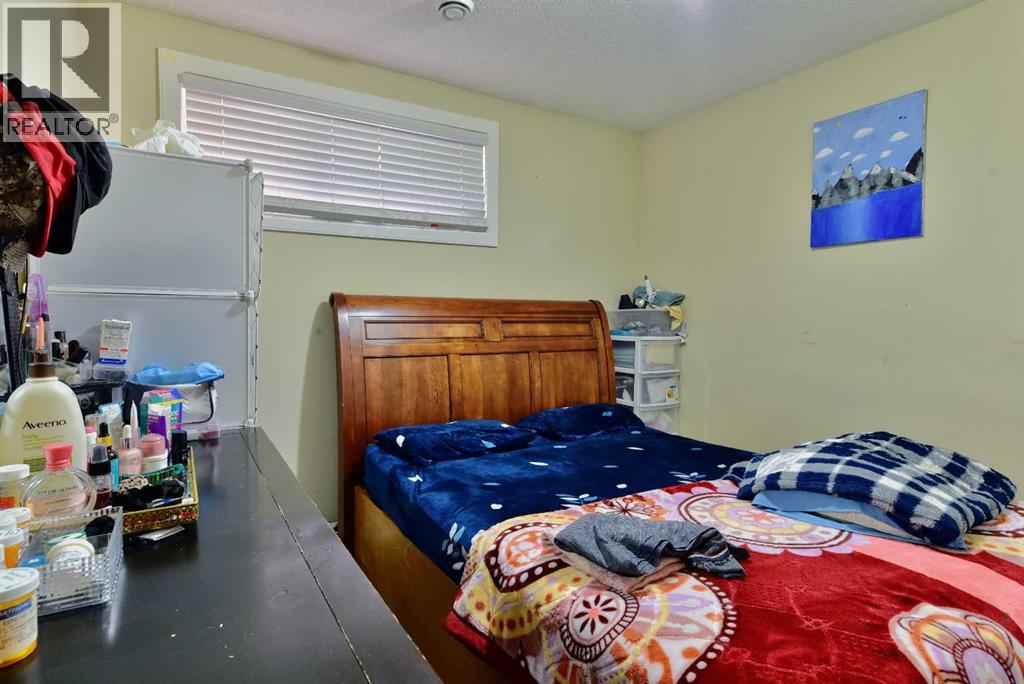
| Lower Level | Bedroom | 11.92 Ft x 9.58 Ft | ||
| Lower Level | Bedroom | 9.92 Ft x 9.25 Ft | ||
| Lower Level | 4pc Bathroom | 9.58 Ft x 4.92 Ft | ||
| Main Level | Living Room | 15.42 Ft x 11.92 Ft | ||
| Main Level | Dining Room | 13.42 Ft x 11.92 Ft | ||
| Main Level | Kitchen | 13.08 Ft x 10.33 Ft | ||
| Main Level | 2pc Bathroom | 4.83 Ft x 4.75 Ft |
Contact Us
Contact us for more information

The trademarks REALTOR®, REALTORS®, and the REALTOR® logo are controlled by The Canadian Real Estate Association (CREA) and identify real estate professionals who are members of CREA. The trademarks MLS®, Multiple Listing Service® and the associated logos are owned by The Canadian Real Estate Association (CREA) and identify the quality of services provided by real estate professionals who are members of CREA. The trademark DDF® is owned by The Canadian Real Estate Association (CREA) and identifies CREA's Data Distribution Facility (DDF®)
August 15 2026 01:19:49
Calgary Real Estate Board
Urban-Realty.ca