
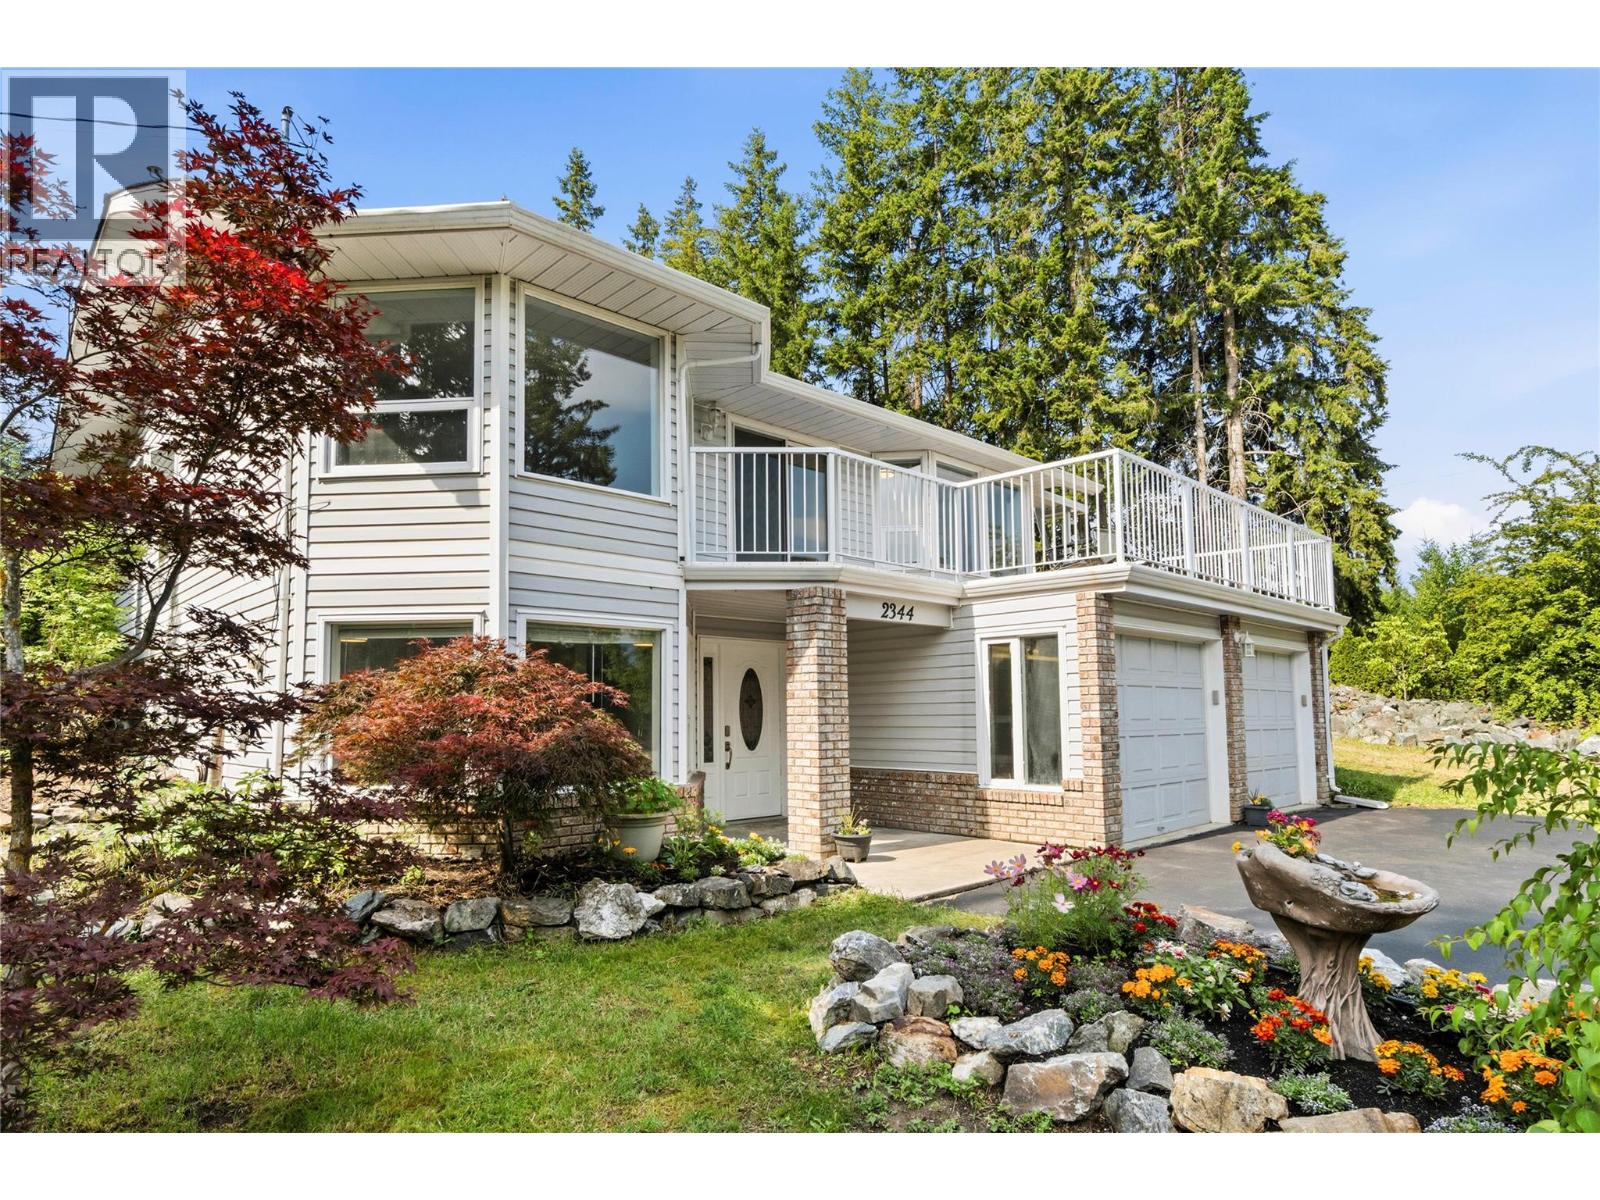
2344 Pleasant Dale Road
Blind Bay, British Columbia
Welcome to Blind Bay! Situated on a generous 0.30-acre corner lot, this move-in ready 4-bedroom, 2.5-bath family home offers QUICK POSSESSION with a functional grade-level entry layout with plenty of space inside and out. Mature trees and established landscaping create an inviting first impression, while the spacious driveway provides ample parking for vehicles, along the side is room for your RV or boat, plus the coverall that can stay. Inside, you'll appreciate the many recent updates including all new flooring, fresh paint throughout, new electric range, kitchen sink, washer & dryer, updated lighting, some newer windows, replaced smoke detectors, and all Poly-B plumbing has been replaced for added peace of mind. The bright eat-in kitchen features a charming bay window, breakfast nook, and access to the covered side deck with natural gas BBQ hookup, wrapping around to the sunny front deck with French doors into the living room. Upstairs also offers a cozy gas fireplace, central vacuum, and a spacious primary bedroom complete with a 4-piece ensuite featuring a relaxing jetted tub. Downstairs you'll find a fourth bedroom, large family room, storage room, workshop, and a 2-piece bath with space to add a shower if desired. Heated double garage, outdoor storage shed, and a backyard ready for your vegetable garden. Conveniently located just minutes to Shuswap Lake, golf, beaches, shopping, and only 25 minutes to Salmon Arm. QUICK POSSESSION (id:63476)
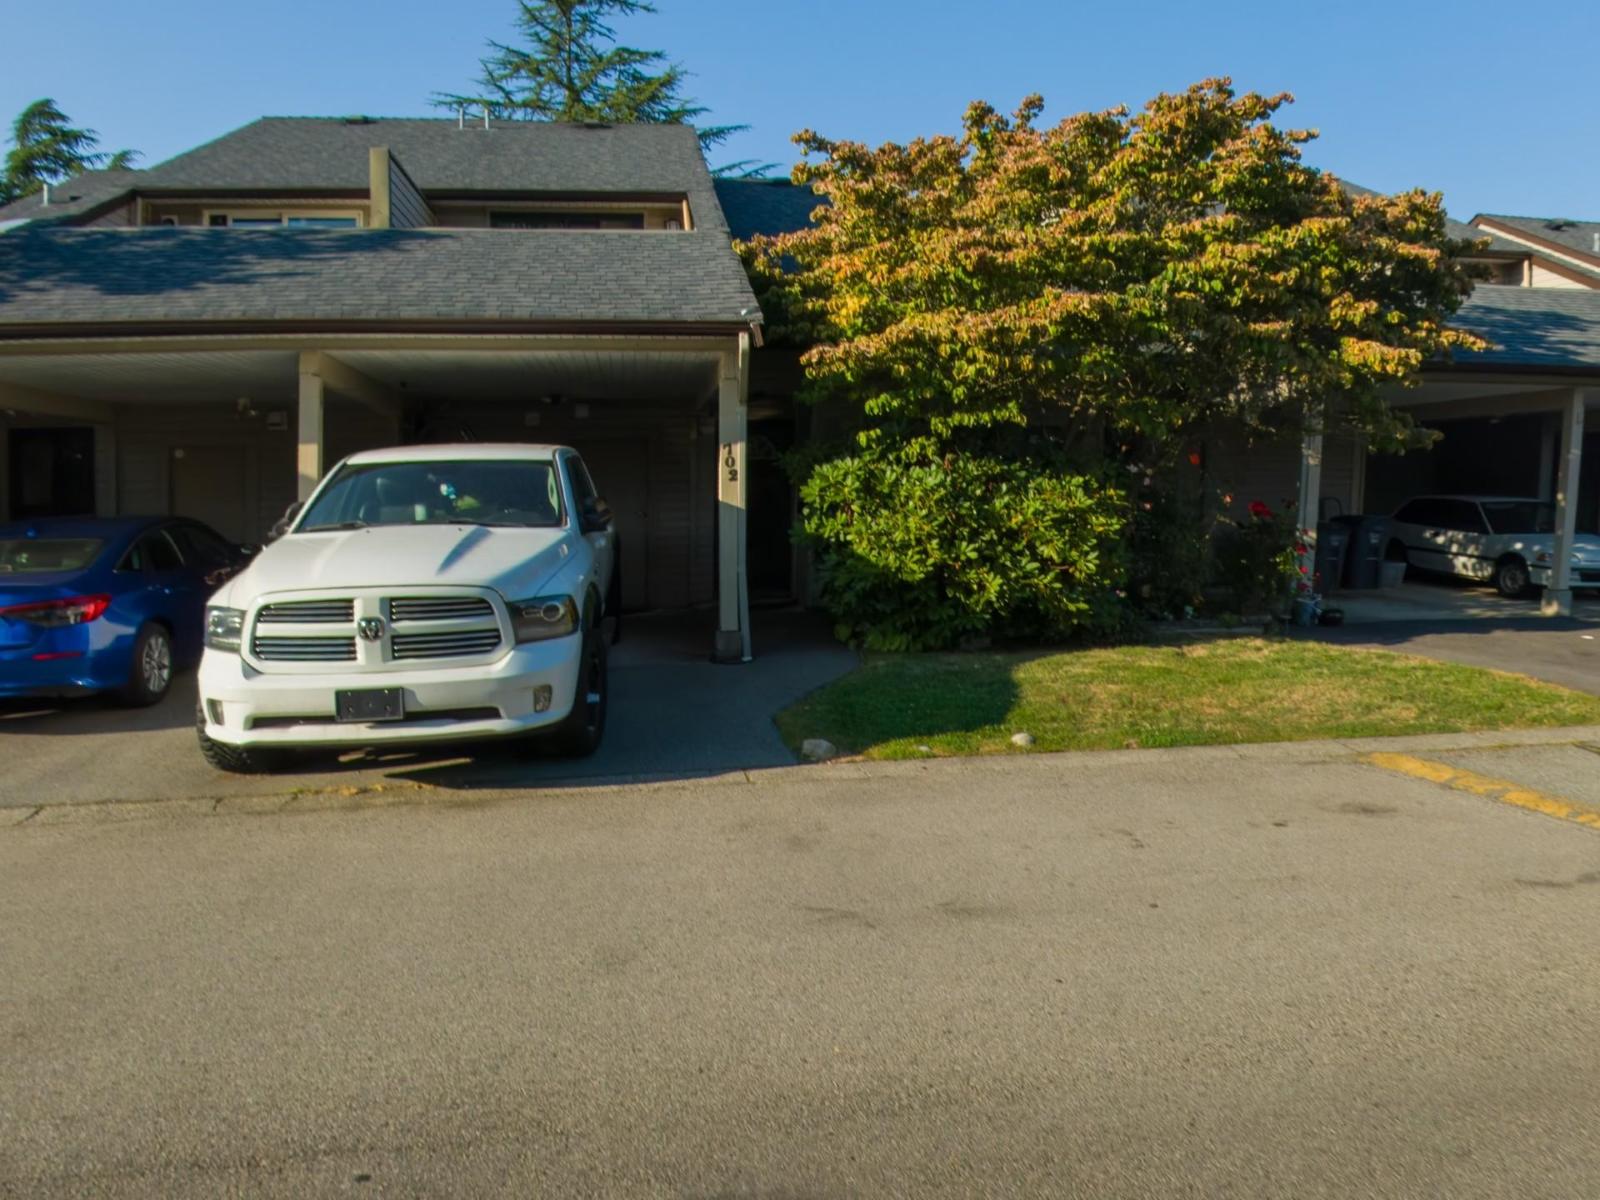
702 9270 122 Street
Surrey, British Columbia
EXCELLENT COMPLEX 3 bedroom upstairs PLUS EXCELLENT DEN could be used as office or extra space. HUGE STORAGE all over the house, you will find lots of storage. The place has a lot of renovations. NEW LIGHTING, all painted, BRAND NEW KITCHEN WITH NEW APPLIANCES with new flooring. Bedrooms are very big with balcony in the master bedroom. COVERED ENTRANCE for your car plus FREE PARKING in the complex. PLAYGROUND FOR THE CHILDREN with all the games you can imagine. WALKING DISTANCE TO ELEMENTARY AND HIGH SCHOOL. Close tSkytrain, Hospital. Excellent neighborhood OPEN HOUSE AUGUST 16 FROM 230 TO 430 SUNDAY (id:63476)

10031 Confidential Street
Surrey, British Columbia
Showing by appointments only. Please touchbase or call to schedule your private showing. (id:63476)
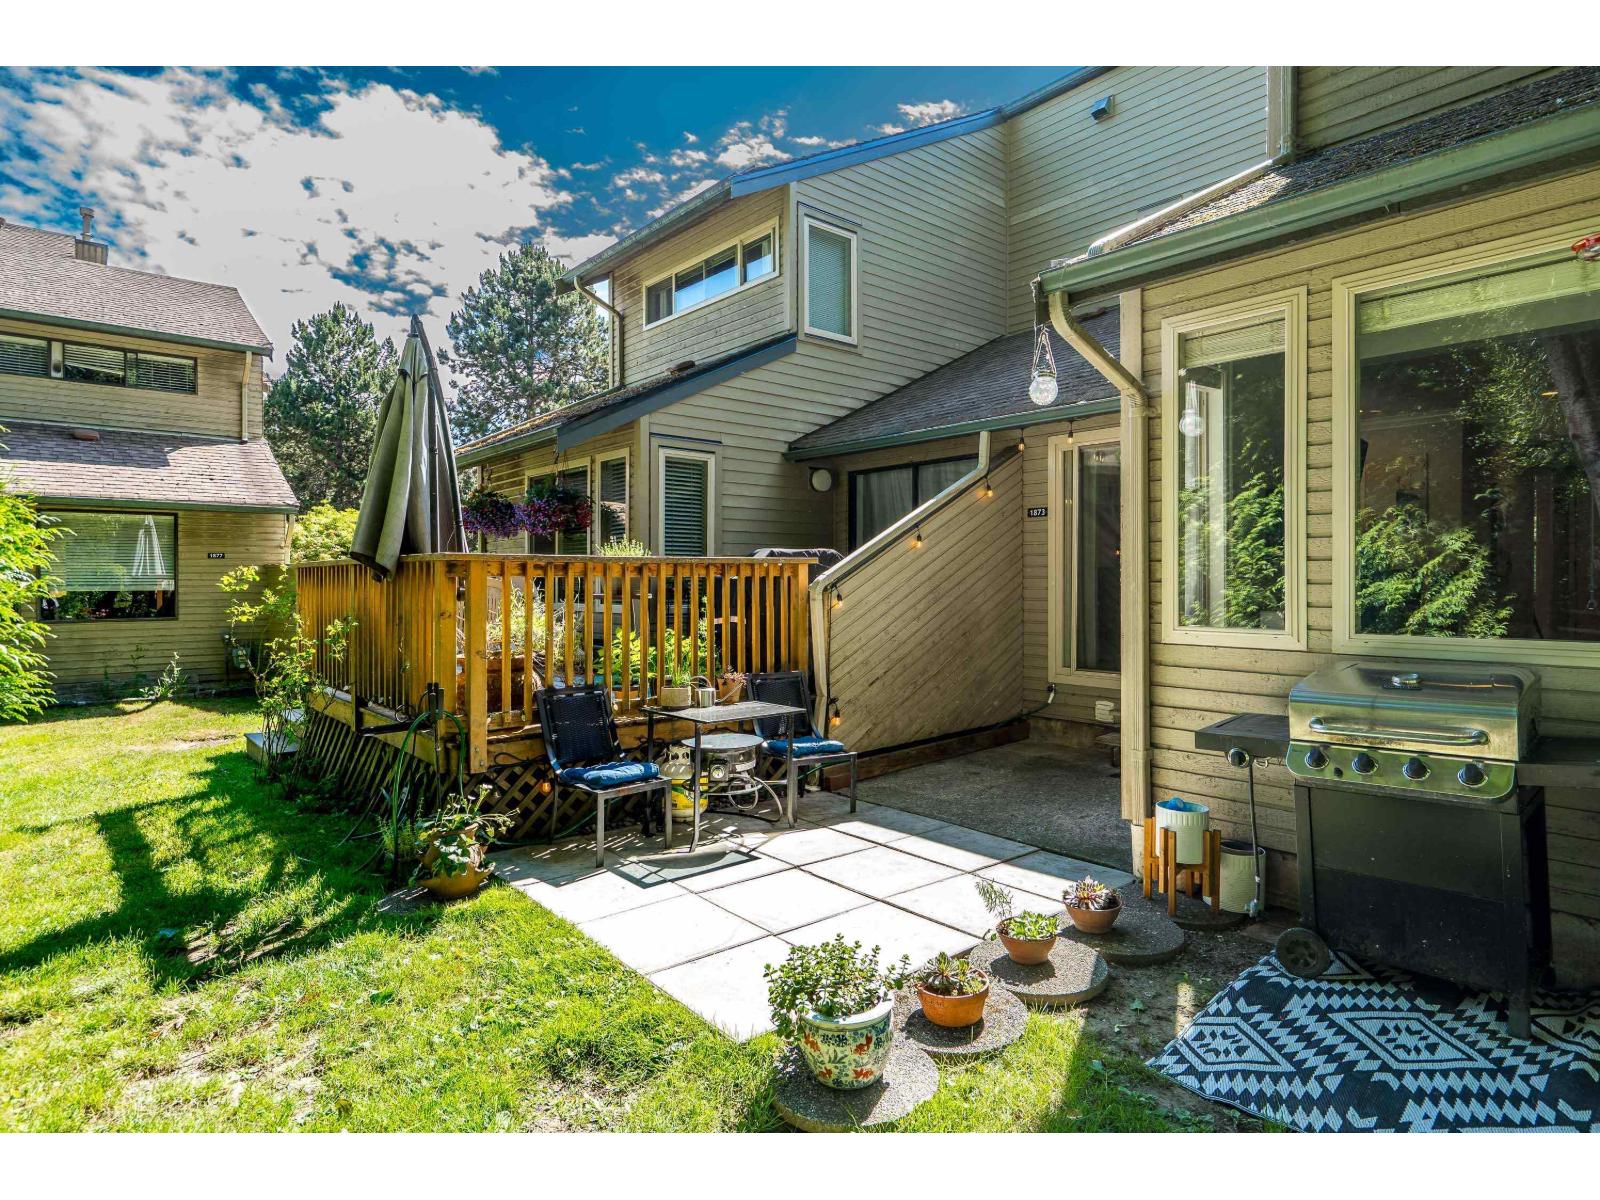
1873 Lilac Drive
Surrey, British Columbia
This is a townhome of a different kind. Tucked into a neighbourhood where neighbours actually love where they live, you're surrounded by mature trees, winding trails, and the kind of duck ponds that make mornings feel like a slow exhale. This nature offers you privacy to leave the blinds open and enjoy! Step onto your main floor and find a beautifully updated kitchen, a generous living and dining space, and a powder room that keeps things functional and flowing. Upstairs, two bedrooms offer a peaceful retreat, including a primary bedroom with its own private patio oasis, your personal sanctuary above it all. The basement rec room gives you the flexibility to spread out, whether that's a home gym, media room, or playspace. And the beautiful yard space off your main floor allows for kids to play and run in and out with joy! Home is where your Storey begins! (id:63476)
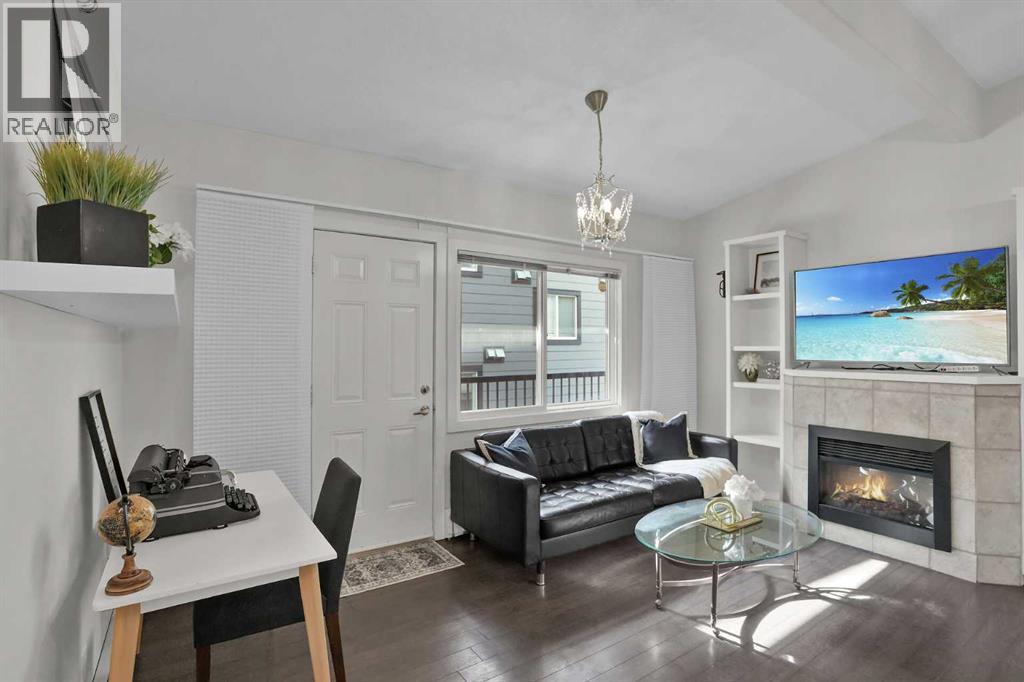
1, 1618 28 Avenue SW
Calgary, Alberta
OPEN HOUSE 1-3pm this Sunday, August 16th !!! Own the Inner-City Lifestyle — A Beautiful Studio on a quiet avenue! Just Minutes from Marda Loop! Freshly painted, move-in ready, and packed with features, this charming sanctuary offers an exciting opportunity to own your very own humble abode. This home delivers a rare combination of privacy, convenience, and community. Step outside and you’re just minutes from the energy of 17th Avenue and 14th Street, where you’ll find fantastic restaurants, cafés, bars, shops, grocery stores, banking, fitness studios, and virtually every service you could need. Love entertaining? Your private balcony gives you your own outdoor space to enjoy a morning coffee, unwind after work, or host family and friends on a warm summer evening. You’ll also have the convenience of a dedicated parking stall at the back of the building and a separate storage locker for all those extras you don’t want taking up valuable living space. And forget the laundromat! This studio comes complete with an in-suite washer and dryer, making everyday living that much easier. The location is hard to beat. Upper Mount Royal and its impressive luxury homes are just down the street, putting you in an established and highly desirable inner-city setting while keeping you close to everything that makes Calgary living so much fun. Whether you’re a first-time buyer ready to stop renting, a savvy investor, or simply looking for an affordable way to get into an incredible inner-city neighbourhood, this is an opportunity worth seeing. What’s not to love? Take another look at the photos, then book your showing and come see it for yourself! (id:63476)
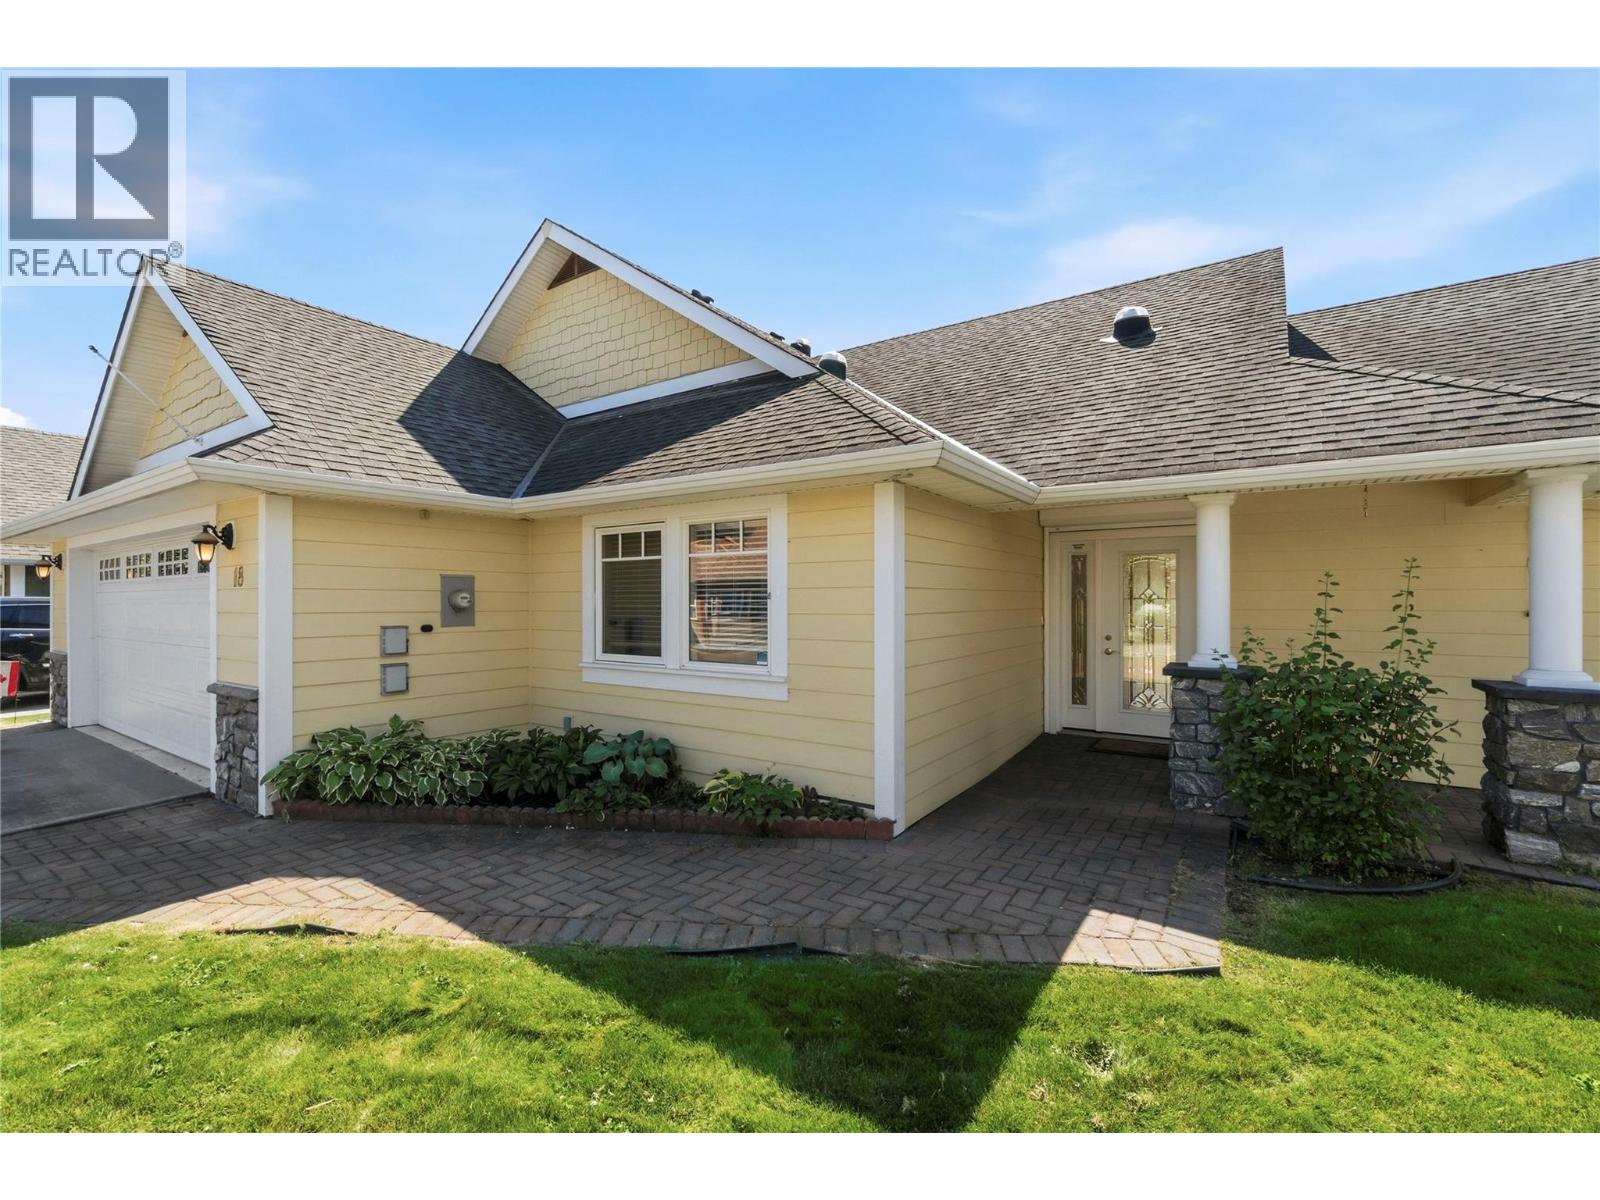
1231 10 Street SW Unit# 18
Salmon Arm, British Columbia
Rare opportunity in the sought-after 55+ Village on 10th! Arguably one of the best locations in the complex, this bright, beautifully maintained home sits on a larger corner lot backing onto the farmer’s field, offering added privacy, southern exposure and wonderful mount ida views. Enjoy plenty of outdoor living with a wrap-around patio, flower beds and space to still enjoy a little gardening. Inside, the open-concept living & dining area features vaulted ceilings, hardwood floors, a cozy corner gas fireplace and abundant natural light enhanced by 3 sun tunnels and 2 sliding doors to the patios. The spacious kitchen offers granite counters, pantry, quality appliances and plenty of cupboard & prep space. Main-floor living includes the primary suite, 2nd bedroom/den, laundry and oversized 23’x22’ double garage. Upstairs is ideal for guests with a 3rd bedroom, full bath and bonus storage/craft room. Extras include geothermal heating/cooling, walk-in tub, Telus security, security shutter at front entry, gas BBQ hookup, remote exterior sun blind and retractable awning with wind sensor. Low-maintenance living just a short stroll to Piccadilly Mall. Bare land strata $120/month includes lawn care. RV parking may be available & 1 small pet welcome. (id:63476)
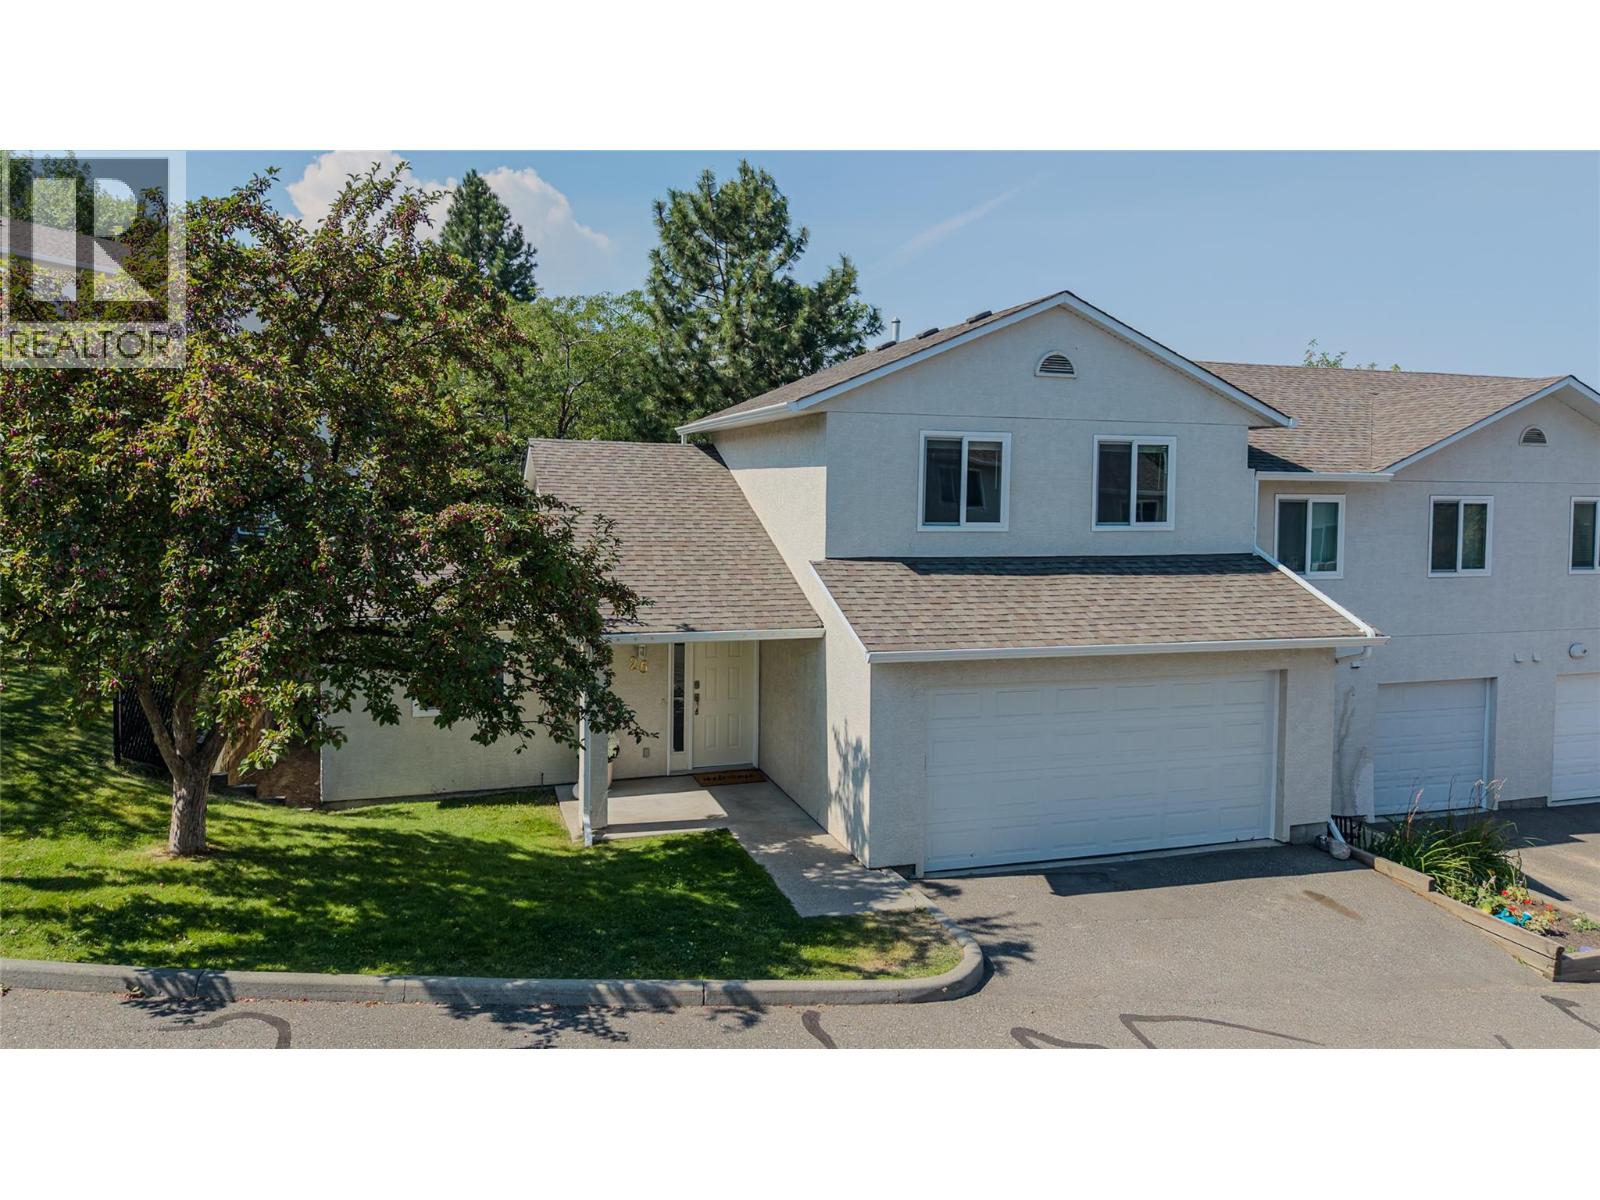
2050 Qu'appelle Boulevard Unit# 26
Kamloops, British Columbia
Welcome to this bright 3 bedroom & 2 bathroom end-unit townhouse in sought-after Juniper Ridge – just west of the roundabout, within Juniper Elementary School’s catchment area! The functional main-floor layout includes the primary bedroom with two closets and its own ensuite, access to the garage, plus convenient main-floor laundry. The beautifully renovated kitchen, completely redone with new cabinetry, stone countertops, tile backsplash and updated appliances creates a fresh, modern space that flows seamlessly into the open dining and living areas. From the living room, step outside to a welcoming patio area – an ideal spot for morning coffees, summer dining or relaxing outdoors. Upstairs are two more bedrooms and a full bathroom. Additional updates include the upstairs bathroom, lighting, hardware, paint, garage door and strata-completed window upgrades. The spacious double garage offers plenty of room for vehicles and storage, along with organizers, a water tap and access to the utility room. Additional parking for 1 vehicle in front & an additional stall can be rented from strata ($20/month, first come, first serve basis). Enjoy Juniper living with the Kamloops Bike Ranch nearby, outdoor recreation close at hand including a dog park, and Juniper Ridge Elementary just up Qu'Appelle Boulevard. 1 dog allowed or 2 cats, with a max of 2 pets total. Central AC. Natural gas hookup on patio. Strata fee - $480.16. Buyer to confirm all listing details if deemed important (id:63476)
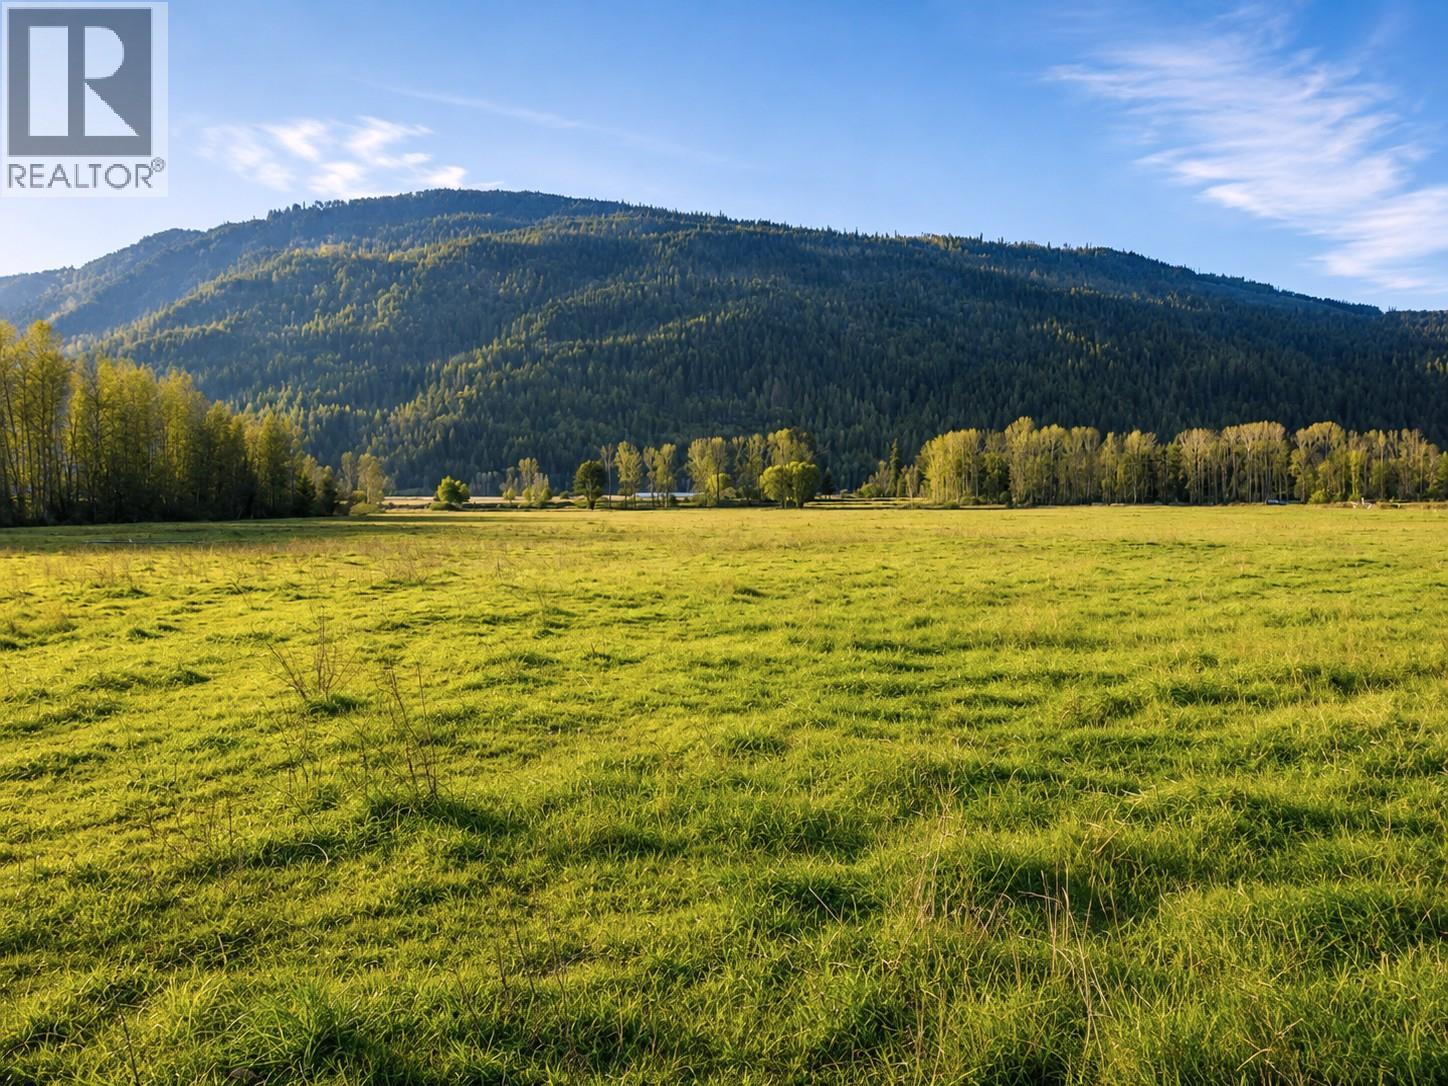
110 Parsons Road
Mara, British Columbia
A rare opportunity to own 98.48 acres of licensed, irrigated farmland with approximately 1/2 mile of Shuswap River frontage at the south end of Mara Lake. This exceptional property combines productive agricultural land with a beautiful park like setting and easy access to the river’s sandy shoreline. Expansive open fields are currently planted in alfalfa and grass, offering excellent agricultural potential while providing plenty of space for recreation, privacy and enjoying the surrounding natural beauty. A significant water resource is provided by an artesian well producing approximately 200 GPM, equipped with a 50 HP submersible pump and buried irrigation mainline. Hydro service is available, and elevations have been surveyed to identify potential building sites, creating an excellent opportunity to explore your vision for a future home. With the Shuswap River at your doorstep, stunning mountain views and the recreational amenities of Mara Lake nearby, this property offers a unique combination of agriculture, riverfront living and recreational appeal. Whether you’re looking to expand your agricultural operation, create a private country retreat or secure a substantial piece of riverfront acreage, this is a property worth exploring. Riverfront acreage of this size and quality, offered at a fraction of the cost of comparable lakefront property, is a rare find. (id:63476)
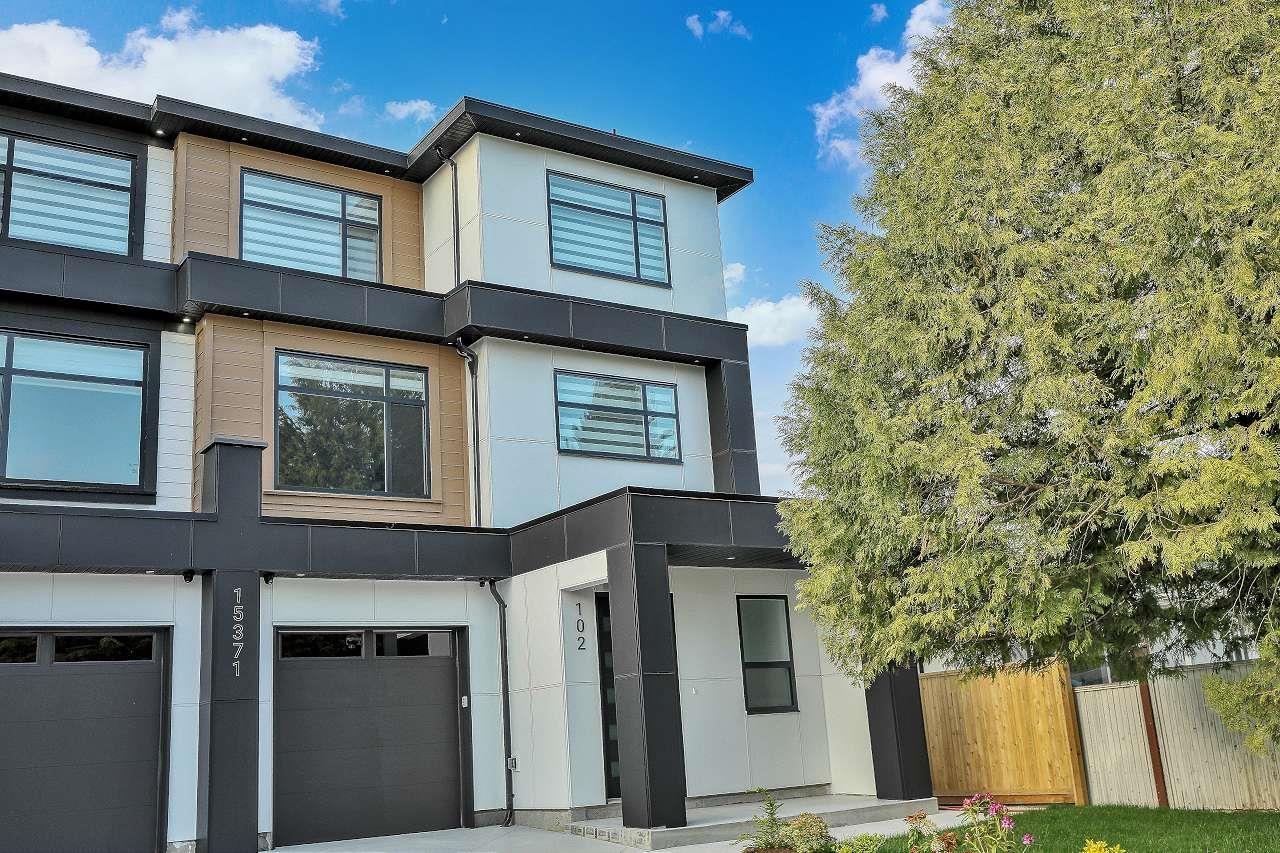
102 15371 94 Avenue
Surrey, British Columbia
Look no further. No Strata Fees. Brand new 3 story 1/2 duplex plus a legal detached garden suite(grand total floor area of 3732 sqft built on 3533 sqft lot). Built by a very experienced builder with 2-5-10 new home warranty. No expense spared. Central air-conditioning, gas furnace heating, high quality finish. The main floor features open concept living and dining rooms, designer kitchen, spice kitchen, one bedroom and a powder room. The top floor has a spacious master bedroom with 5-pc un-suite plus two other bedrooms and another full bath. The first story of the 1/2 duplex contains 3 bedroom and 1.5 bath un-authorized suite. The two story detached garden suite has a living room, kitchen and a powder room on the first floor and 2 bedrooms and a full bath on the 2nd floor (total 852 sqft). (id:63476)
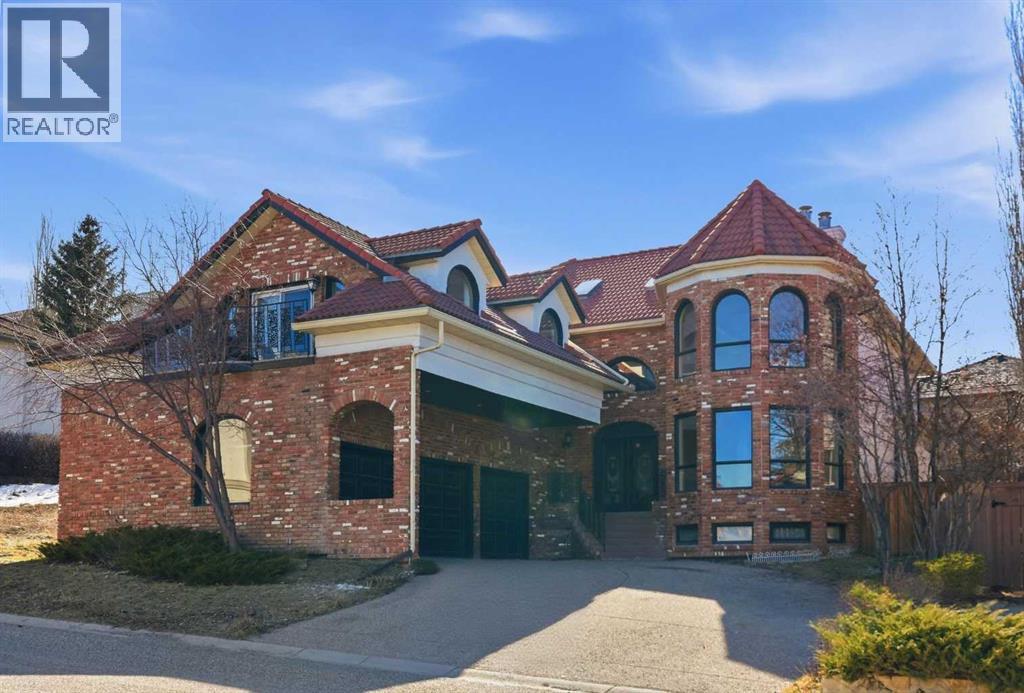
91 Patterson Crescent SW
Calgary, Alberta
OPEN HOUSE SUNDAY AUGUST 16TH FROM 11 AM - 1 PM. Situated on a 69’x115’ lot in the established community of Patterson, this expansive 3 bedroom home offers nearly 5,800 sq ft of refined living space. Inside, the grand double staircase immediately commands attention, its sweeping curves, elegant black railings, and open to above design creating a dramatic first impression. The main floor features an abundance of well appointed living spaces. The formal living and dining rooms are anchored by an ornate double sided fireplace, while two large bay windows bathe the rooms in natural light. The kitchen is tastefully finished with white millwork cabinetry, granite countertops, new top of the line stainless steel appliances, and a striking black backsplash. A bay window breakfast nook and gold chandelier add warmth and elegance. Just off the kitchen, a spacious family room with a decorative feature fireplace provides an inviting place to gather. A 2 piece powder room and laundry room with new high-end washer and dryer, sink and storage complete the main level. Upstairs, a generous bonus room and three large bedrooms await, each offering walk in closets and private ensuite baths. The impressive primary retreat, complete with a private balcony, lives like a true oasis. Its expansive layout is anchored by a double sided fireplace that gracefully separates the space into two distinct, inviting spaces. The luxurious 5 piece ensuite includes dual sinks, an oversized jetted tub, a separate shower, and direct access to the walk in closet. The fully developed basement adds exceptional living space, highlighted by a theatre room with a starlight ceiling, full acoustical treatments, an automatic drop down acoustically transparent screen, and a state of the art 4K projector. Additionally, there is a comfortable family room plus a massive recreation area—ideal for a pool table with plenty of room for additional seating. The level also includes two well appointed 3 piece bathrooms, one f eaturing an oversized jetted tub. Other notable features include central air conditioning, a new humidifier and all Poly B has been removed from this residence. Outside, the large backyard with an upper deck and patio offers an excellent setting for outdoor entertaining, and parking is effortless with a triple attached garage. This impressive home is ideally located near scenic Edworthy Park, schools, shopping, public transit, and provides easy access to Bow and Sarcee Trails. (id:63476)
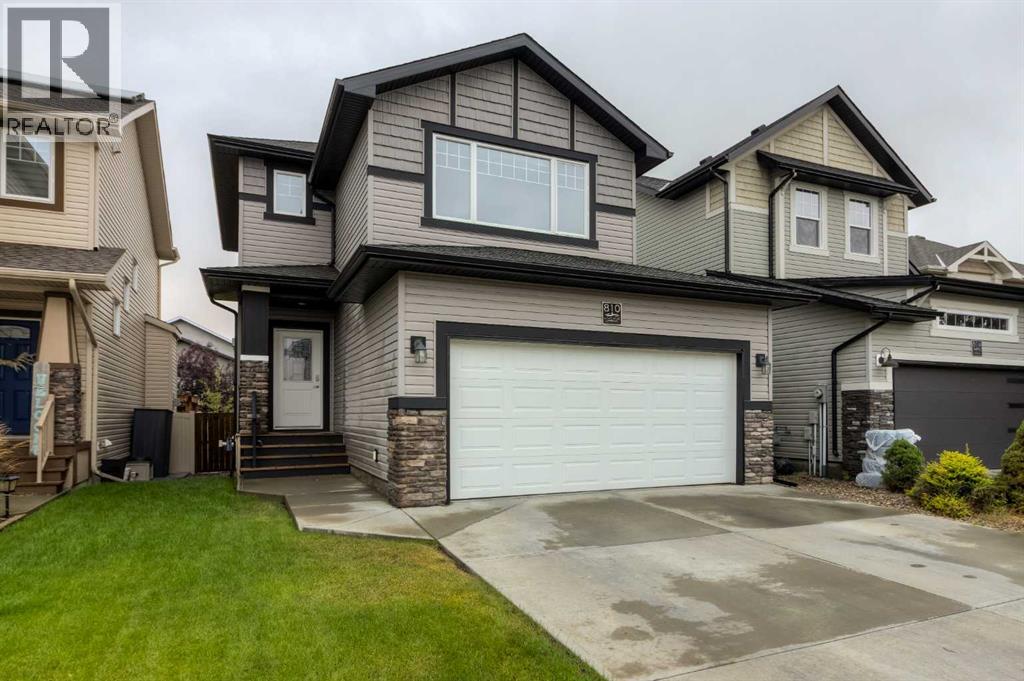
810 Keystone Meadows W
Lethbridge, Alberta
Welcome home to this move-in ready family home in Copperwood, perfectly situated backing onto Keystone Park and within walking distance of Coalbanks Elementary School, parks, the YMCA, restaurants, and everyday amenities. With plenty of space for everyone and a backyard that opens directly onto green space, this is a home made for family life.The main floor features a bright, open layout where the living, dining, and kitchen spaces come together, with large windows overlooking the park. The living room offers a cozy fireplace, while the spacious kitchen is thoughtfully designed with a built-in wall oven, brand new built-in microwave, gas Bertazzoni cooktop, and a large walk-through pantry connecting to the mudroom and laundry.Upstairs, the bonus room over the garage is the perfect spot for kids to play, family movie nights, or a comfortable second family room. Three bedrooms include a spacious primary suite with walk-in closet and ensuite featuring a soaker tub, double vanity, and separate shower.The fully finished basement gives the family even more room to spread out, with two additional bedrooms, a bathroom, and a large family room. Outside, the beautifully landscaped backyard features a rear deck and pergola, creating a wonderful space for summer dinners, playtime, and relaxing together.With its family-friendly location, generous living space, and beautiful park views, this Copperwood home has everything you need to settle in and enjoy life together. (id:63476)
or rent
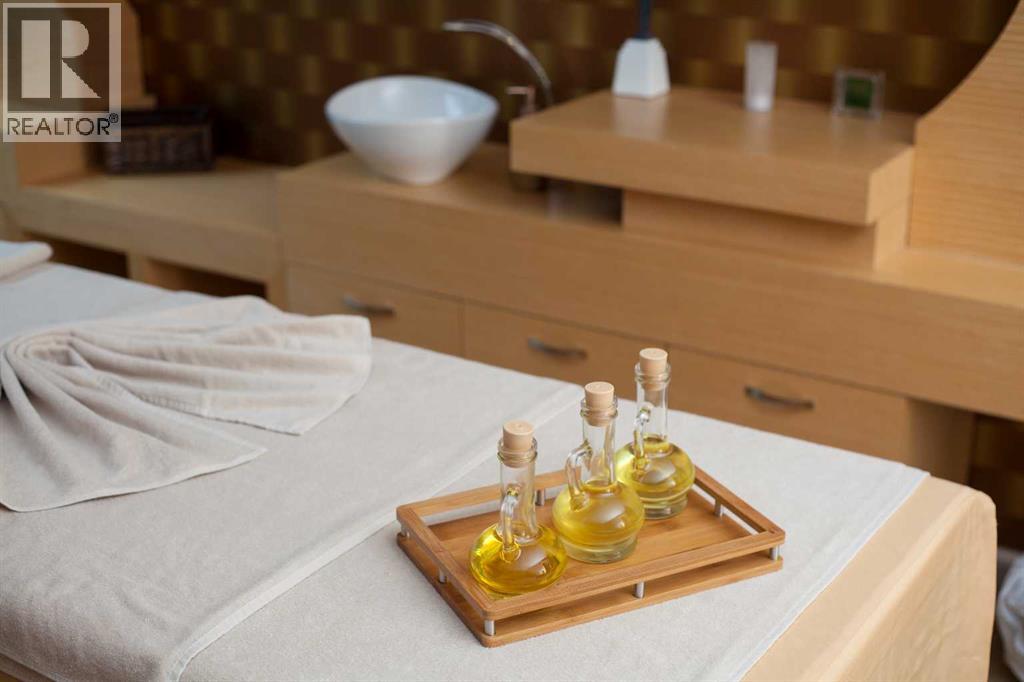
Unknown Address
,
This 1,784 sq. ft. therapeutic clinic focuses on health and wellness treatments rather than traditional aesthetic spa services. The clinic offers professional therapeutic services delivered by licensed practitioners. Established in 2024 and under the current ownership since its inception, the business is presently owner-operated and is being offered as an asset sale only. Confidentiality agreement required. PLEASE DO NOT APPROACH STAFF OR VISIT THE BUSINESS WITHOUT AN APPOINTMENT. (id:63476)