
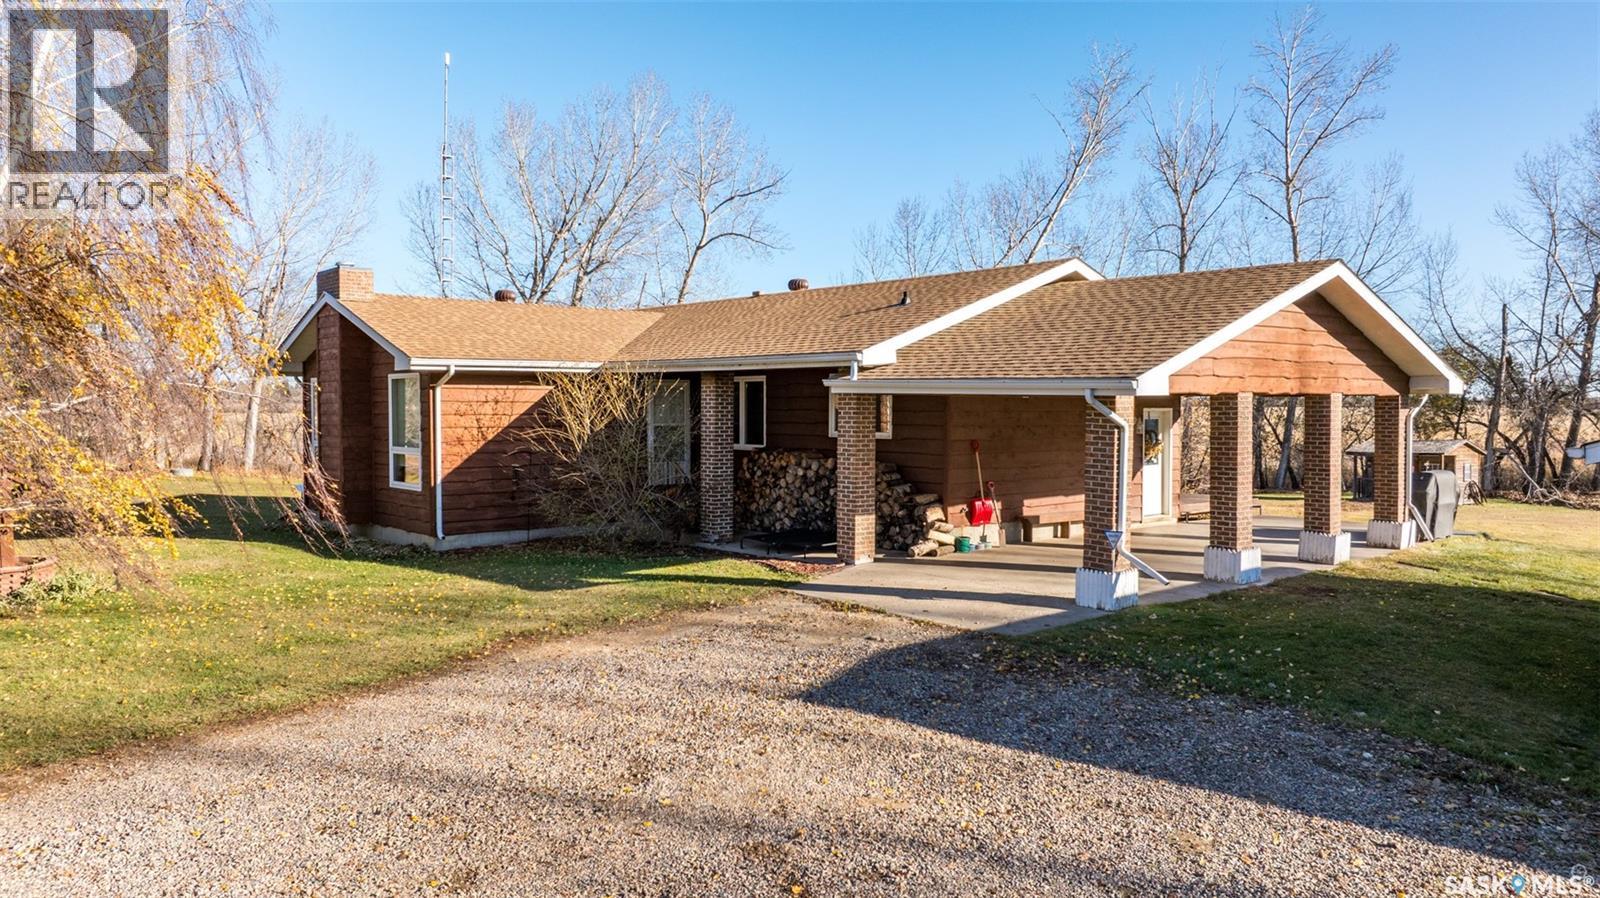
Nesbit Forest Drive Acreage
Garden River Rm No. 490, Saskatchewan
Stunning 1,364 sqft bungalow situated on 9.88 acres, just 20 minutes from Prince Albert and 10 minutes from Meath Park! This beautiful property welcomes you with sleek vinyl plank flooring throughout and an abundance of natural light. The main floor features a large living room with a nice wood burning fireplace, a spacious dining area and a bright kitchen complete with white cabinetry, stylish backsplash and stainless steel appliances. There are also 3 generous bedrooms, a 4 piece bathroom and a convenient combined laundry and bathroom with a stand up shower that completes the main level. The fully finished basement offers plenty of room for hobbies, movie nights and gatherings with family and friends, featuring an expansive family room, a 4th bedroom, a 2 piece bathroom and a utility room. Step outside to enjoy your morning coffee or unwind in the evenings on the deck or patio that is surrounded by mature trees that provide privacy and serene views. Car enthusiasts, hobbyists or anyone in need of extra space will appreciate the insulated double detached garage, carport and large quonset with concrete flooring, perfect for parking, storage or a workshop. There is also a garden area, ideal for someone who enjoys gardening and cultivating a vibrant outdoor space. The property is connected to a well water system and has a lagoon sewer system. Experience the best of country living with this exceptional property. Don't let this opportunity pass by! (id:63476)
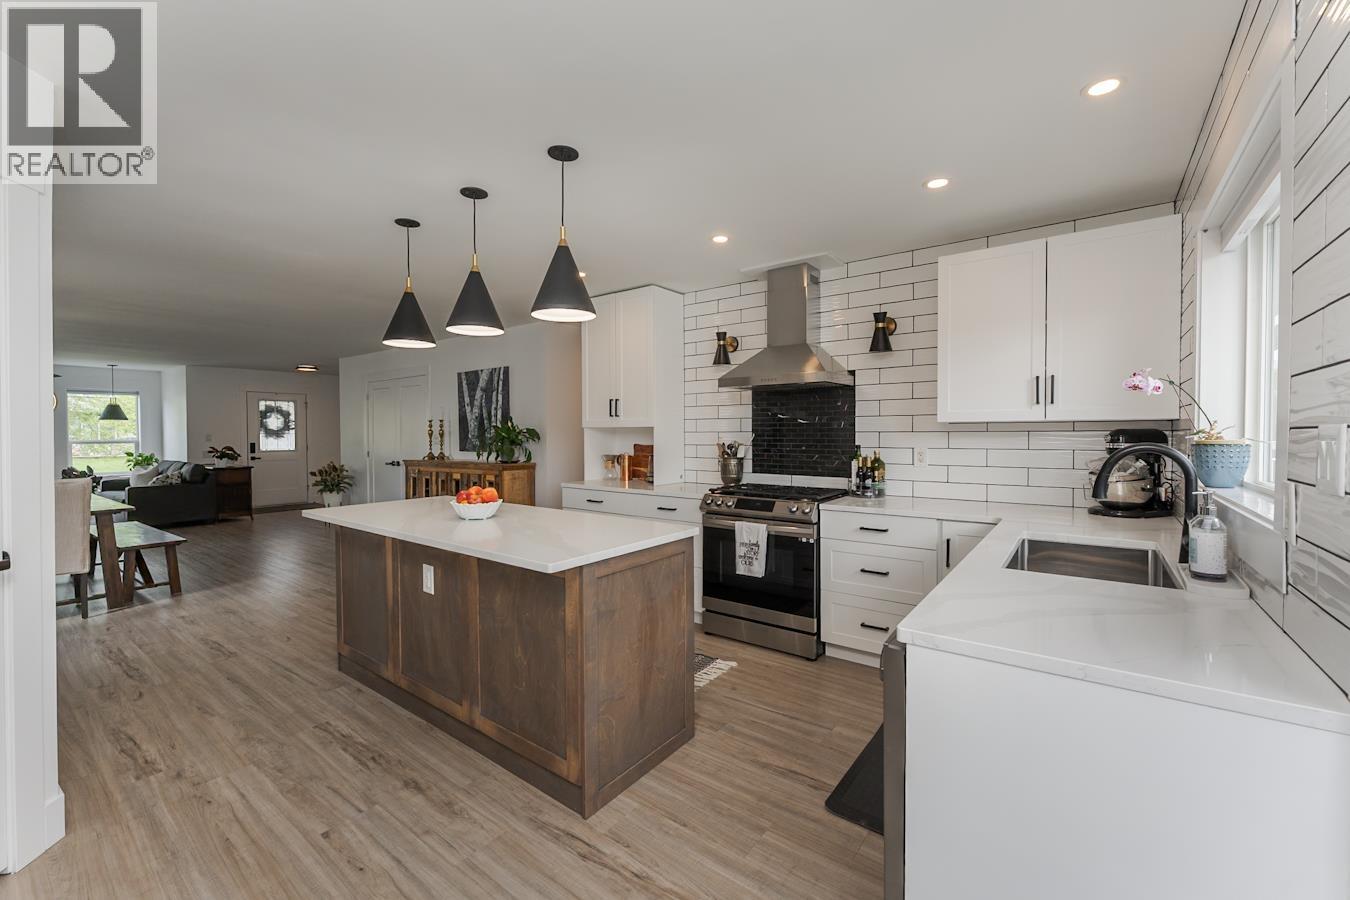
5940 Kovachich Drive
Prince George, British Columbia
Discover this stunning 5-bedroom, 3-bathroom home nestled in the desirable South Blackburn area. This immaculate residence boasts a completely renovated main floor, featuring contemporary finishes that will captivate you. The gorgeous ensuite shower is a standout, offering a luxurious retreat. A highlight of this property is the 2-bedroom suite with its own separate laundry, providing both convenience and potential for rental income. Ample storage in the basement. A large dry storage space under the deck. Nice size garage. Experience the epitome of modern living in this exceptional home that is backing on to greenspace. (id:63476)
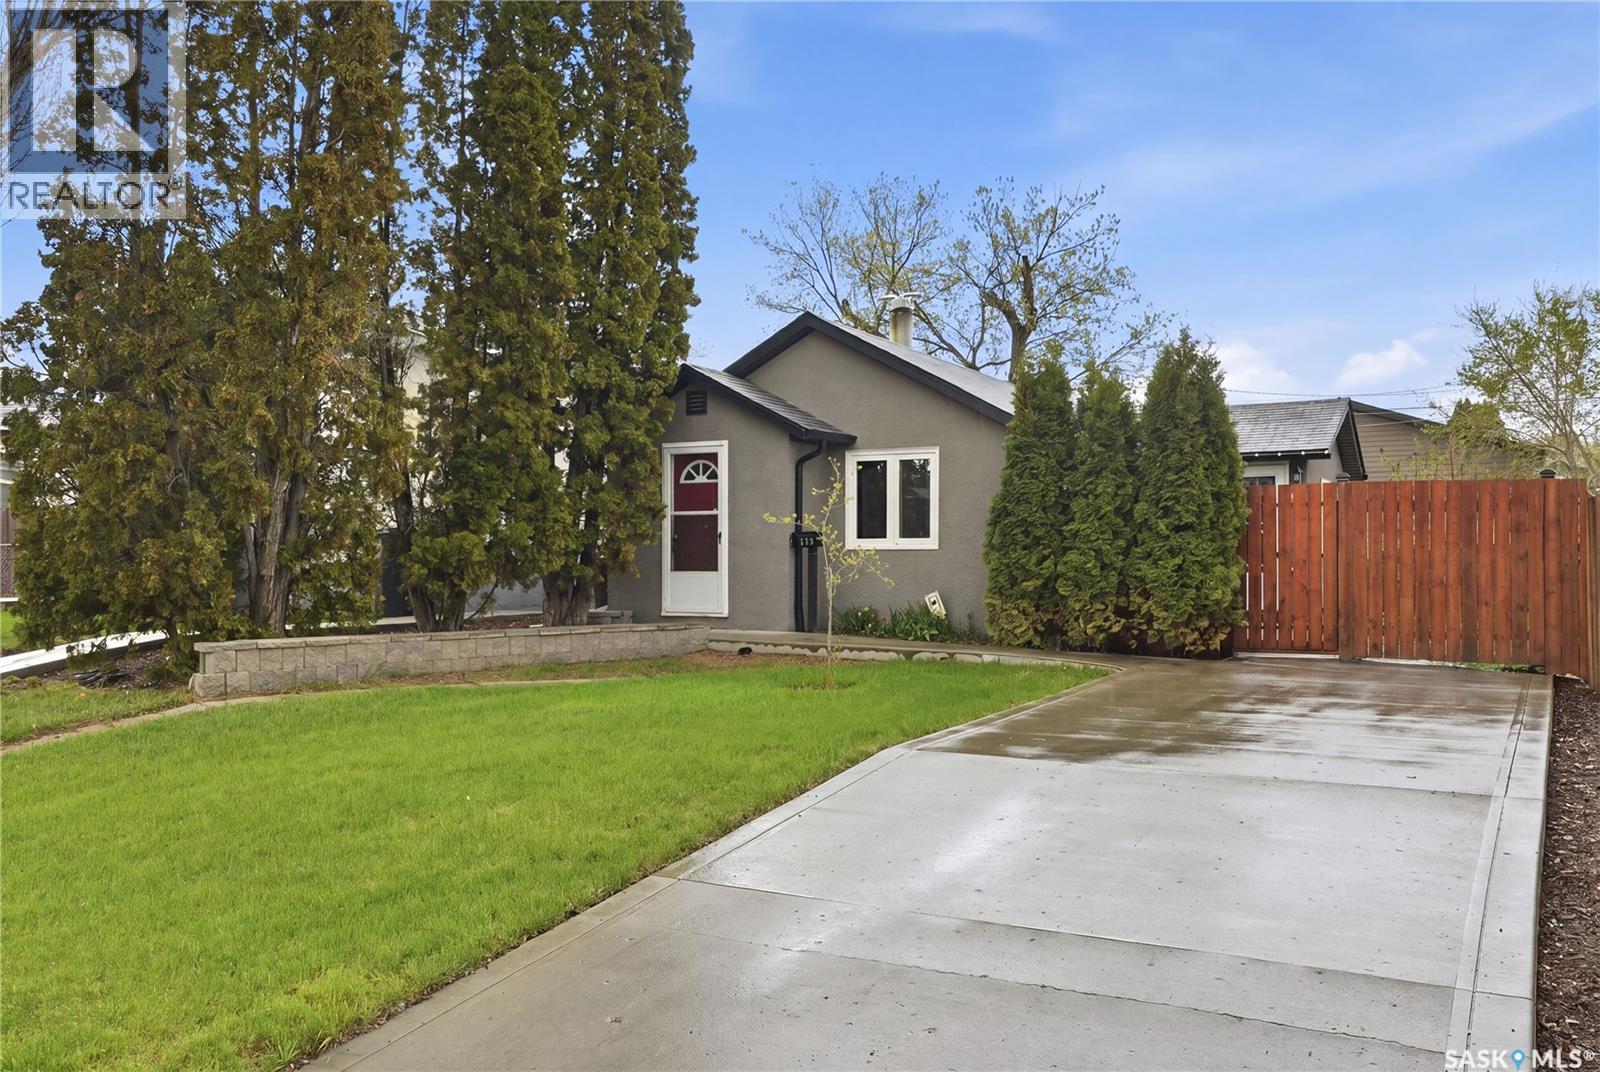
908 L Avenue N
Saskatoon, Saskatchewan
Public Remarks: Welcome to this charming bungalow in the heart of Westmount, ideally located steps away from Hudson Bay Park. This cozy 1 bedroom home offers a bright and stylish layout with numerous recent upgrades including newer shingles, upgraded furnace, hot water tank, and air-conditioning, PVC windows throughout, and attic insulation redone to modern-day standards. All new concrete driveway, sidewalks, and patio adds to the stylish curb appeal. Step outside and enjoy the large backyard designed for both relaxation and entertaining. This spacious outdoor area features a beautiful koi pond, a newer fence for added privacy, and a covered concrete patio perfect for enjoying summer evenings or hosting guests. With plenty of room to garden, play, or customize to your liking, this backyard offers endless possibilities. In the back, you will find an impressive 23x24 heated detached garage — an absolute dream setup for anyone needing workspace, storage, or the perfect year-round hangout. Fully insulated and heated, this garage offers an oversized 8-foot overhead door, and convenient secondary access directly to the backyard. Whether you’re a mechanic, hobbyist, contractor, or simply someone who values a premium garage space, this one delivers endless functionality and flexibility. Situated on a generous 37x124 lot, this property is perfect for first-time buyers, downsizers, or anyone looking for a move-in ready home with a fantastic garage and yard setup. (id:63476)
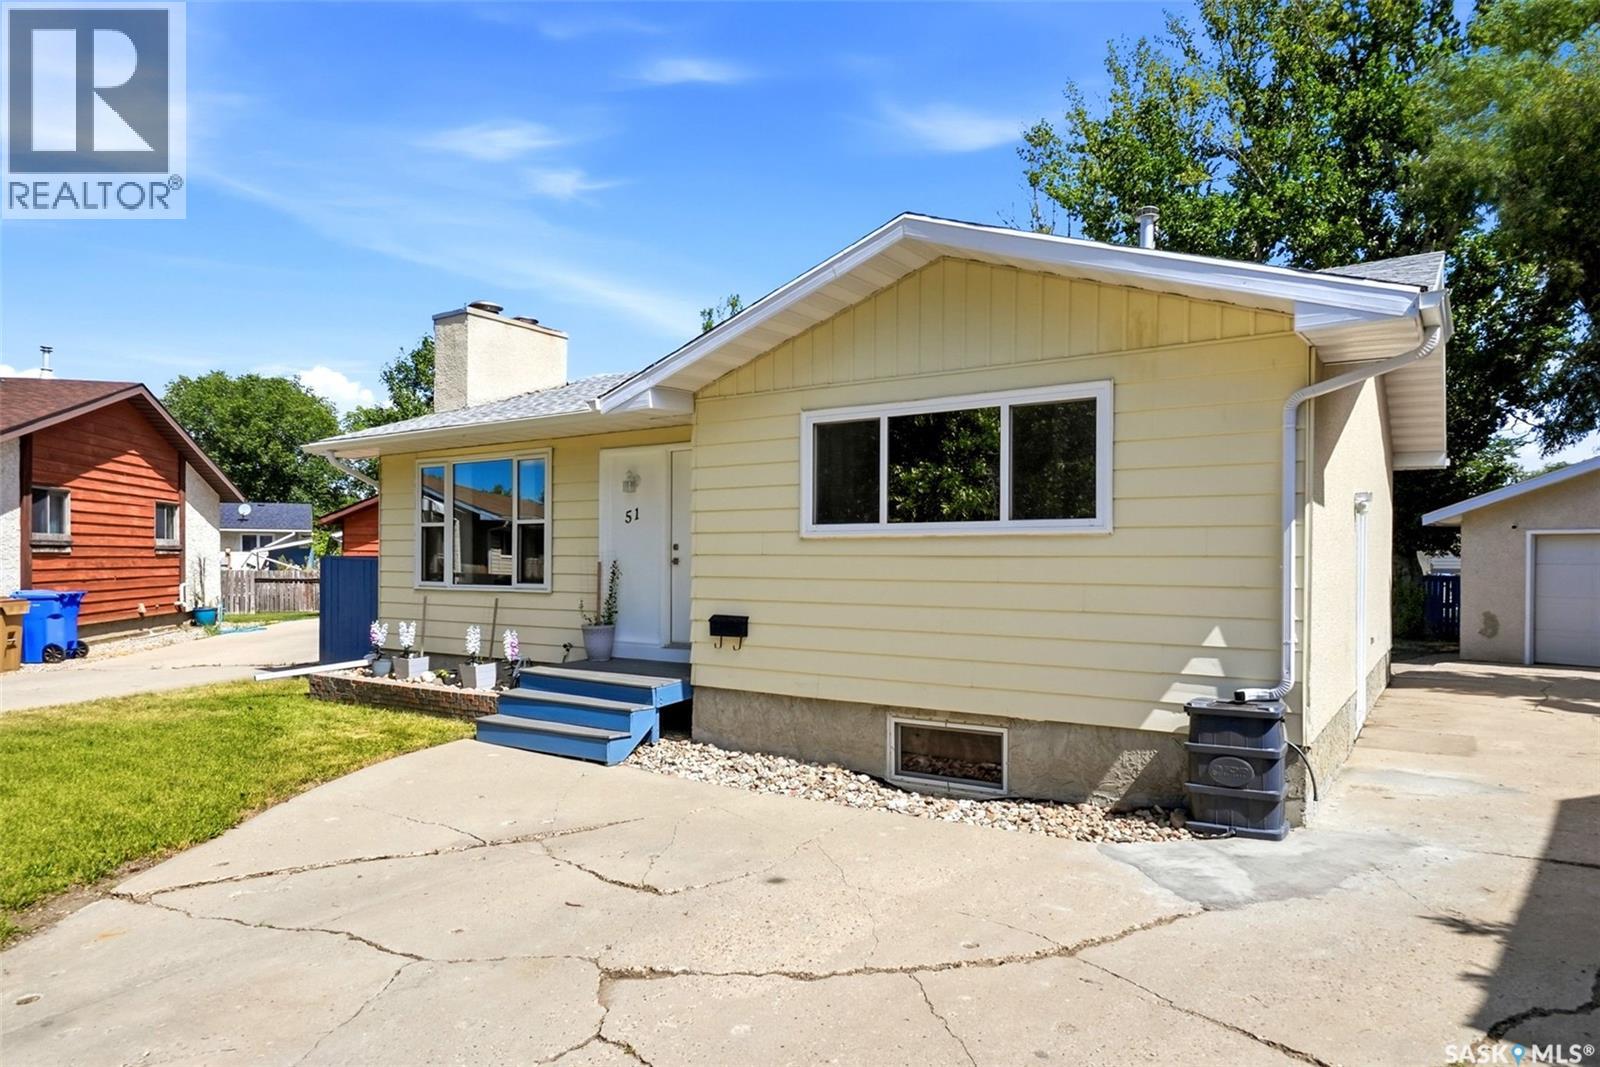
51 Martinac Crescent
Regina, Saskatchewan
Welcome to this spacious family home, ideally located near green space and just steps from St. Jerome School and Ecole Centennial School with W.H. Ford School close by. This 3+1 bedroom home sits on a large pie-shaped lot and features a fully enclosed dog run, along with a double detached garage. Step inside to a welcoming living room complete with a cozy wood-burning fireplace and built-in shelving. The eat-in kitchen offers warm maple cabinetry and plenty of space for family meals. The primary bedroom includes a renovated 2-piece ensuite (2026). Two additional bedrooms and a beautifully updated 4-piece bathroom (2025) complete the main level. The basement offers a spacious rec room (sectional couch included), a fourth bedroom (window may not meet egress standards), a 3-piece bathroom updated in 2021, as well as a laundry area and ample storage. Additional updates include shingles on house (approx. 3 yrs ago), underground sprinkles redone in the front and back (approx. 2 yrs ago), some windows replaced 2026, integraded LED light fixtures, new doors and fresh paint in select rooms. Book your showing today! (id:63476)
111 9th Street E
Saskatoon, Saskatchewan
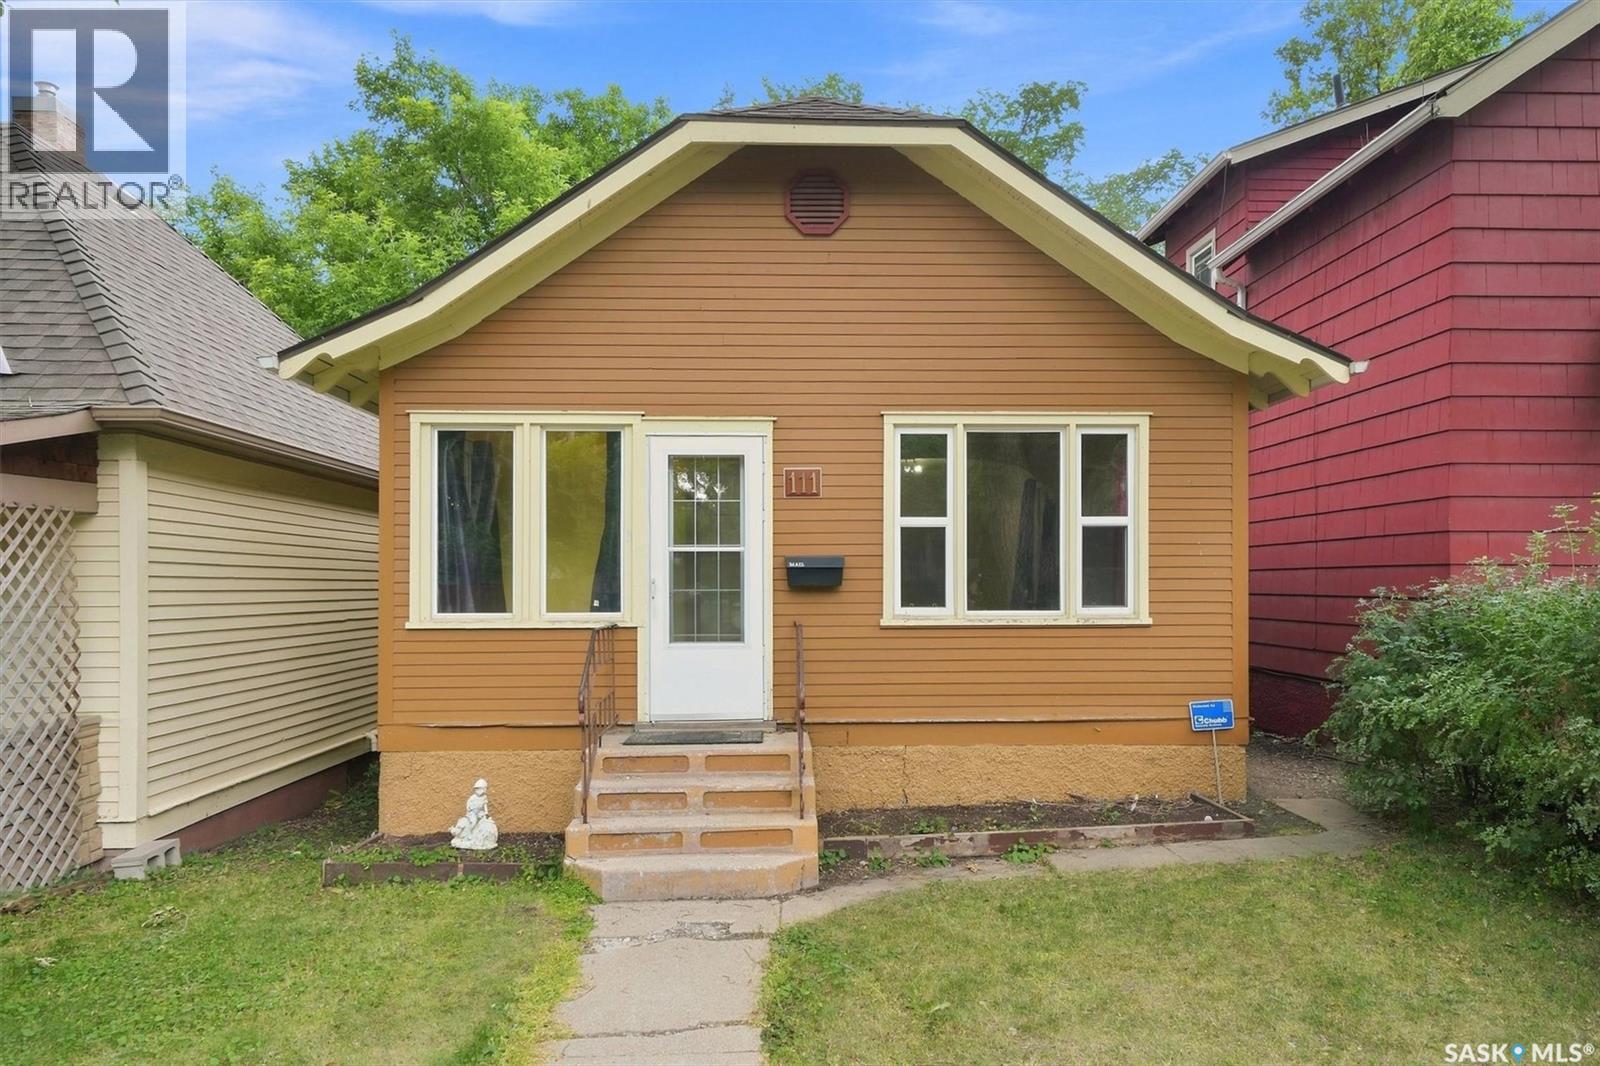
Welcome to this charming 3-bedroom home in the highly sought-after neighborhood of Nutana, offering an exceptional location and plenty of potential. Ideally situated within walking distance to downtown, Broadway, and the river, this home puts an incredible selection of shops, restaurants, parks, trails, and recreation right at your doorstep. The main floor offers a comfortable living and dining room, functional kitchen, two bedrooms, and a 4-piece bathroom. The partially developed basement provides valuable additional living space and storage. Upgrades include windows, furnace, hot water heater and shingles. Situated on a 27-ft lot and zoned R2, this property presents exciting future development possibilities. Whether you are looking for a home in an unbeatable location, an investment opportunity, or a property with room to add value over time, this one is worth a closer look. Call for details. (id:63476)
113 Holton Road
Leeds And The Thousand Islands, Ontario
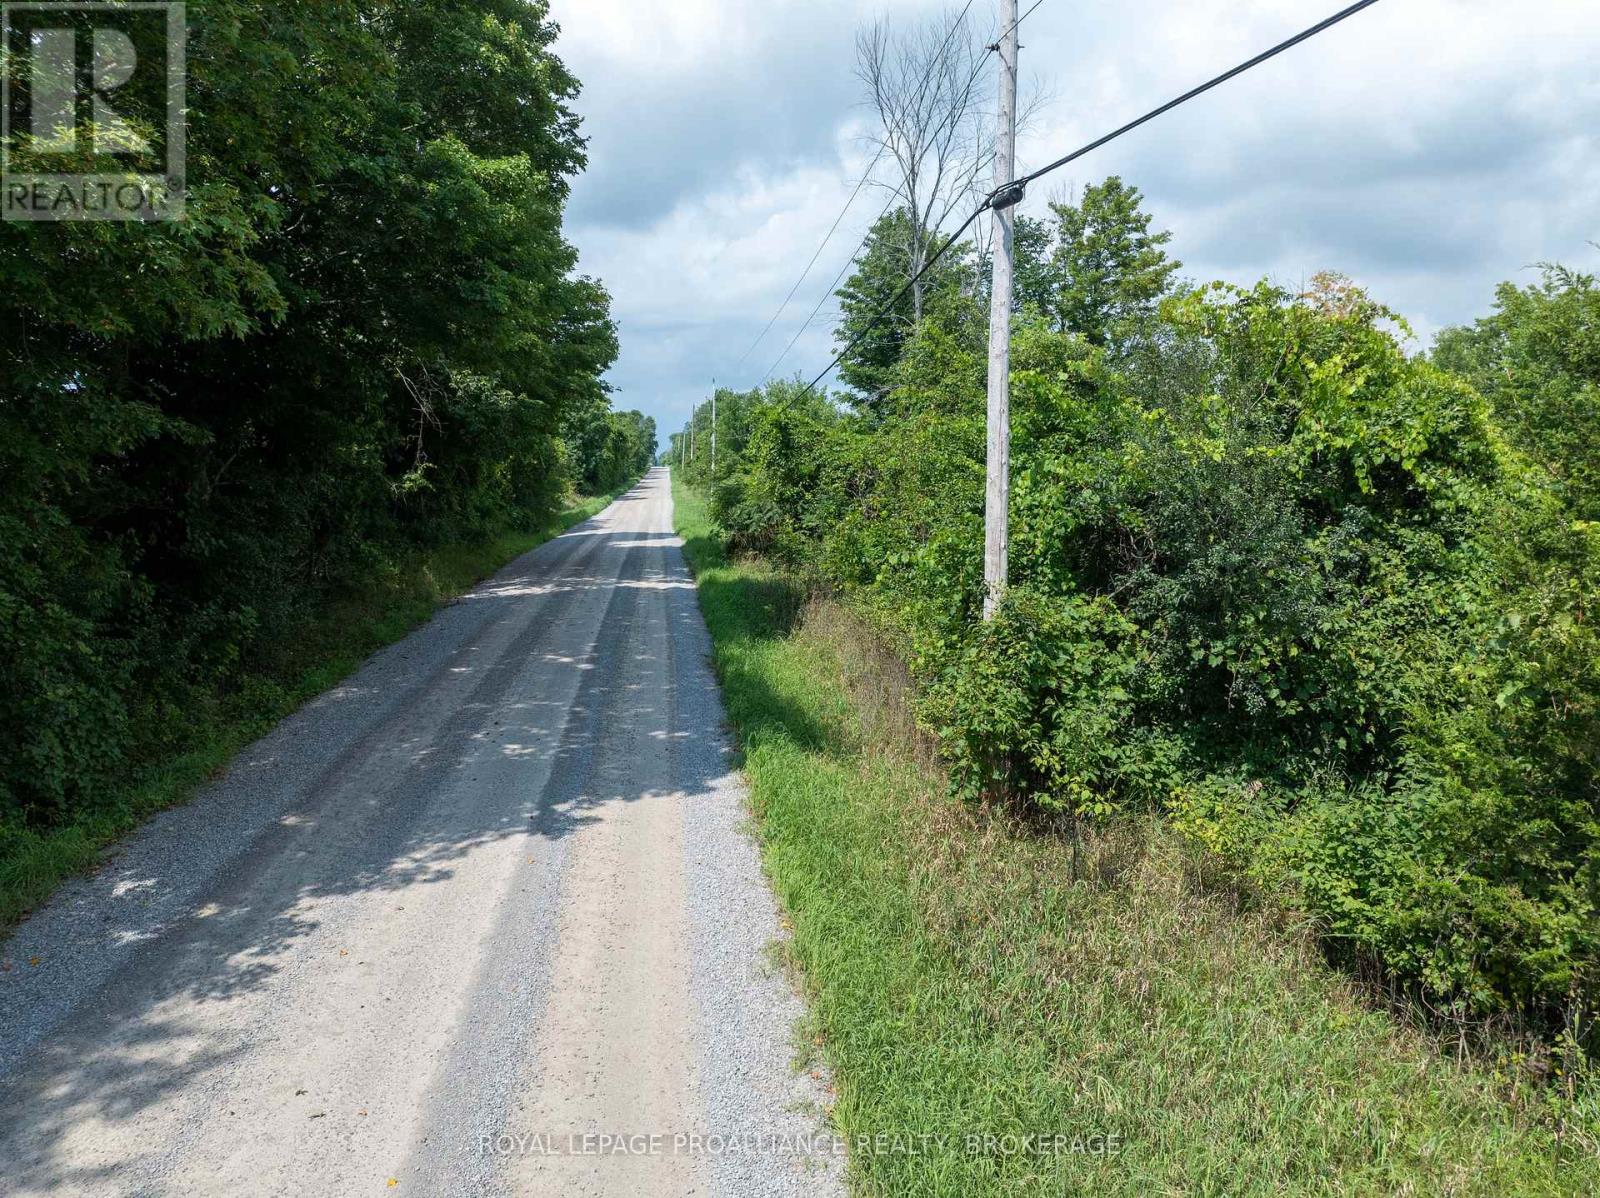
Discover this attractive 23-acre parcel of farmland, ideally situated on the east side of Holton Road, just north of Lower Oak Leaf Road and northeast of the town of Lyndhurst. The property is divided into three separate fields, offering flexibility for agricultural use. Two fields are currently being used as hayfields, while the third is actively used for growing crops. This established agricultural use makes the property an excellent opportunity for farmers, investors, or buyers looking to add productive acreage to their operation. The property boasts an impressive 1,500 feet of frontage along Holton Road, providing excellent access and exposure. Hydro service is available along the entire length of Holton Road, adding further potential and convenience for future uses, subject to applicable approvals. Whether you're looking to expand an existing farming operation, secure productive agricultural land, or make a long-term land investment, this 23-acre parcel offers an excellent combination of acreage, road frontage, established agricultural use, and convenient location. (id:63476)
24 Glenn Drive
Quinte West, Ontario
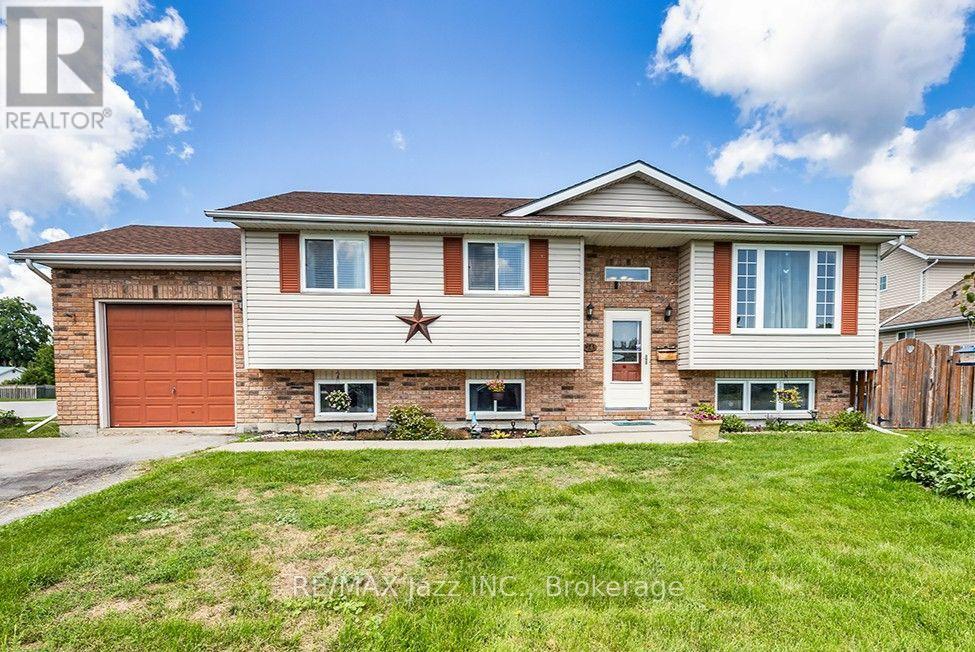
Welcome to 24 Glenn Drive, a fantastic opportunity to get into the market in a quiet, family-friendly Trenton neighbourhood. This 3+1 bedroom, 2 bathroom home, offers a functional layout with plenty of space to grow and the opportunity to add your own personal touches along the way. Offering just under 1100 square feet, the main level features comfortable living and dining areas, along with 3 bedrooms and a full bathroom. The dining room opens onto a great deck overlooking the backyard-perfect for summer dinners, entertaining, or enjoying time outside. Downstairs, you'll find an additional bedroom and bathroom, a spacious rec room, plus bonus space offering flexibility for a home office, playroom, gym, or hobby area. An attached single-car garage provides everyday convenience and additional storage, while a newer furnace (2020) and air conditioner (2025), adds peace of mind. Conveniently located close to Highway 401 for commuters, 24 Glenn Drive is a great starter home with plenty of space, potential, and room to make it your own. (id:63476)
316 High Shore Road
Marmora And Lake, Ontario
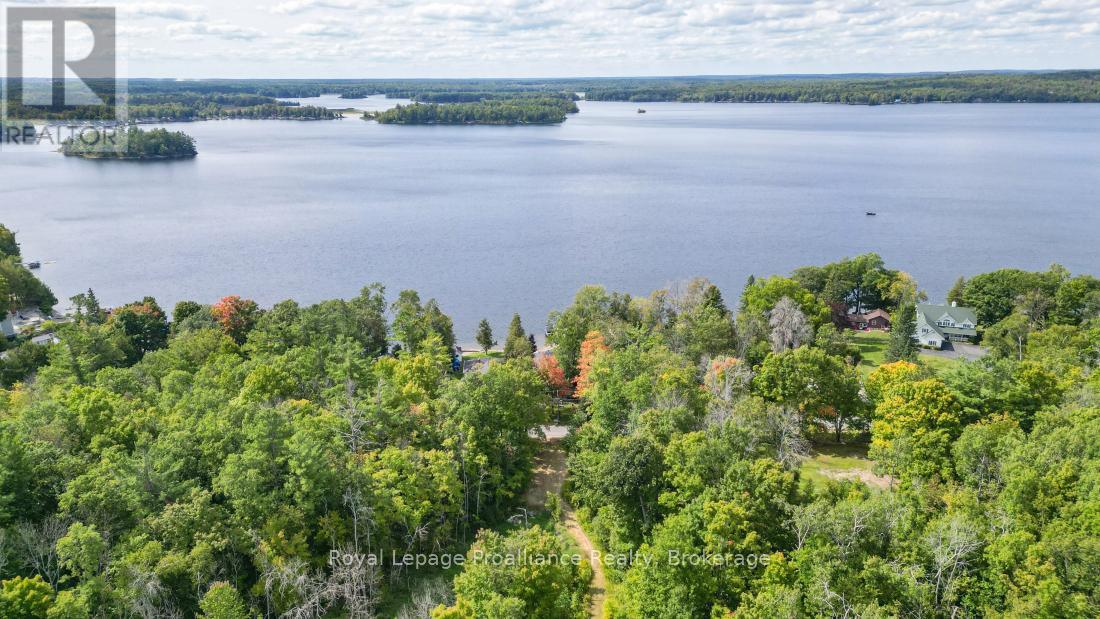
Looking for the perfect building lot steps from the lake? Welcome to 316 High Shore Road, a fantastic opportunity to build your DREAM HOME across from beautiful Crowe Lake and minutes to the quaint town of Marmora. This property offers the ideal setting whether you are planning your forever home or a weekend retreat. Enjoy a short walk to Booster Park where you can swim or launch your boat and spend the day on the water. Conveniently located on a paved, municipally maintained road close to Hwy 7, this parcel is ready for your ideas to come alive. A rare opportunity to create your dream lifestyle in one of the areas most desirable locations! (id:63476)
115 - 40 Pearl Street
Smiths Falls, Ontario
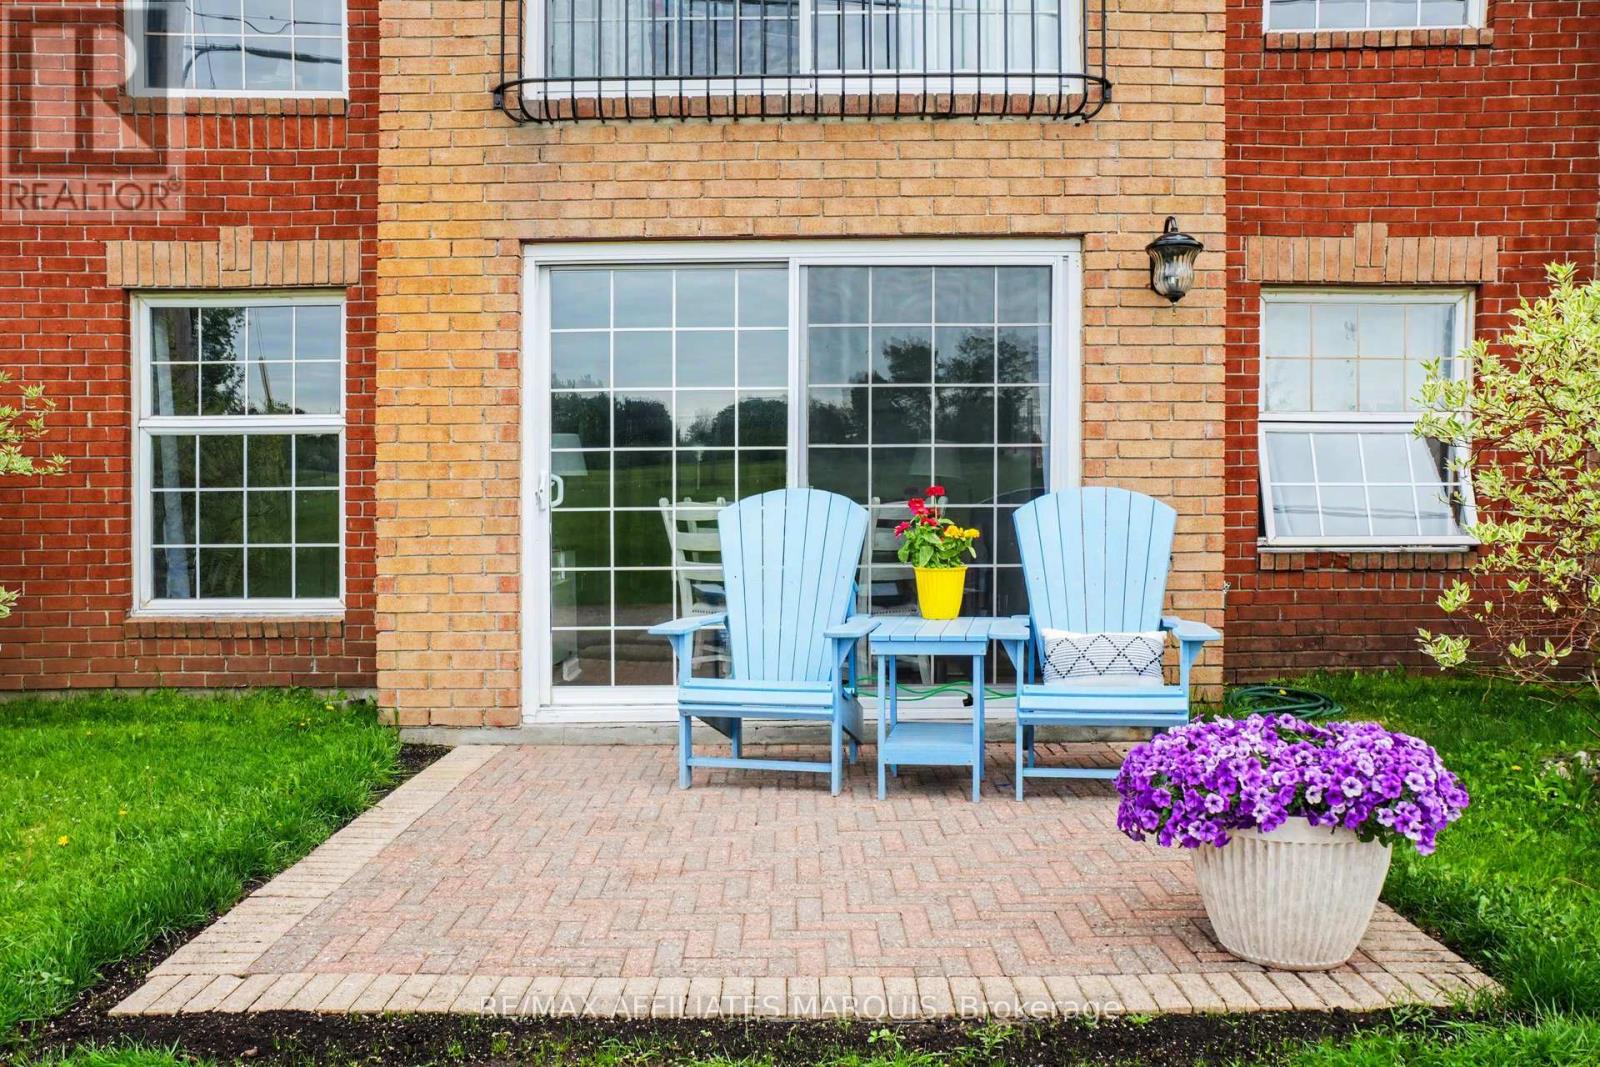
Welcome to Colonel By Condominium, where comfort, convenience, and community come together in a secure adult-oriented community. This bright and inviting first floor unit features a kitchen with new appliances (2025) and granite countertops, a spacious living room with direct access to your private ground-level patio, and numerous updates throughout. The patio stones were reset in 2026 and the keyed patio door provides the convenience of a separate entrance, making it easy to bring groceries and guests directly into your home. The thoughtful layout includes a generous primary bedroom with walk-in closet, a versatile second bedroom ideal for guests or a home office, a four-piece bathroom, in-unit laundry, and additional storage throughout. Recent updates include new flooring and fresh paint, creating a bright and move-in ready space. Beyond your front door, enjoy all that this welcoming community has to offer, including a common room, library, and private fitness room. Ideally located within walking distance of groceries, restaurants, coffee shops, Lower Reach Park, and the historic Rideau Canal, this is an exceptional opportunity to enjoy a low-maintenance lifestyle while staying connected to the amenities and activities that make Smiths Falls such a wonderful place to live. More than just a condominium, Colonel By is a community you'll be proud to be part of. (id:63476)
285 Kootenay Lake Road
Procter, British Columbia
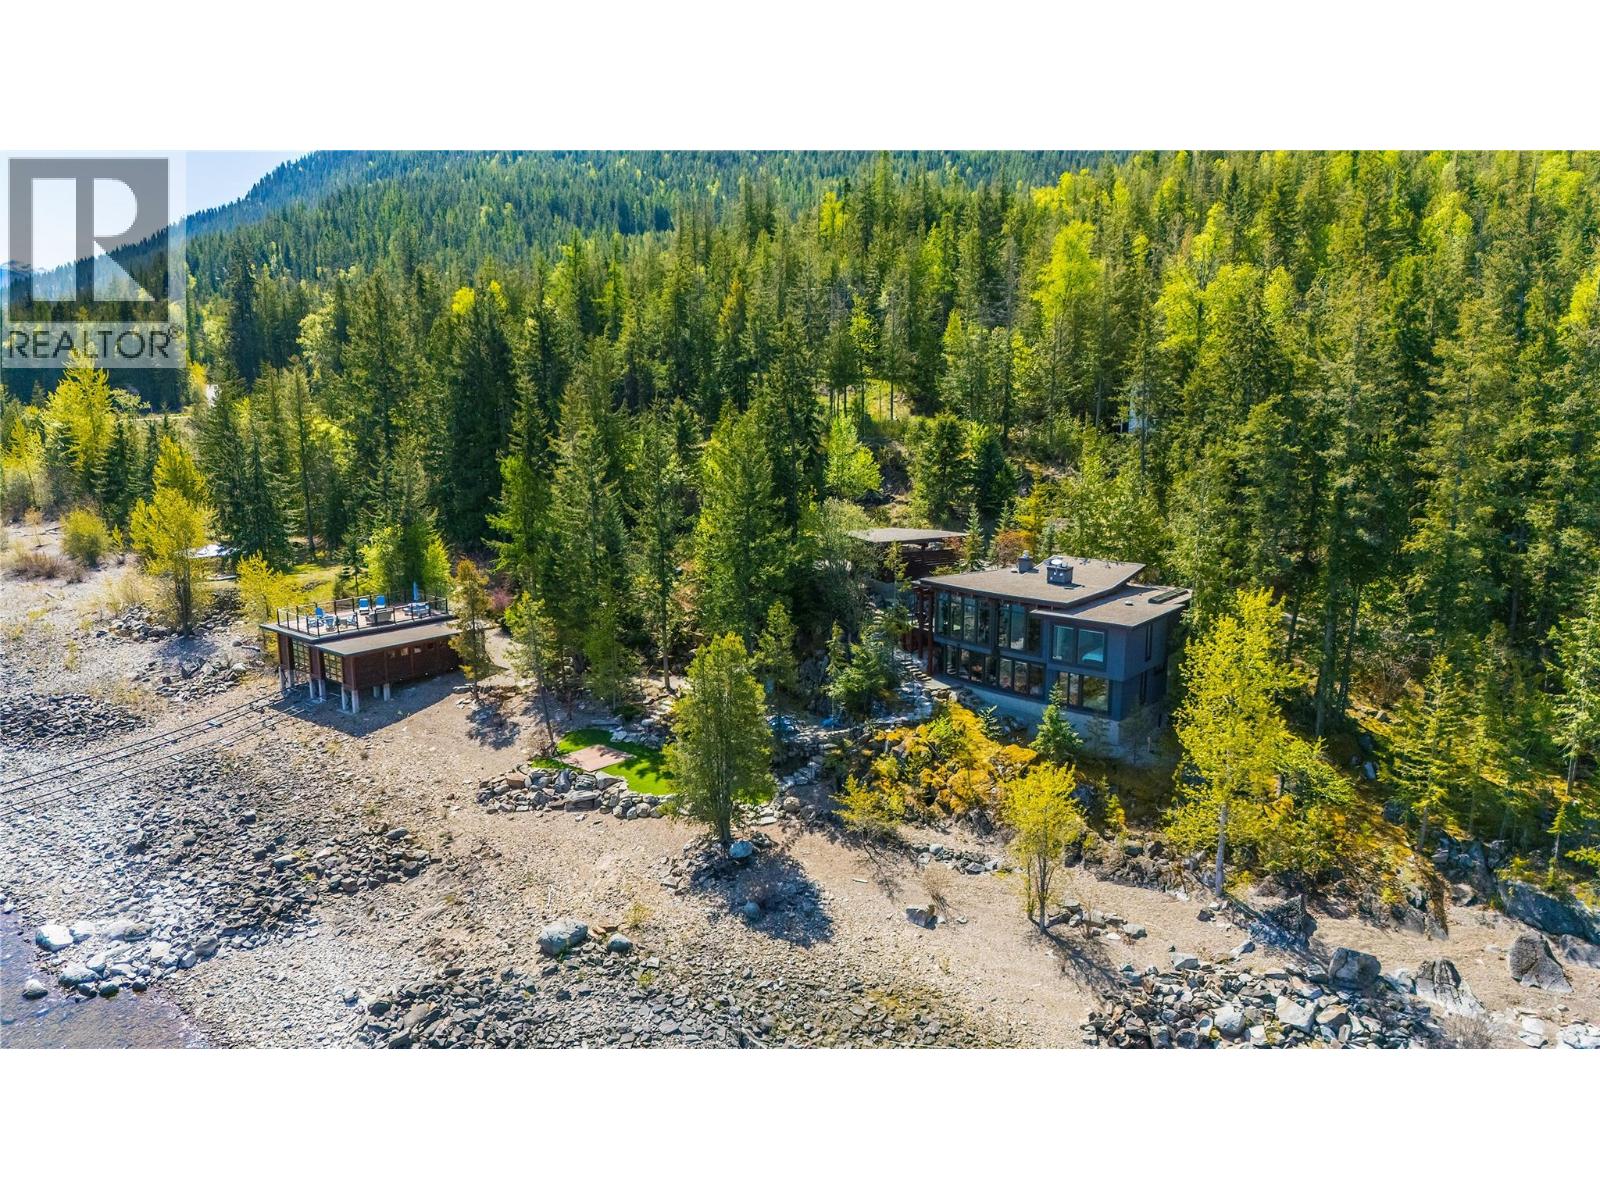
Welcome to this one-of-a-kind waterfront haven, where luxury meets nature. This stunning 3-bedroom, 4-bathroom custom-built home offers an unparalleled lakeside lifestyle, surrounded by lush forest and crystal clear waters. Thoughtfully designed with exquisite timber accents, a striking custom front door and a thoughtful layout that perfectly balances style and functionality, this home is a masterpiece of craftsmanship designed by David Dobie. Inside, a gourmet kitchen awaits complete with a coffee nook, two cozy fireplaces, a Japanese soaker tub and expansive windows that frame breathtaking lake views. The main living space flows seamlessly into a welcoming family room, providing a warm and inviting setting for gatherings or quiet relaxation. Outdoor living is as exceptional, featuring a spacious kitchen patio, an outdoor kitchen on the lower level and a tranquil yoga deck. The property features a double carport that offers covered parking and comes equipped with a backup generator. Enjoy lakeside adventures with a 2-slip boat house featuring a rooftop patio, ideal for sunset gatherings. This property is not just a home, it’s a lifestyle. For those seeking more adventure, inquire about the optional boat package and or furniture package, allowing you to fully embrace lake life and make this property truly turn-key. Don’t miss this rare opportunity to own a slice of waterfront paradise. Contact your agent to arrange your private showing today. See Video link! (id:63476)
126 Pinewood Boulevard
Kawartha Lakes, Ontario
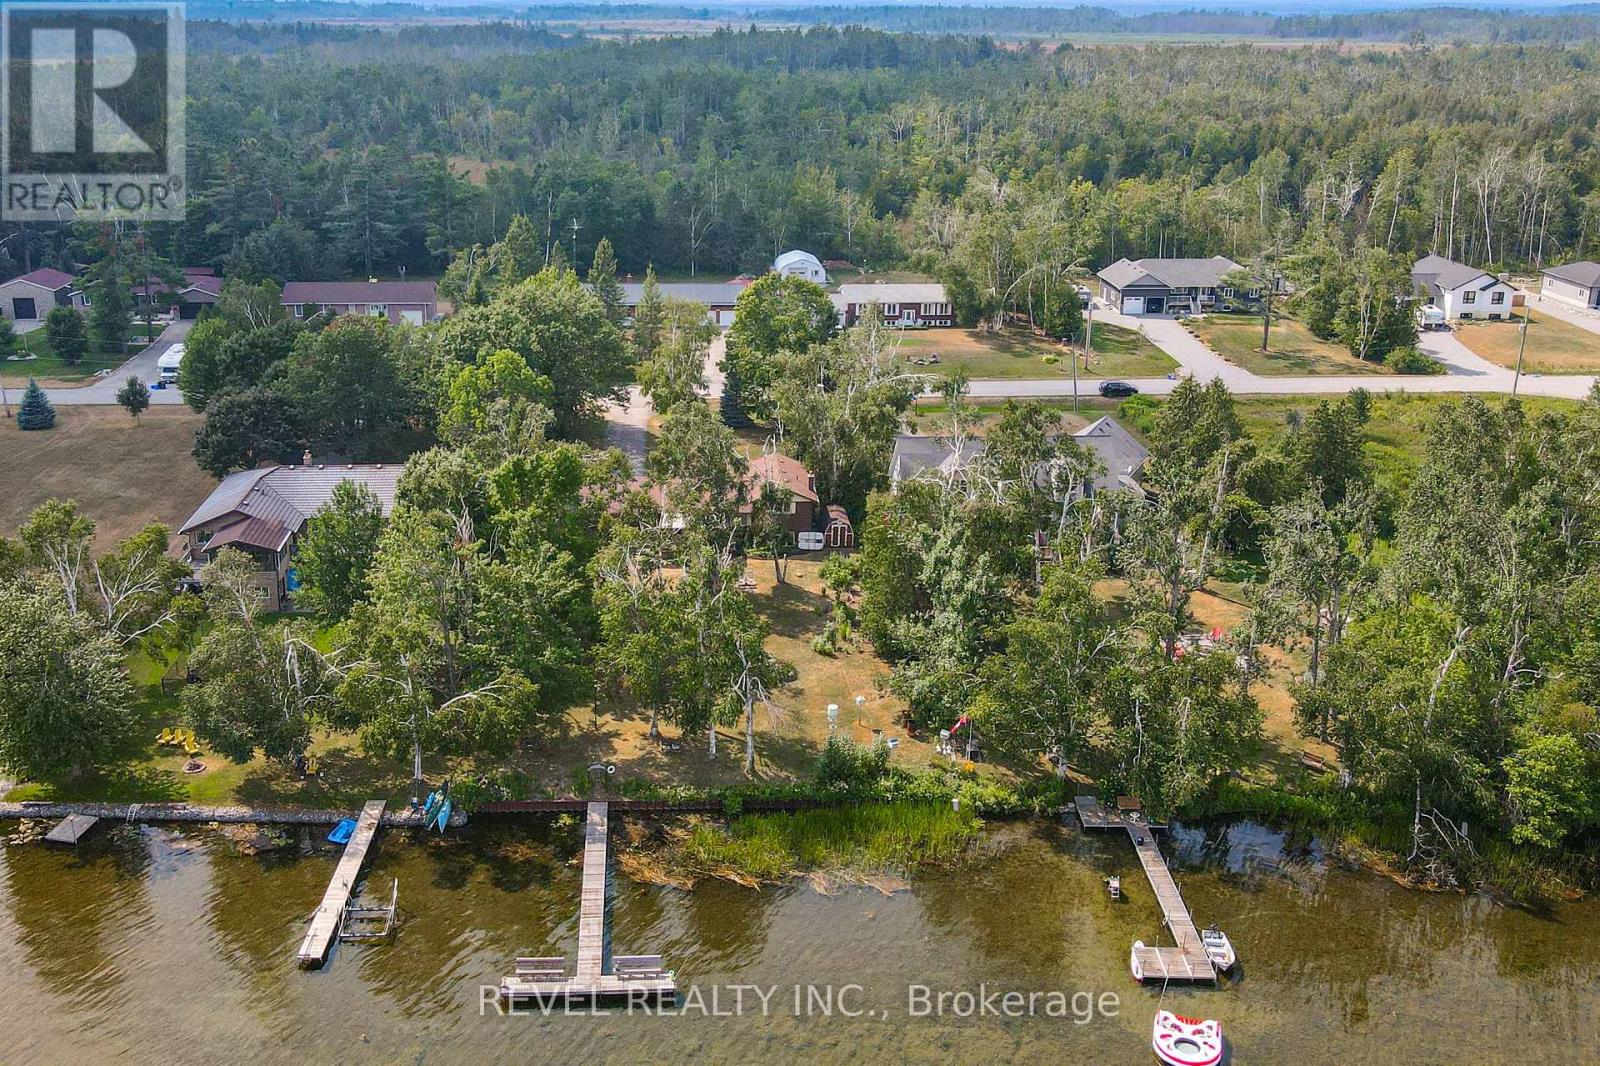
Escape To The Waterfront Lifestyle You Have Been Dreaming Of. Located In The Welcoming Community Of Western Trent, 126 Pinewood Blvd Offers The Kind Of Year Round Living Most People Only Experience On Vacation.Imagine Summer Evenings With Family And Friends Laughing In The Yard While You Relax On The Back Deck, Taking In The Water Views. Picture Morning Coffee As The Sun Rises Over The Lake, Followed By A Swim Off Your Private Dock Or An Afternoon Out On The Boat.This 3 Bedroom, 2 Bathroom Home Features A Warm And Functional Layout Designed For Everyday Comfort. The Open Concept Kitchen And Dining Area Flow Into A Bright Living Room With Walkout Access To The Deck, Creating The Perfect Space For Entertaining Or Simply Unwinding. A Separate Family Room With A Cozy Wood Stove Adds Charm And Comfort For Crisp Fall Nights And Peaceful Winter Evenings.Main Floor Laundry And An Attached Garage Offer Practical Convenience, While The Generous Front And Back Yards Provide Space To Play, Garden, Or Host Gatherings By The Water. Your Private Dock Makes Swimming, Fishing, And Boating Effortless.Equipped With A GenerLink Transfer Switch For Easy Generator Connection, This Home Also Offers Peace Of Mind Throughout The Seasons.Just Steps To Golf, A Boat Launch, And Outdoor Recreation, This Property Delivers The Perfect Balance Of Relaxation And Lifestyle.This Is More Than A Home. It Is A Place To Gather, To Recharge, And To Create Lasting Memories By The Water.Your Waterfront Chapter Begins At 126 Pinewood Blvd. (id:63476)
1702, 11010 Bonaventure Drive SE
Calgary, Alberta
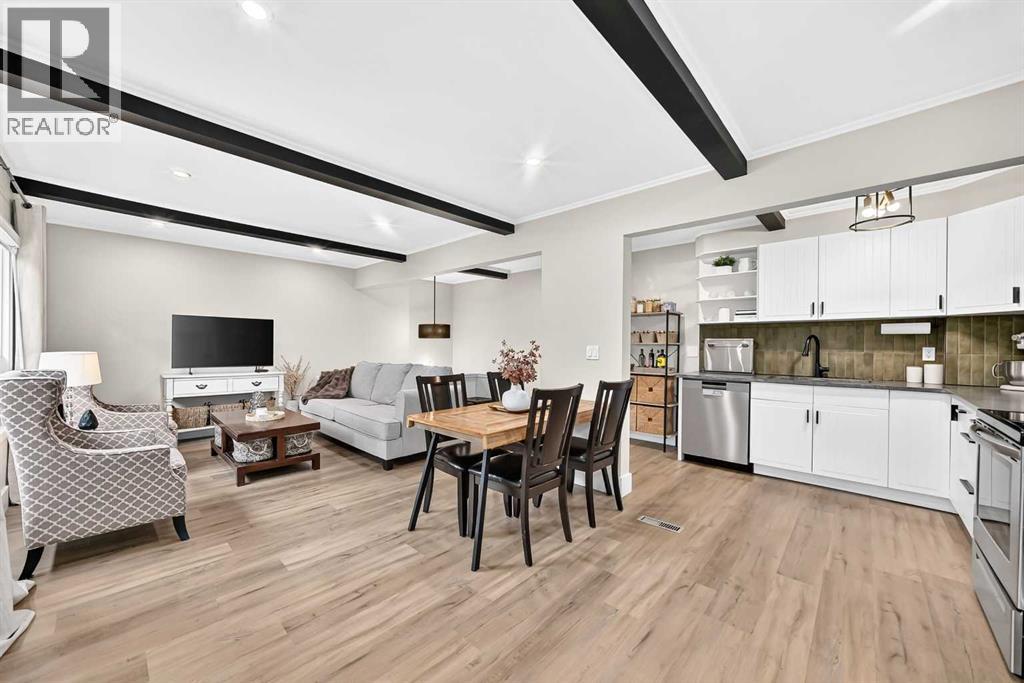
OPEN HOUSE Sunday Aug 16th from 12-3 ON! WOW! Check out the location on this beauty! One of just a handful of these units that backs DIRECTLY onto the Willow Park golf course and it's literally across the street from Southcentre mall! This home is newly renovated and includes beamed ceilings, LED pot lights throughout the main level, stainless steel appliances, quartz countertops, beautiful backsplash tiles, luxury vinyl flooring throughout with tall baseboards, windows have all been replaced with triple glazed vinyl cladding! The lower level features an impressive sized primary bedroom that can easily accommodate a king sized bed, has a walk in closet that leads to the mechanical room that has an updated furnace! The second bedroom is a bit smaller but can still be used comfortably as a bedroom or a home office space! There is a renovated full bathroom and the washer and dryer are also in the lower level next to the bedrooms! The back yard has a generous sized patio to enjoy the serene golf course views and there's a shed to store all your extra items in! This one is move in ready, located in a perfect spot if you like peace and quiet, easy access to transit (bus and LRT), a 2 min drive to McLeod Tr and quick access to Deerfoot trail as well...you can't beat this one, come and have a look today! (id:63476)