617, 8710 Horton Road SW
Calgary, Alberta
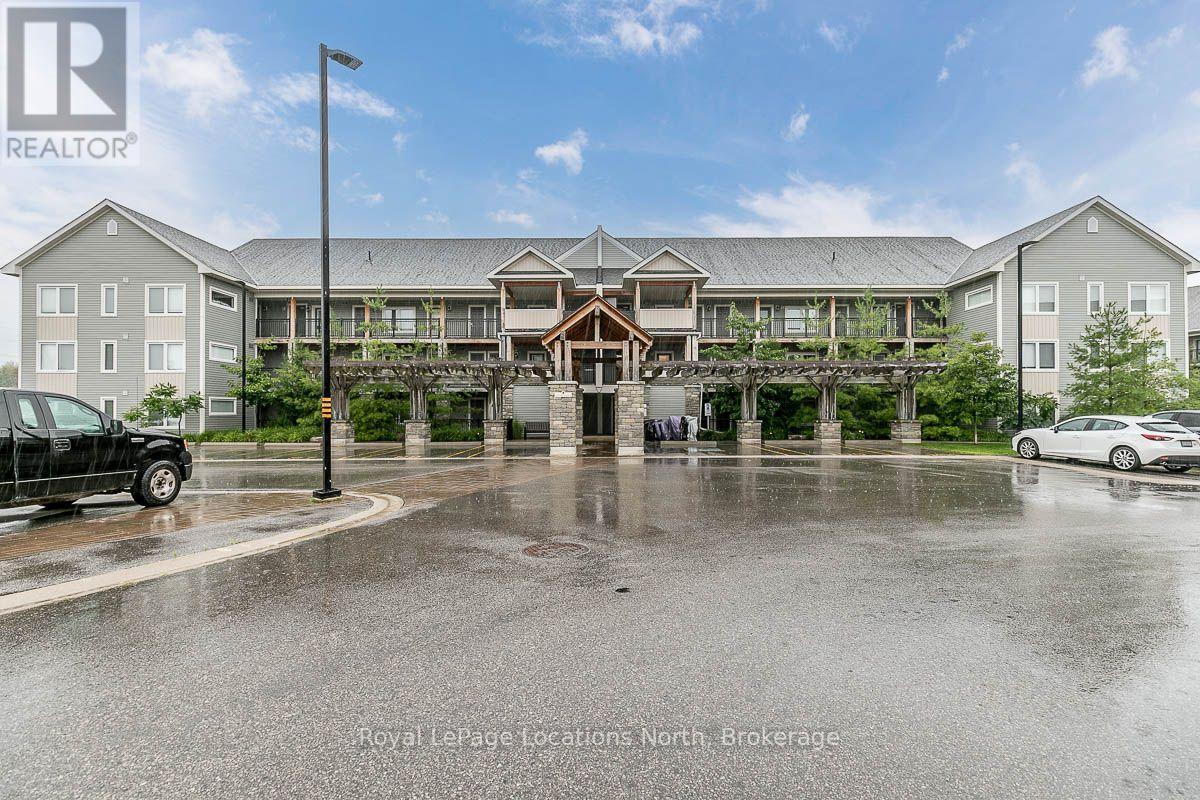
Discover the perfect blend of lifestyle and convenience at London at Heritage Station! Whether you are looking for a place to call home or a high-performing investment property for your portfolio, this stylish 2-bedroom, 2-bathroom unit delivers. You have seamless access to shopping, dining, and banking right at the attached mall. For commuters and renters, the location is unbeatable—the Heritage LRT is a short stroll across the pedestrian bridge, placing you one stop from Chinook Centre, and you are just a quick drive from Costco, Deerfoot Meadows, the Legion, and much more! As soon as you set foot inside, you are met with rich laminate flooring, high ceilings, and an airy, open-concept layout. Huge windows flood the space with natural light and frame impressive downtown views that you can also enjoy from your private balcony. The modern kitchen features granite countertops, an elegant tile backsplash, and a convenient overhang for seating. The spacious primary bedroom includes a 4-piece ensuite, while the flexible second bedroom is ideal for a home office, guest space, or roommate—making it highly attractive for the rental market. Enjoy premium building amenities including in-suite laundry, secure heated underground parking, concierge/security services, a sunroom, a rooftop terrace and garden, and the innovative "Parcel Pending" smart locker system for effortless deliveries. There is incredible value here for both homeowners and investors alike. Schedule a showing today! (id:63476)
4507 17 Street SW
Calgary, Alberta
Situated in the heart of Altadore, this brand-new semi-detached home by Alliance Custom Homes blends modern design with an enviable location. Steps from River Park, Sandy Beach, and the Elbow River, and minutes from Marda Loop and 17th Avenue, it offers the perfect balance of vibrant city living and peaceful natural escapes. With top schools nearby and quick downtown access via Crowchild Trail or transit, this is inner-city living at its finest. Inside, the home is thoughtfully designed for both refined living and everyday function. A sun-drenched front dining room sets an atmosphere of understated elegance, complemented by a striking entryway with architecturally integrated storage and a memorable, design-forward sense of arrival. At the heart of the home, the chef’s kitchen is elegantly curated with full-height custom cabinetry, refined quartz surfaces, and a dedicated coffee bar, anchored by an oversized statement island and a discreet built-in pantry. Premium JennAir appliances enhance both form and function with a sleek, integrated aesthetic. The adjoining living room, centered around a contemporary fireplace, offers a warm yet refined retreat, while a tailored mudroom with custom-designed built-ins and a designer powder room complete the main level with quiet, European-inspired elegance. Upstairs, the primary suite is a serene private retreat, featuring a generous walk-in closet and a spa-inspired ensuite with dual vanities, a deep soaker tub, and an elegantly tiled shower. Two additional bedrooms are thoughtfully paired with a refined full bath and an upper-level laundry room, offering both comfort and convenience. The loft level introduces a rare level of versatility, showcasing a bonus lounge with wet bar, a full bath, dedicated office and studio spaces, and a private balcony—an ideal setting for quiet mornings or sunset views. The fully finished lower level extends the home’s living experience with a spacious recreation room and wet bar, a media area, fitn ess space, a fourth bedroom, and a full bath, creating a flexible environment suited to both entertaining and everyday living.. Altadore is one of Calgary’s most desirable communities, and this home pairs its coveted location with thoughtful design, refined finishes, and a lifestyle that adapts to you—today and for years to come. * Home is under construction and can be fully customized* (id:63476)
4906 20a Street SW
Calgary, Alberta
Coming soon, this exceptional detached residence showcases refined craftsmanship, elevated design, and premium finishes in the heart of Altadore, Calgary’s premier inner-city community. Blending timeless architecture with modern sophistication, this luxury home offers an unparalleled lifestyle just minutes from Marda Loop’s upscale cafés, restaurants, and boutique shopping delivering walkable convenience with an exclusive neighbourhood feel. Close to top-rated schools including Altadore, Dr. Oakley, Central Memorial, Rundle Academy, Master’s Academy, and Lycée International de Calgary, and with quick access to major routes, this address is ideal for families and professionals seeking luxury real estate in Calgary.Step inside to a welcoming, design-forward foyer that sets the tone for the home’s elevated interiors. Just off the entrance, a private OFFICE provides a sophisticated workspace perfect for remote professionals or quiet study. The main level unfolds into a stunning great room, anchored by a statement fireplace and designed for both upscale entertaining & relaxed everyday living. Expansive windows invite natural light, enhancing the home’s airy yet intimate atmosphere.The chef-inspired kitchen is a true showpiece, featuring WOLF & SUB-ZERO appliances, custom cabinetry, and a substantial quartz island ideal for hosting & gathering. A thoughtfully designed walk-in pantry with prep sink maintains a seamless, clutter-free aesthetic while offering premium functionality. The dining area opens effortlessly to the rear deck, creating a seamless indoor-outdoor luxury living experience perfect for summer entertaining. A beautifully appointed MUDROOM with custom built-ins connects to the rear entry, offering practical elegance, while a discreet powder room completes the main level.Upstairs, the home continues to impress and balances privacy & comfort. The serene Primary suite is positioned at the front of the home and elevated by a dramatic VAULTED CEILING, a spa cious walk-in closet, and a spa-caliber ENSUITE featuring dual vanities, a deep soaker tub, and a glass-enclosed shower. Two additional generously sized bedrooms are paired with private ENSUITES for ultimate convenience. A centrally located laundry room enhances daily ease, while the versatile LOFT AREA offers an elegant bonus space ideal for a media lounge, second family room, or executive retreat *option to covert to 4th bedroom*The professionally developed basement extends the home’s luxury living space. A spacious family room and GAMES AREA create the perfect setting for entertaining, complemented by a dedicated BAR AREA for elevated hosting. A private GYM supports wellness at home, while a well-appointed GUEST BEDROOM & full bath provide comfort & privacy for visitors & ample storage keeps everything tucked away. Surrounded by mature landscaping and a strong sense of community, this luxury home blends upscale living with everyday convenience. *UNDER CONSTRUCTION* (id:63476)
226 Sunset Point
Cochrane, Alberta
Welcome to this beautifully appointed townhome in the sought-after community of Sunset Ridge, where breathtaking Rocky Mountain views, over 2,500 square feet of developed living space, and a thoughtfully designed floor plan come together to create the perfect place to call home. Backing onto expansive greenspace with a fully finished walkout basement, this home offers the ideal balance of comfort, functionality, and low-maintenance living.The bright, open-concept main floor is designed for everyday living and effortless entertaining. The spacious kitchen features rich wood cabinetry, granite countertops, a large pantry, and plenty of workspace, flowing seamlessly into the dining area and inviting living room. Large windows flood the home with natural light while framing the spectacular mountain views, and the cozy gas fireplace creates the perfect place to unwind. Step outside onto the covered upper deck to enjoy your morning coffee or take in Alberta's unforgettable sunsets.Upstairs, the spacious primary retreat offers a true escape with panoramic mountain views, a generous walk-in closet, and a spa-inspired ensuite complete with granite countertops, a soaker tub, and separate shower. Two additional bedrooms, another full bathroom, upper-floor laundry, and a versatile flex space provide exceptional functionality for families, professionals, or those working from home. The fully finished walkout basement expands your living space with a large recreation room, a full bathroom, theatre projector and screen, and a flexible room that has been used as a fourth bedroom, home office, or fitness area. Walk directly outside to your private covered patio where you'll enjoy peaceful greenspace, walking paths, and the tranquility of nature right outside your door.Additional features include an attached garage with extra storage, 3.5 bathrooms, low-maintenance condo living with snow removal and landscaping included, and excellent access to schools, parks, playgrounds, pathwa ys, and the future Sunset Ridge community centre.Whether you're purchasing your first home, accommodating a growing family, or simply looking for a home that offers incredible views and exceptional value, this beautifully maintained Sunset Ridge townhome is ready to welcome you home. (id:63476)
133, 102 Scenic Drive N
Lethbridge, Alberta
Welcome to luxury living at 102 Scenic Drive N, one of Lethbridge’s most prestigious and amenity-rich condo buildings. This brand-new, never-lived-in 2-bedroom, 2-bath residence offers over 1,000 sq. ft. of thoughtfully designed living space, finished with over $5,000 in builder upgrades.The bright, open-concept kitchen features quartz countertops throughout, hidden, integrated appliances, and a huge walk-in pantry, creating a sleek, modern look without sacrificing functionality. The spacious living area flows seamlessly onto a private balcony overlooking the beautifully landscaped courtyard and gazebo - with a clear, unobstructed view from the unit itself, offering both beautiful scenery and privacy.The primary bedroom is a true retreat, complete with a generous walk-through closet leading into a spa-like ensuite with dual vanities. A second bedroom + full bathroom provide ideal space for guests, a home office, or family living.This home includes two (not one) heated underground parking stalls plus a separate storage unit. Even better, all utilities are included in the condo fees, offering exceptional value and worry-free living.Residents of 102 Scenic Drive enjoy an unmatched suite of luxury amenities, including a fully equipped fitness centre, yoga studio and sauna, golf simulator, private theatre, woodworking shop, wine tasting room with personal storage, coffee bar, games room, co-working spaces, car wash, dog wash, sunroom, community garden, AND a stunning central courtyard... all within a solid concrete building designed for quiet, comfort, and convenience.This is an incredible opportunity to own a never-occupied luxury condo in one of Lethbridge’s most sought-after buildings. (id:63476)
118 North Bridges Garden
Langdon, Alberta
BACKING ONTO CANAL & NEWLY PAVED WALKING PATH!! HUGE LOT (OVER 6500 SQFT)!! QUAD ATTACHED GARAGE!! WALKOUT BASEMENT!! 3,071 SQ.FT.!! 5 BEDROOMS & 3.5 BATHROOMS!! MAIN FLOOR BEDROOM!! BUTLER PANTRY!! LOCATED IN THE BRIDGES OF LANGDON!! Welcome to this exceptional home offering 3,071 sq.ft. of thoughtfully designed living space in the sought-after community of The Bridges of Langdon! Backing directly onto green space and a newly paved walking path, this home combines peaceful views with an outstanding layout for growing families. Step inside to a welcoming foyer that leads to the bright and spacious living room, complete with a gas fireplace and access to the back deck overlooking the green space. The stunning kitchen is a chef's dream, featuring built-in appliances, a massive island, extensive cabinetry, and a fully equipped spice kitchen. The dining area is perfectly positioned for family meals and entertaining. Completing the main floor are a bedroom and a convenient 2-piece bathroom, making it ideal for guests or multi-generational living. The upper level offers 4 spacious bedrooms, 3 full bathrooms, a bonus room, and a convenient laundry room. The luxurious primary suite features a 5-piece ensuite and a walk-in closet. The second bedroom is located next to a 4-piece bathroom, while the remaining two bedrooms share a Jack & Jill 4-piece bathroom, providing both comfort and privacy. Additional highlights include the quad attached garage, premium finishes throughout, spacious living areas, and an unbeatable location backing onto green space with direct access to the walking path. This is a rare opportunity to own a beautifully designed family home in one of Langdon's most desirable communities! (id:63476)
214 Gleichen Street
Gleichen, Alberta
Great opportunity in the quiet community of Gleichen! Situated on THREE lots with an approximate 50' x 170' FULLY FENCED, this 2-bedroom, 2-bathroom single-wide home offers 1,135 sq. ft. of main-floor living space and plenty of room to enjoy outdoor living, storage, parking, gardening, or future potential. The property features back-lane access, mature trees, multiple sheds, two porch/mudroom entries, and two newer decks. Inside, you’ll find a functional layout with a spacious kitchen and eating area, comfortable living room with a wood-burning stove, two generous bedrooms, updated paint, flooring, baseboards, bathroom fixtures, and tub surround. The detached heated garage provides excellent workspace or vehicle storage, with additional parking options available in the yard. Recent improvements include an updated FURNACE, ROOF MAINTENANCE, and several interior updates. Located on a quiet street with a large private yard, this property is ideal for buyers looking for space, affordability, and small-town living within Wheatland County. (id:63476)
219, 8355 19 Avenue SW
Calgary, Alberta
85th & Park is an immaculately designed, architecturally striking boutique condominium in the prestigious community of Springbank Hill. This exceptional 2nd floor residence offers the ideal blend of luxury, comfort, and convenience. Cove built in 2023, showcasing a thoughtfully designed open-concept floor plan enhanced by contemporary finishes throughout. The gourmet kitchen features full-height cabinetry, elegant quartz countertops, Stainless appliances and well laid-out workspace, flowing seamlessly into the bright living area. Step outside to the spacious balcony, complete with a natural gas hookup for your BBQ—perfect for relaxing or entertaining. The primary retreat offers a walk-in closet and a relaxing ensuite with soaker tub. In-suite Laundry. Enjoy the convenience and peace of mind of a secured titled underground parking stall with a hanging cage. Bike Storage. Additional storage may also be available through the property management. Ideally located just minutes from Aspen Landing, Westside Recreation Centre, the LRT, a plethora of excellent shopping, eateries & top rated schools.. Good access to major commuter routes. This condo delivers an outstanding combination of location, quality & urban convenience. Immediate possession. This isn't just a home—it's a lifestyle! (id:63476)
1240, 81 Legacy Boulevard SE
Calgary, Alberta
Welcome to this bright and airy CORNER unit condo offering 2 spacious bedrooms, 2 full baths, a functional den, and 2 parking stalls—one underground and one surface. With windows on multiple sides, this home is flooded with natural light throughout the day, creating a warm and inviting atmosphere. The open-concept living space includes a large sunlit living room that opens to a generously sized balcony, perfect for relaxing or entertaining. The kitchen and bathrooms feature upgraded granite countertops, complemented by newer stainless steel appliances and newer carpet for a fresh, move-in-ready feel. Smartly designed with bedrooms on opposite sides for maximum privacy and sound separation, plus a den ideal for a home office or study nook. Located just steps from shopping plazas, restaurants, grocery stores, and scenic green paths leading to peaceful ponds, this home combines comfort, functionality, and convenience in one perfect package. Book your showing today before it’s gone! (id:63476)
415 Gibson Street
Brockton, Ontario
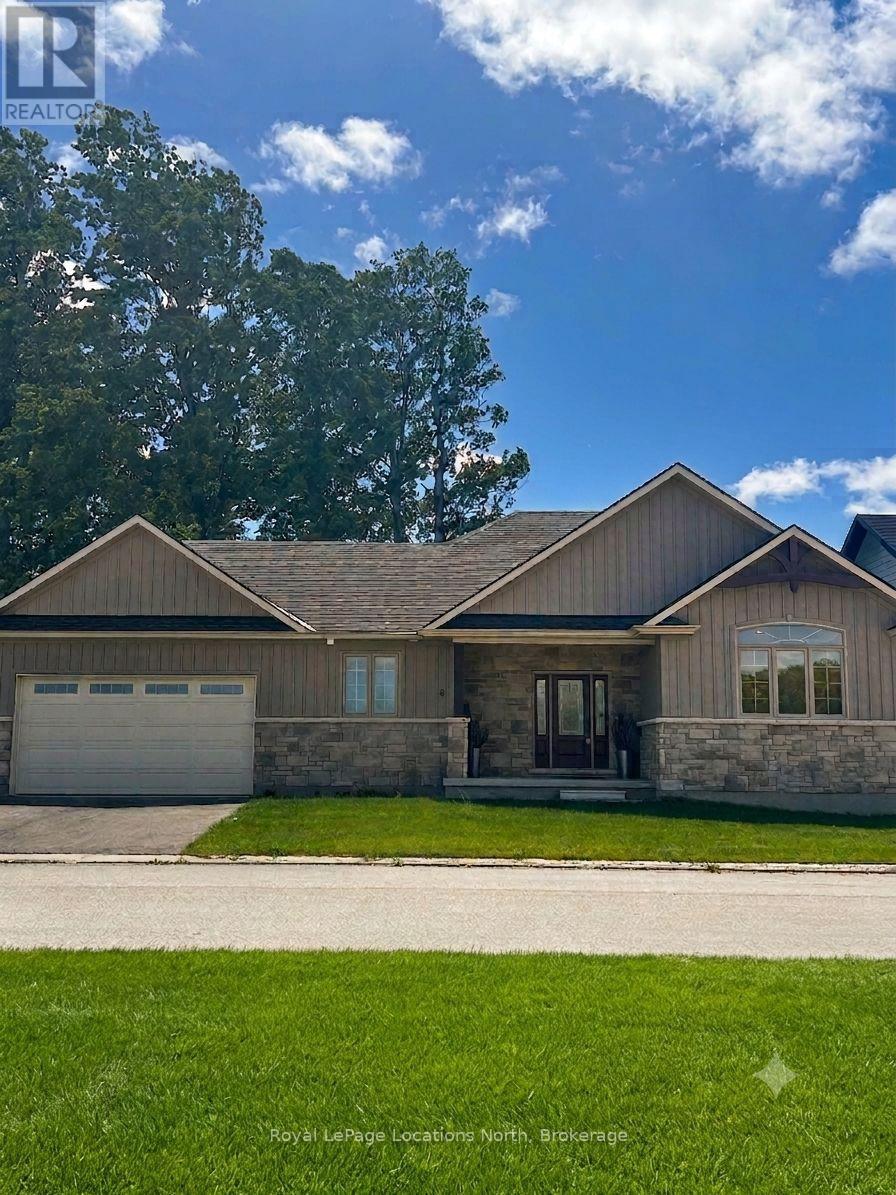
PRICE IMPROVEMENT! Spacious family home in a desirable Walkerton neighbourhood, within walking distance to schools, downtown, the hospital, and walking trails. Offering generous principal rooms, an eat-in kitchen, four bedrooms upstairs, and three bathrooms, this home provides plenty of space for growing families. Enjoy a mature yard with established gardens and a unique solid brick carriage house offering endless possibilities for a workshop, studio, storage, or future ADU potential. The home offers comfortable living today with exciting opportunities to personalize and add value over time, including a north-side addition with potential for a mudroom, office, laundry area, or separate-entry living space. A versatile property with space, character, and flexibility in a fantastic location. (id:63476)
659 Chelsea Pier Run
Chestermere, Alberta
Welcome to 659 Chelsea Pier Run, a beautifully designed brand-new two-storey home offering over 1,600 square feet of thoughtfully planned living space in the growing, family-friendly community of Chelsea in Chestermere. Featuring contemporary finishes, a functional layout, and immediate possession available, this move-in-ready home is an excellent opportunity for first-time buyers, growing families, or investors looking to enjoy modern living just minutes from Calgary.The main floor offers a bright, open-concept layout that effortlessly connects the kitchen, dining, and living areas, creating a comfortable space for both everyday living and entertaining. Large windows fill the home with natural light, enhancing the fresh, modern interior. The kitchen is designed with both style and functionality in mind, offering ample cabinetry, generous counter space, and a central island with breakfast bar seating, making meal preparation and casual dining easy. The adjoining dining area provides plenty of room for family meals or hosting friends, while the inviting living room offers the perfect place to relax at the end of the day. A convenient two-piece powder room completes the main level. Step outside to the rear deck featuring a BBQ gas line, creating an ideal setting for summer barbecues and outdoor gatherings.Upstairs, you will find three spacious bedrooms, including a comfortable primary retreat complete with a walk-in closet and a private five-piece ensuite designed for both comfort and convenience. Two additional bedrooms share a well-appointed full bathroom, making this level perfectly suited for families, guests, or a home office if desired. The upper-floor laundry room adds everyday practicality and helps simplify daily routines.The unfinished basement provides outstanding potential for future development and has a suite rough-in already in place, offering flexibility to create additional living space, whether you envision a recreation room, home gym, home off ice, guest accommodations, or a future secondary suite (subject to municipal approvals).Additional highlights include engineered hardwood flooring, modern fixtures and finishes, thoughtfully designed storage throughout the home, and a rear parking pad with room for two vehicles.Living in Chelsea means enjoying one of Chestermere's newest master-planned communities, where parks, playgrounds, scenic walking pathways, schools, and everyday amenities are all close at hand. With convenient access to Calgary, residents can experience the benefits of a peaceful suburban setting while remaining connected to the city's employment centres, shopping, dining, and entertainment. Chelsea continues to grow into a vibrant community where families can build lasting memories and enjoy an exceptional lifestyle.Offering stylish finishes, a well-designed floor plan, future development potential, and an outstanding location, 659 Chelsea Pier Run is ready to welcome you home. Visit the Showhome today for more details! (id:63476)
5103, 302 Skyview Ranch Drive NE
Calgary, Alberta
Beautifully maintained by its original owners, this move-in ready main floor condo in Skyview Ranch offers 2 bedrooms, 2 full bathrooms, a titled above-ground parking stall and an exceptional layout in a pet-friendly building. The main floor location makes bringing in groceries, taking the dog outside, or simply enjoying easy access a breeze. Inside, you will find fresh paint and new luxury vinyl plank (LVP) flooring throughout, creating a bright, modern interior. The kitchen is beautifully finished with ceiling-height cabinetry, quartz countertops, stainless steel appliances, a pantry and a new dishwasher (December 2025). The open-concept living and dining area features a brand-new ceiling fan/light fixture, a built-in desk that's perfect for working from home, and access to the private balcony with a natural gas BBQ hook-up. A spacious laundry room provides excellent storage, while fibre internet offers fast and reliable connectivity. The well-designed floor plan includes two bedrooms and two full bathrooms, which are separated by the main living space. The spacious primary retreat features two walk-through closets leading to the ensuite bathroom, complete with tile flooring, quartz countertops and a tub/shower combination. The second full bathroom is finished with matching tile flooring, quartz countertops, and a tub/shower combination. The above-ground parking stall is conveniently found right outside the front door. Located in the sought-after community of Skyview Ranch, you'll enjoy nearby parks, playgrounds (3 close by!), walking pathways, schools, shopping, restaurants and everyday amenities, with quick access to Metis Trail, Stoney Trail, Deerfoot Trail, Calgary International Airport and CrossIron Mills for an easy commute in any direction. Book your showing today! (id:63476)