
17 Savanna Place NE Calgary, Alberta T3J 5P9

$465,000
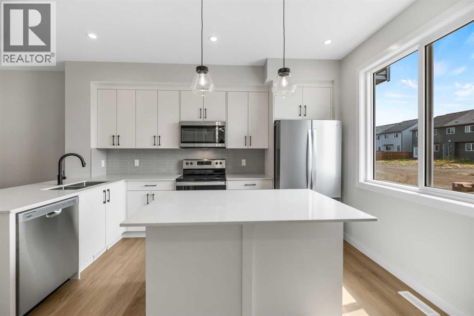
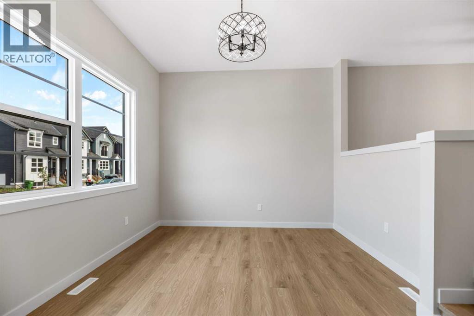
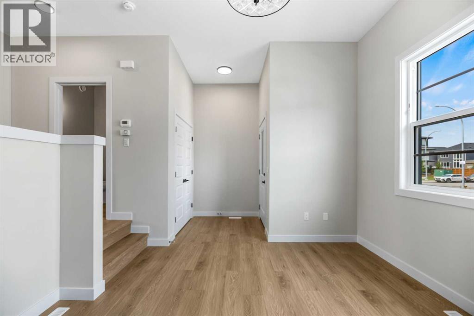
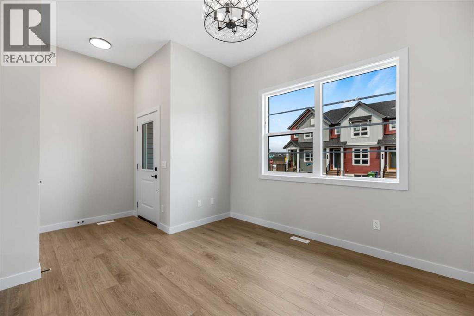
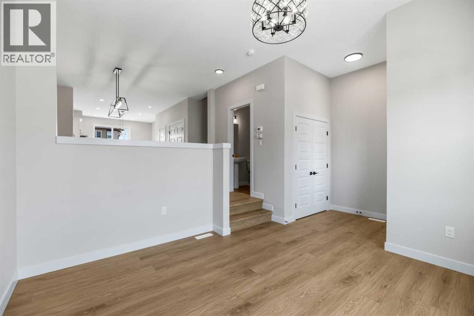
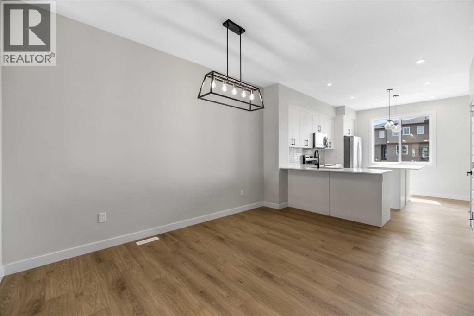
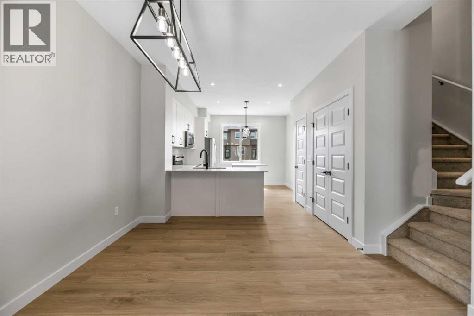
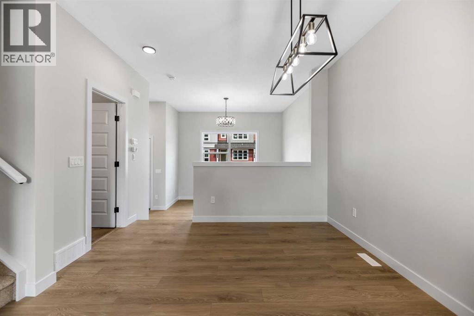
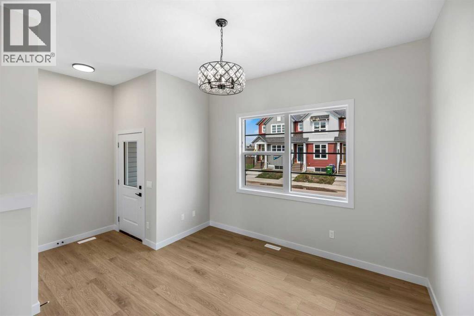
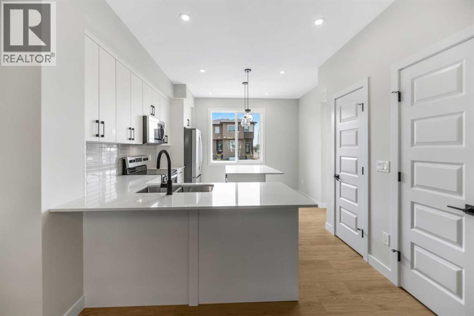
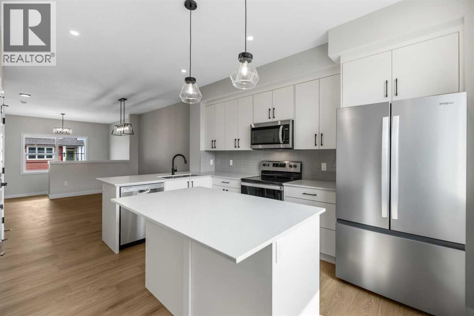
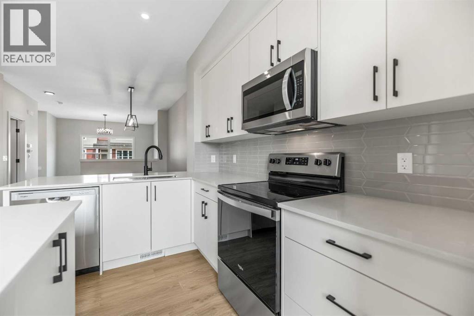
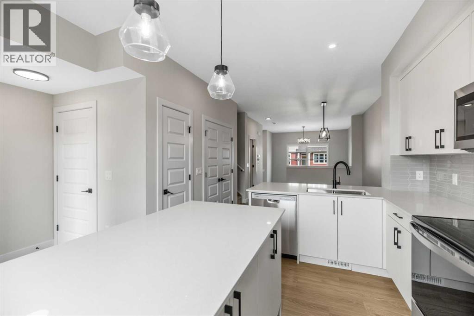
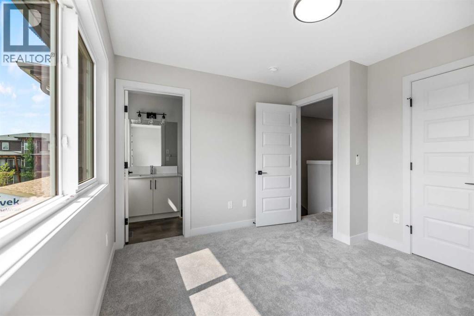
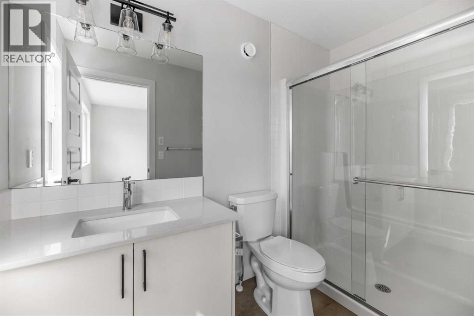
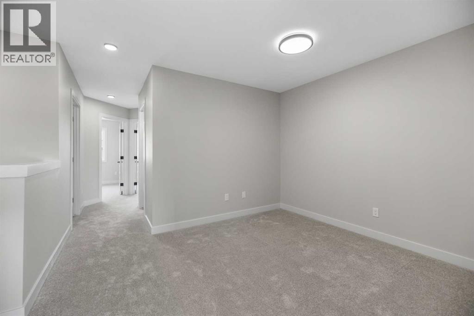
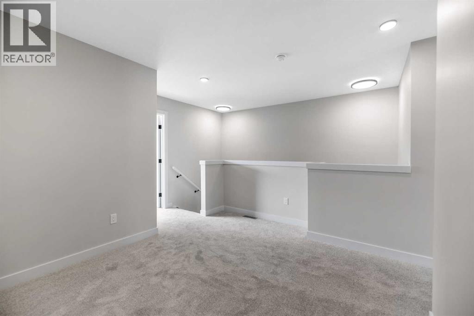
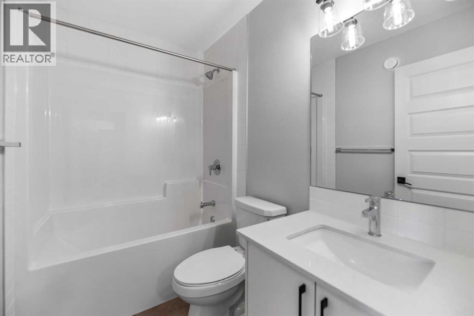
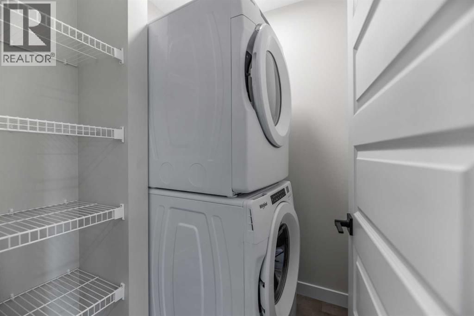
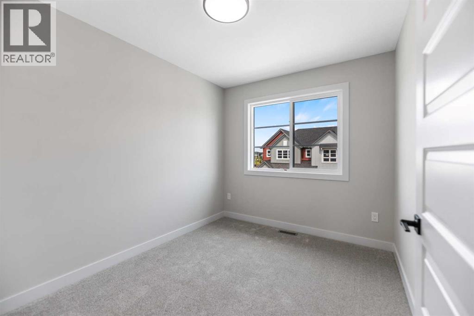
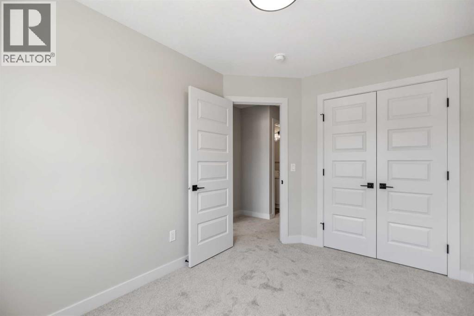
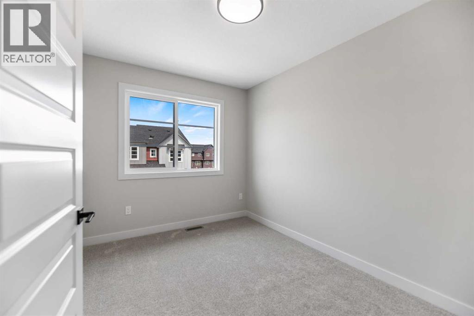
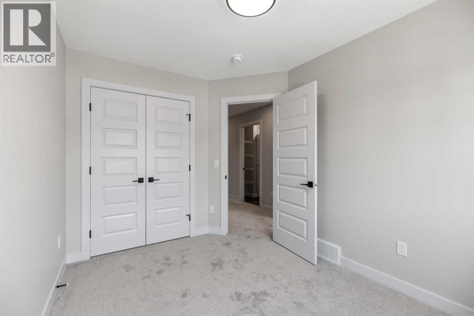
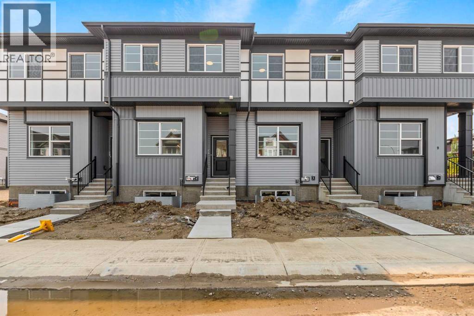
Welcome to this amazing opportunity to own a townhouse with NO CONDO FEES at an incredible price point in the sought-after community of Savanna, proudly built by award-winning Prominent Homes!The thoughtfully designed main floor offers a stylish kitchen featuring a generous island and pantry, flowing seamlessly into the inviting family room and cozy dining nook—creating the perfect space for everyday living and entertaining.Upstairs, you’ll find a spacious primary bedroom complete with a 3-piece ensuite, two additional bedrooms, a versatile bonus room, and convenient upper-floor laundry.With a functional layout, modern finishes, and no condo fees, this home offers exceptional value for families, first-time buyers, or investors looking for an excellent opportunity in a growing community. Don't miss your chance to make this beautiful Savanna townhouse your new home! (id:63476)
Property Details
| MLS® Number | A2336152 |
| Property Type | Single Family |
| Community Name | Saddle Ridge |
| Amenities Near By | Schools, Shopping |
| Parking Space Total | 2 |
| Plan | 2410106 |
| Structure | None |
Building
| Bathroom Total | 3 |
| Bedrooms Above Ground | 3 |
| Bedrooms Total | 3 |
| Appliances | Refrigerator, Range - Electric, Dishwasher, Microwave Range Hood Combo, Washer/dryer Stack-up |
| Basement Development | Unfinished |
| Basement Type | Full (unfinished) |
| Constructed Date | 2026 |
| Construction Material | Wood Frame |
| Construction Style Attachment | Attached |
| Cooling Type | None |
| Flooring Type | Carpeted, Tile |
| Foundation Type | Poured Concrete |
| Half Bath Total | 1 |
| Heating Type | Forced Air |
| Stories Total | 2 |
| Size Interior | 1,488 Sqft |
| Total Finished Area | 1488 Sqft |
| Type | Row / Townhouse |
Parking
| None |
Land
| Acreage | No |
| Fence Type | Not Fenced |
| Land Amenities | Schools, Shopping |
| Size Frontage | 5.49 M |
| Size Irregular | 142.00 |
| Size Total | 142 M2|0-4,050 Sqft |
| Size Total Text | 142 M2|0-4,050 Sqft |
| Zoning Description | Dc |
Rooms
| Level | Type | Length | Width | Dimensions |
|---|---|---|---|---|
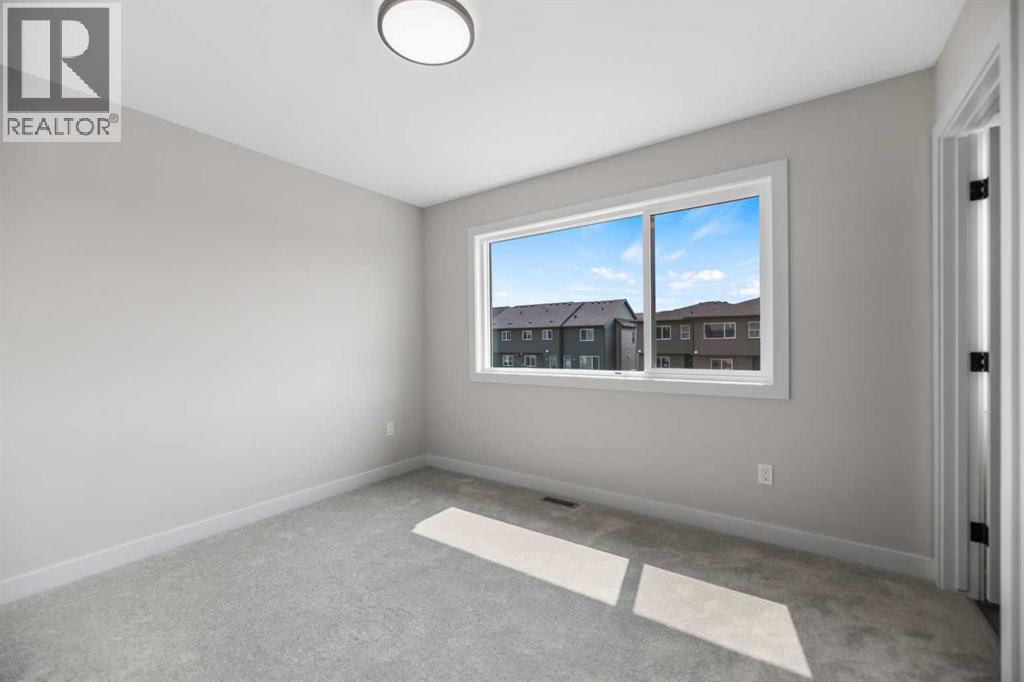
| Second Level | Primary Bedroom | 11.58 Ft x 10.58 Ft | ||
| Second Level | Bedroom | 11.42 Ft x 8.50 Ft | ||
| Second Level | Bedroom | 11.75 Ft x 8.58 Ft | ||
| Second Level | 4pc Bathroom | 8.00 Ft x 5.00 Ft | ||
| Second Level | 3pc Bathroom | 9.08 Ft x 5.00 Ft | ||
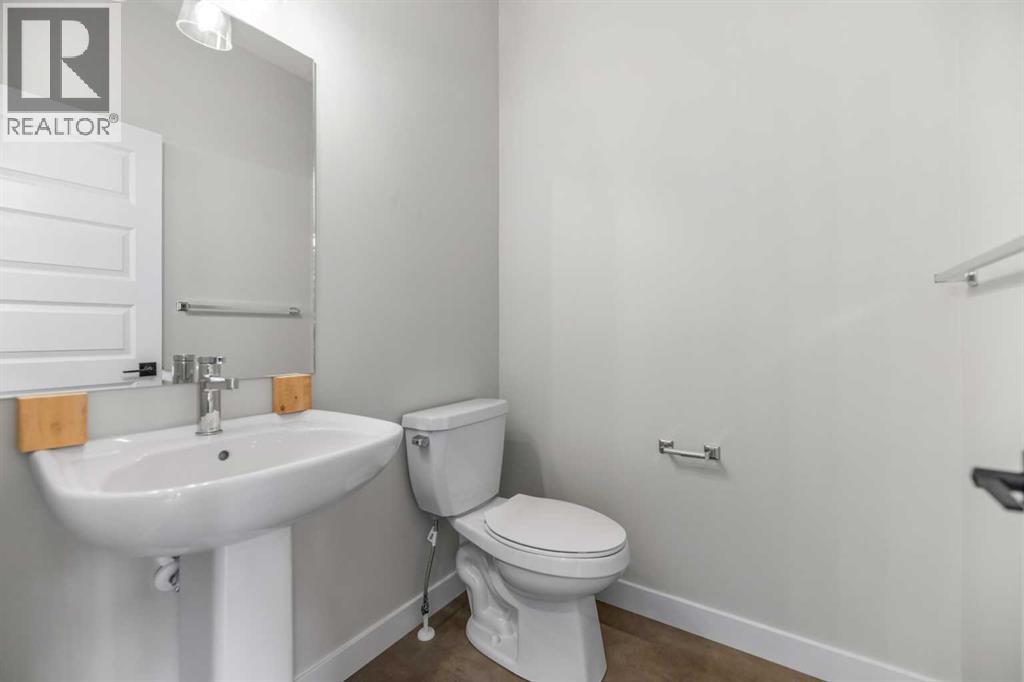
| Main Level | 2pc Bathroom | 5.50 Ft x 5.17 Ft |
Contact Us
Contact us for more information

The trademarks REALTOR®, REALTORS®, and the REALTOR® logo are controlled by The Canadian Real Estate Association (CREA) and identify real estate professionals who are members of CREA. The trademarks MLS®, Multiple Listing Service® and the associated logos are owned by The Canadian Real Estate Association (CREA) and identify the quality of services provided by real estate professionals who are members of CREA. The trademark DDF® is owned by The Canadian Real Estate Association (CREA) and identifies CREA's Data Distribution Facility (DDF®)
September 10 2026 05:58:28
Calgary Real Estate Board
Exp Realty