
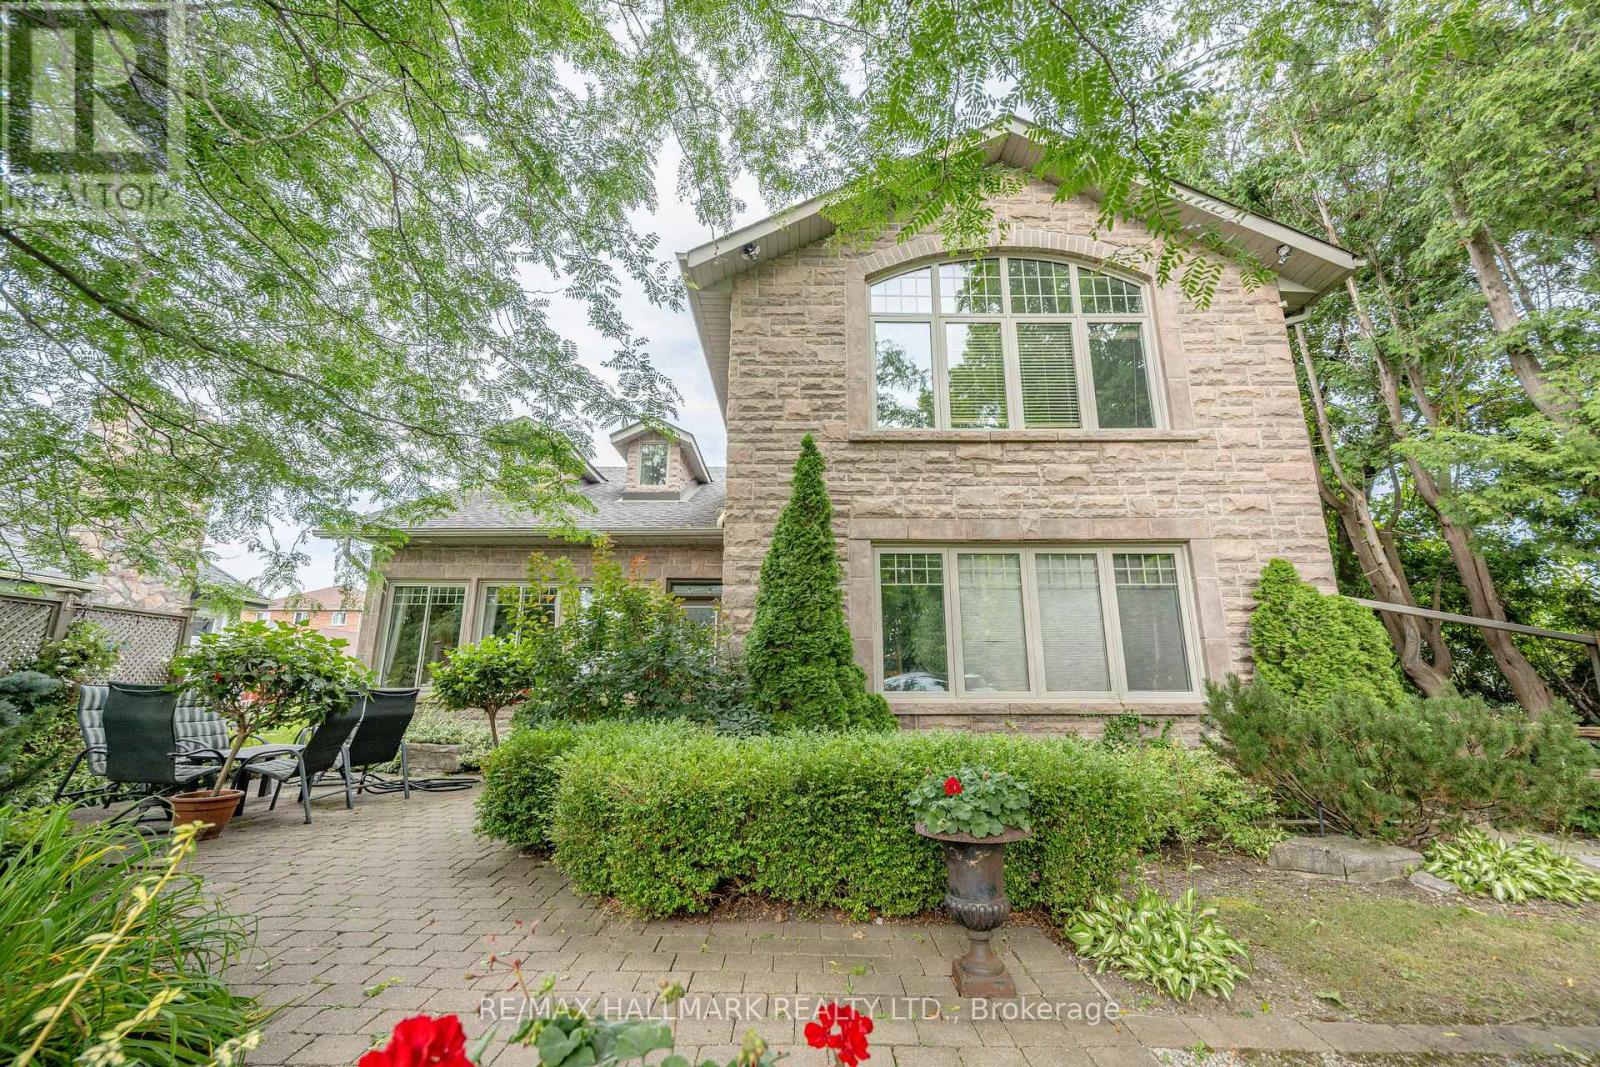
361 Lake Drive N
Georgina, Ontario
A Rare Opportunity to Lease a Beautiful & Quiet Year-Round Waterview House w/ Open Concept Interior Design. This Home Offers 4 Bedrooms, a Gourmet Kitchen w/ Luxurry Appliances, Open Concept Living Space w/ Stone Fireplace, a Large Entertainment Recreation Room on 2nd Floor, A Separate Office Space Area, Walk-Out to a Large Patio & Backyard, Plenty of Driveway Parking Spaces, Private Access to the Lake Simcoe & A Covered Entertainment Outdoor Area, Private Dock & More! Enjoy Lake Activities: Boating, Fishing, Swimming, Skidooing, Ice Fishing & Amazing Sunsets Year Round! Located Minutes to Parks, Schools, Grocery Stores, Shops, and Restaurants! (id:63476)
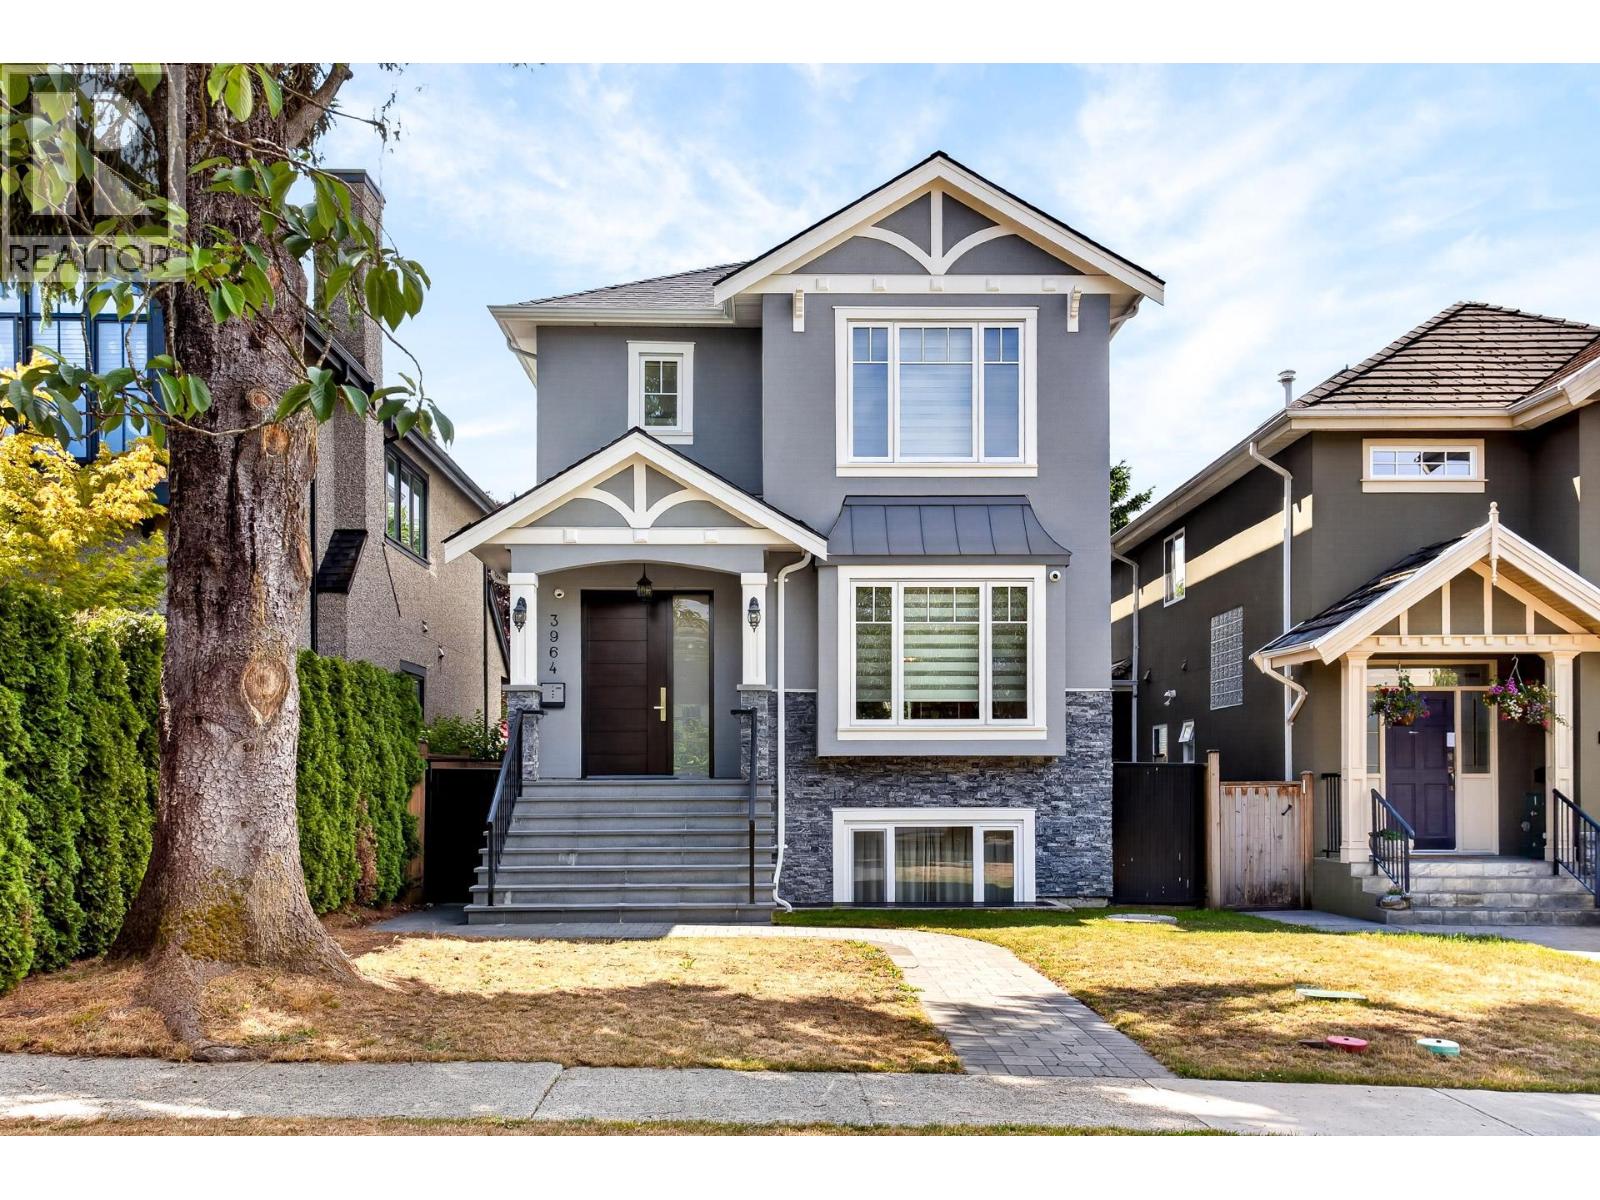
3964 W 21st Avenue
Vancouver, British Columbia
Magnificent custom-built home nestled on a peaceful, cherry blossoms block. Upstairs offers 3 generously sized en-suite bedrooms, including a free stand tub in the master bath. Main floor is made for everyday living and entertaining, featuring an entertainment size living rm, dining rm & Family rm. Natural light adorns the interiors of this elegant home with large windows. A chef-inspired kitchen featuring a striking waterfall island, custom cabinetry, and premium appliances. Quality construction & finishing throughout the whole house, including a potential mortgage helper/nanny suite in basement. Close to top schools, St. George, Lord Byng, UBC, transit & shopping district. (id:63476)
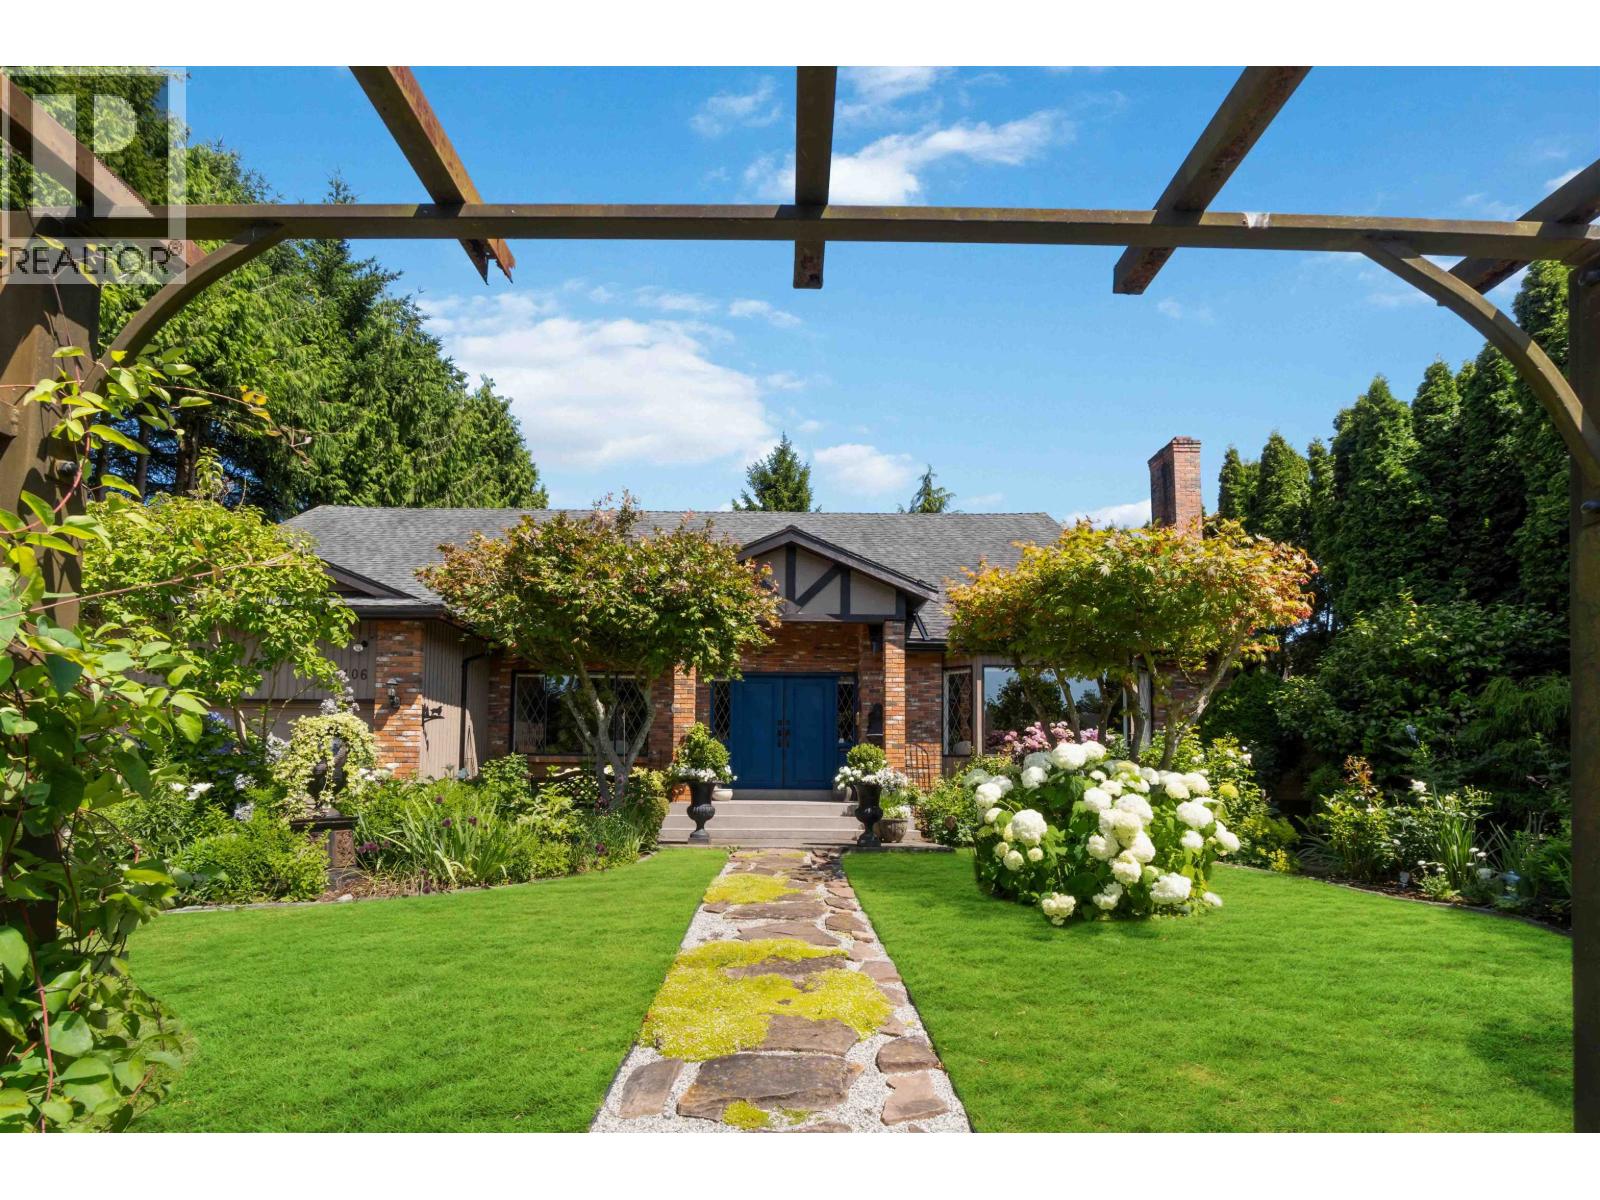
4106 Staulo Crescent
Vancouver, British Columbia
Every once in a while you find a true gem on a corner lot with great privacy. Large principal rooms with special details including wainscoting, gorgeous flooring, beautiful lead glass windows, fireplaces all make this your dream home. Living room with large bay window, formal sized dining room, sunken family room, and kitchen with slider doors opening onto a large east facing deck. Enjoy the stunning landscaped gardens in both front and back. S/S appliances, granite counters, large pantry and laundry/mud room. Plenty of space on 3 levels with 5 bedrooms, 6 bathrooms, nanny/in-law suite and double garage. Located close to Dunbar and Kerrisdale shopping districts, great schools, UBC and Pacific Spirit Park walking trails. Prepaid Lease until 2073. (id:63476)

420 21 Street
Fort Macleod, Alberta
Modern 3-Bedroom, 1 Bathroom Bungalow in Fort Macleod.This charming home is perfect for a small family, located just steps away from local schools. Recently updated with a newer furnace and hot water tank, it's ready to move in and enjoy. The kitchen features oak cupboards in remodeled condition, providing a warm and inviting space. The fenced yard is beautifully landscaped, offering a safe and private outdoor area for family activities. A wonderful opportunity for first-time renters. Available: November 1, 2026. Rent: $1800.00 + Utilities. **Pets Allowed, subject to a $50 per pet, per month fee** Application required prior to viewing. Security Deposit: $1800.00. (id:63476)

88 Norman Street
Stratford, Ontario
88 Norman Street, Stratford is an extensively, recently, and professionally renovated home - from top to bottom, inside and out, in a fabulous Stratford neighbourhood. Contemporary and modernized floor plan with open concept kitchen, dining room and living room. Classic designs with walnut kitchen cabinetry, clean, comfortable contemporary living. Generous and mature yard in a fabulous school district and a short stroll to Stratfords vibrant city centre, Old Grove Nature Trail, schools and all the best of Stratford. 88 Norman Street is being offered with flexible possession options and is inviting all offers. (id:63476)
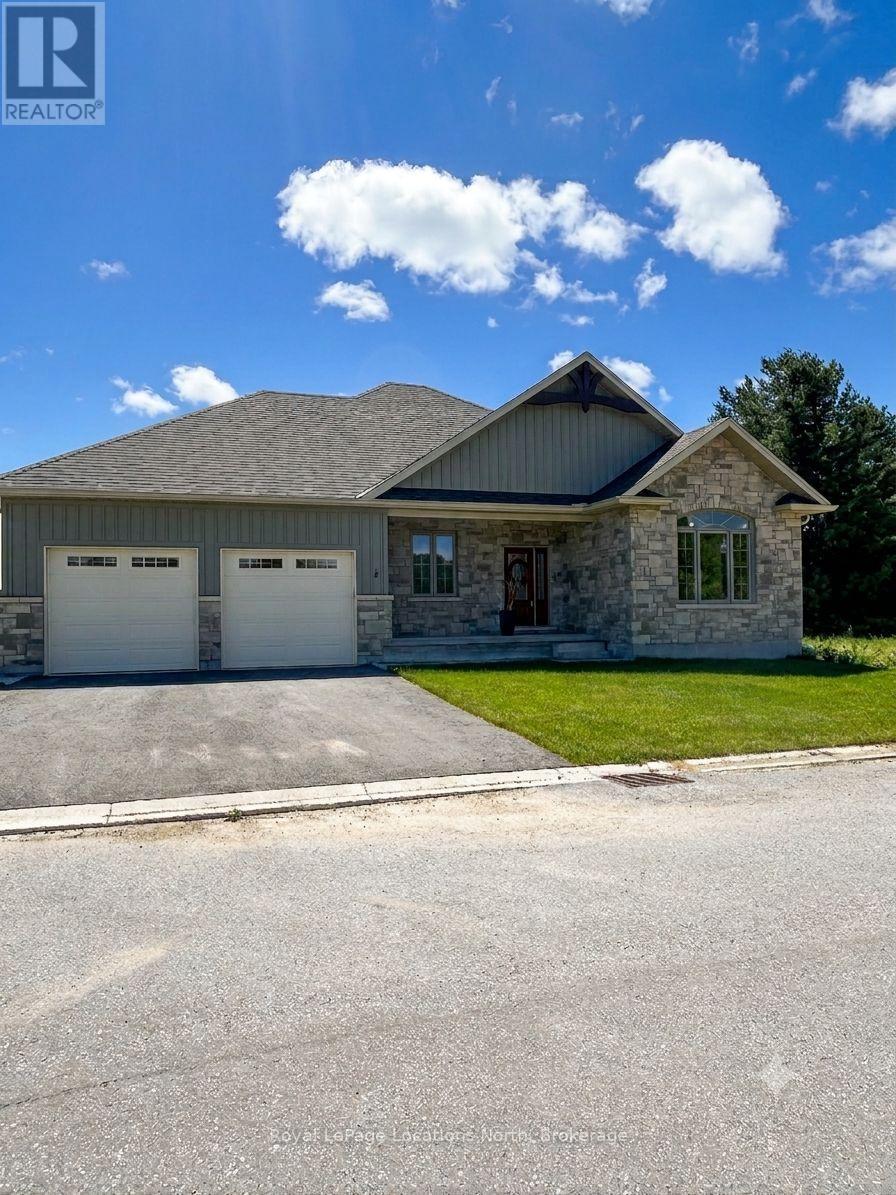
27 - 16 Hilton Lane
Meaford, Ontario
Beautifully constructed and move in ready! Take advantage of the HST exemption and be ready for summer in Southern Georgian Bay. Enjoy the views of the pond from your deck, on the 5th Tee of the Meaford Golf Course. This 3 Bedroom Bungalow offers a main floor primary suite with picturesque views. Another 2 Bedrooms and Full Bath complete this elegant one level home. The oversized 2 car garage has an interior entry to the mudroom and kitchen. The spacious unfinished basement can be finished by the builder to your specifications! (id:63476)
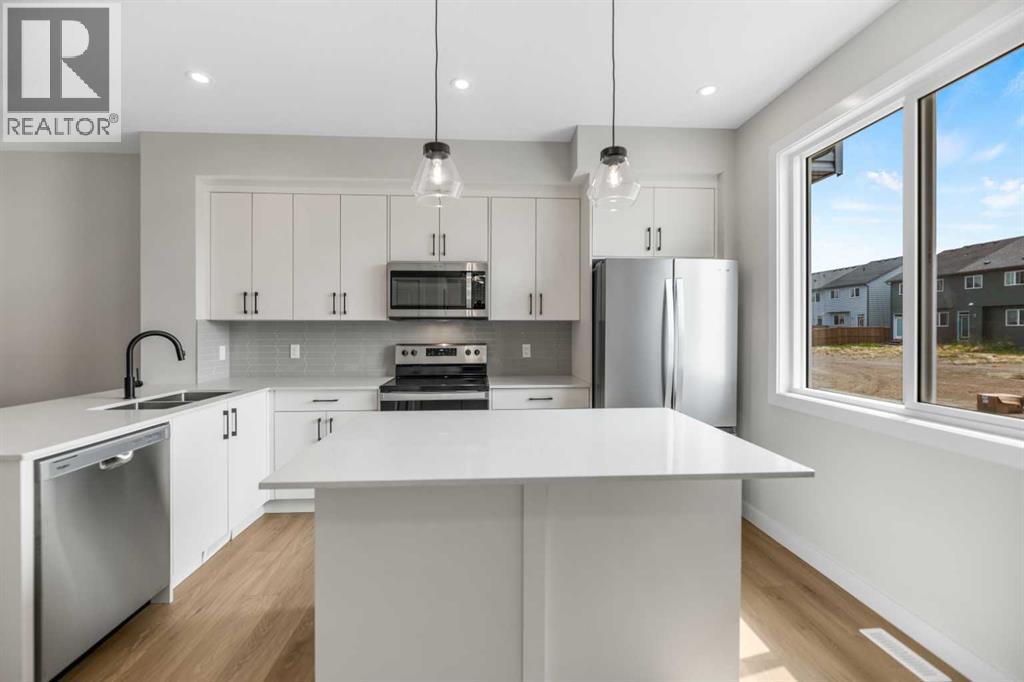
17 Savanna Place NE
Calgary, Alberta
Welcome to this amazing opportunity to own a townhouse with NO CONDO FEES at an incredible price point in the sought-after community of Savanna, proudly built by award-winning Prominent Homes!The thoughtfully designed main floor offers a stylish kitchen featuring a generous island and pantry, flowing seamlessly into the inviting family room and cozy dining nook—creating the perfect space for everyday living and entertaining.Upstairs, you’ll find a spacious primary bedroom complete with a 3-piece ensuite, two additional bedrooms, a versatile bonus room, and convenient upper-floor laundry.With a functional layout, modern finishes, and no condo fees, this home offers exceptional value for families, first-time buyers, or investors looking for an excellent opportunity in a growing community. Don't miss your chance to make this beautiful Savanna townhouse your new home! (id:63476)
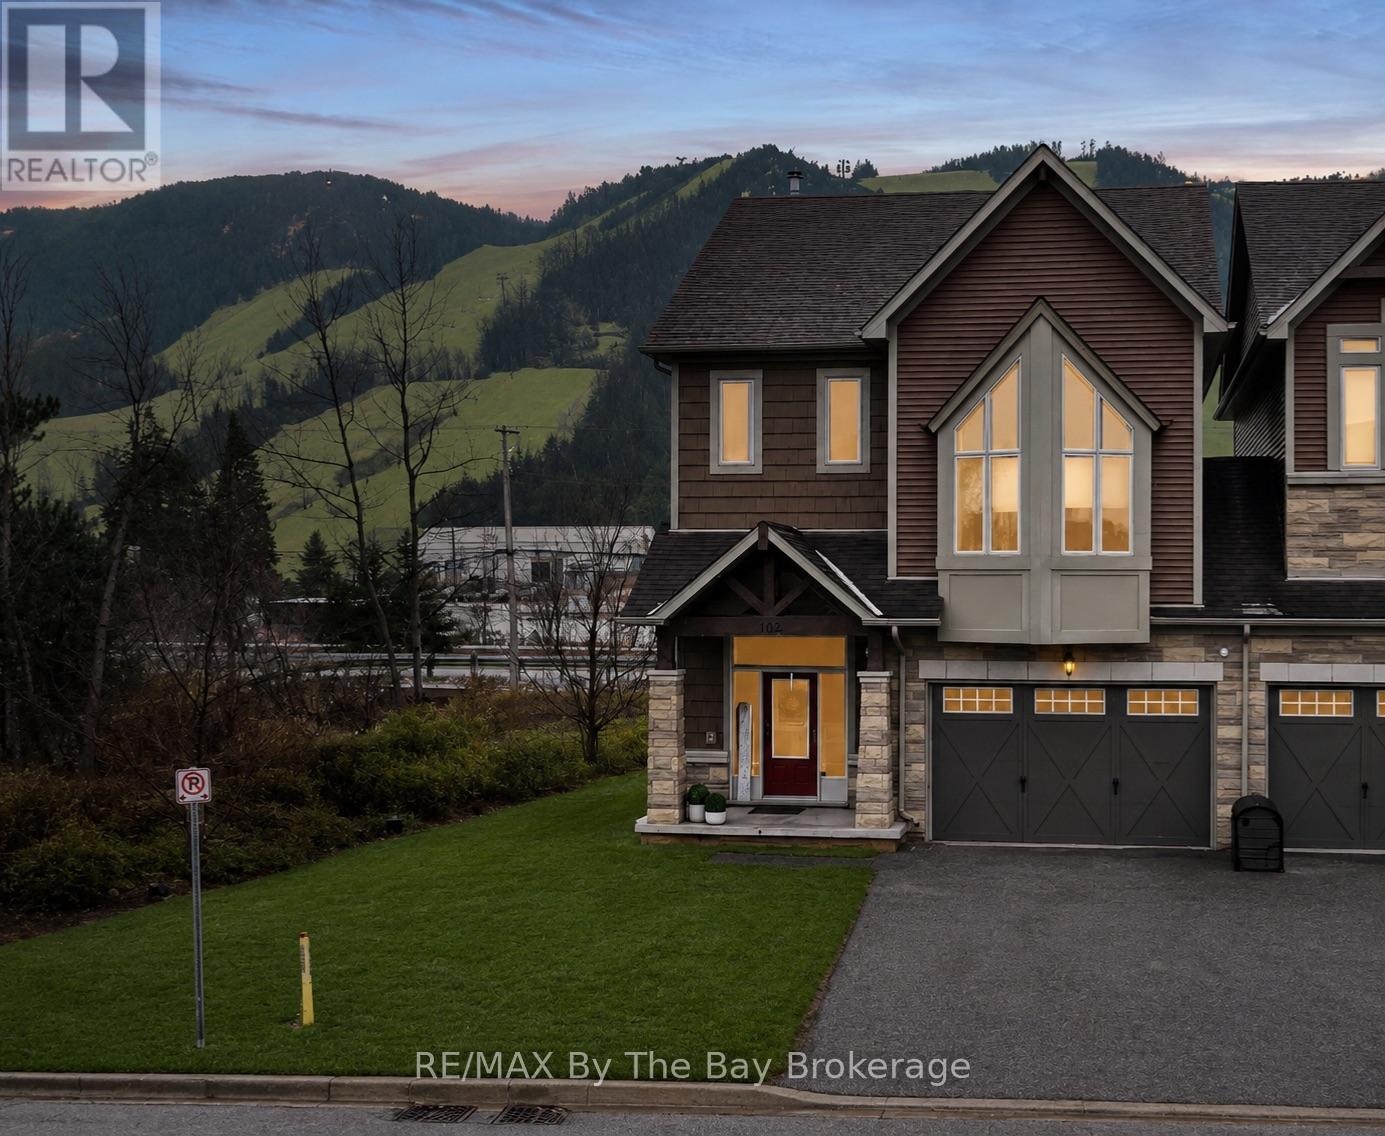
126 Delphi Lane
Blue Mountains, Ontario
Exceptional end-unit townhome in the Blue Mountains, ideally located just steps to Georgian Peaks Ski Club with views of the slopes from living room/kitchen & primary suite. This well-appointed home offers a seamless blend of comfort and lifestyle in one of the area's most desirable settings.The main floor features 9' ceilings, a bright open-concept layout, and expansive windows that fill the space with natural light, complemented by a wood-burning fireplace for added warmth and ambiance. The kitchen is thoughtfully designed with LG stainless steel appliances, ample cabinetry, and a functional layout ideal for both everyday living and entertaining.With 4 bedrooms and 4.5 bathrooms, this home provides generous space for family and guests. As a premium corner unit, it offers enhanced privacy with only one shared wall through the garage.Enjoy outdoor living on the spacious deck, perfect for relaxing after a day on the slopes or hosting in the warmer months. Located just minutes from Blue Mountain Village, golf courses, beaches, and scenic trails, this property offers a true four-season lifestyle.An ideal opportunity for a full-time residence or refined weekend retreat in the heart of the Blue Mountains. (id:63476)
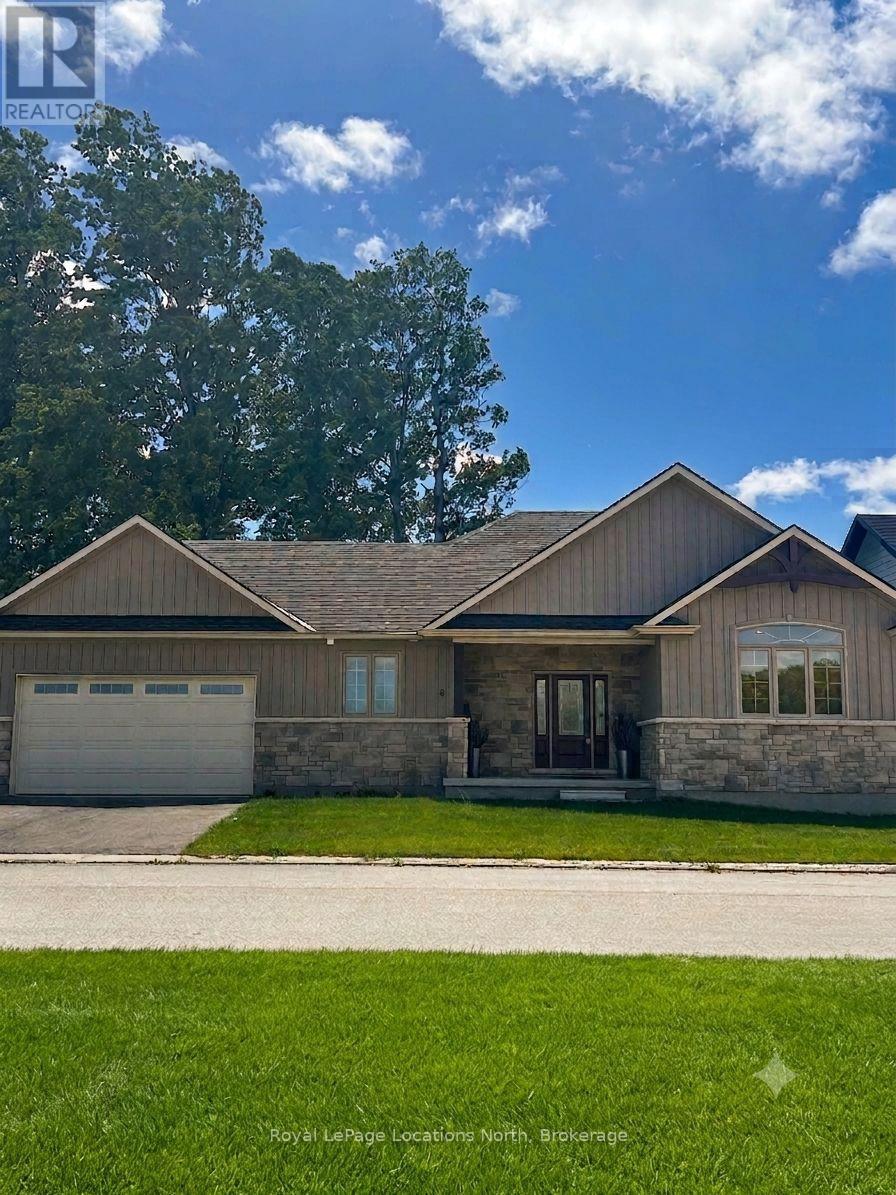
30 - 8 Hilton Lane
Meaford, Ontario
NO HST! This beautiful two-bedroom, two full bath bungalow showcases breathtaking views across a tranquil ravine and expansive pond to the 5th green of the golf course. Designed to embrace its natural setting, the dining room, living room, and primary bedroom are all perfectly positioned to capture the serene scenery. Architectural details add warmth and distinction throughout, including elegant coffered ceilings in the dining and living areas and a soaring cathedral ceiling in the front bedroom. The spacious rear deck located off the main living area provides easy access to the captivating views! Full basement is ready for the builder to finish if requested. (id:63476)
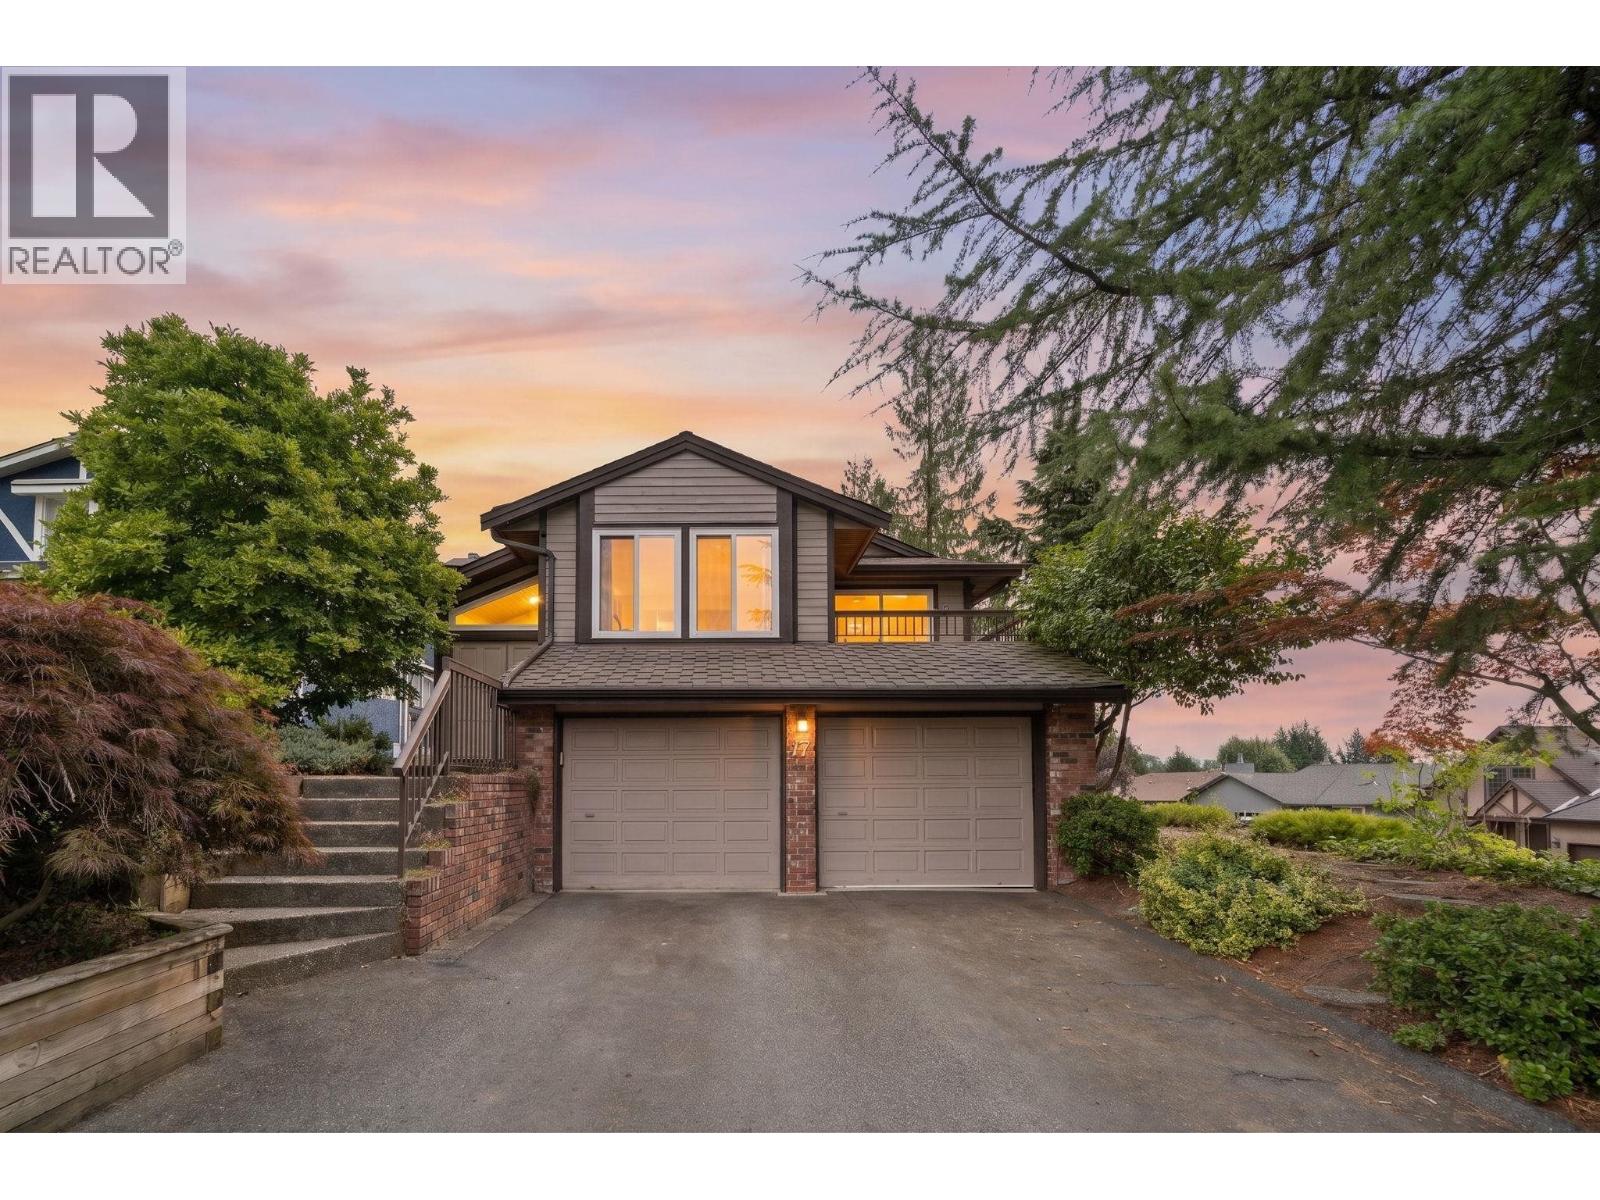
17 Campion Court
Port Moody, British Columbia
Welcome to 17 Campion Court - a beautifully updated family home on a desirable corner lot in a quiet cul-de-sac in one of Port Moody's most sought-after neighbourhoods. Offering 5 bedrooms & 2.5 baths on a near 6,000-sqft lot, this home blends timeless comfort with fresh modern finishes. Highlights include a fully renovated kitchen, updated bathrooms, brand new hardwood flooring throughout, and a freshly repainted interior, plus central A/C for year-round comfort. Bright living spaces and a functional layout make everyday living & hosting a breeze, while the private backyard offers a perfect outdoor retreat. Walking distance to Mountain Meadows Elementary & just minutes to parks, trails, shopping, & transit-this move-in-ready home brings together comfort, convenience, and community. (id:63476)
14 Rosetree Crescent NW
Calgary, Alberta
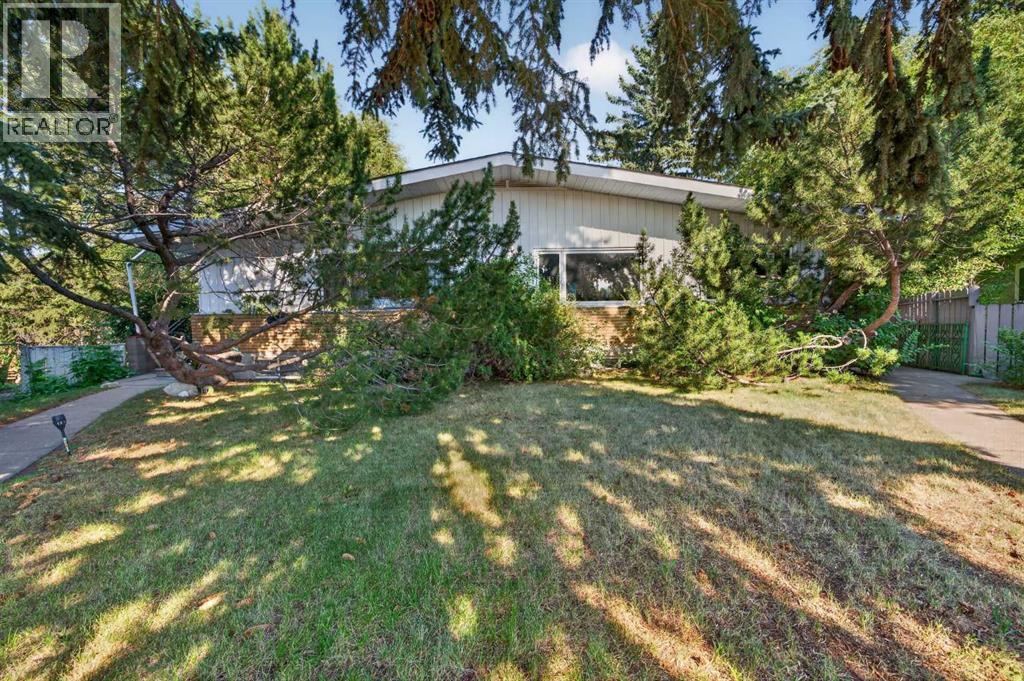
Rare 4 unit full duplex on the largest lot in Rosemont, one of NW Calgary's premier neighbourhoods. If you like excellent cash flow of $135,000 per year, this is a property for you. 2025 gross revenue of $135,108 produced $70,725 of net operating income, translating to a 5.24% cap rate. Over $129,000 of capital improvements since 2022, including a legalized basement suite. Built for savvy investors. Two long term tenancies at $1,850 and $1,400 per month provide stable income, while 2 fully furnished short term rentals produced $94,308 in 2025 across Airbnb and VRBO. Detached triple garage rented at $150 per month, plus an additional five parking stalls. There are 8 parking spots across the property.Turnkey and hands off. Short term Rental Furnishings are included. The owner operators are Airbnb Superhosts and VRBO Premier Hosts, and will pass on the full operating blueprint. Net operating income was positive in every month of 2025. The lasting value is the land. At 11,485 SF this is effectively two full city lots on one of Rosemont's most coveted crescents, that sees hardly any traffic.Minutes to Confederation Park, SAIT, Foothills Hospital, the University of Calgary and downtown. Airport roughly 20 minutes via Deerfoot.Cash flow now and Redevelopment later (if you'd like). Please view the video and 3D tour. Financials in supplements. (id:63476)
950 Greenwood Road
West Vancouver, British Columbia
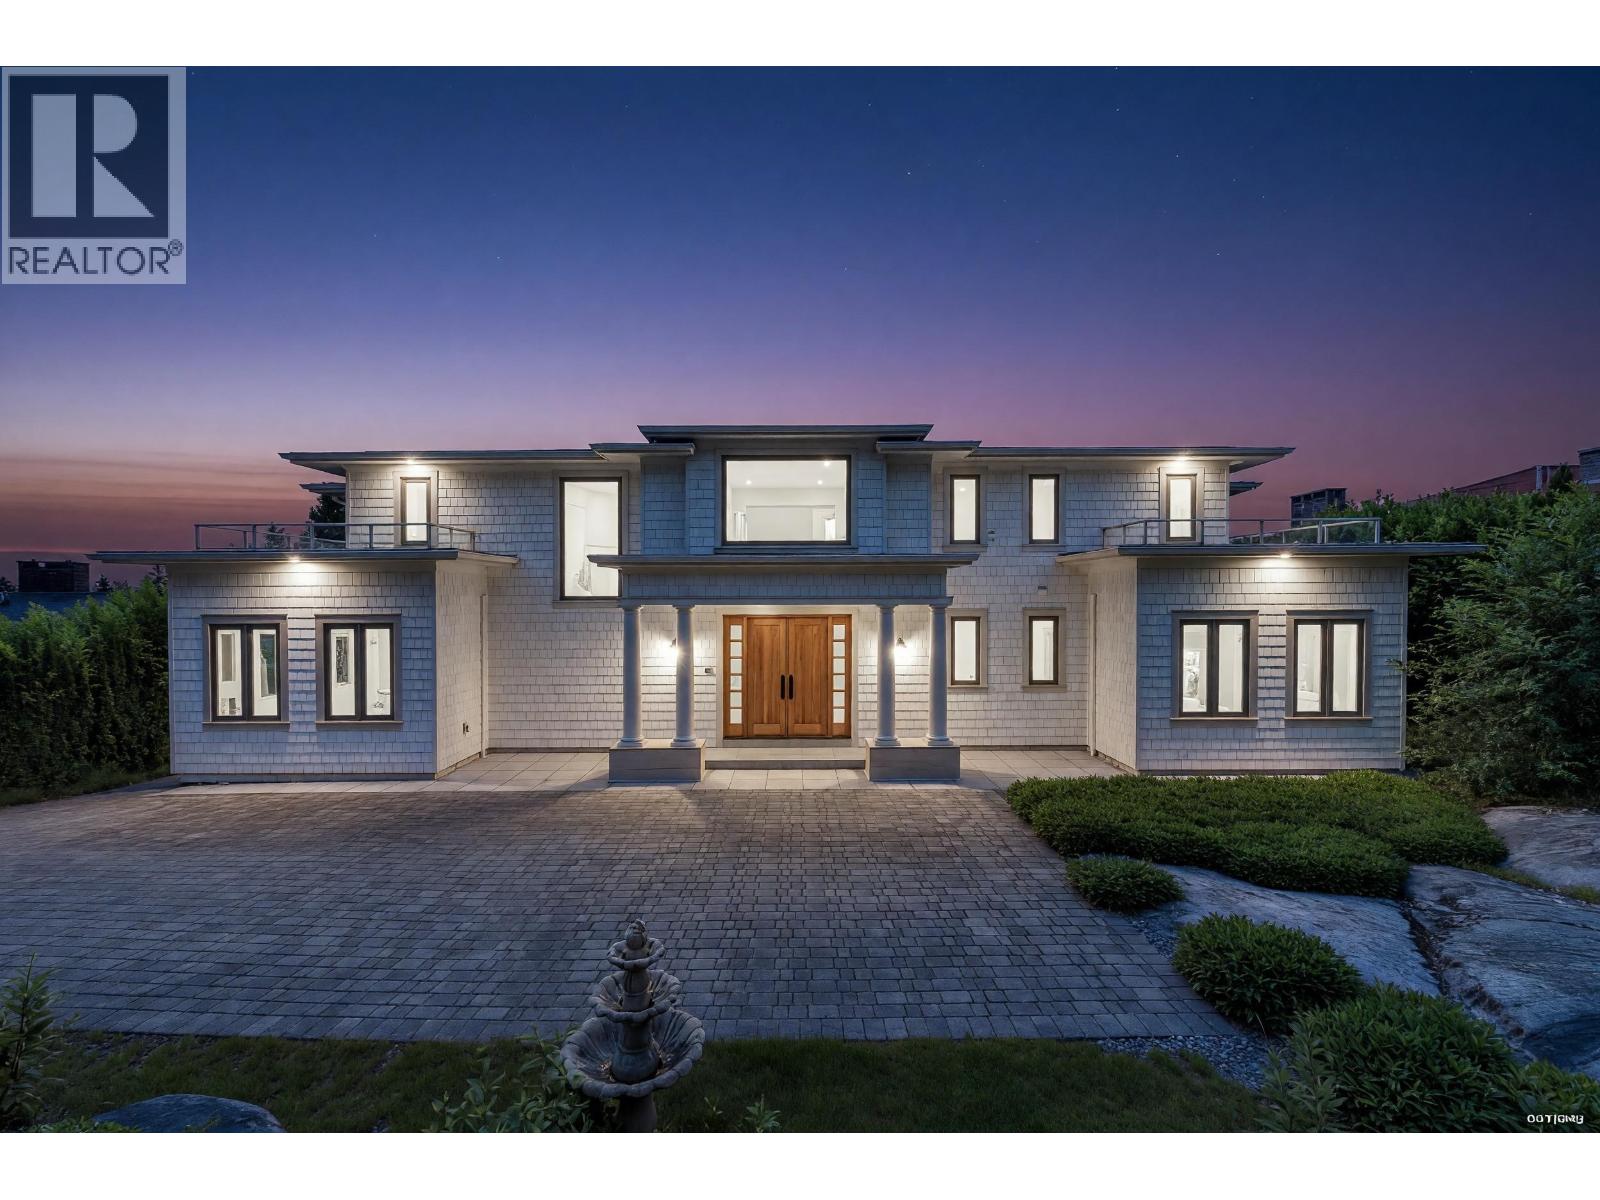
This exceptional custom-built European-inspired estate is situated on a sun-drenched, south-facing 17,300 sq.ft. level lot in the prestigious British Properties. Offering nearly 7,900 sq.ft. of luxurious living space over three levels, this residence features 7 bedrooms, 7 bathrooms, 9´ ceilings, four upper-level bedroom suites, and gentle ocean and city views. Quality craftsmanship throughout with solid hardwood floors, UV-treated windows and doors, commercial-grade insulation, A/C, security system, and high-end appliances. The lower level boasts a home theatre, bar, and games room. Beautifully landscaped grounds feature artificial turf and a private mini-golf area. Tremendous value in one of West Vancouver´s most sought-after neighbourhoods. Showings by appointment only. (id:63476)