
178 Fiddick Road
Cramahe, Ontario
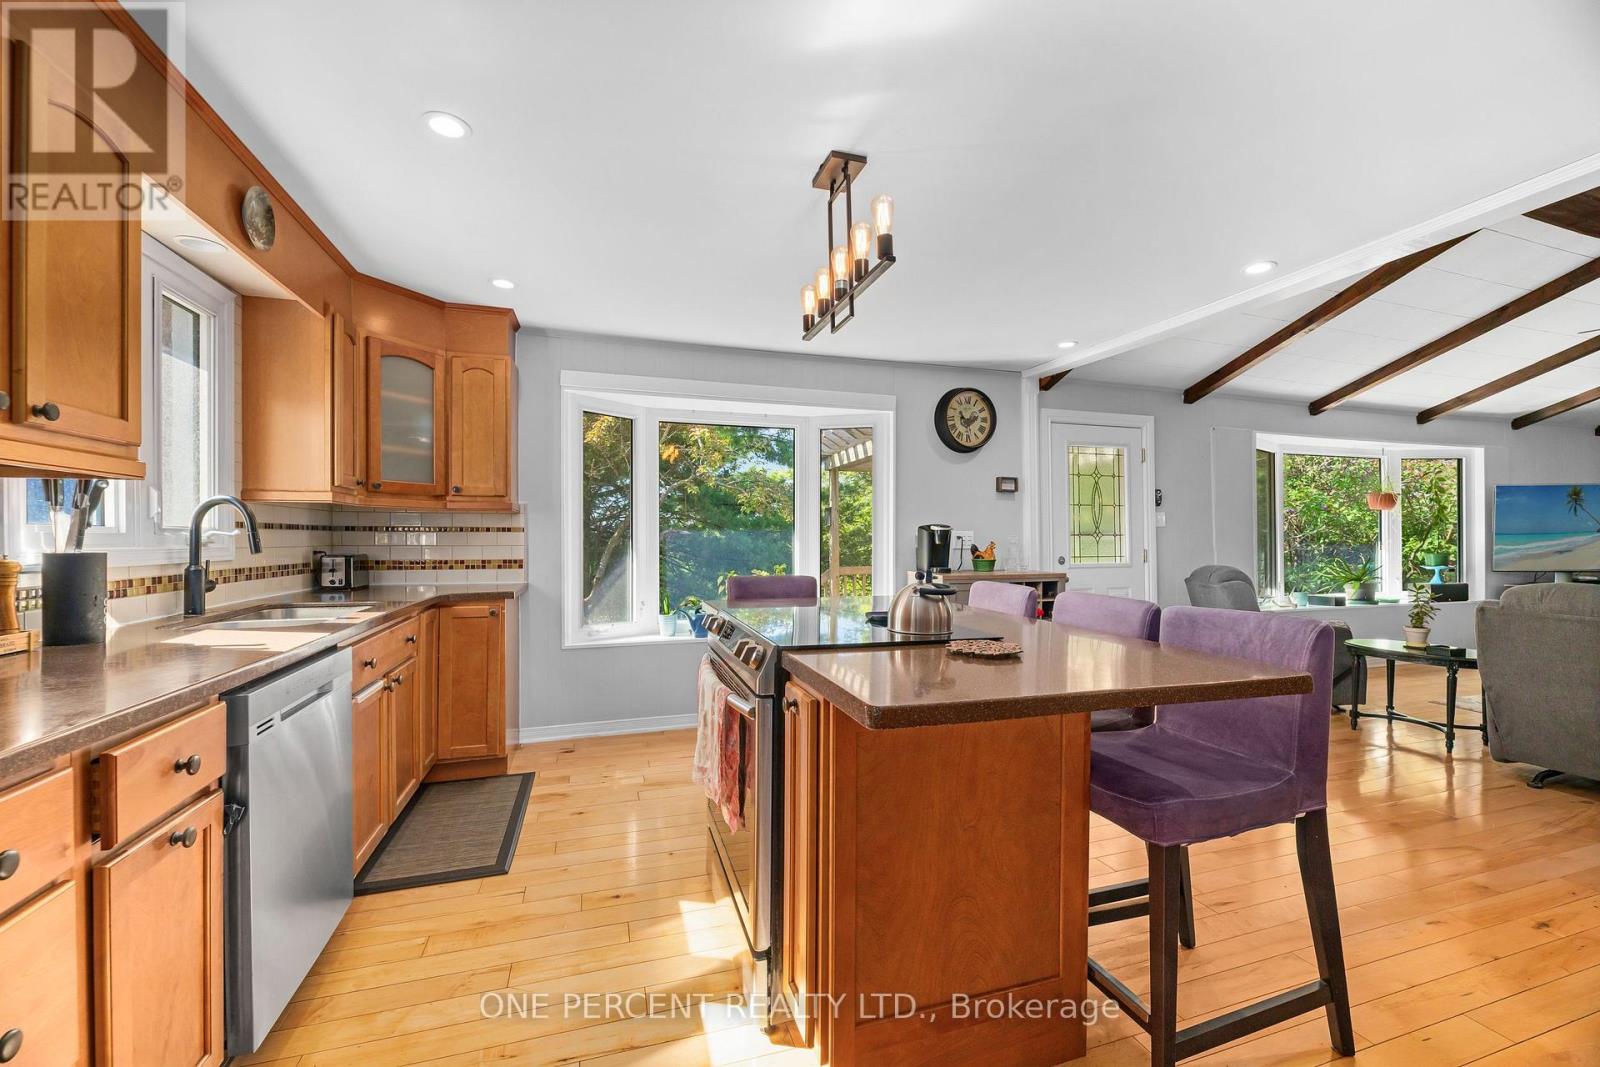
Welcome to your private country retreat! Nestled on over 2 acres of beautifully maintained property, this exceptional 3-bedroom, 2-bathroom home offers the perfect blend of modern comfort, outdoor enjoyment, and rural tranquility. Step inside to discover a bright and inviting layout designed for everyday living and entertaining. The updated kitchen is the heart of the home, featuring stunning quartz countertops that combine timeless style with lasting durability. Spacious principal rooms and large windows fill the home with natural light while showcasing picturesque views of the surrounding landscape. Enjoy year-round comfort with an energy-efficient heat pump system, providing reliable heating and cooling through every season. Added value comes from owned hot water tanks, eliminating monthly rental fees and helping reduce ongoing household expenses. Outside, you'll find the lifestyle you've been searching for. The expansive 2+ acre property offers endless possibilities for recreation, gardening, future projects, or simply enjoying the privacy and space that only country living can provide. Spend summer days relaxing in the above-ground pool, hosting family gatherings, or unwinding while taking in the peaceful surroundings. Whether you're looking for a family home, a country escape, or a property with room to grow, this home delivers a rare combination of space, comfort, and value. Conveniently located while still offering the serenity of rural living, this is an opportunity you won't want to miss. Experience the best of country living with over 2 acres of land, 3 bedrooms, 2 bathrooms, quartz countertops, a heat pump system, owned hot water tanks, and an above-ground pool-all in one outstanding property. (id:63476)
53 Wood Street E
Hamilton, Ontario
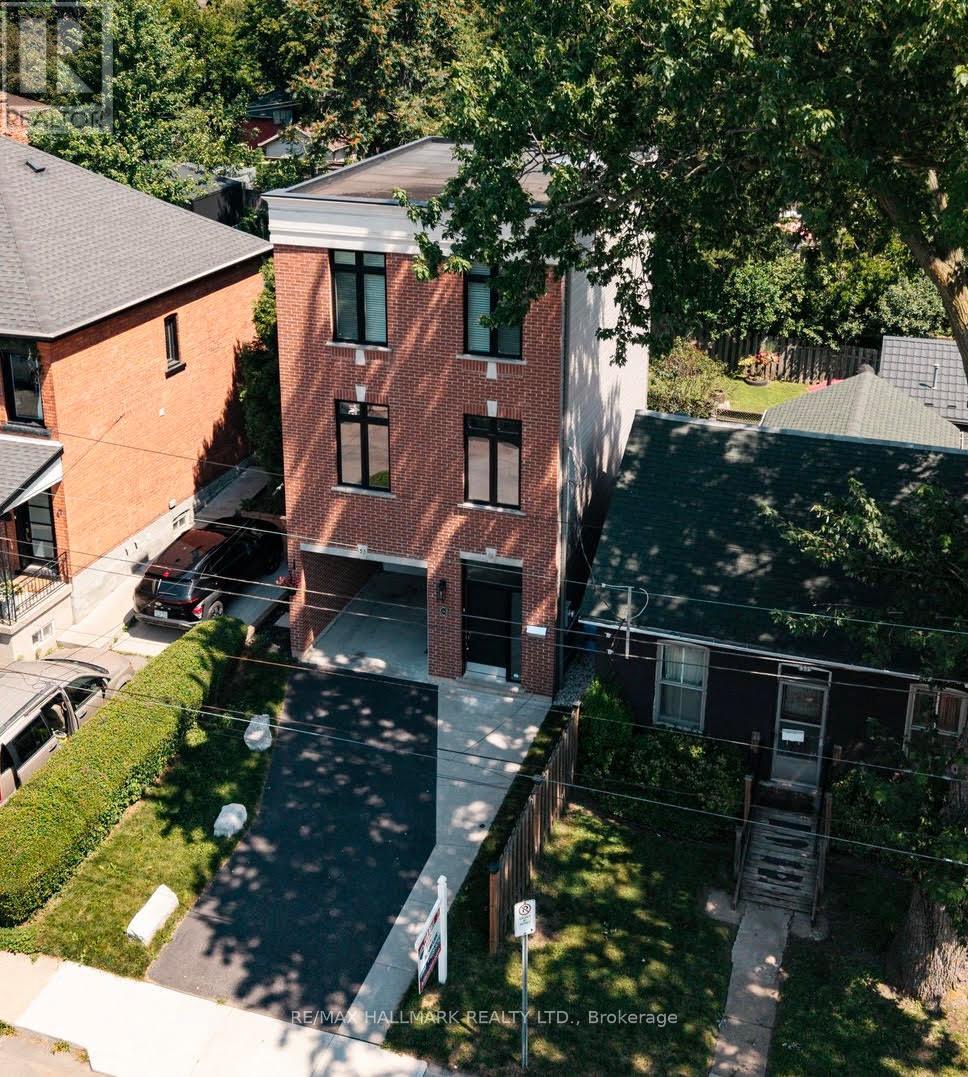
Imagine stepping out your front door and being minutes from Hamilton's waterfront, vibrant cafés, acclaimed restaurants, and one of the city's most exciting urban communities-then returning home to a beautifully renovated, designer-inspired space that feels effortlessly modern and move-in ready. Welcome to 53 Wood St E, a thoughtfully designed three-storey detached home in Hamilton's thriving North End. Built in 2018 and extensively renovated in 2023, this exceptional residence seamlessly blends contemporary style, functional living, and an unbeatable location.Inside, the stunning custom Barzotti kitchen serves as the heart of the home, featuring Caesarstone quartz countertops, premium finishes including maple interiors, a large white Oak island, and a Silgranit sink. Soaring ceilings, oversized windows, and a dramatic third-floor skylight flood the home with natural light, while over $45,000 in upgrades create a refined designer aesthetic throughout.The intelligent floor plan offers distinct living, entertaining, and private spaces across three levels. With three spacious bedrooms - one of which is adjacent to the kitchen offering versatility for a flex, home office or guest suite, three beautifully appointed bathrooms, and convenient upper-level laundry, the home adapts effortlessly to modern living. The primary retreat offers a large bedroom and an updated ensuite featuring double sinks.Located in one of Hamilton's most connected and rapidly growing neighbourhoods, you're moments from Pier 8, waterfront trails, Williams Fresh Cafe, James Street North, and the vibrant downtown core. With quick access to West Harbour GO, Highway 403, and the QEW, commuting throughout Hamilton, Burlington, and the GTA is seamless.Offering the style, space, and lifestyle today's buyers are seeking, this turnkey home presents a rare opportunity in one of Hamilton's most desirable neighbourhoods! (id:63476)
63 Dubrick Crescent
Kitchener, Ontario
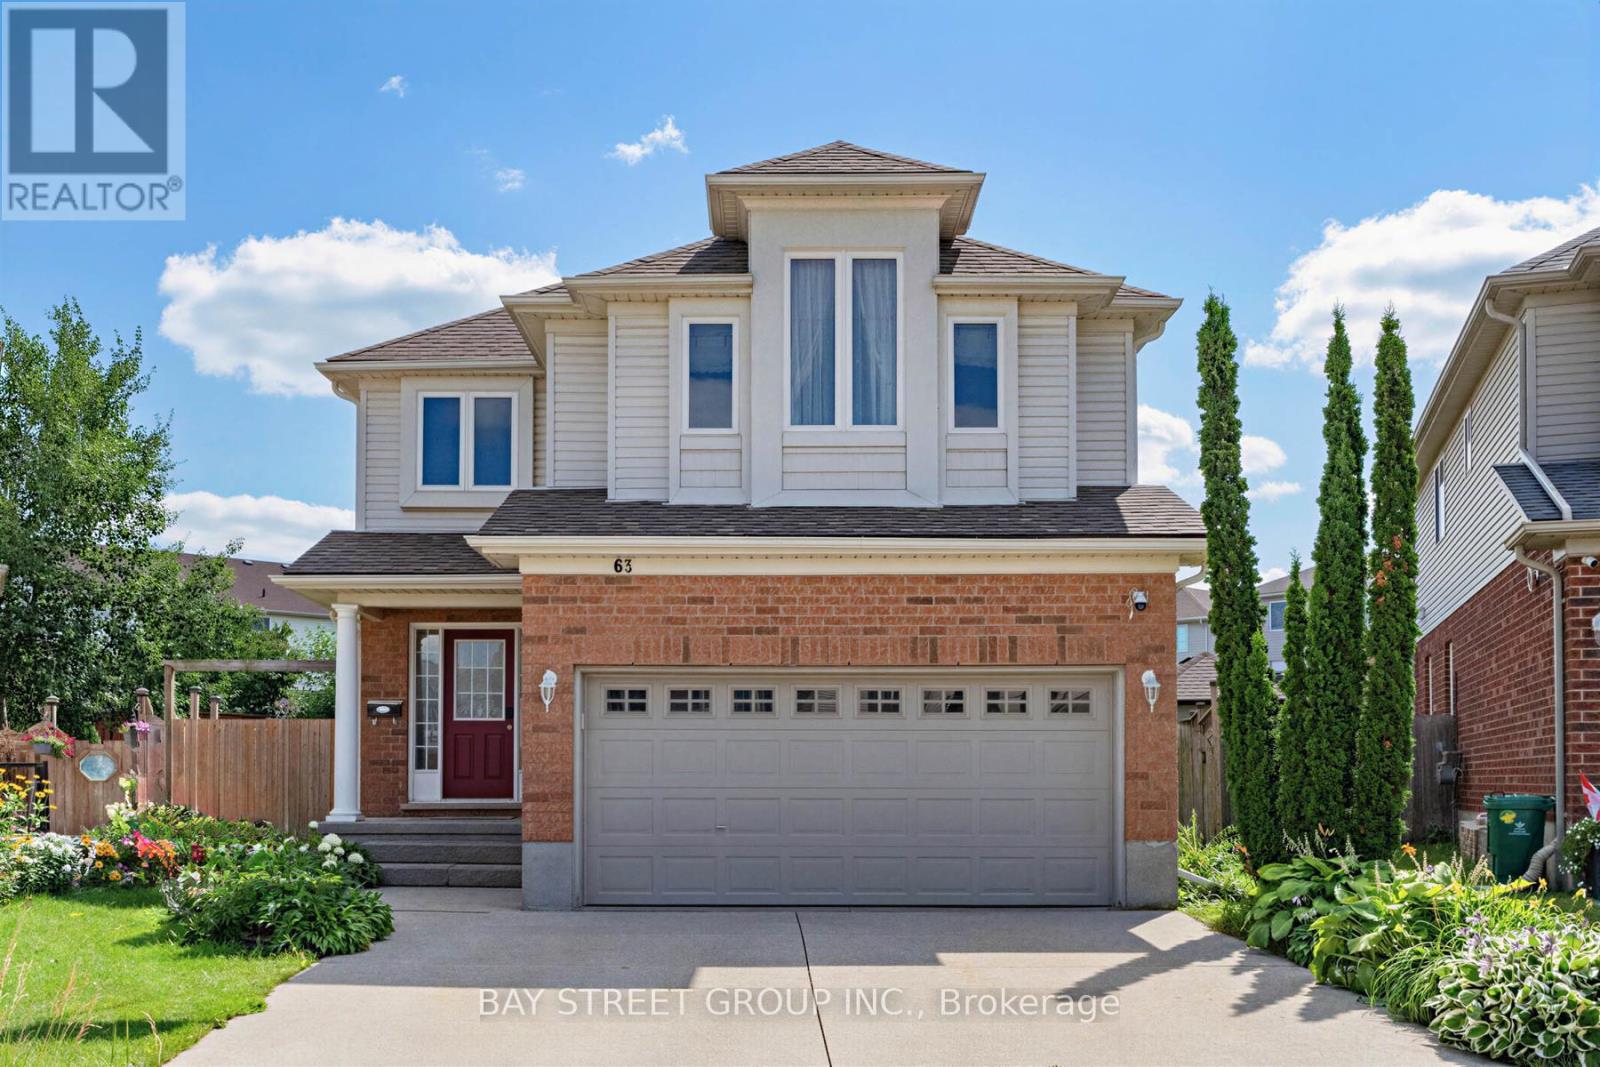
Experience pure bliss in this sensational 4-bedroom, 4-bathroom gem, nestled within the heart of the highly sought-after Williamsburg Community-a haven that promises unparalleled family-friendly luxury! Inside, an open-concept layout seamlessly connects the living, dining, and kitchen areas. Sunlight fills the space, highlighting the tasteful finishes. Upstairs, four bedrooms provide cozy retreats. The primary bedroom includes an incredible ensuite bathroom for relaxation! Step outside to your private resort-style backyard, an extra large lot provides incredible space for outdoor activities, hosting barbecues or creating a beautiful garden for all of your visitors to enjoy. overlooking premium stone interlock, an in-ground pool, The grounds are beautifully landscaped with mulberry, apple, tomato, grape, and peach trees - a true gardener's delight. A real wood-burning fire pit adds the perfect touch for cozy evenings and entertaining guests. All outdoor features are fully compliant with municipal requirements.The finished rec-style basement offers a full bathroom and a mini bar - also perfect for entertaining or hosting overnight guests. This home offers walking distance access to schools, parks, and shopping centres. Commuting is perfectly easy with nearby highways and public transportation. Don't miss this exceptional home! With its spacious interior, large lot, desirable location, and spectacular outdoor living space, it truly offers the perfect combination of comfort, privacy, and convenience. (id:63476)
263 Cumberland Street
Minto, Ontario
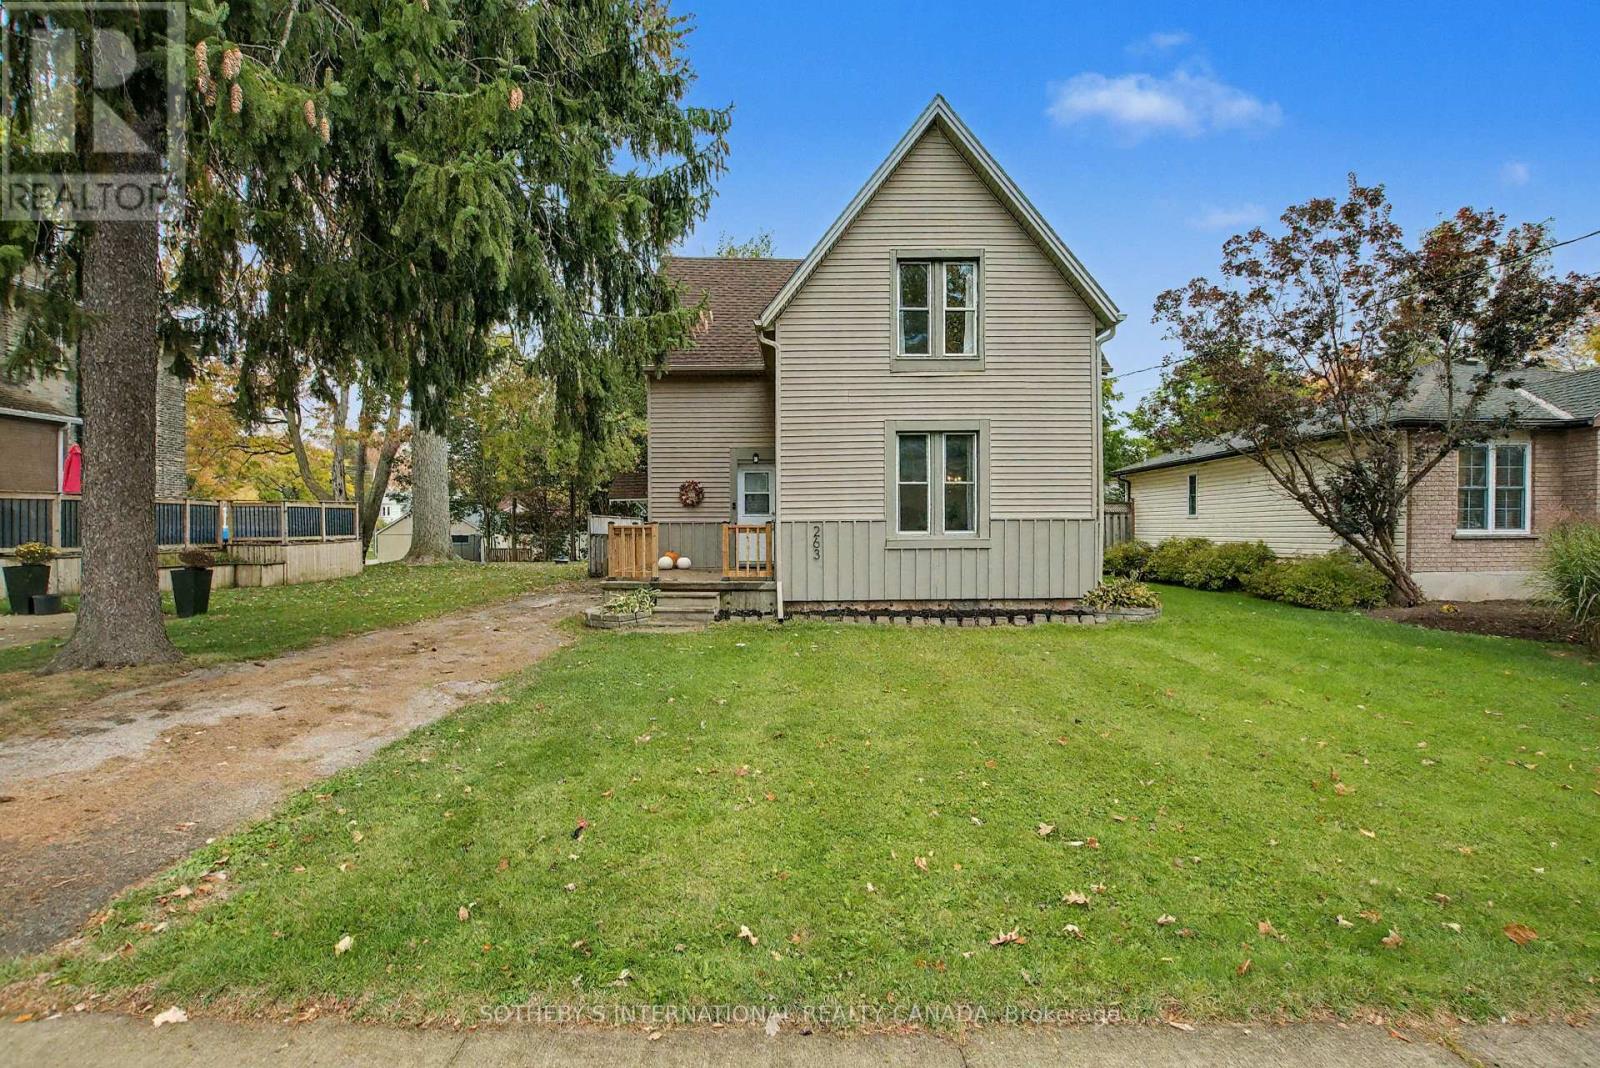
Welcome to 263 Cumberland Street in Palmerston. Step into this meticulously well kept home- featuring an inviting, bright and spacious livingarea, with an open dining area. Enjoy the recently renovated (2024) light and airy kitchen. Off of the kitchen find a laundry room with a walkoutto a lovely large deck, and three piece bathroom for added convenience. The spacious rear yard is perfect for entertaining or play, and theoutdoor shed provides ample storage. Upstairs, find three large bedrooms as well as a three piece bathroom. The entire home has been freshlypainted and is fully carpet-free, offering a low-maintenance living space. Recent (2025) updates include modern light fixtures throughout,professional ceiling finishing above the upper stairs, new kitchen flooring, updated outdoor lighting, freshly painted outdoor wood panels, all newgutters, soffits, deck and front porch railing. Just steps away from the Palmerston Lion Heritage Park- enjoy the playground, splash pad,basketball court and the ball hockey, and tennis court. (id:63476)
59 A&b Centennial Crescent
Swan Hills, Alberta
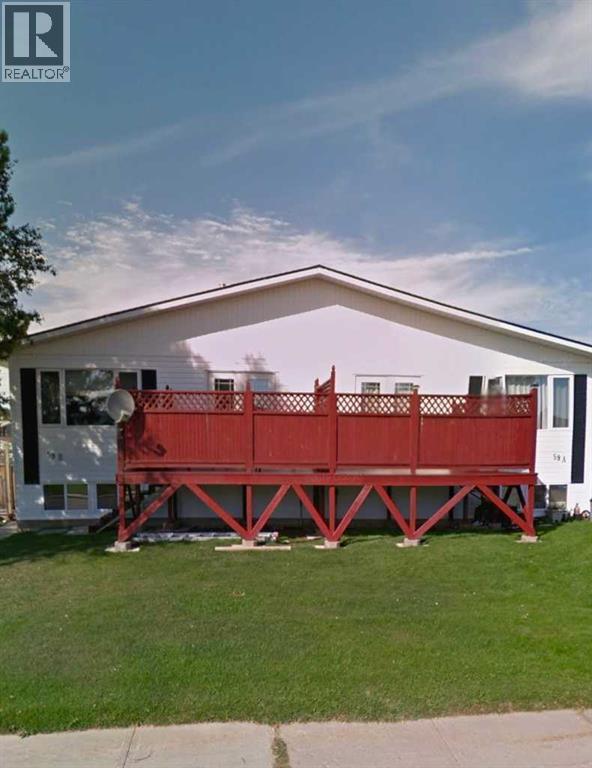
Here’s an opportunity that offers flexibility, space and built-in rental income! This bi-level duplex, built in 1977, offers approximately 956 sq. ft. per side and is being sold as one complete property. Both Side A and Side B feature a bright and functional main-floor layout with 3 bedrooms, 2 up and 1 down, a 4-piece bathroom, spacious living room, kitchen and dining area. Large windows bring in plenty of natural light, while garden doors provide access to the front decks. Both units feature mainly laminate flooring and offer comfortable, practical living spaces. Side A is currently rented for $950/month plus utilities, providing immediate rental income. The basement is partially finished and includes a 3rd bedroom, along with the laundry/utility area and additional space offering future development potential. Side B is currently owner-occupied and features a fully finished basement with a large family room, 3rd bedroom, 3-piece bathroom, and laundry/utility room — giving this side plenty of additional living space. Outside, each unit has its own fenced yard, front deck and storage shed, providing separate outdoor spaces for both households. Several important updates have already been completed, including a tin roof covering both units, replaced in 2022, newer windows and high-efficiency furnaces approximately 10 years old. Whether you're looking for an investment property with an existing tenant, want to live in one side while generating income from the other, or need a property that can accommodate extended family while maintaining separate living spaces, 59 A & B Centennial Crescent offers plenty of possibilities. Two units. One property. Built-in income potential. 2 Titles, should you choose to sell one. (id:63476)
507 Hammond Dr S
Fox Creek, Alberta
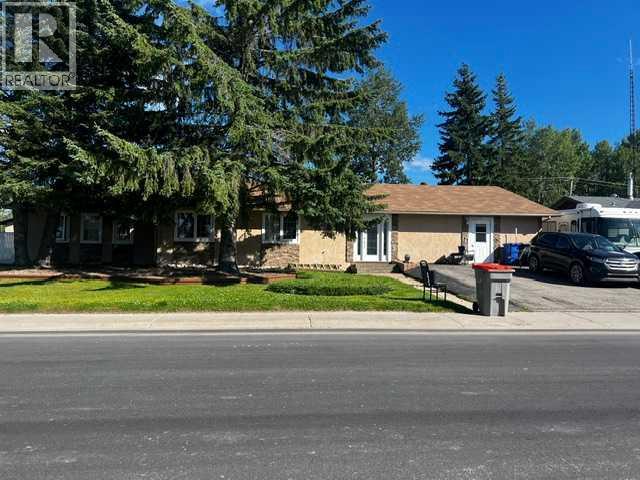
WECOME HOME TO YOUR 1 OF A KIND 4 BEDRROM 2 BATHRROM HOME. This charming home has no stairs with plenty of room to grow. Master bedroom is huge with your own full bathroom, large closet. Down the hall you have 3 more bedrooms and another full bathroom. Open kitchen to dining room , loads of maple cupboards and counter space to prep all your family meals . Side living room with pellet stove. Office and more closet space for more storage. Laundry room just off back door with huge side storge. Flooring and paint 2007.New windows and stucco siding were added in 2008. What was once the garage is now a great bonus space for you to hang out and play games or that hobby you like to do. (id:63476)
28 1703 Patrick Crescent
Saskatoon, Saskatchewan
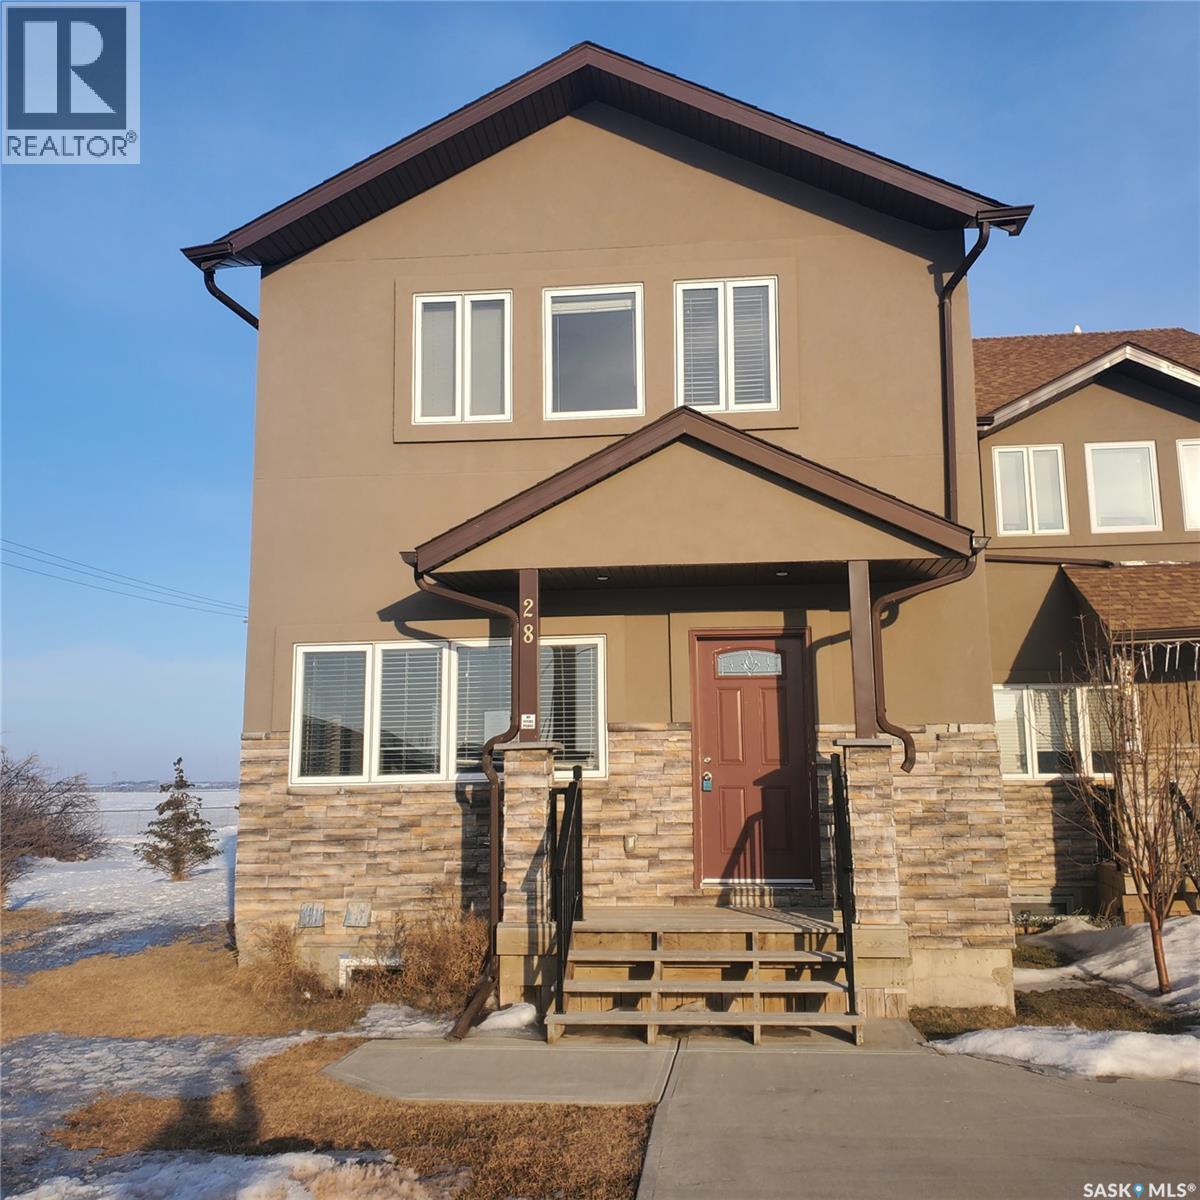
Welcome to 28-1703 Patrcik Cres. One of a kind stunning 2400 sqft Two-Storey townhouse in Willowgrove, Saskatoon – Perfect for Large Families or Investment. This spacious corner unit boasts a generous 2400 sqft layout, offering ample room for your family’s needs. Featuring 5 large bedrooms and 6 bathrooms, this home ensures everyone has their own private space. Each bedroom upstairs has its own 3 pc bath while the master bedroom has an extra jacuzzi tub. A well-appointed den adds versatility to the basement ideal for a home office, study, or playroom. The open-concept kitchen is a chef’s dream with beautiful granite countertops, making meal prep both stylish and practical. The home’s fully finished basement provides even more living space, perfect for a media room, fitness area, or additional entertainment space. With a double-attached garage, you’ll enjoy the convenience of indoor parking and additional storage space. The spacious, sun-filled interior is complemented by its prime corner unit location, offering privacy and extra yard space. Whether you're looking for an investment opportunity or a home large enough to accommodate a growing family, this property checks all the boxes. Call your favorite realtor to schedule a private viewing. OPEN HOUSE : May 10th from 2-4pm (id:63476)
684471 68 Road
Zorra, Ontario
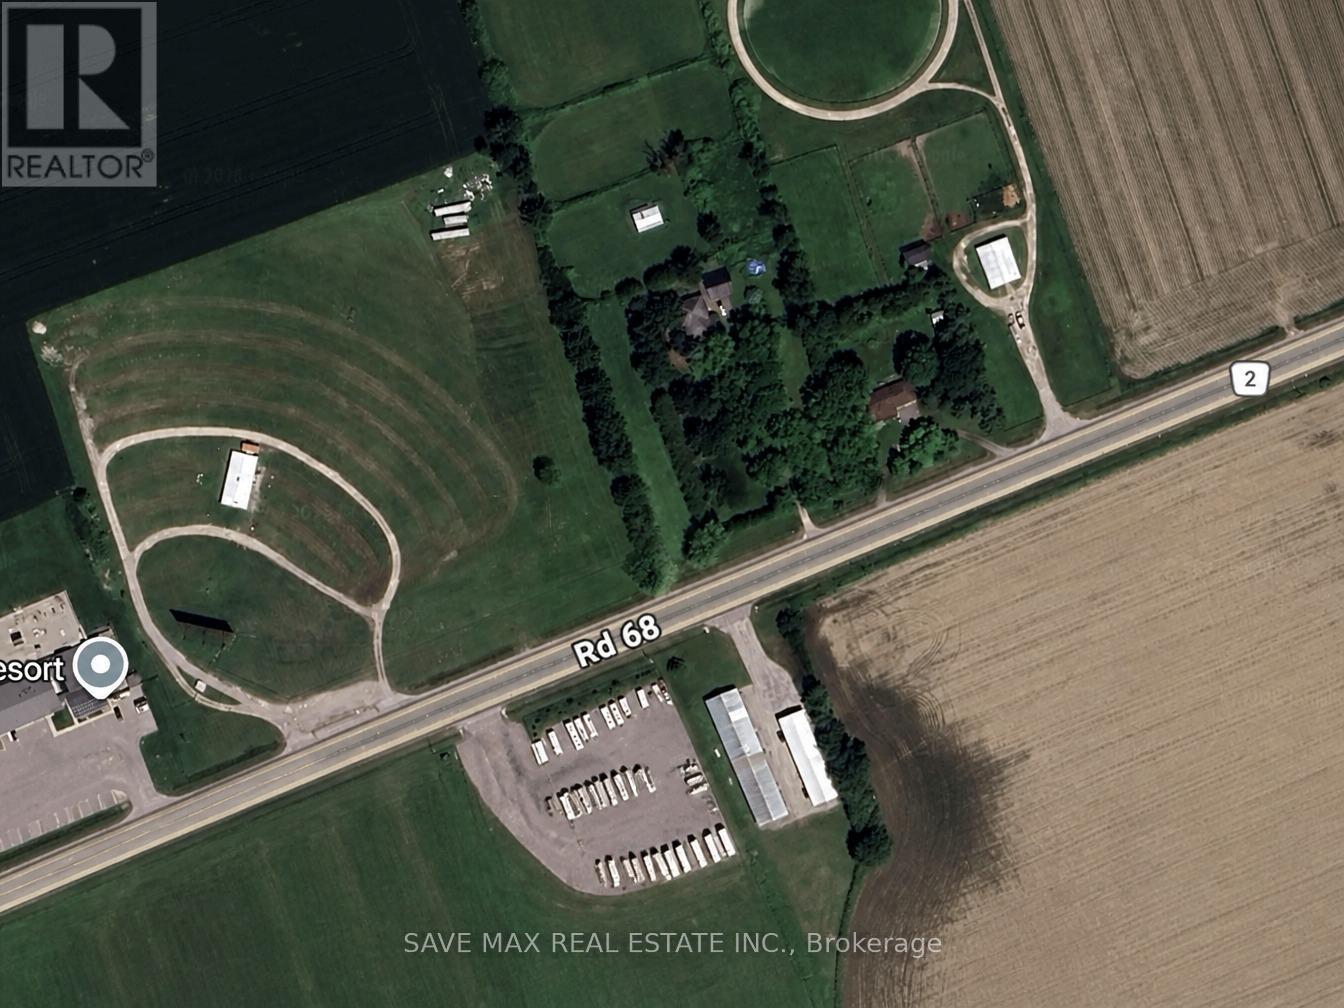
Prime Highway Commercial opportunity with excellent exposure and strong business potential. HC zoning permits a range of commercial uses including eating establishment, hotel, motel, motor vehicle sales establishment, motor vehicle washing establishment, public garage, parking lot, farm implement dealership, farm produce retail outlet, auction establishment and other permitted uses under the zoning by-law. Ideal for investors, developers, or owner-users seeking visibility and future growth potential. Buyer to verify intended use and municipal requirements. (id:63476)
9075 117 Street
Delta, British Columbia
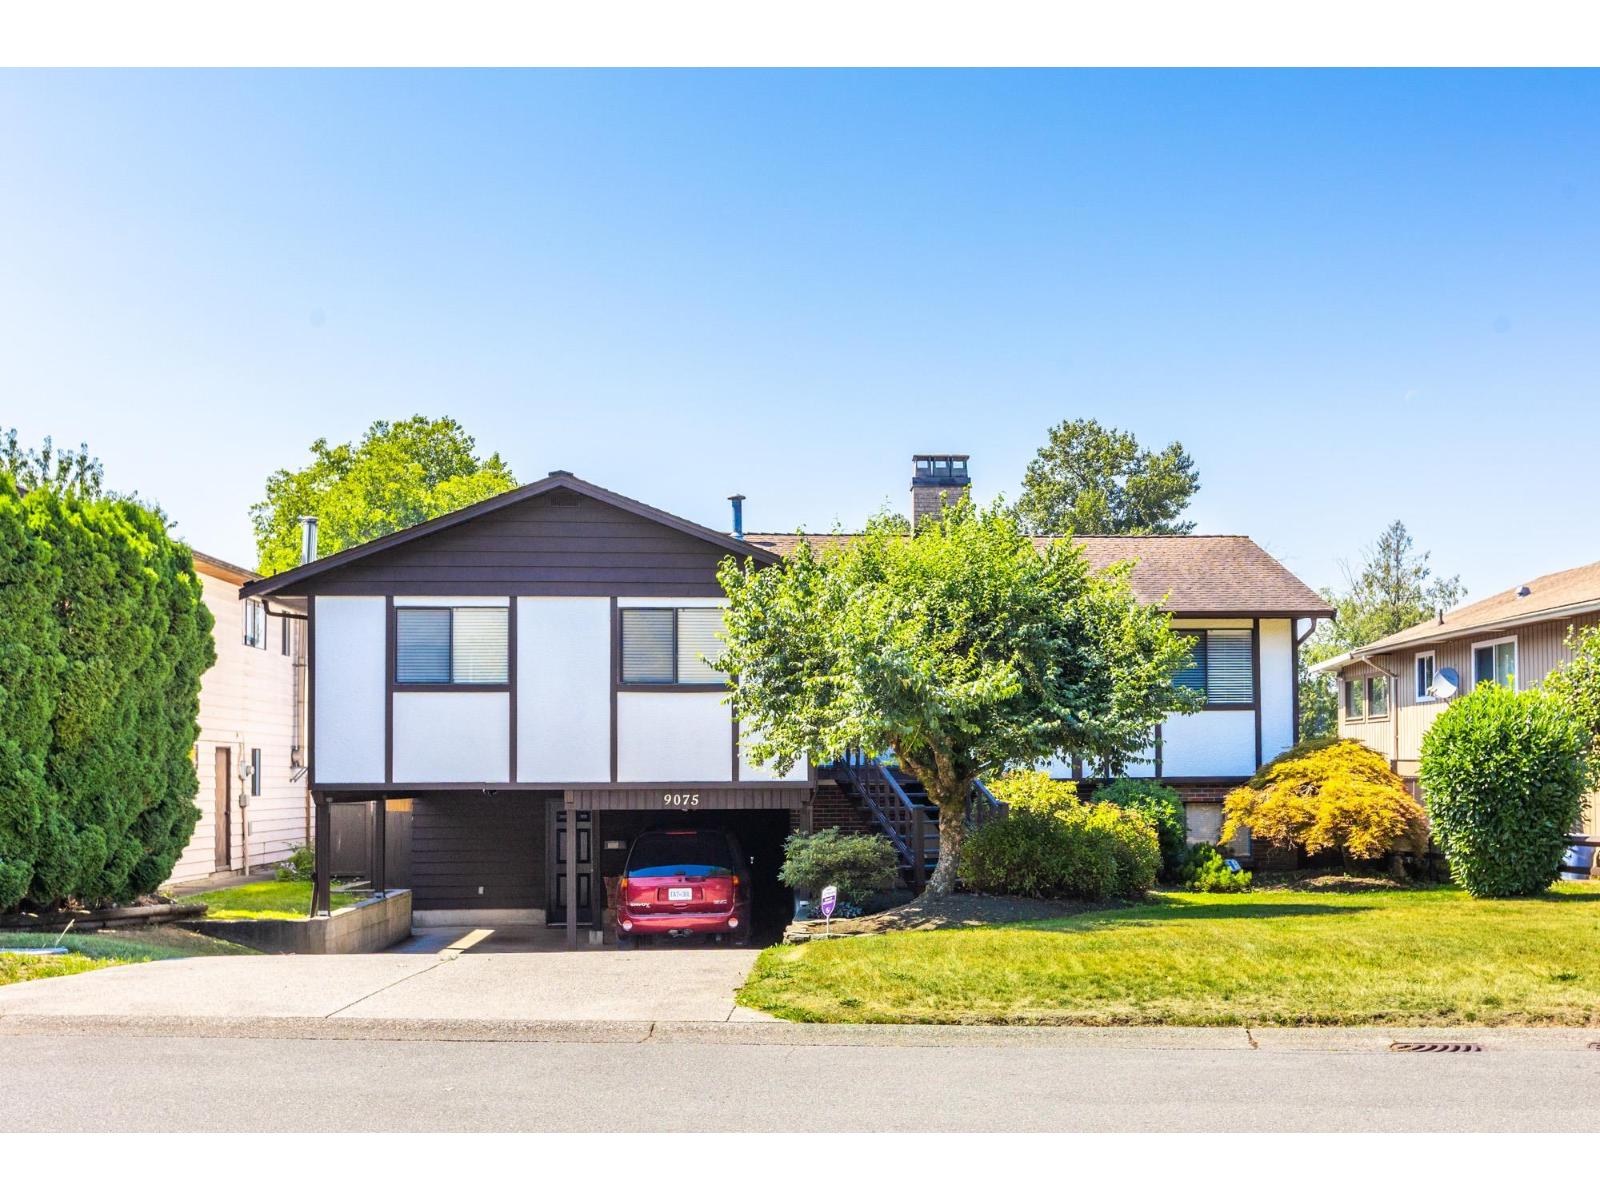
Estate Sale. LUC LOT! This beautiful, original owner home in a quiet cul-de-sac area has been well maintained. Main level floor has formal living and dining area and a family room off the kitchen. Sliding door to large deck with covered area below. Large yard for kids/pets and a storage shed. Updated with central AC. Spacious basement area great for entertaining family or friends with a unique built in bar. Backs onto park/lacrosse box with elementary and high schools just across the park.**OPEN HOUSE SAT/SUN AUGUST 15 & 16 (4:00PM - 5:30PM both days).** (id:63476)
130 15230 Guildford Drive
Surrey, British Columbia
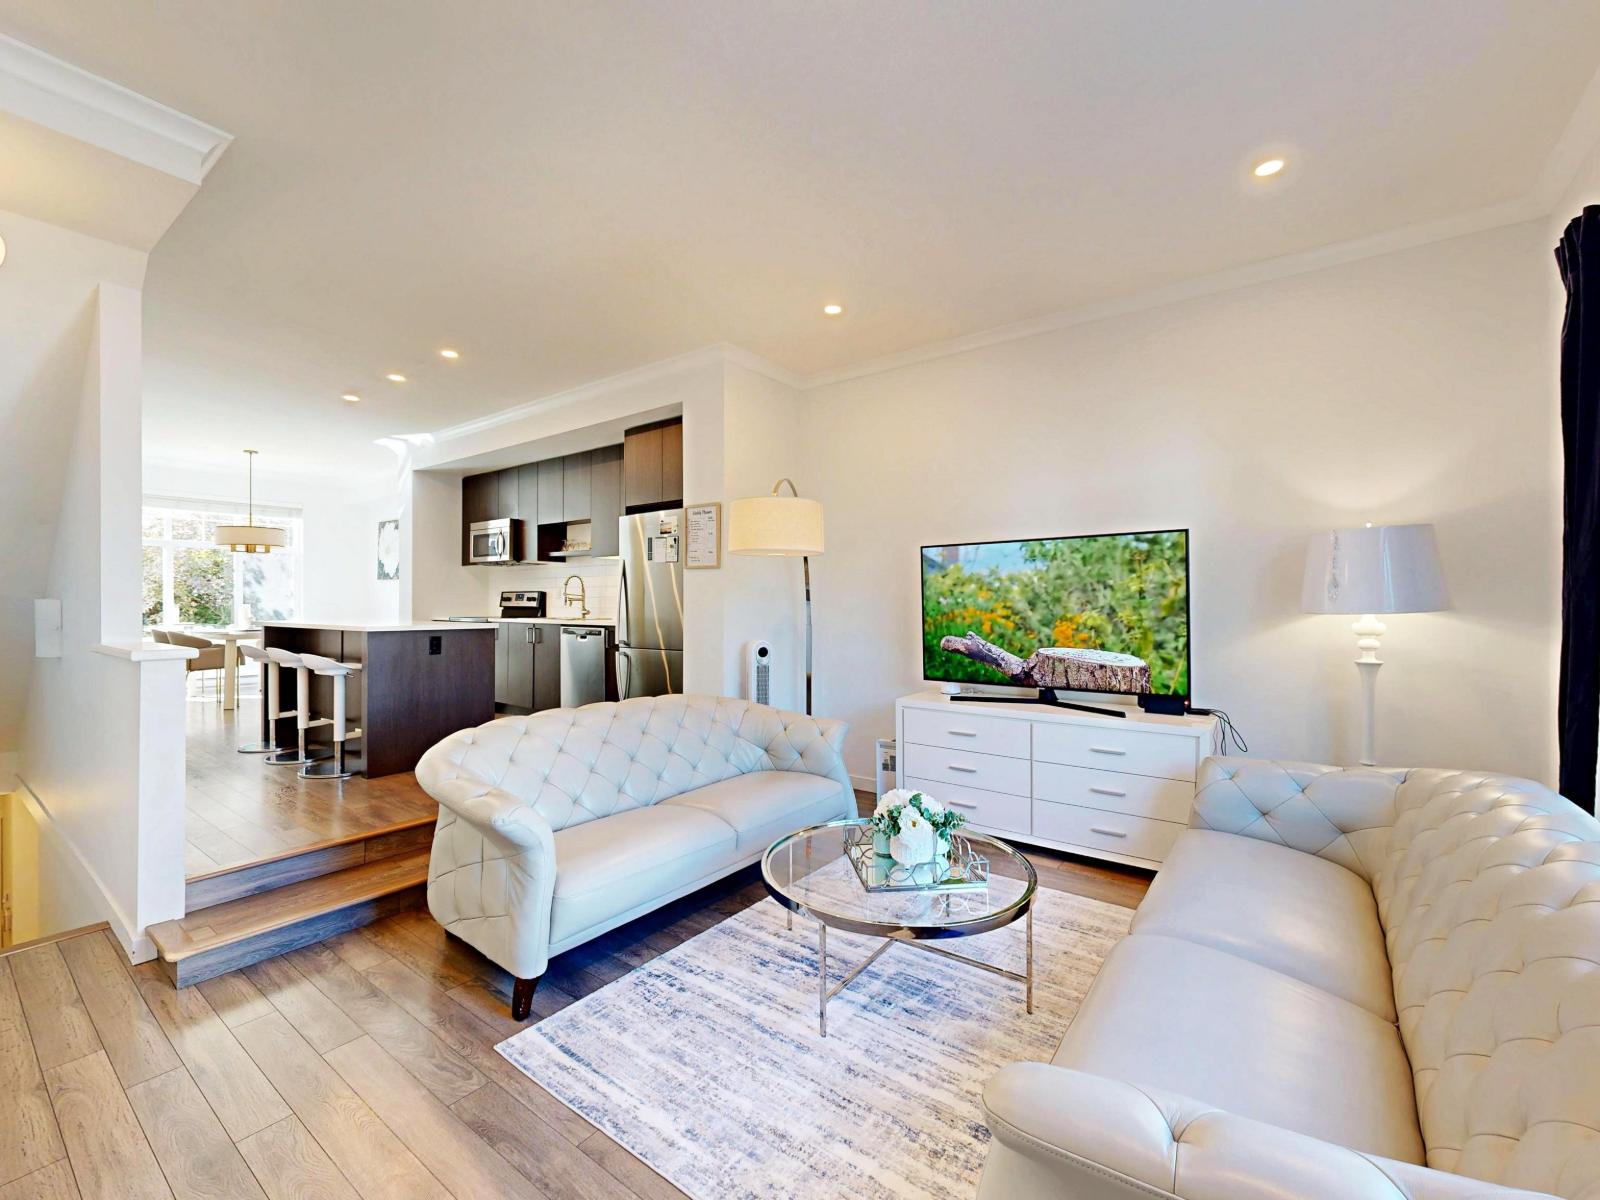
Welcome to this beautifully RENOVATED 4-bedroom, 4-bathroom townhome offering approximately 1,600 sqft of bright, thoughtfully designed living space in a private setting. Meticulously maintained and move-in ready, the home features tasteful updates throughout, including designer lighting fixtures, elegant mouldings, and refined finishes that add warmth and character. Large windows bring in abundant natural light, while mature trees surrounding the home provide exceptional privacy without sacrificing sunshine. The spacious and functional layout offers plenty of room for families, working from home, or hosting guests. A private two-car garage provides excellent parking and storage. A rare combination of space, style, natural light, and privacy in a convenient Guildford location. (id:63476)
3101 13618 100 Avenue
Surrey, British Columbia
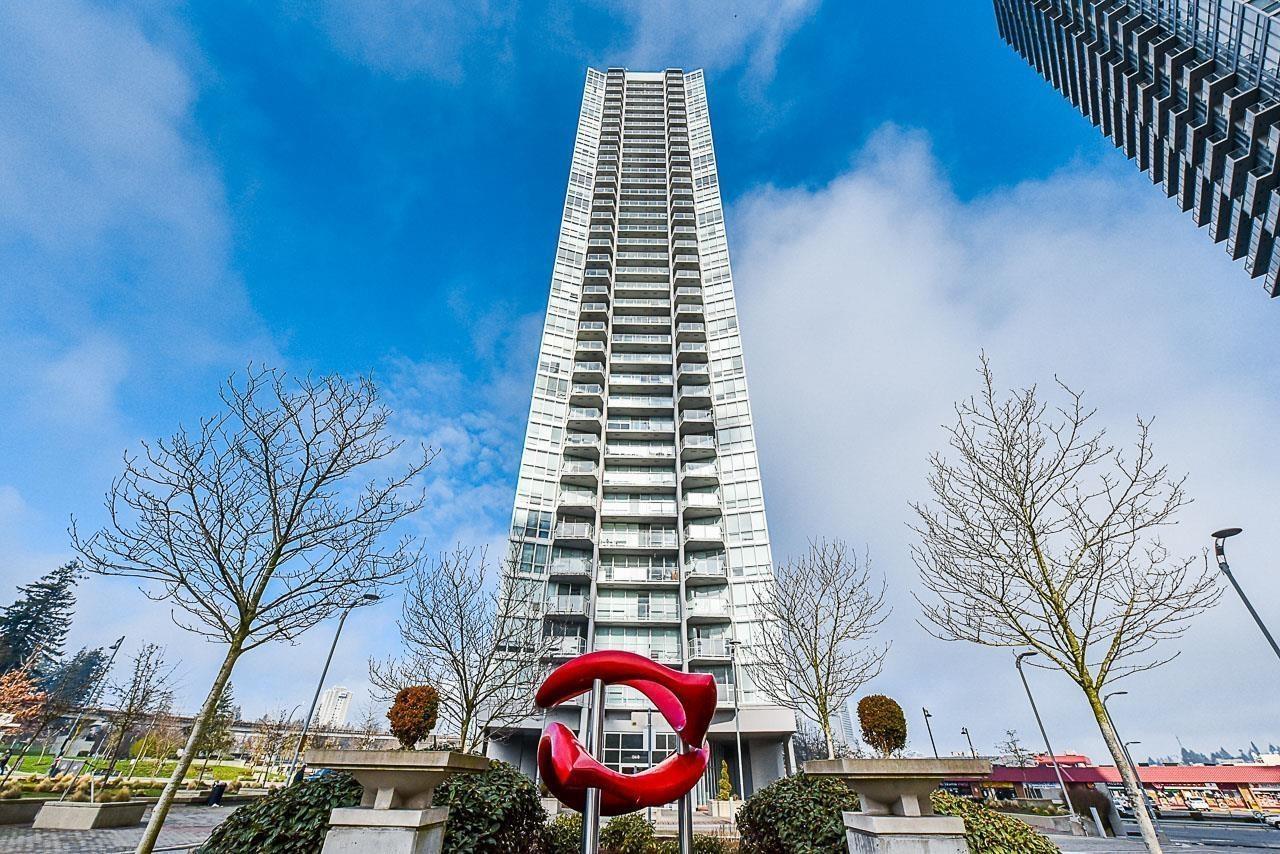
Bright 2 bed, 2 bath unit with mountain views overlooking Holland Park and Surrey City Centre. Infinity Tower offers amazing value with great amenities including Sky Lounge on 34th floor great for parties and gatherings, underground parking and exercise area with Sauna. Walking distance to shopping, Universities, restaurants and transportation, including the King George Skytrain station, making it an easy transit commute to downtown Vancouver! (id:63476)
4 Pelletier Point
Redberry Lake, Saskatchewan
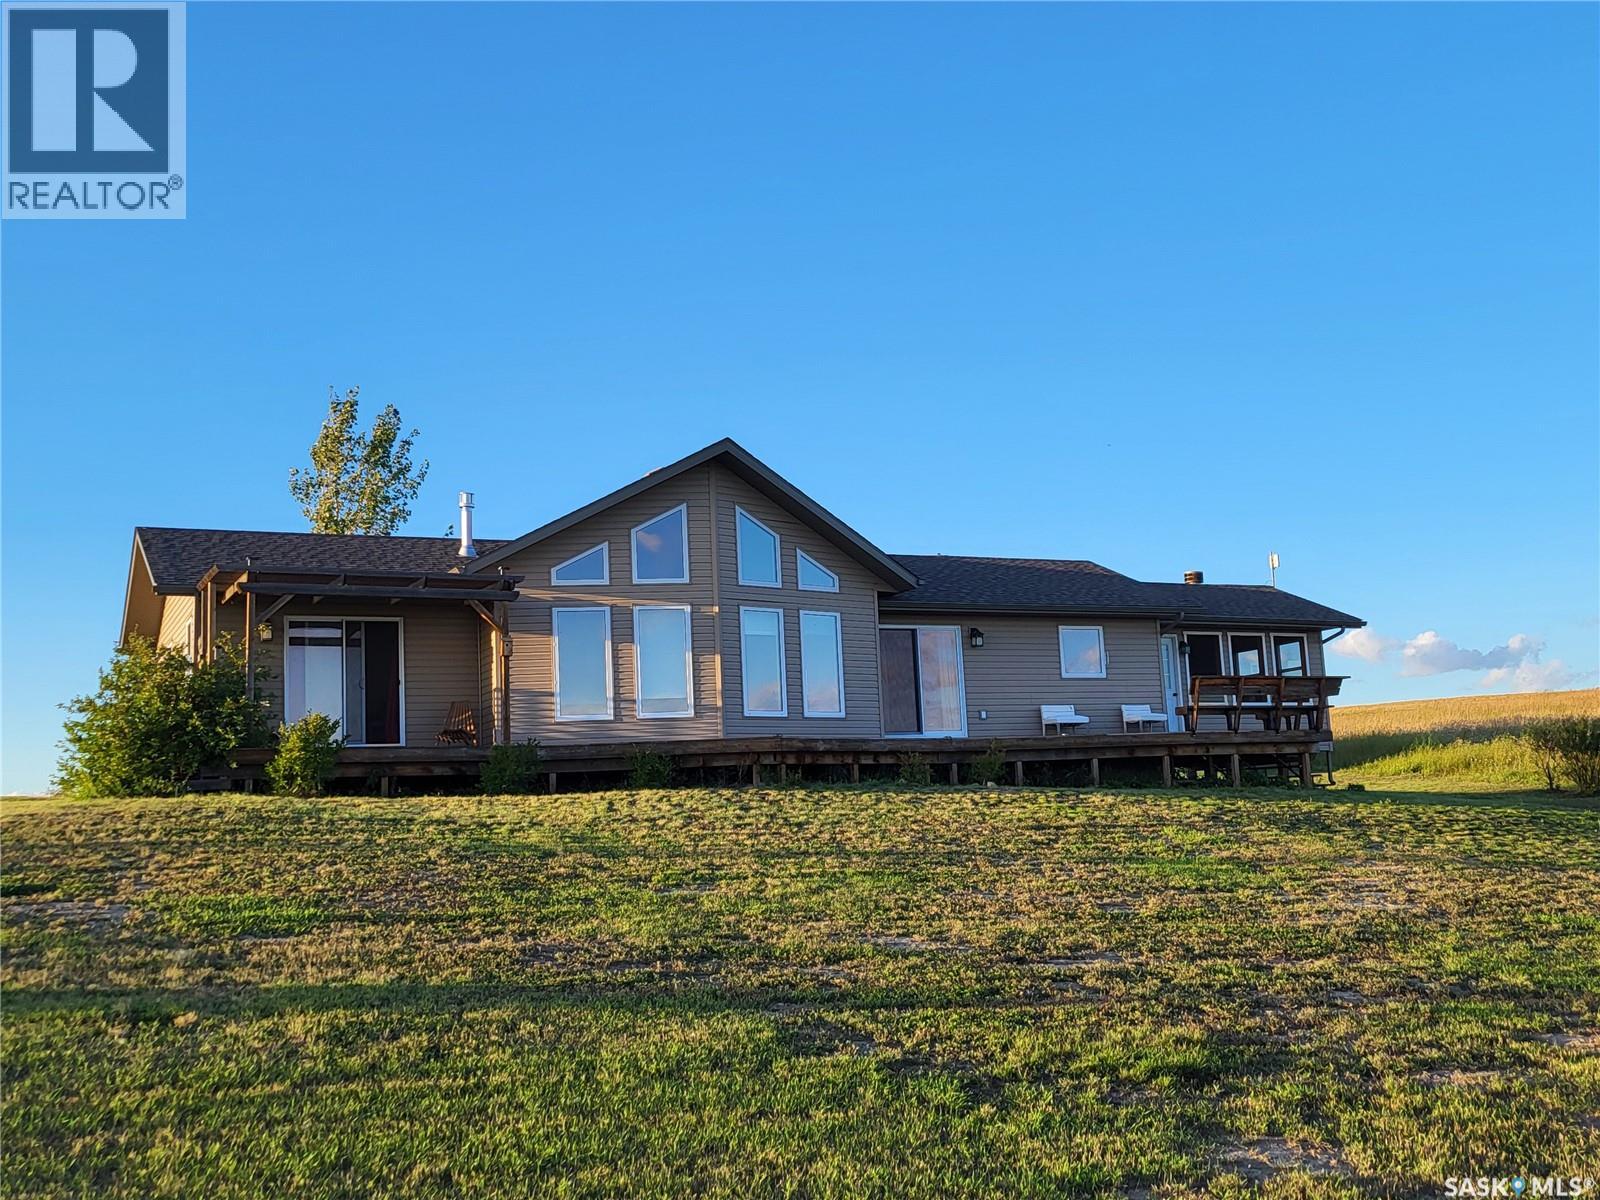
Welcome to your lakeside escape on Redberry Lake. This stunning 1,369 sq. ft. raised bungalow captures your attention the moment you step inside, with sightlines that draw you straight through to the living room. Here, a striking stone gas fireplace and wood paneled ceilings frame peaked windows, showcasing breathtaking panoramic views of the lake. Warm, wood finishes and maple cabinetry create an inviting interior, while nearly every room offers picturesque water views. The thoughtfully designed main level features a spacious entryway, 4 pc bath, and 3 bedrooms, including a primary suite with 4pc ensuite, walk-in closet, and direct access to the expansive cedar deck that wraps along the back of the home perfect for soaking in the scenery. The kitchen is both functional and spacious, situated next to the laundry/boot room and leading into a 14 x 16 three season sunroom. This cozy gathering space, highlighted by a wood-burning stone fireplace, is ideal for entertaining or relaxing evenings. Additional features include a full 5’6” ICF crawl space for storage, a high-efficiency propane furnace, and on-demand hot water. There is a double detached heated garage that is partially converted to a 12 x 12 heated guest suite perfect for visitors. Near the water, a charming A-frame cabin awaits your finishing touches, creating a unique retreat for guests or quite getaway. With lake access just steps away, this property truly embraces waterfront living. Servicing includes a 1600 gal septic tank, 1600 gal potable water tank, and a 2000 gallon rented propane tank. Located on the shores of Redberry Lake, a UNESCO Biosphere Reserve, this rare offering combines natural beauty with exclusivity. Development around the lake is limited, making opportunities like this increasingly scarce. Enjoy nearby amenities including a provincial park, golf course, full recreational activities such as fishing, boating, water skiing, wake boarding, hiking, and more. (id:63476)