
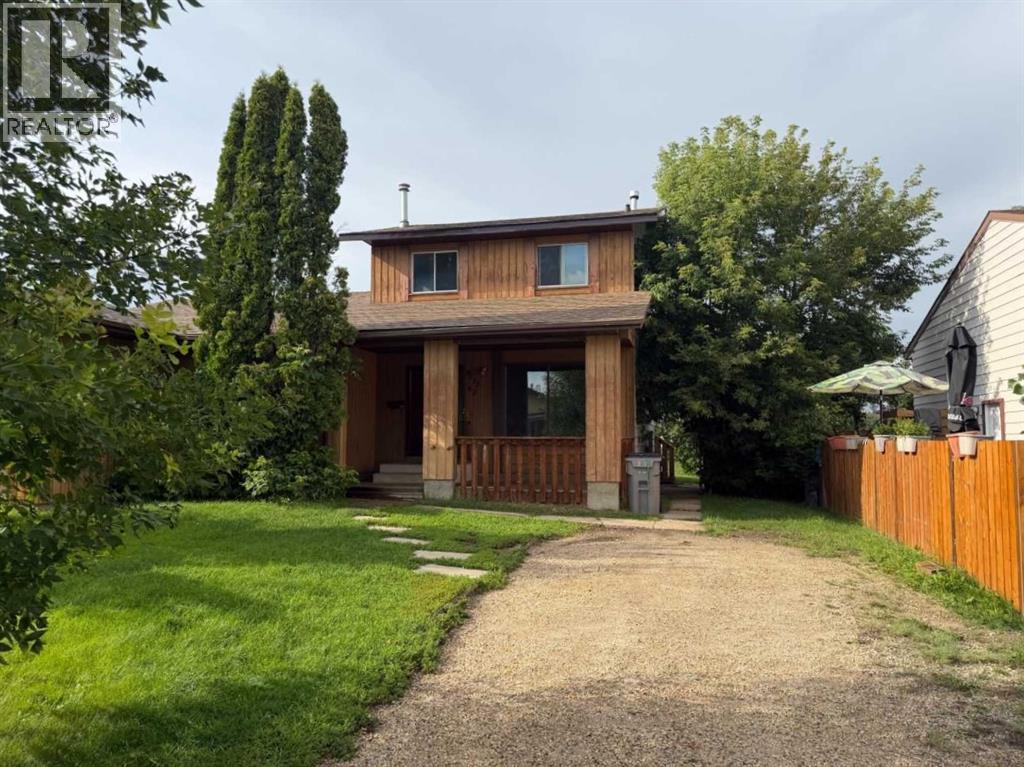
9312 67 Avenue
Grande Prairie, Alberta
3 bedroom, 2 bathroom, fully-developed duplex on City's southside is available for immediate possession! Great rental opportunity or for first time homeowners. Big ticket items already covered - new shingles and new backyard deck installed in May 2026. Main floor has large, south facing window letting in lots of natural light to the living room. Coat closet and handy 2 piece bathroom is by back door, which leads to the deck and fenced backyard with firepit to enjoy by visiting around this summer & fall season. In the kitchen, wash your dishes and overlook your yard which also has no rear neighbours. 3 bedrooms are upstairs along with the hall closet, and full bathroom with updated tile surround, vanity & sink. Finished basement has big family room and huge utility room with laundry area, furnace, hot water tank and plenty of room for additional storage! Plumbing roughed-in for additional bathroom, should you wish to add. Shed for added storage by driveway. Mature trees, located close to schools, golf course, convenience store, gas station, coffee shop, restaurant, Eastlink Centre and situated in the desirable 'Country Club' subdivision, all contribute to make this a great chance for home ownership in this active Grande Prairie market. Contact a REALTOR® today for more information and to book your viewing! (id:63476)
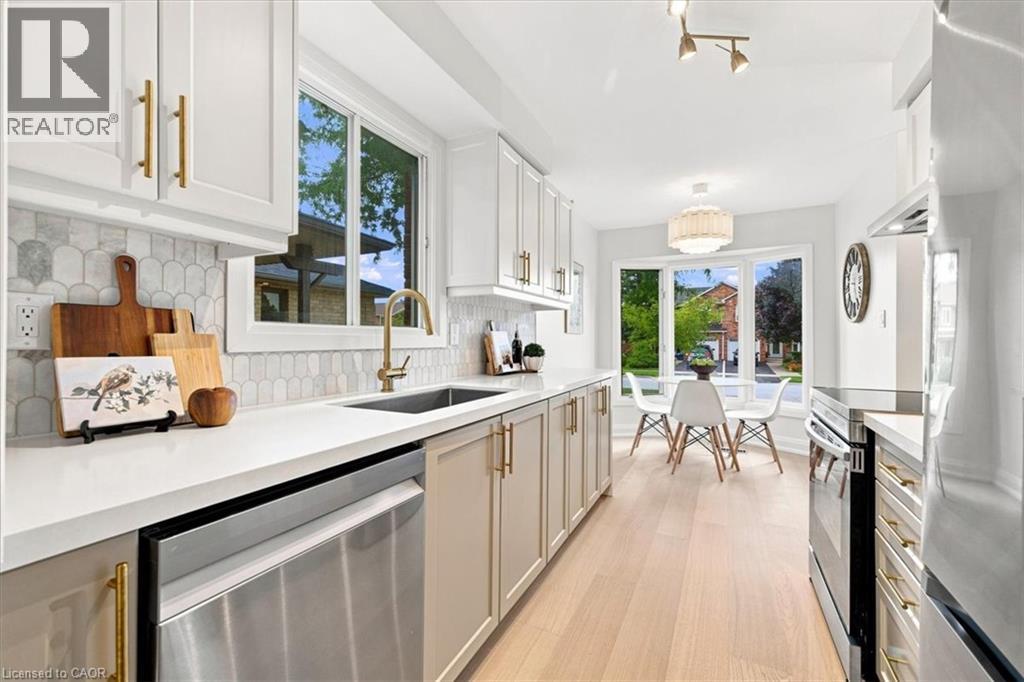
2020 Chrisdon Road
Burlington, Ontario
Just renovated! Detached 3+1 bedroom, 4 bathroom home with an attached 1-car garage on one of Headon Forest’s most desirable streets. Renovations were completed just last month, creating a fresh, move-in-ready home with modern finishes throughout.The main level features engineered hardwood flooring, smooth ceilings, pot lights and updated lighting, new interior doors and trim, a stunning staircase with modern metal spindles, and a contemporary fireplace that anchors the living space. The brand-new kitchen features quartz countertops, brand-new appliances and a pot filler. A separate mudroom with side entrance, main-floor laundry and powder room with heated floors adds practicality and everyday functionality. Upstairs, three bedrooms include a spacious primary suite with private ensuite, plus a second fully renovated bathroom. Both upper bathrooms feature heated floors.The finished basement offers additional living space with a full bathroom with shower and a versatile additional room ideal for a guest room, home office, gym or playroom. A new front door and thoughtful landscaping enhance the curb appeal, while the meticulously maintained surrounding homes reflect the pride of ownership throughout this sought-after Headon Forest neighbourhood. Close to shopping, amenities, the QEW and 407. Freshly renovated, beautifully finished and ready to enjoy. (id:63476)
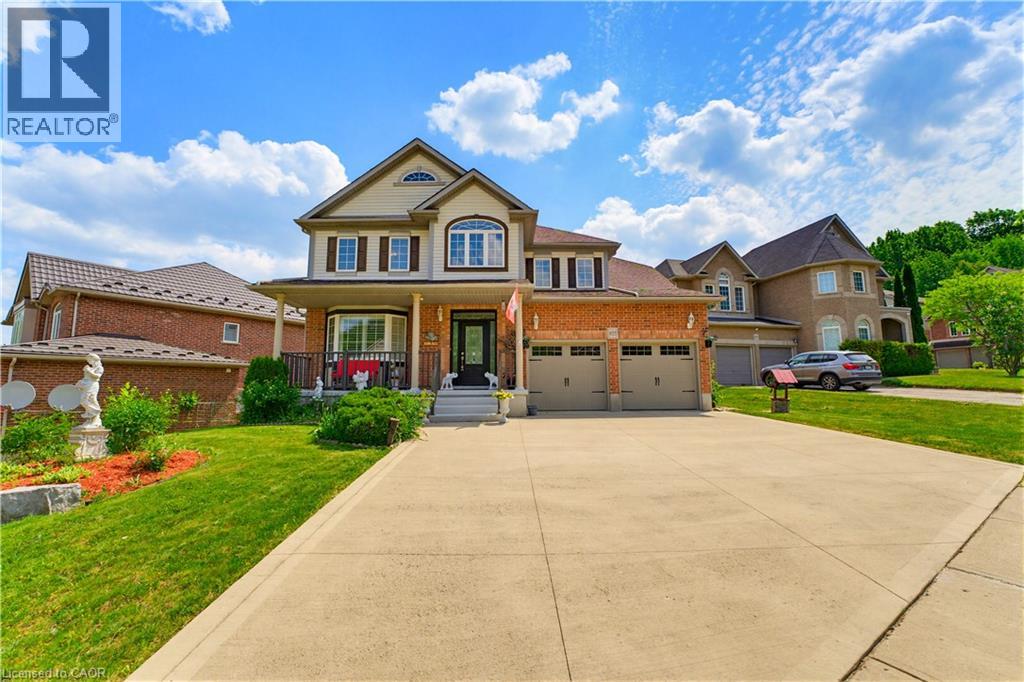
805 Munich Circle
Waterloo, Ontario
Welcome to 805 Munich Circle, a STUNNING LAURELVIEW HOMES-BUILT RESIDENCE nestled within the prestigious Rosewood Estates enclave of Clair Hills, one of Waterloo's most sought-after communities. Offering over 3,900 sq. ft. of finished living space, this exceptional 4-bedroom, 3.5- bathroom HOME IS PERFECTLY SITUATED ON A BEAUTIFULLY LANDSCAPED 0.16-ACRE LOT in a quiet cul-de-sac surrounded by nature trails and executive homes. Step inside to a grand two-storey foyer and discover elegant formal living and dining rooms accented by arched entryways and abundant natural light. The spacious kitchen is designed for both EVERYDAY LIVING AND ENTERTAINING, featuring white shaker cabinetry, granite countertops, mosaic tile backsplash, valance lighting, gas stove, peninsula island, recessed lighting and a bright dinette overlooking the backyard. The adjoining family room offers a cozy gas fireplace, wall-mounted TV feature, and EXPANSIVE WINDOWS SHOWCASING THE OUTDOOR SETTING. The main floor is complete with California shutters, laundry room, powder room, and direct access to the double-car garage. Upstairs, a curved hardwood staircase with wrought iron spindles leads to the SPACIOUS PRIMARY SUITE featuring a walk-in closet and 4-piece ensuite with soaker tub, granite vanity, and separate shower. Three additional bedrooms and a full family bathroom complete the upper level. The professionally finished basement expands the living space with a large recreation room, media/games area, full 3-piece bathroom, and VERSATILE HOBBY ROOM OR HOME OFFICE with walk-in closet. Enjoy outdoor living with a deck, gazebo, interlock patio, landscaped grounds, and private backyard retreat. Located just minutes from TOP-RATED SCHOOLS, PARKS, TRAILS, SHOPPING, UNIVERSITIES, AND THE BOARDWALK, this exceptional property offers the perfect combination of luxury, comfort, and convenience in one of Waterloo's premier neighbourhoods. A rare opportunity to call Rosewood Estates home. (id:63476)
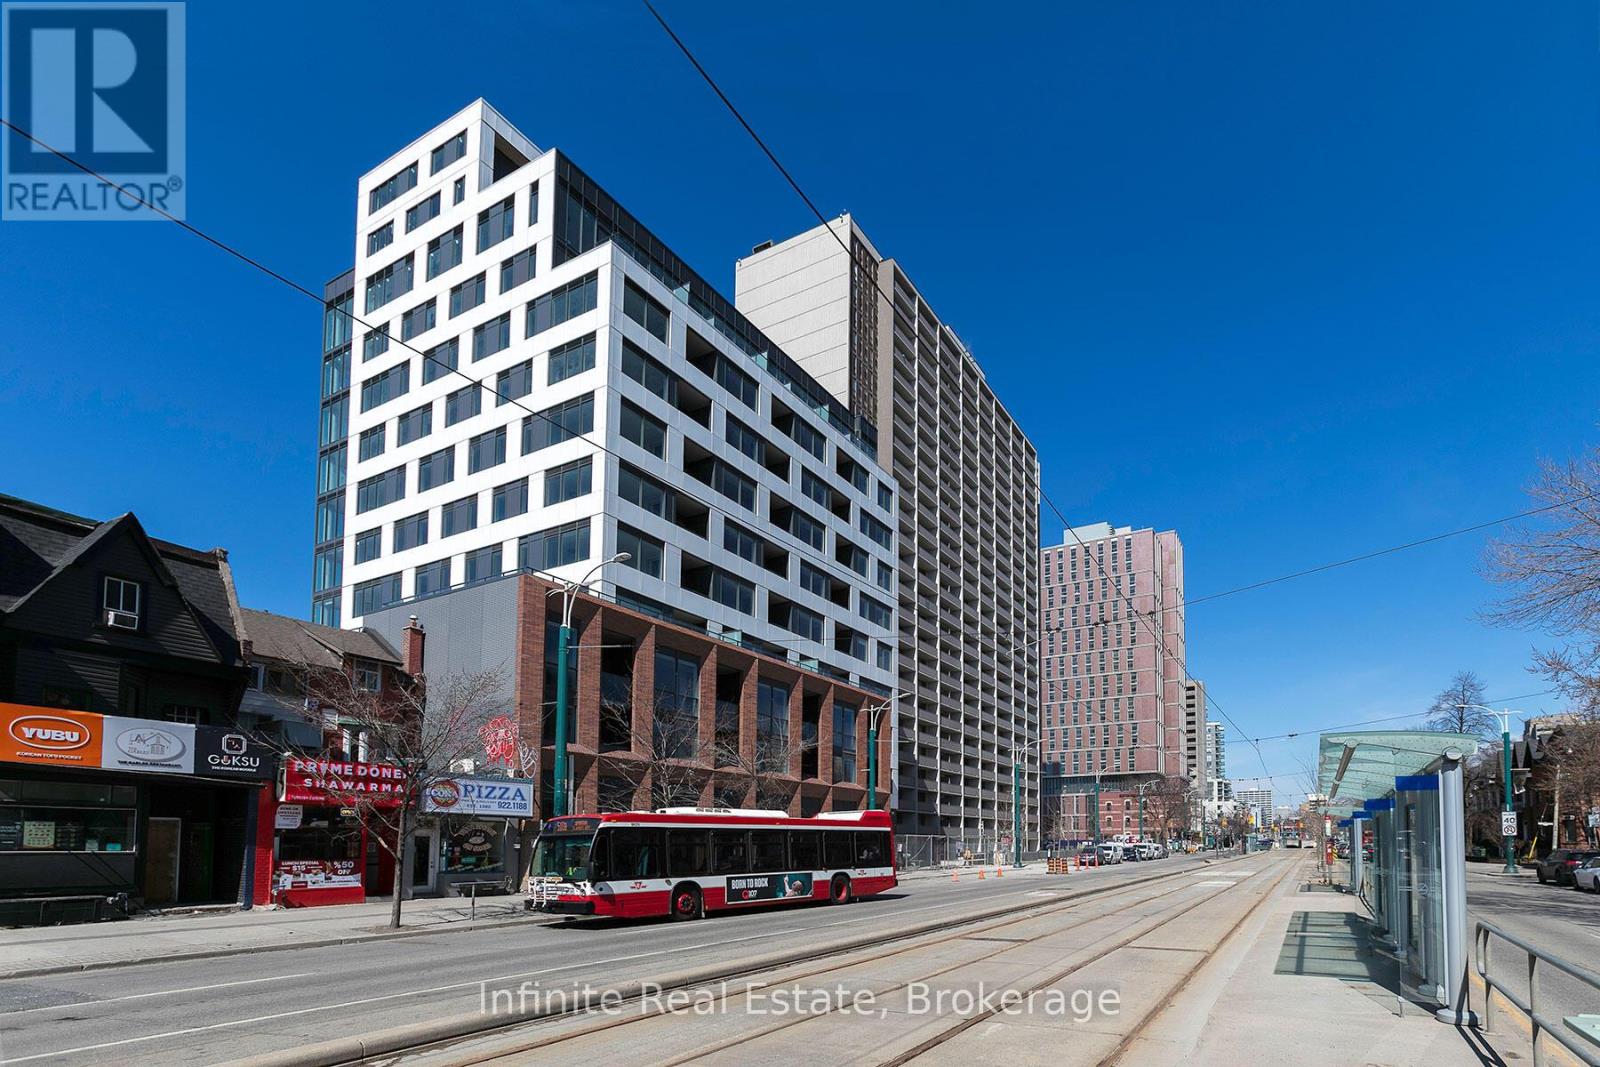
214 - 664 Spadina Avenue
Toronto, Ontario
Amazing Incentive! 2 Months Free on a 1 Year Lease! Welcome to elite urban living at 664 Spadina Ave! This brand-new, never-lived-in, spacious 1-bedroom plus den, 1-bathroom suite is perfectly situated in Toronto's lively Harbord Village and University District, directly across from the University of Toronto's St. George campus and just steps from major subway stations, Yorkville shopping, and the ROM. The exceptional home features a sun-drenched, open-concept layout with floor-to-ceiling windows, a designer kitchen with top-of-the-line stainless steel appliances, a generous bedroom, a versatile den perfect for a home office, and an elegant, modern bathroom. Ready for occupancy as early as this week, this premium listing offers seamless access to the Financial and Entertainment Districts, alongside an incredible, limited-time. Don't miss this unparalleled opportunity! (id:63476)
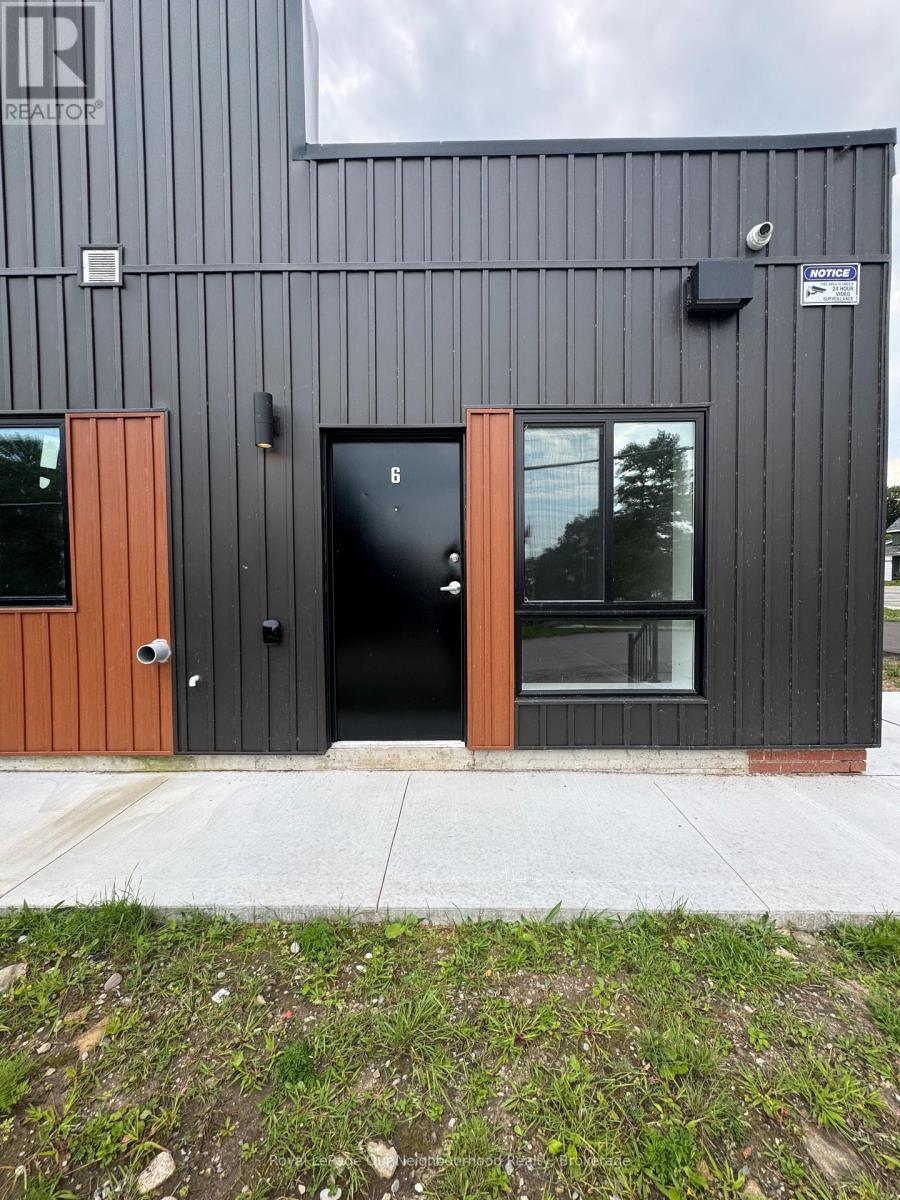
6 - 199 Pine Street
Tay, Ontario
Brand-New 1 Bedroom Apartment | Georgian Bay LifestyleWelcome to 199 Pine Street, a beautifully restored school conversion offering brand-new, never-lived-in apartments in the heart of Waubaushene. Designed to feel bright and spacious, this thoughtfully crafted 1-bedroom suite features soaring ceilings, oversized windows, and an open-concept layout that brings in abundant natural light.This unique school conversion combines historic character with modern comfort. The suite features high ceilings, large windows, an open-concept floor plan, a modern kitchen with stainless steel appliances, in-suite laundry, air conditioning, and dedicated parking. A dedicated on-site dog wash station is also available. The property is professionally managed.The location offers convenient access to the Waubaushene Dock and waterfront area, nearby Waubaushene Beach, and the scenic Tay Shore Trail for walking, running, and cycling. Georgian Bay provides opportunities for boating, fishing, kayaking, and year-round outdoor recreation. Midland and Victoria Harbour are a short drive away for shopping, dining, and everyday essentials. Highway 400 is easily accessible for commuting to Barrie and the GTA.Experience the blend of modern comfort, historic character, and small-town Georgian Bay living at 199 Pine Street. (id:63476)

3506 - 70 Forest Manor Road
Toronto, Ontario
Rare, newly renovated northwest corner suite showcasing sweeping views of the CN Tower, downtown core, Yonge & Sheppard, etc. This bright, open-concept condo combines modern design with everyday comfort, featuring new flooring throughout, coordinated matte black hardware, custom light-filtering blinds and 10ft ceilings. The beautifully renovated kitchen boasts stainless steel appliances, electric cooktop, oven, refrigerator, microwave, and dishwasher. A striking quartz waterfall island with breakfast bar seating and generous under-island storage anchors the main living area. Both bathrooms are finished with sleek glass-enclosed showers and coordinated contemporary fixtures for a polished, cohesive look. New Vanities. Floor has been upgraded with premium waterproof Vinyl Planks. Amazing natural light. Residents enjoy first-class building amenities including 24-hour concierge and security, a fully equipped gym, stylish party room, and inviting indoor swimming pool. Perfectly located directly above Don Mills Station, you are mere steps to CF Fairview Mall with quick, convenient access to Highway 401. (id:63476)
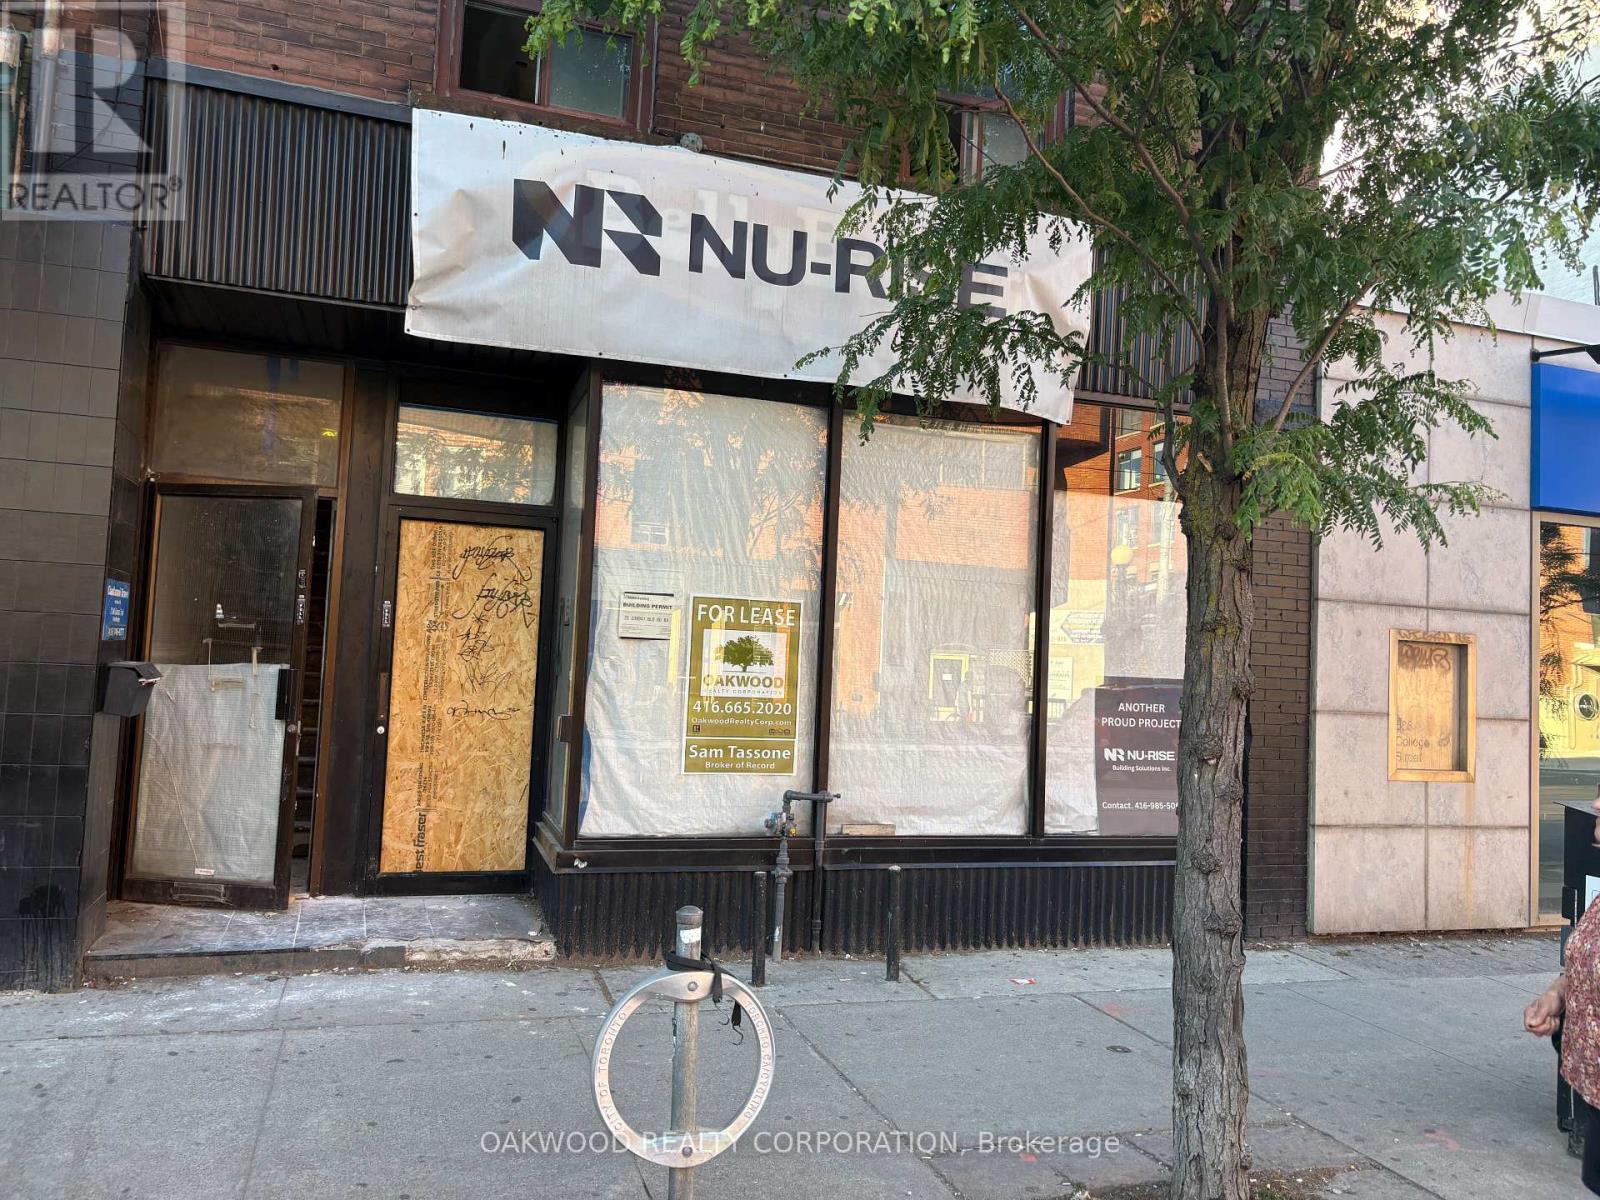
572 College Street
Toronto, Ontario
Best Block In Little Italy Commercial Space For Lease, Excellent Exposure, Rear Parking Via Lane Amount Of Spaces To Be Negotiated, Full Basement. Same Block As Cafe Diplomatico, Riviera Bakery, Utopia Restaurant And Bmo. The Space Would Suit Most Commercial Retail And Office Uses. The Space Was Destroyed By Fire And Is Being Completely Restored To Drywall Stage Ready For Your Finishings. (id:63476)
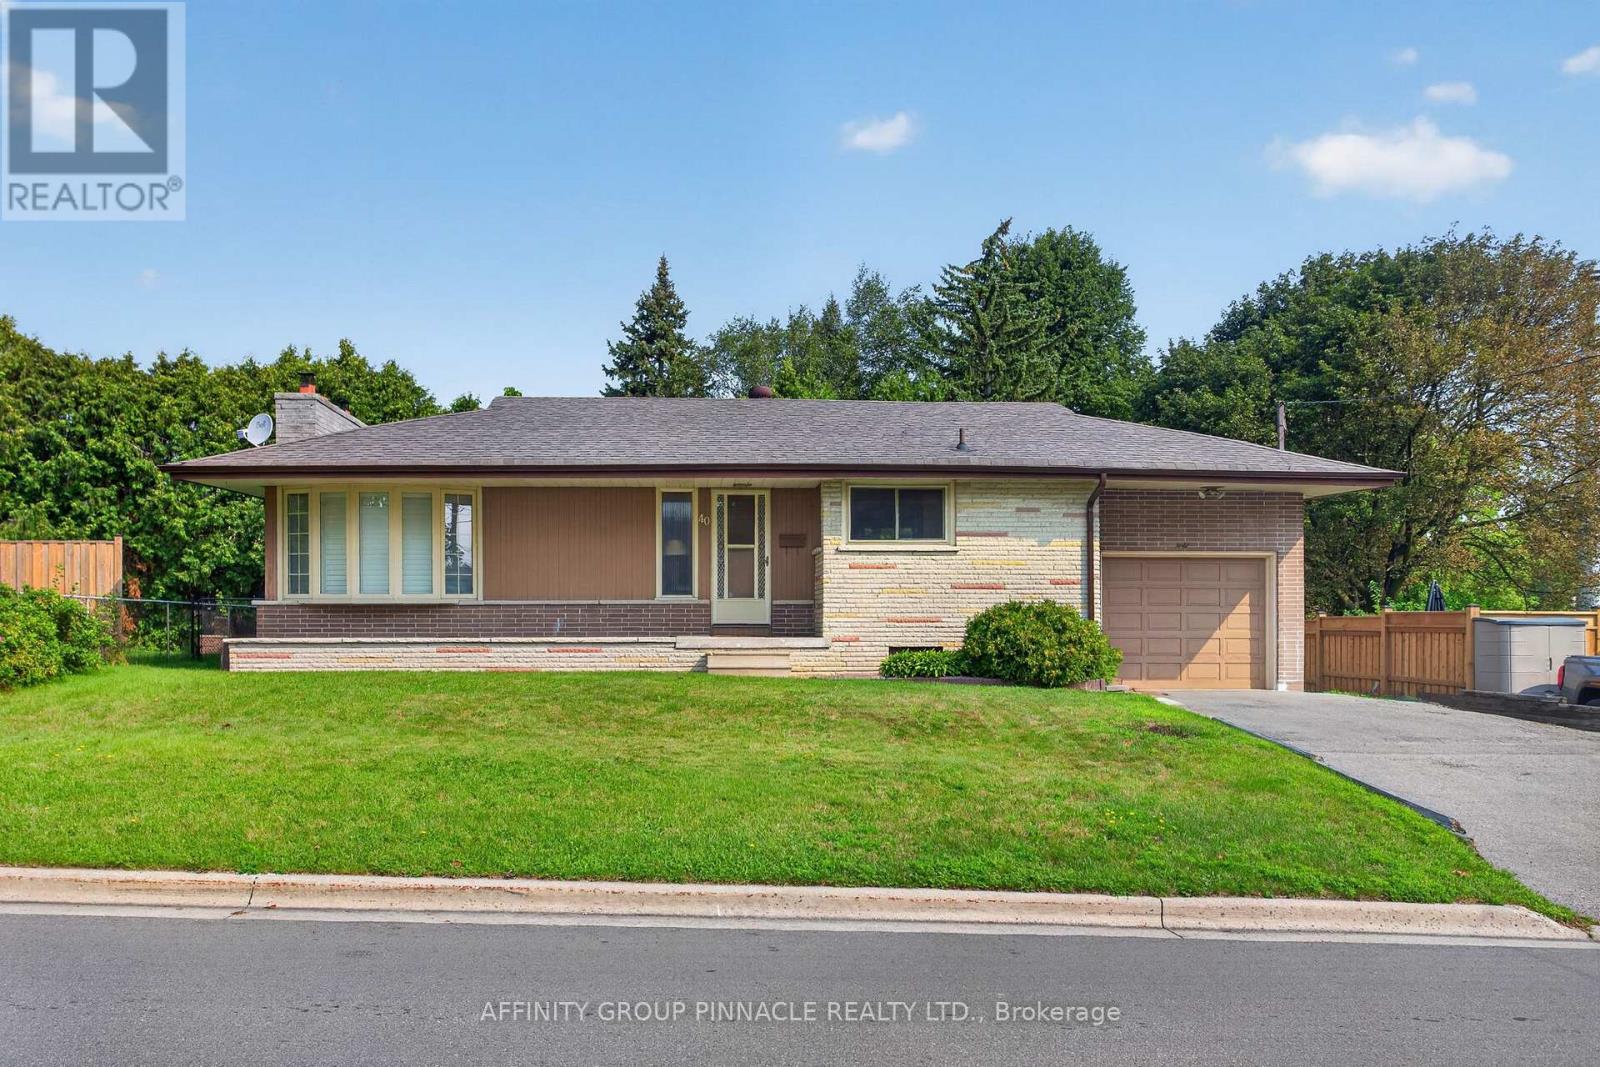
40 Switzer Drive
Oshawa, Ontario
Welcome to 40 Switzer Dr., a charming 3+2 bedroom bungalow nestled in an established North Oshawa neighbourhood. This spacious home offers excellent potential for an in-law suite, making it ideal for families and multi-generational living. The primary bedroom features a convenient 4-piece ensuite, while the main floor walkout leads to a bright and inviting sunroom, perfect for enjoying your morning coffee or relaxing year-round. Situated close to schools, parks, shopping, transit, and all amenities, this home offers comfort, convenience, and plenty of potential. (id:63476)
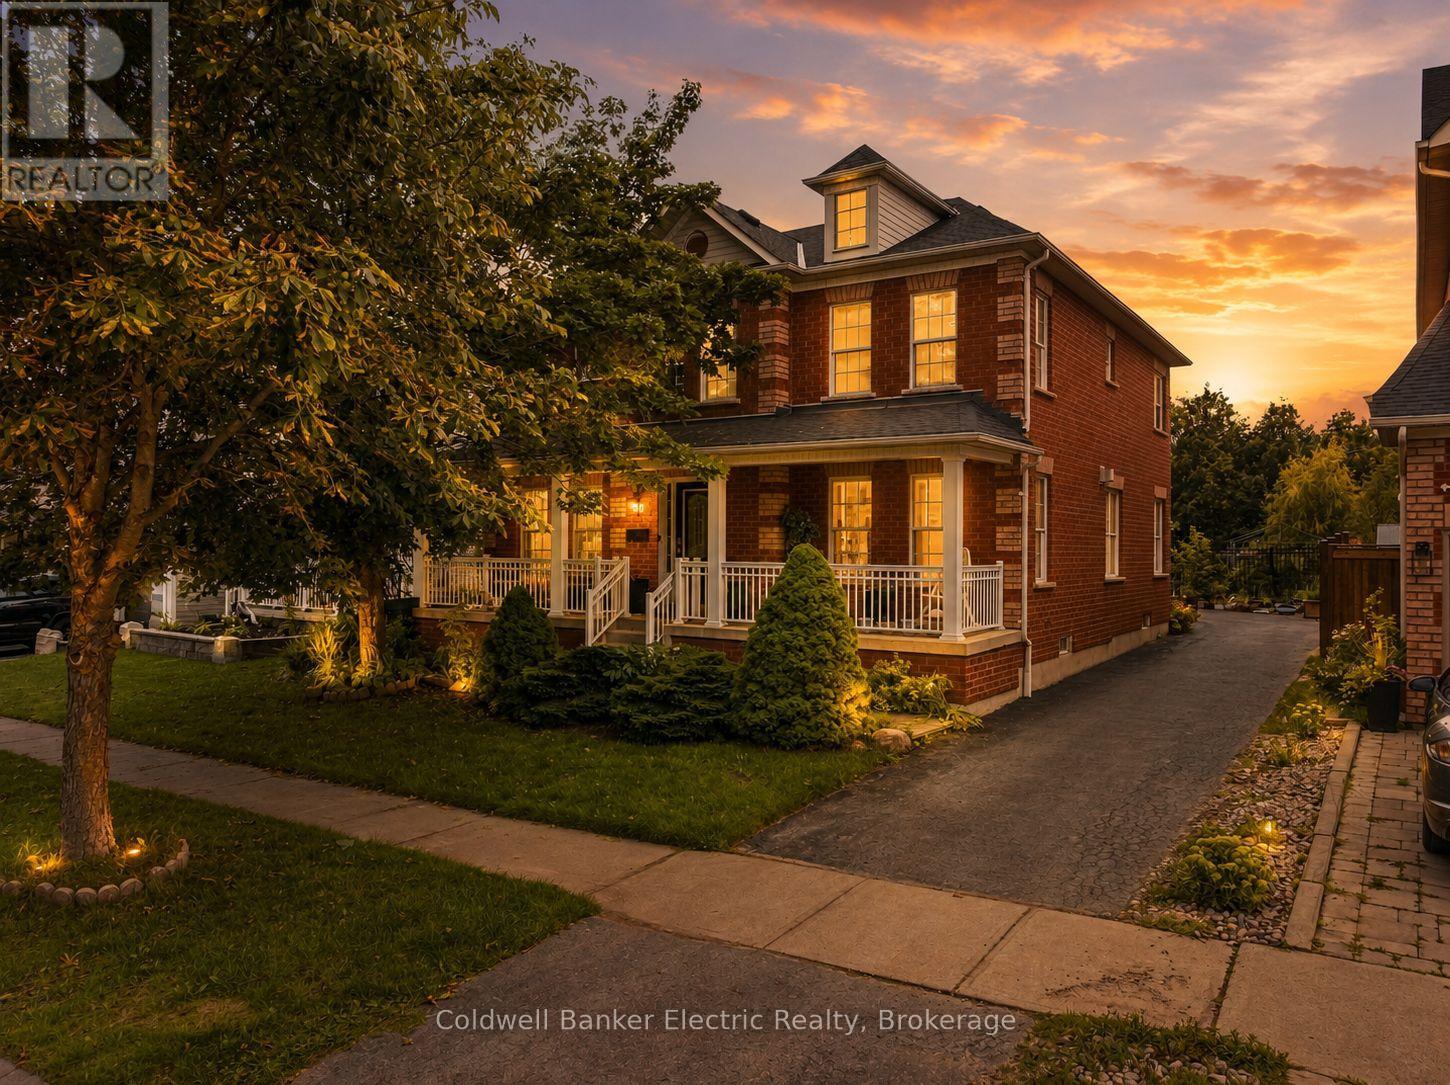
69 Downey Drive
Whitby, Ontario
5 THINGS YOU'LL LOVE ABOUT THIS PROPERTY! 1) THE LOCATION - Situated in the heart of beautiful Brooklin, this property sits on a large lot with everything you need just minutes away. Great schools, shopping, restaurants, and everyday amenities are all within easy reach, making this one of the most sought after addresses in the area. 2) THE AESTHETIC - From the moment you pull up, this home makes a statement. A stunning all-brick Victorian exterior with columns and a sweeping veranda sets the tone, and the interior delivers just as much. Coffered ceilings, three fireplaces, an open concept layout, and an abundance of windows make this a home that is as beautiful to live in as it is to look at. 3) THE SIZE - With a living room and family room on the main floor, plus an additional family room upstairs, this home offers a rare level of flexibility. Whether you are raising a family, hosting guests, or navigating multi-generational living, there is room for everyone. And every bedroom has its own direct bathroom access, a detail that makes all the difference. 4) THE KITCHEN - This is a kitchen that means business. Expansive counter space, a massive four-door pantry, and a servery connecting the kitchen to the dining room make this space as practical as it is impressive. Whether you are hosting a dinner party or feeding a busy household, this kitchen has you covered. 5) THE UNTAPPED BASEMENT - With multiple living spaces already upstairs, the basement is a blank canvas waiting for your vision. Home gym, private theatre, games room, in-law suite, the possibilities are endless and the space to make it happen is all there. **Property has been virtually decluttered** (id:63476)
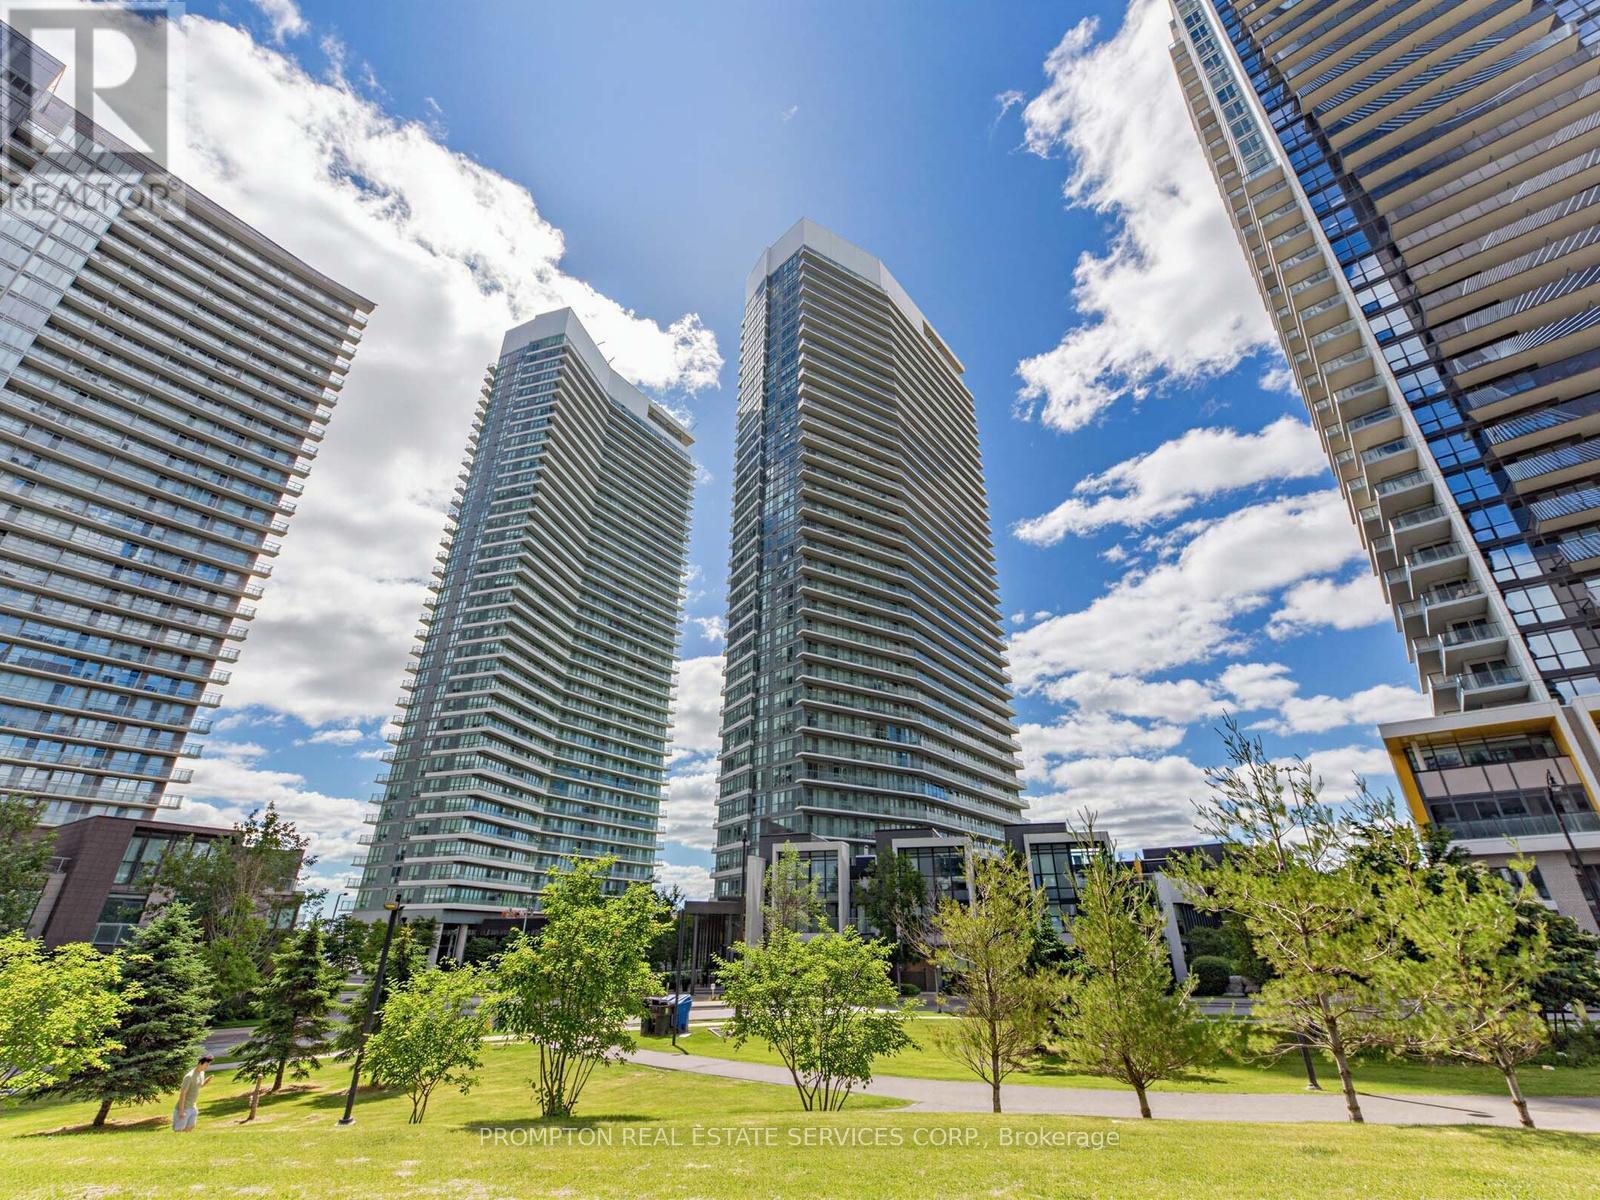
1710 - 115 Mcmahon Drive
Toronto, Ontario
Prestigious North York Bayview Village Area, Luxurious and Spacious Sun-filled Corner 2 Br Suite, 948 sf Including 155 Sf Open Balcony, Functional Layout, 9' Ceiling, Floor To Ceiling Windows, Linear Kitchen with Integrated High-End Appliances. Modern Cabinetry, Quartz Counter, Spa-like Baths with Large format Marble Tiles, Full Size Front Loading Washer/Dryer. Conveniently Located In Between 2 Subway Stations (Bessarion & Leslie) & Close to Oriole GO Train, Steps to Schools, 8 Acre Park, New Community Centre & Day Care. Minutes To North York General Hospital, Bayview Village, Ikea, Canadian Tire, Fairview Mall, Restaurants, Shops. Easy Access To DVP/404/401. Amazing Mega Club World Class Amenities - Basketball, Volleyball, Tennis, Bowling, Putting Green, Indoor Pool, BBQ, Billiards, Auto Car Wash, Yoga, & More ... (id:63476)
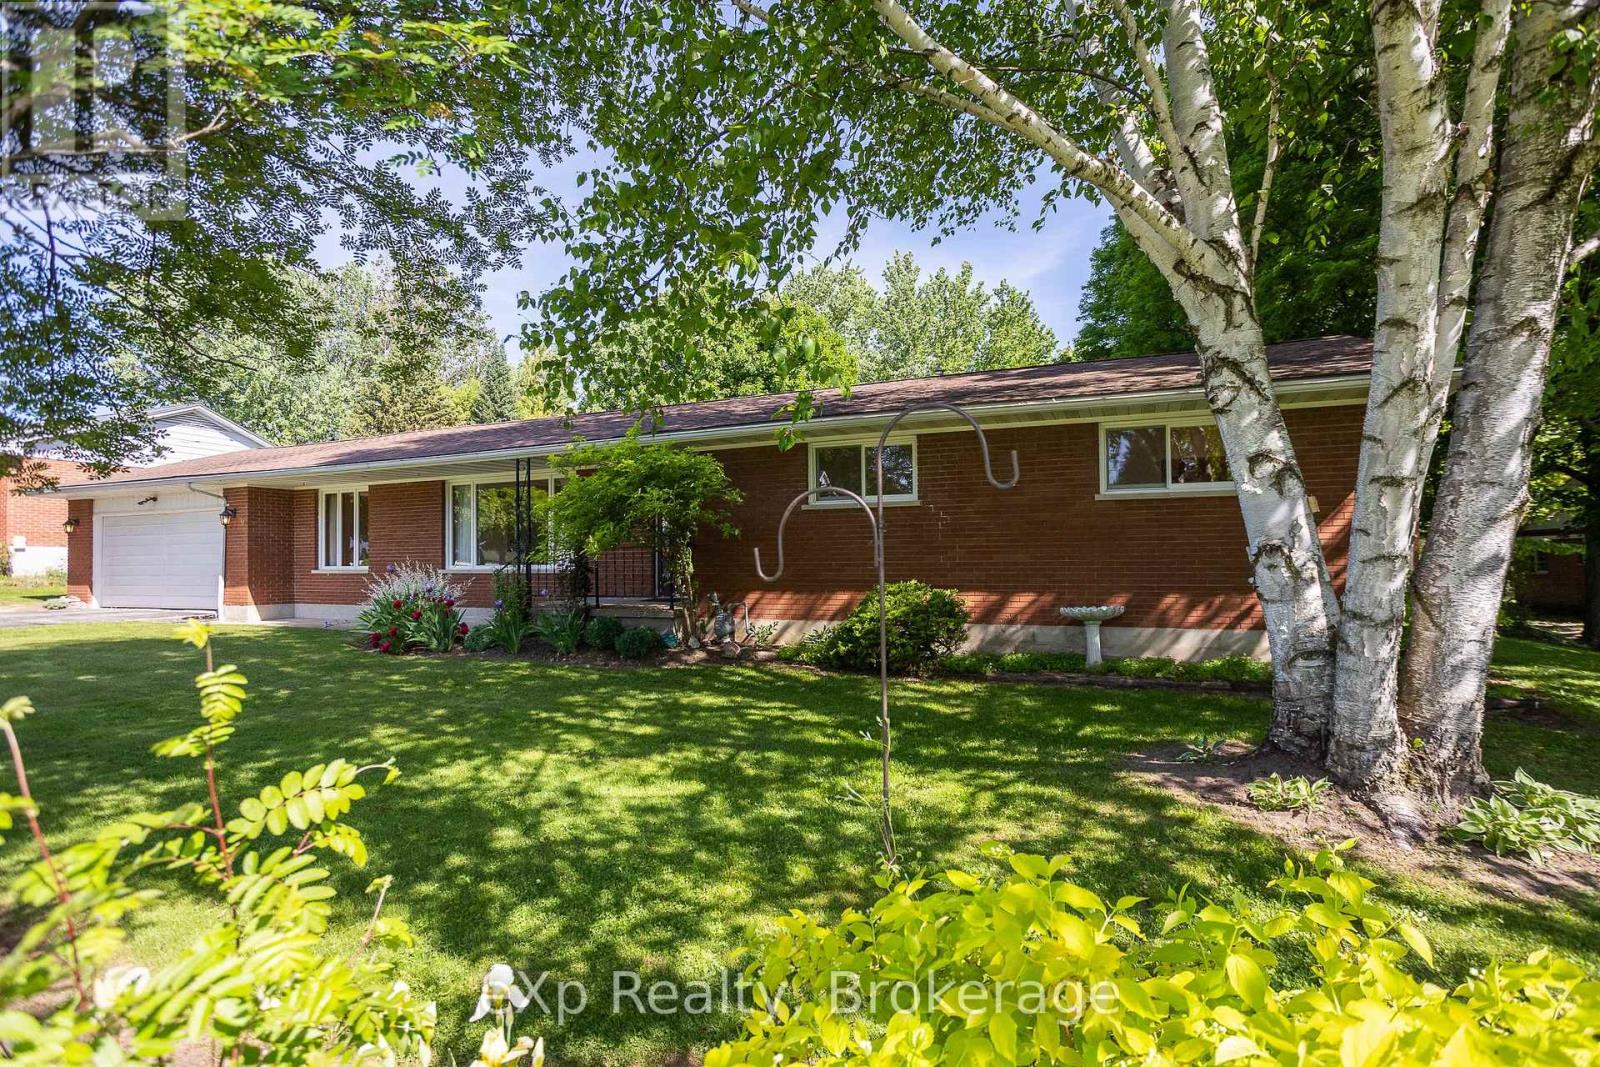
823015 Massie Road
Chatsworth, Ontario
Set on a beautifully landscaped lot in the Township of Chatsworth, this spacious brick bungalow offers plenty of room to grow and make it your own. Featuring 3 bedrooms and 1.5 baths, the home boasts a large eat-in kitchen complete with a cozy natural gas fireplace, perfect for gathering with family and friends. The bright living room is highlighted by an expansive picture window, while the formal dining room provides an ideal space for hosting family dinners and special occasions. A generous four-season sunroom overlooks the beautiful park-like backyard, where mature perennial gardens create a picturesque setting to enjoy throughout the seasons. With an attached 1.5-car garage and an abundance of living space, this property offers endless potential and is ready for its next chapter. (id:63476)
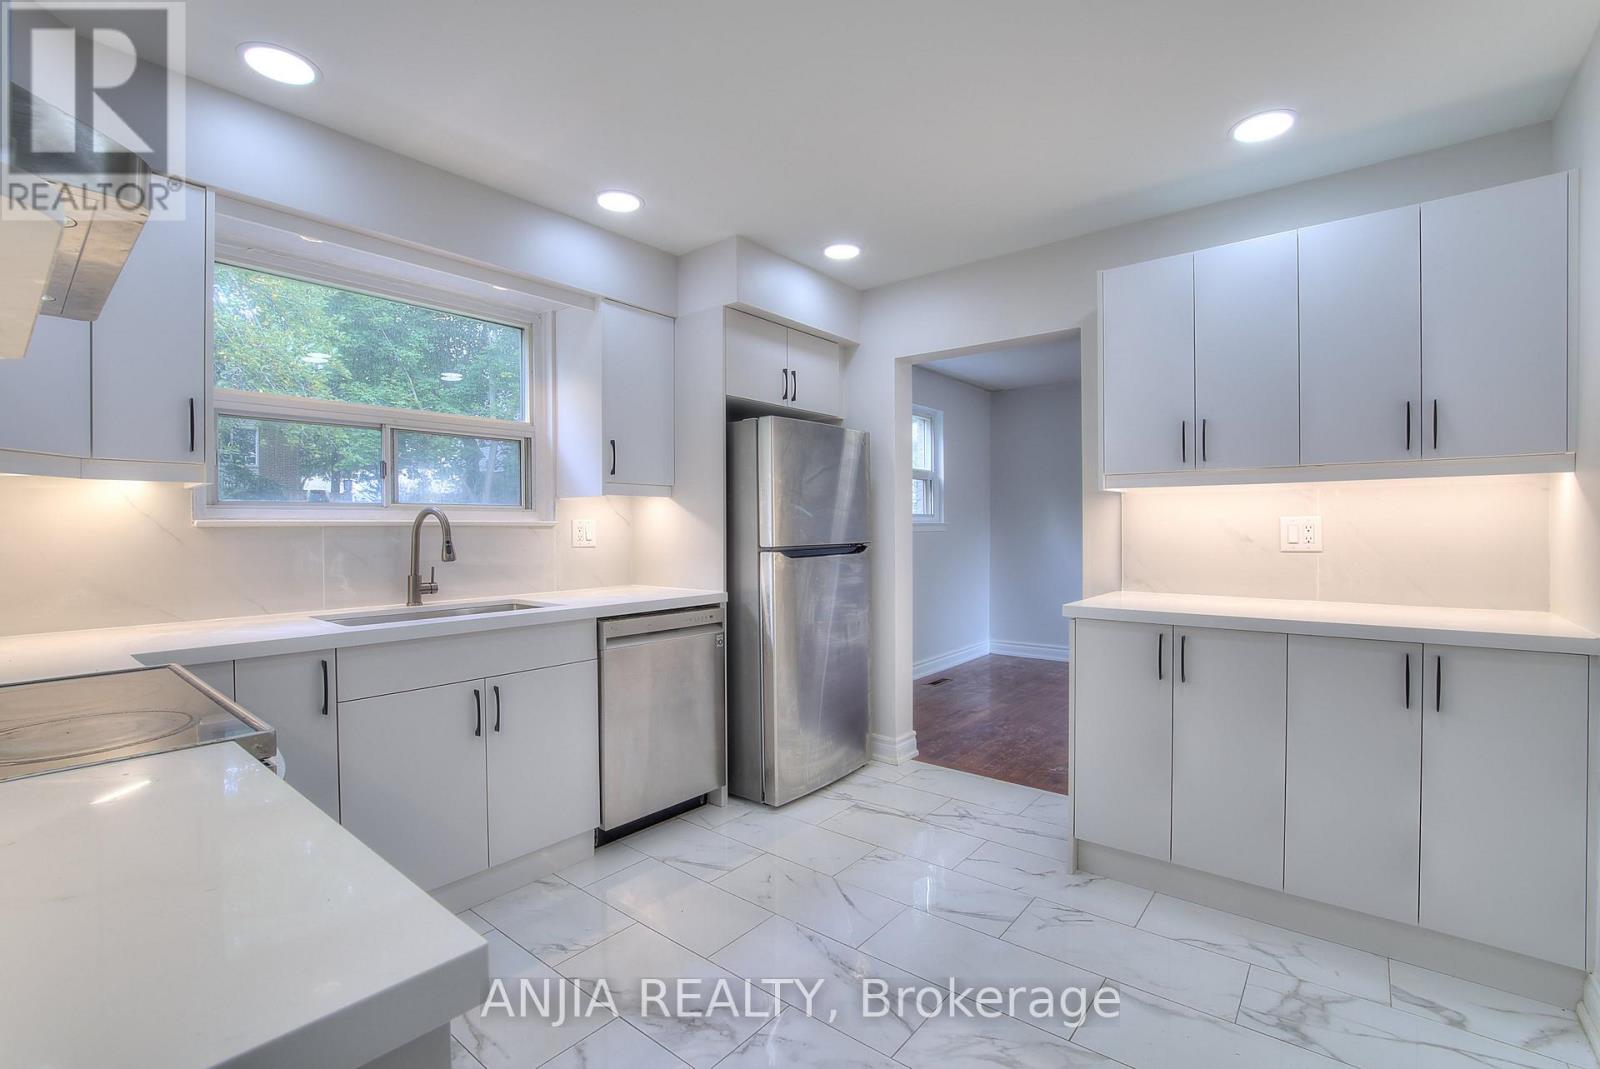
14 Cherrystone Drive
Toronto, Ontario
New kitchen and washroom on the first floor. Steps to Duncan Creek Trail and top-rated schools! Bright, cozy, and well-maintained home in the highly sought-after Hillcrest Village neighbourhood. Located within the boundaries of excellent schools, including Cliffwood Public School, Highland Junior High School, and A.Y. Jackson Secondary School. Conveniently close to TTC, Highway 404, and shopping centres.Features hardwood flooring throughout the main and second levels, a side entrance, and a finished basement with two bedrooms, each featuring a 3-piece ensuite bathroom. Enjoy the beautiful backyard with mature apple and mulberry trees. A wonderful opportunity for families seeking comfort, convenience, and a great community. (id:63476)