
9312 67 Avenue Grande Prairie, Alberta T8W 1C2

$215,000
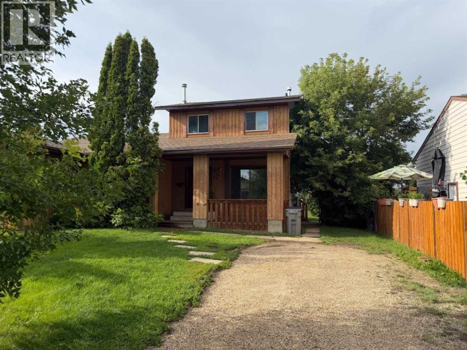
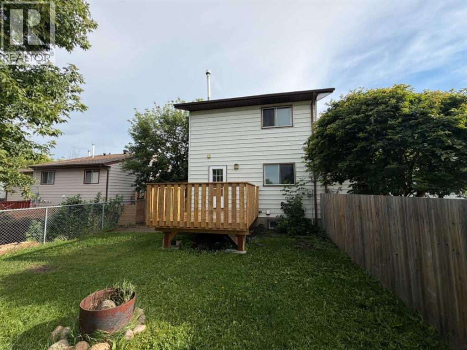
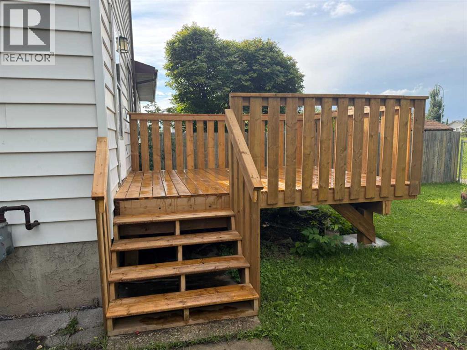
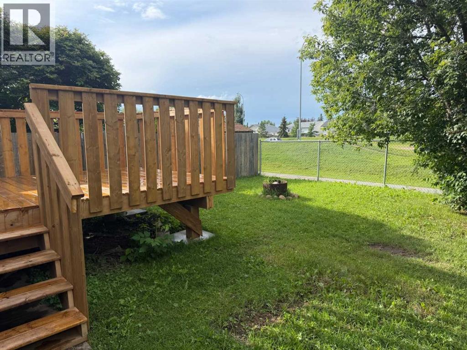
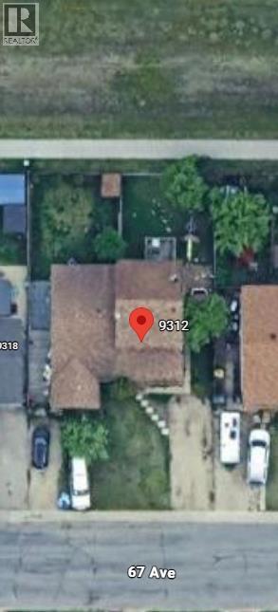
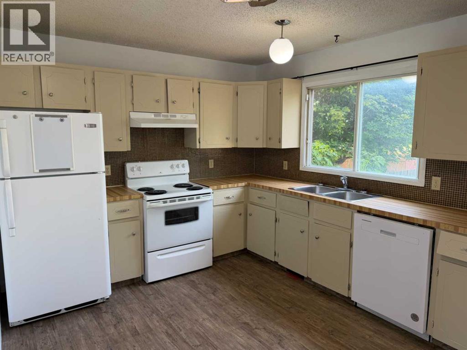
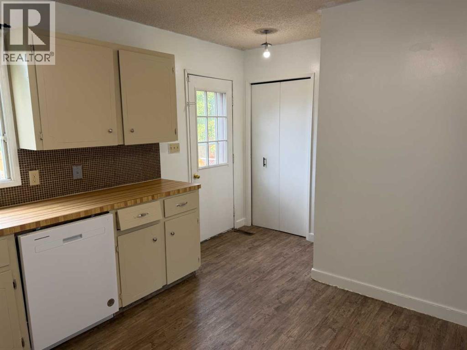
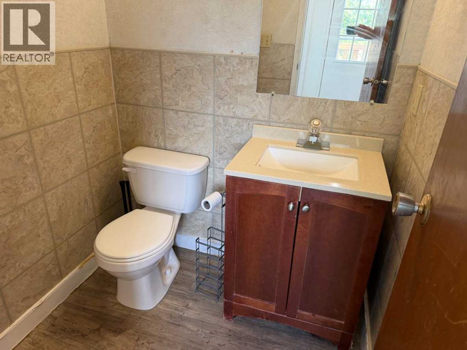
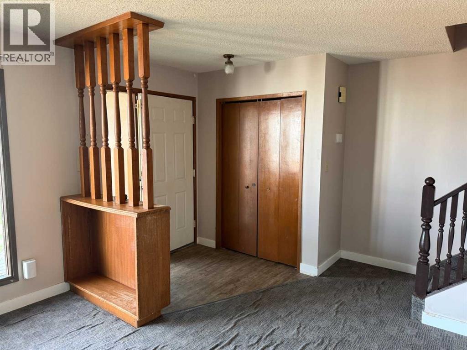

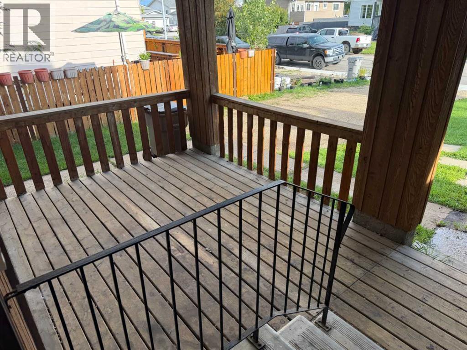
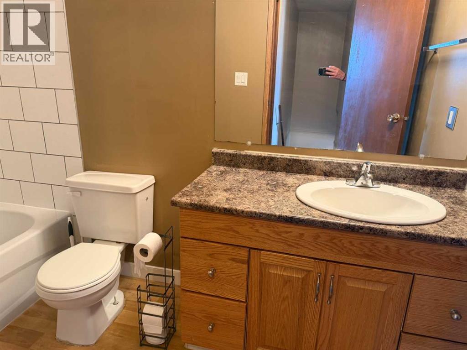
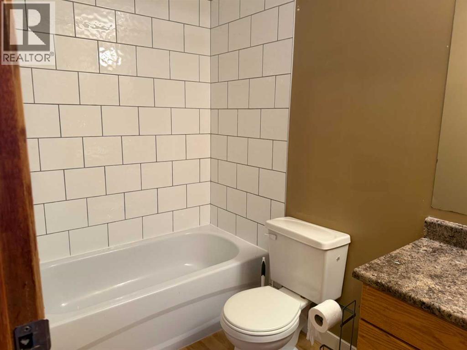
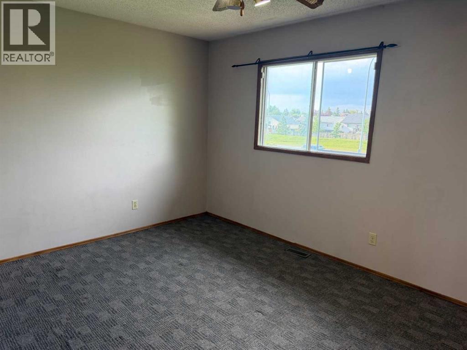
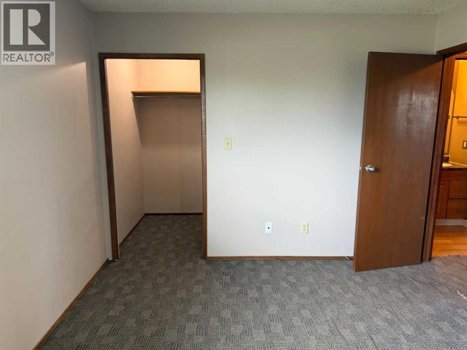
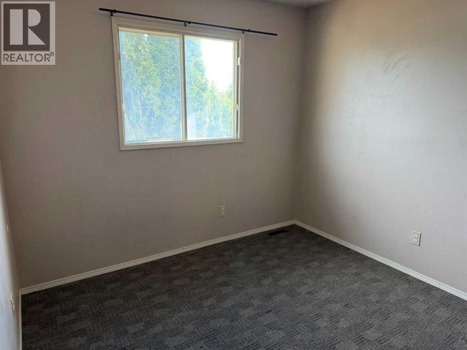
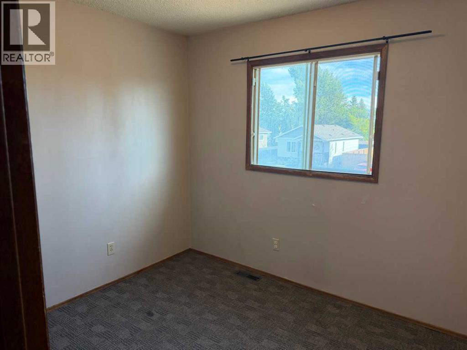
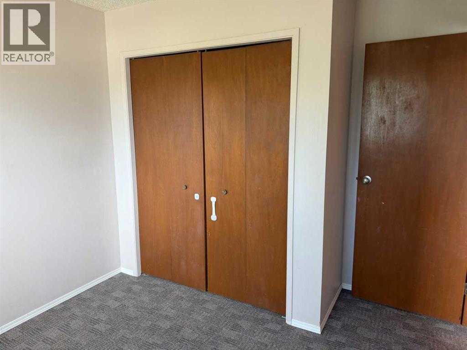
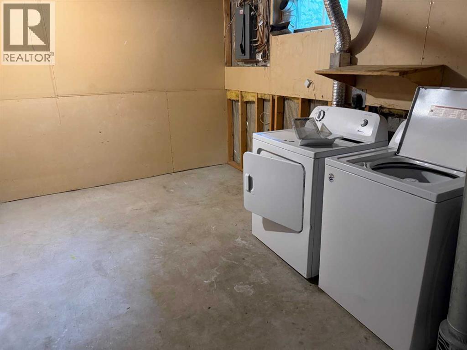
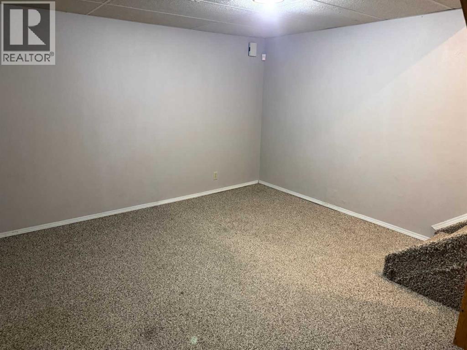
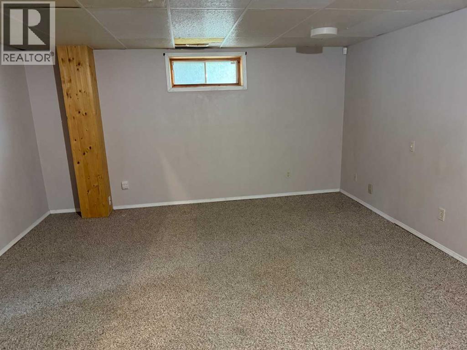
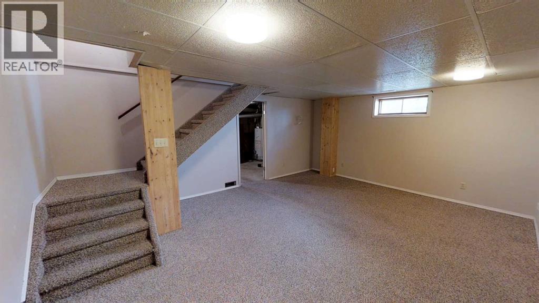
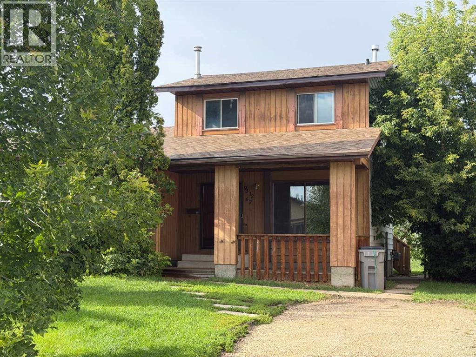
3 bedroom, 2 bathroom, fully-developed duplex on City's southside is available for immediate possession! Great rental opportunity or for first time homeowners. Big ticket items already covered - new shingles and new backyard deck installed in May 2026. Main floor has large, south facing window letting in lots of natural light to the living room. Coat closet and handy 2 piece bathroom is by back door, which leads to the deck and fenced backyard with firepit to enjoy by visiting around this summer & fall season. In the kitchen, wash your dishes and overlook your yard which also has no rear neighbours. 3 bedrooms are upstairs along with the hall closet, and full bathroom with updated tile surround, vanity & sink. Finished basement has big family room and huge utility room with laundry area, furnace, hot water tank and plenty of room for additional storage! Plumbing roughed-in for additional bathroom, should you wish to add. Shed for added storage by driveway. Mature trees, located close to schools, golf course, convenience store, gas station, coffee shop, restaurant, Eastlink Centre and situated in the desirable 'Country Club' subdivision, all contribute to make this a great chance for home ownership in this active Grande Prairie market. Contact a REALTOR® today for more information and to book your viewing! (id:63476)
Property Details
| MLS® Number | A2283468 |
| Property Type | Single Family |
| Community Name | Country Club Estates |
| Amenities Near By | Park, Playground, Schools, Shopping |
| Features | See Remarks, No Neighbours Behind |
| Parking Space Total | 2 |
| Plan | 7922548 |
| Structure | Deck, See Remarks |
Building
| Bathroom Total | 2 |
| Bedrooms Above Ground | 3 |
| Bedrooms Total | 3 |
| Amperage | 100 Amp Service |
| Appliances | Washer, Refrigerator, Dishwasher, Stove, Dryer |
| Basement Development | Finished |
| Basement Type | Full (finished) |
| Constructed Date | 1981 |
| Construction Material | Wood Frame |
| Construction Style Attachment | Semi-detached |
| Cooling Type | None |
| Flooring Type | Carpeted, Laminate |
| Foundation Type | Poured Concrete |
| Half Bath Total | 1 |
| Heating Fuel | Natural Gas |
| Heating Type | Forced Air |
| Stories Total | 2 |
| Size Interior | 1,064 Sqft |
| Total Finished Area | 1064 Sqft |
| Type | Duplex |
| Utility Power | 100 Amp Service |
| Utility Water | Municipal Water |
Parking
| Gravel | |
| Parking Pad |
Land
| Acreage | No |
| Fence Type | Fence |
| Land Amenities | Park, Playground, Schools, Shopping |
| Landscape Features | Landscaped, Lawn |
| Sewer | Municipal Sewage System |
| Size Depth | 34.07 M |
| Size Frontage | 10 M |
| Size Irregular | 3660.00 |
| Size Total | 3660 Sqft|0-4,050 Sqft |
| Size Total Text | 3660 Sqft|0-4,050 Sqft |
| Zoning Description | Rg |
Rooms
| Level | Type | Length | Width | Dimensions |
|---|---|---|---|---|
| Main Level | 2pc Bathroom | 5.00 Ft x 5.00 Ft | ||
| Upper Level | Primary Bedroom | 10.50 Ft x 13.92 Ft | ||
| Upper Level | 4pc Bathroom | 9.67 Ft x 5.00 Ft | ||
| Upper Level | Bedroom | 9.08 Ft x 9.33 Ft | ||
| Upper Level | Bedroom | 9.50 Ft x 8.00 Ft |
Utilities
| Electricity | Connected |
| Natural Gas | Connected |
| Sewer | Connected |
| Water | Connected |
Contact Us
Contact us for more information

The trademarks REALTOR®, REALTORS®, and the REALTOR® logo are controlled by The Canadian Real Estate Association (CREA) and identify real estate professionals who are members of CREA. The trademarks MLS®, Multiple Listing Service® and the associated logos are owned by The Canadian Real Estate Association (CREA) and identify the quality of services provided by real estate professionals who are members of CREA. The trademark DDF® is owned by The Canadian Real Estate Association (CREA) and identifies CREA's Data Distribution Facility (DDF®)
August 14 2026 03:29:33
Grande Prairie & Area Association of REALTORS®
Royal LePage - The Realty Group