
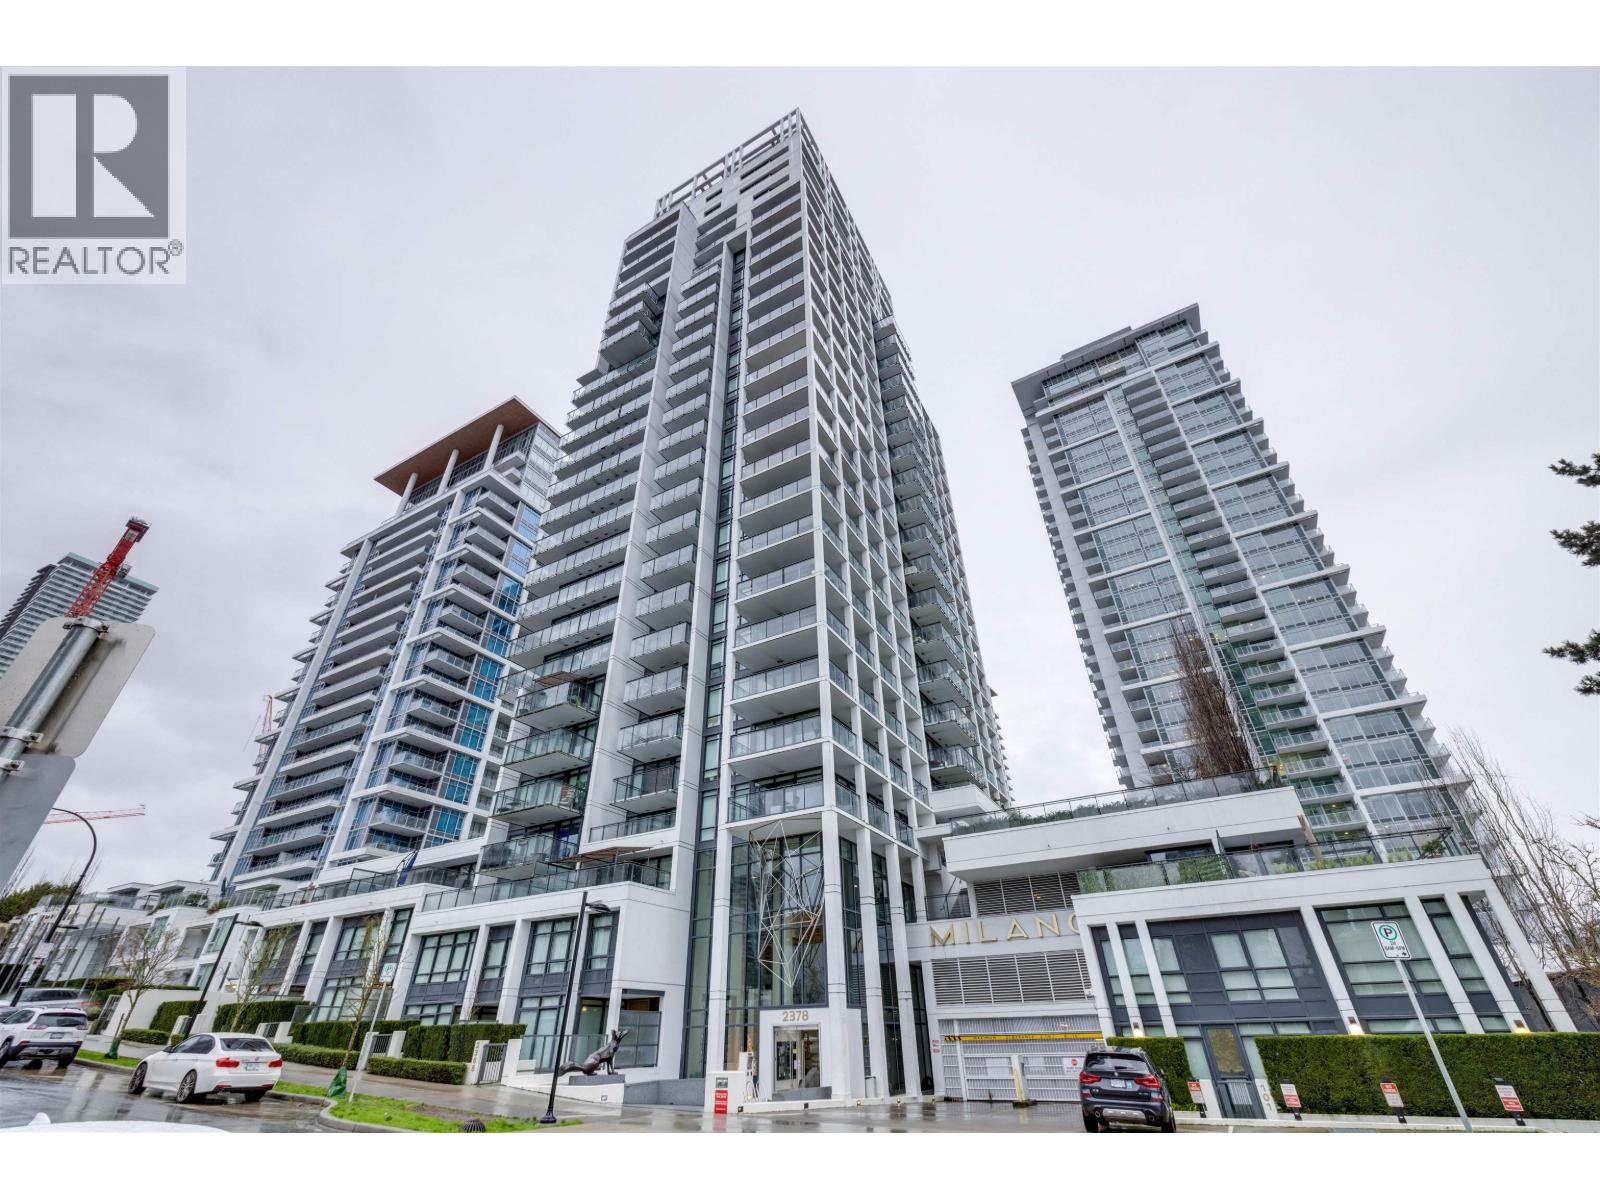
1008 2378 Alpha Avenue
Burnaby, British Columbia
Welcome to this mint-condition home at the Milano by Solterra! This spacious 860 sq-ft 2 bed, 2 bath corner-unit features central air-conditioning, high-end stainless steel appliances, extra high floor-to-ceiling windows showcasing city and mountain views, and a large 213 square ft wrap around balcony. 1 extra-large parking & 1 storage locker are included. Just steps away from the Amazing Brentwood shopping mall and Skytrain Millennium Line with lots of shopping, restaurants, Whole Foods, Costco, and over 60 brand name stores nearby. Amenities include a rentable guest suite, recreation room with kitchen, stylish lounge areas, game room, an outdoor courtyard with a putting green, fitness center, hot tub and 8 EV charging stations. OPEN HOUSE: Aug 16, Sun from 12pm to 1:30pm. (id:63476)
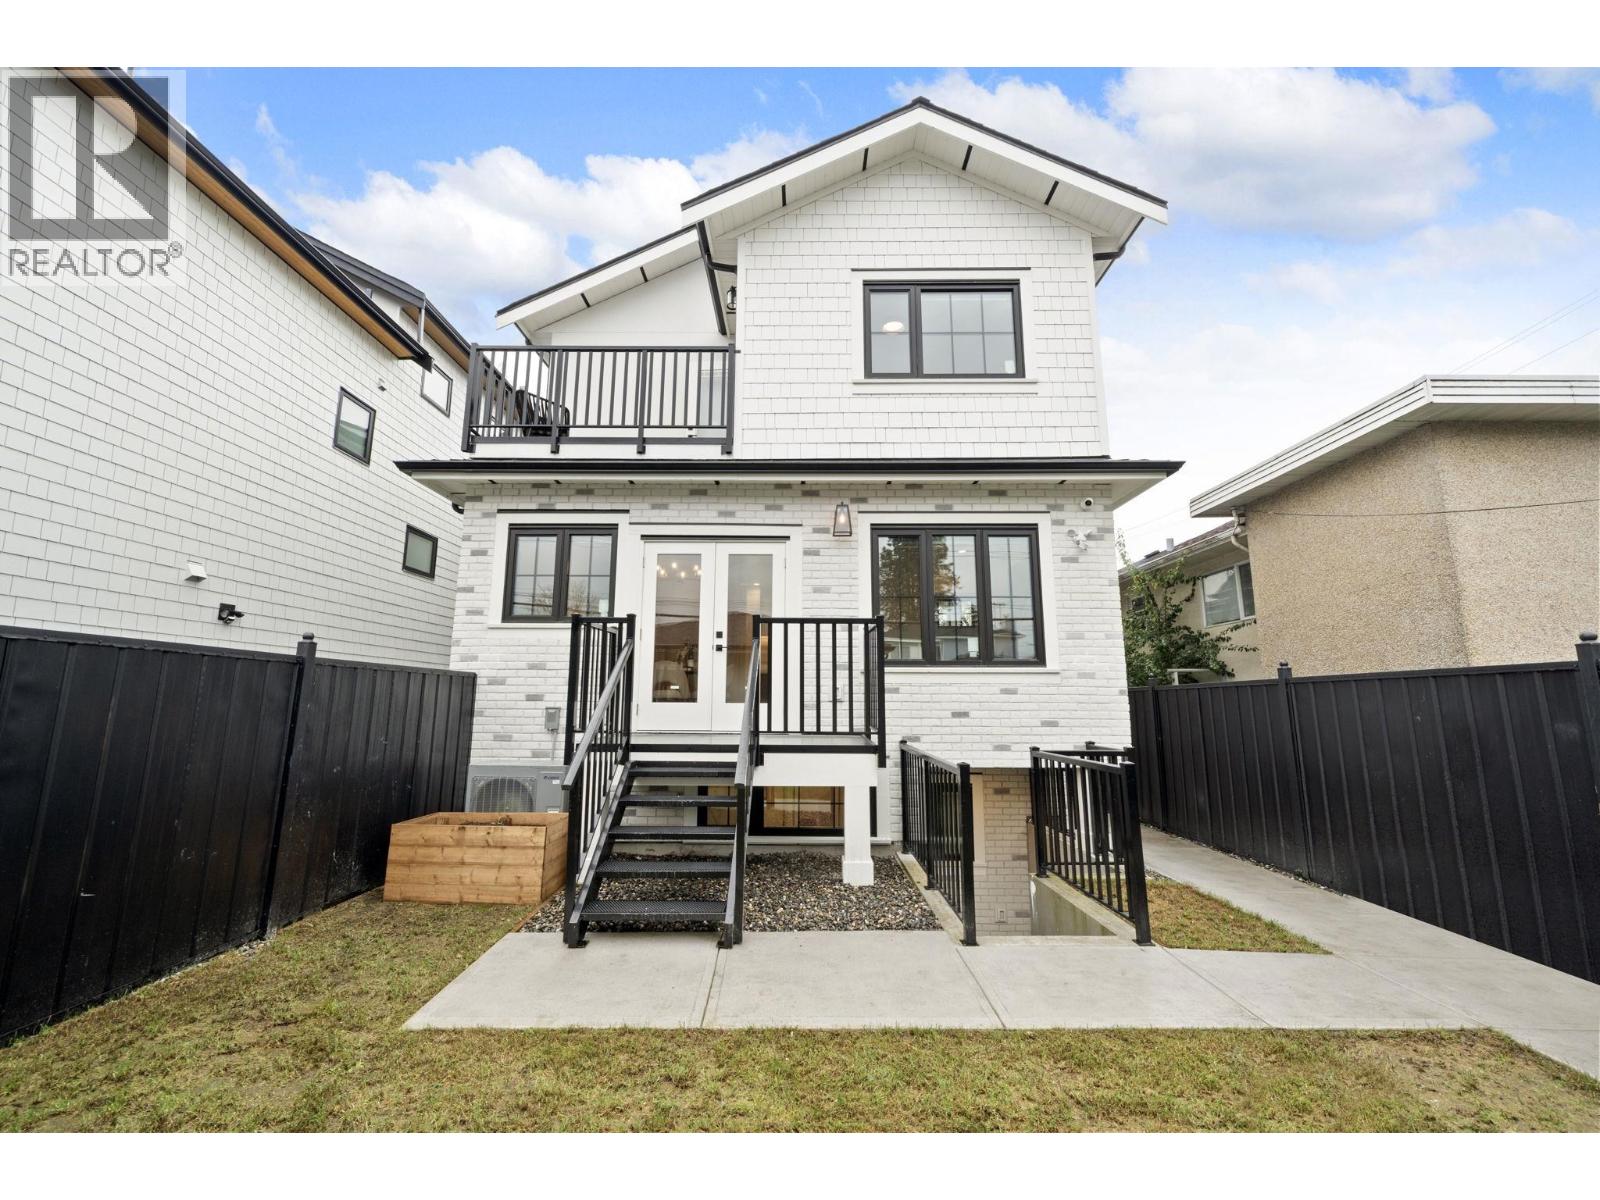
2793 W 21st Avenue
Vancouver, British Columbia
Modern design shines in this stylish 1/2 duplex in Vancouver´s desirable Arbutus neighbourhood. (Back Unit) Featuring 4 beds, 3.5 baths, an open-concept main floor with quartz countertops, brushed oak flooring, custom cabinetry with Atmosphere lighting, air-conditioning, and an electric fireplace. The upper level offers two en-suite bedrooms, including a primary with balcony. A 2-bedroom legal suite below provides great mortgage help or family use. With private fenced yard on a quiet street, this home is ideal for young and start-up families. 1 carport & 1 garage parking with EV charger included. Book your private showing today. School Catchment: Trafalgar Elementary & Prince of Wales Secondary & Kitsilano Secondary. (id:63476)
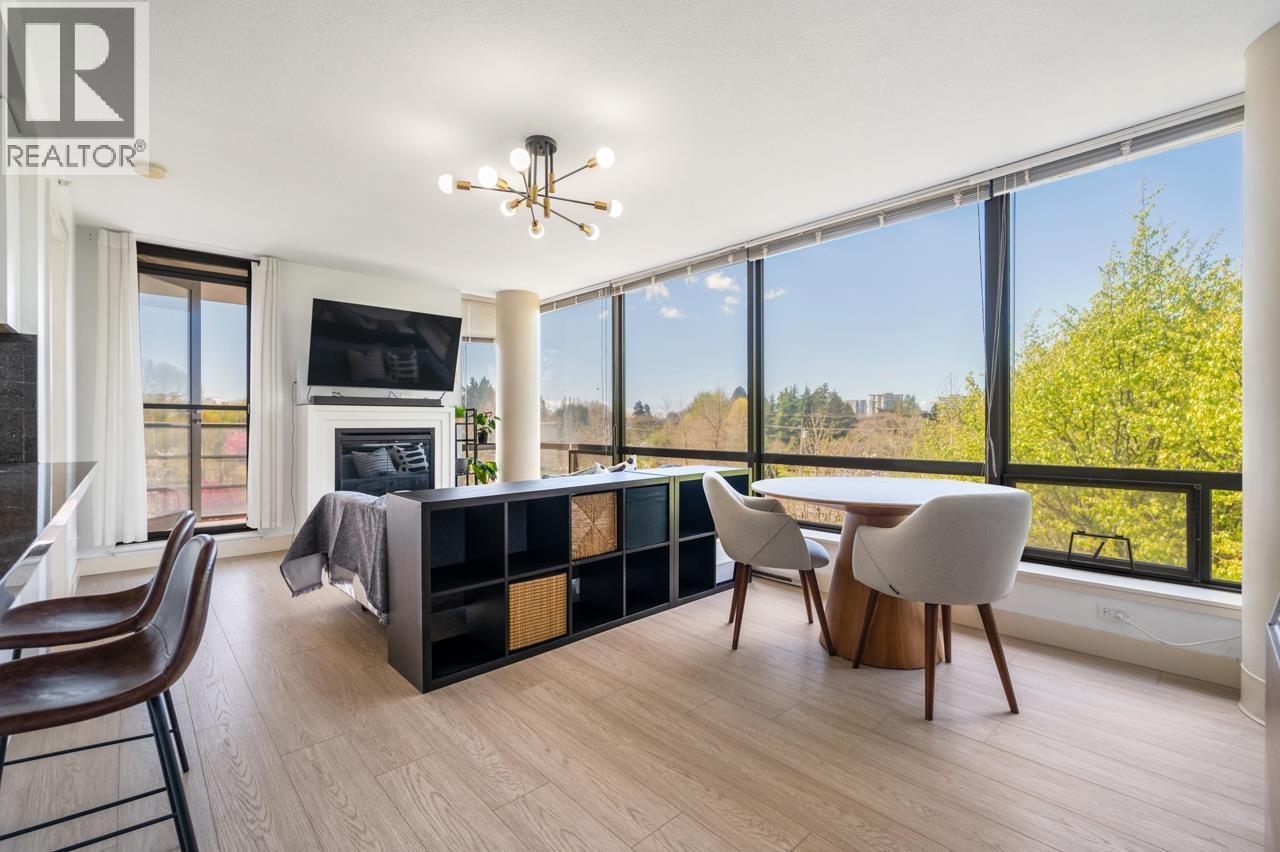
603 6333 Katsura Street
Richmond, British Columbia
Perched high above the city, Garden City Residences delivers an exquisite fusion of upscale luxury, generous living space, and awe-inspiring views. Boasting a bright west exposure, this 2-bedroom, 2bath residence spans 936 square feet of thoughtfully laid-out living areas. The home has the Modern designer paint tones, and refined flooring that elevate the airy, open-concept living and dining spaces. Perfectly situated steps away From the 17-acre Garden City park and Scenic Lagoon, minutes away to Richmond Center, retail store, fine dining restaurants. Open House Sun 2-4Pm, Aug 16th (id:63476)
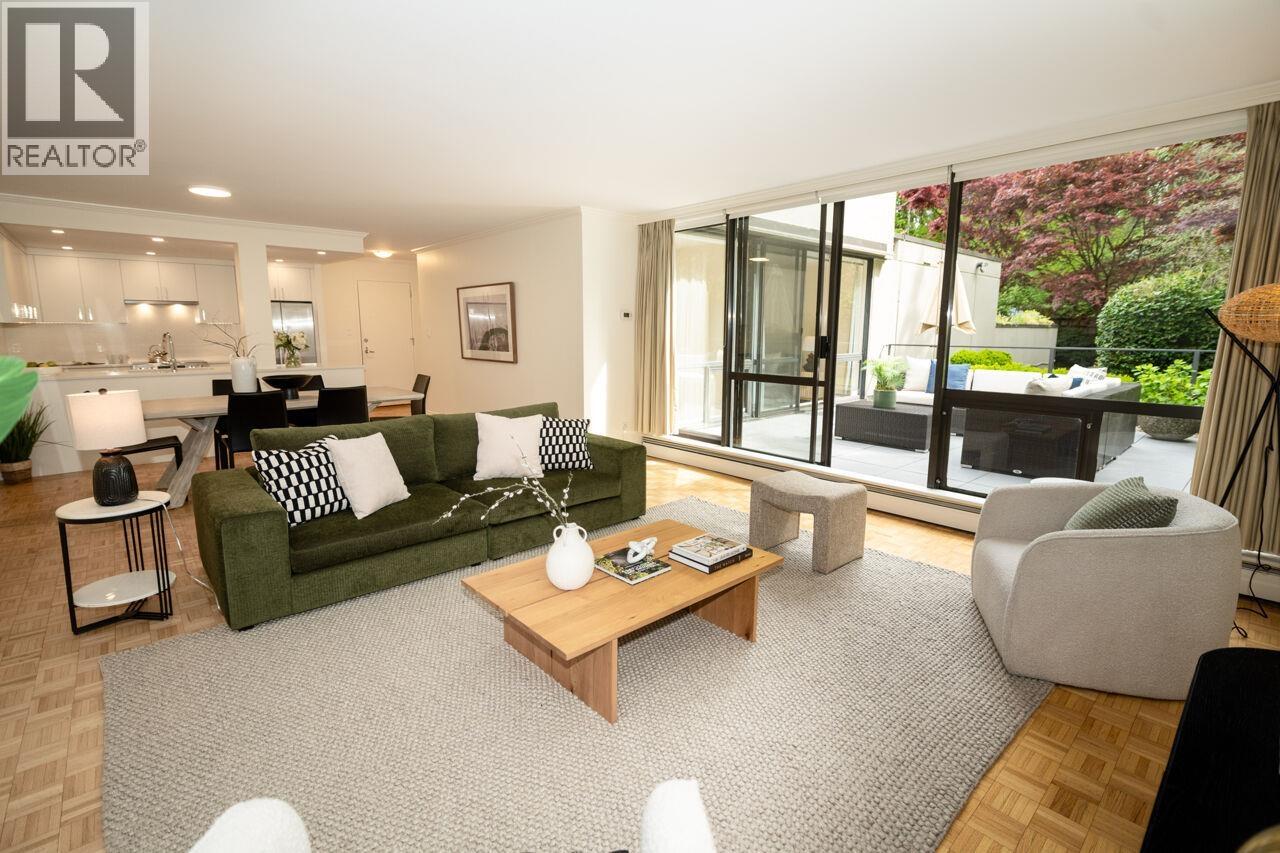
311 4900 Cartier Street
Vancouver, British Columbia
Enjoy generous spaces, complete privacy and the utter serenity of park-side living in this beautifully renovated 1,223 sq. ft. home. The huge walkout patio is flooded with natural light and birdsong. Features include beautifully refinished hardwood parquet floors, recently renovated kitchen and baths, king-size primary bedroom with a double-vanity ensuite bathroom and a massive walk-in-closet and large in-suite storage PLUS a large storage locker. Set on a vast property in the heart of Shaughnessy directly adjacent to VanDusen Botanical Garden, this brilliantly-designed gated community with is a true hidden treasure. With 24-hour guarded gated entry it provides exceptional security, and offers true resort-style amenities, including a saltwater outdoor pool, meeting room, gym, workshop, gardening plots and tons of guest parking. 2 parking stalls with an EV charger included. Pets are welcome - 1 dog or 1 in-house cat (no size restriction). Come see for yourself at the OPEN HOUSE SAT AUG 15, 2-3PM (id:63476)
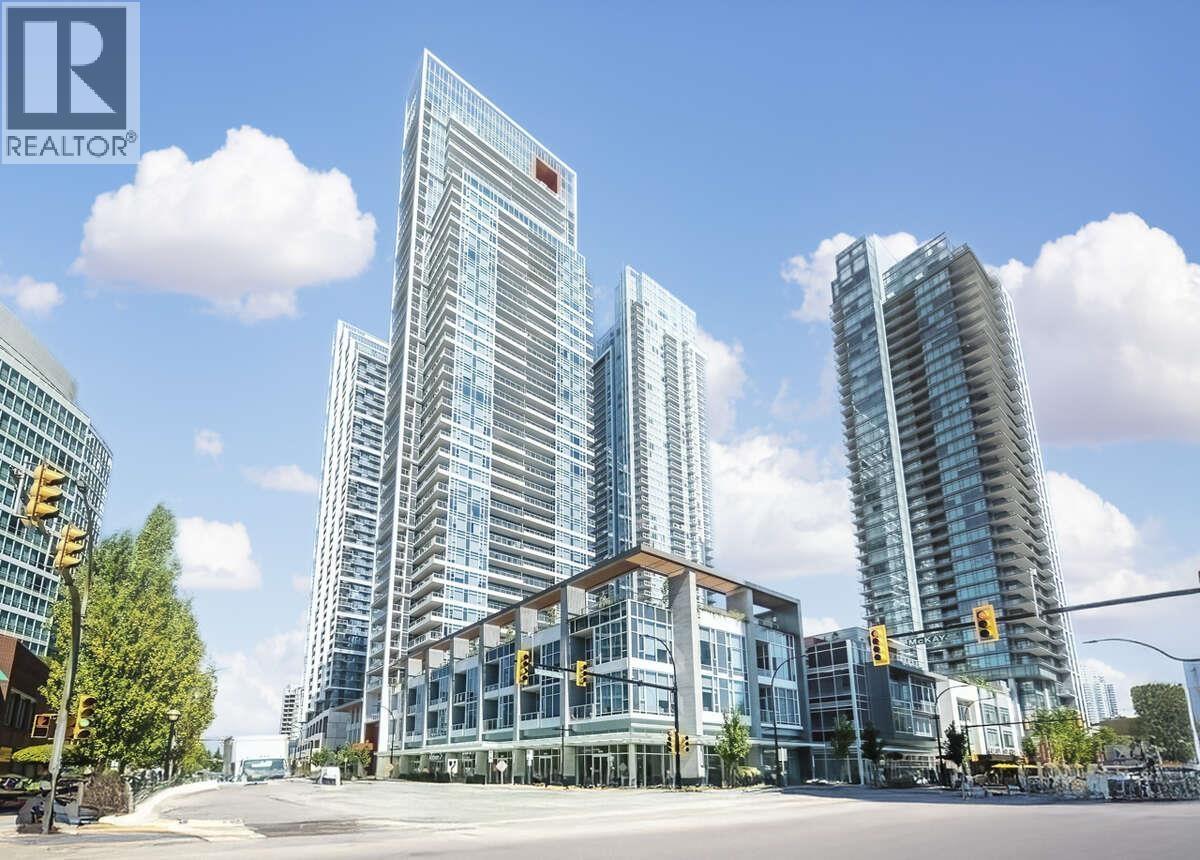
401 6080 Mckay Avenue
Burnaby, British Columbia
*** For more information, please click Brochure button. *** Prime central location, station square tower 4, steps away from skytrain station, Metrotown Shopping Center, Bonsor Community, Walmart, Superstore, and lots of restaurants. Amenities include a fitness centre, 24/7 concierge, BBQ, outdoor dining patio and more. Functional floor plan with 3 bedrooms and den for your seprated work space. This unit comes with one locker and one underground parking spaces. All measurements are approximate. (id:63476)
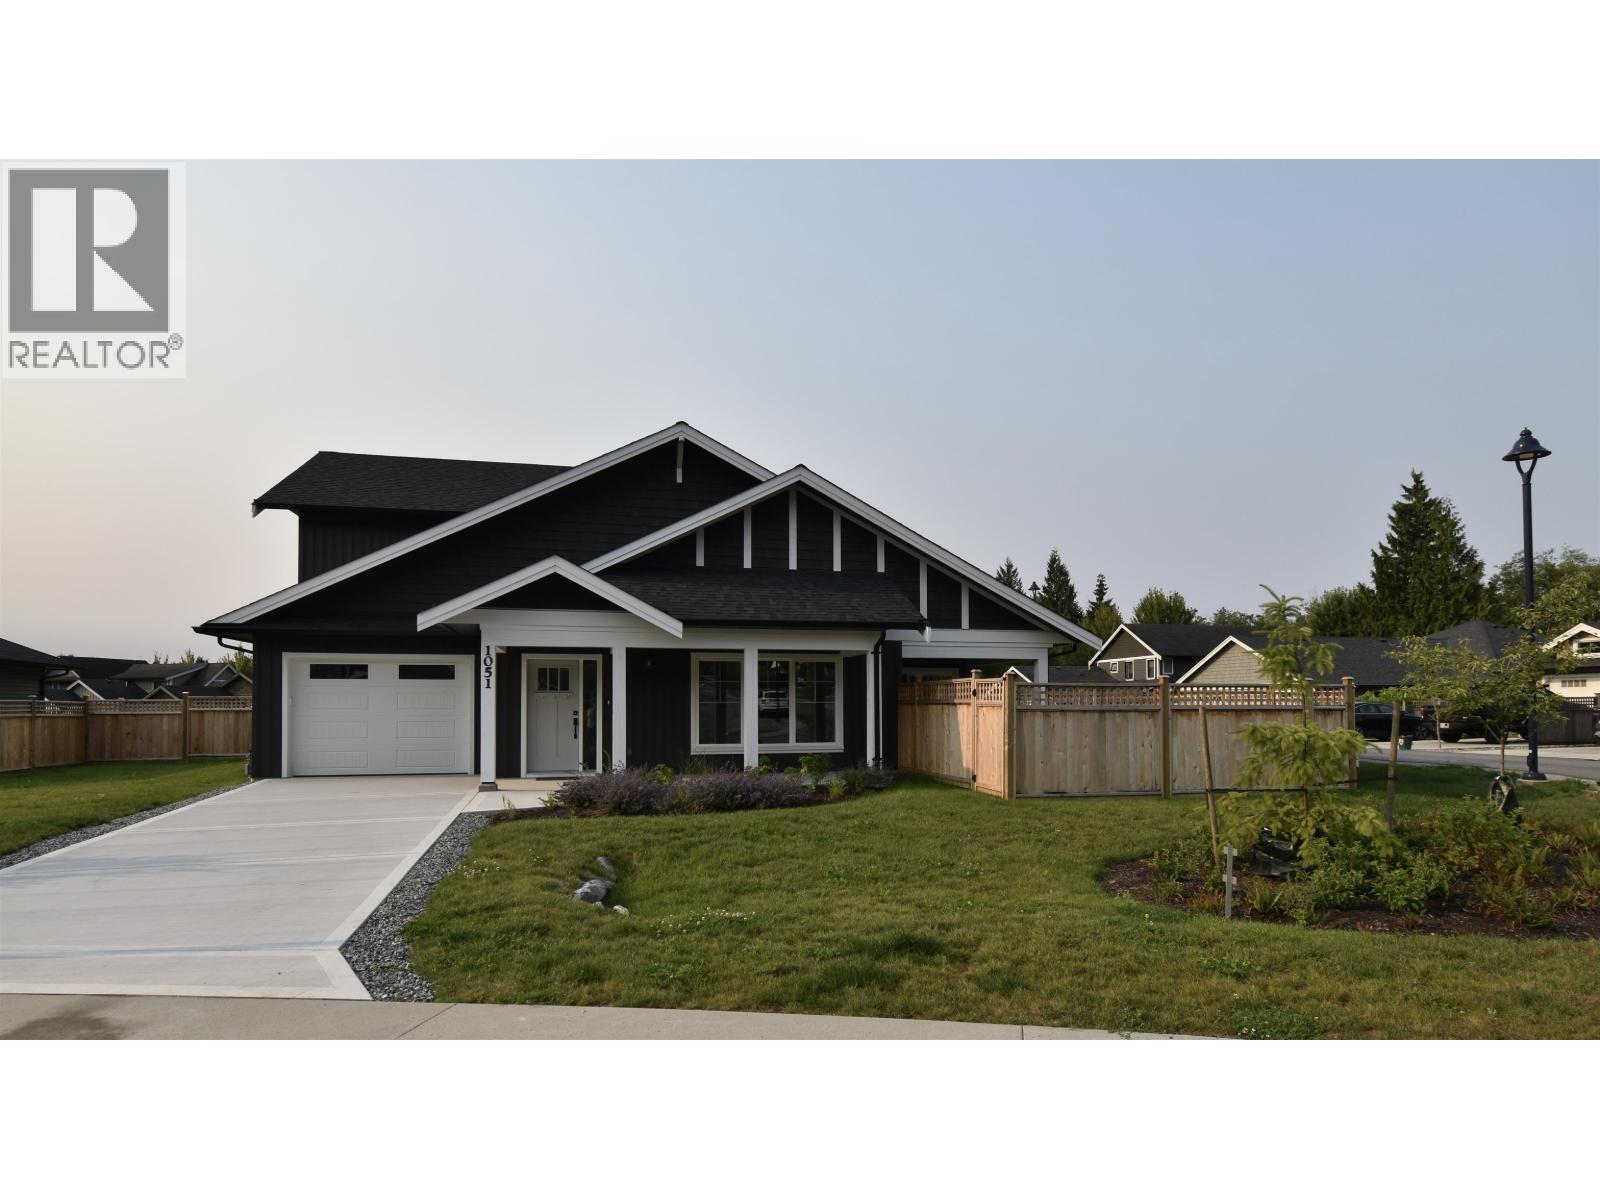
1051 Celia Crescent
Gibsons, British Columbia
Experience coastal living at it's best in Parkland, Gibsons. This tight-knit community offers an easy location with high-quality homes built to last. This 1,702 square ft duplex features 3 bedrooms, 2.5 bathrooms, and an upstairs flex room. Inside, find premium laminate flooring, MDF shaker cabinets, and elegant quartz countertops. The kitchen shines with KitchenAid appliances and a dual-fuel range. Modern details include black Riobel faucets and quartz backsplashes. Stay efficient with Step Code 3 compliance and a heat pump for summer cooling. Enjoy a private yard with a 6´ panel fence and gas BBQ outlet. Complete with an EV-ready garage and a 2/5/10 Travelers warranty, this is Parkland living at its finest. Qualifies for PTT exemption ($15,980!) and 1st Time Home Buyer GST exemption! (id:63476)
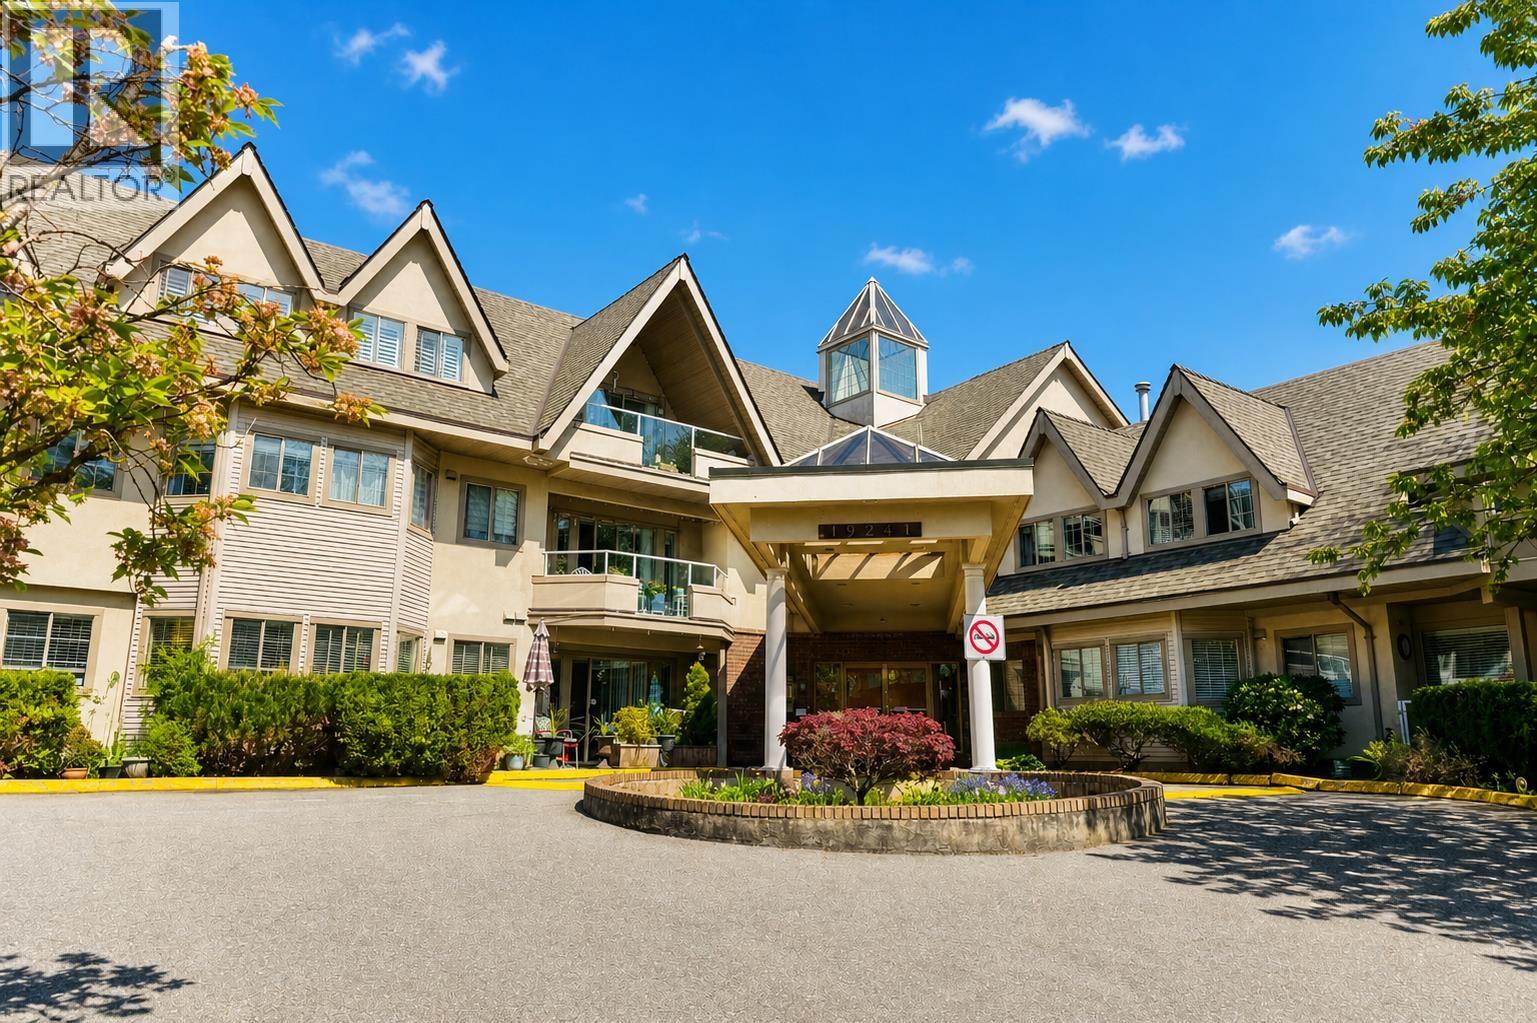
202 19241 Ford Road
Pitt Meadows, British Columbia
[OPEN HOUSE 12-2P.M. SUNDAY] Welcome to Village Green, a well maintained building in an excellent condition. Poly-B plumbing replacement completed, roof cleared within the past 10 years. Hot water and gas included in strata fees. Spacious true 2-bed 2-bath. Exceptionally large primary bedroom that can fit a KING BED and more. Enjoy a corner soaker tub that's rare to find nowadays. Spacious laundry room. Hardwood flooring in excellent condition, no carpet. Comes with a large locker on garage level and 1 parking stall. Pets allowed with conditions. Located right at the centre of Pitt Meadows on the quieter side of Ford Road. Steps to elementary school, library, community center, playgrounds; coffee shop, restaurants, grocer; short drive to pick fresh blueberries from plenty of local farms. (id:63476)
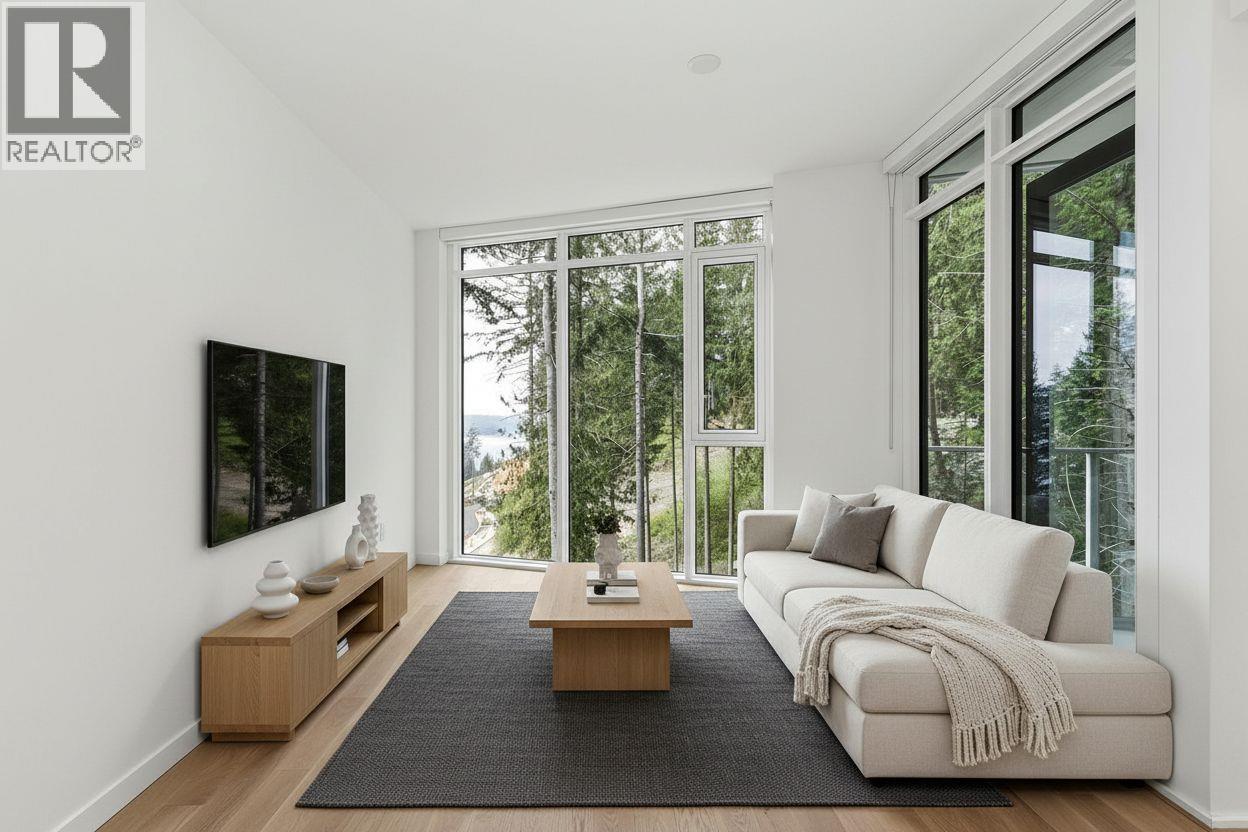
704 3963 Uplands Way
West Vancouver, British Columbia
Nature-Framed Views. Discover a peaceful connection to the West Coast in this brand-new 642 sq/ft 1-bed and 1-bath residence at "Hawksley" by Beedie. Overlooking a serene greenbelt that frames corridor views of the West Vancouver coastline and Bowen Island, this home offers a rare level of utility with 2 secured parking stalls. The interior features 9' ceilings and floor-to-ceiling windows designed to bring nature in and watch ever-changing weather patterns. The Miele kitchen includes a 30" induction cooktop and quartz counters, complemented by A/C and a spa-like bathroom with in-floor heat. Steps to world-class hiking, Cypress Mountain, and Mulgrave School with quick access to Highway 1 Upper Levels. Includes storage and EV capability. A refined lifestyle that is quiet and active. (id:63476)
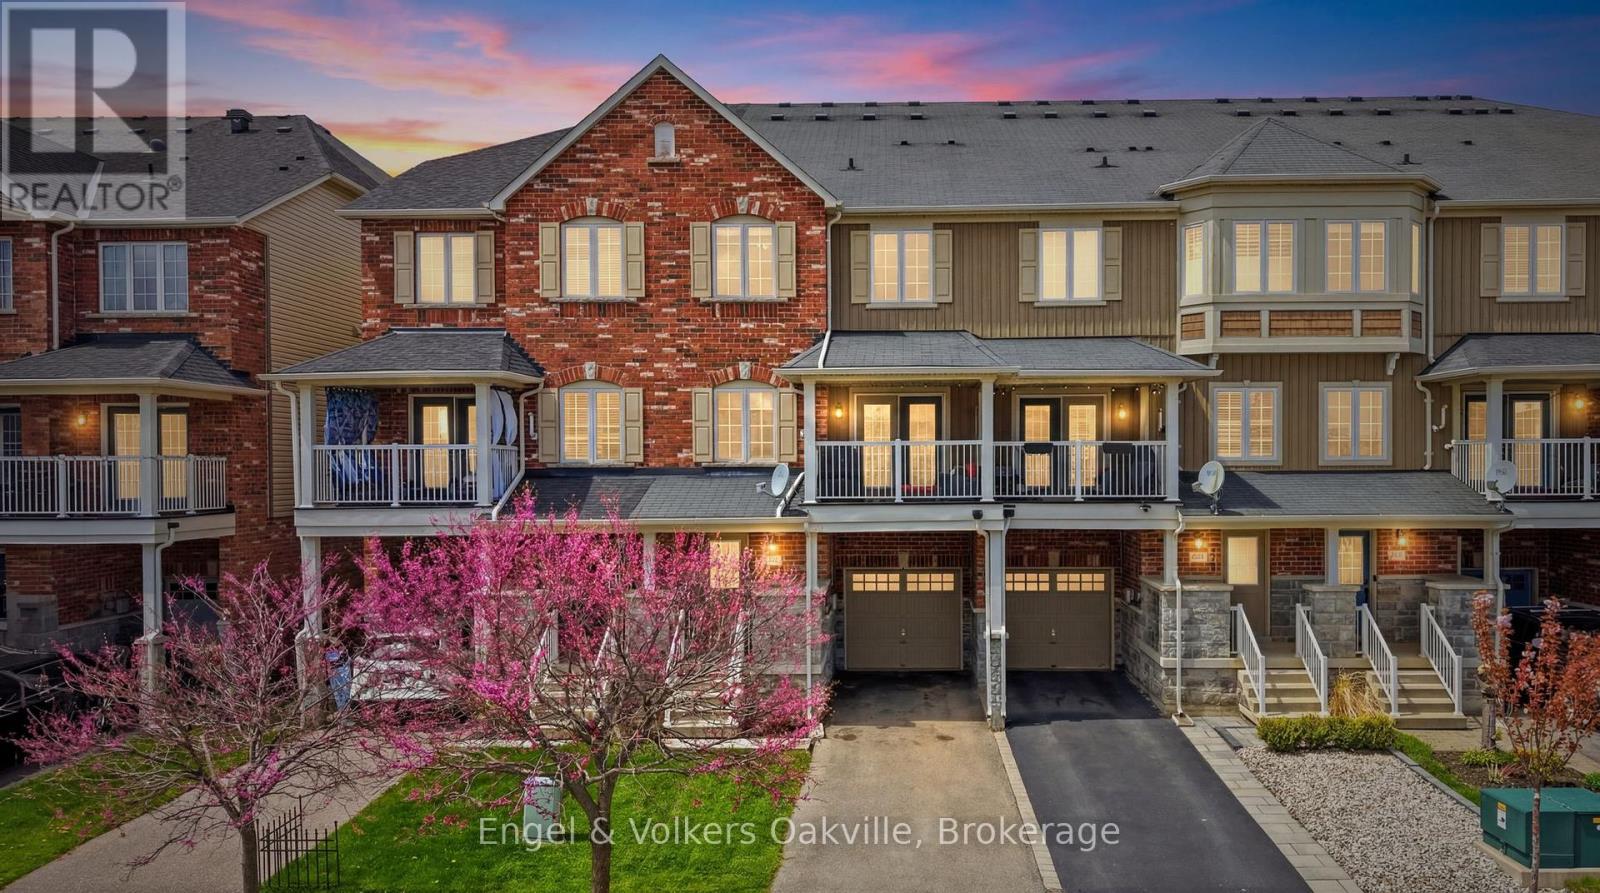
146 Truedell Circle
Hamilton, Ontario
Welcome to 146 Truedell Circle, a beautifully upgraded 3-story, 2-bedroom townhouse nestled in the highly desirable community of North Waterdown. This home offers one of the most functional open layouts available for this style of build, highlighted by 9-foot ceilings, wood flooring, and newer berber carpeting on the stairs. The spacious kitchen offers an abundance of cabinetry, ample counter space, and upgraded stainless steel appliances. The living room is bright and inviting, featuring a stunning modern stone wall complete with a cozy electric fireplace and mantle. Walk out to a large covered balcony equipped with a BBQ gas line, offering the perfect space for outdoor grilling and relaxation. Other convenient features include bedroom level laundry and two parking spaces in the driveway, plus a single car garage. Beyond the home itself, Waterdown provides a true sense of community, perfectly balancing a charming small-town feel with an array of modern amenities, including excellent schools, transit, and shopping. This premium location is just a short walk from a convenient plaza featuring Fortinos, McDonalds, Tim Hortons and many more. Memorial Park sits just across the street, renowned for its winter skating loop, walking path, playground and the annual Waterdown Ribfest. Waterdown's vibrant downtown core is just a few minutes farther with additional shops, restaurants and businesses. You can also enjoy local waterfalls and family-friendly programs at the local library and YMCA. For outdoor enthusiasts and active pets, nearby wooded trails lead directly to Joe Sam's Leisure Park, which offers baseball diamonds, playgrounds, and a leash-free zone, all while maintaining incredibly easy access to the QEW, 401, and 407 highways for a seamless daily commute. Enjoy all that Waterdown has to offer! (id:63476)
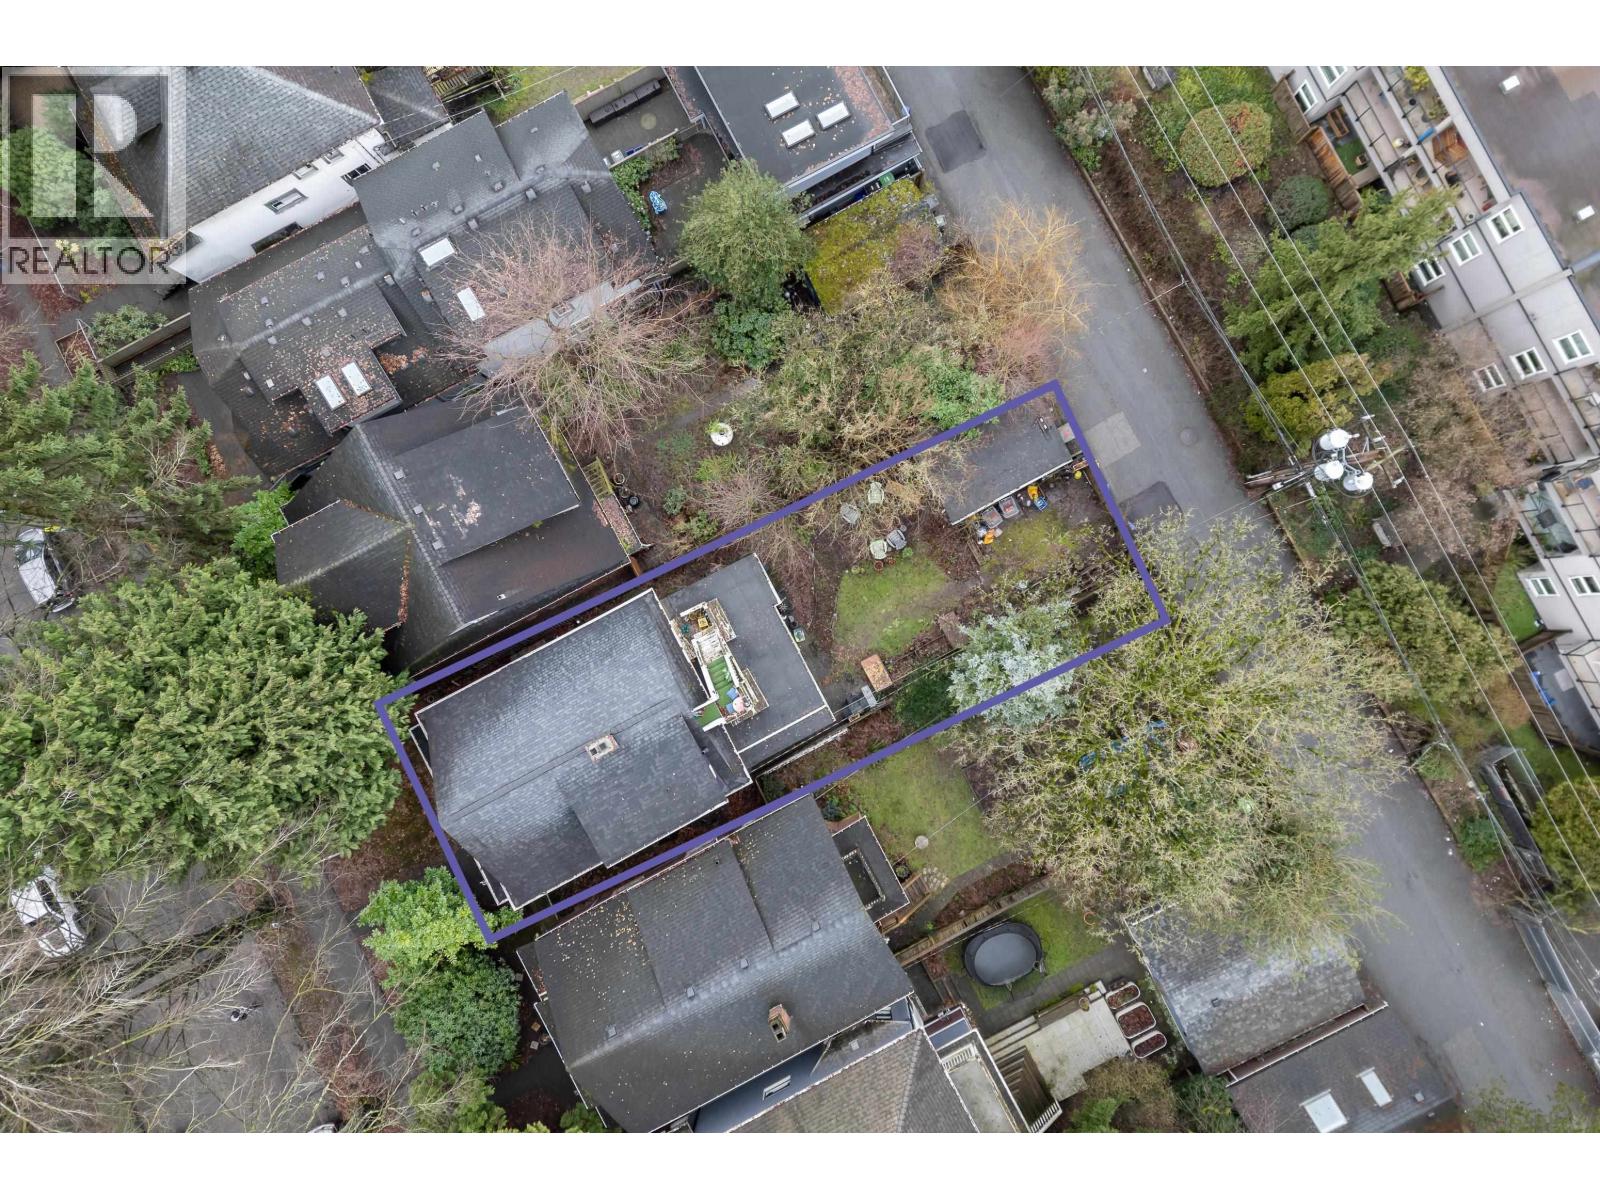
1437 E 10th Avenue
Vancouver, British Columbia
1437 E 10th Ave in Grandview-Woodland places you steps to Queen Alexandra Elementary and close to Cedar Cottage Park and China Creek South Park-home to Vancouver´s first skate park and wooded paths. Walk to Commercial Drive ("The Drive"), known for its eclectic, multicultural energy and independent cafés, restaurants, and shops. A clean, well-maintained investment property with 4 self-contained suites: 4 UNIT DEVELOPMENT WITH OVER $8500 RENTAL INCOME PER/MONTH. Live in one and rent the others, or operate as a full income property. Many updates over the years; all suites are currently tenanted by friendly, quality tenants. Contact agent for interior photos and financial breakdown. OPEN HOUSE: Sunday Aug 16, 2 - 3:00pm (id:63476)
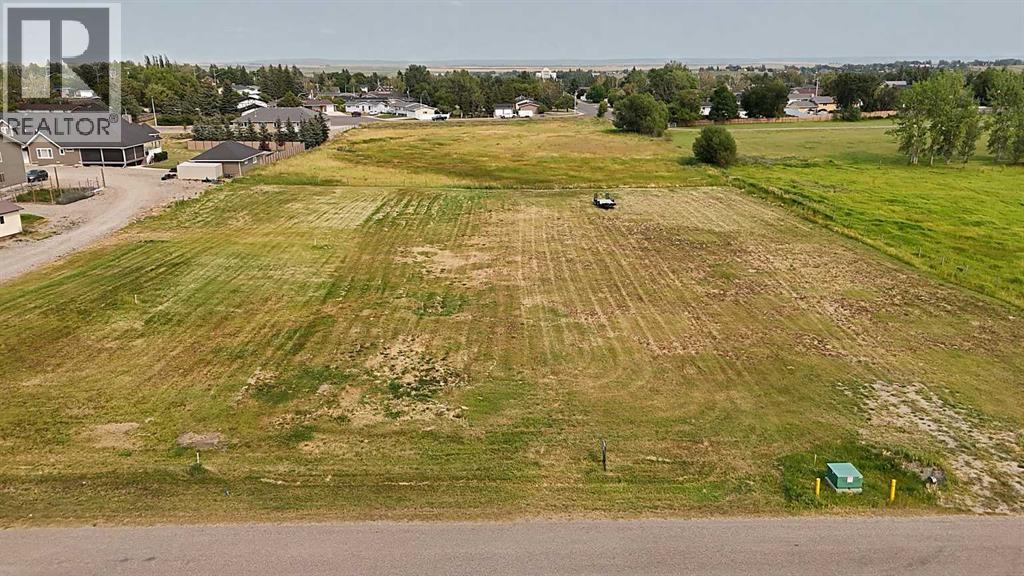
274 10 Street W
Cardston, Alberta
BIG LOT, BIG DREAMS, BIG POSSIBILITIES!!! This incredible oversized lot in Cardston is the perfect blank canvas for building the dream home you’ve always envisioned! Zoned as a Large Lot, this property is 91' X 303", OVER half an acre!—making it an excellent option for anyone wanting space, privacy, and room to build something truly special! The lot is fully serviced and offers an incredible future outlook, with the Town of Cardston planning to develop a green space directly behind the property, adding even more appeal and enjoyment to this already fantastic location! Sitting on a quiet end of town on the west side of Cardston, this lot offers a peaceful setting with beautiful mountain views and easy access to everything this welcoming community has to offer, all while being only about 30 minutes from Waterton Lakes National Park! Cardston has an impressive array of amenities, including grocery stores, restaurants, cafés, schools, churches, a golf course, parks, playgrounds, walking paths, recreation facilities, community spaces, local shops, professional services, and plenty of opportunities to get involved in the community! Whether you’re dreaming of a spacious family home, a property with room for animals, a large shop or outbuilding, or simply want the freedom to create a home that fits your lifestyle, this lot is ready for your vision! There’s something special about building from the ground up, and this property offers the space, location, and potential to make that dream a reality! Call your favourite REALTOR® and come walk the lot, take in the setting, and see for yourself just how much potential this property has!!! (id:63476)
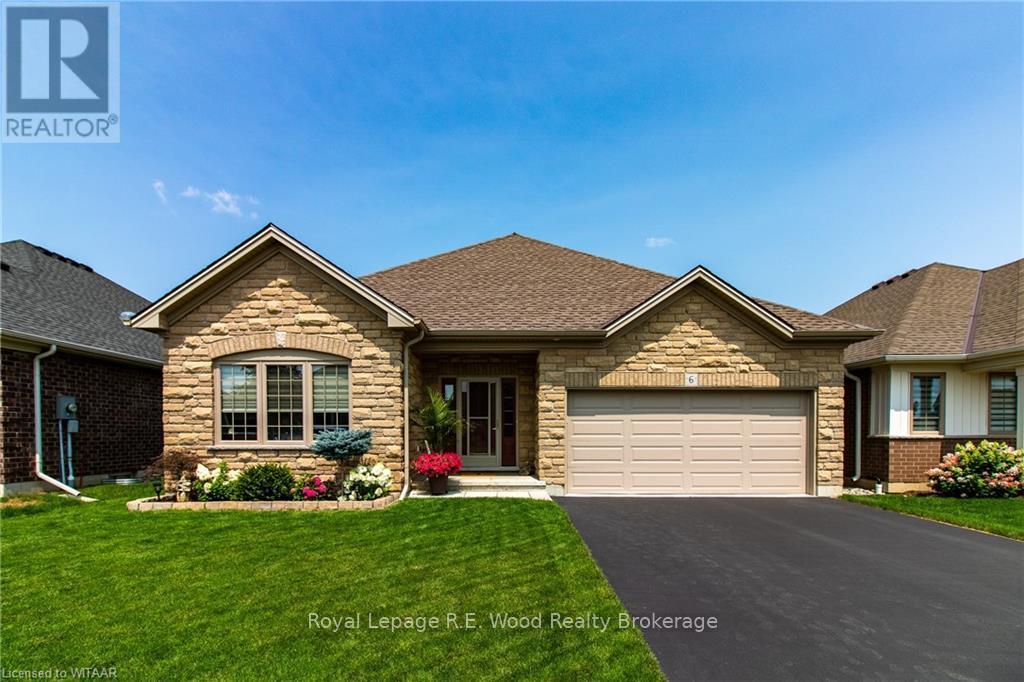
6 Esseltine Drive
Tillsonburg, Ontario
Welcome to 6 Esseltine Drive in Baldwin Place, Tillsonburg's sought after adult lifestyle community. This impeccably maintained 3+1 bedroom, 3 full bathroom home offers the perfect blend of luxury, comfort, and convenience. Step inside to a spacious tiled foyer with a front bedroom or home office, leading to an inviting open-concept living and dining area highlighted by a cozy gas fireplace. The well-appointed eat-in kitchen features hard-surface countertops, stainless steel appliances, and ample workspace for everyday living and entertaining. The main floor also includes a guest 4-piece bathroom, a convenient laundry/mudroom with access to the attached double-car garage, an additional bedroom, and a spacious primary suite complete with a generous walk-in closet and a beautifully finished ensuite featuring a custom tiled shower and flooring. The finished lower level extends the living space with a large family room, an additional bedroom, and a 3-piece bathroom, while still offering an expansive unfinished area ideal for storage, a workshop, hobby space, or future customization. Step outside and enjoy the remainder of summer on the custom deck complete with a powered awning, overlooking the meticulously maintained yard. Additional features include a LeafGuard gutter system, irrigation system, and reverse osmosis water filtration to the kitchen. As a resident of Baldwin Place, you'll enjoy access to an active community lifestyle with organized social activities, a recreation centre featuring a fitness facility and newly renovated saltwater pool, not to mention close proximity to shopping, hospital, community centre, walking trails, and the golf course. Conveniently located just 20 minutes from Highway 401, this exceptional home truly offers the best of carefree living. A one-time transfer fee of $2,000 and annual association dues of $550 apply. (id:63476)