
25 Bennett Avenue
Guelph, Ontario
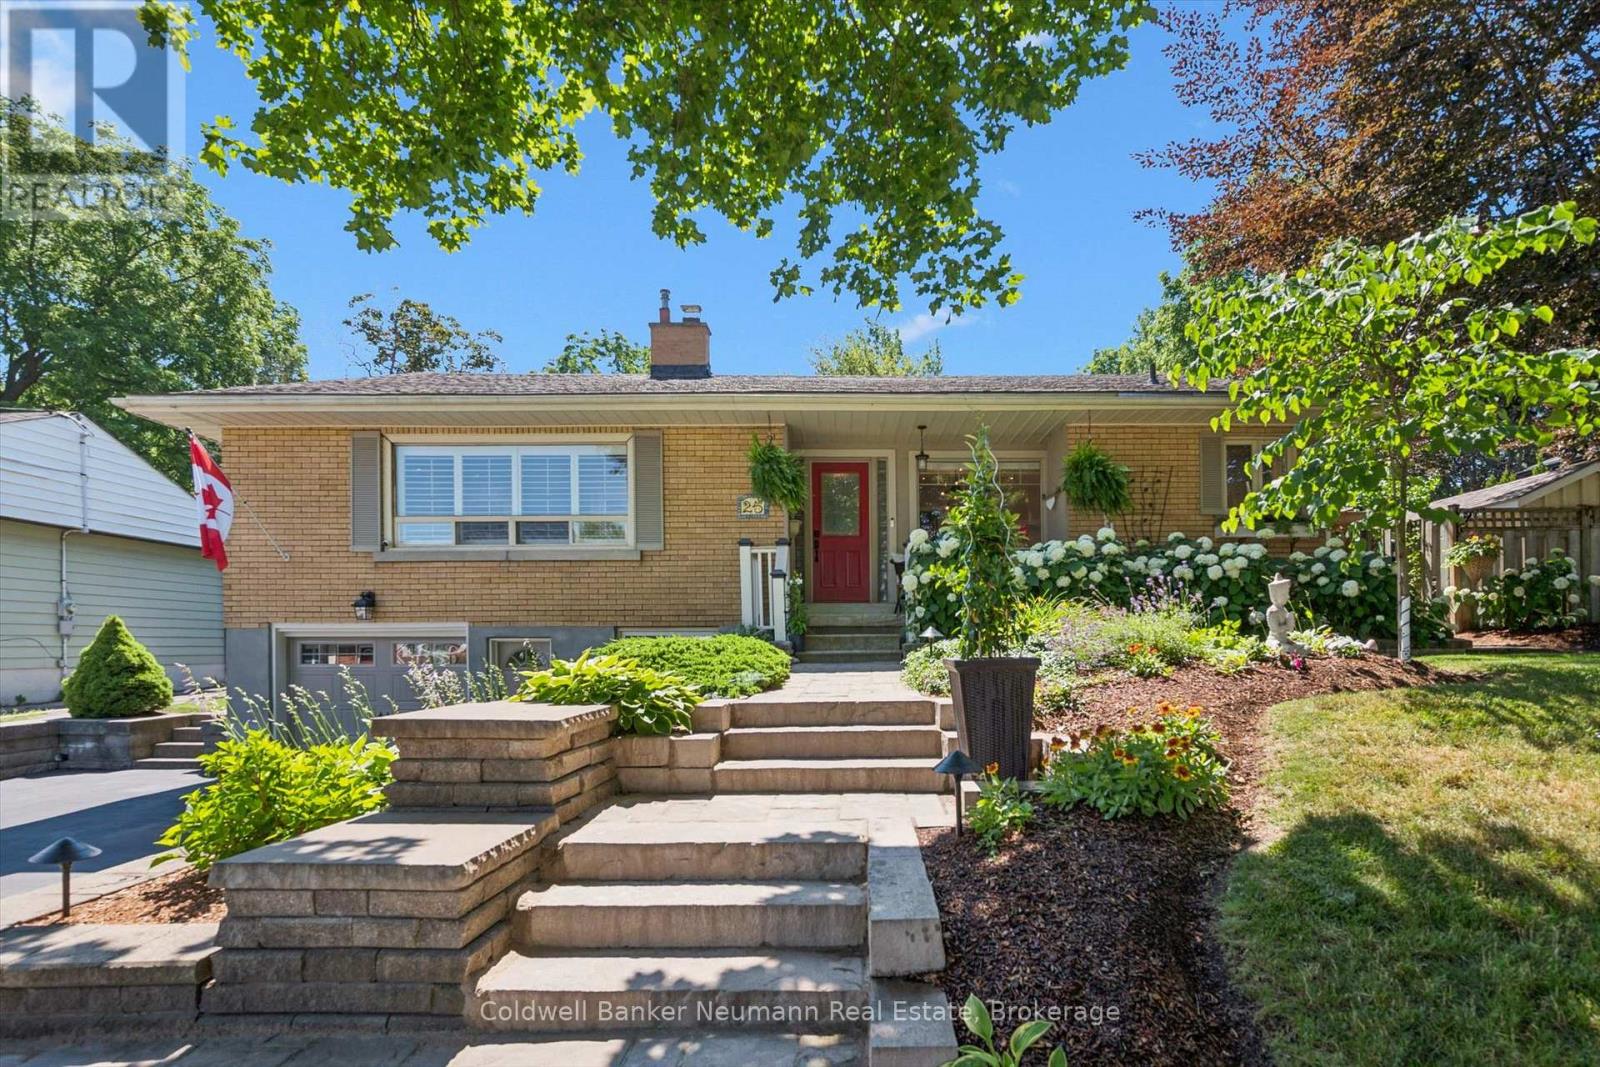
Tucked into the heart of St. George's Park, this brick bungalow blends classic character with high-end renovations inside and out. A stone walkway winds through mature, beautifully maintained gardens to a covered front porch that sets the tone for the whole home. Inside, hardwood floors and crown moulding run through a sun-filled living room with a large window, a fireplace, and built-in cabinetry. The fully renovated kitchen is the showpiece: white cabinetry, quartz counters, a large centre island with breakfast bar seating, stainless steel appliances, and a bright dining area with garden doors to the backyard. The main floor also offers a spacious primary bedroom, a second bedroom, and an updated three-piece bath. A spare room has been transformed into a den, perfect as a TV room or home office. The finished lower level adds a third bedroom, a second three-piece bath, a large laundry room, storage, and garage access. Out back is the real showstopper: a private, resort-style yard with an in-ground pool, hot tub, stone patio, and covered gazebo, all wrapped in mature landscaping. A rare chance to own a move-in-ready home with premium finishes and a true backyard oasis in St. George's Park. (id:63476)
3815 Old Highway 17 Road
Clarence-Rockland, Ontario
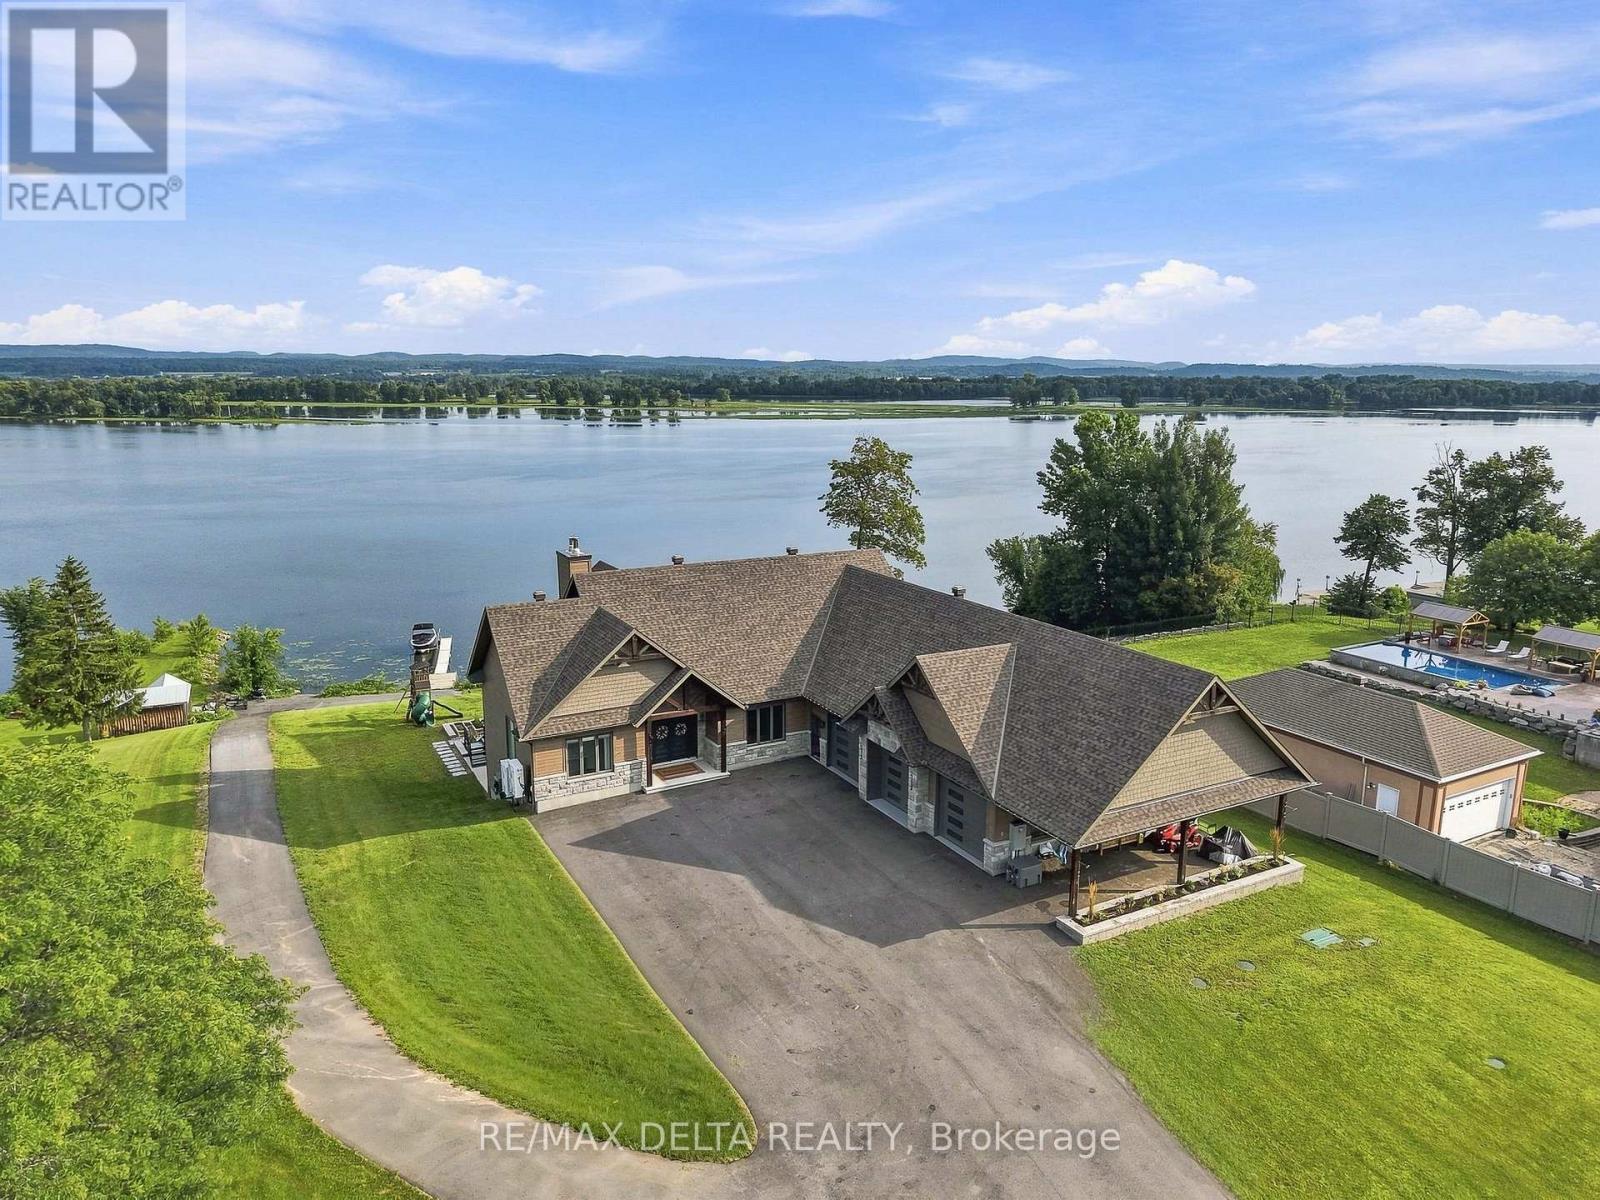
This stunning bungalow spans over 6,785 sqft of living space, complemented by a spacious 1,639 sqft triple car garage and an indoor pool. Step inside to be captivated by the stunning vistas of the Ottawa River. The gourmet kitchen features Thermador appliances, a large island, a walk-in pantry, and ample storage.The primary bedroom is a private retreat, offering direct access to the deck, a generous walk-in closet, and a luxurious 5-piece en-suite bathroom. The main floor also includes a bedroom, a bathroom, and a laundry room, all exuding a sense of luxury and comfort. The walk-out basement is an entertainer's paradise, featuring an indoor in-ground pool and a spacious family room with a fully equipped bar. The basement offers two more bedrooms, a bathroom, and access to the basement of the garage, which includes an equipment elevator. Nestled right on the Ottawa River, this exquisite home is ready to welcome you. See link for video. Paved (2025), Landscaping (2026) (id:63476)
11815 8 Av NW
Edmonton, Alberta
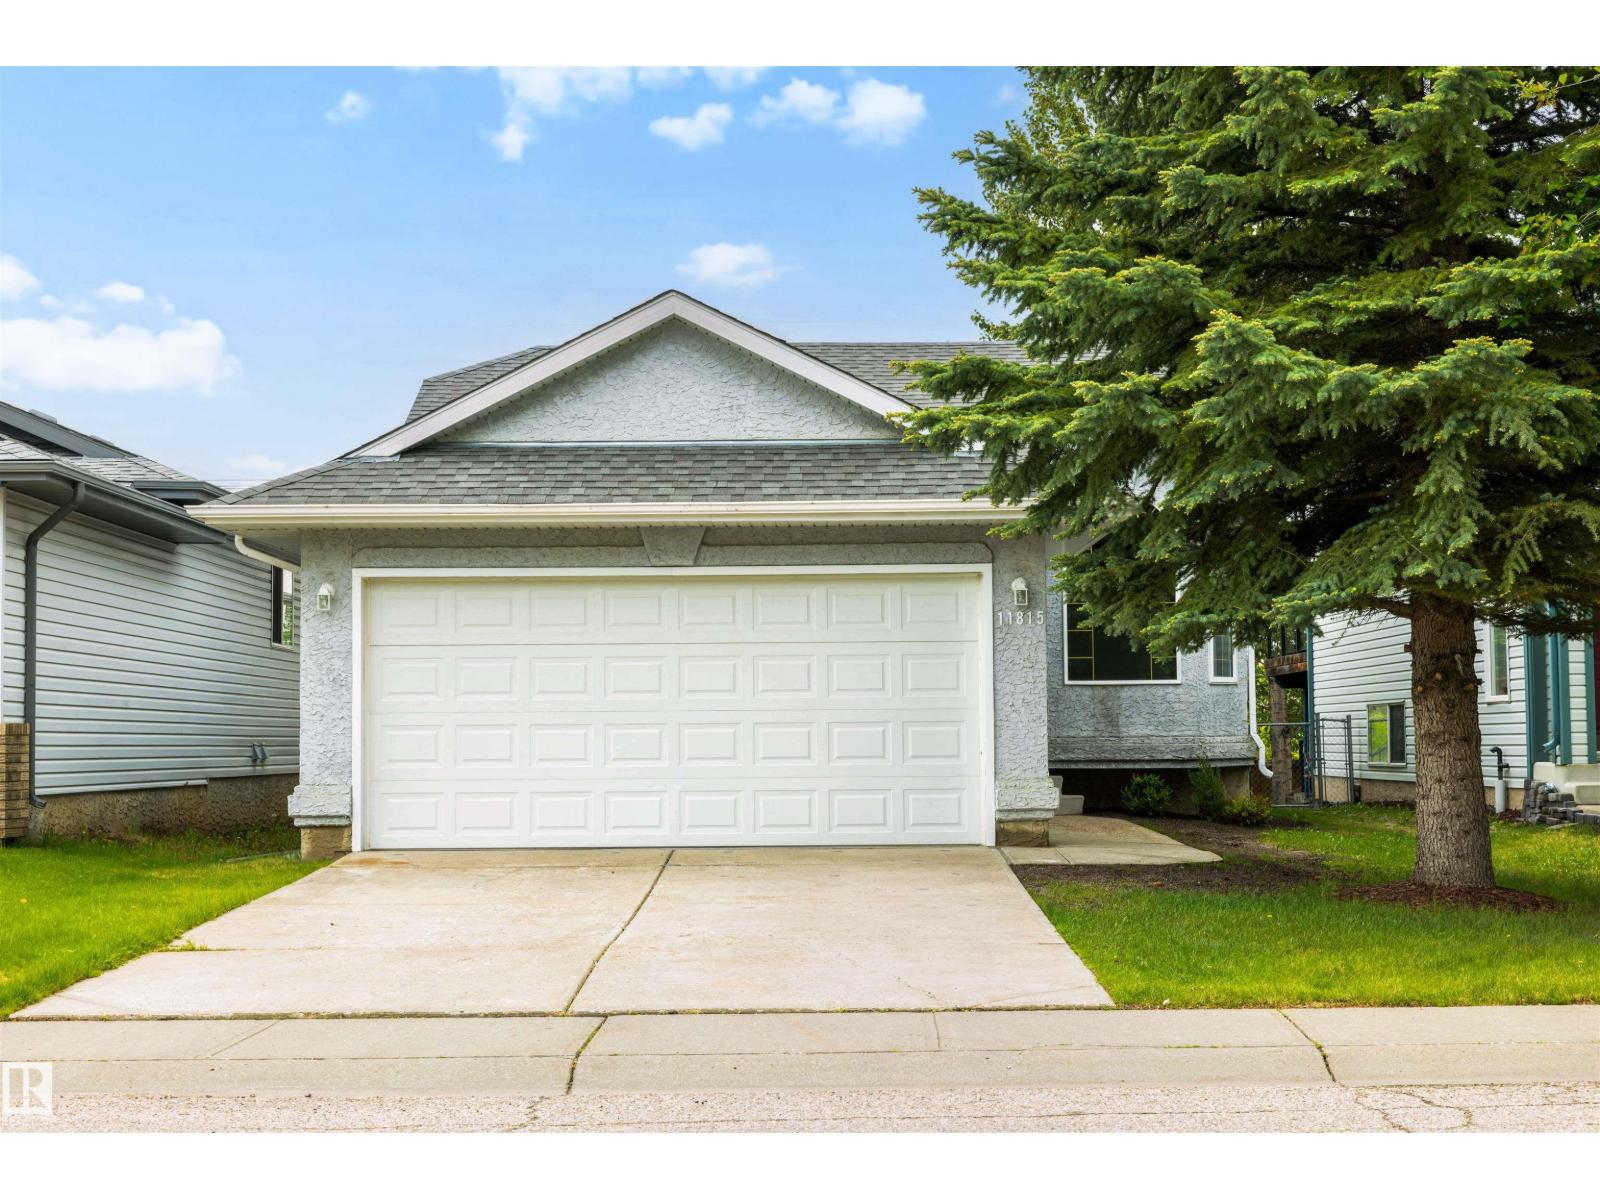
Discover this fully renovated charming bungalow that feels like a brand new home! Every detail has been meticulously updated, from modern light fixtures and top-of-the-line appliances to beautifully finished floors and bathrooms. The garage features a pristine epoxy floor, never having housed a vehicle, ensuring it remains in immaculate condition. Ideal for families starting their journey or snowbirds seeking a cozy retreat without the hassle of adult lifestyle complexes, this home offers versatility and comfort. A new treated deck extends your living space outdoors, while the unspoiled basement, roughed in for plumbing, provides endless design potential—completely free of cracks. With its brand new interior and turn-key readiness, this property is poised for immediate possession. This is an original owner property that was lovingly cared for all through its years and renovated for the next family to build a new story of their own. Don’t miss your chance to make this your home! (id:63476)
280 Railway Avenue
Stratford, Ontario
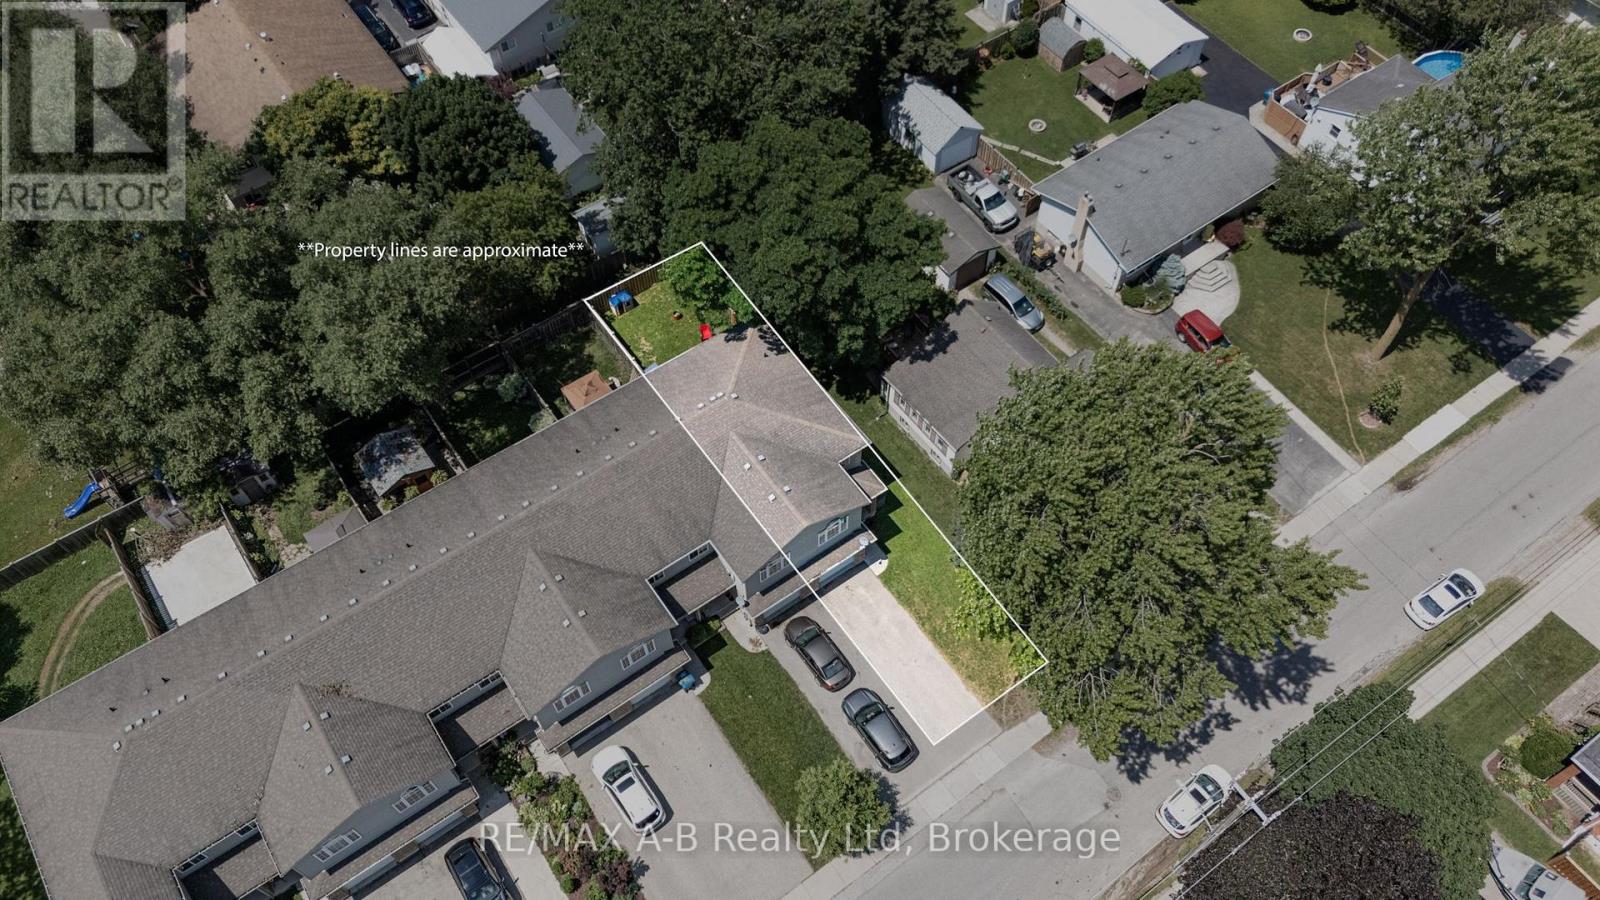
Flexible, stylish, and move-in ready! This tastefully updated end-unit freehold townhome in a fantastic Stratford location offers the versatility today's buyers are looking for. Featuring a spacious kitchen with plenty of cabinetry and counter space, convenient 2-piece powder room, an updated 4-piece bath and the option for up to 4 + bedrooms, this home adapts to your lifestyle. The generous primary room can easily serve as a comfortable living room or flex space, creating a layout that works for your needs. Step outside to enjoy the fully fenced backyard-perfect for kids, pets, or entertaining and additionally the convenience of the attached garage. The unfinished basement offers endless possibilities to create additional living space, a home gym, or recreation room. Built in 2009, this well-maintained home combines comfort, flexibility, and future potential in an excellent Stratford location. Call your Realtor today to book your showing this one wont last long! (id:63476)
21 43575 Chilliwack Mountain Road, Chilliwack Mountain
Chilliwack, British Columbia
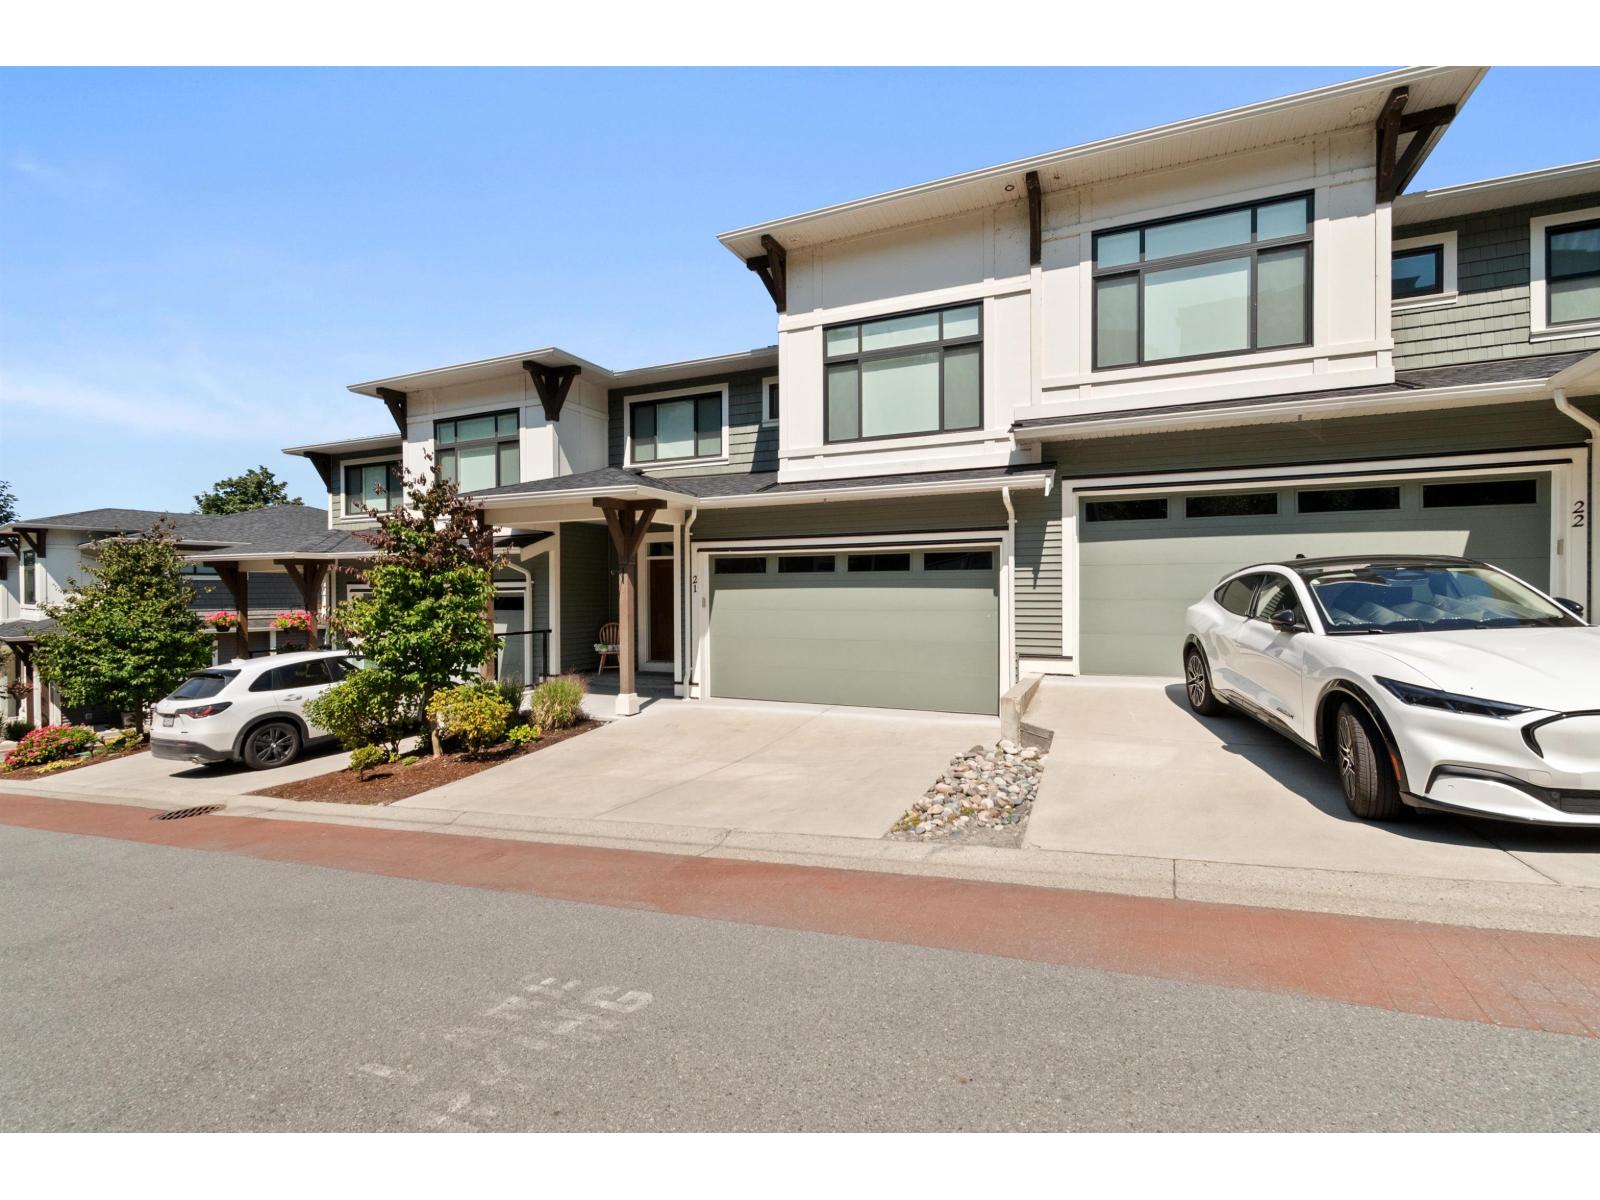
One of the best locations in the entire CedarSky development. Positioned closest to the Fraser River, this premium Water's Edge townhome offers breathtaking, unobstructed views from all three levels"-a rare opportunity that doesn't come up often. With over 2,600 sq. ft., 4 bedrooms, and 3.5 bathrooms, this is one of the largest floorplans in the complex. The well-designed layout features a stunning kitchen with quartz countertops, a large island, upgraded gas range, stainless steel appliances, and central air conditioning for year-round comfort. Downstairs offers a spacious rec room, fourth bedroom, and full bathroom"-ideal for guests, teenagers, or a home office. Complete with a double garage, quality construction, and priced sharply, this is exceptional value. Dont sleep on this one! * PREC - Personal Real Estate Corporation (id:63476)
9098 Sideroad 27 Road
Erin, Ontario
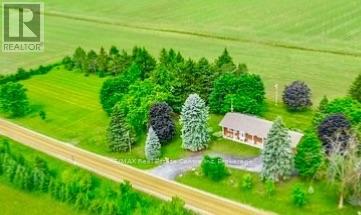
Nestled on a picturesque 2.23-acre country property, this well-maintained raised bungalow with attached double-car garage offers space, privacy and exciting possibilities. Featuring 3 bedrooms and 2 bathrooms, the home welcomes you with an updated kitchen featuring cherry wood cabinetry and granite countertops, flowing into the open-concept dining and living area with fireplace. The finished lower level offers excellent flexibility and a floor plan that could lend itself to a future two-bedroom apartment. Two separate entrances provide access to the lower level and laundry area, along with a spacious recreation room featuring a gas stove and built-in bar, two additional rooms and a bathroom. With the addition of a kitchen, appropriate egress windows and required approvals, buyers can explore the potential for an income-generating suite to help offset home ownership costs. Investors may also want to explore the property's unique lot configuration. The Seller purchased the adjoining second lot, creating additional possibilities for buyers to investigate through their own due diligence regarding zoning, permitted uses and future development potential. Outside, enjoy an expansive deck overlooking the countryside, a 19' x 24' barn ideal for 4-H or hobby-farm pursuits, and an impressive 24' x 43' workshop offering abundant space for hobbies, storage or equipment. Just minutes from Downtown Hillsburgh and approximately 20 minutes to Orangeville, this property combines peaceful country living with convenient access to amenities, parks and the Elora-Cataract Trailway. Space. Privacy. Possibility. Come see what you could make of it. (id:63476)
1406 - 1510 Riverside Drive
Ottawa, Ontario
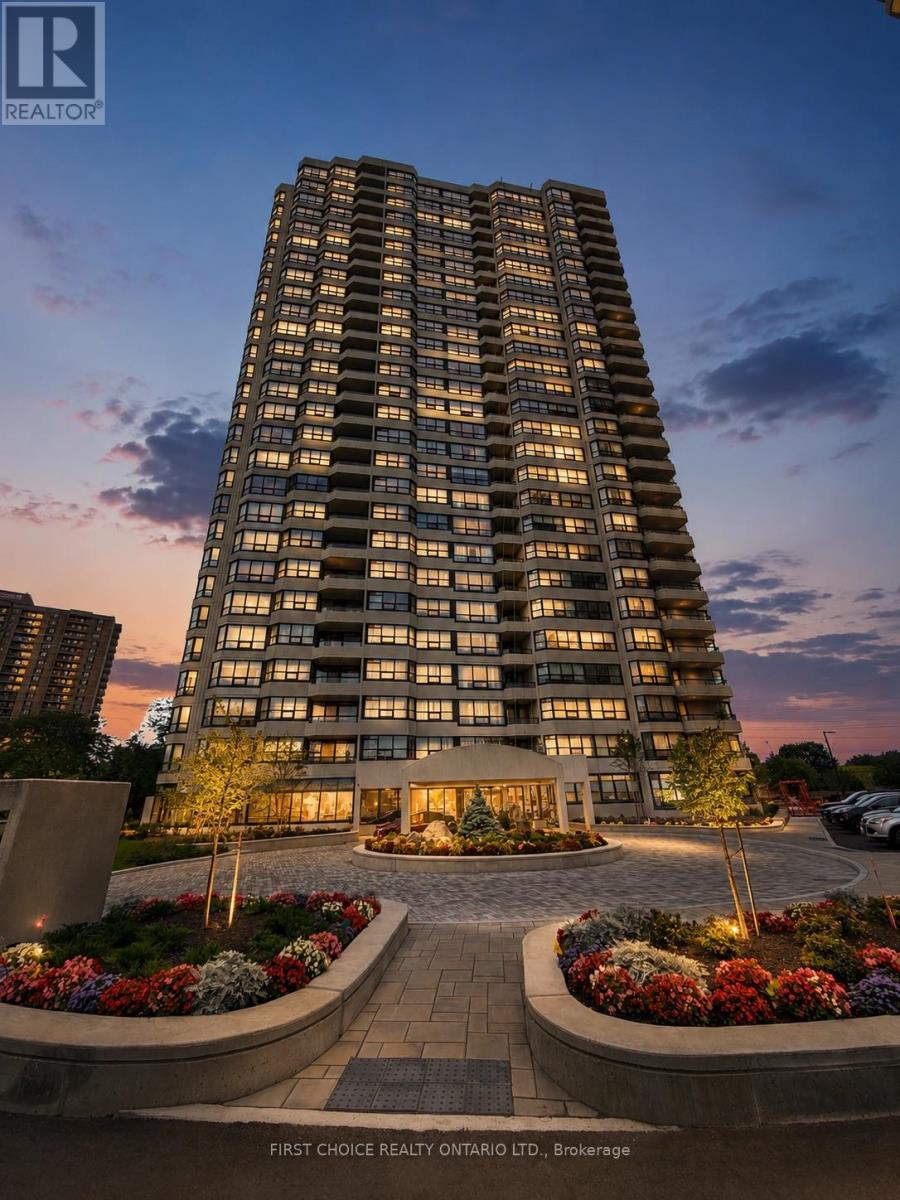
A rare find at the highly sought-after Riviera Condominiums, Ottawa's premier gated community! This gorgeous 2-bedroom, 2-full-bathroom residence offers over 1,300 sq. ft. of spacious, sun-filled living. Featuring hardwood floors, an updated galley kitchen with quartz countertops, stainless steel appliances and a convenient eat-in area, this beautifully maintained unit is designed for comfortable everyday living. The spacious living and dining rooms are filled with natural light and open onto an impressive 11' x 11' balcony-perfect for relaxing or entertaining. Additional highlights include in-unit laundry and a generous walk-in storage/pantry area. The spacious primary bedroom features a full walk-in closet and a luxurious ensuite complete with a soaker tub. A well-sized second bedroom and additional full bathroom provide excellent flexibility for guests, family or a home office. Residents of the Riviera enjoy an exceptional resort-style lifestyle with outstanding amenities at Club Riviera, including indoor and outdoor swimming pools, hot tubs, saunas, fully equipped fitness centres, tennis and pickleball courts, squash courts, library, party room, hobby/workshop room, and beautifully landscaped walking paths throughout the gated grounds. Ample visitor parking and 24-hour gatehouse security provide added comfort and peace of mind. Ideally located just minutes from downtown Ottawa, the Ottawa River, walking and cycling pathways, Train Yards, St. Laurent Shopping Centre, public transit, the LRT, hospitals and major commuter routes.This is condominium living at its finest-offering the perfect blend of space, convenience, security and an outstanding lifestyle. Come for a visit and stay a lifetime! Flexible closing available. (id:63476)
24 Stover Street S
Norwich, Ontario
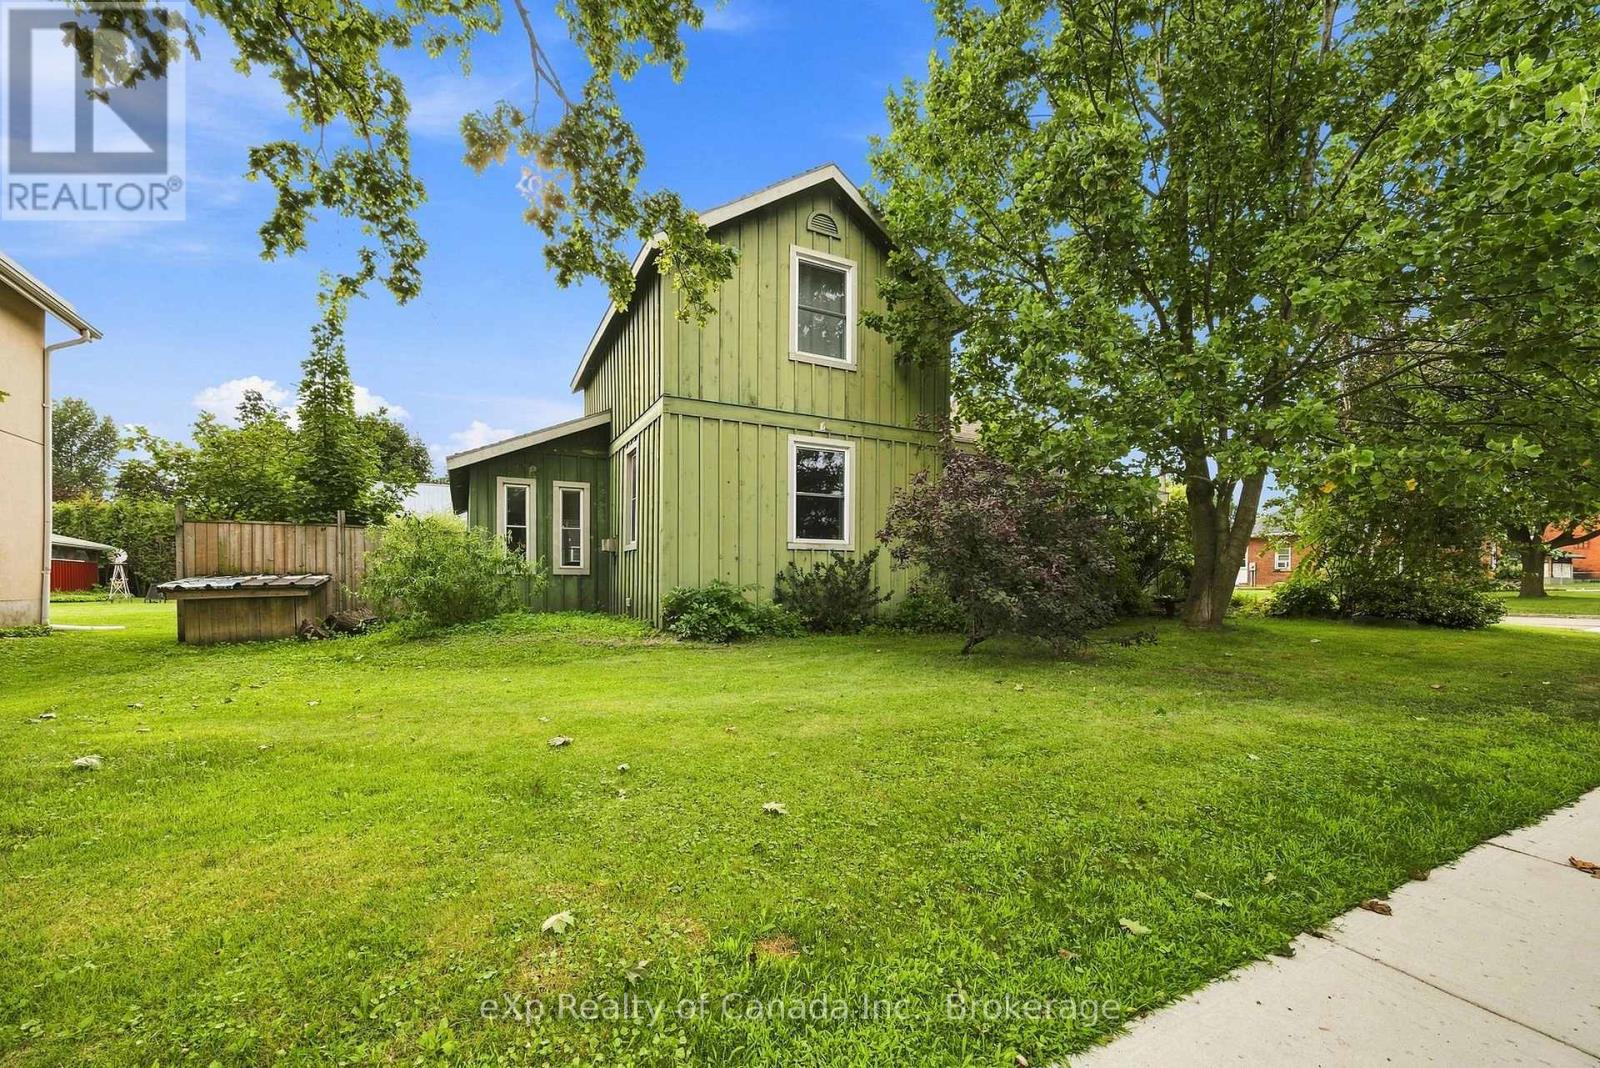
Full of character and opportunity, this charming 1.5-storey century home offers just over 1,600 sq. ft. of living space with an inviting open-concept layout and generously sized rooms throughout. The spacious main floor offers a flexible layout, making this home a great option for a variety of buyers. Whether you're a first-time homebuyer, downsizer or investor, this property offers plenty of room to make it your own. The existing layout provides the opportunity to add additional bedrooms, while the generous rooms create an excellent canvas for updating, redesigning or renovating to suit your needs and style. Investors will appreciate the potential for future development, including the possibility of a secondary dwelling, subject to applicable approvals. Step outside and enjoy the large, cottage-style backyard, offering plenty of space to relax, entertain or create your own private garden retreat. A rustic garden adds to the charm, while the vintage carriage house provides valuable additional space currently used as a garage and workshop. With its character and generous footprint, the carriage house offers exciting possibilities for future use (subject to approvals). Located within walking distance of Norwich's shops, restaurants and amenities, this home also offers convenient access to both the 401 and 403, making it an ideal location for commuters. This character-filled home with space, flexibility and endless possibilities is ready for its next chapter - with you! (id:63476)
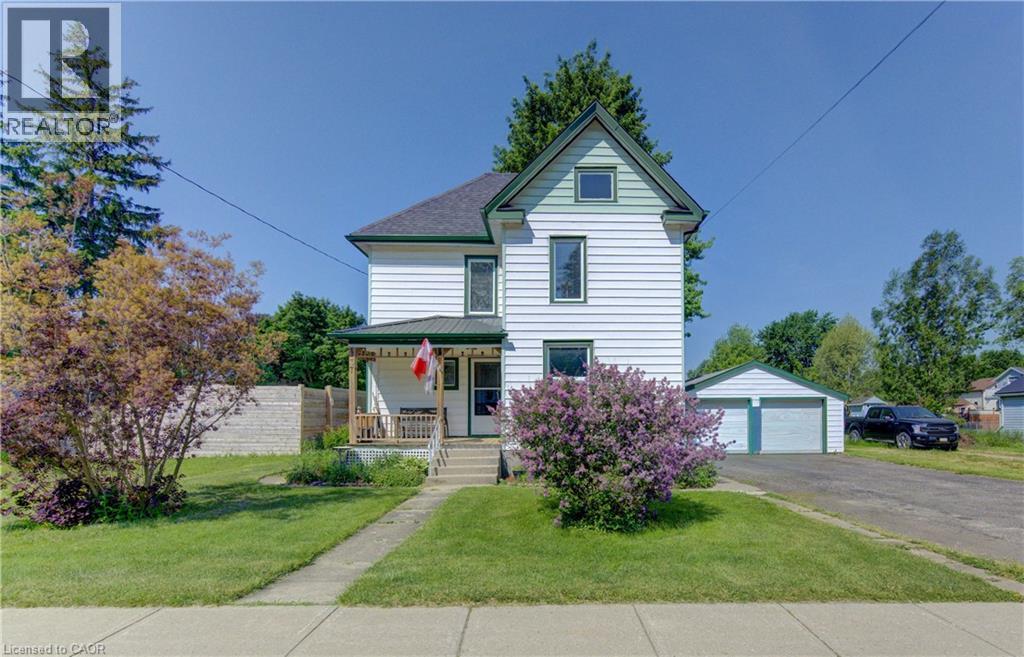
37 Baird Street S
Bright, Ontario
Enjoy the countryside , escape the city! Welcome to 37 Baird Street South in the quiet village of Bright, a community with a short commute to Kitchener-Waterloo, Cambridge, Woodstock and Stratford. This two storey century home with a large detached double garage is situated on a beautiful oversized lot. The deck, gazebo, gardens and firepit area all add to this stunning backyard making it a perfect spot to raise a family. and to host friends. The kitchen has been updated and offers an abundance of cabinetry. In addition, the pantry / mudroom just off of the kitchen provides extra shelving and storage. The laundry is on the main floor and is conveniently located within the 3-pc bathroom area. Whether eating dinner, lounging in the Family Room or reading in the Living Room, each room feels homey and spacious in size. Finishing it off, upstairs features 3 large bedrooms along with a 4-pc bathroom. This home offers it all! Contact me, and schedule your appointment today!! (id:63476)
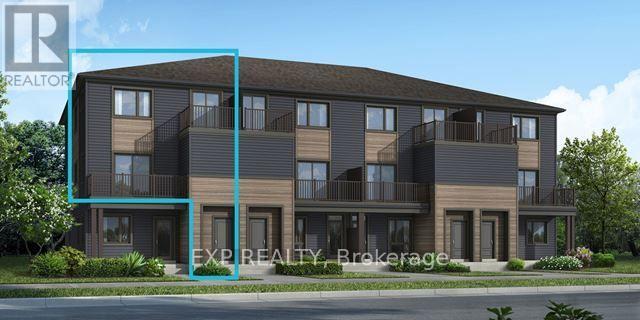
1893 Stittsville Main Street
Ottawa, Ontario
Welcome to the brand-new Mattamy Willow model in the highly sought-after Traditions community of Stittsville. Offering 1,288 sq. ft. of thoughtfully designed living space, featuring 3 bedrooms, & 1.5 bath. This stylish townhome blends comfort, functionality, and modern finishes throughout. The bright open-concept main level features a spacious living and dining area that flows seamlessly into the beautifully upgraded kitchen, complete with quartz countertops, a single-bowl undermount sink, upgraded thermofoil cabinetry with premium hardware, soft-close hinges, pot and pan drawers, taller upper cabinets, deep fridge gable, stylish backsplash, island with breakfast bar overhang, relocated lighting with two pot lights above the island, and an over-the-range microwave rough-in. The home showcases upgraded vinyl flooring, upgraded interior doors, elegant railings, four pot lights in the living room, designer paint selections, and a mirrored foyer closet. Upstairs, enjoy comfortable bedrooms and beautifully finished bathrooms featuring upgraded thermofoil cabinetry, quartz countertops with undermount sinks, upgraded wall tile, vinyl flooring, soft-close hinges, and modern single-hole faucets. Located in one of Stittsville's most desirable family-friendly communities, Traditions offers easy access to parks, schools, walking trails, shopping, restaurants, recreation, and convenient commuter routes. A perfect opportunity to own a brand-new, move-in-ready home with quality upgrades in an exceptional location. (id:63476)
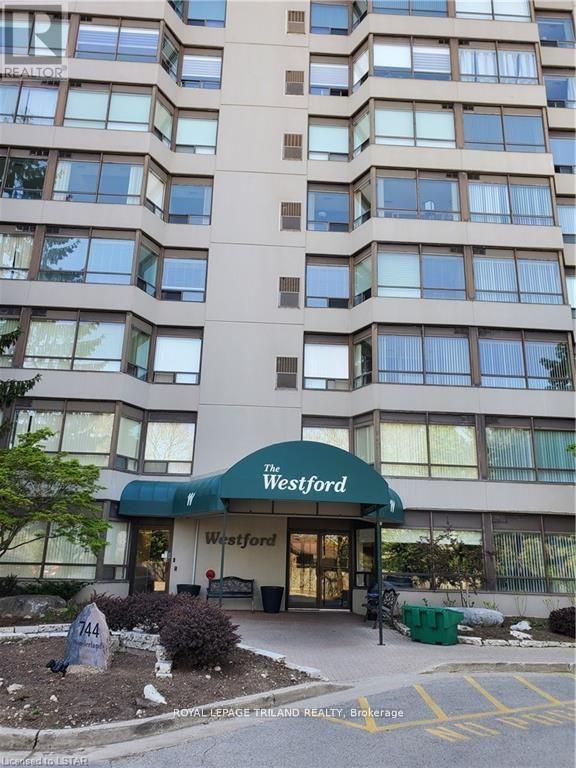
1208 - 744 Wonderland Road S
London South, Ontario
FOR RENT - Available August 1st - Beautiful, bright, quiet and spacious 1 bedroom condo unit with open concept kitchen, living and dining room facing West. Large primary bedroom with His and Her closets for ample storage and other storage areas. The kitchen features lots of cabinet space with a newer fridge and dishwasher. It is equipped with in-suite laundry, comfortable central air and forced air gas heating, water plus 1 reserved covered parking spot. The apartment is flooded with amazing natural light, thanks to the large windows throughout. Perfect for those seeking comfort and style, this apartment offers everything you need for modern living. The Westford is a well maintained building with many amenities including exercise room, lounge area, sauna, pool table, party room with seating, dinning and kitchenette. The roof top terrace has magnificent views, barbeque and lounge area. Great location close to Westmount Mall, cinemas, many restaurants, excellent schools, parks and public transit (15 minute to Western). Come and view this lease opportunity that combines luxury and practicality. Contact to view, it will not last long! (id:63476)
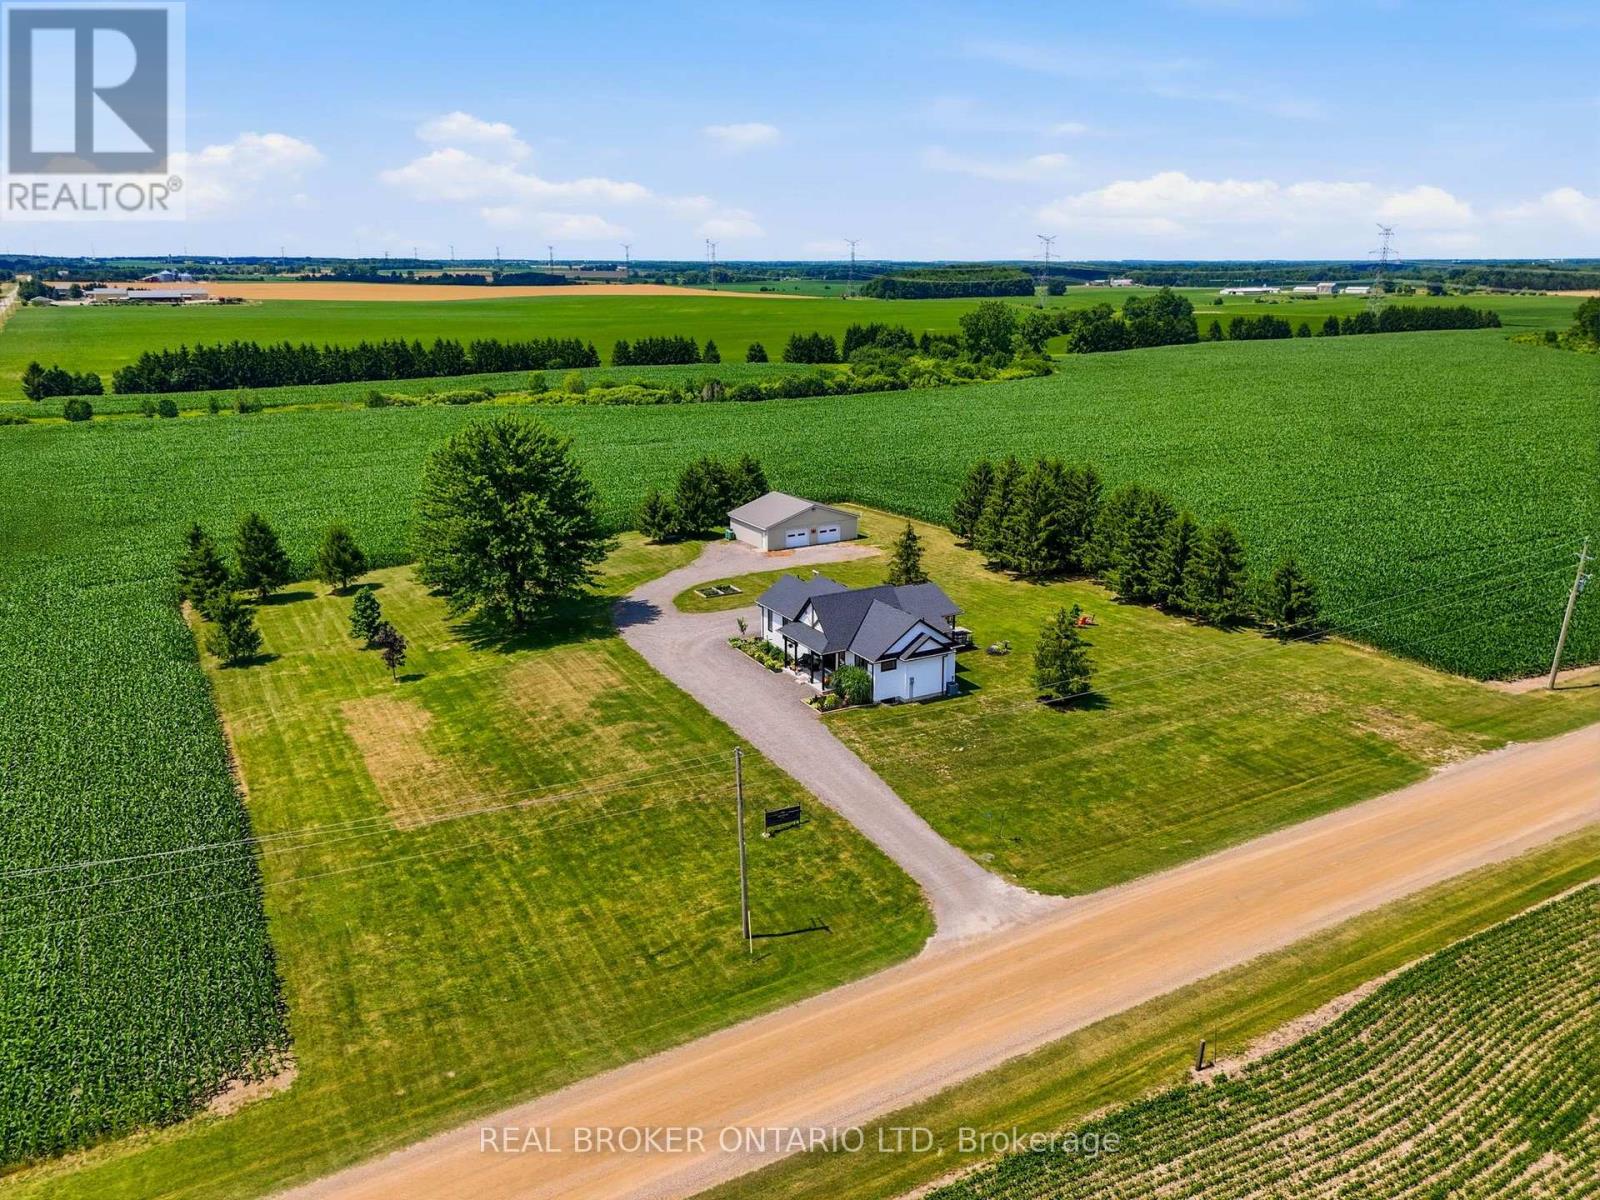
25515 Coldstream Road
Middlesex Centre, Ontario
Modern farmhouse bungalow on 1.4 acres, a 40' x 30' heated shop, new drilled well, new septic sized for a 5 bedroom home, and a full basement with 8' ceilings and four oversized egress windows. Need I say more? Set on a quiet gravel road just northwest of London, this property was strategically built from the ground up while preserving pieces of the original farmhouse, creating a home that feels established while delivering all the benefits of efficient new build construction. The open-concept layout is centred around a vaulted great room featuring reclaimed barn board beams and a custom fireplace mantel crafted from the original farmhouse. The custom kitchen offers ceiling-height wood cabinetry, a large island with bar fridge, stone countertops, a walk-in pantry with room for a second refrigerator and freezer, and a flexible dining area. The primary suite features a walk-in closet and a beautifully selected ensuite with a tiled walk-in shower, while a second generous bedroom, full four-piece bathroom, and functional mudroom with laundry complete the main floor. The lower level is ready for whatever comes next with 8' ceilings, four oversized egress windows, a bathroom rough-in, bar rough-in and plenty of space for additional bedrooms, a recreation room, home gym, office, or multigenerational living. Start your mornings on the covered front porch beneath a reclaimed wood ceiling from the original farmhouse, then end your day watching the sunset from the covered rear deck overlooking the mature lot and surrounding farmland. The expansive property also offers future potential for severance, an additional residence, or multigenerational living, while the home's layout was thoughtfully designed to allow for an attached garage off the mudroom, subject to approvals. If you've been looking for a country property without inheriting someone else's hundred-year to-do list, this is it. Just move in, enjoy the space, and put the shop to work. (id:63476)