
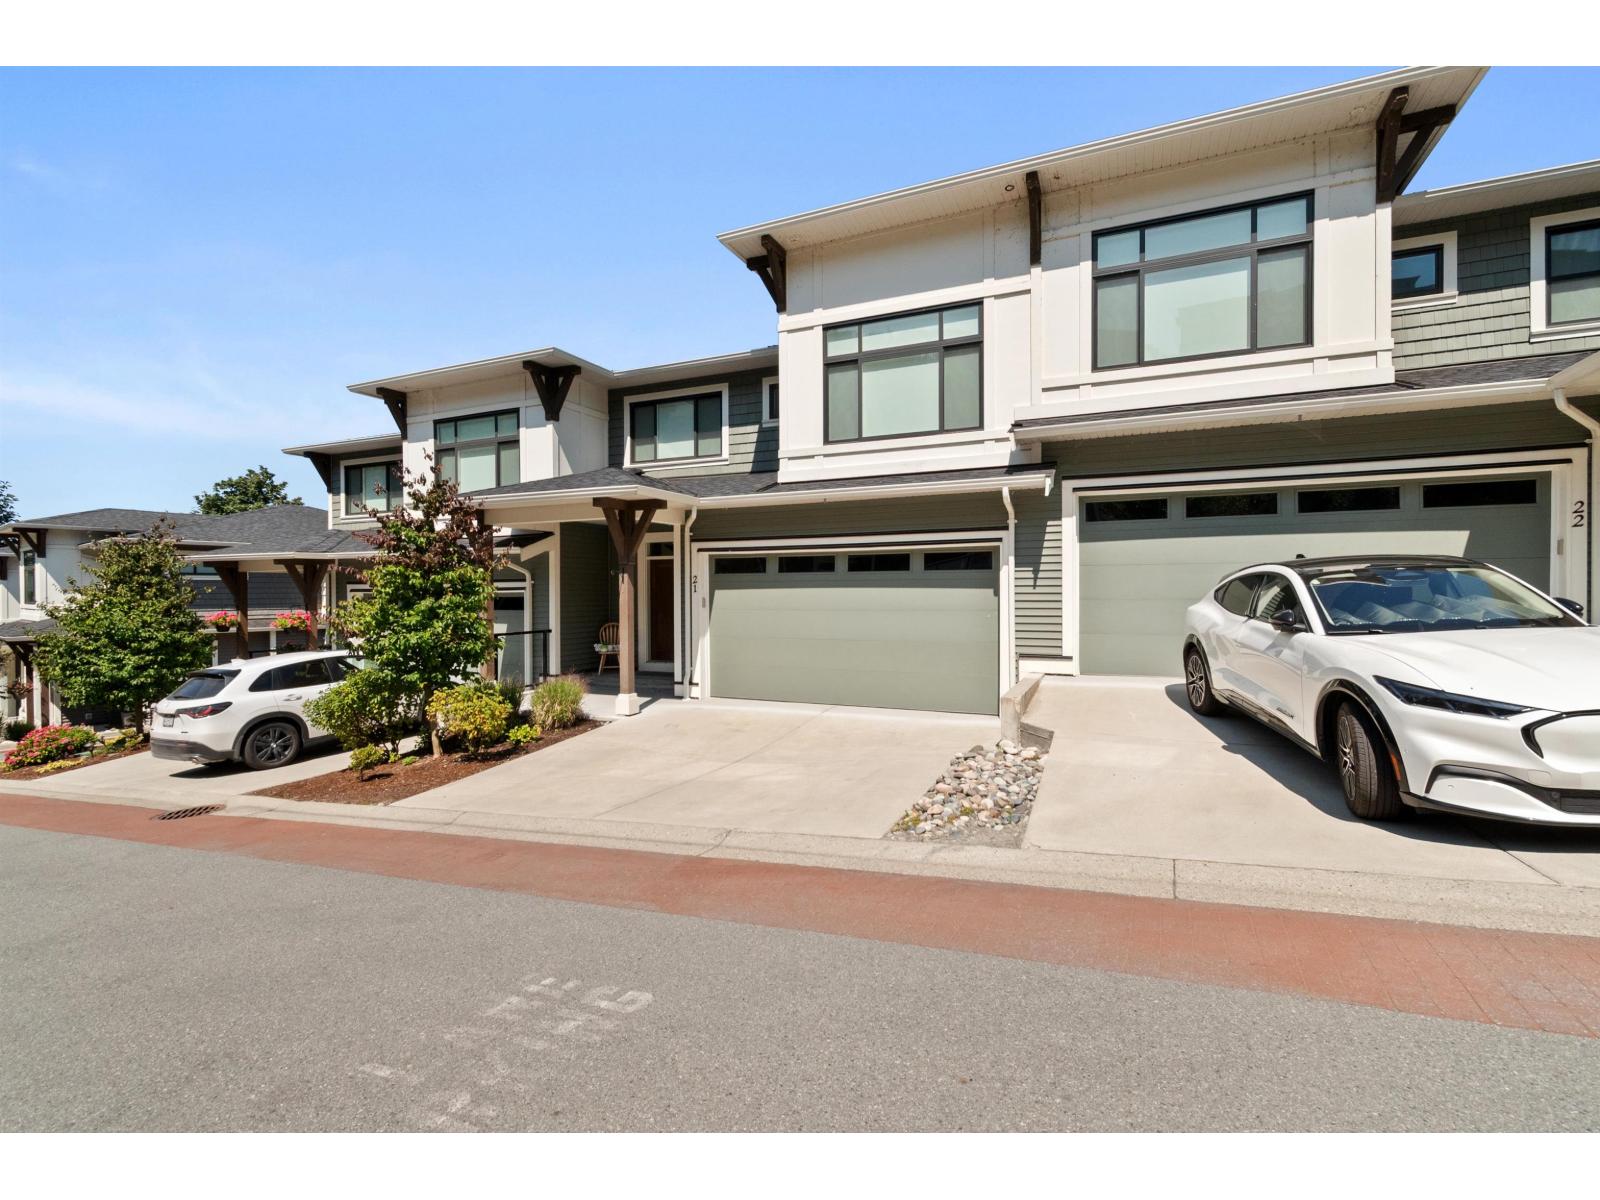
21 43575 Chilliwack Mountain Road, Chilliwack Mountain Chilliwack, British Columbia V2R 4A1

$859,888
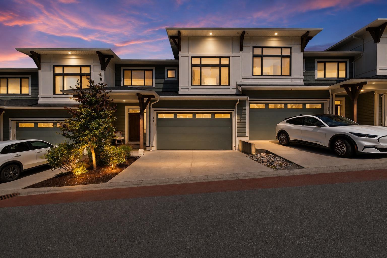
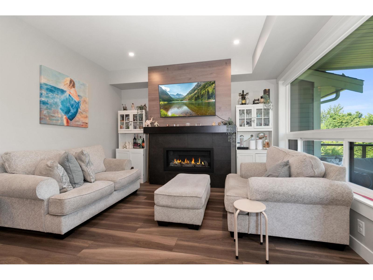

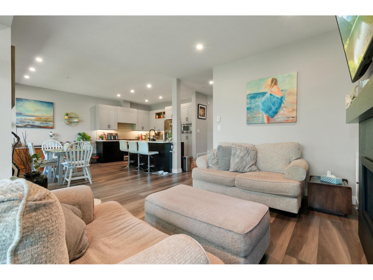
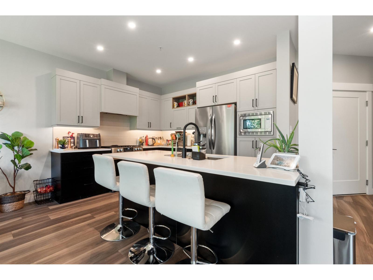
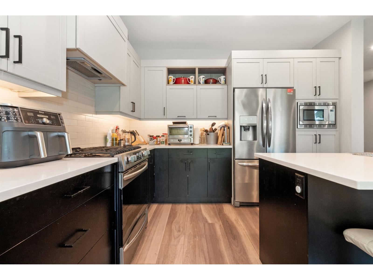
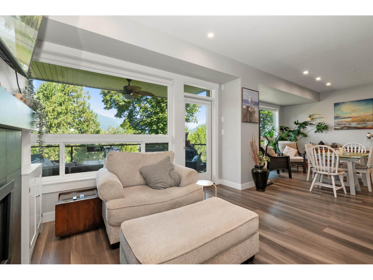
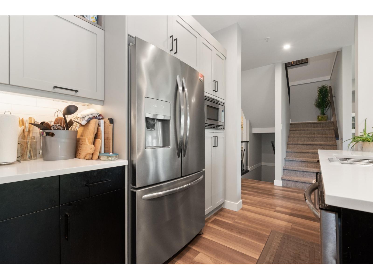
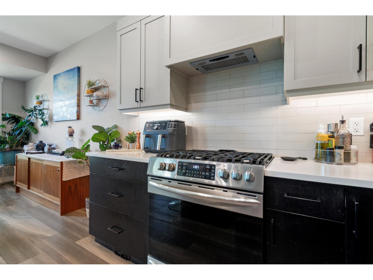
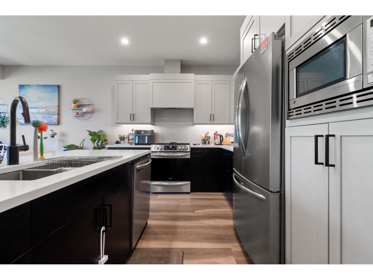
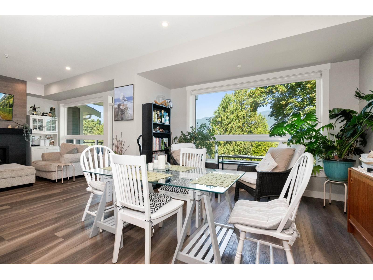
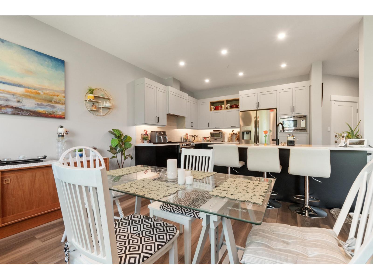
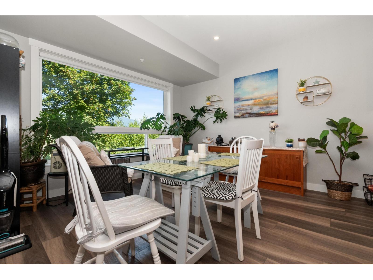
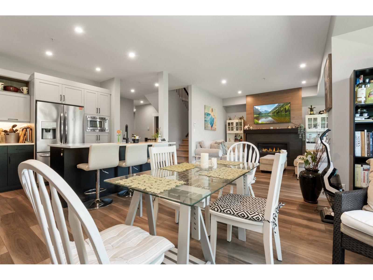
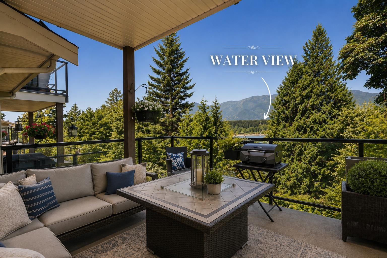
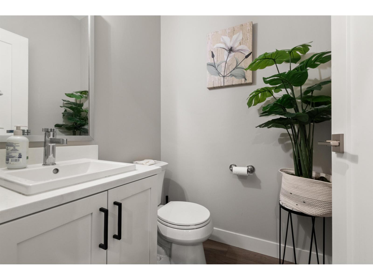
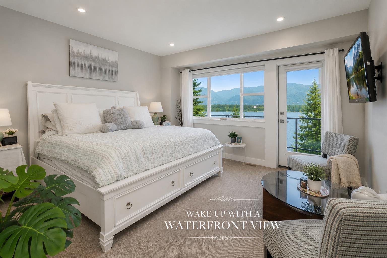
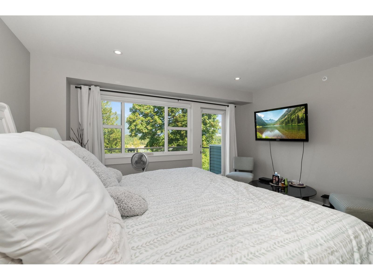
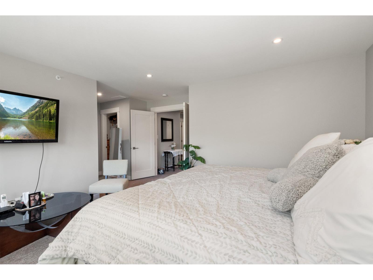
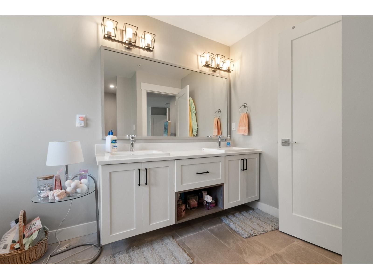
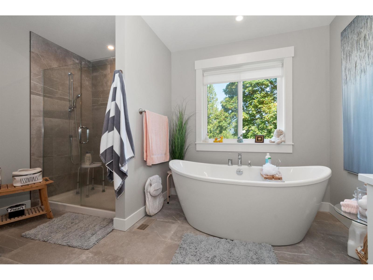
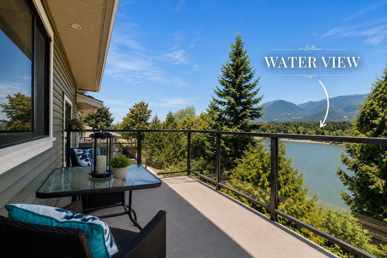
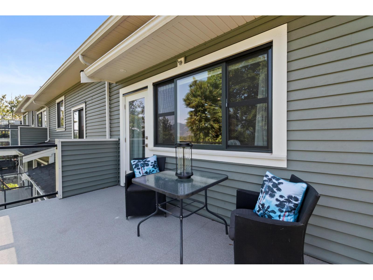
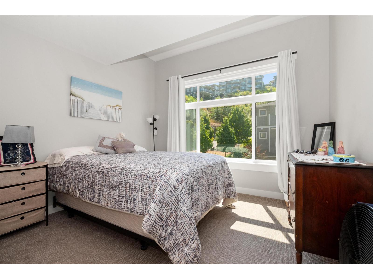
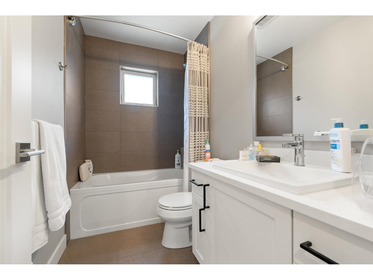
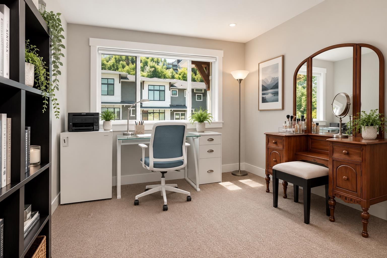
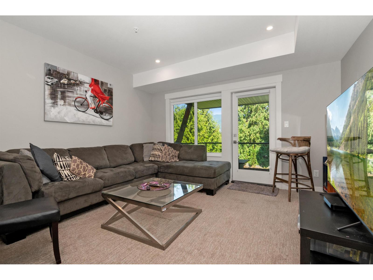
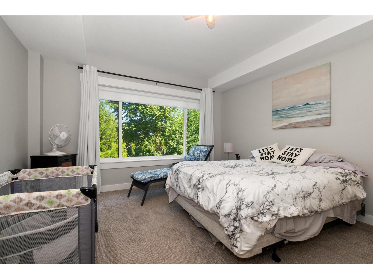
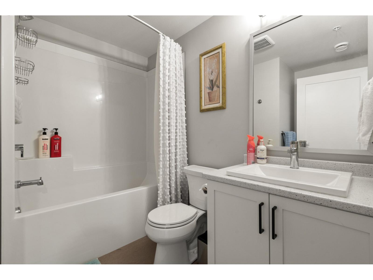

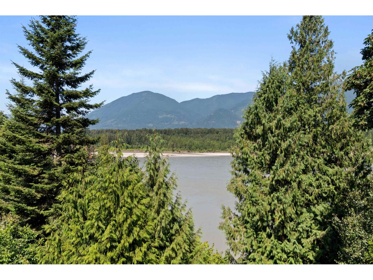
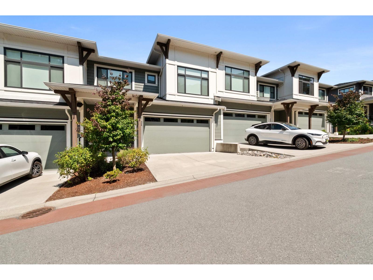
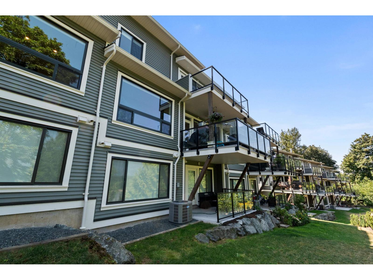
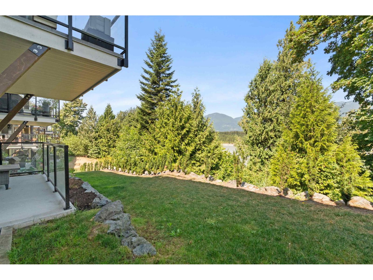
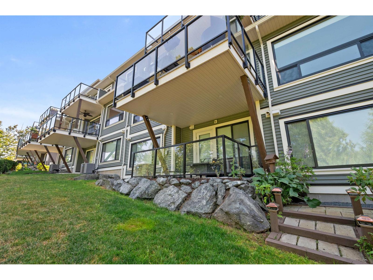
One of the best locations in the entire CedarSky development. Positioned closest to the Fraser River, this premium Water's Edge townhome offers breathtaking, unobstructed views from all three levels"-a rare opportunity that doesn't come up often. With over 2,600 sq. ft., 4 bedrooms, and 3.5 bathrooms, this is one of the largest floorplans in the complex. The well-designed layout features a stunning kitchen with quartz countertops, a large island, upgraded gas range, stainless steel appliances, and central air conditioning for year-round comfort. Downstairs offers a spacious rec room, fourth bedroom, and full bathroom"-ideal for guests, teenagers, or a home office. Complete with a double garage, quality construction, and priced sharply, this is exceptional value. Dont sleep on this one! * PREC - Personal Real Estate Corporation (id:63476)
Property Details
| MLS® Number | R3151240 |
| Property Type | Single Family |
| View Type | Mountain View, River View |
| Water Front Type | Waterfront |
Building
| Bathroom Total | 4 |
| Bedrooms Total | 4 |
| Appliances | Washer, Dryer, Refrigerator, Stove, Dishwasher |
| Basement Development | Finished |
| Basement Type | Unknown (finished) |
| Constructed Date | 2020 |
| Construction Style Attachment | Attached |
| Cooling Type | Central Air Conditioning |
| Fireplace Present | Yes |
| Fireplace Total | 1 |
| Heating Fuel | Natural Gas |
| Heating Type | Forced Air |
| Stories Total | 3 |
| Size Interior | 2,623 Sqft |
| Type | Row / Townhouse |
Parking
| Garage | 2 |
Land
| Acreage | No |
Rooms
| Level | Type | Length | Width | Dimensions |
|---|---|---|---|---|
| Above | Bedroom 2 | 11 ft ,6 in | 11 ft ,6 in | 11 ft ,6 in x 11 ft ,6 in |
| Above | Bedroom 3 | 10 ft | 15 ft | 10 ft x 15 ft |
| Above | Primary Bedroom | 14 ft ,3 in | 13 ft ,3 in | 14 ft ,3 in x 13 ft ,3 in |
| Above | Other | 10 ft ,6 in | 8 ft ,6 in | 10 ft ,6 in x 8 ft ,6 in |
| Lower Level | Recreational, Games Room | 13 ft ,9 in | 13 ft ,3 in | 13 ft ,9 in x 13 ft ,3 in |
| Lower Level | Bedroom 4 | 13 ft | 14 ft | 13 ft x 14 ft |
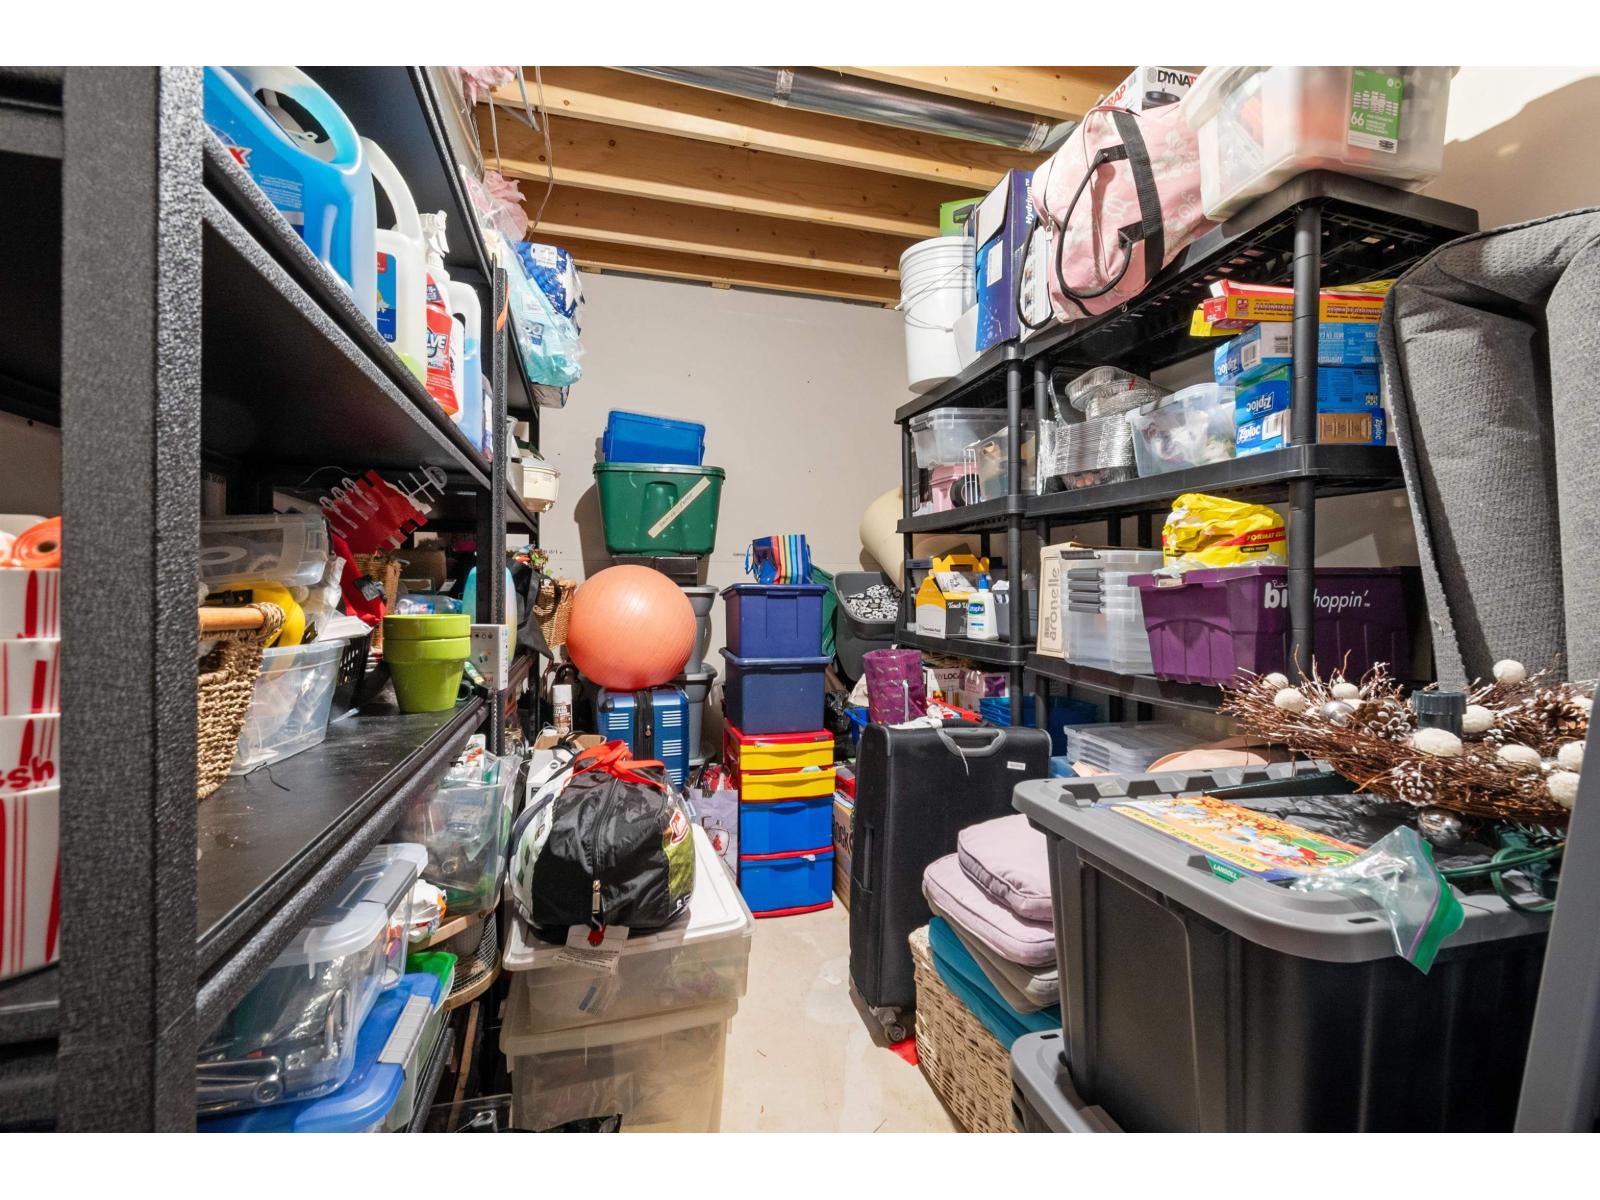
| Lower Level | Storage | 8 ft ,9 in | 15 ft | 8 ft ,9 in x 15 ft |
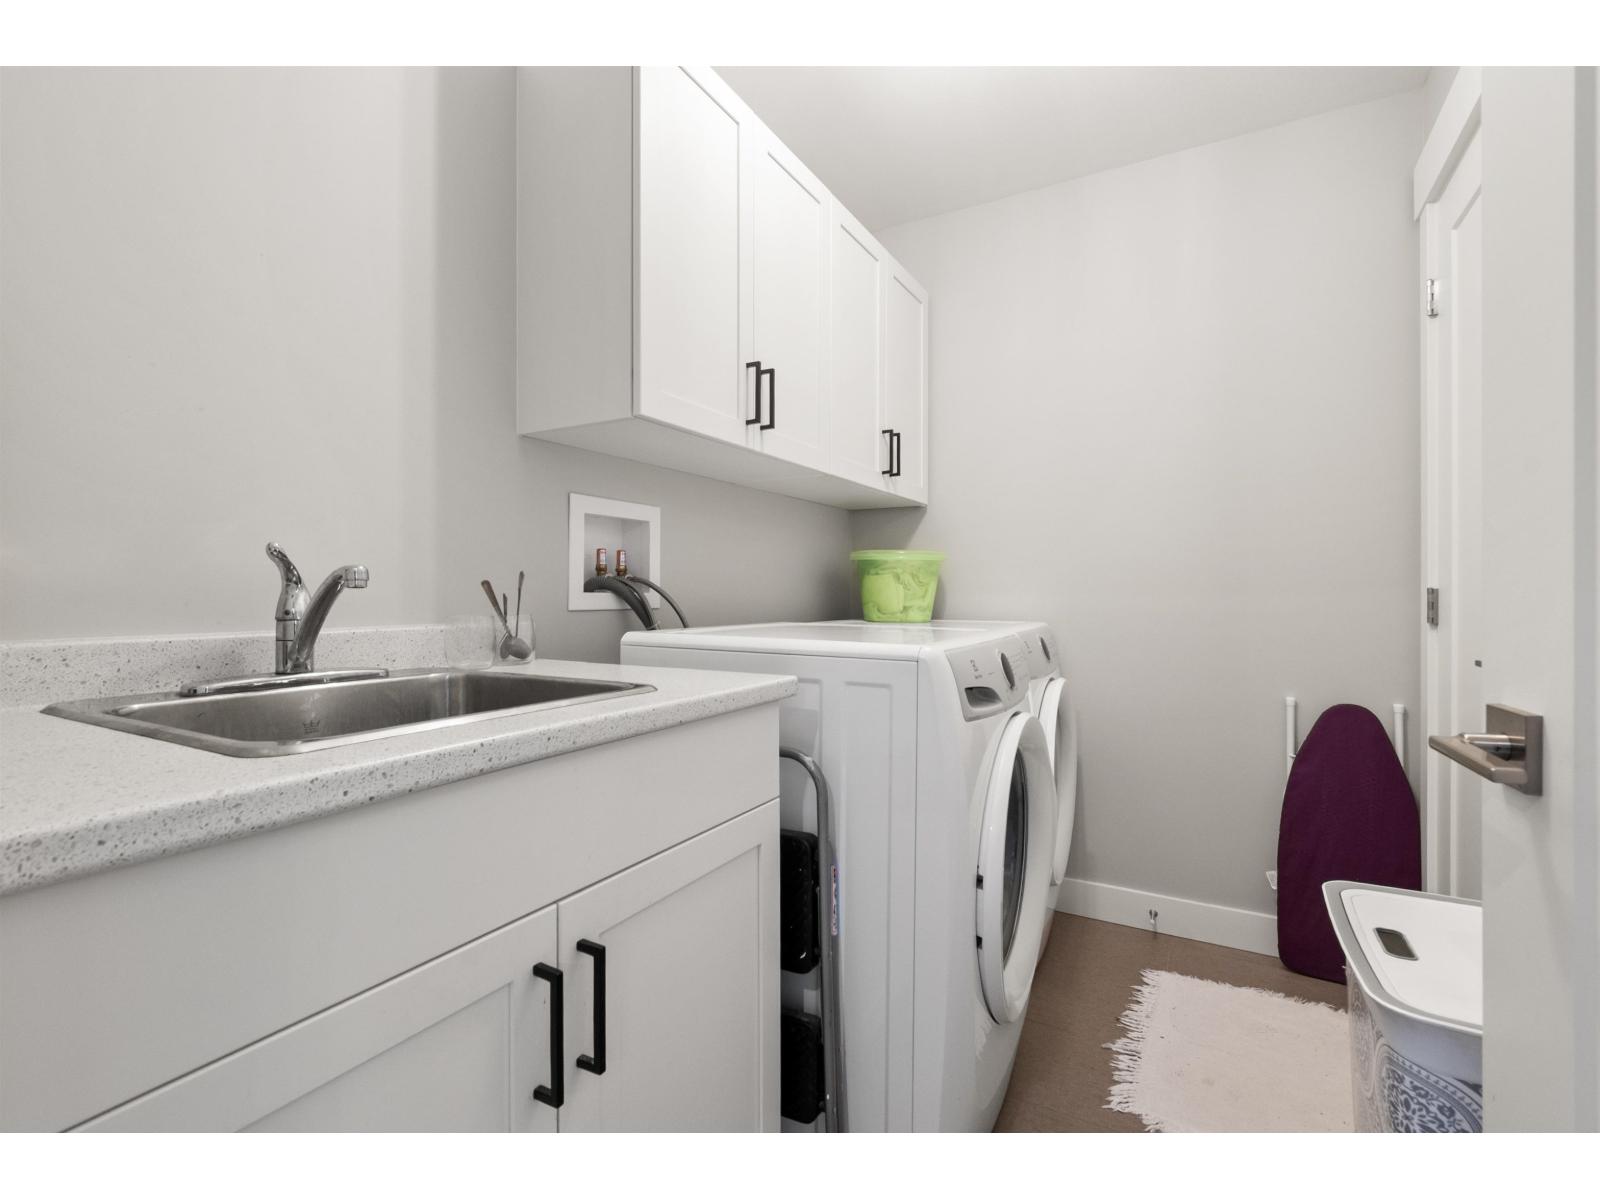
| Lower Level | Laundry Room | 8 ft | 5 ft ,9 in | 8 ft x 5 ft ,9 in |
| Main Level | Dining Room | 13 ft ,3 in | 12 ft | 13 ft ,3 in x 12 ft |
| Main Level | Kitchen | 13 ft ,3 in | 10 ft ,6 in | 13 ft ,3 in x 10 ft ,6 in |
| Main Level | Great Room | 14 ft ,3 in | 13 ft | 14 ft ,3 in x 13 ft |
Contact Us
Contact us for more information

The trademarks REALTOR®, REALTORS®, and the REALTOR® logo are controlled by The Canadian Real Estate Association (CREA) and identify real estate professionals who are members of CREA. The trademarks MLS®, Multiple Listing Service® and the associated logos are owned by The Canadian Real Estate Association (CREA) and identify the quality of services provided by real estate professionals who are members of CREA. The trademark DDF® is owned by The Canadian Real Estate Association (CREA) and identifies CREA's Data Distribution Facility (DDF®)
August 04 2026 11:11:44
Chilliwack & District Real Estate Board
Pathway Executives Realty Inc (Yale Rd)