
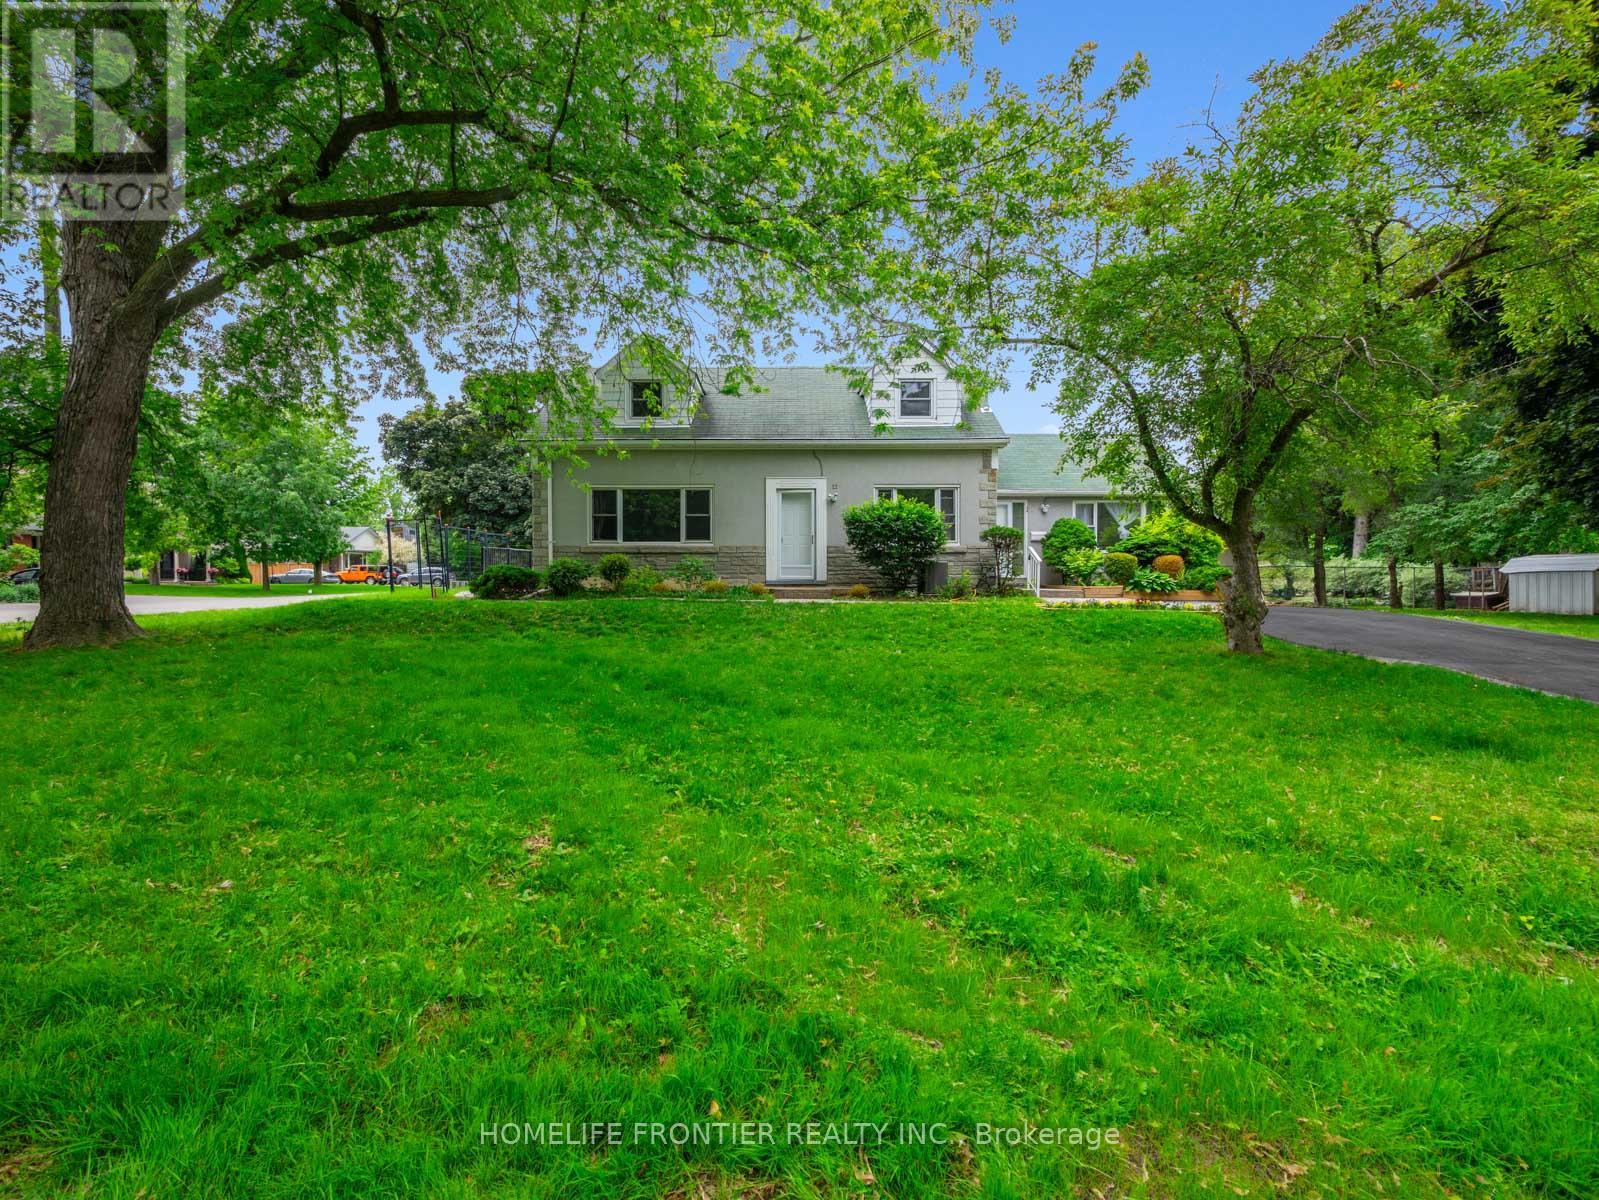
2 - 12 Gibson Avenue
Toronto, Ontario
Newly renovated 2-bedroom, 1-bathroom unit at 12 Gibson Ave. this unit features sleek laminate flooring throughout and an open-concept kitchen and dining area with a large skylight for natural light. Enjoy the ease of brand-new stainless steel appliances (fridge, microwave), stove, dishwasher, along with the convenience of in-unit laundry. Step out to your private terrace, perfect for relaxation. Upstairs, find two spacious bedrooms with ample closet space and a thoughtfully designed four-piece bathroom. Conveniently located near schools, parks, trails, shopping and public transit. Tandem parking for two cars available. (id:63476)
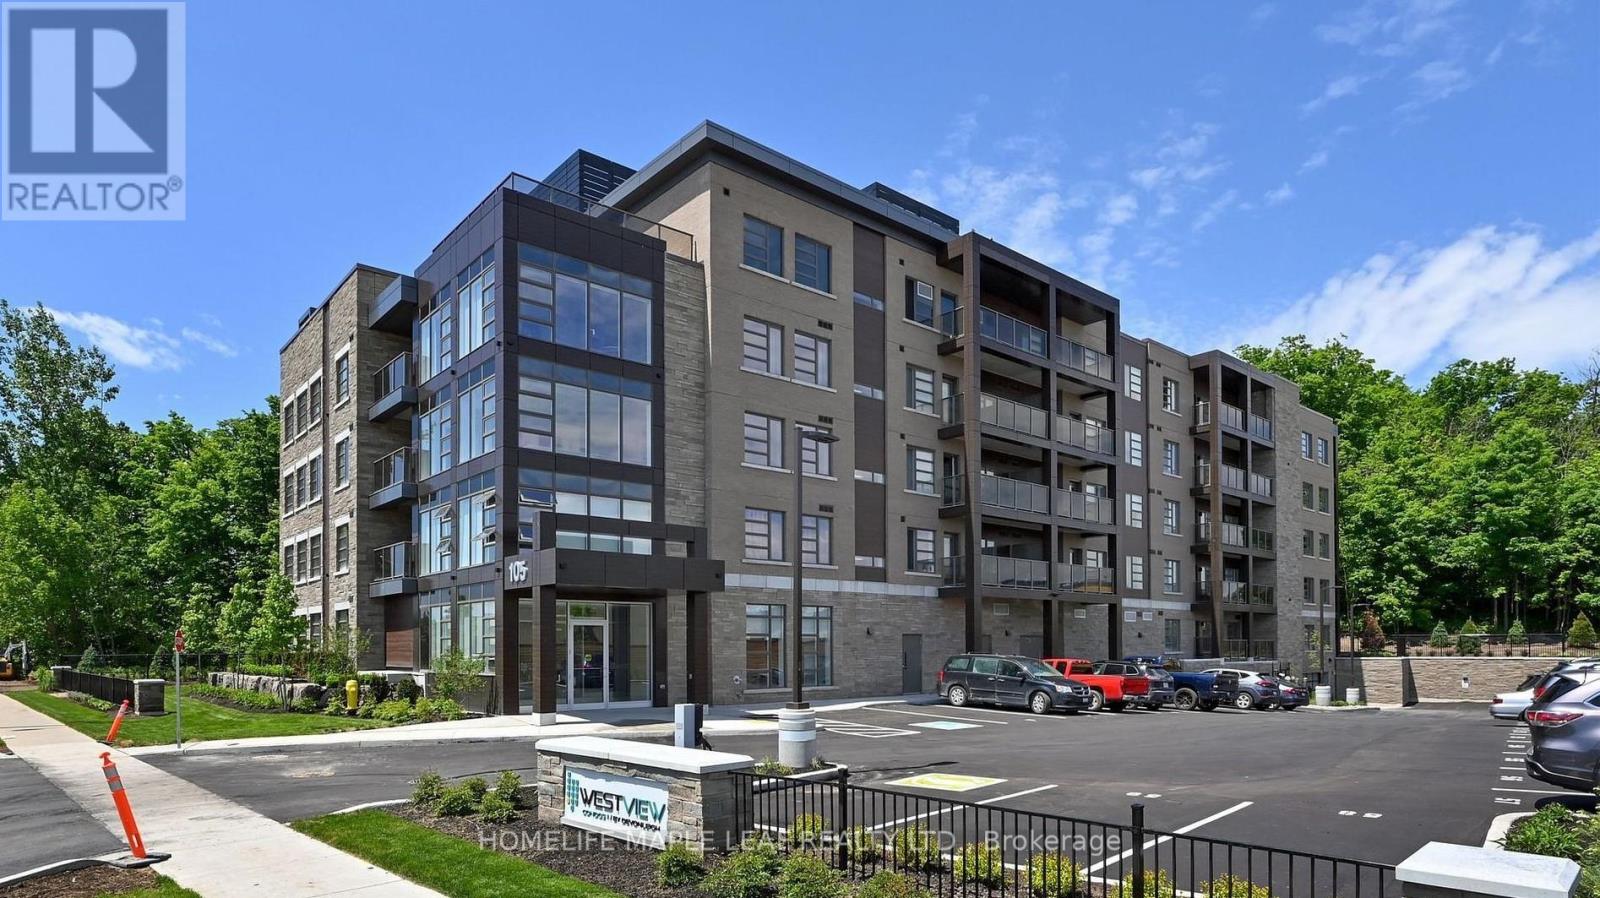
105 Spencer Avenue
Orangeville, Ontario
Location, Location, Location! Welcome to Westview Condos in a highly sought-after location. This spacious 1-bedroom, 1-bathroom condo includes 1 parking space and 1 locker. Features include an open-concept kitchen and living area, ensuite laundry, a 4-piece bathroom, and a private balcony with quality finishes throughout. Conveniently located just steps to parks, shopping, restaurants, public transit, and all essential amenities. (id:63476)
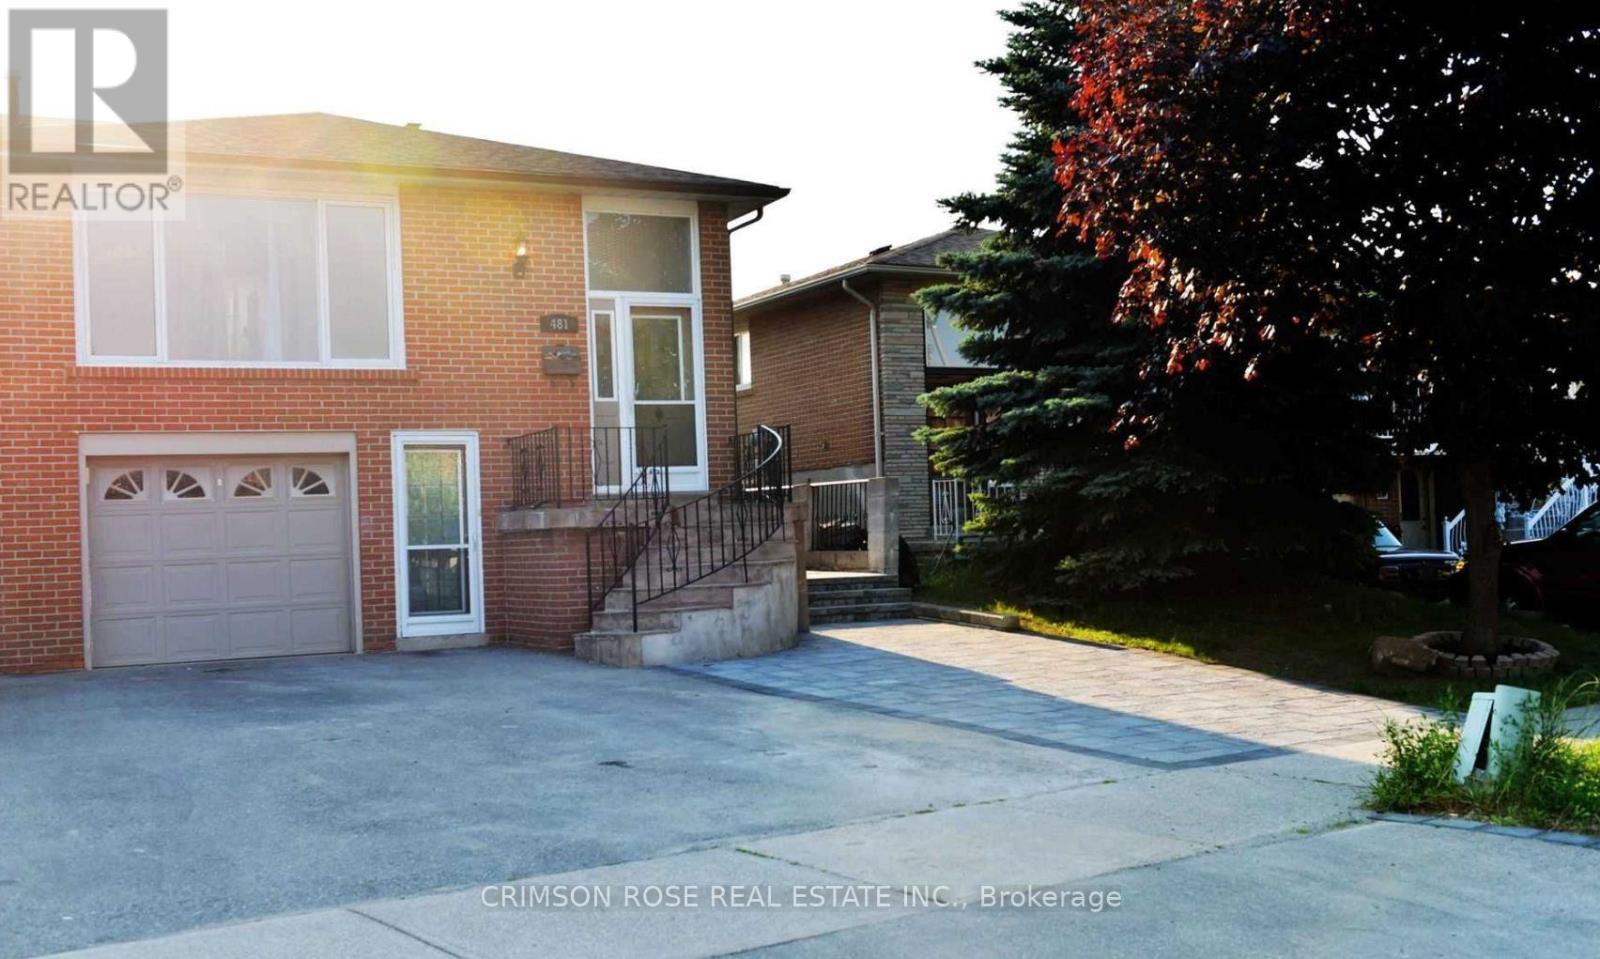
Main Floor - 481 Fergo Avenue
Mississauga, Ontario
Two Bedroom, Newly Renovated Property/Main Floor with Separate Entrance.bright, newly renovated property features a private entrance and is located adjacent to lroquois Park, providing0direct access to its amenities. The premium location offers proximity to a variety of conveniences, including503/2000shopping centers, restaurants, schools, a community center, and public transit. Enjoy the perfect blend of comfortand convenience in this prime location. (id:63476)
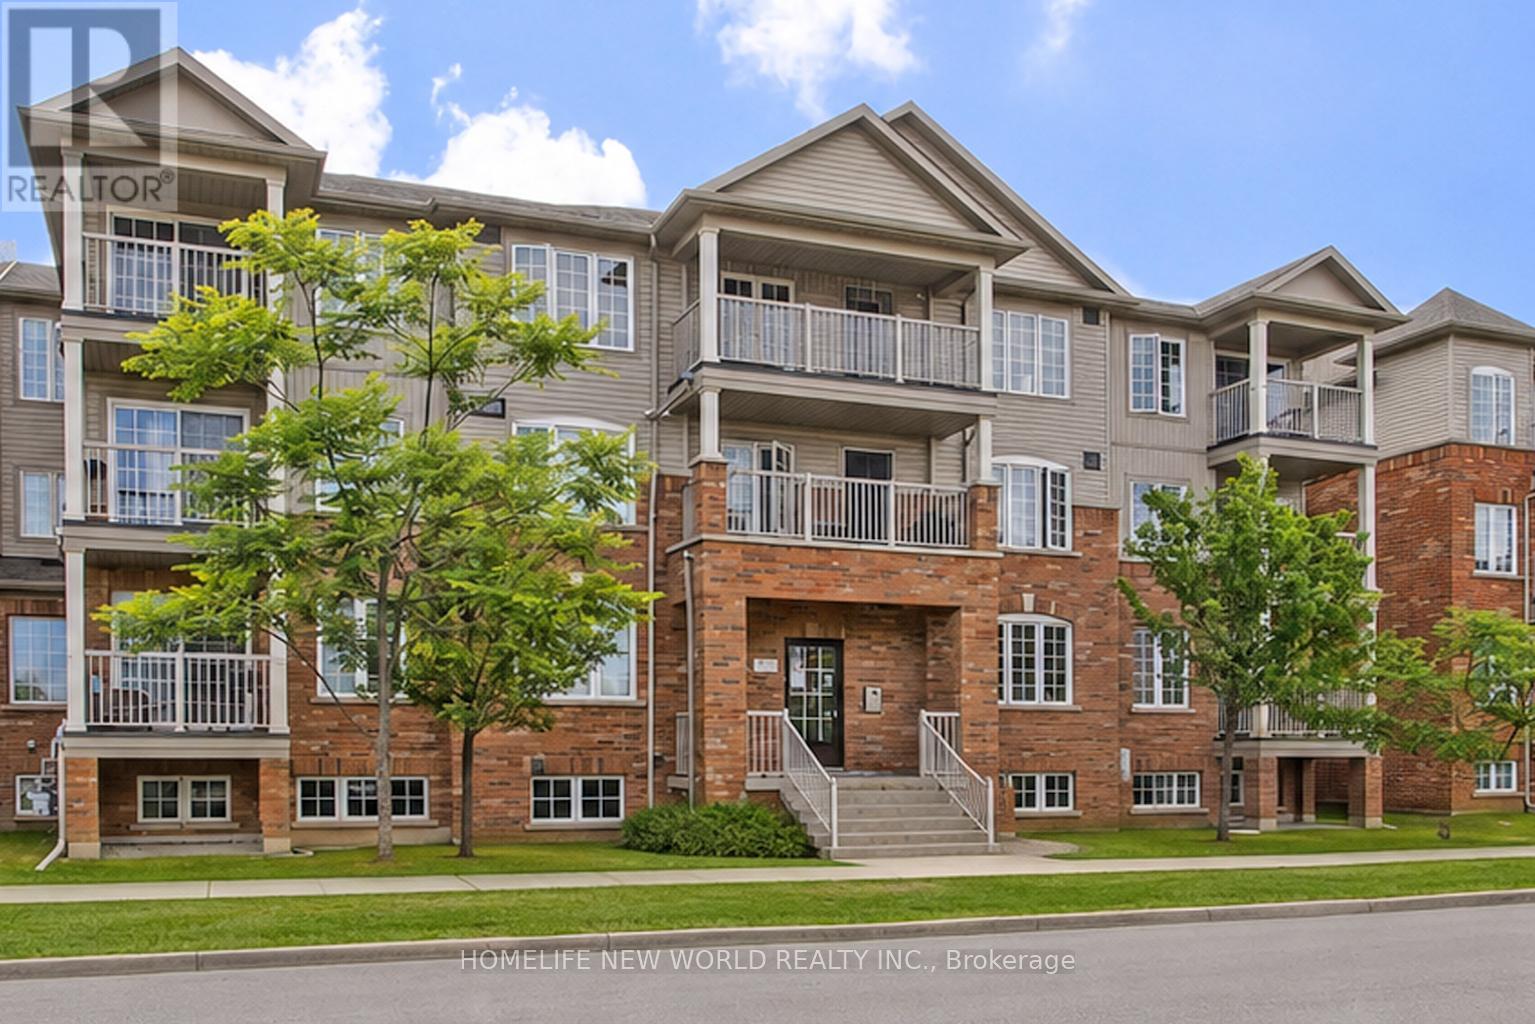
3 - 133 Isaac Devins Boulevard
Toronto, Ontario
Welcome to this bright and spacious unit nestled on a quiet street in the heart of North York. This move-in ready home offers an open-concept layout with abundant natural light, stainless steel appliances, generous counter space, and in-suite laundry - everything you need to feel right at home from day one. Ideally located steps from parks, green space, grocery stores, and everyday amenities. Commuters will love the quick access to both Hwy 400 and 401, plus TTC nearby. Whether you're a first-time buyer, investor, or looking to simplify, this is the opportunity you've been waiting for. (id:63476)
743 Skyhills Road
Huntsville, Ontario
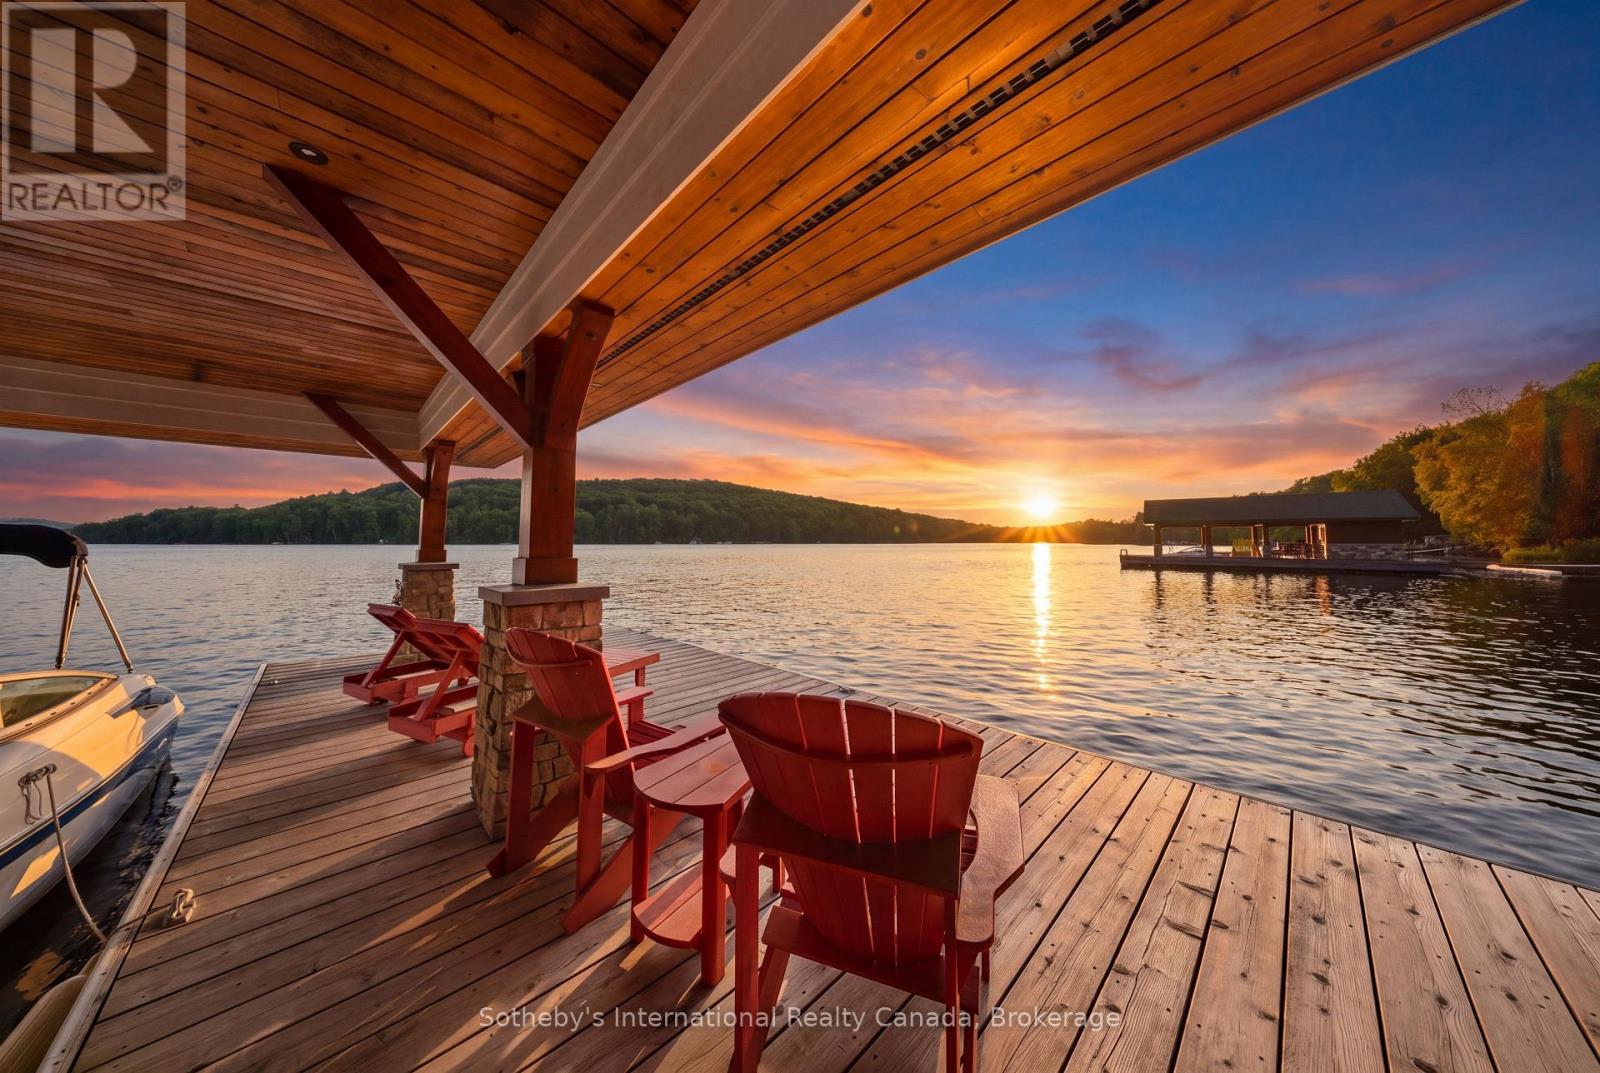
743 Skyhills Rd., an extraordinary lakefront cottage that truly redefines luxury living. Nestled on the serene shores of Lake Vernon, this meticulously maintained property offers breathtaking views and unparalleled tranquility. Imagine waking up to the soothing sounds of nature, where the only soundtrack is the gentle lapping of water and the rustle of leaves. This stunning 6 bedroom retreat, designed for family comfort, has been lovingly cared for by its original owners. Featuring a septic system sized for 7 bedrooms, this cottage provides ample space for gatherings and entertaining. The main floor boasts a grand great room with a magnificent fireplace, expansive lake views, an open-concept kitchen and dining area, and a stunning primary suite complete with its own cozy fireplace and a private walk-out to the balcony. The upper level includes three spacious bedrooms, one with an ensuite, and another full bath, while the lower level features two additional bedrooms, a gym, a media room, and a recreational space-ideal for relaxation or entertainment. For those who work from home, the two-car garage offers a cozy accommodation above, complete with a propane fireplace and a versatile layout that can be tailored to your needs. Step outside to the screened-in gazebo, hot tub, or head to the water's edge and discover a boat port with enclosed storage. There is a delightful bar area equipped with rolling windows-ideal for sunset gatherings at the dock, where you can soak in the stunning vistas and spectacular sunsets. This property is outfitted with geothermal heating for cost-efficient living, a generator for peace of mind, and solar panels that provide a handsome annual return. The antique Hemlock floors and freshly stained decks enhance the cottage's charm, making it the ultimate retreat for entertaining family and friends. No detail has been overlooked; there is absolutely nothing to do but move in. Experience the lifestyle you've always dreamed of at 743 Skyhills Rd. (id:63476)
201 7184 Lantzville Rd
Lantzville, British Columbia
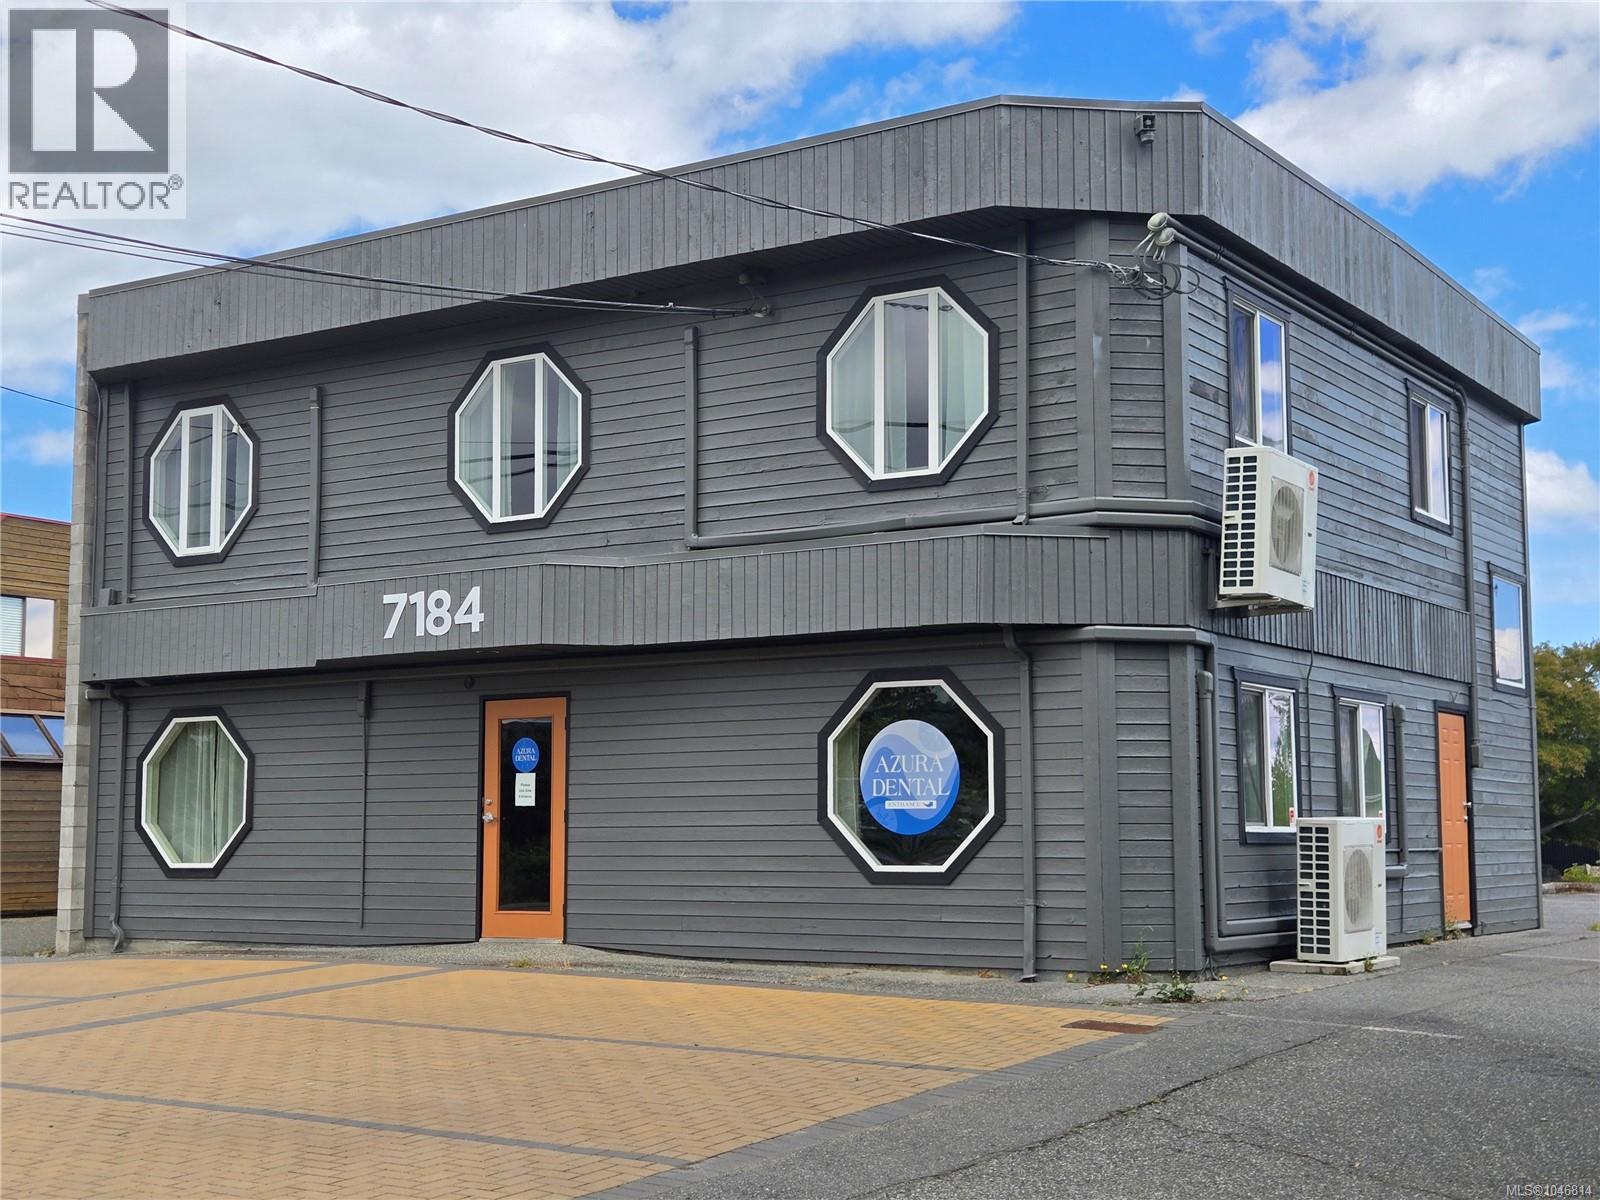
Exceptional Upper-Level Commercial Suite with Ocean. Situated on the second floor of 7184 Lantzville Road, this versatile 1,094 sqft commercial space offers a elevated, private environment ideal for boutique professional firms, creative agencies, tech offices, or wellness practices. The functional layout features multiple private offices/breakout rooms, dedicated storage/den space, and expansive windows that provide natural light and ocean views across the Salish Sea. Uniquely equipped with full residential-grade amenities—including a full kitchen with dining area and a private 4-piece bathroom—this suite provides exceptional comfort for long working hours and team convenience. Additional highlights include ductless heat pump heating/cooling, a private exterior entrance, access to a rear rooftop patio area, and ample on-site parking for team members and clients. Zoned VC (Village Commercial). (id:63476)
1 Glenrock Road
Mcdougall, Ontario
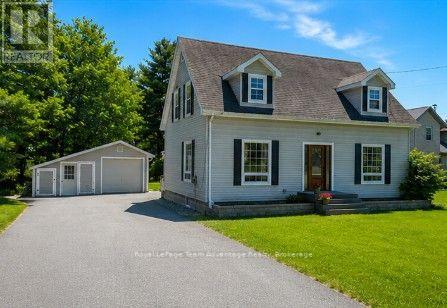
PRIME LOCATION IN NOBEL: Welcome to 1 Glenrock Road a well-loved family home nestled in an established neighbourhood in Nobel. Offering 3 bedrooms, 2.5 bathrooms and room to grow. This property blends comfort, functionality and outdoor space for everyday family living. Step inside to a bright and inviting foyer where hardwood floors and large windows create a warm welcoming atmosphere throughout the home. The main floor features a spacious office that could easily serve as an additional bedroom, an updated kitchen open to the dining area, a comfortable living room, a convenient 2-piece bathroom and plenty of storage. Upstairs you'll find hardwood flooring, a full 4-piece bathroom, two generous bedrooms and a primary suite complete with its own 4-piece ensuite. The full basement adds even more living space and is currently enjoyed as a games room and mini-stick hockey zone-perfect for kids, family gatherings and rainy-day fun. You'll also find laundry, utilities and additional storage space. Outside there's room for everyone and everything. The paved driveway offers space for parking, hockey nets, bikes, boats and recreational toys. A detached garage and storage shed provide added convenience while the spacious back yard is ready for children, pets, gardening, backyard barbecues and evenings around the fire. Life at 1 Glenrock Road is all about enjoying the outdoors and being part of a welcoming community. Walk to the local fitness trail, community rink, ATV and snowmobile trails and enjoy easy access to schools, playgrounds, Nobel Beach and everyday amenities. Parry Sound is just a short drive away offering additional shopping, dining and services. Whether you're searching for your first family home, looking for more space or hoping to put down roots in a friendly community 1 Glenrock Road offers the comfort, lifestyle and flexibility to make it your own. (id:63476)
89 Ravenscliffe Court
Brampton, Ontario
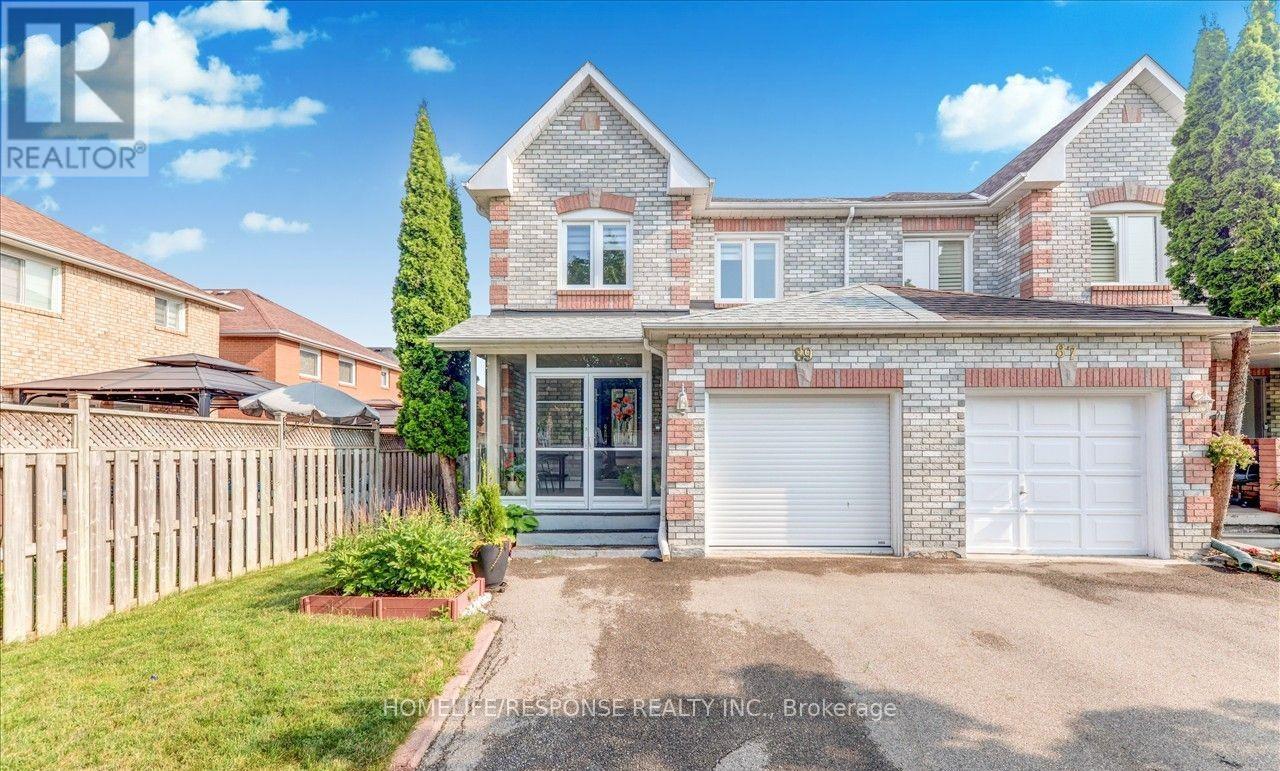
Absolutely Stunning Immaculate 3 Bedroom, 3 Bathroom End Townhouse, Located in the Most Desirable Northwood Park of Brampton! Large Sun-Filled Home with Gleaming Floors Throughout - NO CARPET!! Family/Living Room with Walkout to Deck & Backyard! Large Master Bedroom with Walk-in Closet and 4 Pc Ensuite! Finished Basement with Large Rec. Room! Entrance from the Garage! This Home is like a Detached Home, End Unit with no Walls Connected to the House Next Door. Walk Through to the Backyard from Garage. Perfect Home for 1st Time Buyers! AC Unit (2017), Furnace (2018), Roof (2019), Windows, Doors and Porch Enclosure (2017). A Must See! Bring your fussiest Clients, this House is a 10 Plus!!! (id:63476)
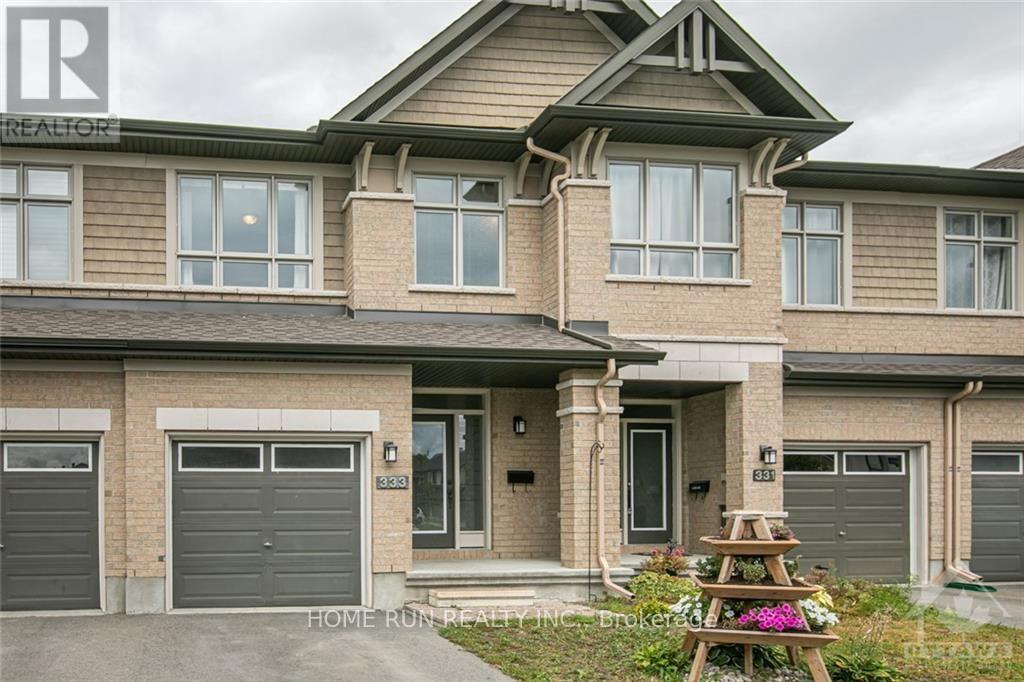
333 Ardmore Street
Ottawa, Ontario
Welcome to this spacious Richcraft Grafton executive townhome offering a functional layout and plenty of living space for the whole family. The open-concept main floor features hardwood flooring, large windows, a gas fireplace, and generous living and dining areas.The upgraded kitchen offers ample cabinetry, a large island with breakfast bar, and a custom-built bar area, creating an ideal space for everyday living and entertaining.Upstairs, the spacious primary bedroom features a walk-in closet and private 3-piece ensuite. Two additional well-sized bedrooms and a full bathroom complete the second level.The finished basement provides a large recreation room, perfect for a home office, media room, gym, playroom, or additional family space, along with plenty of storage.Enjoy the fully fenced backyard and a convenient location close to parks, schools, shopping, restaurants, bike trails, public transit, and everyday amenities. (id:63476)
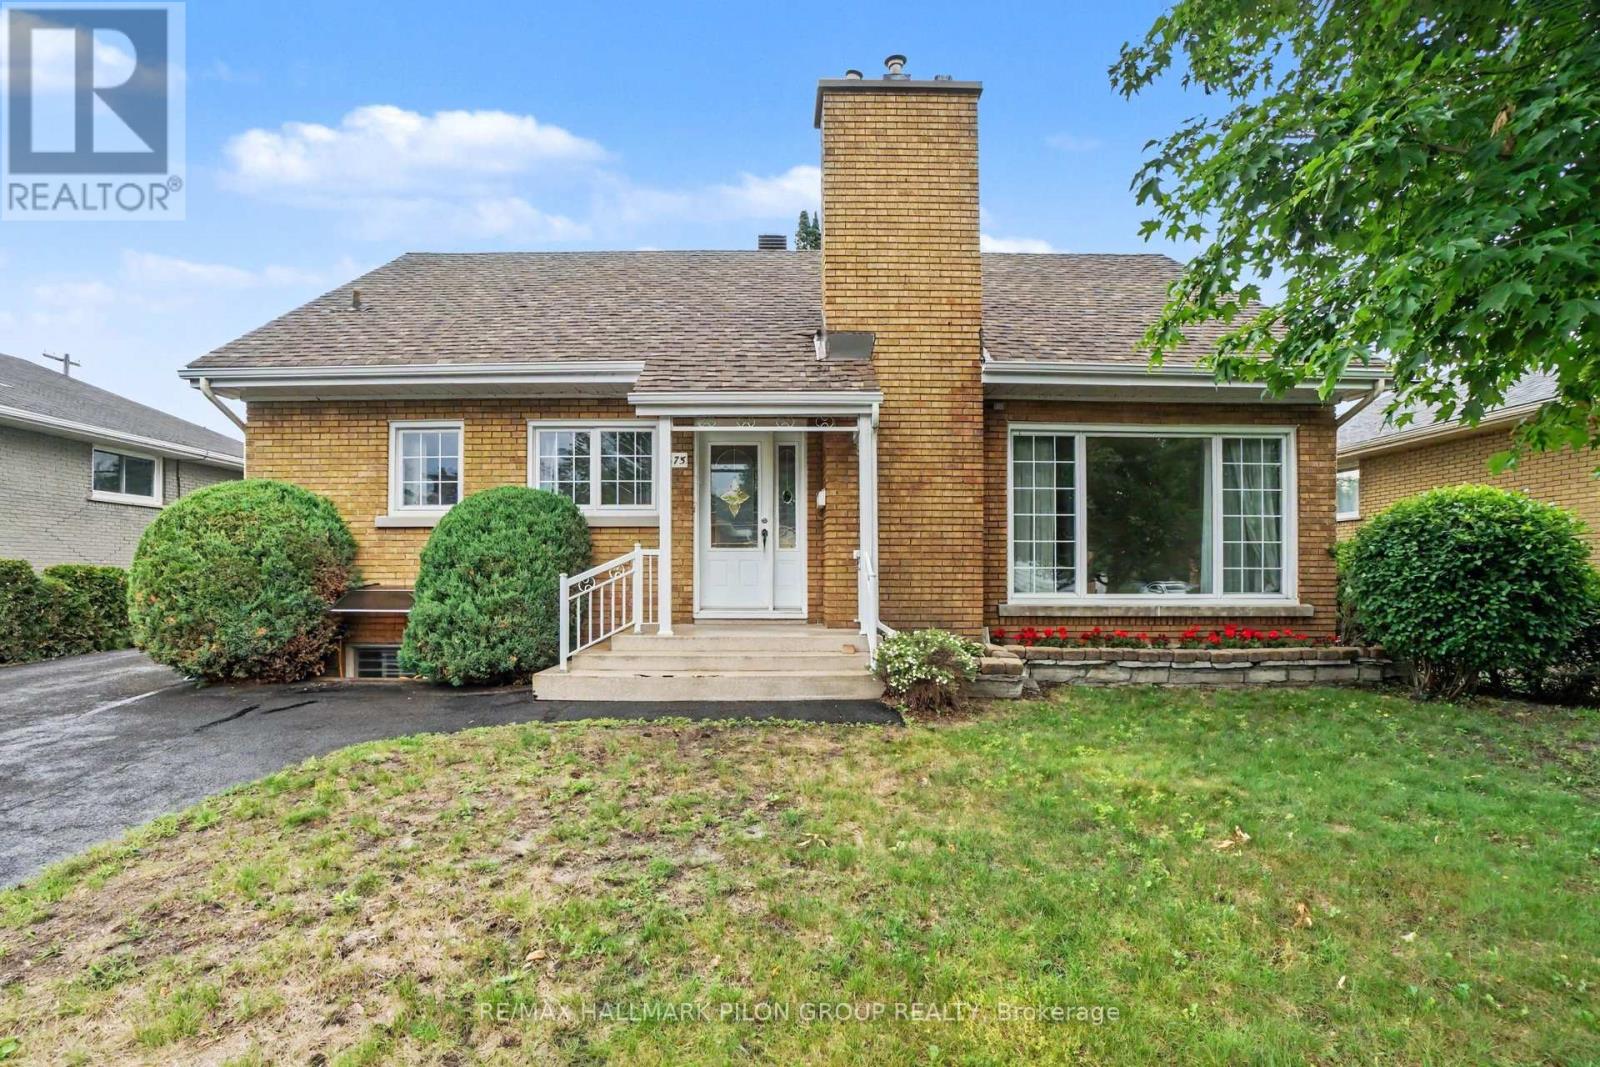
675 Borthwick Avenue
Ottawa, Ontario
Welcome to 675 Borthwick Avenue, a beautifully maintained 4-bedroom home offering exceptional versatility, generous living space, and exciting income potential in a central Ottawa location.Ideal for families, multi-generational living, or investors; this home features a sought-after main-floor primary bedroom and full bathroom, providing convenience and flexibility for a variety of lifestyles. Hardwood flooring extends throughout the main and upper levels, adding warmth and timeless appeal.The spacious living room, family room, and dining room offer plenty of space for entertaining and everyday living. Large windows fill the home with natural light, creating a bright and inviting atmosphere throughout.Upstairs, you'll find three additional bedrooms and a second full bathroom, providing comfort and privacy for family members and guests.The newly finished basement is a standout feature, offering a beautiful open-concept space perfect for a recreation room, home office, gym, or play area. A separate side entrance creates excellent potential for a future duplex conversion or secondary dwelling unit, making this an attractive opportunity for homeowners seeking rental income or long-term investment value.Outside, enjoy a landscaped backyard ideal for relaxing or entertaining, while the oversized driveway provides ample parking.Conveniently located near hospitals, schools, post-secondary institutions, shopping, restaurants, parks, public transit, and major commuter routes, this home combines comfort, convenience, and future potential. A rare opportunity to own a versatile property in one of Ottawa's most accessible neighbourhoods. Photos virtually staged. (id:63476)
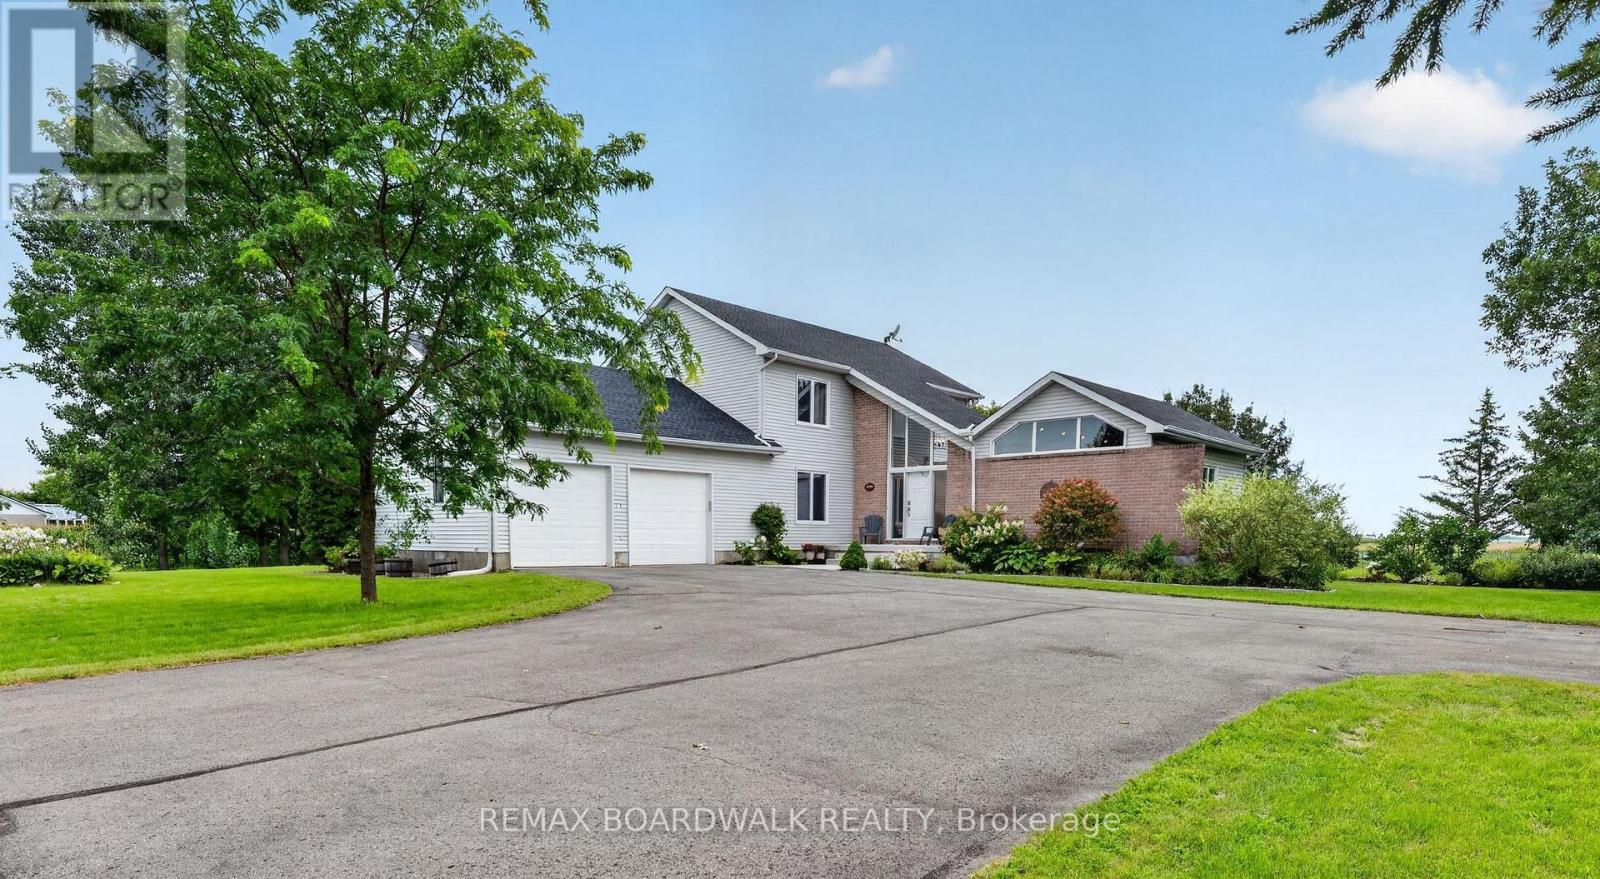
10104 Marionville Road
North Dundas, Ontario
Welcome to peaceful country living in Marionville, where space, privacy and natural light come together beautifully! Set on a picturesque property with no front or rear neighbours, this spacious home offers approximately 2,813 sq. ft. of living space and a layout designed for everyday comfort and entertaining. A grand open entrance leads to a spectacular living room with soaring vaulted ceilings, large windows and an abundance of natural sunlight. The generous dining area flows into the beautifully renovated kitchen featuring modern cabinetry, an impressive Thermador 6-burner gas range with griddle, pot filler, large pantry cabinetry with hidden microwave and pull-out garbage, plus a charming breakfast nook. The main floor also offers a versatile den ideal as a home office or playroom and a spacious laundry room with extensive cabinetry. Upstairs you'll find an oversized primary bedroom with walk-in closet, along with two additional well-sized bedrooms. The lower level provides even more flexibility with additional finished space, an office/bedroom area, storage and plenty of room for recreation or a home gym. Cat6 Ethernet runs throughout the home, with conduit installed in the basement office. Outside is where the country lifestyle truly shines! Enjoy a large deck and patio perfect for entertaining, beautiful landscaping, vegetable gardens, apple trees and a berry patch, all surrounded by peaceful open views. An exceptionally spacious double garage completes this unique property. Windows(2012), Furnace (2013), A/C (2013). A wonderful combination of country charm, modern updates, privacy and space - a home that's ready to be enjoyed! (id:63476)
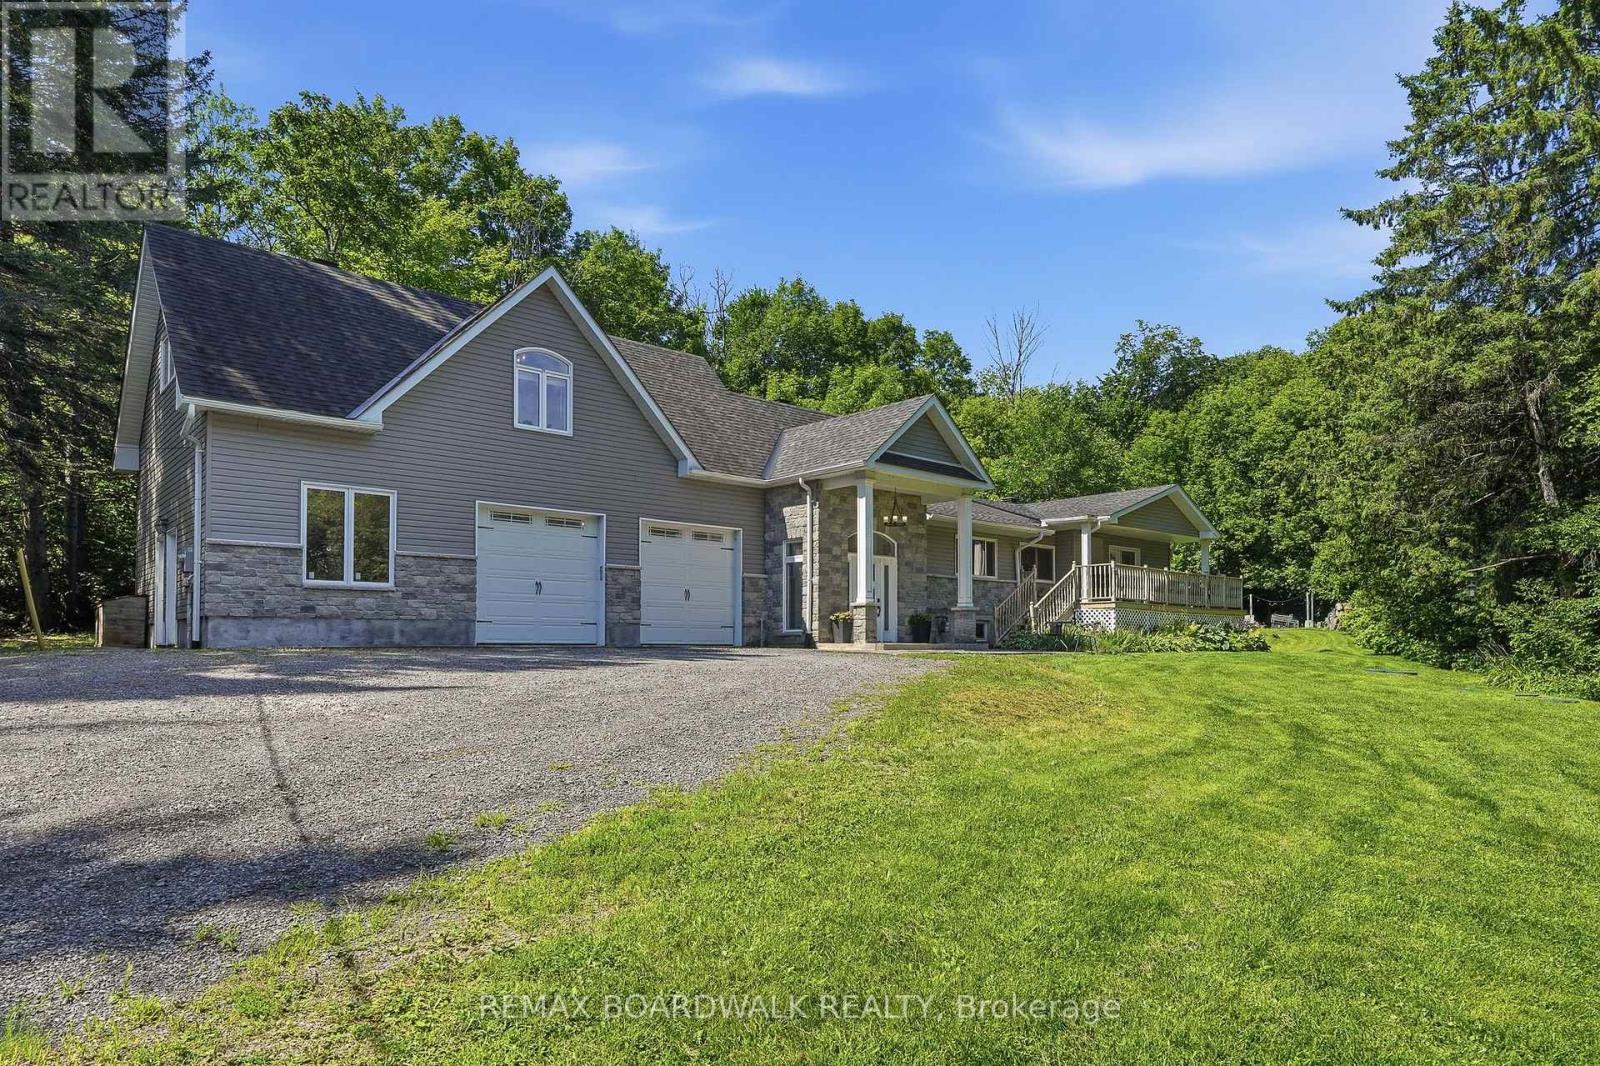
1110 Dunning Road
Ottawa, Ontario
Discover this sprawling, custom-built bungalow offering exceptional flexibility for families, investors, multi-generational living, or those looking to operate a home-based business or shop. The carpet-free main home features 3 bedrooms and 2 full bathrooms, including 1 bedroom and full bath on the main level, plus 2 additional bedrooms, a full bathroom, and a spacious recreation room and laundry room in the finished basement. A separate side entrance leads to a self-contained 1-bedroom loft-style apartment complete with its own kitchen, family room, bathroom, and laundry. Ideal for multi-generational living, guests, or generating supplementary rental income to help offset costs. The oversized attached double garage is a standout feature, complete with office space, and a 2-piece bathroom, offering an excellent setup for a home-based business, shop, hobbies, or additional workspace. Situated on a private, wooded lot with a wraparound driveway, ample parking, a large workshop, and three electrical panels, this unique property offers incredible versatility. Zoning supports a variety of business uses, and the property could potentially be converted to a 3-unit dwelling with relatively low investment. Whether you're looking for a spacious family home, a multi-generational setup, supplementary income, or the perfect place to run your business or shop, this one-of-a-kind property offers endless possibilities. (id:63476)