
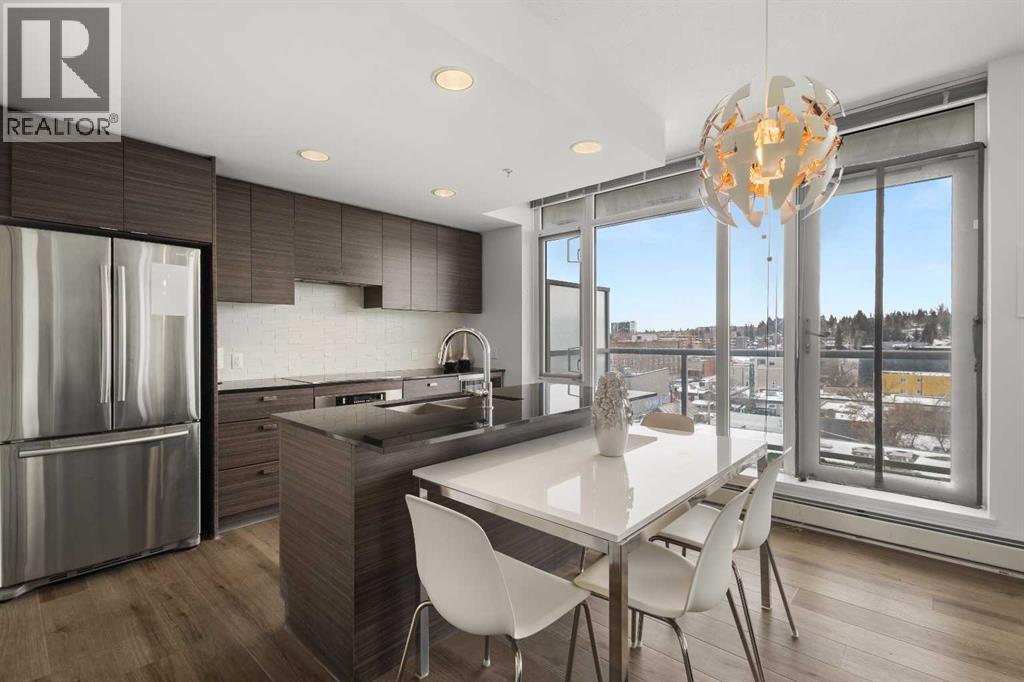
603, 1500 7 Street SW
Calgary, Alberta
OPEN HOUSE August 15 &16 Saturday & Sunday 2-4pm. In the heart of Calgary's hottest district - The 17th Ave. This stunning 2 Bedroom, 2 full Bathroom, SW facing corner unit provides the ultimate lifestyle in the modern Drake building. This sleek open concept condo features granite countertops, stainless steel appliances, large kitchen island, NEW LVP floors and a large open balcony with turf grass to take in the mountain and city views. The Primary bedroom is spacious with 2 closets and a 4-piece ensuite. In-suite laundry, and a titled storage locker on 2nd level adds to the convenience of daily living. Easily walk on 17th Ave to 4th Street and along the peaceful Elbow Rive; explore all of your favorite restaurants, cafe’s and shopping boutiques while leave your car in the underground parking. It's a great fit either for first home owner, investors or a second home for Western Canada Senior High School family. (id:63476)
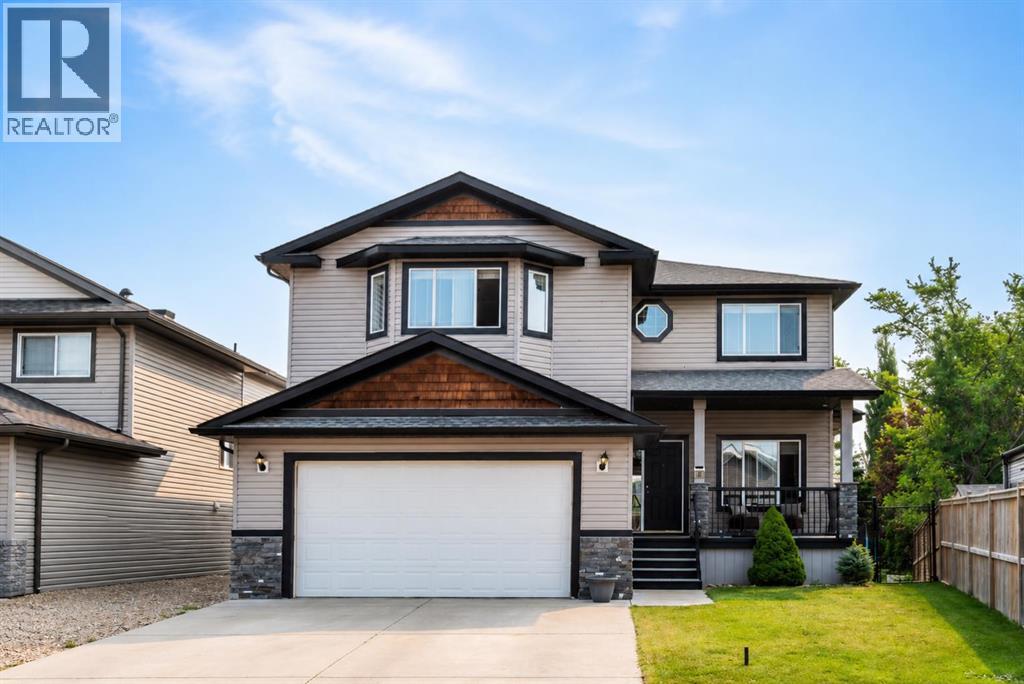
35 Hillcrest Boulevard
Strathmore, Alberta
Welcome to 35 Hillcrest Boulevard, a spacious family home offering over 2,500 square feet above grade, a sought-after walkout basement, and one of Hillview's most desirable locations backing directly onto the pond, walking paths, and greenspace. From the moment you arrive, the home's welcoming curb appeal is highlighted by cedar shake accents, peaked rooflines, and a generous front entry. Inside, you'll discover a thoughtful floor plan designed for everyday family living, with multiple gathering spaces and room to grow. Just off the foyer, a spacious main-floor office offers flexibility as a work-from-home space, playroom, home gym, or quiet retreat for guests. Rich hardwood flooring leads into the open-concept kitchen, dining, and living area, where large windows frame peaceful views of the pond and greenspace beyond. A cozy gas fireplace anchors the living room, creating a warm and inviting place to gather, while the kitchen features granite countertops, stainless steel appliances, a walk-in pantry, and generous prep space for both everyday living and entertaining. Step outside onto the upper deck and take in the tranquil backyard setting. Overlooking the pond, mature trees, and walking paths, it's the perfect place to enjoy your morning coffee, host family barbecues, or simply unwind at the end of the day. The main floor is completed by a convenient laundry room with sink and storage, direct access to the attached double garage, and a two-piece powder room. Upstairs, the spacious bonus room with custom built-in cabinetry provides a second family living area, while the 2 bedrooms feature walk-in closets. The primary suite enjoys beautiful pond views and includes a five-piece ensuite with dual sinks, a soaker tub, separate shower, and walk-in closet. The unfinished walkout basement offers an incredible opportunity to create additional living space tailored to your family's needs while providing direct access to the backyard and pond. Situated on a 5,5 97-square-foot landscaped lot, this home combines an exceptional location with a functional layout that's ready for its next chapter. With schools, parks, amenities, and pathways just steps away, you'll enjoy one of Strathmore's most established and family-friendly neighbourhoods. Offering outstanding space, an unbeatable backyard setting, and the opportunity to add your own style over time, 35 Hillcrest Boulevard is ready to welcome its next family. (id:63476)
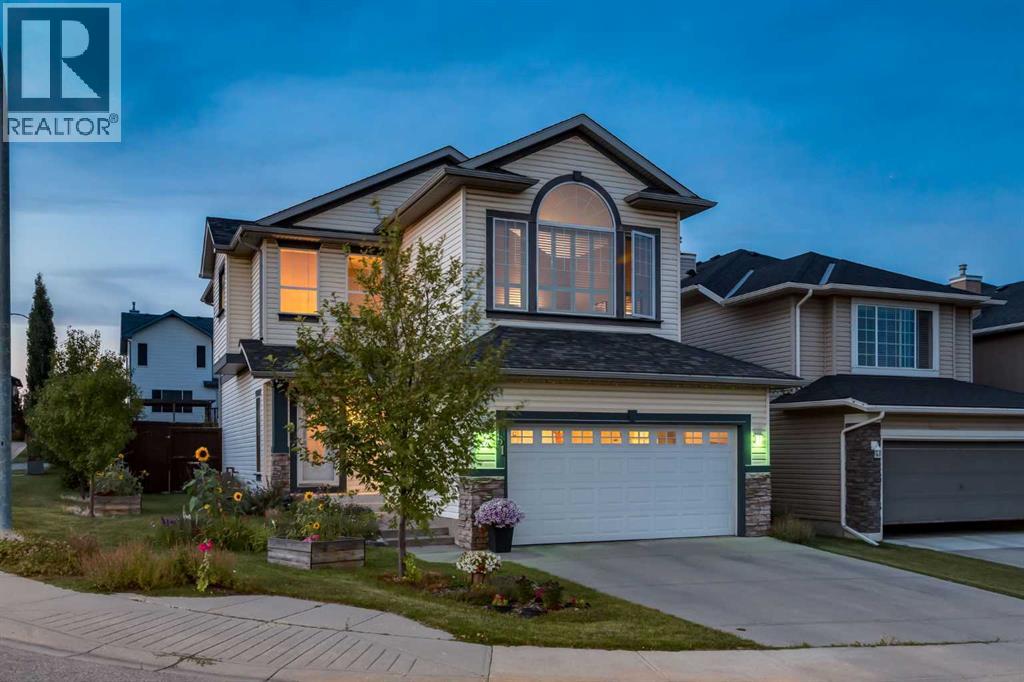
151 Arbour Butte Road NW
Calgary, Alberta
Open House 12:30-2:30PM, Saturday, August 29, 2026 & Sunday, August 30, 2026. Welcome to this well-maintained and lovingly cared-for 2-storey home, ideally situated on a large corner lot with a back lane in the desirable community of Arbour Lake. Offering over 2,500 sq. ft. of developed living space, a fully finished basement, and lake privileges, this home provides plenty of space for comfortable family living. A bright foyer with an impressive 18-ft ceiling welcomes you into the home. The main floor features upgraded hardwood flooring throughout, a recently updated kitchen with quartz countertops and white appliances, and a cozy 3-sided fireplace that adds warmth to the living area. The dining area opens onto a beautifully maintained backyard with large two-tiered decks, perfect for enjoying the morning sunshine. A convenient main floor laundry room completes this level. Upstairs, the spacious south-facing bonus room features vaulted ceilings and plenty of natural light. The primary bedroom offers a 4-piece ensuite and walk-in closet, while two additional bedrooms and a full bathroom complete the upper level, all featuring brand-new carpet (2026). The fully finished basement provides a separate space for teenagers, guests, or extended family, featuring a bedroom, full bathroom, and comfortable subflooring to help keep the space warm. Recent upgrades include the furnace (2018), bathroom updates (2017), and more. The home is also Poly-B free and features an insulated and drywalled double attached garage.Enjoy all that Arbour Lake has to offer with lake access, schools, shopping centres, the YMCA, library, and LRT station all nearby. A fantastic opportunity to own a spacious home in one of Calgary’s most sought-after lake communities. (id:63476)
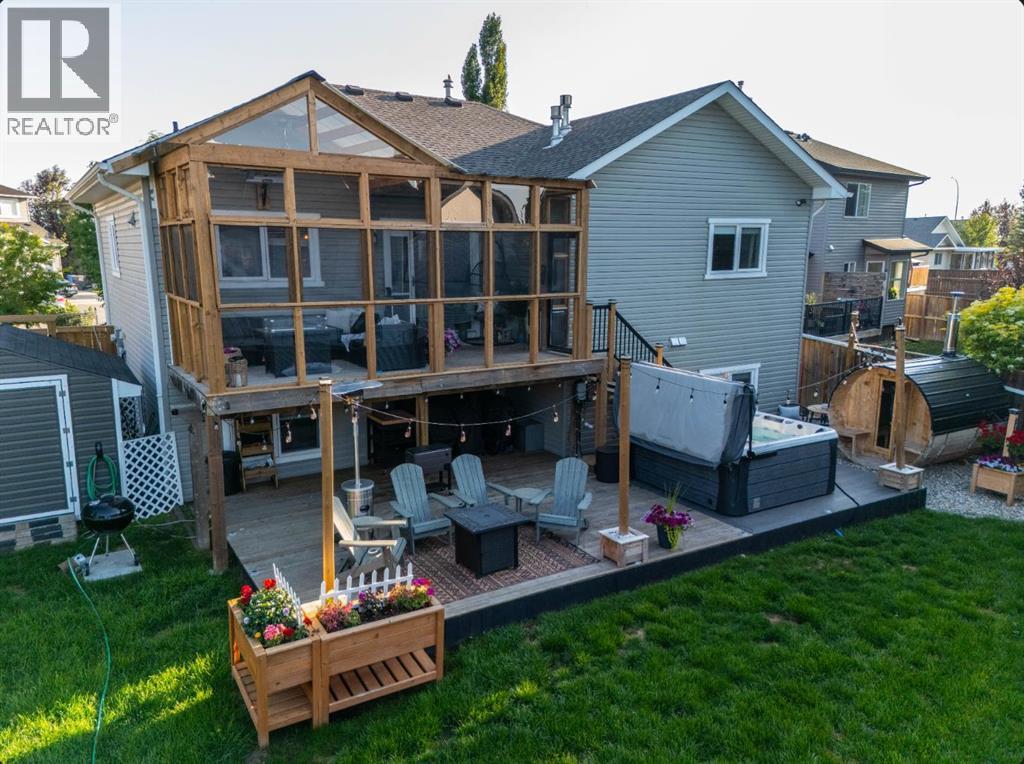
128 Hillcrest Cape
Strathmore, Alberta
Welcome to the one you’ve been waiting for! Perfectly positioned on a rare 0.15-acre pie-shaped lot in one of Strathmore’s most sought-after family communities, this beautifully updated, FULLY DEVELOPED HOME offers the space, upgrades, and backyard lifestyle that rarely come together in one property. With 4 bedrooms, 3 bathrooms, and an incredible OUTDOOR RETREAT, this home is designed for families who want more than just a house—they want a lifestyle.From the moment you step inside, you’ll appreciate the bright, open-concept design FEATURING 9-FOOT CEILINGS, professionally installed luxury vinyl plank flooring (2024), and a warm, inviting atmosphere that’s perfect for everyday living and entertaining. The BEAUTIFULLY RENOVATED KITCHEN is sure to impress with quartz countertops (2023), a stylish tiled backsplash, maple live-edge breakfast bar, dedicated coffee bar, and an abundance of prep and storage space.The main-floor primary suite is a private retreat, complete with a cozy gas fireplace—a rare feature that creates the perfect place to unwind—and a spacious ensuite featuring double sinks, a jetted soaker tub, separate shower, and plenty of storage. Two additional bedrooms are privately tucked away on the upper level, while the FULLY FINISHED BASEMENT adds incredible flexibility with a large family room, reading nook, spacious fourth bedroom, full bathroom, cork flooring, and convenient walk-up access to the oversized heated double attached garage.The true showstopper is the backyard. Set on an OVERSIZED 0.15-ACRE PIE-SHAPED LOT, this outdoor oasis offers the kind of space that’s becoming increasingly hard to find. Whether you’re hosting summer BBQs, watching the kids play, gardening, or simply enjoying a quiet evening under the stars, you’ll never run out of room. Unwind beneath the covered deck, soak in the HOT TUB (2025), relax in your PRIVATE SAUNA (2025), or enjoy your morning coffee surrounded by the peace and privacy of this exceptional outdoor spac e. This backyard was designed to be enjoyed in every season.Additional upgrades include central air conditioning, new shingles (2023), and a hot water tank (2023), giving you peace of mind for years to come.If you’ve been dreaming of more space, a stronger sense of community, and a slower pace of life without giving up city convenience, this is your opportunity. Strathmore offers outstanding schools, parks, walking paths, recreation facilities, shopping, restaurants, and healthcare—all while being just 35 minutes from Calgary. Enjoy the best of both worlds: the charm and value of small-town living with an easy commute to the city whenever you need it.Homes offering this combination of lot size, thoughtful upgrades, and exceptional backyard living are incredibly hard to find. Don’t miss your opportunity to experience everything 128 Hillcrest Cape has to offer. (id:63476)
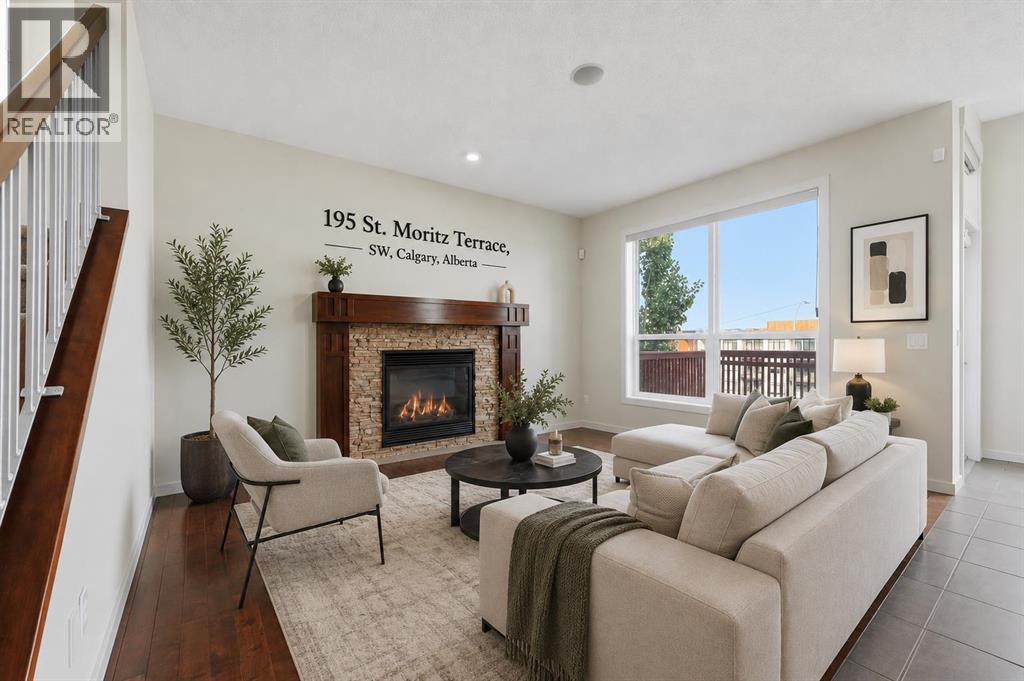
195 St Moritz Terrace SW
Calgary, Alberta
Centralized Air Conditioner, brand-new carpet, and New Flooring in the basement, main-floor office, and walkout basement. Welcome to 195 St. Moritz Terrace SW, located in one of the most prestigious neighbourhoods of Calgary, Springbank Hill SW. This beautifully maintained family home offers approximately 3,000 sq. ft. of developed living space, thoughtfully designed across three finished levels. With 4 bedrooms, 3.5 bathrooms, a main-floor office, a spacious bonus room, and a professionally finished basement completed in 2022, this home delivers the perfect blend of comfort, functionality, and modern style. Situated on a generous lot, this property does not back directly onto neighbouring homes, providing enhanced privacy and a more open feel. The expansive backyard offers plenty of space for children to play, entertaining family and friends, gardening, or simply relaxing outdoors. The bright, open-concept main floor features a spacious living room, a chef-inspired kitchen with an oversized island, a walk-in pantry, a mudroom, and convenient main-floor laundry. A dedicated office near the front entrance makes working from home effortless, while a 2-piece powder room completes the main level. Upstairs, you'll find a spacious primary retreat complete with a walk-in closet and a luxurious 5-piece ensuite, along with two additional bedrooms, a full bathroom, and a centrally located bonus room—perfect for family movie nights or a children's play area. The professionally finished basement is designed for entertaining, featuring a massive recreation room with a fireplace, a stylish wet bar, an additional bedroom with its own 3-piece ensuite, and plenty of storage space. Recent upgrades provide outstanding value and peace of mind, including fresh paint throughout, central air conditioning (2018), a new furnace (2024), and a new hot water tank (2024). The home also features a spacious double attached garage, quality finishes throughout, and an exceptional location in the hi ghly sought-after community of Springbank Hill. Enjoy excellent connectivity across Calgary via Stoney Trail, making city-wide commuting quick and convenient. Families will appreciate being just minutes from some of Calgary's most prestigious schools, including Webber Academy, Rundle College, Calgary Academy, Ernest Manning High School, and other excellent public and private schools. Parks, playgrounds, shopping, dining, and other everyday amenities are also nearby. With its private setting, oversized backyard, approximately 3,000 sq. ft. of developed living space, thoughtful layout, numerous recent upgrades, and unbeatable location near top-rated schools and major roadways, this move-in-ready home offers an exceptional opportunity to own in one of Calgary's most desirable southwest communities. Don't miss your chance to view this exceptional home in Springbank Hill — Call today to book a private tour of this gorgeous property. (id:63476)
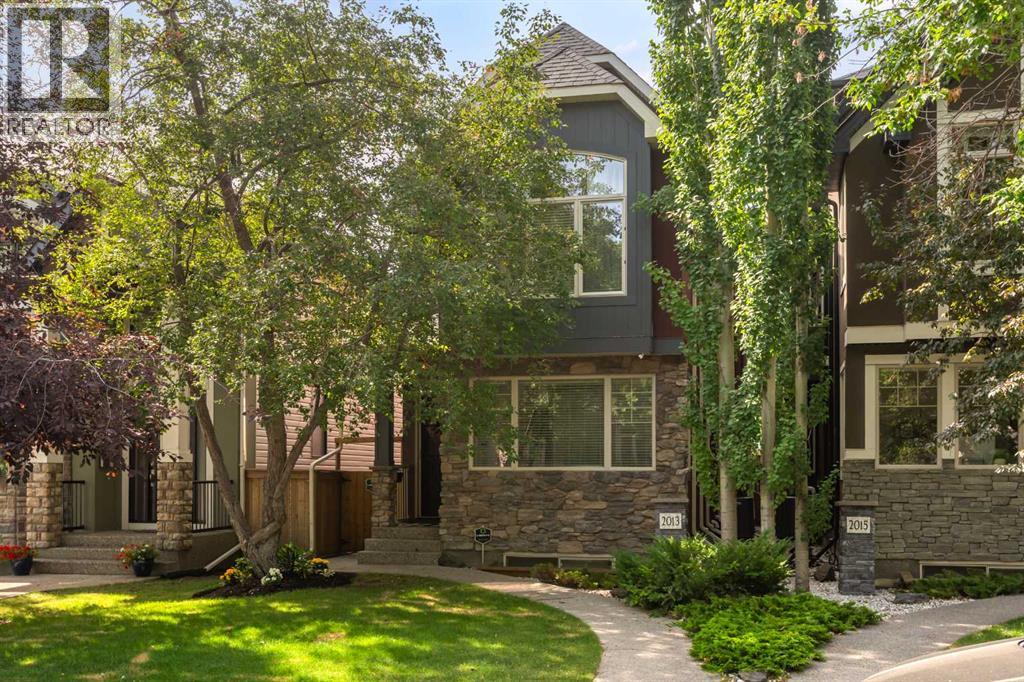
2013 42 Avenue SW
Calgary, Alberta
Exceptional Altadore Living. Situated on a quiet, tree-lined street in one of Calgary's most coveted inner-city communities, this beautifully renovated home offers over 3,400 sq. ft. of refined living space with 5 bedrooms, 4 full bathrooms, and a main floor powder room.Designed for both everyday living and effortless entertaining, the chef-inspired kitchen showcases Porcelanosa finishes, an oversized island, Blanco sink, Moen Smart Faucet, LED cabinet lighting, custom pull-out storage, and sleek soft-close cabinetry. Elegant engineered white oak flooring flows throughout the home, complemented by LUX patio doors, premium EMTEK hardware, and Lutron smart lighting on the main level.Thoughtful upgrades continue throughout with custom closet systems, valet rods, built-in hampers, USB/USB-C charging ports in the bedrooms, a whole-home HEPA air filtration system, and a newer hot water tank (approximately 3 years old). The transferable Liberty Security System adds another layer of convenience and peace of mind.Located just minutes from River Park, Sandy Beach, Marda Loop, top-rated schools, parks, pathways, and downtown Calgary, this exceptional home combines timeless design, premium craftsmanship, and modern technology in one of the city's most desirable neighbourhoods. Move-in ready and meticulously appointed, this is luxury family living at its finest. (id:63476)
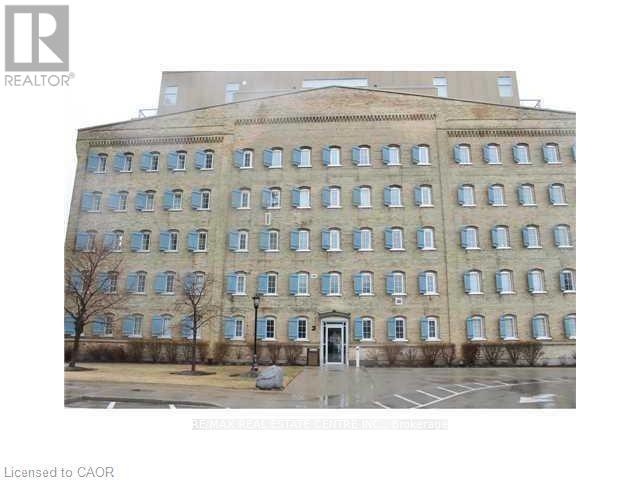
307 - 3 Father David Bauer Drive
Waterloo, Ontario
Location, Location, Location ! Beautiful loft in amazing Uptown Waterloo location! The second floor features a large master bedroom with lovely ensuite, laundry, walk in closet and large balcony. The open concept main floor boasts a great sitting area, kitchen with first class views along with private office/den which can be used as a second bedroom. Enjoy parking in your own private garage and many amenities including roof top garden, gym, guest room and billiards room. All of this within walking distance to Uptown Waterloo, parks and public transit! (id:63476)
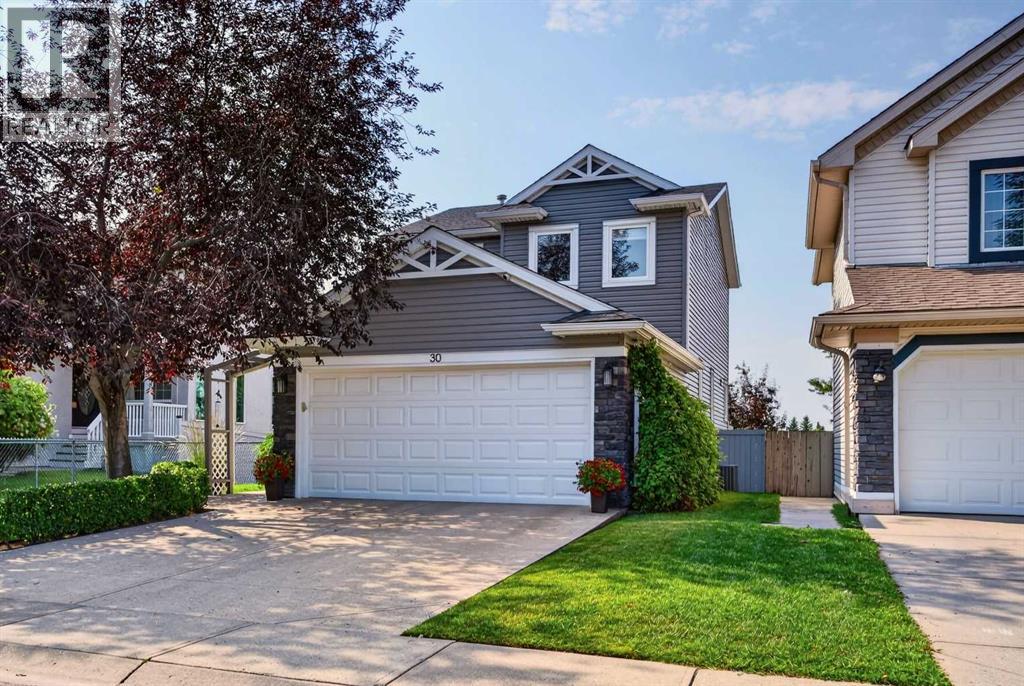
30 Somerset Court SW
Calgary, Alberta
Welcome to this beautifully updated Somerset home, ideally located on a quiet cul-de-sac and backing directly onto a park and elementary school. A standout upgrade is the replacement of ALL windows throughout the home with triple-pane windows (2022)—a significant investment offering improved comfort, efficiency and sound reduction. The bright main floor features a separate dining room and large south-facing windows that fill the kitchen and living areas with natural light while overlooking the private backyard. Upstairs you’ll find 3 bedrooms, including a spacious primary with 4-piece ensuite featuring a jetted soaker tub, plus an additional full bath. The fully developed basement adds exceptional versatility with a 4th bedroom with egress window, full bathroom, office and recreation room—perfect for movie nights or additional family space.Step outside to your own backyard sanctuary featuring a gorgeous maintenance-free tiered deck, meticulous landscaping and stamped concrete patio, all with the privacy and open views of the park behind. Additional updates include Hunter Douglas blinds (2022), high-efficiency furnace (2020), central air conditioning, new roof and siding, fridge (2024), newer double oven, central vac, washer & dryer, plus GEMSTONE exterior lighting to create the perfect ambiance for every season. Walking distance to junior and senior high schools and just minutes from Shawnessy Town Centre for groceries, restaurants, shopping and everyday amenities—this home offers an exceptional combination of updates, location and lifestyle. (id:63476)
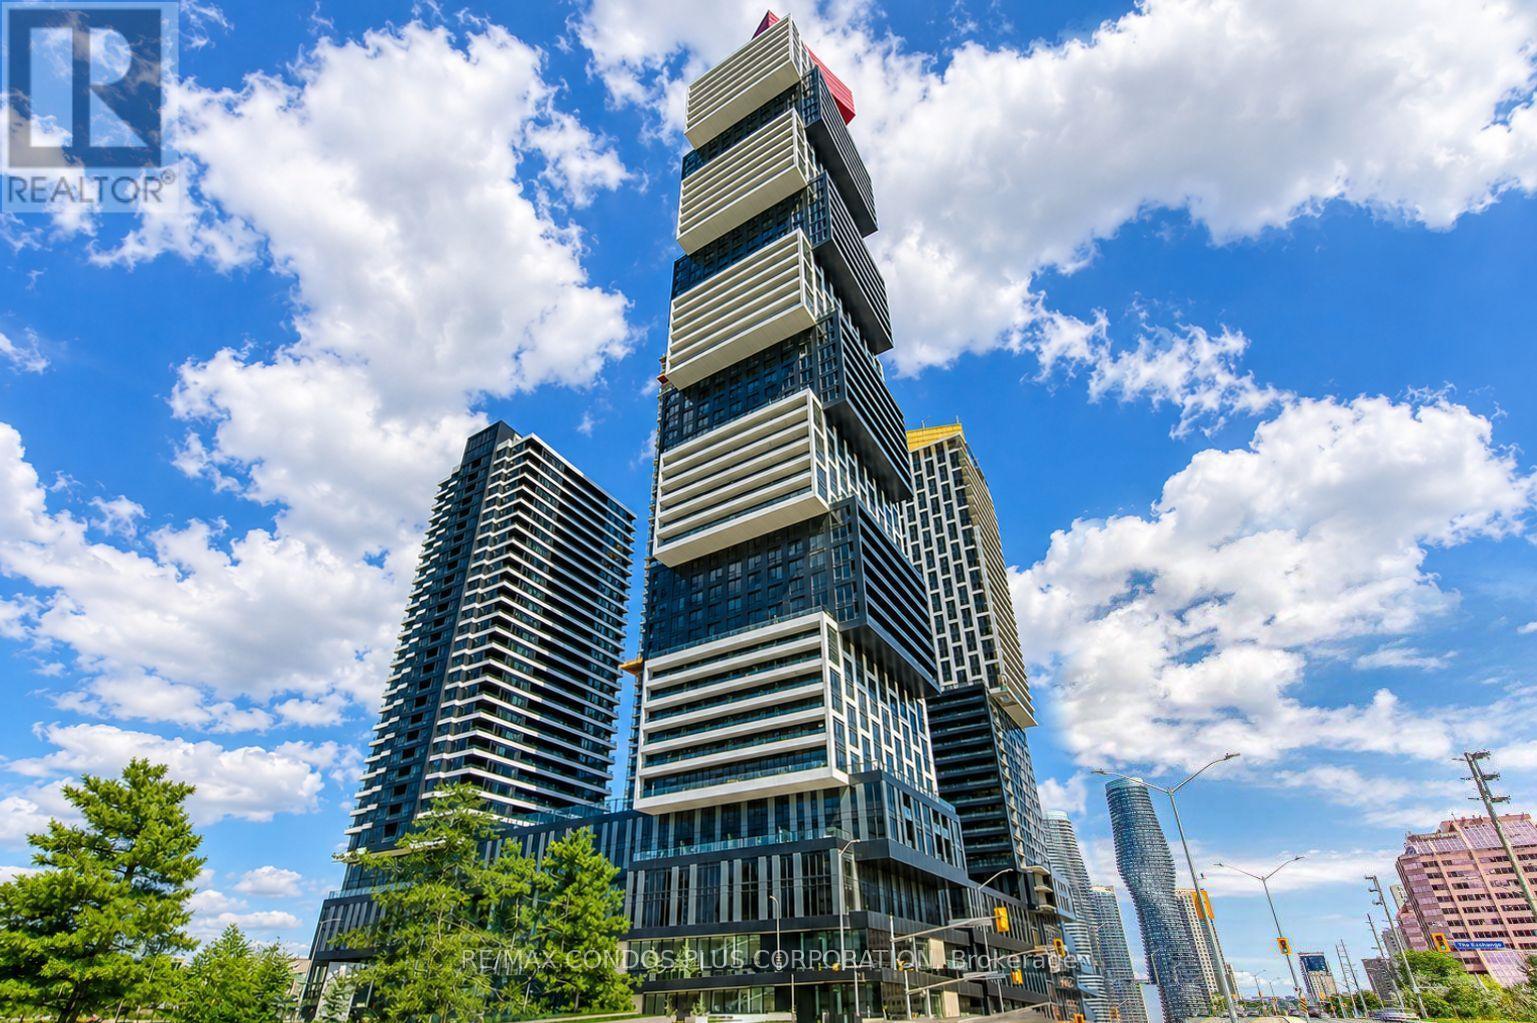
1006 - 4015 The Exchange
Mississauga, Ontario
Welcome To Exchange District Condos, A Luxurious And Modern Residence Perfectly Situated In The Heart Of Downtown Mississauga. This Stylish Two-Bedroom, One-Bathroom Unit Includes Parking For Your Convenience. Enjoy Unbeatable Proximity To Square One Shopping Centre, Celebration Square, Top-Tier Restaurants, And A Wide Array Of Retail Options. Commuting Is A Breeze With Easy Access To The City Centre Transit Terminal, MiWay, And GO Transit. Sheridan College's Hazel McCallion Campus Is Just A Short Walk Away, While The University Of Toronto Mississauga Is Easily Accessible By Bus. High-Speed Internet Included. (id:63476)
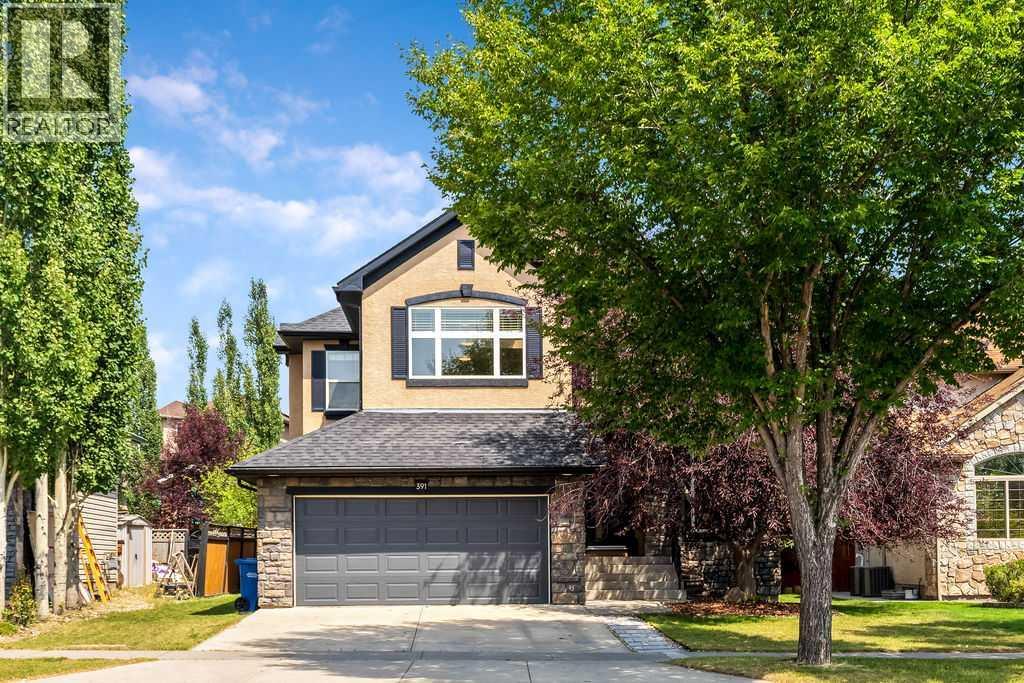
391 Banister Drive
Okotoks, Alberta
Welcome to 391 Banister Drive! An impressive FORMER SHOW HOME situated on an oversized, beautifully landscaped lot in the sought-after lake community of Crystal Shores. Offering 2,298 sq. ft. above grade, this spacious two-storey home stands apart with its rare TANDEM Triple Attached Garage, exceptional backyard and year-round lake access. Walking distance to Elementary and Junior High schools, the Recreation centre, parks and pathway and so much more.Inside, the bright and inviting main floor features hardwood flooring, a private front den and an open-concept living area designed for both everyday living and entertaining. The kitchen offers GRANITE countertops, MAPLE CABINETRY, STAINLESS STEEL KITCHEN AID APPLIANCES a gas range, pantry and a generous island with seating. The adjoining dining area overlooks the backyard, while the comfortable living room is anchored by a gas fireplace with built-in cabinetry.Upstairs, a large BONUS ROOM provides valuable additional living space and captures views toward the MOUNTAINS. The spacious PRIMARY bedroom includes a walk-in closet and ensuite with a SOAKER TUB and separate STEAM SHOWER. Two additional bedrooms complete with desk areas, a full bathroom and conveniently located UPPER-floor LAUNDRY completes this level. The full basement offers further potential for future development.The remarkable backyard is one of the home’s defining features. 7422 SQFT LOT- this BACKYARD IS AN EXPANSIVE OUTDOOR SPACE offers mature landscaping, underground irrigation and plenty of room for children, pets, gardening and outdoor entertaining. A substantial CUSTOM DECK extends the living space outdoors and creates an ideal setting for summer gatherings.Located just steps from the Crystal Shores Beach House and LAKE, and within walking distance of schools, parks and pathways, this home delivers the space, parking and outdoor lifestyle that are increasingly difficult to find in Okotoks. A rare opportunity to enjoy an oversized yard, TANDEM TRIPLE GARAGE and LAKE ACCESS - one of the community’s most desirable amenities. (id:63476)
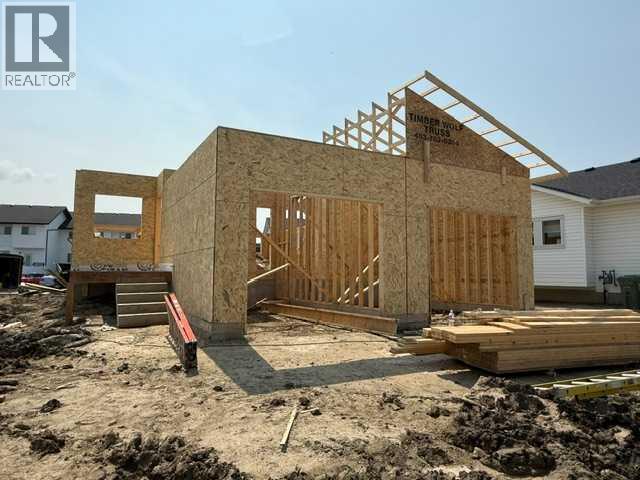
13 Ellington Crescent
Red Deer, Alberta
This impressive total finished 1808 sq ft bungalow, built by Edge Homes and currently under construction, epitomizes modern comfort and convenience. Ideal for discerning empty nesters or first-time buyers, this half duplex boasts amazing curb appeal with a covered composite front porch with metal railing. Step inside to discover a versatile front office or flex room bathed in natural light, complemented by luxury vinyl plank flooring that flows seamlessly through the spacious living room, dining area, kitchen, and den, all under soaring 9 ft ceilings. The kitchen is a chef's delight, featuring a central island, corner pantry, quartz countertops, soft-close cabinets, a black granite sil sink, and stainless appliances. The primary bedroom is complete with an ensuite bathroom showcasing a walk-in shower. Walk in closet & convenient main floor laundry nearby. 2 pce powder room for guests. A rear entry with a functional bench leads to a private 7x12 deck with a thoughtfully designed privacy wall, perfect for dining or relaxing in south facing yard. Downstairs, the basement continues the theme of luxury with 9 ft ceilings, offering a sprawling family room, two generously sized bedrooms, and a well-appointed four-piece bathroom, all enhanced by plush carpeting. The single attached garage ensures convenience and protection for your vehicle, particularly during winter months. Front yard is sod, along with leveled black dirt in the backyard & partial white vinyl fencing. Embrace peace of mind with a comprehensive new home warranty and energy-efficient features throughout. Located in the sought-after community of Evergreen, residents will enjoy access to scenic walking trails, playgrounds, and proximity to schools and the amenities of Clearview marketplace. Please note that photos and renderings are representative of a similar home and may vary in finishes and colors. Taxes to be assessed GST included with rebate to builder. (id:63476)
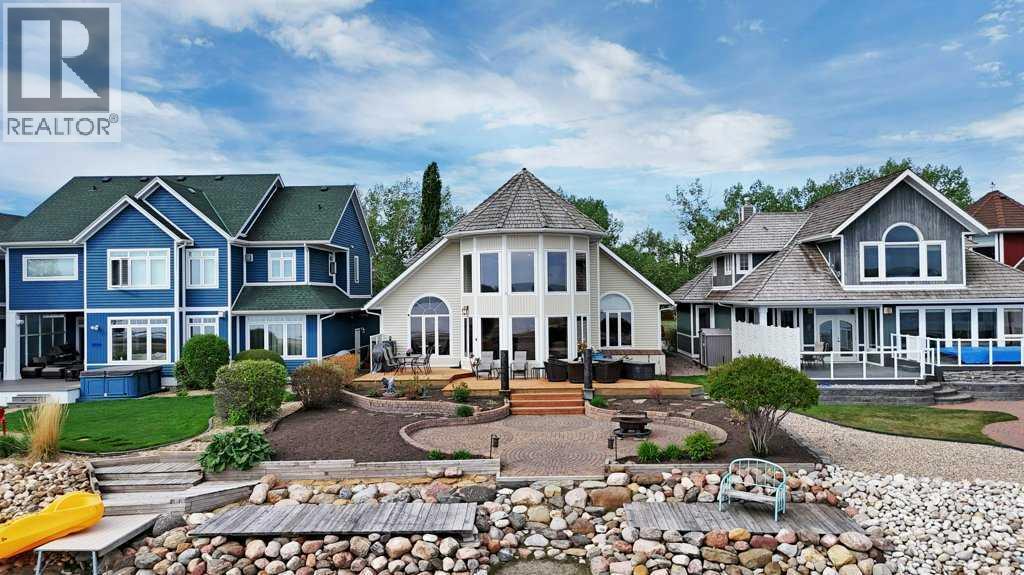
382 Marina Bay Place
Sylvan Lake, Alberta
It's time to experience true lakefront living in one of Sylvan Lake’s most coveted communities. Welcome to 382 Marina Bay Place, a beautifully developed two-storey home offering 2,261 square feet of living space and 50 feet of unobstructed waterfront. With direct lake access and exclusive community amenities, this property delivers the true lake lifestyle. From the moment you step inside, the lake becomes the backdrop to everyday life. Expansive windows fill the main floor with natural light, while open concept living spaces create a warm, inviting atmosphere along. The kitchen features light wood cabinetry, newer stainless steel appliances, pantry and a large island with raised eating bar. The dining area flows seamlessly to the outside tiered deck overlooking the water. With a gas line for your BBQ or heater, this outdoor space is built for year-round enjoyment. The two storey living room with gas fireplace and floor to ceiling windows anchors the main floor along with custom motorized blinds. Wake up to serene lake views in the spacious primary suite, complete with a walk-in closet and a luxurious four piece ensuite featuring a jet tub, make up vanity, and separate shower. Two piece bathroom and laundry room complete the main floor. Head up to the upper level which offers two additional bedrooms, four piece bathroom and bonus room with expansive lake views. The lower level crawl space has 6' ceilings, mechanical area, cold storage/wine room and additional storage. Attached double garage is insulated and has been completed with epoxy floors. Step outside to the beautifully maintained house which has been freshly painted and enjoy the landscaped yard with stone patio, garden beds and of course direct access to the lake. Underground sprinklers in the front yard make watering a breeze. Whether you’re launching your paddleboard, enjoying sunset views, or relaxing on the front covered porch overlooking the green space, this property captures the essence of living at th e lake. Residents of Marina Bay enjoy access to the private clubhouse, tennis courts, marina & boat launch, storage yard, walking paths and green spaces. All just minutes from Sylvan Lake’s beach, restaurants, and vibrant downtown. It's time to make that dream of lake living your reality! (id:63476)
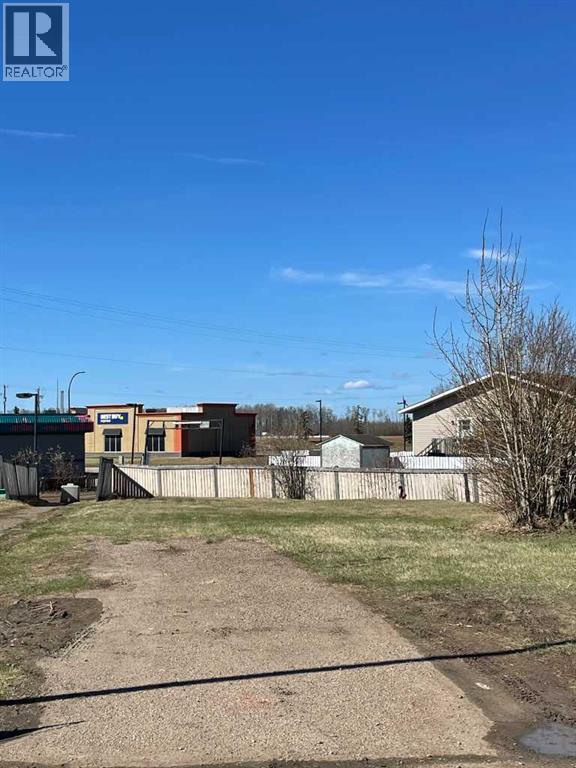
20 Deerglen Trailer Park
High Level, Alberta
It's always about the LOCATION LOCATION LOCATION, we always say.... What a great place to be able to place your perfect family home... Just a hop, skip and a jump from one of High Level's local grocery stores along with walking distance to you name it, schools, playgrounds, baseball diamonds, arena, skate board park the list is endless.... (id:63476)
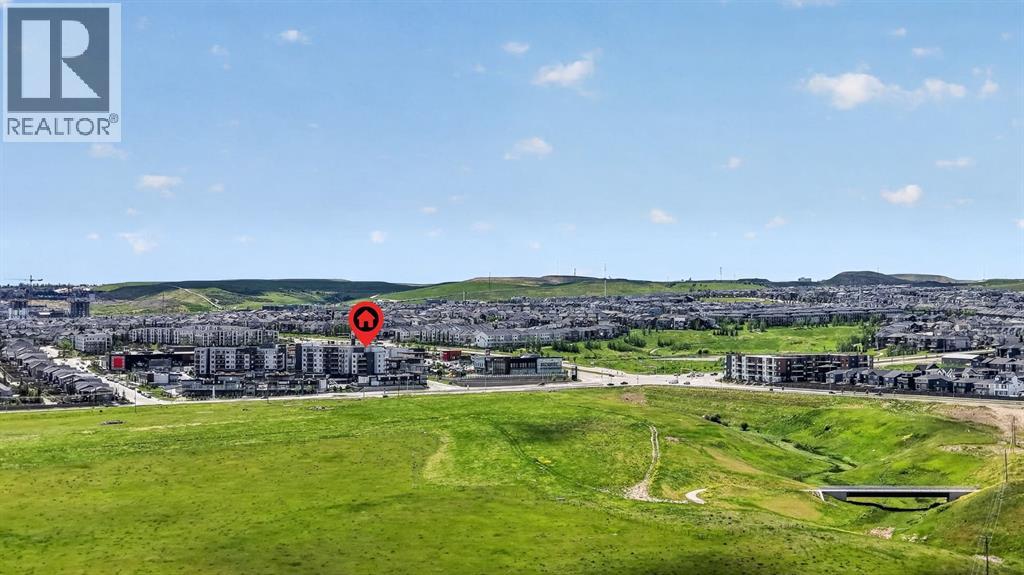
516, 238 Sage Valley Common NW
Calgary, Alberta
Welcome to elevated living in the heart of Sage Hill, where comfort, convenience, and breathtaking views come together in one exceptional top-floor corner unit. Perfectly positioned overlooking expansive green space, this air-conditioned 2-bedroom, 2-bathroom condominium offers the privacy, natural light, and lifestyle today's buyers are searching for. From the moment you enter, you'll notice the abundance of oversized windows that fill the home with natural light throughout the day. The thoughtfully designed single-level floor plan is enhanced by soaring 9-foot ceilings and an open-concept layout that creates a bright, spacious atmosphere. At the center of the home, the beautifully appointed kitchen combines style and function with ceiling-height cabinetry, granite countertops, stainless steel appliances, ample storage, and a large island featuring an extended overhang perfect for gathering with family and friends. The generous living area seamlessly extends outdoors to an oversized L-shaped balcony, offering unobstructed views of the surrounding green space - a rare setting where you can relax, unwind, and enjoy the peaceful scenery from the privacy of your own home. The spacious primary retreat is designed for comfort, featuring a large walk-in closet and a private 3-piece ensuite complete with a glass stand-up shower. A well-sized second bedroom and separate 4-piece bathroom provide flexibility for guests, family members, roommates, or a home office. Additional conveniences include in-suite laundry, titled heated underground parking, and a titled heated underground storage unit. Residents enjoy access to visitor parking and secure bike storage, while an unbeatable walkable location places everyday essentials just minutes from your door. Co-op Grocery Store, Shoppers Drug Mart, Canada Post, Tim Hortons, Anytime Fitness, Childcare services, and a variety of restaurants are all within a short walk. You'll also appreciate quick access to extensive shopping amenities , scenic walking paths surrounding nearby ponds, and Stoney Trail, connecting you effortlessly to every corner of Calgary. Whether you're a first-time buyer, downsizer, investor, or simply looking for a low-maintenance lifestyle without compromising on space or views, this top-floor Sage Hill condo is sure to steal the spotlight! (id:63476)
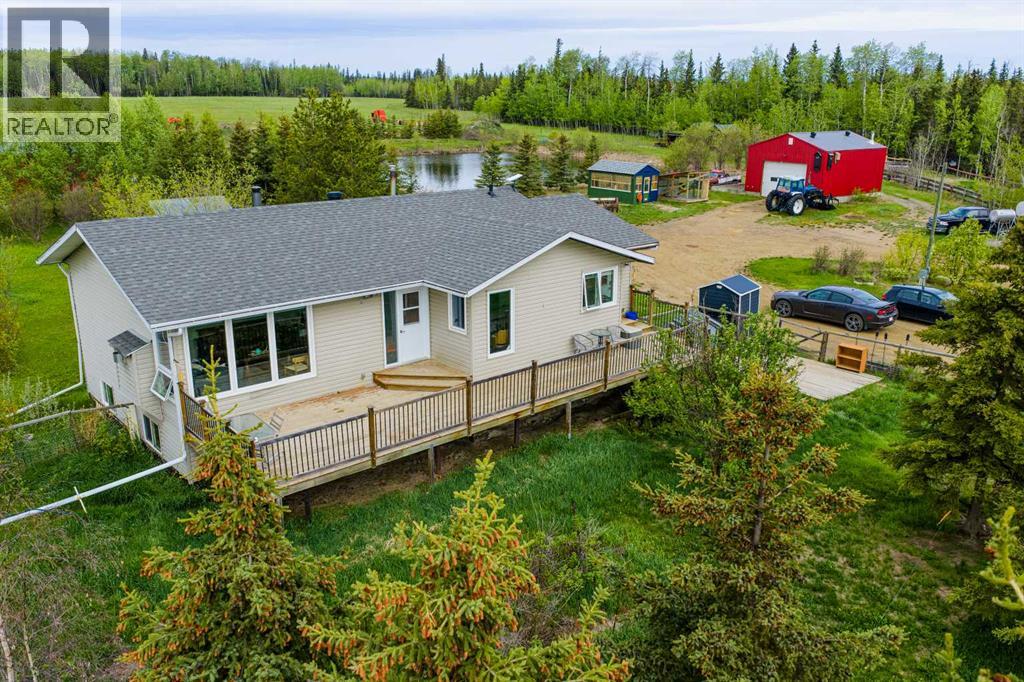
80102 Hwy 725
Rural Saddle Hills County, Alberta
If you've been looking for a property that gives you room to work, room to breathe, and plenty of possibilities, this Blueberry Mountain acreage deserves a closer look.Set on 157.84 acres in Saddle Hills County, this quarter section combines a comfortable country home with a well-established livestock setup. The land is fenced and cross-fenced, with multiple dugouts, animal shelters, a tack shed, hay land, and a creek running through the property. A detached shop with wood heat and a greenhouse add even more functionality. Mature shelterbelt trees around the homesite create a private setting, while Crown land bordering the south and west sides gives you even more space to enjoy.The home has seen important improvements over the years, including the original main floor being moved onto an ICF foundation in 2006. Inside, the layout offers a large country kitchen with a movable island, a spacious living room, and an oversized entry that is well suited to rural life. There are three bedrooms and two updated bathrooms, each with a modern walk-in shower. One of the bedrooms is currently set up as a laundry room, but the original laundry hookups remain in the entry, making it a straightforward change if you want the third bedroom back.The basement is currently unfinished and ready for your ideas. Large windows provide plenty of potential for additional living space and a future fourth bedroom. A wood stove adds another heat source along with the furnace.Outside, the fenced front yard and gated access provide a defined private space around the home, and the elevated deck is an ideal spot to take in the quiet surroundings. The property is connected to municipal water, with a new pump and pressure tank required, and also has a dugout water system with filtration already installed. Newer windows, exterior doors, and shingles round out some of the major updates.This is a property that can work for a variety of country lifestyles, whether you're operating cattle, lookin g for additional hay land, or simply want the freedom that comes with owning a large piece of land. With the combination of acreage, infrastructure, Crown land access, and a home with room to grow, there is plenty here to make your own.Book your private showing and come see what this Blueberry Mountain property has to offer. Seller is licensed REALTOR® in the province of Alberta. (id:63476)
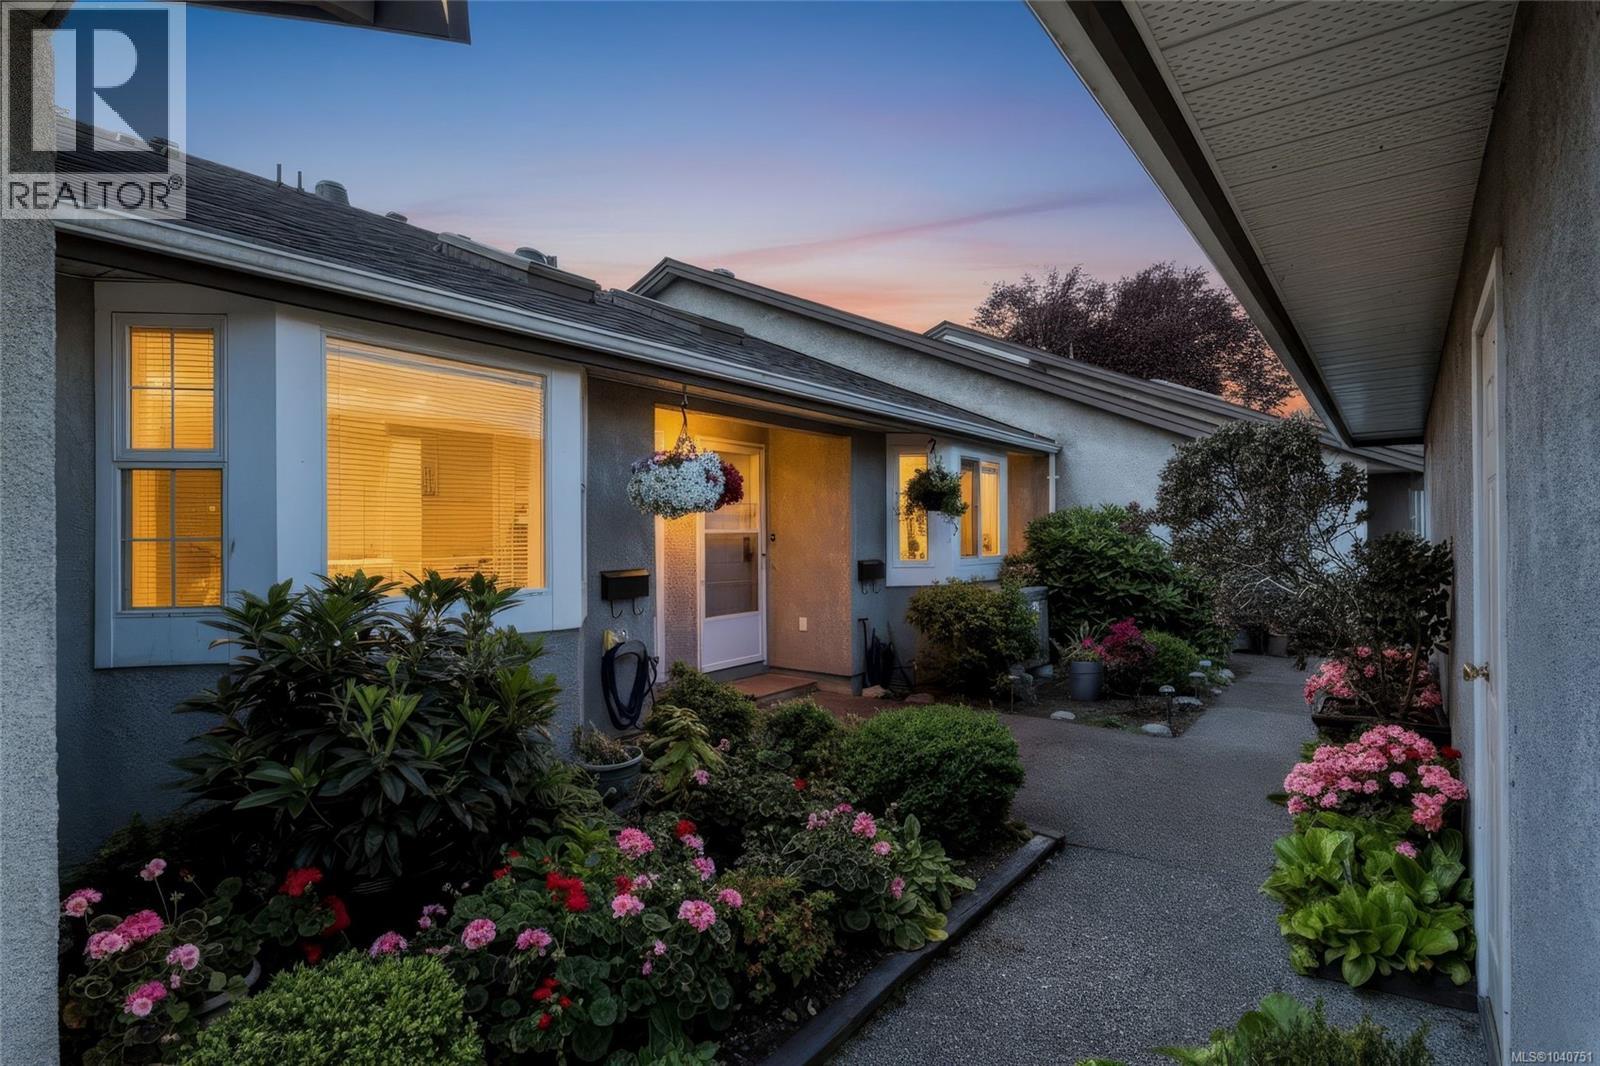
24 2070 Amelia Ave
Sidney, British Columbia
Welcome to Twin Oaks Village in beautiful Sidney by the Sea! Must be seen to appreciate how immaculate this 2-bed, 2-bath townhome really is. Freshly painted throughout, it features a bedroom and full bath on the main level plus a stunning primary retreat upstairs. Lovingly maintained with newer appliances there's nothing to do but unpack and enjoy. This welcoming community offers a recreation centre, pool, sauna, games room, guest suite, community garden and vibrant social atmosphere. Enjoy your sun soaked fully fenced Patio a short walk to the pool. Walk just 12 minutes to groceries, beaches, and Sidney's charming shops, cafés, and waterfront. The airport and BC Ferries are both just 10 minutes away, making this an unbeatable location. Book your showing now this one won't last long. (id:63476)
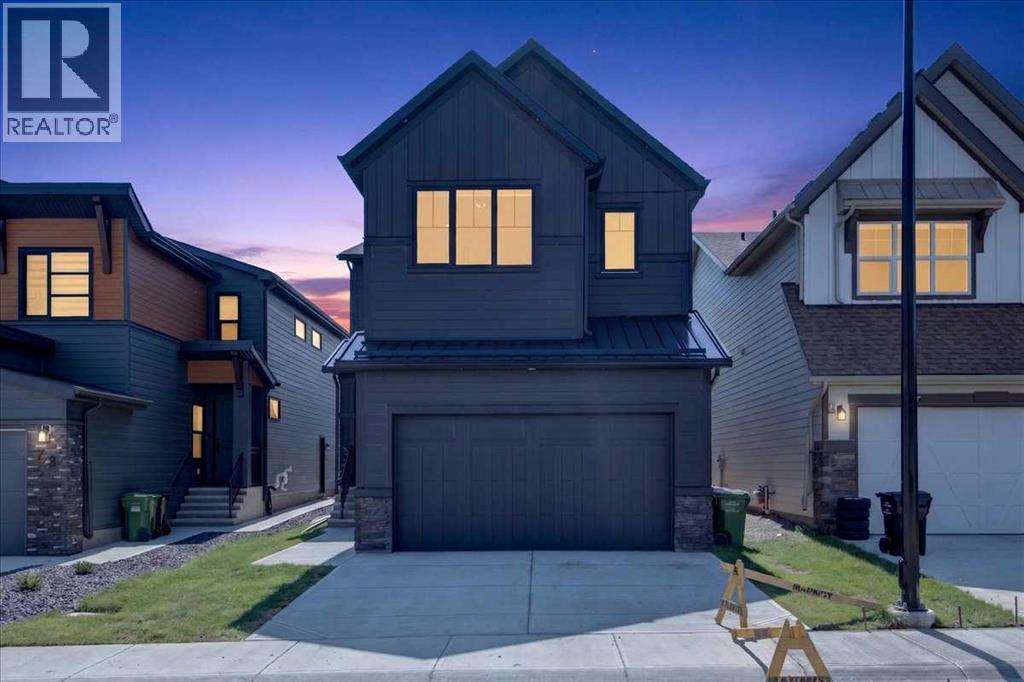
77 Rowmont Common NW
Calgary, Alberta
MODERN LUXURY MEETS THOUGHTFUL FAMILY LIVING! Welcome to 77 Rowmont Common NW, an impressive south-facing residence where contemporary design, exceptional functionality, and refined finishes come together beautifully. From the striking exterior and double attached garage to the bright, sophisticated interior, this home makes an unforgettable first impression.Step inside to a sun-filled main floor featuring soaring ceilings, luxury vinyl plank flooring, expansive windows, and a beautifully designed open-concept layout. At the heart of the home is a spectacular chef-inspired kitchen, anchored by an oversized quartz island with a black undermount sink and designer pendant lighting. Premium appliances include a 5-burner gas cooktop, chimney-style hood fan, integrated smart built-in microwave and oven, and smart refrigerator. A full walk-through pantry and dedicated breakfast nook with additional cabinetry and counter space provide exceptional storage and functionality. The showstopping main kitchen is complemented by a dedicated spice kitchen, thoughtfully designed for serious home chefs and effortless entertaining. Featuring a gas cooktop, extensive cabinetry, quartz countertops, and ample prep space, this secondary kitchen supports more intensive cooking while keeping the main entertaining space beautifully clean and inviting.The main floor is equally impressive from a lifestyle perspective. A private office near the entrance offers the perfect work-from-home setting, while a convenient half bath and front entry closet add everyday practicality. The spacious living area is centred around a sleek gas metal fireplace, creating a stylish focal point and inviting gathering space. Direct access to the garage through the mudroom-style entry makes coming and going effortless.Upstairs, an open-railing staircase leads to a versatile bonus room, ideal for movie nights, a playroom, or additional family living space. The luxurious primary offers a peaceful retreat, complete wi th a spacious walk-in closet and a private 4-piece ensuite with dual sinks. A standout feature is the second bedroom, which also boasts its own 4-piece ensuite and walk-in closet—creating an exceptional junior bedroom perfect for older children, guests, or extended family. A third spacious bedroom and beautifully appointed laundry room complete the upper level, with the laundry room offering a washer and dryer, folding counter, and built-in storage.The professionally finished basement adds even more versatility with two additional bedrooms, a generous entertainment area, and a modern 3-piece bathroom, providing plenty of room for growing families, guests, or a dedicated recreation space. Outside, the south-facing backyard is filled with natural sunlight throughout the day and provides a blank canvas for creating your ideal outdoor retreat, whether that means a custom deck, entertaining area, or landscaped garden.With impressive ceiling-height finishes, large windows, premium appliances, multiple e (id:63476)

52, 41513 Highway 771
Rural Lacombe County, Alberta
Welcome to your own cozy lakeside escape in the charming community of Birch Bay on beautiful Gull Lake. Nestled on a large, private treed lot, this inviting 3-bedroom cottage is the perfect place to slow down, unwind, and create lasting summer memories with family and friends.Step inside and instantly feel at home in the warm, rustic living room, where vaulted ceilings, natural wood walls, a cozy wood-burning stove, and large sun-filled windows create the perfect cabin atmosphere. The bright kitchen offers plenty of cabinet space, a convenient breakfast bar, and a window above the sink that brings the outdoors in. Just beyond, the spacious dining area is bathed in natural light and features sliding patio doors leading to the expansive wraparound deck—ideal for morning coffee among the trees, summer barbecues, or relaxing after a day on the lake.The cottage features three fully furnished bedrooms, along with a bright 3-piece bathroom that offers direct access to a spacious storage closet. Easy-care laminate flooring flows throughout the main living area, making cleanup after weekends at the lake effortless.Outside, you'll fall in love with the peaceful setting. Mature trees provide privacy, while the wraparound deck, firepit, and three storage sheds offer everything you need to enjoy the outdoors. Recent updates include a new hot water tank, new windows in the primary bedroom and bathroom, a 120-foot well (drilled in 2007).Just a short stroll from the beach, parks, walking trails, and the community boat launch, this charming seasonal retreat offers the perfect blend of nature, relaxation, and lakeside adventure—all just a short drive from nearby towns and amenities. (id:63476)
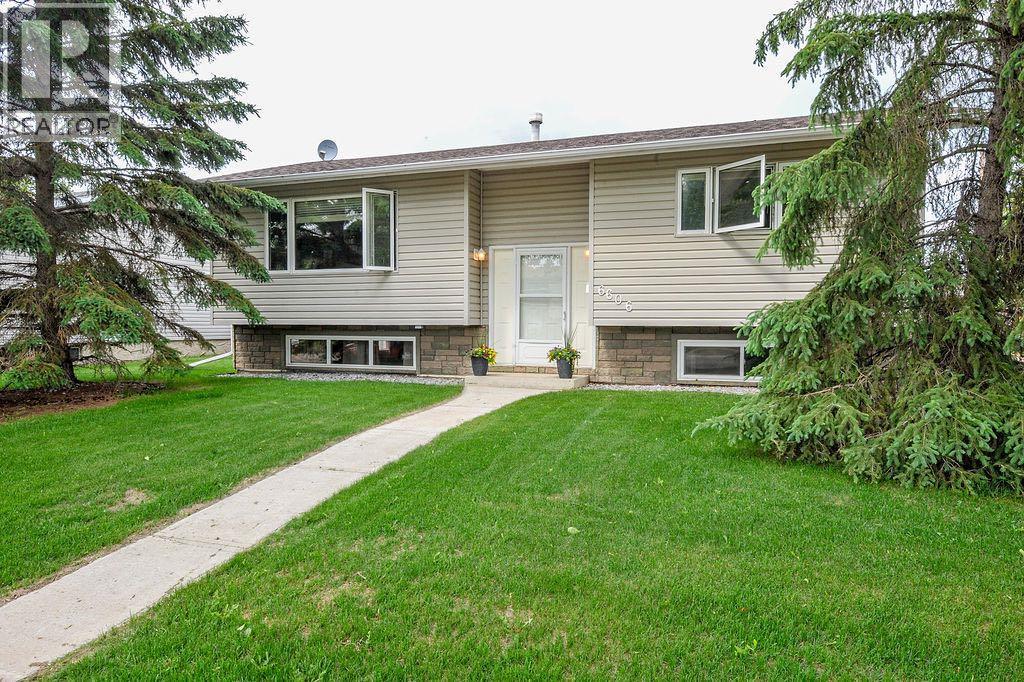
6606 44 Avenue
Camrose, Alberta
Welcome home! Nestled in a quiet neighborhood close to west end shopping, this 4 bedroom, 2 bathroom bi-level offers the perfect blend of comfort, space, and convenience. Backing onto green space and available for quick possession, this property is an excellent opportunity for families, first-time buyers, or investors alike.Step inside to a bright and spacious living room filled with natural light, creating a warm and inviting atmosphere. The eat-in kitchen features plenty of cabinets and countertop space, making meal prep and entertaining a breeze. Patio doors lead directly to the large deck, seamlessly extending your living space outdoors and providing the perfect spot for summer BBQs, morning coffee, or relaxing evenings overlooking the fenced backyard where kids and pets can play safely.The main floor offers two comfortable bedrooms and a 4-piece bathroom, while the fully finished basement provides even more living space with a generous rec room highlighted by large windows that keep the lower level bright and welcoming. A convenient kitchenette adds flexibility for guests or entertaining. You'll also find two additional bedrooms, a 3-piece bathroom, and plenty of storage space downstairs.Outside, the oversized detached double garage and driveway provide ample parking and storage. With a desirable location, functional layout, fenced yard, this home is ready for its next owners to move in and enjoy. (id:63476)
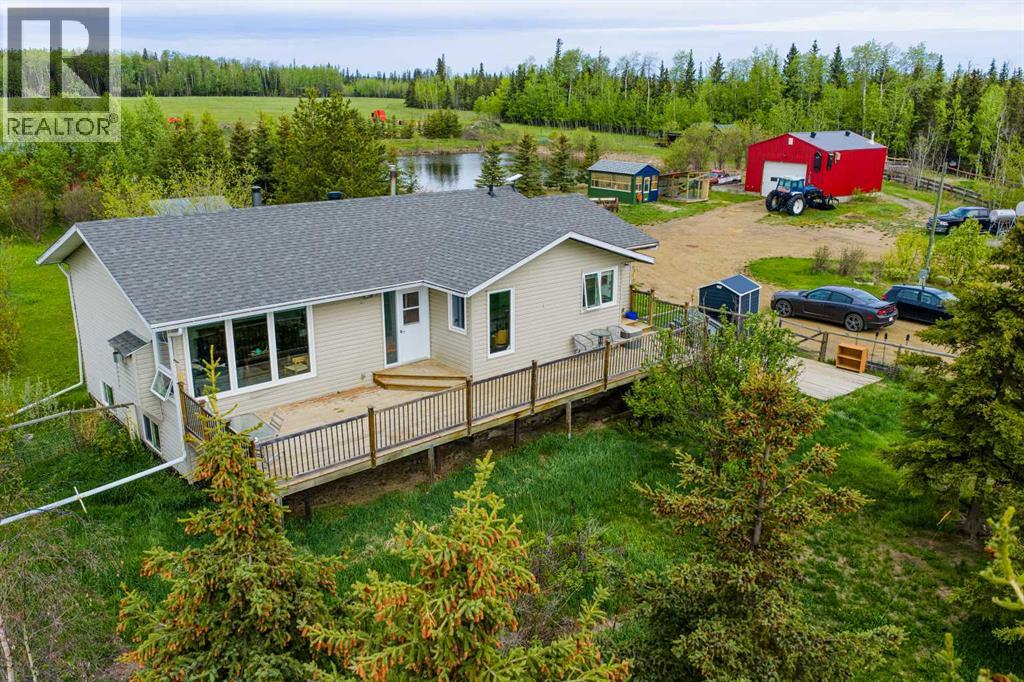
80102 Hwy 725
Rural Saddle Hills County, Alberta
If you've been looking for a property that gives you room to work, room to breathe, and plenty of possibilities, this Blueberry Mountain acreage deserves a closer look.Set on 157.84 acres in Saddle Hills County, this quarter section combines a comfortable country home with a well-established livestock setup. The land is fenced and cross-fenced, with multiple dugouts, animal shelters, a tack shed, hay land, and a creek running through the property. A detached shop with wood heat and a greenhouse add even more functionality. Mature shelterbelt trees around the homesite create a private setting, while Crown land bordering the south and west sides gives you even more space to enjoy.The home has seen important improvements over the years, including the original main floor being moved onto an ICF foundation in 2006. Inside, the layout offers a large country kitchen with a movable island, a spacious living room, and an oversized entry that is well suited to rural life. There are three bedrooms and two updated bathrooms, each with a modern walk-in shower. One of the bedrooms is currently set up as a laundry room, but the original laundry hookups remain in the entry, making it a straightforward change if you want the third bedroom back.The basement is currently unfinished and ready for your ideas. Large windows provide plenty of potential for additional living space and a future fourth bedroom. A wood stove adds another heat source along with the furnace.Outside, the fenced front yard and gated access provide a defined private space around the home, and the elevated deck is an ideal spot to take in the quiet surroundings. The property has a dugout water system with filtration already installed. Newer windows, exterior doors, and shingles round out some of the major updates.This is a property that can work for a variety of country lifestyles, whether you're operating cattle, looking for additional hay land, or simply want the freedom that comes with owning a large p iece of land. With the combination of acreage, infrastructure, Crown land access, and a home with room to grow, there is plenty here to make your own.Book your private showing and come see what this Blueberry Mountain property has to offer. Seller is licensed REALTOR® in the province of Alberta. (id:63476)
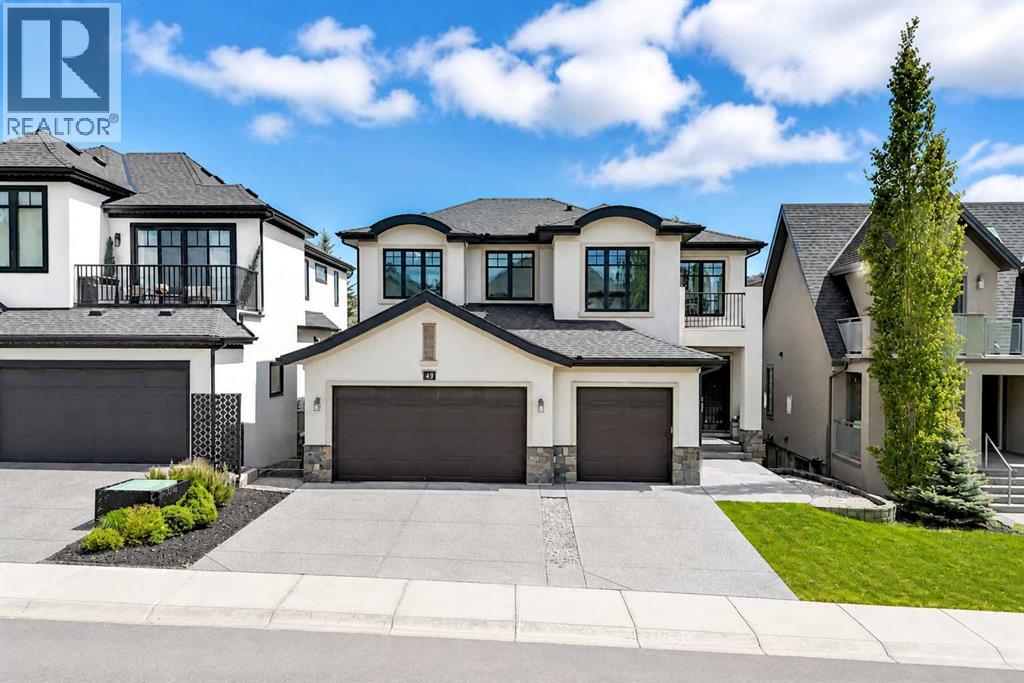
49 Aspen Ridge Green SW
Calgary, Alberta
Located in ASPEN WOODS and backing directly onto TREED GREEN SPACE, this two storey home delivers privacy, mature forest views, and over 4,100 sq. ft. of beautifully developed living space — 3,080 sq. ft. above grade plus a 1,032 sq. ft. finished basement, complemented by an oversized attached triple garage and 2 A/C units.Large windows frame the treed backdrop throughout the main floor, anchored by a striking TWO-STOREY LIVING ROOM with a stone fireplace and built-in cabinetry. The kitchen is finished with extensive cabinetry, granite countertops, a large centre island, and stainless steel appliances, opening onto a sunlit eating area. A separate BUTLER'S PANTRY adds further cabinetry and counter space, while the FORMAL DINING ROOM creates a dedicated setting for entertaining. Rounding out the main level are a DEN, OFFICE, mudroom, and 2 pc bathroom, with expansive rear windows and doors leading out to the DECK and its forested outlook.Upstairs, a spacious BONUS ROOM anchors four bedrooms and a convenient laundry room. The primary suite features a WALK-IN CLOSET and an oversized 5 pc ENSUITE with dual vanities, a freestanding tub, and a glass shower. The remaining bedrooms each include walk-in closets, with one enjoying its own 4 pc ensuite, plus a further 5 pc bathroom serving the level.The FINISHED BASEMENT extends the living space with a bedroom, 3 pc bathroom, RECREATION/GAMES ROOM, and generous storage.Outside, the landscaped and fully fenced backyard backs onto mature trees and green space, with no homes directly behind for lasting privacy. Aspen Woods offers immediate access to neighbourhood pathways, ponds, playgrounds, and green spaces, with Aspen Landing Shopping Centre close by for groceries, restaurants, shops, and everyday services. Recreation is well served by WESTSIDE RECREATION CENTRE, WinSport/Canada Olympic Park, and nearby Griffith Woods Park, while families have access to respected public and private schools including Webber Academy, Cal gary Academy, and Rundle College. Convenient access to Calgary's main arteries, along with West LRT service from the 69 Street CTrain Station, keeps the entire city within easy reach. Some images digitally staged or enhanced; in-person viewing recommended for full appreciation. (id:63476)
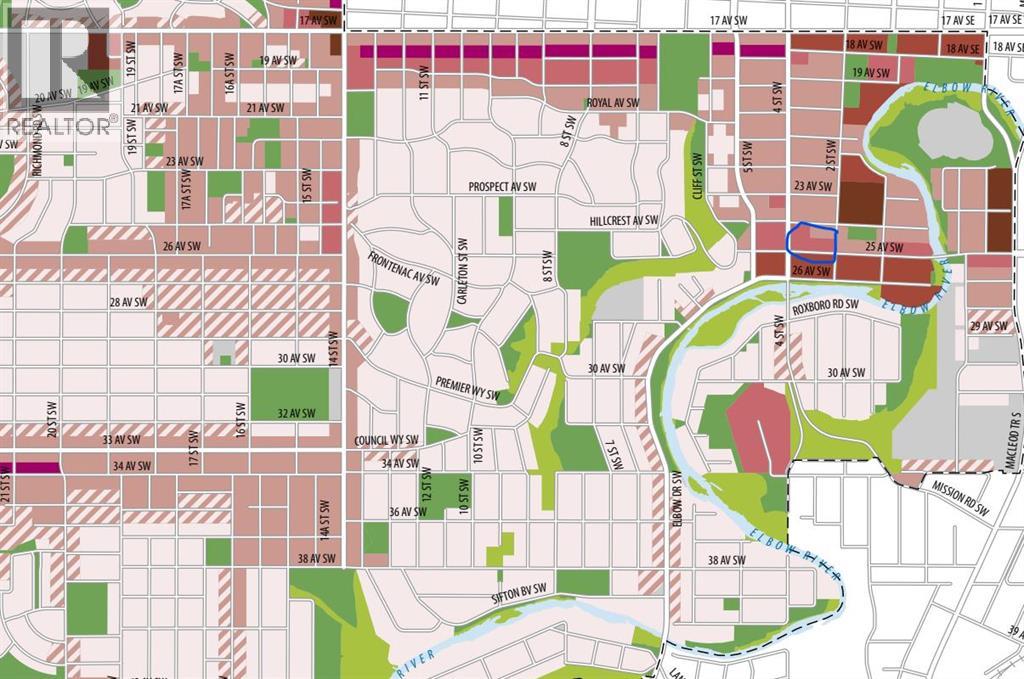
308 25 Avenue SW
Calgary, Alberta
Opportunity for builders in sought after Mission area, 306,308,310.312 25 ave sw must be purchased together. close to all amenities and river. Mission is the perfect mix of casual vibes, an uptown scene and outdoor living. It has become one of the most trendy, in-demand neighborhoods in Calgary’s inner cityattracting young professionals, and families looking for a vibrant, urban community withno shortage of things to do. The main street - 4th Street - offers quick access to downtownand is dotted with sculptures by local artists, independent eateries and cafes, boutiquefitness studios, and an electric variety of vintage shops and boutiques. The communityis nestled on the edge of the Elbow River and provides easy access to Calgary’s famouswalking/cycling path system. Four houses with 100 ft of frontage 306,308,310,312 - 25 ave sw that have to be all purchased together (id:63476)
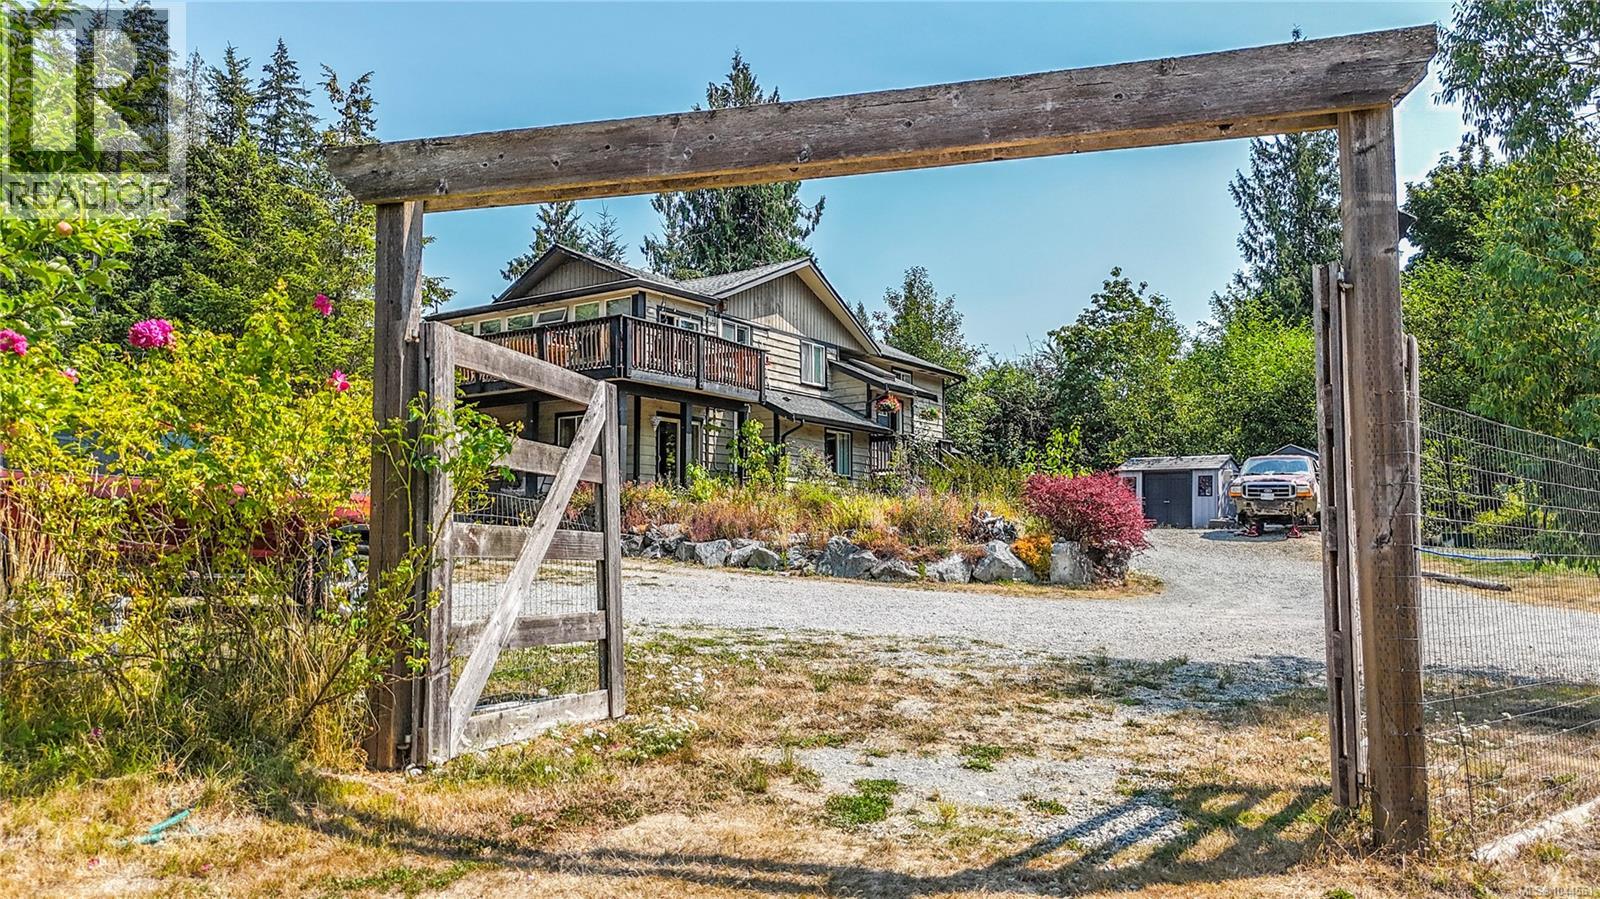
877 Hutchinson Rd
Cobble Hill, British Columbia
Welcome to an incredible opportunity in Cobble Hill! Set on a completely flat and usable 1-acre property, this versatile home offers space, flexibility, income potential, and endless possibilities. The home underwent an extensive renovation in 2012 when it was moved to the property and placed on a brand-new foundation with a newly constructed lower level. The home features newer windows throughout, efficient ductless heat pumps providing heating and cooling on both levels, and comfortable in-floor radiant heating downstairs. A legal 2-bedroom, 2-bathroom suite currently generates $2,000 per month, providing excellent mortgage assistance or an ideal option for extended family. Outside, the level and usable acre is a blank canvas with plenty of room for gardening, homesteading, kids and pets, recreational toys, or building the dream shop you've always wanted. A new septic system was installed in 2016, while a recently installed gas meter provides added options for efficient heating, cooking, BBQing, and future improvements. With a rare combination of usable land, substantial updates, income potential, and room to make it your own, this Cobble Hill property is ready for its next chapter and priced to sell! (id:63476)
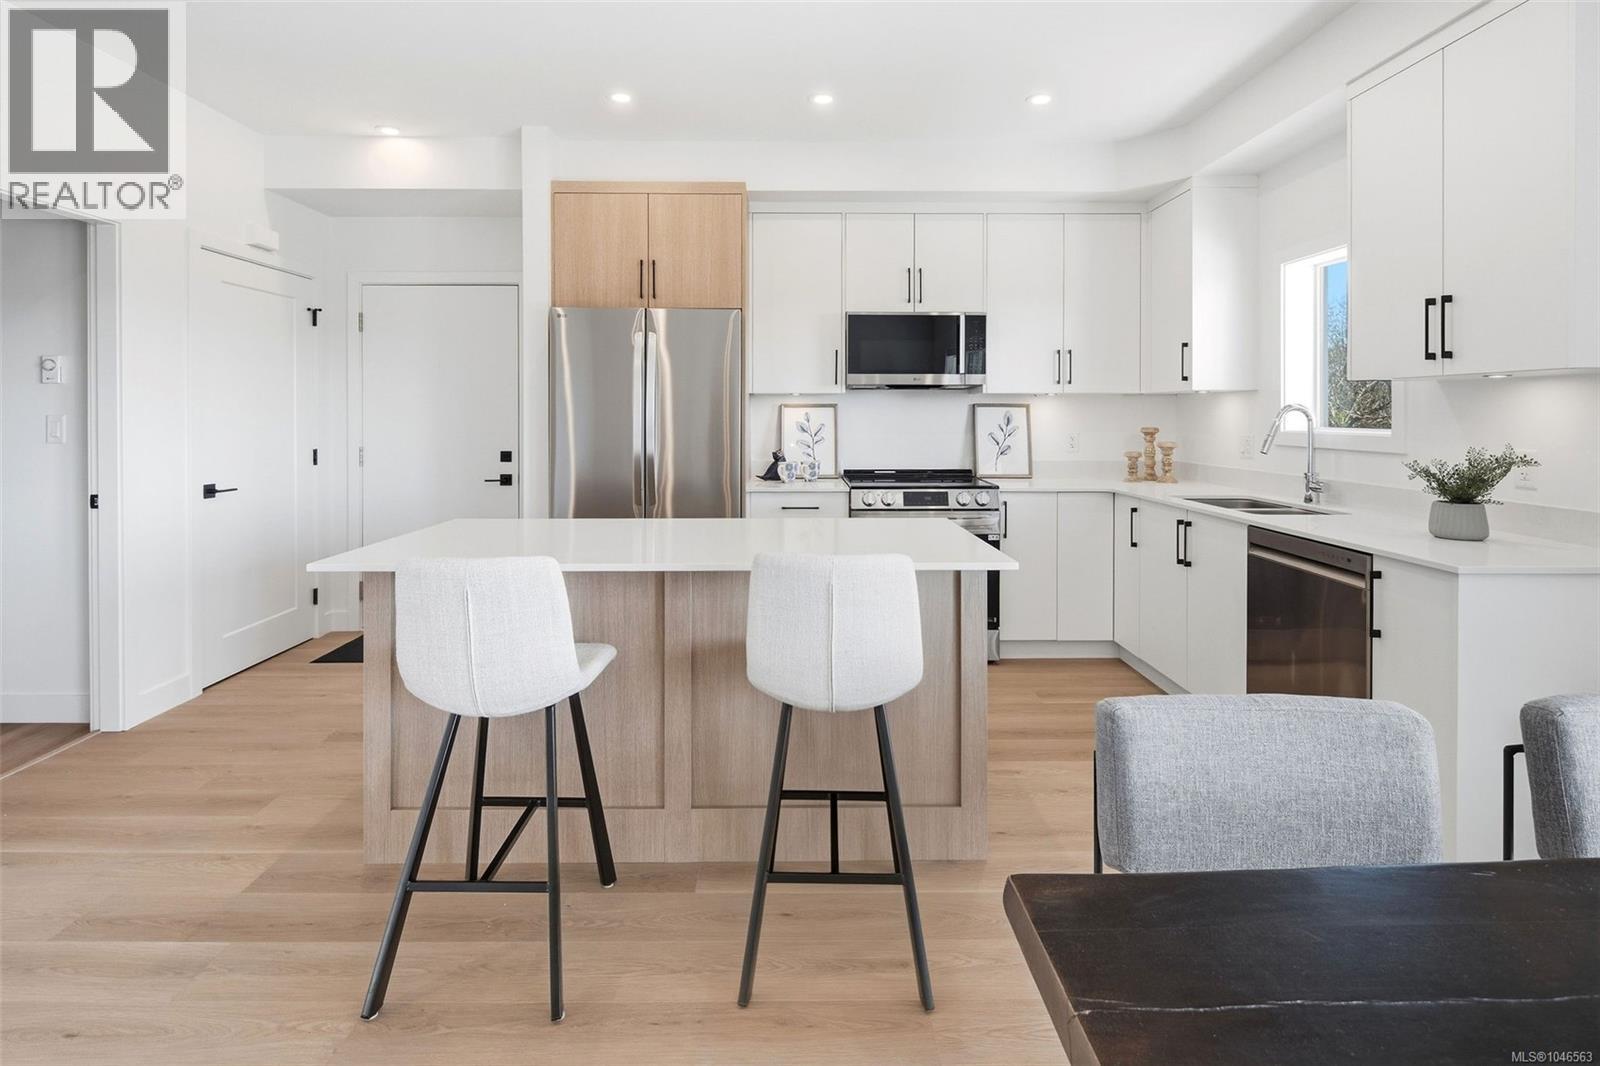
201 7053 Central Saanich Rd
Central Saanich, British Columbia
Enjoy bright, open-concept living in this mid-level home, seamlessly combining the kitchen, dining, and living areas. The stylish kitchen features sleek quartz countertops, stainless steel appliances, and a broad island perfect for entertaining. Unlike typical townhomes, this layout includes a generous interior laundry and storage room for extra convenience. Step outside to your covered, 320 sq. ft. east-facing patio—a stunning outdoor retreat to take in sunrises over the Saanich Peninsula farmland. A high-efficiency heat pump keeps the main living space comfortable year-round. Nestled in Harvest Ridge with quick access to Sidney and Victoria, you get the ideal mix of rural charm and central location. Move-in ready! Complete with a 2-5-10 new home warranty for ultimate peace of mind. (id:63476)
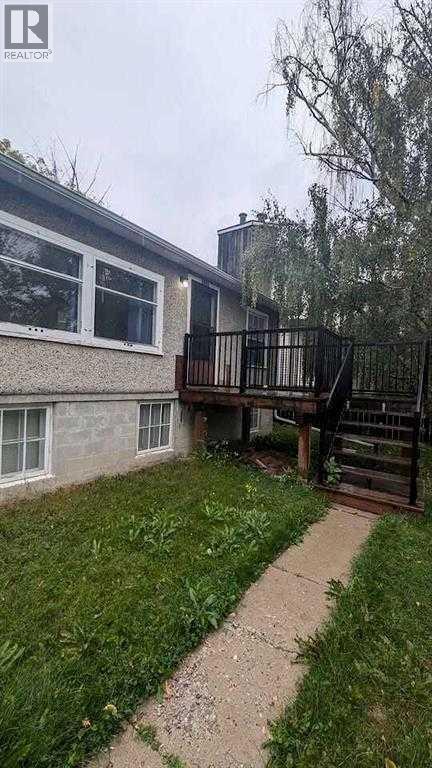
1436 22 Avenue NW
Calgary, Alberta
Welcome to Capitol Hill! Prime location, inner city bungalow. Great investment property, with a total of 4 bedrooms, 2 full bathrooms and illegal basement suite! Amazing location, close to public transit, schools, shops, and parks. Call and schedule you’re showing today. (id:63476)
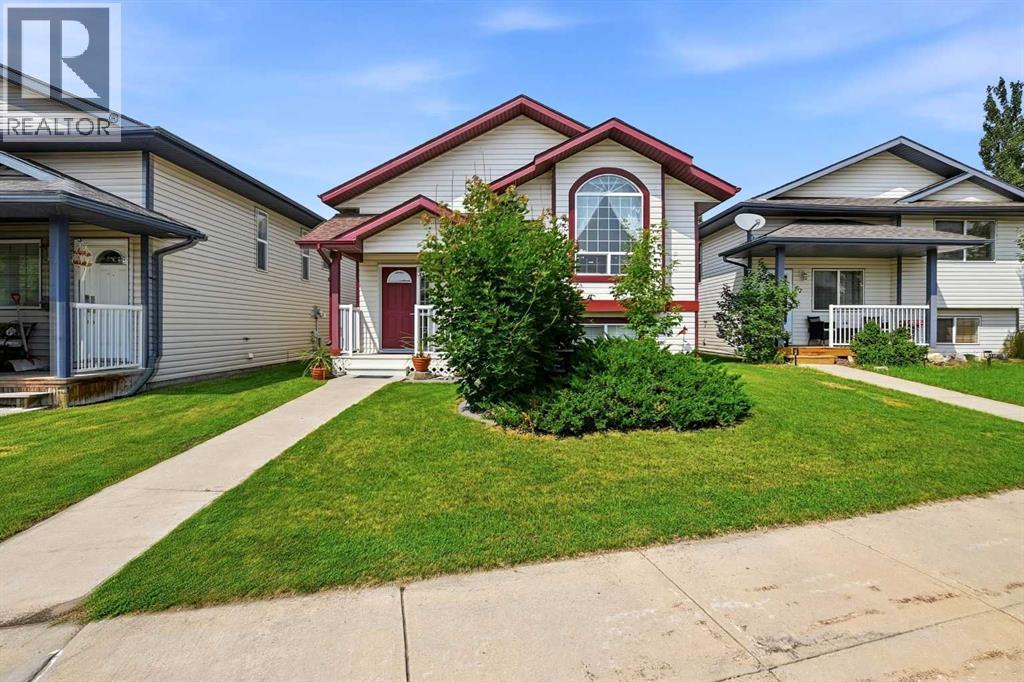
91 Doherty Close
Red Deer, Alberta
Welcome home to this beautifully updated bi-level tucked away in a quiet Devonshire cul-de-sac! Perfect for growing families, you'll love being just steps from parks, schools, shopping, walking trails, and everything you need.Inside, the bright open-concept layout features vaulted ceilings, beautiful updated laminate flooring, neutral colours, and gleaming newer appliances that make the home feel fresh and move-in ready. The spacious kitchen offers a large island, convenient pull-out drawers, and plenty of room for family meals, while a charming sun room opens onto the deck—perfect for summer BBQs and relaxing.With 4 bedrooms, 2 full bathrooms, and a fully finished basement, there's room for everyone. One of the lower bedrooms also makes an ideal home office, playroom, or hobby space.Step outside to enjoy the beautifully landscaped backyard, complete with a sunroom, oversized deck, and a 20' x 21' detached garage.Additional peace of mind comes with a near-new roof and exceptional maintenance throughout, making this home as practical as it is inviting.If you've been searching for a stylish, move-in ready family home in one of Red Deer's most desirable neighbourhoods, this Devonshire gem is ready to welcome you home! (id:63476)
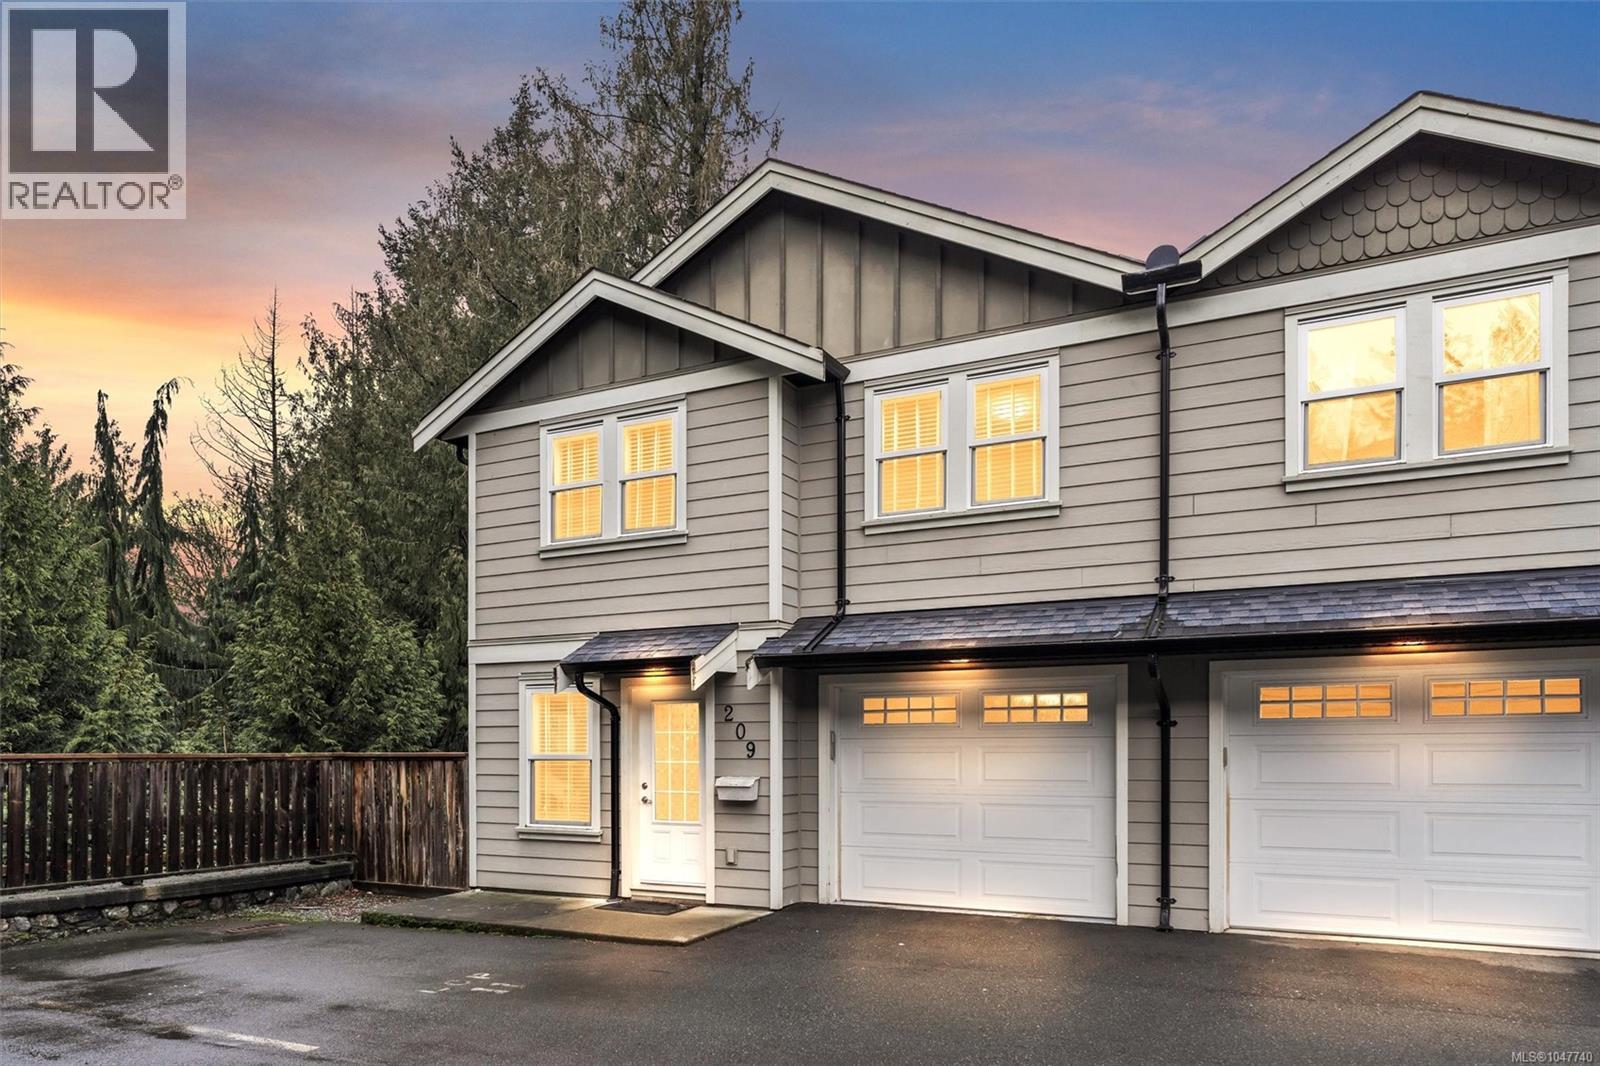
209 954 Walfred Rd
Langford, British Columbia
Welcome to this well-maintained 3 bedroom, 3 bathroom end unit townhome located on a quiet no through street, centrally located in the Westshore. Designed with families in mind, this home offers a functional 2 level layout with generous room sizes and plenty of natural light throughout. The kitchen features stainless steel appliances, shaker cabinetry, and access to a spacious covered deck overlooking greenspace, creating a great space for relaxing or entertaining. Upstairs you will find a large primary bedroom with ensuite and walk-in closet, two additional bedrooms, a full bathroom & laundry area. The home also offers a single car garage plus an additional parking space. Enjoy the convenience of nearby amenities including Belmont Market, Westshore Town Centre, schools, and easy access to the Galloping Goose Trail. This family-friendly complex and neighbourhood offer an excellent balance of space, location, and lifestyle. A fantastic opportunity to own a townhome in a great location. (id:63476)
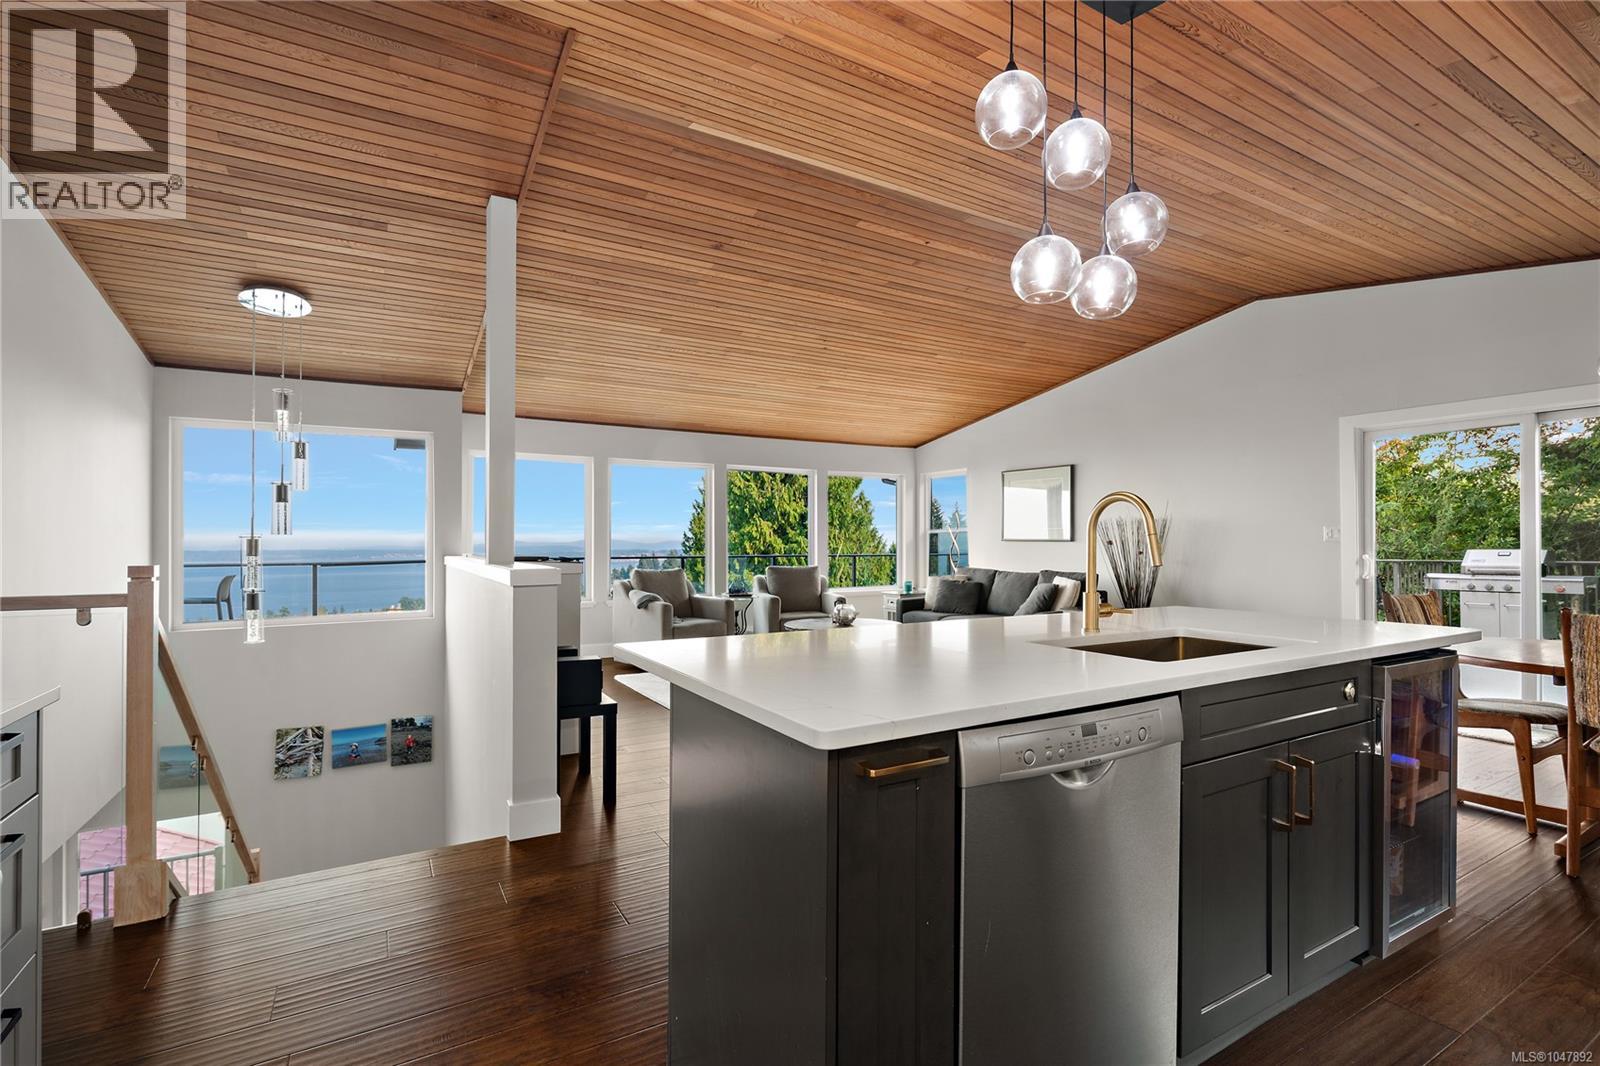
8750 Pender Park Dr
North Saanich, British Columbia
*OPEN HOUSE SATURDAY AUG 29TH 3-4:30* Take in spectacular, unobstructed ocean views from James Island and the Gulf Islands to Mt. Baker and the North Shore mountains from this beautifully renovated mid-century modern home. Expansive windows, cedar vaulted ceilings and engineered hardwood floors complement a bright, open-concept main level, while three decks—including a large wraparound—extend living outdoors. The primary retreat features a walk-in closet, private balcony and spa-inspired ensuite with heated floors, air & hydro-jetted tub, walk-in rain shower with body jets and heated towel bar. Downstairs offers a bedroom/office with separate entrance, full bath, rec room and extensive soundproofing. Major upgrades include PEX plumbing throughout, new 1¼'' water service, dual 40-gallon hot water tanks, heat pump, hardwired smoke detectors, 220V fireplace and 40-amp EV outlet. Set on a beautifully landscaped third-acre lot with detached garage. (id:63476)
1814 Belmont Ave
Victoria, British Columbia
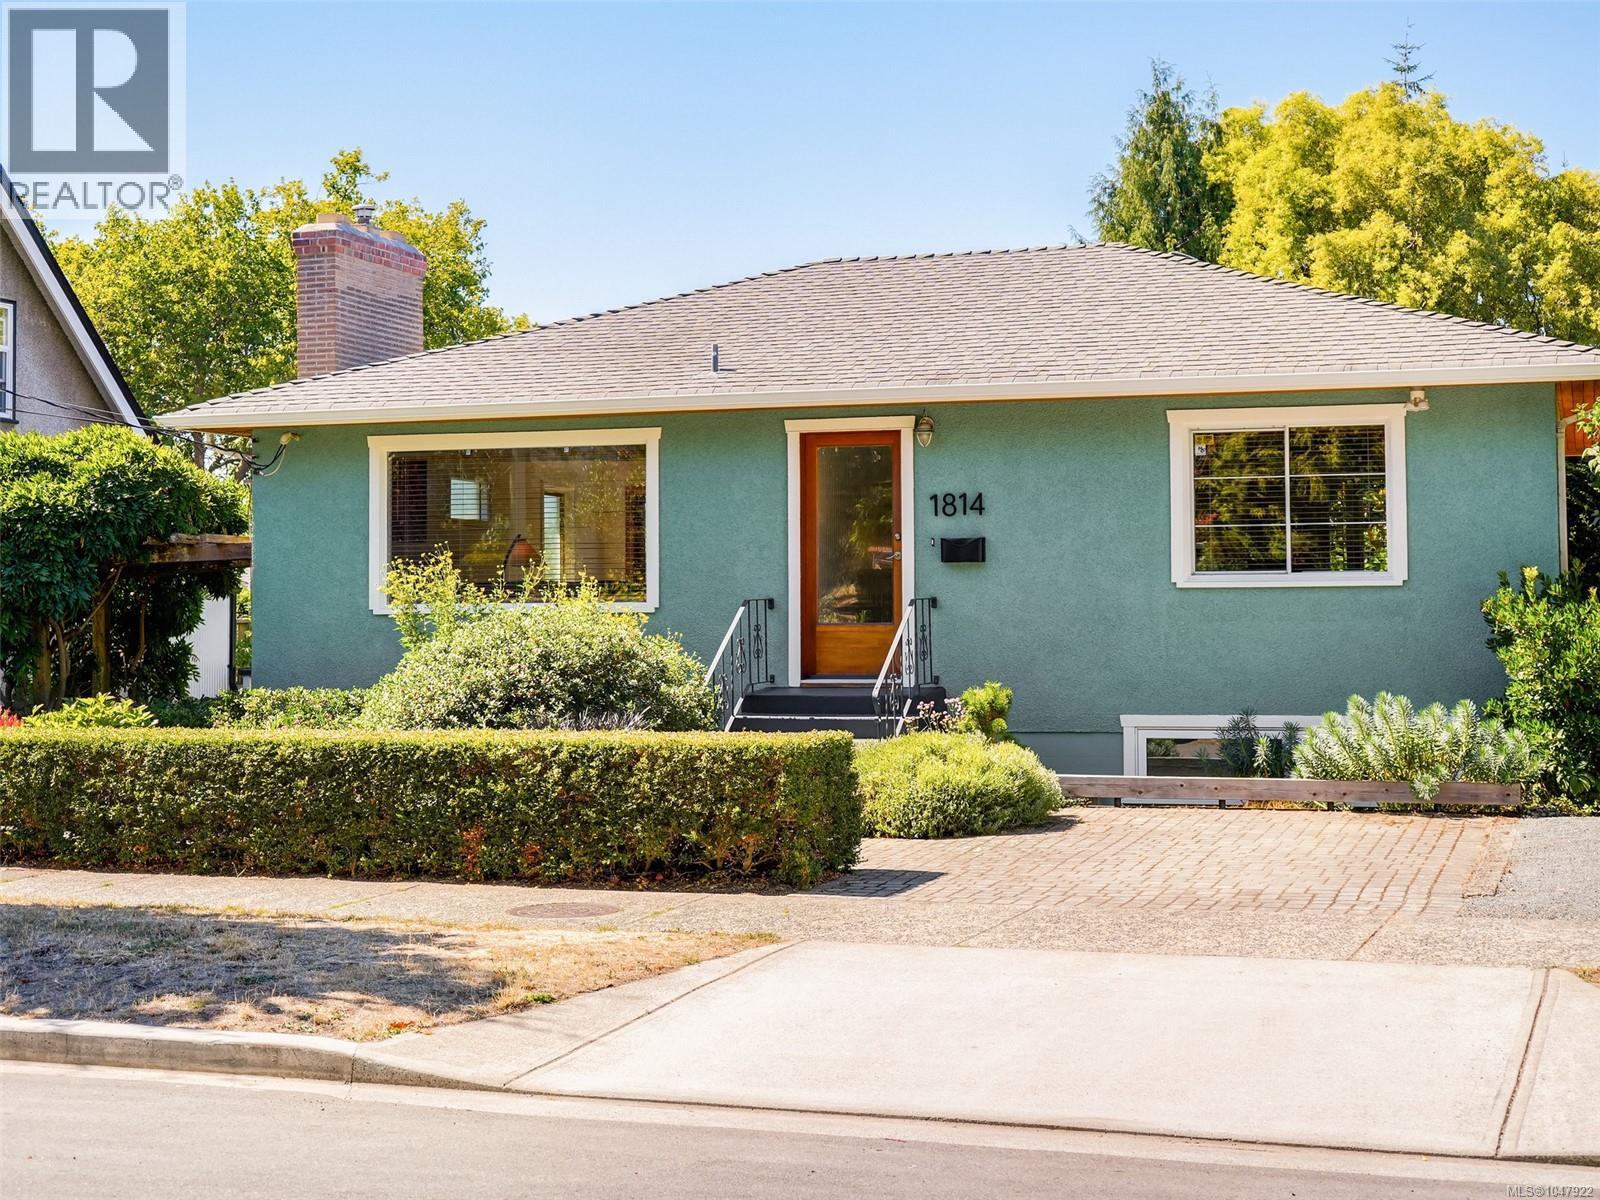
Artistic Mid-Century home with west facing treetop views in Fernwood. Where casual elegance meets artistic vision! This stylish 1954 bungalow perfectly blends a premium Victoria lifestyle with creative opportunity. Beautifully maintained, this 1,922 sq ft home radiates a curated mid-century vibe and was designed for entertaining and art making. Upon entering find original oak hard wood floors and a light filled room primed for hanging art. Gather around the gas fireplace in the living room. This area blends into the dining area and European styled kitchen with concrete countertop, gas stove, teak shelving and an oversized window. Open the french doors and connect to the balcony overlooking the yard and beautiful views. The main floor also has a large primary bedroom with peaceful sitting area. The renovated bathroom with walk in shower has heated floors. The lower level offers an incredible light filled space that serves as the ultimate studio or home office with custom LED lighting. The panelled sliding partition door provides both light and privacy. Also find a second bedroom and renovated bathroom plus an office and a large laundry room with storage and a hot water on demand system. All rooms are flexible to suit your own needs and could also be transformed into a second independant living area. From here walk out to the yard with patios, raised vegetable beds, flowers herbs and apple trees. Also find a handy storage shed for your bikes and more. Perfectly located so you can walk or bike downtown. Local amenities also include bakeries, grocery and wine stores and Oak Bay Avenue all of which are walkable. This executive styled property is a great town house alternative, is in move in ready condition and offers a Victoria lifestyle that can’t be matched. Quick possession possible! This is a special opportunity for discerning buyers looking for a home with a soul. View more at https://1814belmontave.relahq.com (id:63476)
971 Gade Rd
Langford, British Columbia
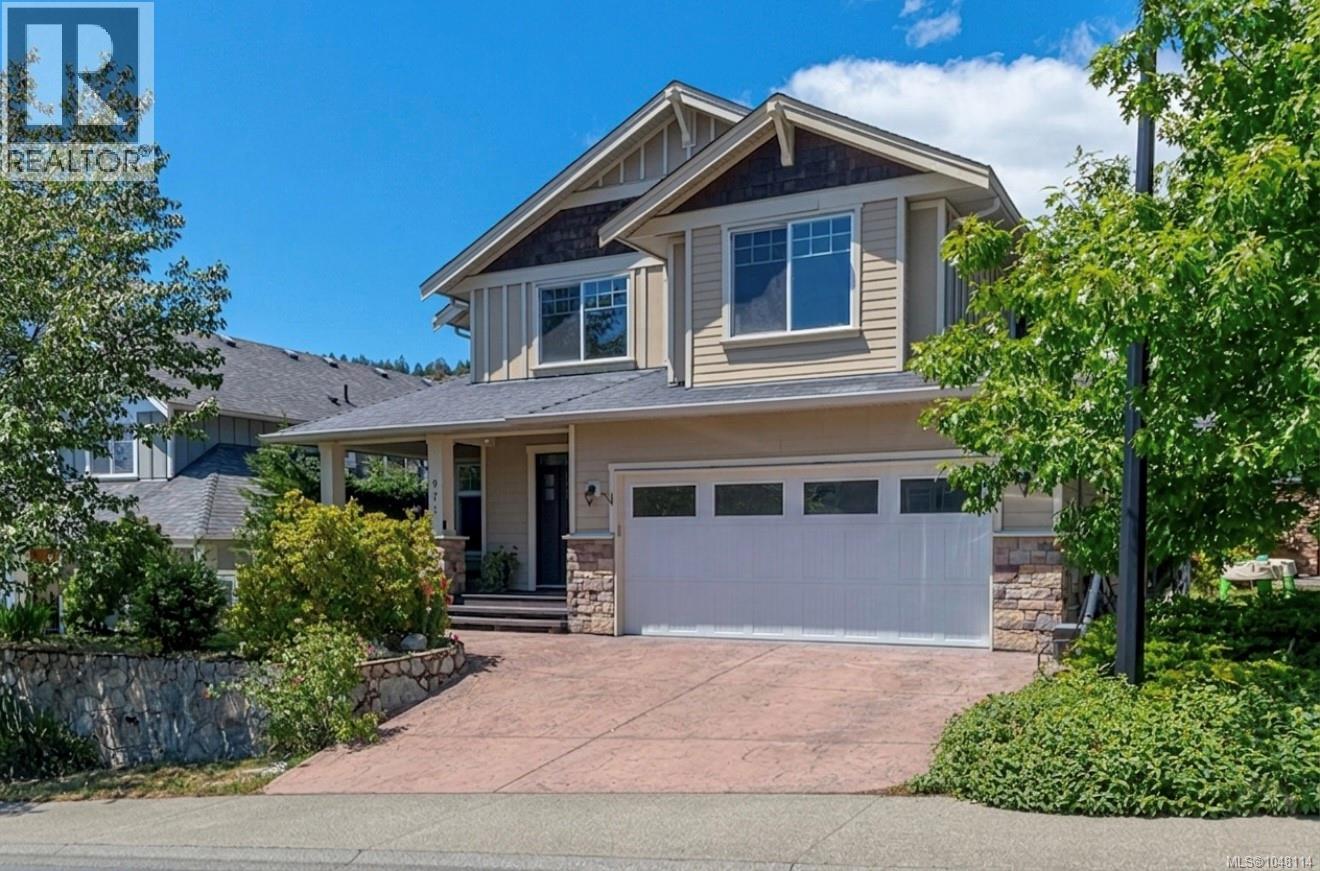
OH Sat Aug 28 (1-3 pm) A Home that truly checks EVERY box-thoughtful design, inviting living spaces, and Priced to Sell in one of Victoria's most prestigious resort communities. A charming front porch welcomes you into a bright interior featuring soaring 18’ ceilings, a cozy gas fireplace, and abundant natural light. The main floor showcases a versatile den provides the flexibility for a 4th bedroom/office/library, gourmet kitchen w/rich cabinetry&SS appliances, and a separate dining area leading to a stamped concrete patio and private, level backyard-perfect for entertaining. Upstairs features a flexible loft space, spacious primary suite w/walk-in closet and spa-inspired ensuite complete w/a soaker tub, plus two additional BDs. Hardwood floors throughout, double garage, and ample storage complete the home. Enjoy world-class golf, clay tennis courts, hotel, spa, hiking trails, shops, and restaurants just minutes away. Live where others vacation, play where others dream, and proudly call this home! (id:63476)
Lot 1 Mines Road
East Chezzetcook, Nova Scotia
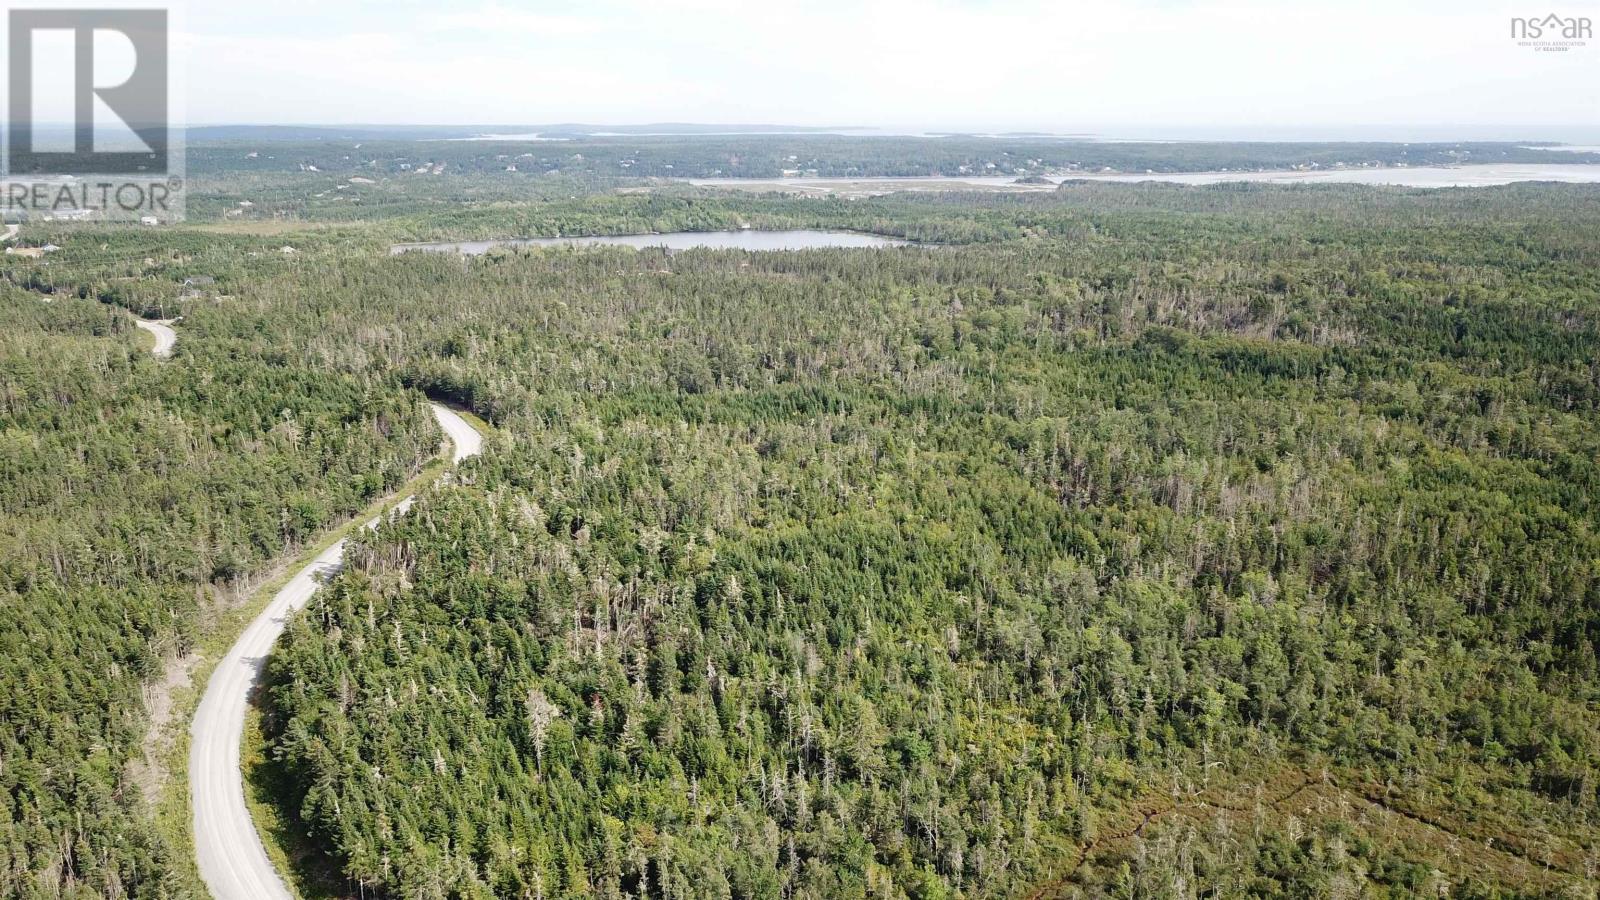
Discover an exceptional land opportunity in East Chezzetcook! This expansive 24.94-acre parcel (PID 00618959) offers flexible RE zoning and approximately 410 feet of road frontage along Mines Road. Situated in a peaceful, nature-filled community, the property provides a quiet rural lifestyle while maintaining easy access to nearby amenities, schools, and local beaches. * **Bonus Opportunity:** Two adjacent parcels are also available for purchasePID 41516816 (26.59 acres) and PID 41516824 (1.45 acres)offering a rare chance to assemble over 50+ total acres for an expanded estate or investment project. A fantastic location to build your dream home or hold as a prime long-term investment! (id:63476)
Lot Highway 1
Brickton, Nova Scotia
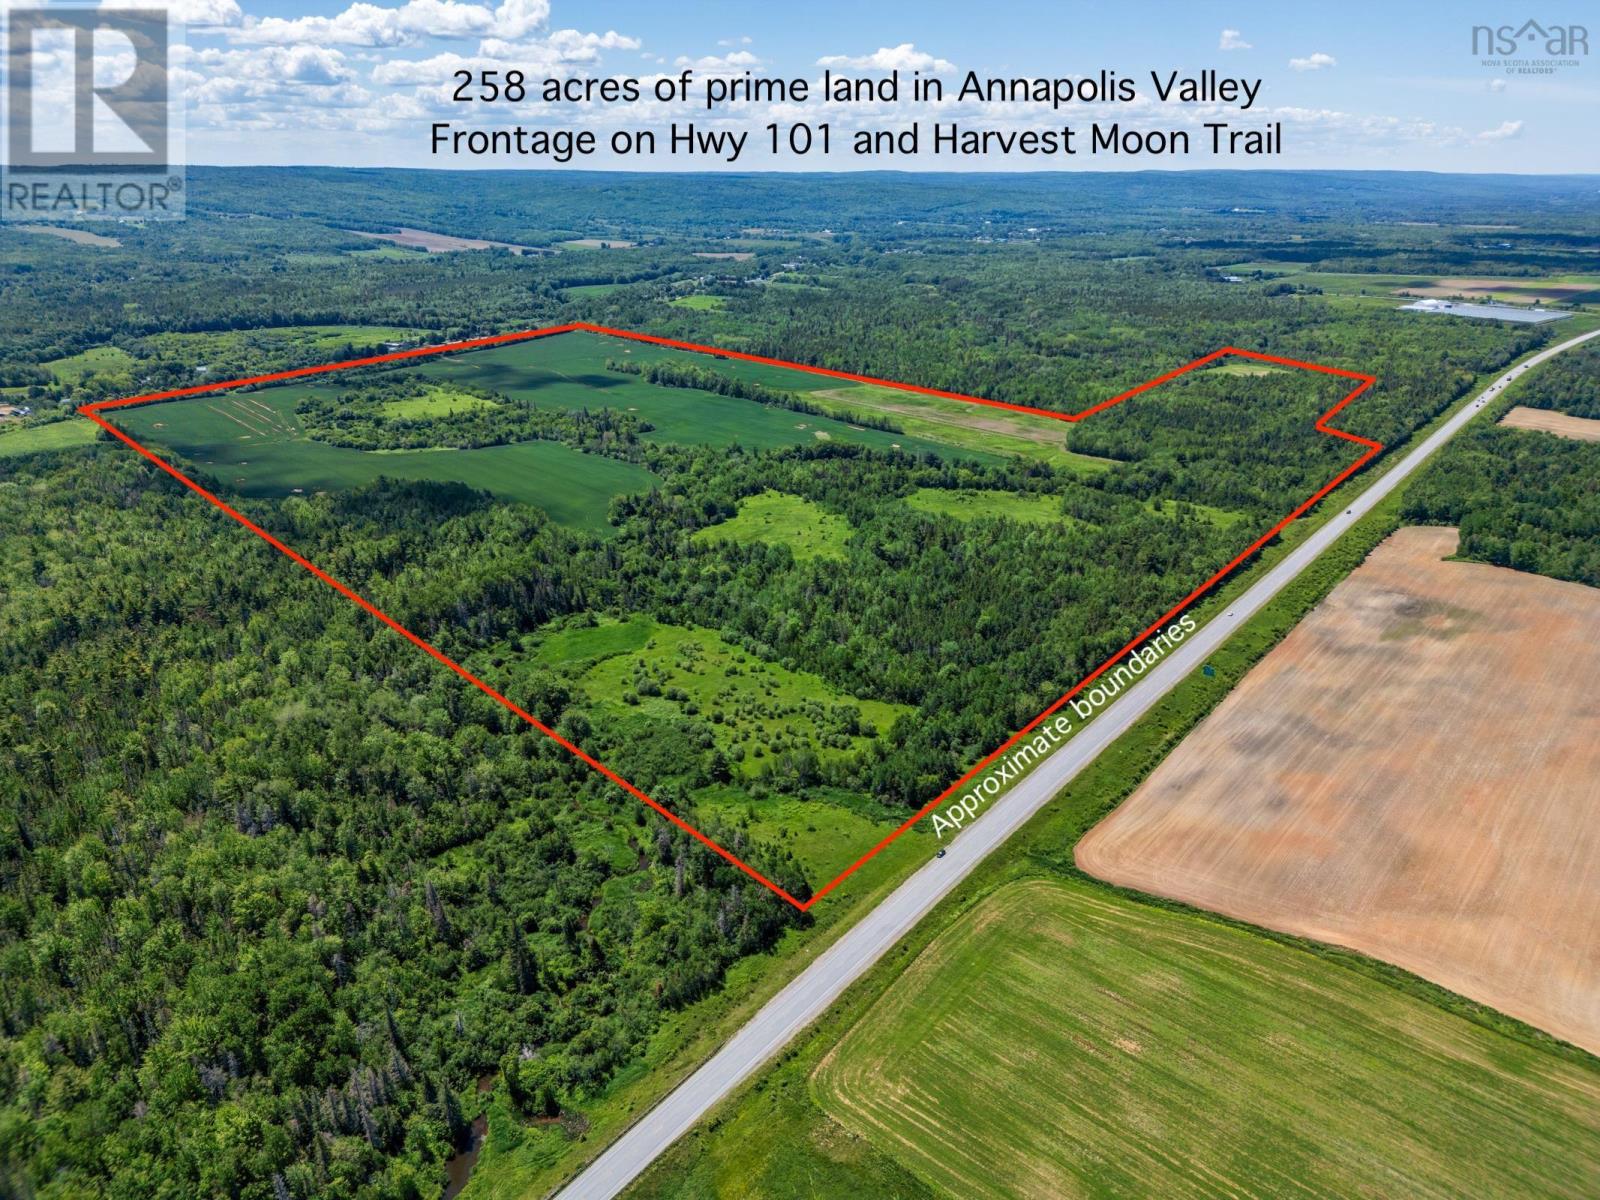
Rarely does a parcel of this size and quality become available in the Annapolis Valley. Encompassing approximately 258.5 acres just minutes from Middleton in the community of Brickton, this remarkable property features approximately 155 acres currently under cultivation, complemented by woodland and natural areas that provide privacy, wildlife habitat and recreational appeal. The property boasts approximately 4,540 feet of Highway 101 frontage and approximately 2,688 feet bordering the Harvest Moon Trail, offering excellent visibility and direct access to one of the Valley's premier multi-use recreational trails for walking, cycling and year-round outdoor enjoyment. Legal access is provided via a deeded right-of-way from Highway 1. Zoned AG (Agricultural), the property permits a wide range of agricultural and residential uses. Whether you're expanding an existing farming operation, establishing a new agricultural venture, creating a private rural retreat, or investing in a significant land holding, this property offers exceptional flexibility. The land is predominantly level, with expansive cultivated fields that have been actively farmed for many years. The balance of the acreage provides a natural mix of woodland and open areas, creating opportunities for recreation, wildlife enthusiasts and those seeking privacy in a beautiful rural setting. Conveniently located near Middleton, Greenwood and the many services and amenities of the Annapolis Valley, large land holdings of this caliber are becoming increasingly difficult to find. Whether your vision is agricultural, recreational or long-term investment, this outstanding property is ready to become the foundation for your next chapter. (id:63476)
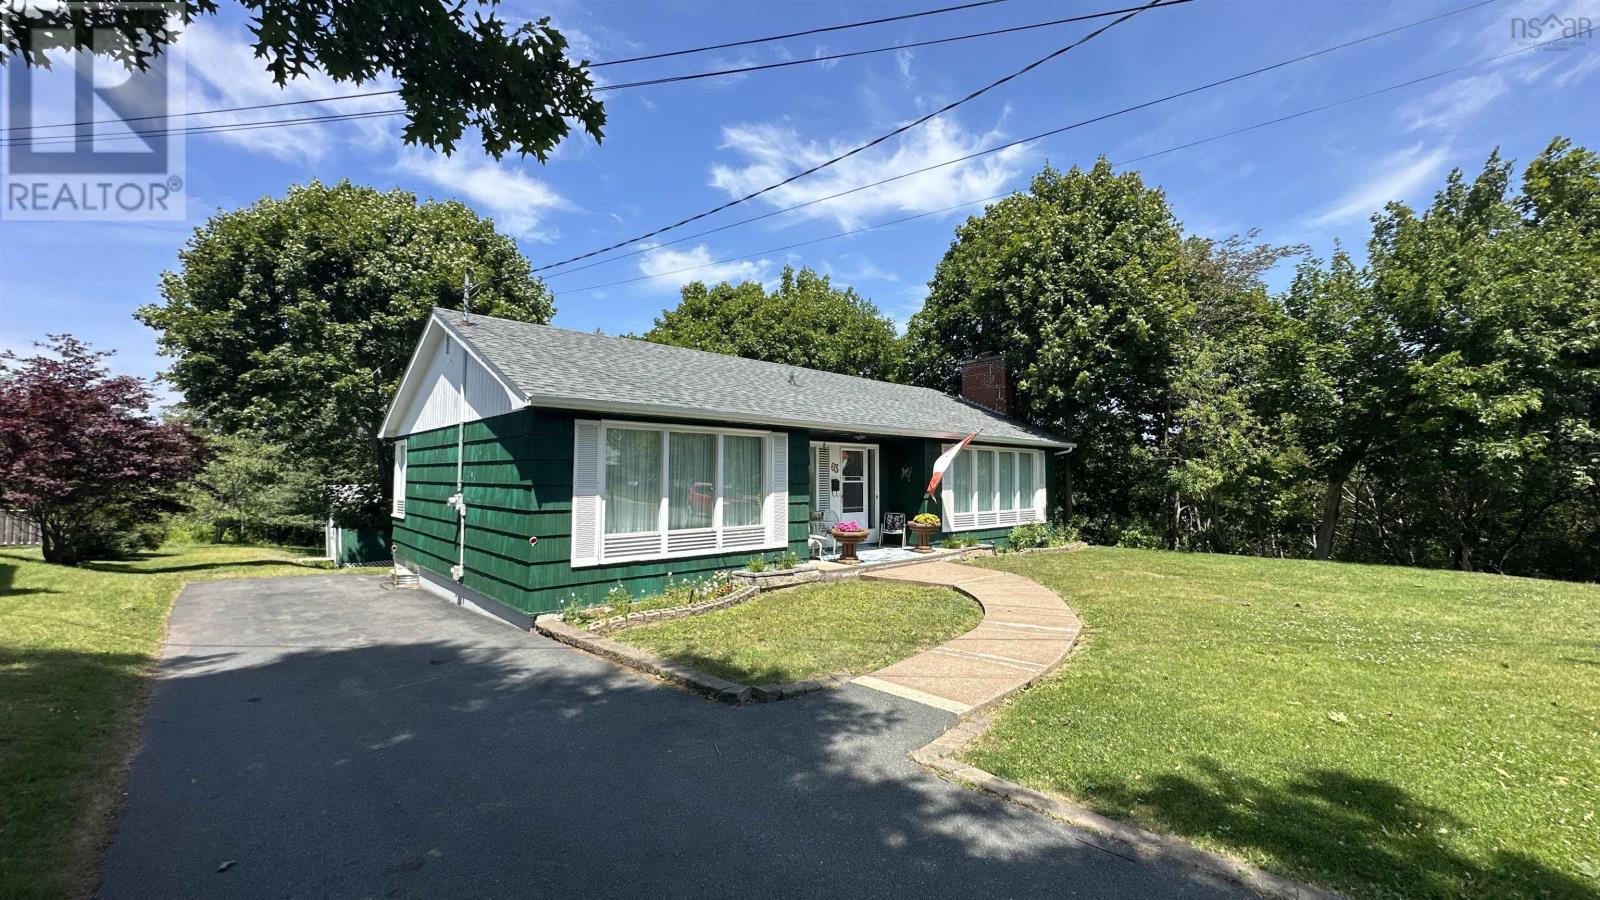
63 Lane Avenue
Truro, Nova Scotia
Visit REALTOR® website for additional information. This charming and solidly built 3-bedroom, one-owner home features tongue and groove construction, exterior walls are 2x4, plaster walls, beautiful hardwood flooring throughout all windows (except kitchen) are triple pane, joists in the attic are solid 2x4 lumber, attic has R20 blown in insulation and the attic space is boarded in so you can walk around. Tucked away on a dead-end street and set on a park-like lot with a private back yard in a lovely Truro neighborhood, it offers a peaceful setting while remaining close to school, shopping, services and beautiful Victoria Park. The main level is filled with natural light and features a spacious living room with fireplace, open to the dining room, an efficient kitchen, three good-sized bedrooms, and a 4-piece bathroom. Hardwood floors are found throughout, with hardwood underneath the carpeting where applicable. The dry basement provides excellent additional living space with a rec room featuring a wood stove, an office/storage room, and a large utility are. Enjoy the outdoors from the front patio or back deck overlooking the private backyard, complete with a sturdy shed featuring built-in storage shelving along with a large storage unit on wheels to hold all you project on the go. This is a wonderful opppotunity to purchase a lovely, well-constructed family home in a desirable, established neighborhood. You won't be disappointed. (id:63476)
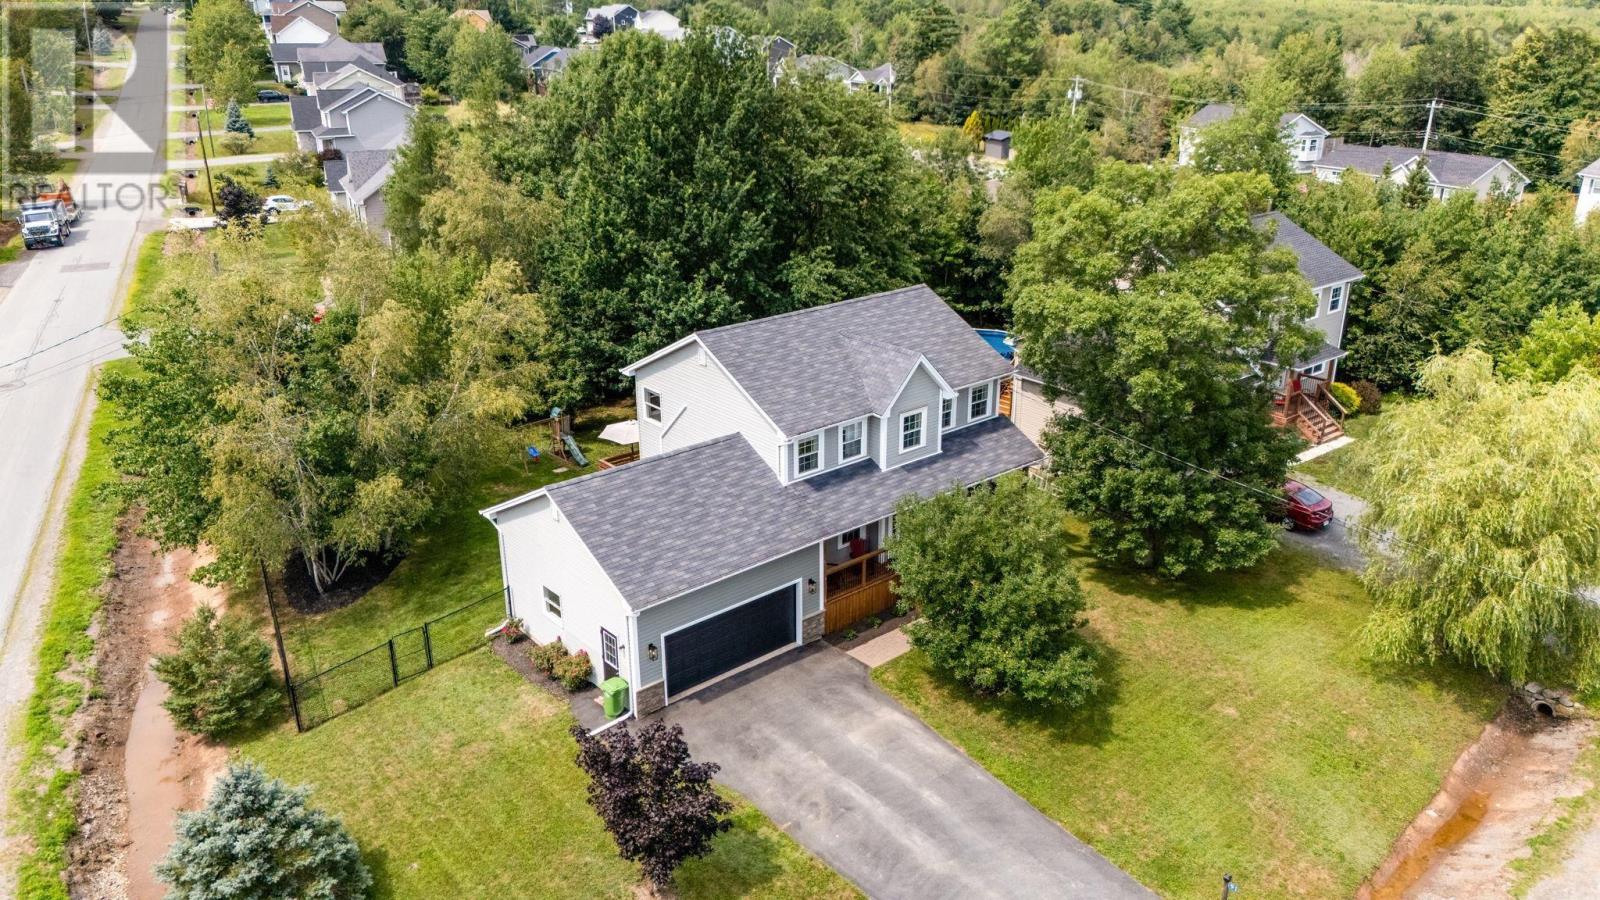
91 Halewood Drive
Falmouth, Nova Scotia
Welcome to this beautifully maintained 3-bedroom, 3½-bathroom two-storey home in the desirable community of Falmouth. Thoughtfully designed for both everyday family living and entertaining, this inviting home offers an abundance of flexible living space, stylish updates, and a gorgeous fully landscaped property. The newly renovated kitchen is a true showstopper, featuring a beautiful modern design and opening seamlessly into the bright, spacious open-concept living and dining areas. Patio doors off the kitchen lead directly to a spacious rear deck, creating an easy flow for outdoor dining and entertaining. A propane fireplace adds warmth and ambiance to the main living space. A dedicated home office, home gym, family room, and playroom provide plenty of flexible space for work, recreation, and growing families. Upstairs, the spacious primary suite offers a walk-in closet and private ensuite, creating a comfortable retreat at the end of the day. Two additional bedrooms, well-appointed bathrooms, and the convenience of a second-level laundry complete the bedroom level, keeping laundry close to where it's needed most. Outside, enjoy the covered front deck, perfect for morning coffee or relaxing while enjoying the neighbourhood. The completely fenced yard is ideal for children, pets, and outdoor entertaining. The property is beautifully landscaped with mature trees and established gardens, offering privacy and a wonderful sense of space. A double attached garage provides convenient parking and plenty of storage. Located in a fantastic neighbourhood, this home is close to Avon Valley Golf & Country Club, Ski Martock, restaurants, shopping, schools, and a wide range of amenities. Whether you're looking for an active lifestyle, a family-friendly community, or a home with room for everyone, this Falmouth property checks all the boxes. A wonderful combination of modern updates, versatile living spaces, convenient amenities, and an exceptional locationthis is a home you (id:63476)
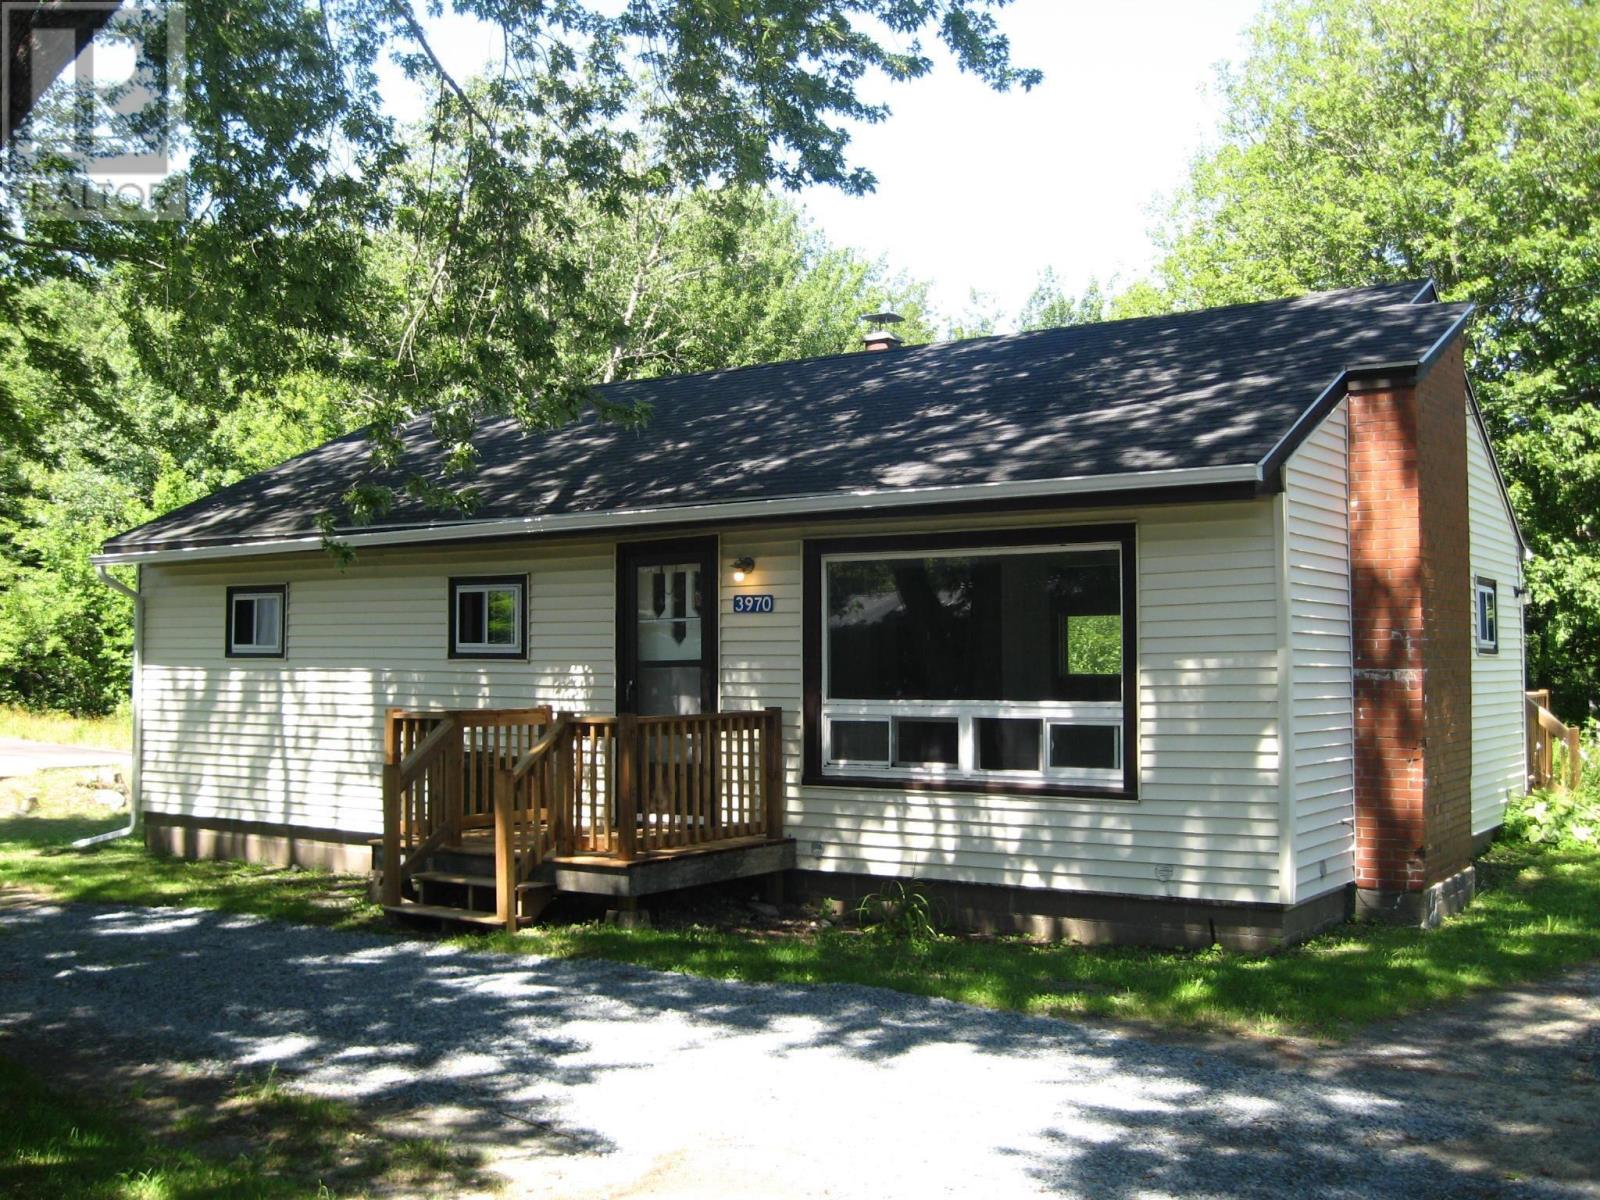
3970 Highway 3
Brooklyn, Nova Scotia
This 3 bedroom bungalow is just minutes from the town of Liverpool. It has been used as a rental property for the last 20 years or so. Recently, the interior was completely painted, and the front and back decks were updated with new wood. The home has an oil forced-air furnace and the property has a shared driveway. Property being sold As Is Where Is. (id:63476)
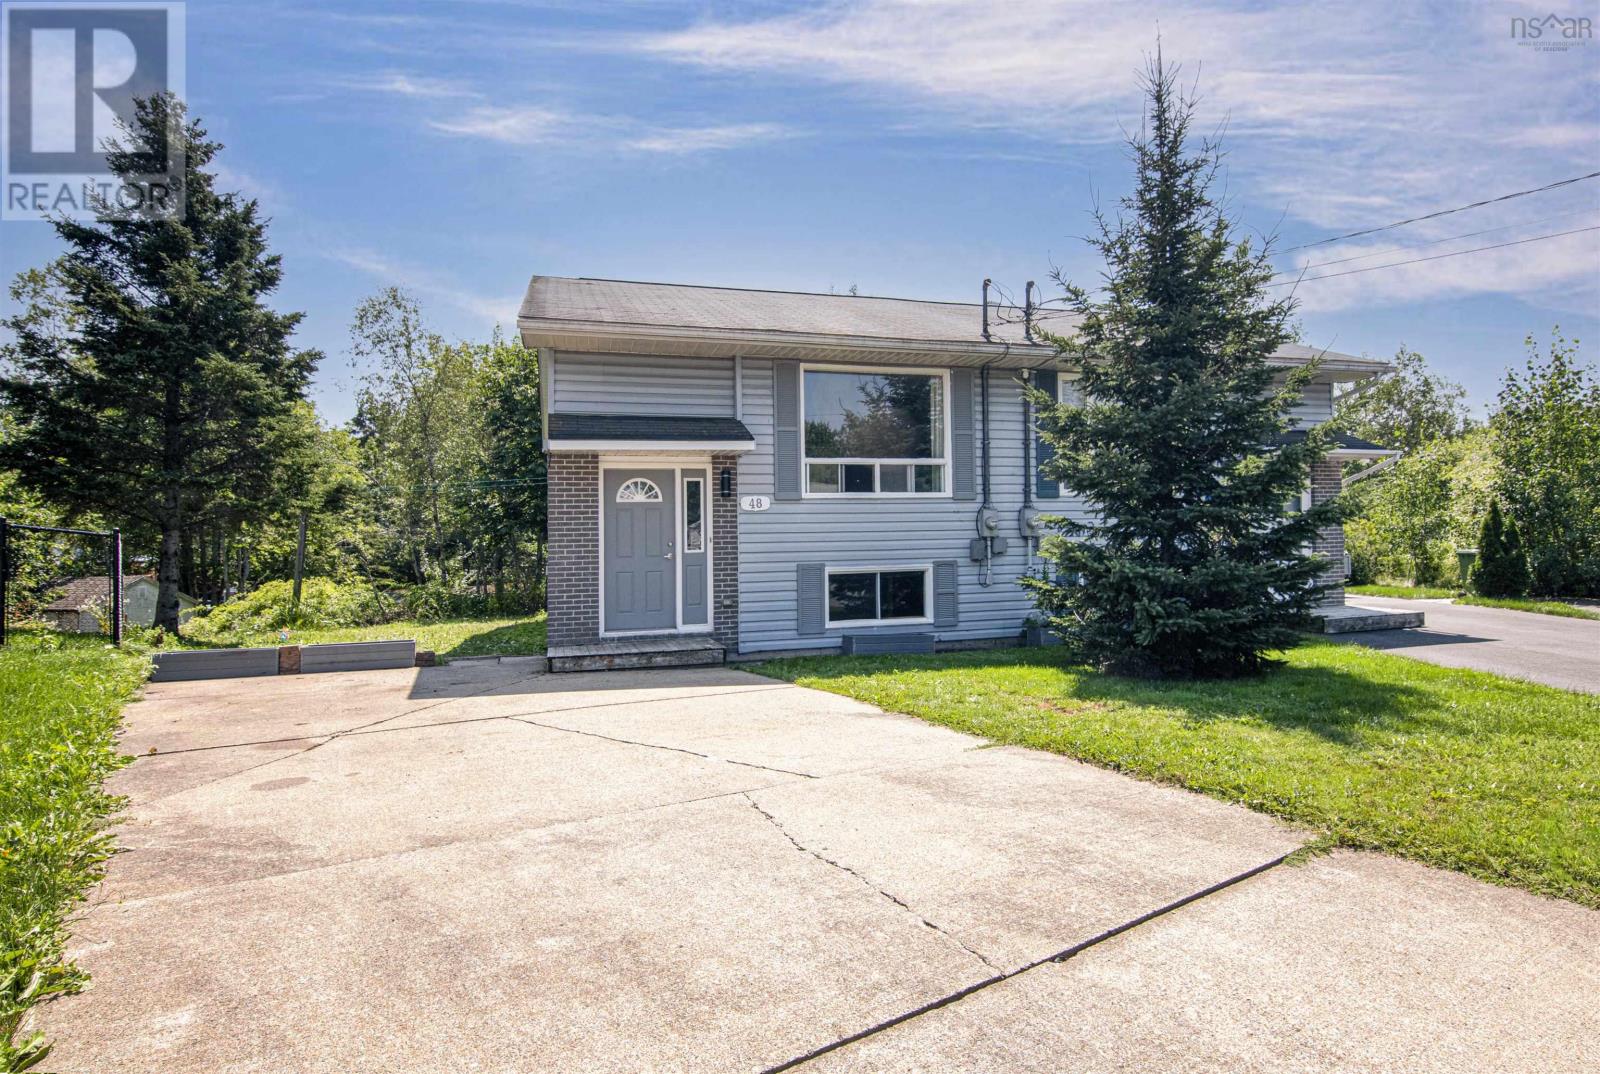
48 Contessa Court
Lower Sackville, Nova Scotia
Welcome to this charming three-bedroom split-entry home, ideally located at the end of a quiet cul-de-sac. Offering comfort, privacy, and excellent potential, this home is ready for its new owners. The upper level features a bright, open-concept layout with a spacious living room flowing seamlessly into the dining area. Patio doors lead to the back deck, making it easy to enjoy outdoor living and entertain guests. The well-appointed kitchen offers plenty of space for meal preparation, while an additional storage room on this level presents an excellent opportunity to create the second bathroom many buyers are looking for. The lower level is home to three generously sized bedrooms, an updated full bathroom, and a convenient laundry area. Outside, you'll appreciate the private backyard and fully paved driveway. Located in a peaceful family-friendly neighbourhood, this home offers the perfect combination of functionality, comfort, and future potential. (id:63476)
13 Douglas Drive
Bedford, Nova Scotia
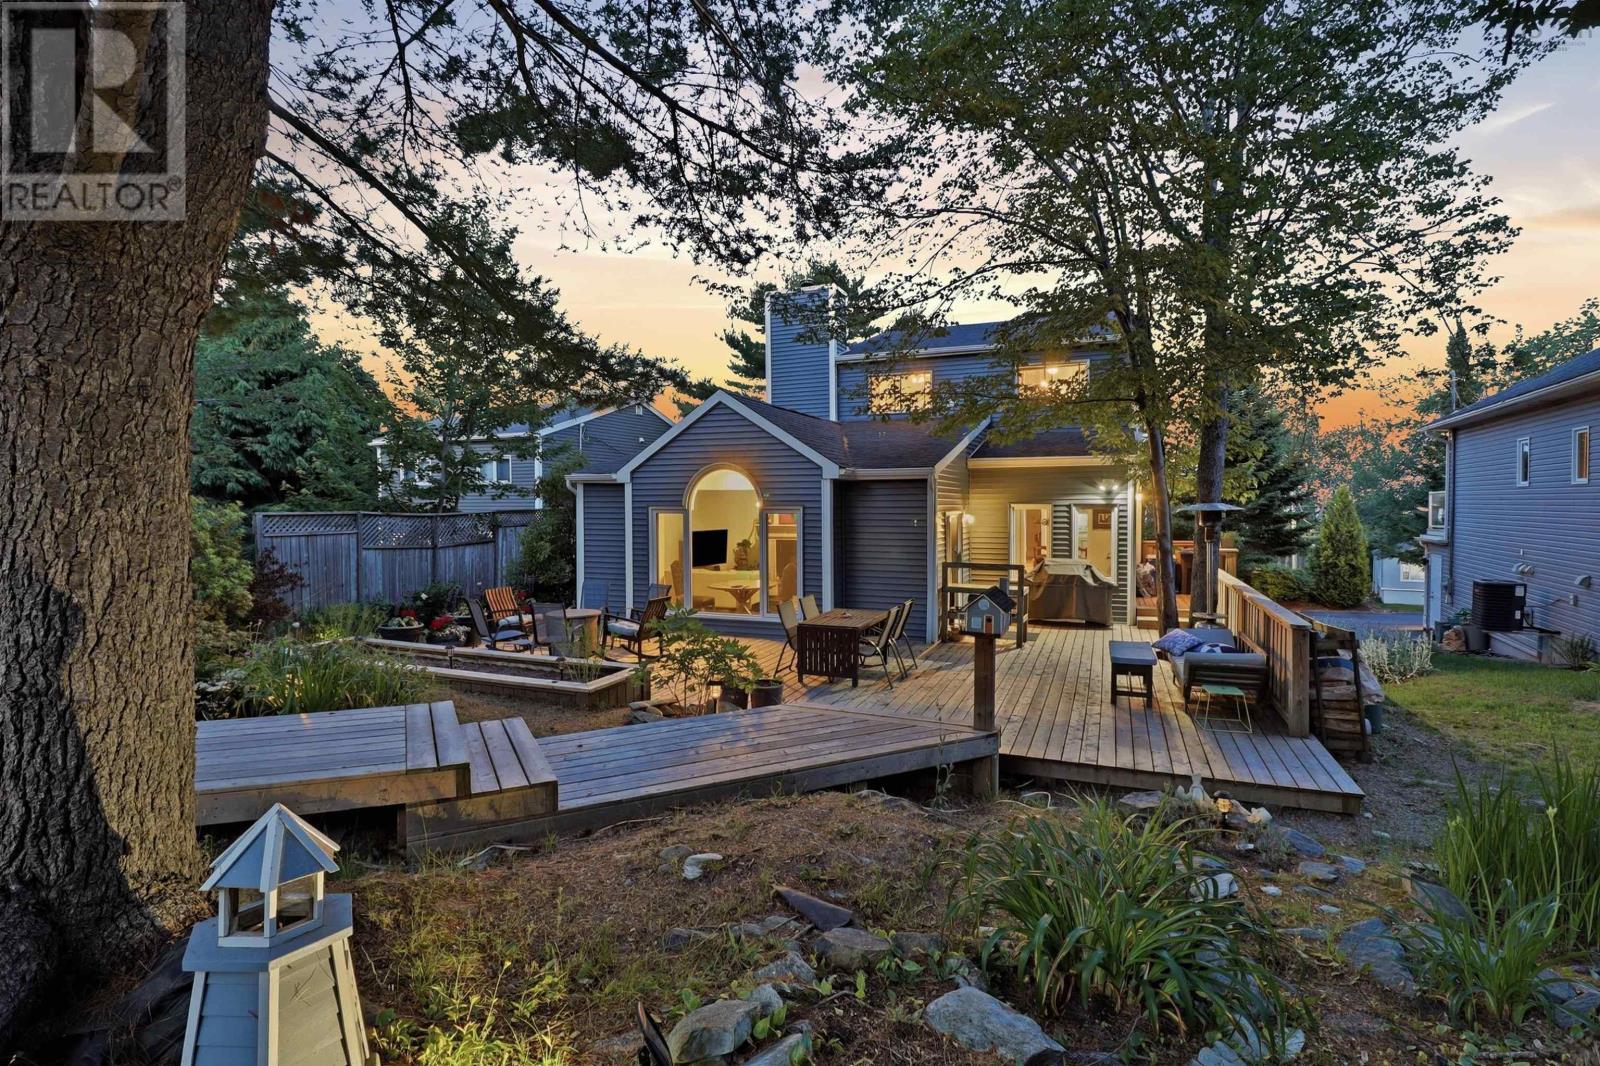
A quietly spectacular, architect-designed home on a private lot in Old Bedford. Thoughtfully updated while preserving its 1980s architectural intent, the house features intentional sight lines from the front of the property through to the backyard, creating a strong sense of flow and connection to the outdoors. The main floor is an entertainers dream. An expansive dining room anchors formal gatherings, while a very functional kitchen links the dining area with a sunken living room, ideal for casual entertaining and everyday life. The living room opens directly onto a private deck and beautifully landscaped backyard, so most living naturally happens at the rear of the home where you can step outside and immediately feel removed from suburban life. The main level also includes a well-located office, offering convenient work-from-home space. Upstairs there are three good sized bedrooms. The primary bedroom features a walk-in closet, a 3 piece ensuite, and basin views. The lower level offers a flexible fourth bedroom or bonus room and an additional 3 piece bathroom - perfect for guests, a home office, or a potential in-law suite. This level also has a private deck at the front of the house, which finishes off the space nicely. Tasteful updates throughout provide modern comfort and finishes while honoring the homes original design. 13 Douglas Drive is a rare blend of considerate architecture, indoor-outdoor living, privacy, and practicalityan ideal setting for entertaining, family life, and quiet escape. (id:63476)
165 Ostrea Lake Road
Musquodoboit Harbour, Nova Scotia
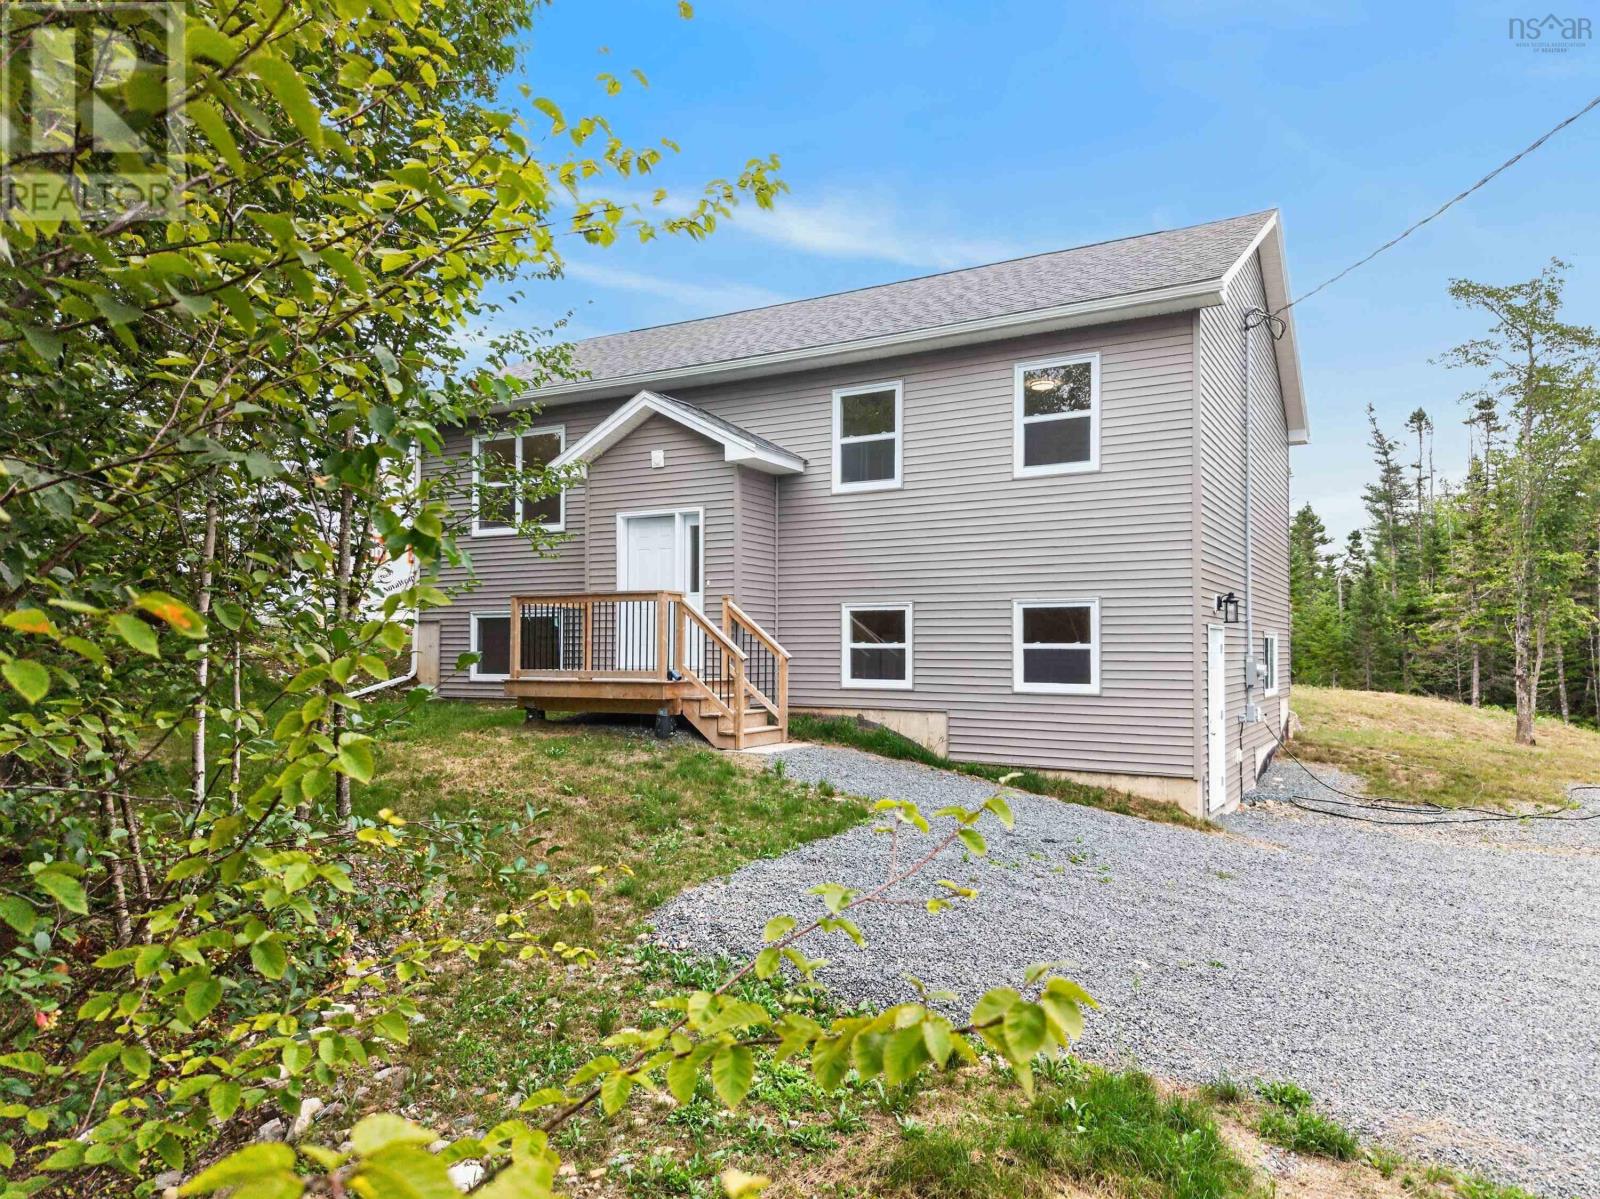
Only ½ hour from the Halifax Metro Area, and minutes from the growing community of Musquodoboit Harbour, where you can find shopping, restaurants, walking trails, along with many other amenities and close to Highway 107 on ramp, this brand-new three bedroom 2264 sq. ft. split entry home with extended foyer on a private treed lot is ready for you. The MU (Mixed Use) Zoning allows for commercial as well as residential. Think of the possibilities! Home features an amazing open concept design allowing for entertaining guests and family activities. While keeping with the heart of the home the kitchen is open to the dining and living space, and there are loads of cabinet space there plus wired center island increasing the available counter space. Next to the kitchen is the dining room with doors leading to a 10 x 20 private deck. Fully finished walkout basement with 3rd bedroom, large office and rec room. Add to that a separate laundry room, 4 piece bath and utility room plus storage under the stairs. 36" doors throughout Home is pre wired for an electric heat pump. (Heat Pump not included)Site prepared for a 24x24 detached garage. (id:63476)
916 Lincoln Road
Windsor, Ontario
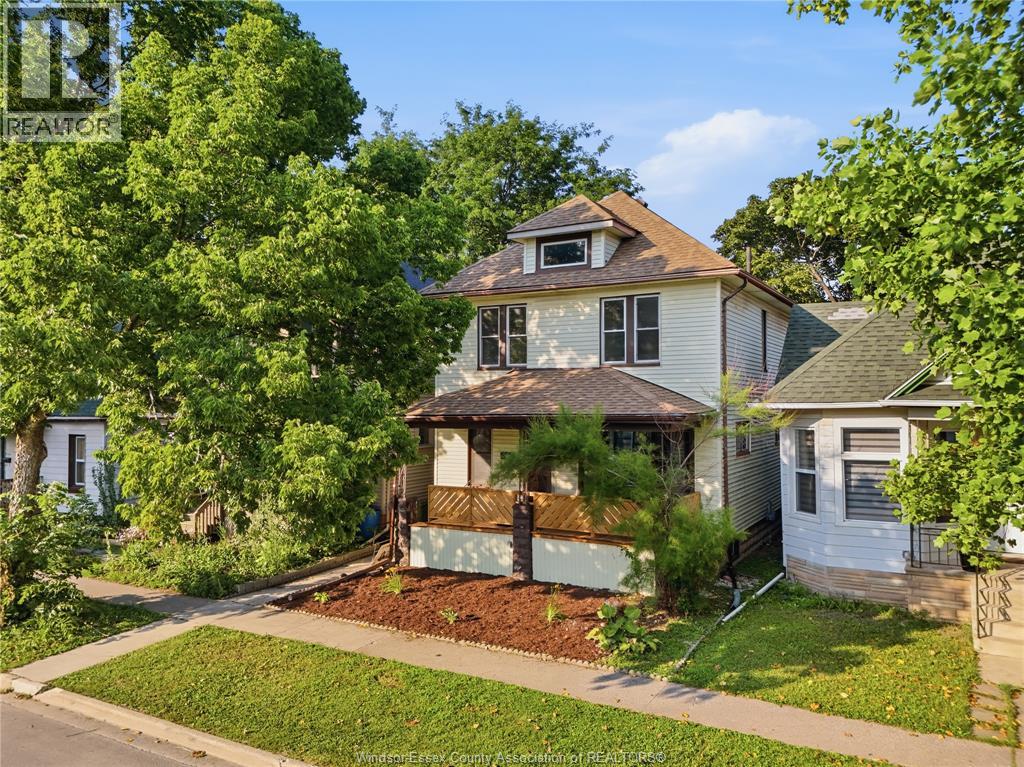
Welcome to 916 Lincoln Road, a charming 2.5 storey century home in Olde Walkerville. Offering approximately 1,500 sq ft, this 3 bedroom, 2 full bath home blends original character with thoughtful updates. The main floor features a foyer, bright living and dining area, and a kitchen with built-in oven and cooktop. A full bathroom on the main level is a rare convenience in a home of this era. Three bedrooms and a 4 piece bath complete the second level, while the top floor loft offers versatile space for a primary retreat, office or hobby room. The mechanics are done: windows (2017/2025), roof (2017), central air (2019), hot water tank (2025), deck (2025). Covered front porch, low maintenance yard, private parking for two. Steps to Willistead Park, shops and cafes. Classic Walkerville character at an approachable price, with room for your own finishing touches. The one your Pinterest board has been waiting for. Seller reserves the right to accept or reject any and all offers. (id:63476)
16 Mount Fuji Crescent
Brampton, Ontario
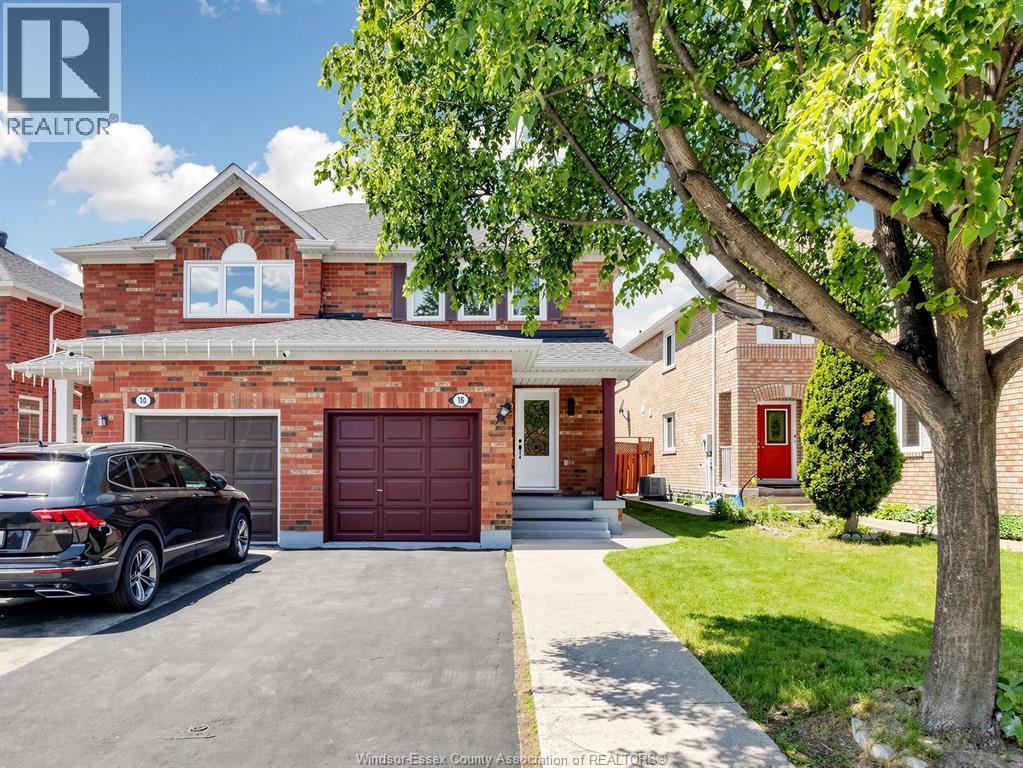
Welcome to this warm and inviting beautifully upgraded semi-detached home at 16 Mount Fuji Crescent - a place that truly feels like home from the moment you walk in! Thoughtfully renovated with modern finishes and stylish upgrades throughout, this bright and cozy home features a stunning new kitchen, brand new Vinyl flooring, and newly installed windows that fill the entire home with natural sunlight throughout the day. Roof 2023. Step out from the living area onto the newly built deck and enjoy your morning coffee, summer BBQs, or peaceful evenings in the spacious backyard with plenty of room for family fun and future possibilities. The beautifully renovated main floor and second-floor washrooms add both comfort and elegance to everyday living. Upstairs, you'll find 3 spacious bedrooms and brand-new 3-piece washroom, including a comfortable primary bedroom. The additional bedrooms are generously sized. (id:63476)
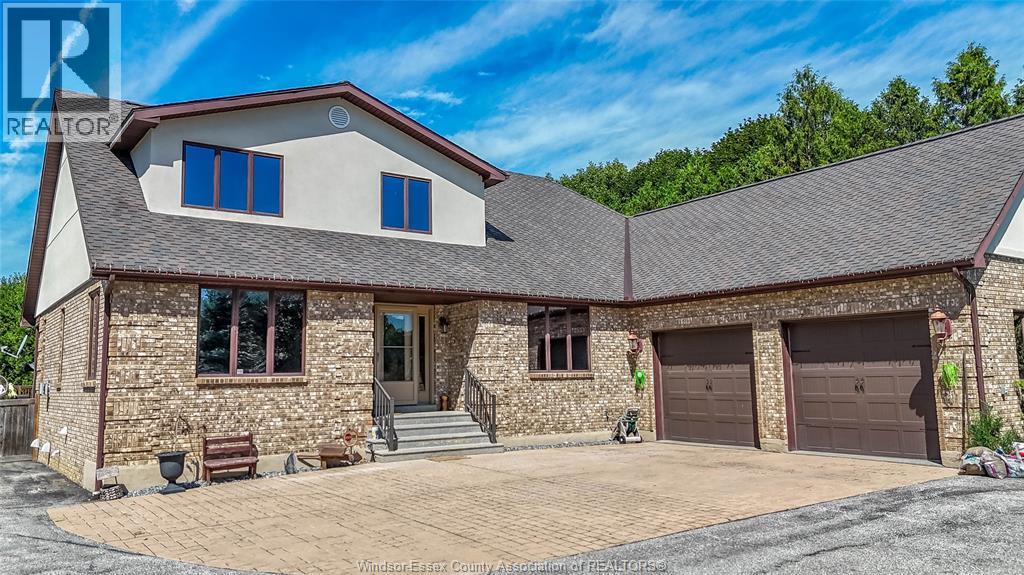
1709 Division Road
Kingsville, Ontario
Ideally located just minutes from downtown, with easy access to the bypass and city, this exceptional property is close to grocery stores, coffee shops, shopping, gas stations, school, daycare, nursing home and countless other amenities half-acre lot surrounded by mature trees, 4 bedrooms, with the flexibility for a 5th sleeping area, and 4 bathrooms, this spacious home provides room for the entire family large open concept kitchen with granite counter tops, Culligan soft water system, large pantry, tile and hardwood floors throughout the home. The patio is off the kitchen/dining area which leads right to the backyard. Quick connect gas for BBQ and hot water tap are right on the deck. Spacious master with his and her closets, ensuite bathroom. The finished basement is an entertainer’s dream, complete with a theatre area, surround sound, wet bar and an abundance of storage. An Advanced Basement Systems flood-prevention system is in place and professionally maintained yearly, providing added peace of Lifetime warranty on house roof and the outdoor pool house/shed. Inground sprinkler system. huge above-ground pool, pool house has a full bathroom with shower, toilet and sink. Invisible fence installed and security one home monitor system two-car garage with grade entrance, UV light filtration system on the furnace A blower system installed professionally to force air for improved circulation to the upper level. Blown insulation in the attic and window tint professionally installed for temperature control and privacy. The list of features and upgrades is extensive. (id:63476)
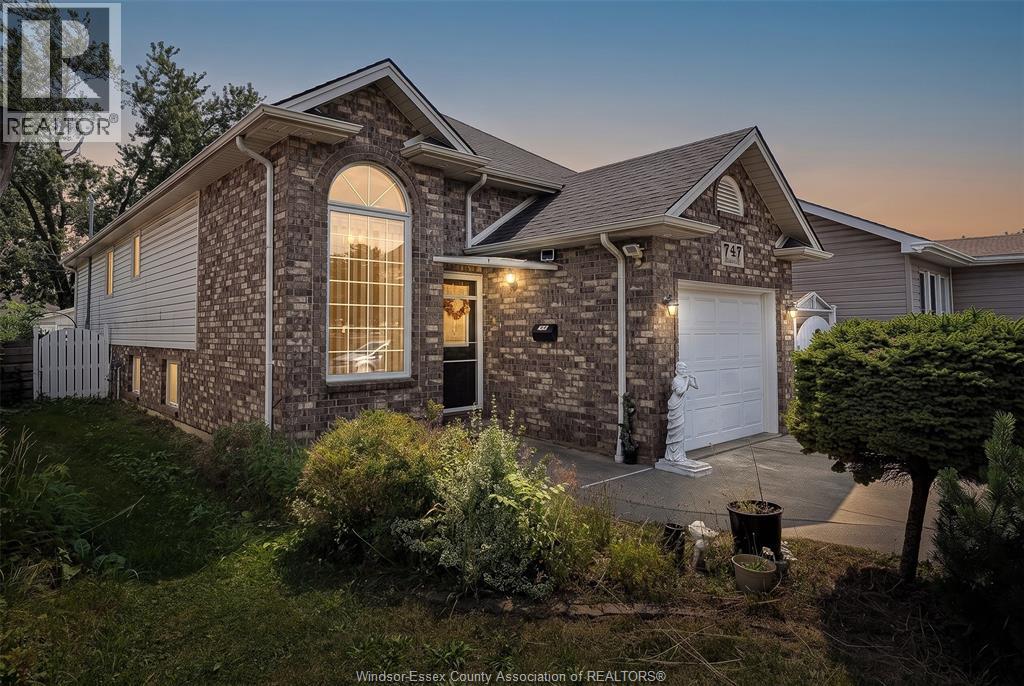
747 Eugenie
Windsor, Ontario
Welcome to this well-maintained raised ranch in a convenient Remington Park location, close to shopping, schools, parks and everyday amenities. The bright main level features an inviting living and dining area with soaring ceilings, skylights and a cozy gas fireplace. The kitchen offers plenty of cabinetry and functional workspace. Featuring 2+1 bedrooms and 2 full bathrooms, including a spacious 4-piece bath with relaxing Jacuzzi-style tub. The fully finished lower level provides additional living space with a large family room, second gas fireplace, bedroom, laundry and storage. Outside, enjoy a fenced backyard with patio, landscaping and storage shed. Complete with an attached garage, double-width concrete driveway, central air and owned hot water tank. A comfortable, move-in-ready home with plenty of space inside and out! (id:63476)
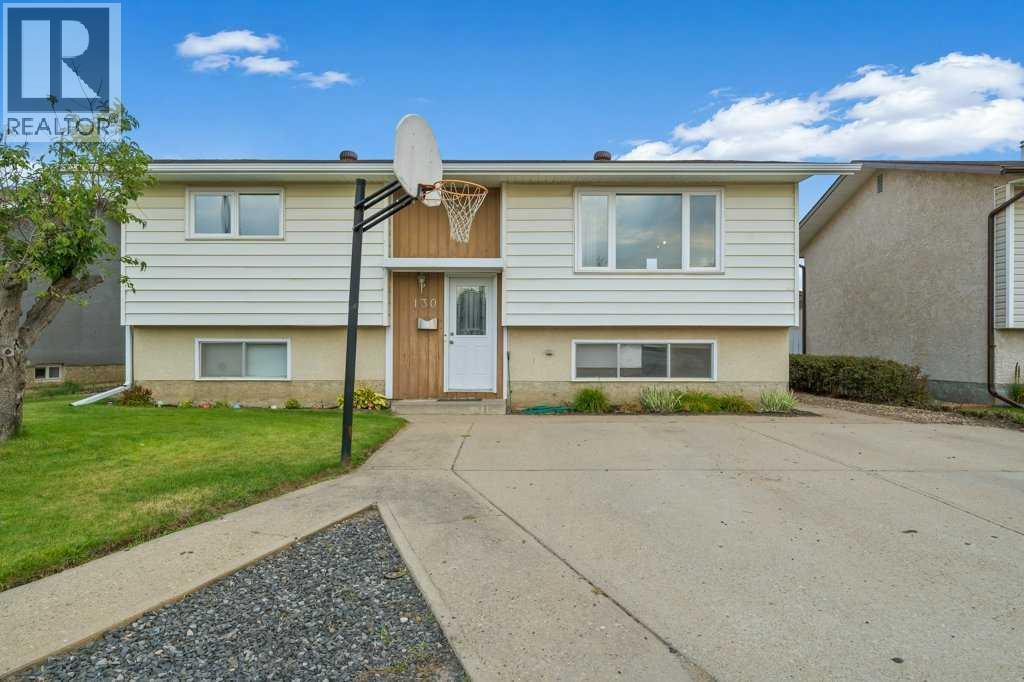
130 Hull Crescent NE
Medicine Hat, Alberta
WELCOME TO 130 HULL CRES NE!! Tucked away on a QUIET CRESCENT in NECH’S, this 3 BEDROOM (2 up & 1 down), 2 BATHROOM, BI-LEVEL offers a fantastic layout, TONS OF STORAGE, a HUGE YARD, and an excellent location close to so many amenities!! You’ll love being just minutes from the BIG MARBLE GO CENTRE, SOCCER FIELDS, PICKLEBALL COURTS, BASEBALL DIAMONDS, SHOPPING, SCHOOLS (CHHS, VINCENT MASSEY, MCCOY, DR. KEN SAUER) & MORE!! Step inside and you’re welcomed into a LARGE, BRIGHT LIVING ROOM that flows beautifully into the dedicated eating area, creating a comfortable space for everyday living and entertaining!! The dining area leads right into the KITCHEN, offering a functional layout, ton of cabinets, and easy access to the BRAND NEW, LARGE PERMITTED DECK – COMPLETED AUGUST 2026!! This home also offers TONS OF STORAGE throughout, giving you plenty of room to keep everything organized!! Head outside and check out the HUGE BACKYARD!! There’s tons of room for the kids, pets, gardening, entertaining, OR BUILDING YOUR OVERSIZED DREAM GARAGE!! The yard also features UGS’S & RV PARKING!! Completing the home is the lower level with 1 bedroom, family room, 3 PCE bathroom, laundry, storage and the potential for a 4th bedroom. Several important updates have been done over the years including, FURNACE (2006), HOT WATER TANK (2024), SHINGLES (2019), MAIN FLOOR WINDOWS (JULY 2019). This home has so much potential and is ready for its next owners to make it their own!! CALL YOUR FAVORITE REALTOR® TODAY TO BOOK YOUR PRIVATE VIEWING!! (id:63476)
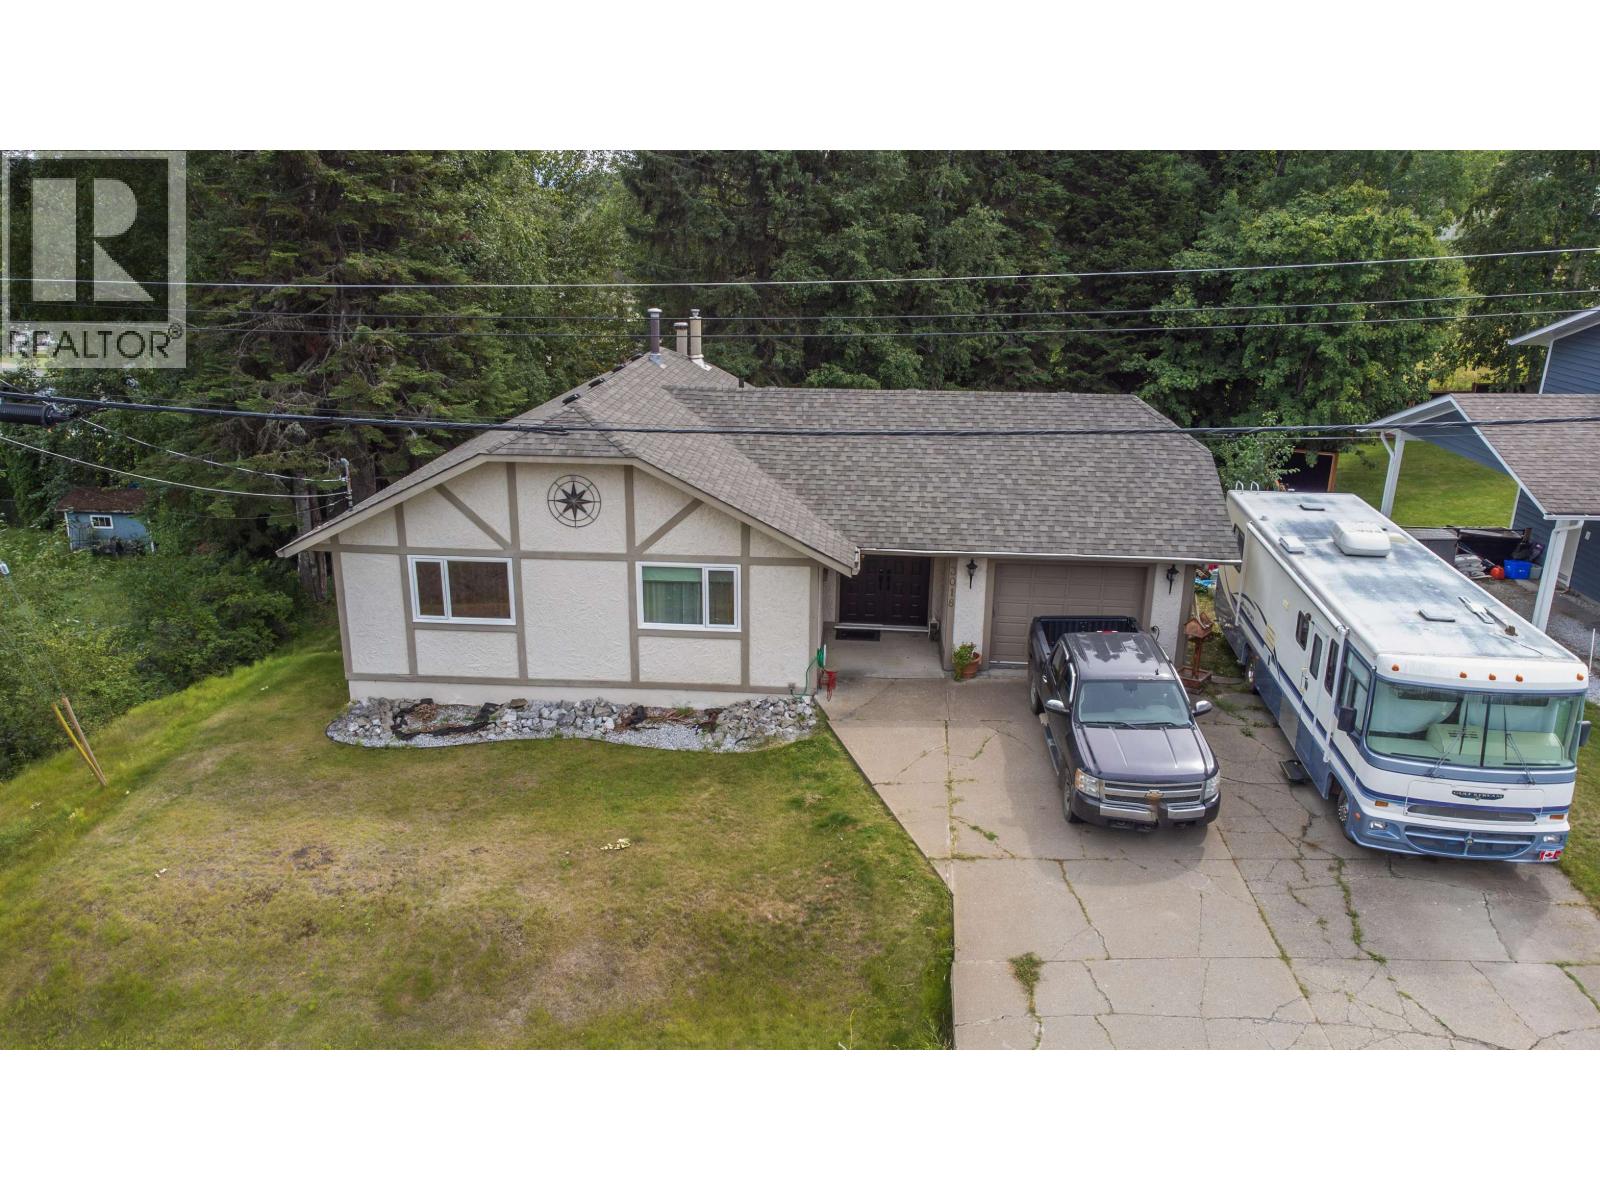
3018 Glade Road
Prince George, British Columbia
This home is full of the most pleasant surprises! Featuring four bedrooms and three full bathrooms, this 4-level split has so much to offer! Great layout, an immense amount of space, an attached garage, more storage than you will know what to do with! That's not even mentioning the deck that looks out over your beautiful back yard, a walk out basement, and a fantastic basement workshop for any of the handy men out there that wants their own space - with so much space available, this home would be ideal for a growing family, or someone who doesn't want to compromise! (id:63476)
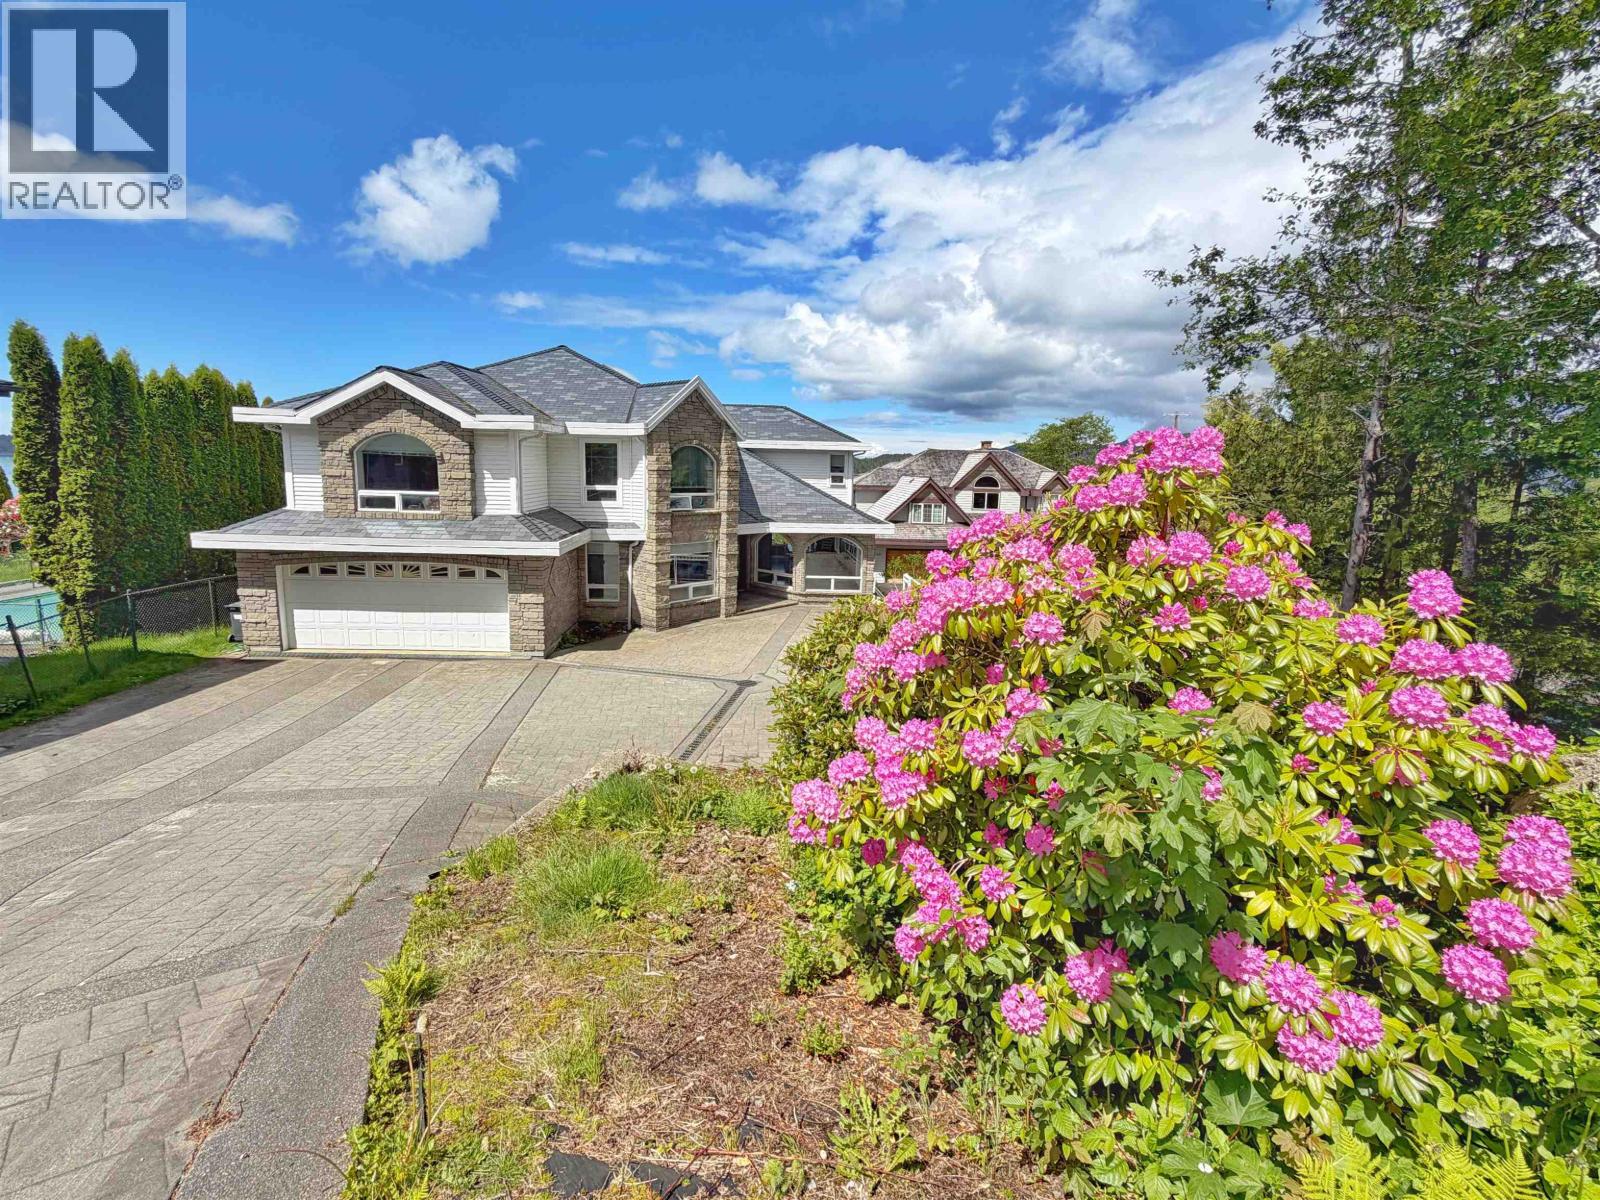
1824 Graham Avenue
Prince Rupert, British Columbia
No expense was spared in the building of this stunning executive style view home. Perched on the edge of the Pr. Rupert Harbour, this luxury home enjoys panoramic views and is situated in a private setting. Beautifully designed to the highest standards, this breathtaking home offers a bright open floor plan with approx. 6000 sq ft of luxurious living spread over three levels. The home offers 5 spacious bedrooms with the master ensuite offering a deep jetted soaker tub with sweeping harbour views. A separate entrance to the lower level leads to a revenue producing ocean view suite or could be used as an amazing Air B&B! This magnificently designed home has every conceivable amenity and will appeal to families, couples or anyone who appreciates fine design, privacy and a spectacular view. (id:63476)
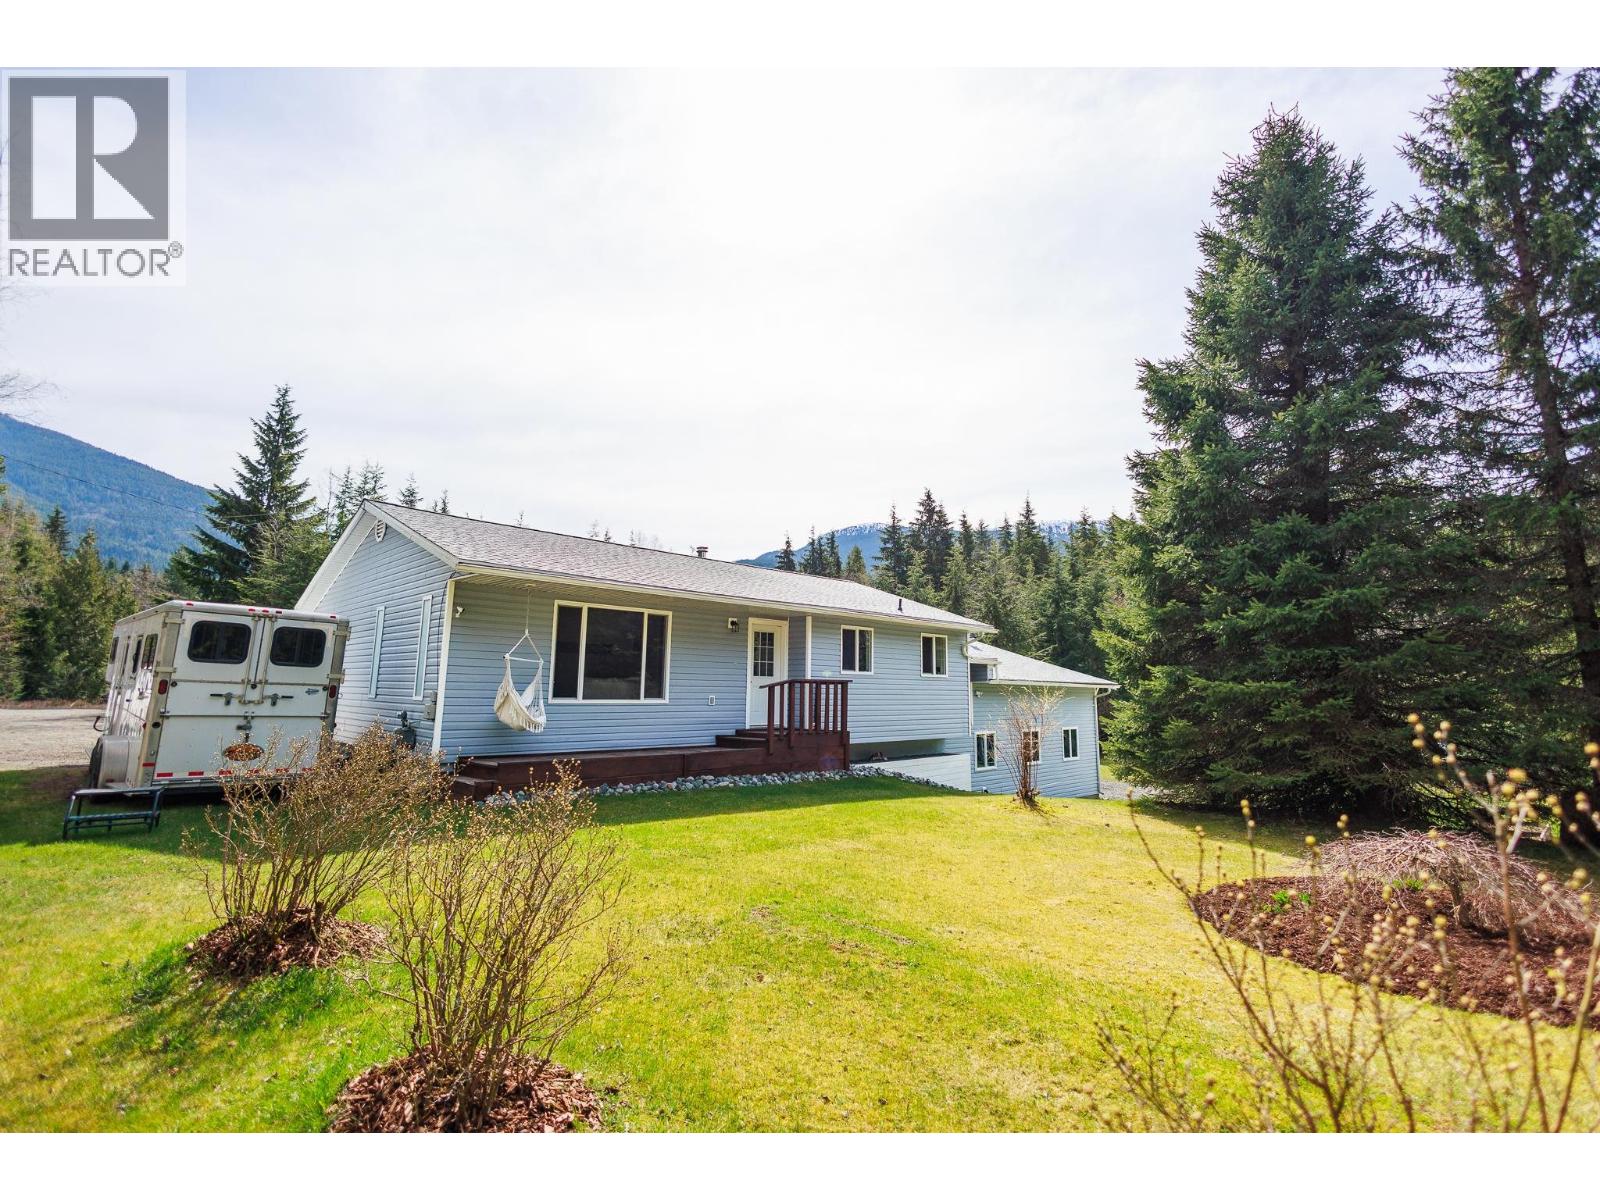
5515 Kleanza Drive
Terrace, British Columbia
2.2 ACRES - This beautiful home is set on 2.2 acres with gorgeous mountain views front and back, this 4 bdrm, 2 bath property is perfectly set up for horse lovers! Enter the home from the large covered deck into the kitchen with new countertops and backsplash, open to the eating area and living room. The main floor offers 3 bdrms including a spacious primary. The full basement features a lg family room, there's a summer kitchen area, bedroom, bathroom, laundry and even a secret cold room. The attached garage/shop has high ceilings, a hoist, and plenty of storage. The property includes a 2 stall pole barn, hay barn, storage, and 4 fully fenced paddocks. A perfect set up for horses or other animals. Brand new roof & R52 blown insulation. This home is a must see! Quick poss avail. (id:63476)
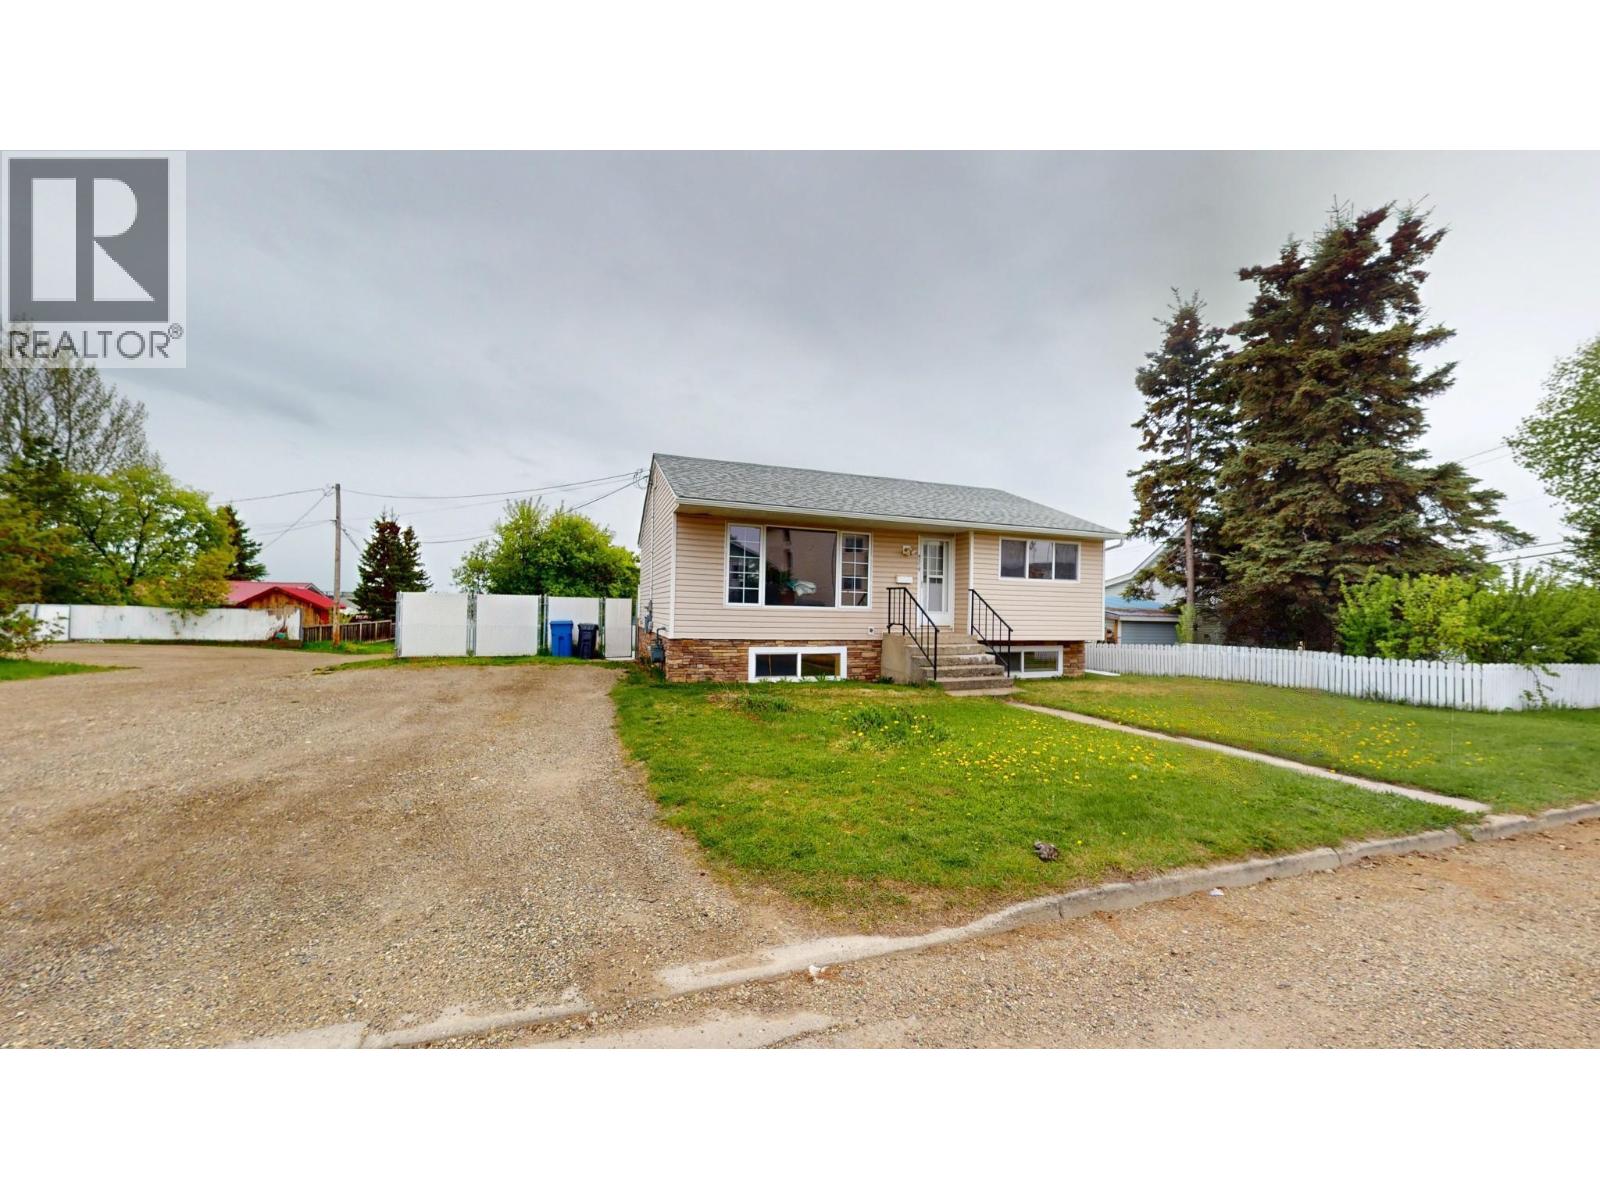
9519 99 Avenue
Fort St. John, British Columbia
30 year fiberglass reinforced shingles 2019, renovated basement with new plumbing and electrical 2019, New furnace and ducting 2019, New hot water on demand 2019, new kitchen flooring and refinished maple floors 2020, New chain link fence with privacy slates 2022, New Washer and Dryer 2023, New Garden Shed 2024, New stamped slab concrete patio with rebar 2024 (id:63476)

4487 Dick Road
Quesnel, British Columbia
Welcome to your new estate, where PRIVACY meets LUXURY! Starting with the 4 bedroom, 2 bathroom gorgeous home, tastefully updated from top to bottom. The spacious custom kitchen also features high-end appliances, granite counter tops, and dry bar. There is MASSIVE Great Room just off the family room with n/g f/p. Bathroom features soaker tub and separate shower. MANY more updates inc. flooring, fixtures, insulation, doors...and pretty much everything! There is also a 18'X24 att. heated shop/garage, complete with checkered tile floor! An amazing 700sft. studio with full bathroom & laundry hookup gives options for home based business, or just loads of extra space! There is 6.86 acres to explore too. Most of it is usable and there is a barn, garden area, and feature rockwall by your firepit! (id:63476)