
151 Arbour Butte Road NW Calgary, Alberta T3G 4N6

$749,800
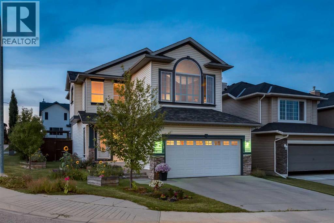
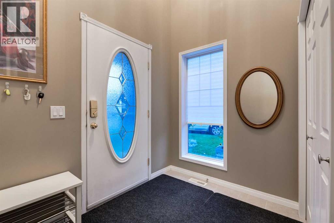
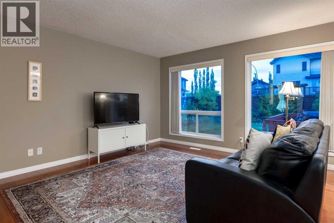
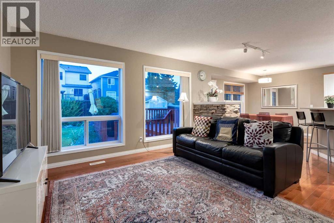
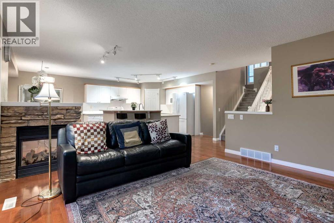
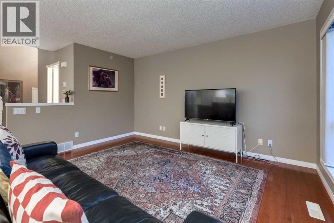
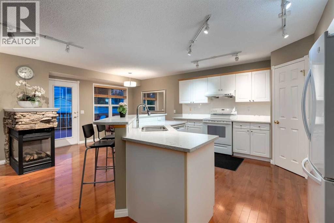
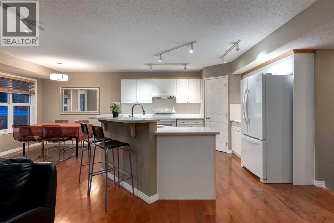
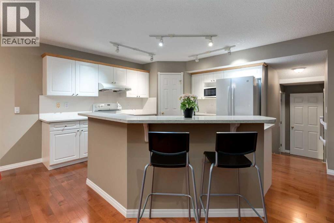
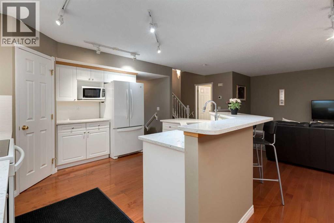
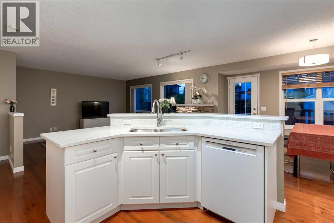
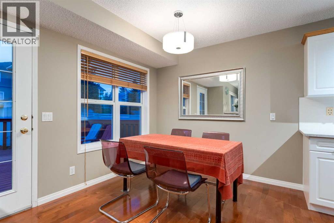
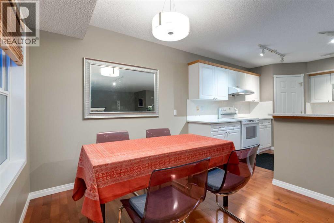
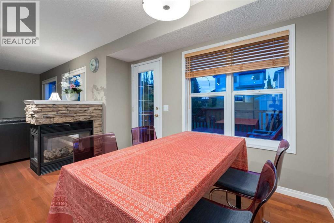
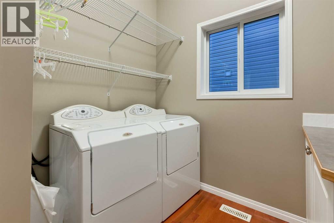
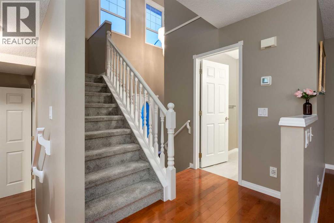
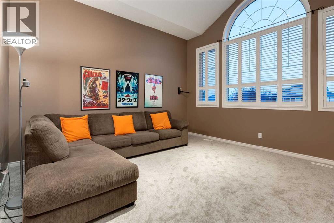
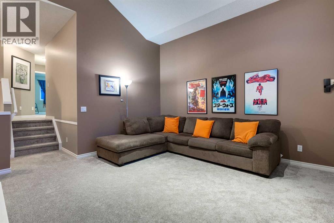
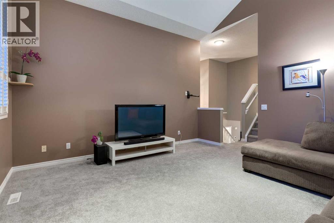
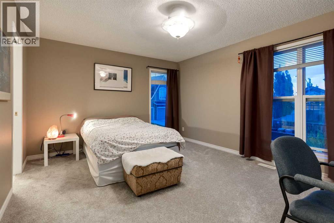
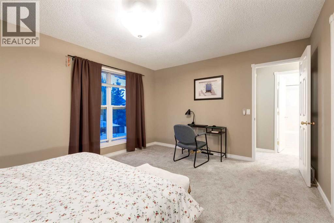
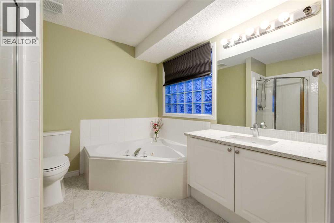
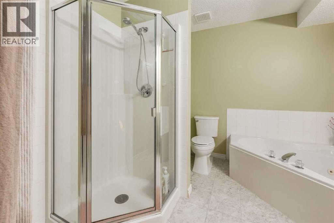
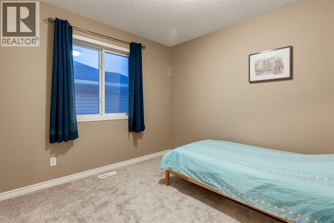
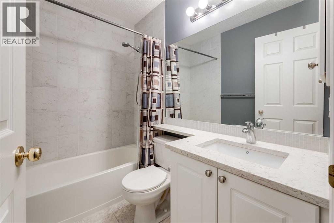
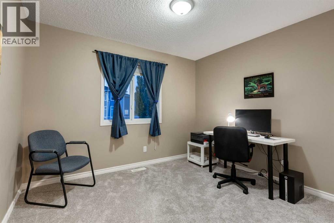
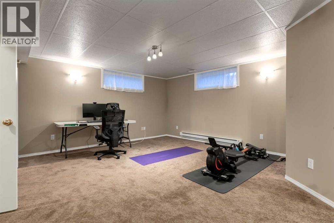
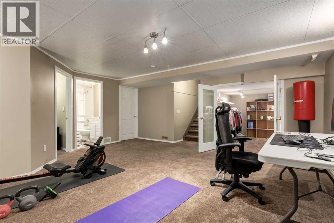
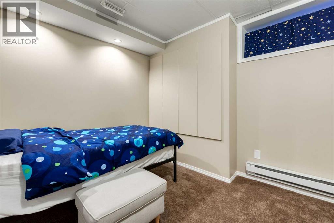
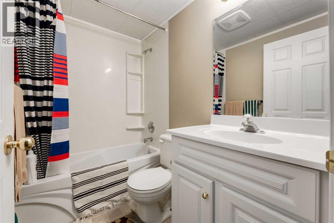
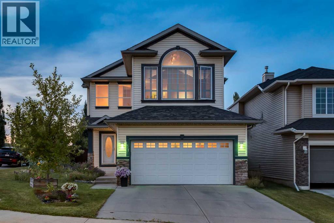
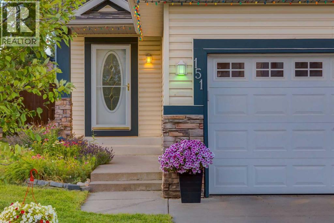
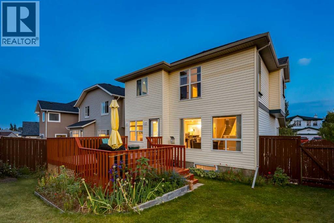
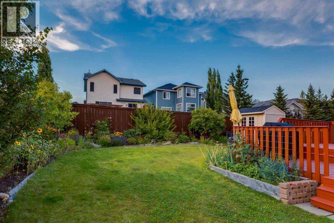
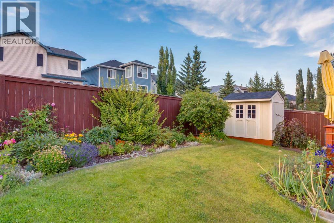
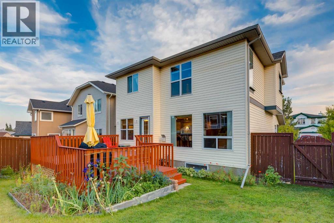
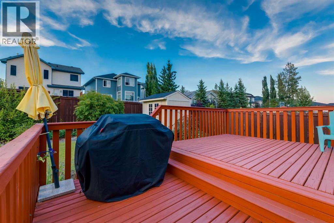
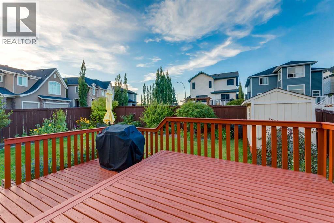
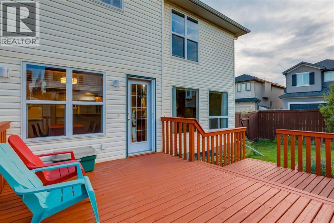
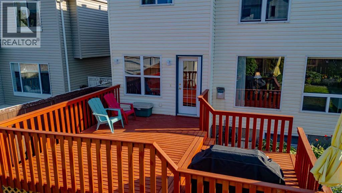
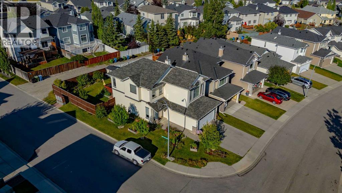
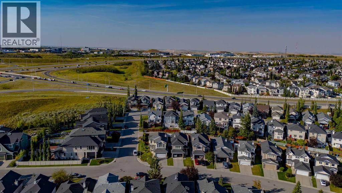
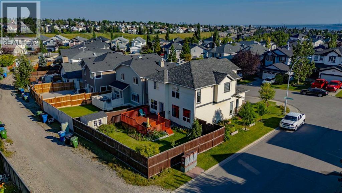
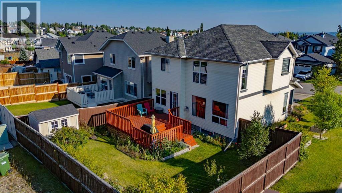
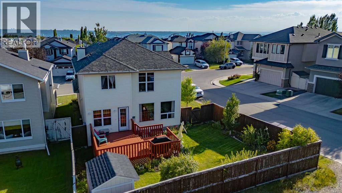
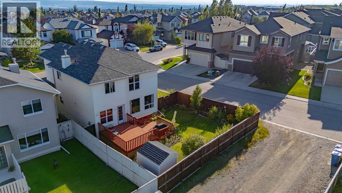
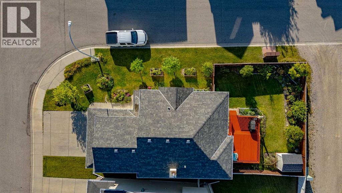
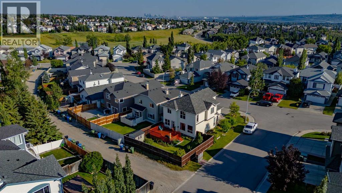
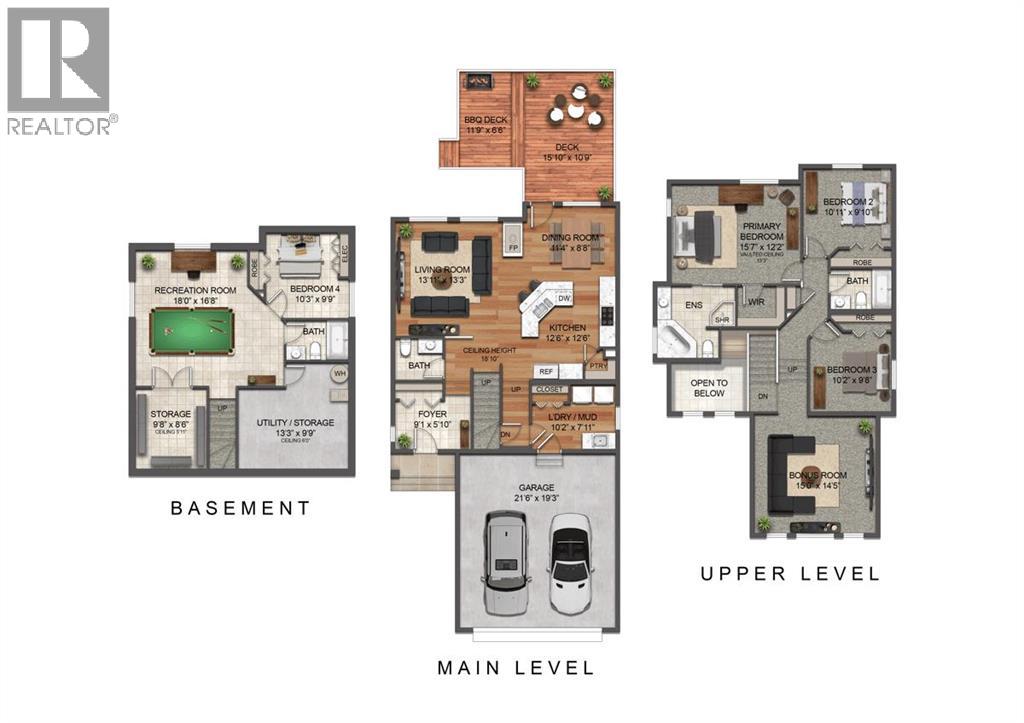
Open House 12:30-2:30PM, Saturday, August 29, 2026 & Sunday, August 30, 2026. Welcome to this well-maintained and lovingly cared-for 2-storey home, ideally situated on a large corner lot with a back lane in the desirable community of Arbour Lake. Offering over 2,500 sq. ft. of developed living space, a fully finished basement, and lake privileges, this home provides plenty of space for comfortable family living. A bright foyer with an impressive 18-ft ceiling welcomes you into the home. The main floor features upgraded hardwood flooring throughout, a recently updated kitchen with quartz countertops and white appliances, and a cozy 3-sided fireplace that adds warmth to the living area. The dining area opens onto a beautifully maintained backyard with large two-tiered decks, perfect for enjoying the morning sunshine. A convenient main floor laundry room completes this level. Upstairs, the spacious south-facing bonus room features vaulted ceilings and plenty of natural light. The primary bedroom offers a 4-piece ensuite and walk-in closet, while two additional bedrooms and a full bathroom complete the upper level, all featuring brand-new carpet (2026). The fully finished basement provides a separate space for teenagers, guests, or extended family, featuring a bedroom, full bathroom, and comfortable subflooring to help keep the space warm. Recent upgrades include the furnace (2018), bathroom updates (2017), and more. The home is also Poly-B free and features an insulated and drywalled double attached garage.Enjoy all that Arbour Lake has to offer with lake access, schools, shopping centres, the YMCA, library, and LRT station all nearby. A fantastic opportunity to own a spacious home in one of Calgary’s most sought-after lake communities. (id:63476)
Open House
This property has open houses!
12:30 pm
Ends at:2:30 pm
12:30 am
Ends at:2:30 am
Property Details
| MLS® Number | A2340259 |
| Property Type | Single Family |
| Community Name | Arbour Lake |
| Amenities Near By | Park, Playground, Recreation Nearby, Schools, Shopping, Water Nearby |
| Community Features | Lake Privileges |
| Features | Back Lane, Pvc Window, Closet Organizers, No Smoking Home |
| Parking Space Total | 4 |
| Plan | 9712544 |
| Structure | Deck |
Building
| Bathroom Total | 4 |
| Bedrooms Above Ground | 3 |
| Bedrooms Below Ground | 1 |
| Bedrooms Total | 4 |
| Amenities | Recreation Centre |
| Amperage | 100 Amp Service |
| Appliances | Washer, Refrigerator, Dishwasher, Dryer, Hood Fan, Window Coverings, Garage Door Opener |
| Basement Development | Finished |
| Basement Type | Full (finished) |
| Constructed Date | 1999 |
| Construction Material | Wood Frame |
| Construction Style Attachment | Detached |
| Cooling Type | None |
| Exterior Finish | Brick, Vinyl Siding |
| Fire Protection | Smoke Detectors |
| Fireplace Present | Yes |
| Fireplace Total | 1 |
| Flooring Type | Carpeted, Ceramic Tile, Hardwood |
| Foundation Type | Poured Concrete |
| Half Bath Total | 1 |
| Heating Fuel | Natural Gas |
| Heating Type | Other, Forced Air |
| Stories Total | 2 |
| Size Interior | 1,872 Sqft |
| Total Finished Area | 1872.35 Sqft |
| Type | House |
| Utility Power | 100 Amp Service |
| Utility Water | Municipal Water |
Parking
| Concrete | |
| Attached Garage | 2 |
Land
| Acreage | No |
| Fence Type | Fence |
| Land Amenities | Park, Playground, Recreation Nearby, Schools, Shopping, Water Nearby |
| Landscape Features | Fruit Trees, Landscaped |
| Sewer | Municipal Sewage System |
| Size Depth | 33.08 M |
| Size Frontage | 14.42 M |
| Size Irregular | 440.00 |
| Size Total | 440 M2|4,051 - 7,250 Sqft |
| Size Total Text | 440 M2|4,051 - 7,250 Sqft |
| Zoning Description | R-cg |
Rooms
| Level | Type | Length | Width | Dimensions |
|---|---|---|---|---|
| Basement | Recreational, Games Room | 18.00 Ft x 16.67 Ft | ||
| Basement | Bedroom | 10.25 Ft x 9.75 Ft | ||
| Basement | Storage | 9.67 Ft x 8.50 Ft | ||
| Basement | 4pc Bathroom | 7.42 Ft x 4.83 Ft | ||
| Basement | Furnace | 13.25 Ft x 9.75 Ft | ||
| Main Level | Living Room | 13.92 Ft x 13.25 Ft | ||
| Main Level | Kitchen | 12.50 Ft x 12.50 Ft | ||
| Main Level | Dining Room | 11.33 Ft x 8.67 Ft | ||
| Main Level | Foyer | 9.08 Ft x 5.83 Ft | ||
| Main Level | Laundry Room | 10.17 Ft x 7.92 Ft | ||
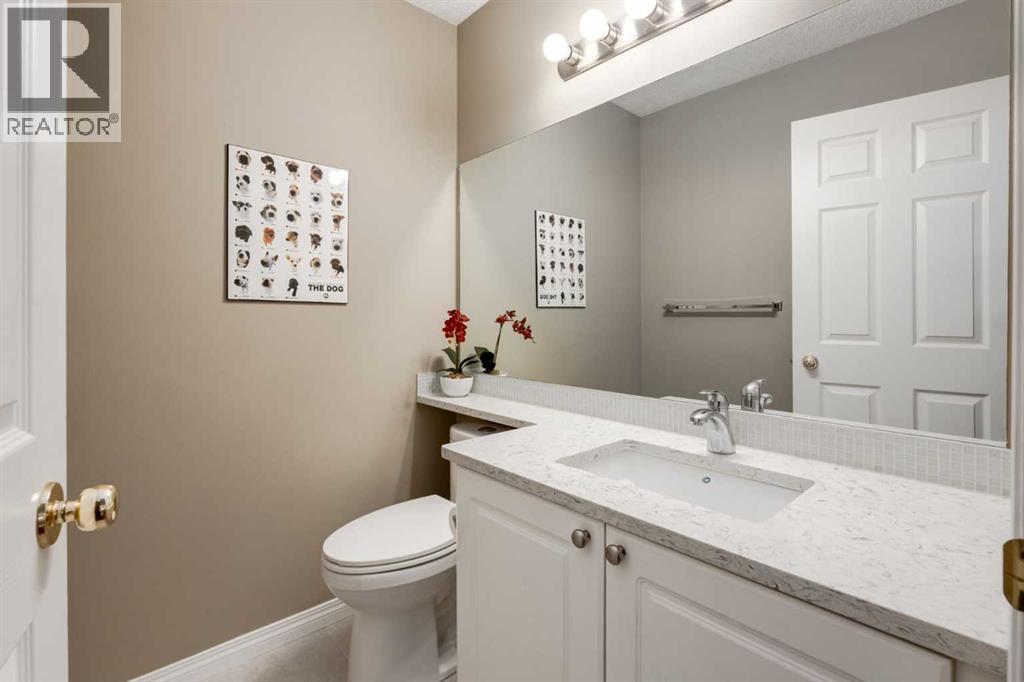
| Main Level | 2pc Bathroom | 5.58 Ft x 4.83 Ft | ||
| Upper Level | Bonus Room | 15.00 Ft x 14.42 Ft | ||
| Upper Level | Primary Bedroom | 15.58 Ft x 12.17 Ft | ||
| Upper Level | Other | 5.33 Ft x 4.75 Ft | ||
| Upper Level | 4pc Bathroom | 9.58 Ft x 8.92 Ft | ||
| Upper Level | Bedroom | 10.92 Ft x 9.83 Ft | ||
| Upper Level | Bedroom | 10.17 Ft x 9.67 Ft | ||
| Upper Level | 4pc Bathroom | 7.33 Ft x 4.92 Ft |
Utilities
| Electricity | Connected |
| Natural Gas | Connected |
| Sewer | Connected |
| Water | Connected |
Contact Us
Contact us for more information

The trademarks REALTOR®, REALTORS®, and the REALTOR® logo are controlled by The Canadian Real Estate Association (CREA) and identify real estate professionals who are members of CREA. The trademarks MLS®, Multiple Listing Service® and the associated logos are owned by The Canadian Real Estate Association (CREA) and identify the quality of services provided by real estate professionals who are members of CREA. The trademark DDF® is owned by The Canadian Real Estate Association (CREA) and identifies CREA's Data Distribution Facility (DDF®)
August 28 2026 05:47:12
Calgary Real Estate Board
Cir Realty