
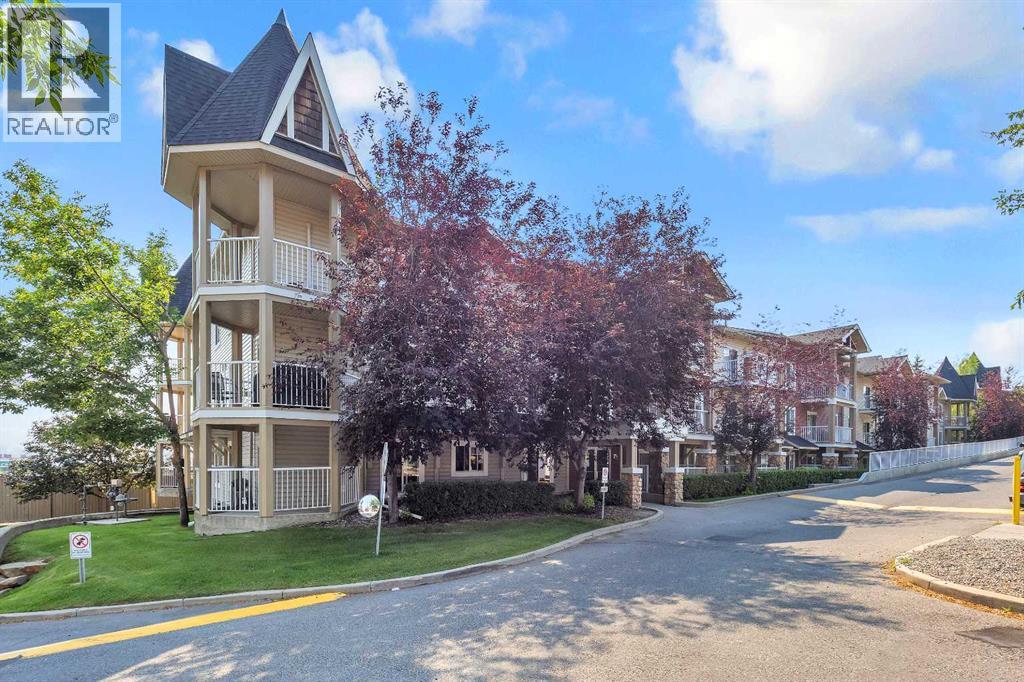
6307, 70 Panamount Drive NW
Calgary, Alberta
Gorgeous large corner unit. This one is on the top floor corner unit with easterly views. New flooring, paint, blinds and some updated fixtures. Offering 2 generous bedrooms, 2 bathrooms, a large living area with a gas fireplace and a den. Comfortable and cosy. One underground titled parking stall. Close to amenities such as transit, groceries, movie theatre, restaurants, medical, parks etc. And a large corner balcony! Come check this out. You will not be disappointed! (id:63476)
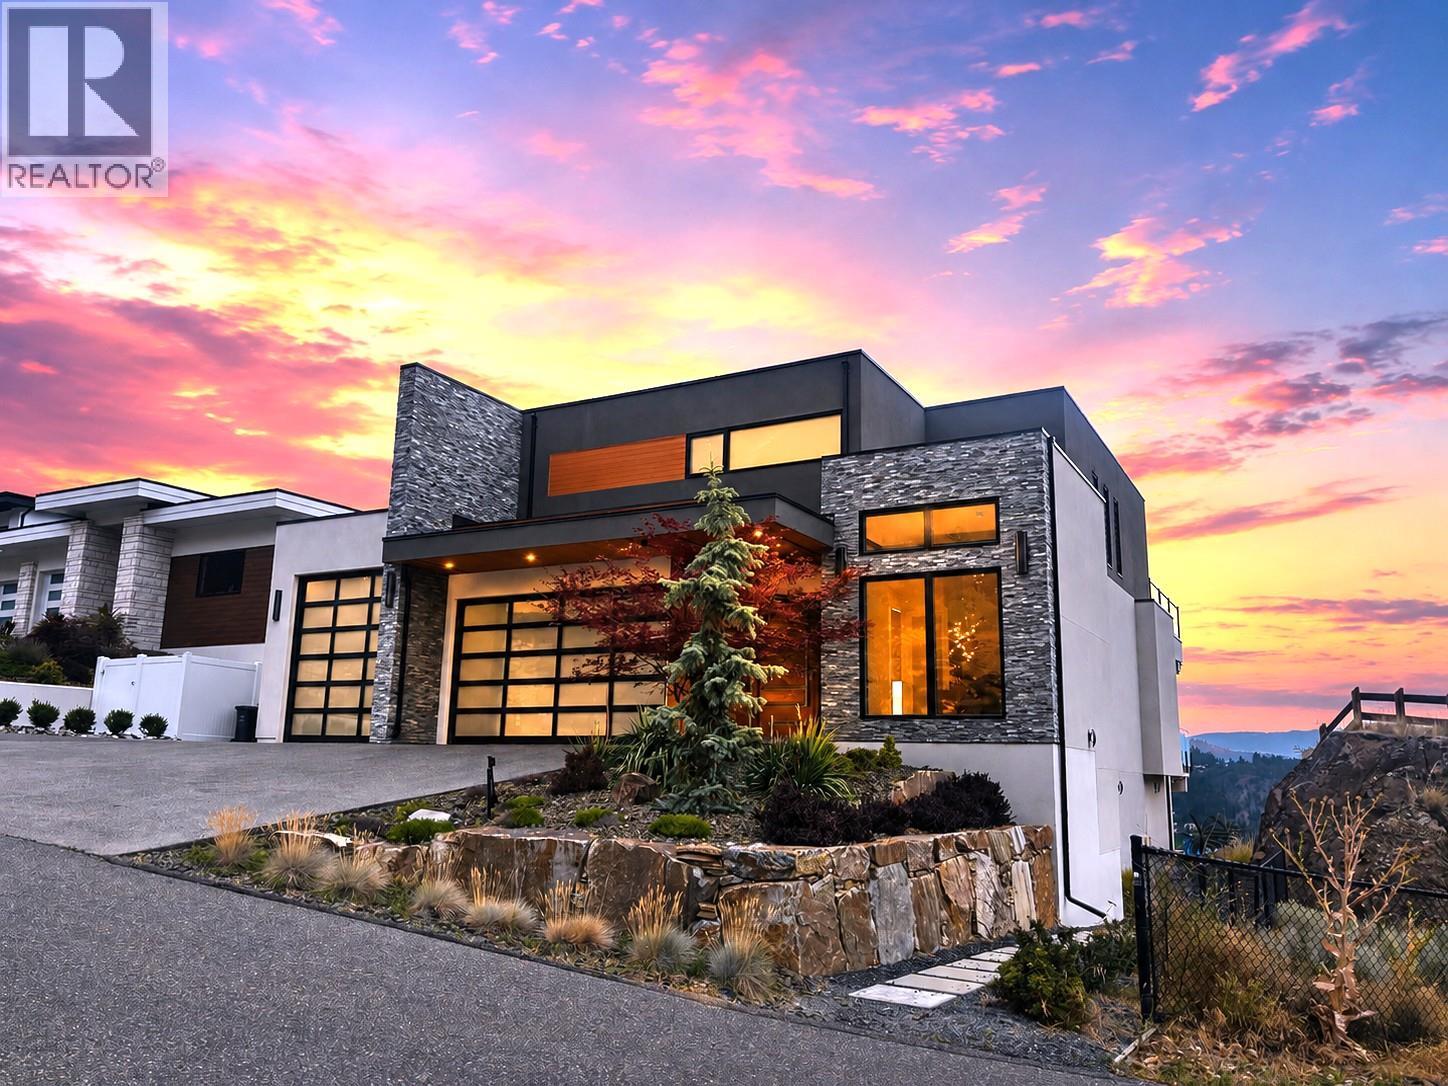
761 Highpointe Lane
Kelowna, British Columbia
Perched atop the prestigious cliffs of Highpointe Terrace, this extraordinary residence offers a rare blend of architectural excellence, luxury finishes, and breathtaking views spanning lush orchards, Dilworth Mountain, and Okanagan Lake. Designed for both grand entertaining and everyday living, this impressive three-level home features 4 bedrooms and 5 bathrooms, including 3 bedrooms with private ensuites. The main level showcases soaring ceilings and an expansive open-concept design centered around a stunning chef's kitchen complete with a 10-foot island, premium gas range, hidden butler's pantry, Bosch stainless steel appliances, and a Sub-Zero fridge and freezer combination. The walkout lower level is an entertainer's dream, featuring a stylish wet bar, games area with pool table, fully soundproofed theatre room, custom wine display wall, and private fitness room. Step outside to your own resort-inspired retreat where a temperature-controlled pool and hot tub are perfectly positioned to take in the sweeping valley and lake views. A spacious 4-car garage and generous RV parking provide exceptional functionality to match the home's impressive scale. Offering an unmatched lifestyle in one of Kelowna's most sought-after communities, this is Okanagan luxury living at its finest. (id:63476)
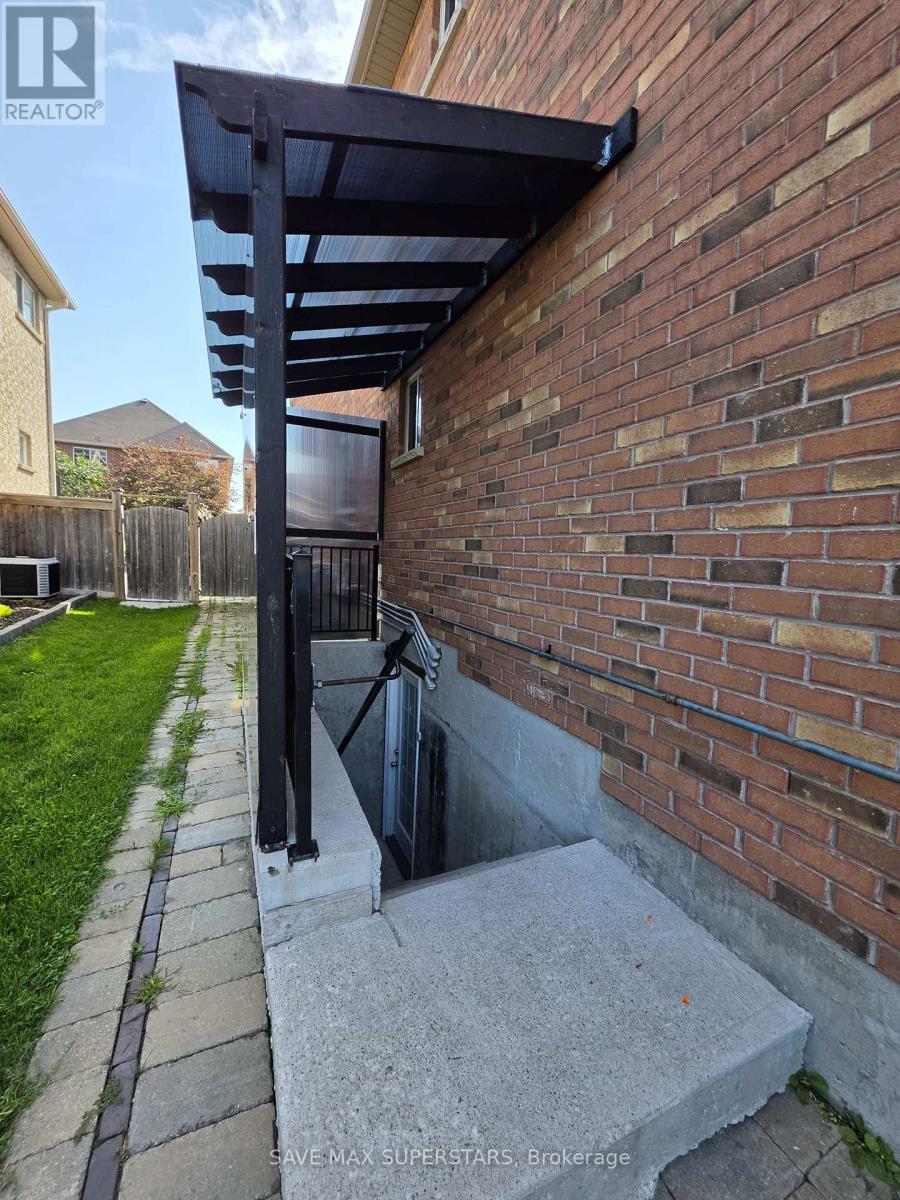
Lower - 133 The Queensway Way
Barrie, Ontario
Legal duplex featuring a beautifully finished 3-bedroom lower-level unit with a private separate entrance. This bright and modern basement is only 3 years old and offers three generously sized bedrooms, an open-concept layout, and a spacious family/living area. The modern kitchen features quartz countertops, ample cabinetry, and plenty of workspace. The unit also includes a 3-piece bathroom and two dedicated parking spaces. Ideally located in a family-friendly neighbourhood close to schools, parks, shopping, everyday amenities, GO Station, the lake, and Friday Harbour Resort. A great opportunity for a family or professionals looking for a comfortable, modern, and conveniently located place to call home. (id:63476)
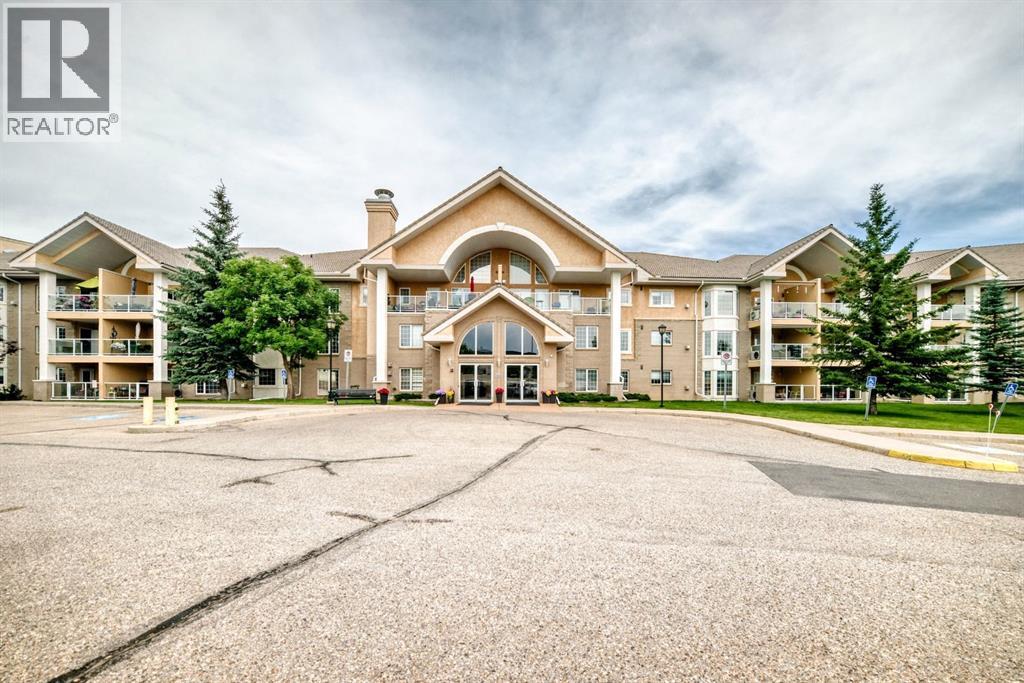
314, 728 Country Hills Road NW
Calgary, Alberta
Experience exceptional 55+ living in the highly sought-after Sierra’s of Country Hills. From the moment you step inside, you’ll be welcomed by a stunning grand lobby featuring soaring ceilings and an elegant staircase. This bright and spacious top-floor condominium offers over 1100 sq. ft. of comfortable living space with a thoughtfully designed layout. Relax in the inviting living room with a cozy gas fireplace, or unwind on the large balcony overlooking the large patio. The functional kitchen provides ample cabinetry including pull out features and counter space, while the adjoining dining area is perfect for entertaining. You’ll also appreciate the convenience of in-suite laundry with a washer and dryer.The generous primary bedroom features a walk-in shower and walk-in closet with his and her built ins. The second bedroom/ Den/ Office is complete with French doors and a built-in Murphy bed, making it ideal as a guest room or home office. This home includes two heated underground parking stalls, conveniently located beside the building’s car wash. Condo fees cover heat, electricity, and water, along with outstanding amenities including an indoor SALT WATER swimming pool, fitness centre, workshop, craft room, library, games and social rooms, guest suites, and a car wash. Perfectly situated just minutes from public transit, parks, golf courses, shopping, and everyday conveniences, with quick access to Harvest Hills Boulevard, Country Hills Boulevard, and Deerfoot Trail. Enjoy a welcoming community and a carefree lifestyle—this is adult living at its best.” (id:63476)
8197 Main Street
Vancouver, British Columbia
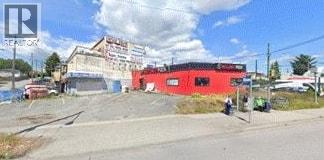
Prime opportunity to lease approximately 1,200 SF of retail space in the central Main & Marine area. The space is well suited for a restaurant, café, or other food-service concept and offers a blank canvas for your creative vision. The premises are delivered without equipment, allowing an incoming operator to design and build out the space to suit their specific needs. Lease Rate @ $37.00/SF base rent, additional rent @ $18.00/SF, + applicable taxes. Ideal for food-service operators looking to establish a new concept in a central and highly accessible location. (id:63476)

3396 Marine Drive
West Vancouver, British Columbia
3396 MARINE DRIVE - THE BLACK CAT ' A RARE PIECE OF WEST BAY HISTORY Since 1922, this landmark building has anchored the West Bay community. Today it stands as one of just two C1-zoned commercial properties along the Marine Drive corridor between Dundarave and Horseshoe Bay. The five-storey building has never received formal heritage designation, but its history runs deep. It comprises six units ' including one residential home ' six bathrooms, several private decks, and sweeping ocean views stretching across Radcliffe Avenue to English Bay. What sets this property apart is its flexibility: commercial use, subdivision, and residential redevelopment are all viable paths forward, and the District has signaled rare openness to a Heritage Revitalization Agreement. Few properties on the North Shore offer this combination of history, location, and optionality. (id:63476)
Angell

188 Savanna Grove NE
Calgary, Alberta
Welcome to this rare opportunity to own a beautifully maintained 5-bedroom home on a desirable corner lot in the sought-after community of Savanna! Offering over 2,500 square feet of thoughtfully designed living space, this impressive home is situated on a quiet, family-friendly street and features a main-floor bedroom with a closet and private 3-piece ensuite—perfect for guests, extended family, or a home office.The main floor offers a versatile formal living room that can easily be used as a dining room, along with an open-concept layout designed for everyday living and entertaining. The bright kitchen features a large island, built-in microwave and pantry, overlooking the spacious family room and inviting nook the overlooks the deck. Large windows fill the home with an abundance of natural light, complemented by beautiful hardwood flooring throughout the main living areas.Upstairs, you'll find four additional bedrooms, including a generous primary retreat complete with a walk-in closet and luxurious 5-piece ensuite. A large bonus room provides valuable additional living space, while the conveniently located laundry room and full bathroom complete the upper level.Enjoy year-round comfort with air conditioning, along with peace of mind from new roof shingles, new eavestroughs and new downspouts in 2025.Ideally located within walking distance to parks, walking paths, ponds, Savanna Bazaar Plaza and schools, this home is also just minutes from Calgary International Airport and approximately 20 minutes to Downtown Calgary. With its exceptional layout, spacious bedrooms, thoughtful upgrades and fantastic location, this home offers outstanding value in one of Calgary's most desirable communities. With a great price point this won't last long, call to book your private showing today! (id:63476)
15 Elsasser Road
Seguin, Ontario
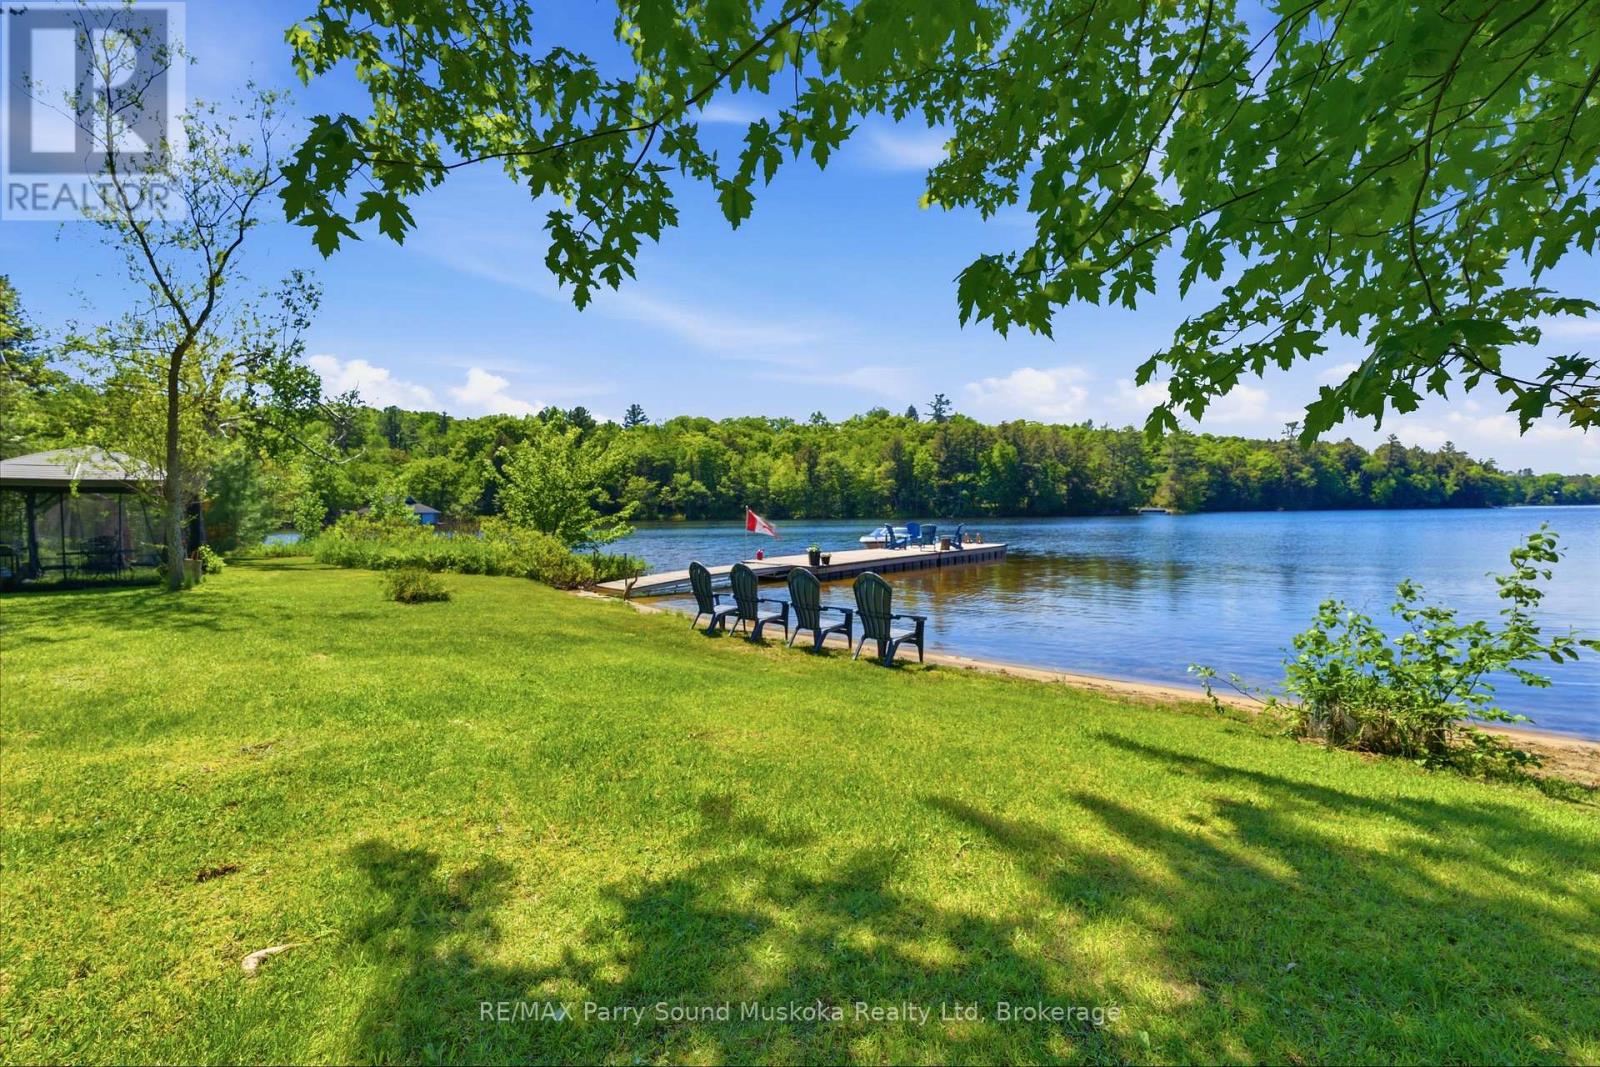
Welcome to your own waterfront oasis on beautiful Horseshoe Lake. Set on 1.5 acres with 202 feet of shoreline and 2,564 s.f. of total finished living space, this exceptional property offers the perfect blend of privacy, recreation, and year-round living. The shoreline features both a sandy beach and deep water off the dock for swimming, boating, and lakeside enjoyment, while a calming stream flowing through the property adds an extra sense of tranquility and natural beauty. The park-like lakeside yard creates an ideal setting for entertaining, outdoor games, sunset campfires, and unforgettable gatherings - the property has even hosted a wedding. With only one property visible across the lake, the setting feels peaceful and secluded while still offering excellent accessibility. This meticulously maintained, turn-key home offers four levels of finished living space with stunning lake views from every floor. The fully insulated 28' x 28' detached garage features a heated finished loft living space - ideal for guests, a home office, gym, games room, or additional recreational space. Extensive capital upgrades provide peace of mind, including roof/shingles, septic system, forced-air furnace, central A/C, most windows, doors, & deck, GenerLink, Propane BBQ hookup off the kitchen. Enjoy true four-season living with nearby OFSC snowmobile trail access, a municipally maintained year-round road, easy-access driveway with ample parking, and a bonus secondary driveway to the lake. Ideally located less than 5 minutes from Highway 400 and approximately 12 minutes to both Parry Sound and Rosseau. Amenities abound both on the lake and within minutes drive time (Restaurants, Marina, Public School, Convenience Store w/LCBO outlet, Library, Arena). This premium offering is truly a rare opportunity to own a move-in-ready waterfront property with privacy, usable land, modern updates, and the true cottage-country lifestyle - all within easy access to everyday amenities. (id:63476)
Unknown Address
,
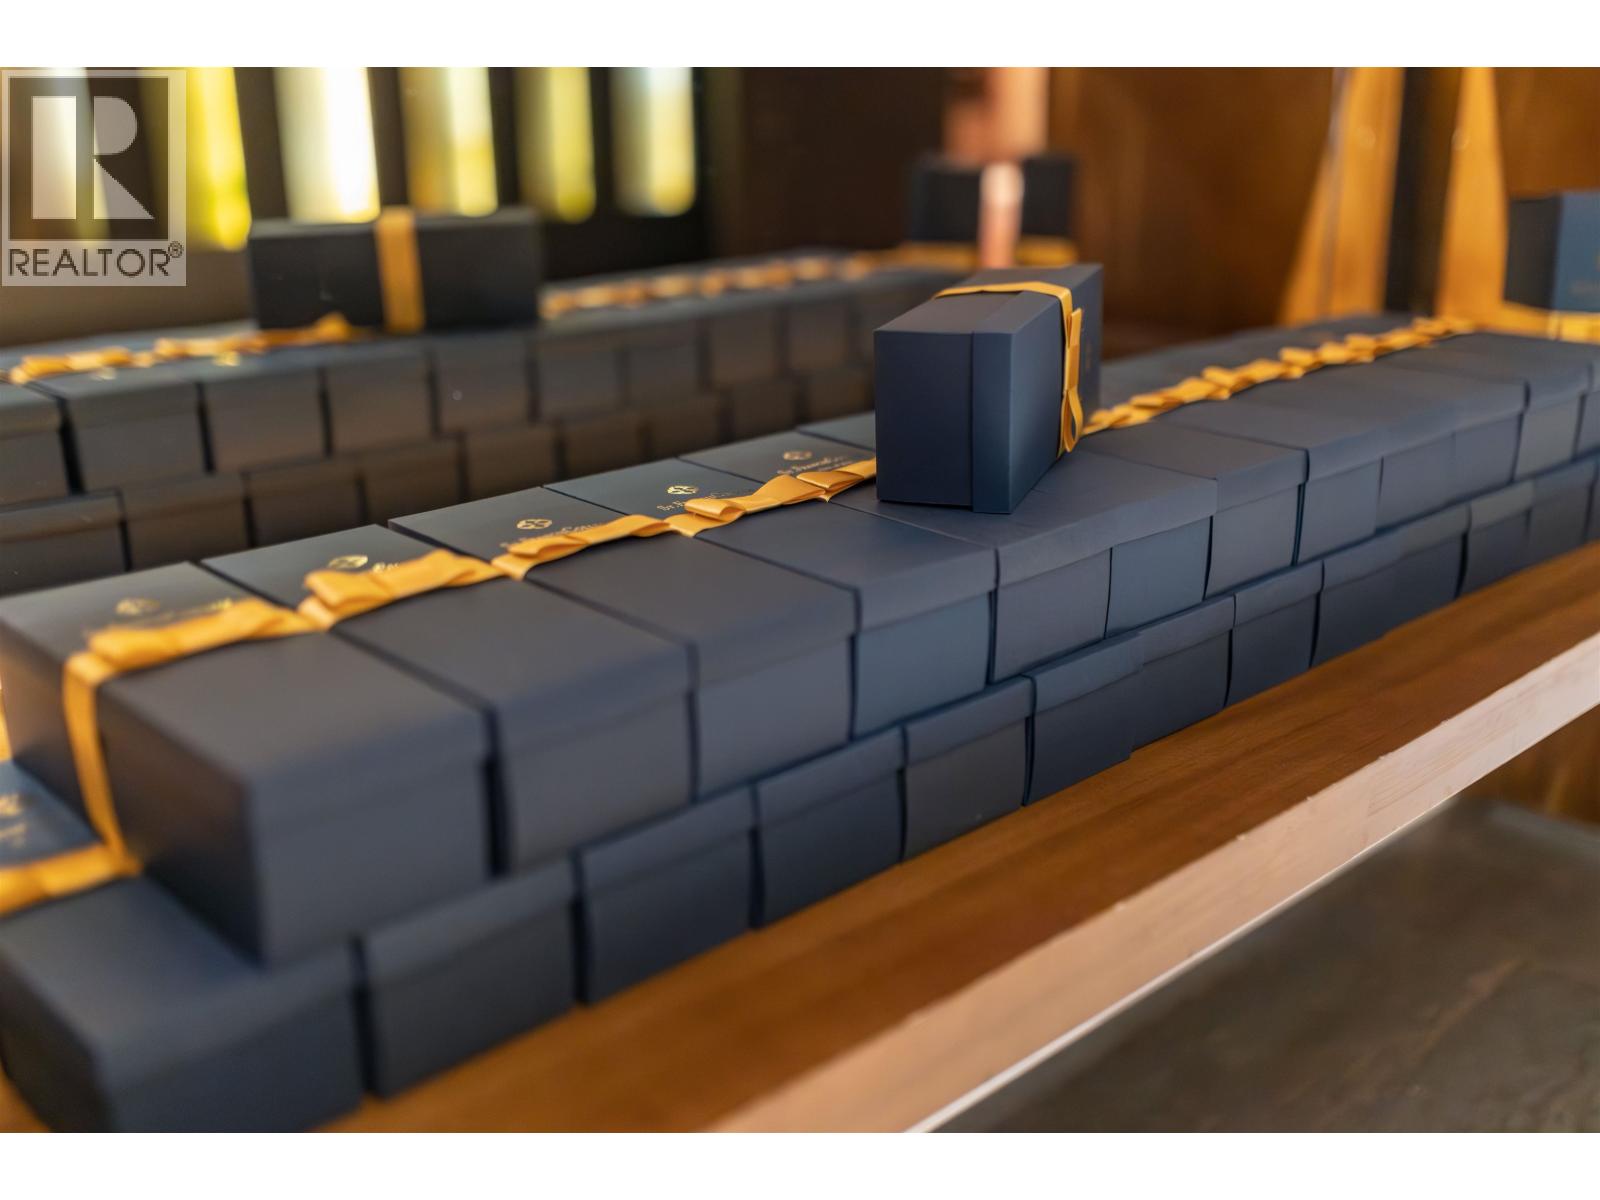
Rare opportunity to acquire a legacy Canadian giftware design, manufacturing and wholesale distribution business with more than 60 years of history. Based in North Vancouver, the company offers an extensive range of Canadian-themed home décor, kitchenware, accessories, apparel, leather goods, sculptural items and specialty gifts. The business serves established wholesale accounts, independent retailers, tourism-focused stores and direct-to-consumer customers through its e-commerce platform. Its product portfolio includes proprietary collections, licensed artwork, recognized brands, established production processes, supplier relationships and domestic manufacturing capabilities. An excellent strategic acquisition for an established distributor, consumer-products company, giftware operator or manufacturer seeking an established Canadian brand, market-ready products and diversified sales channels. Inventory is additional. Investor owner is likely NOT a good fit A signed NDA is required for more information. (id:63476)
115 8678 Greenall Avenue
Burnaby, British Columbia
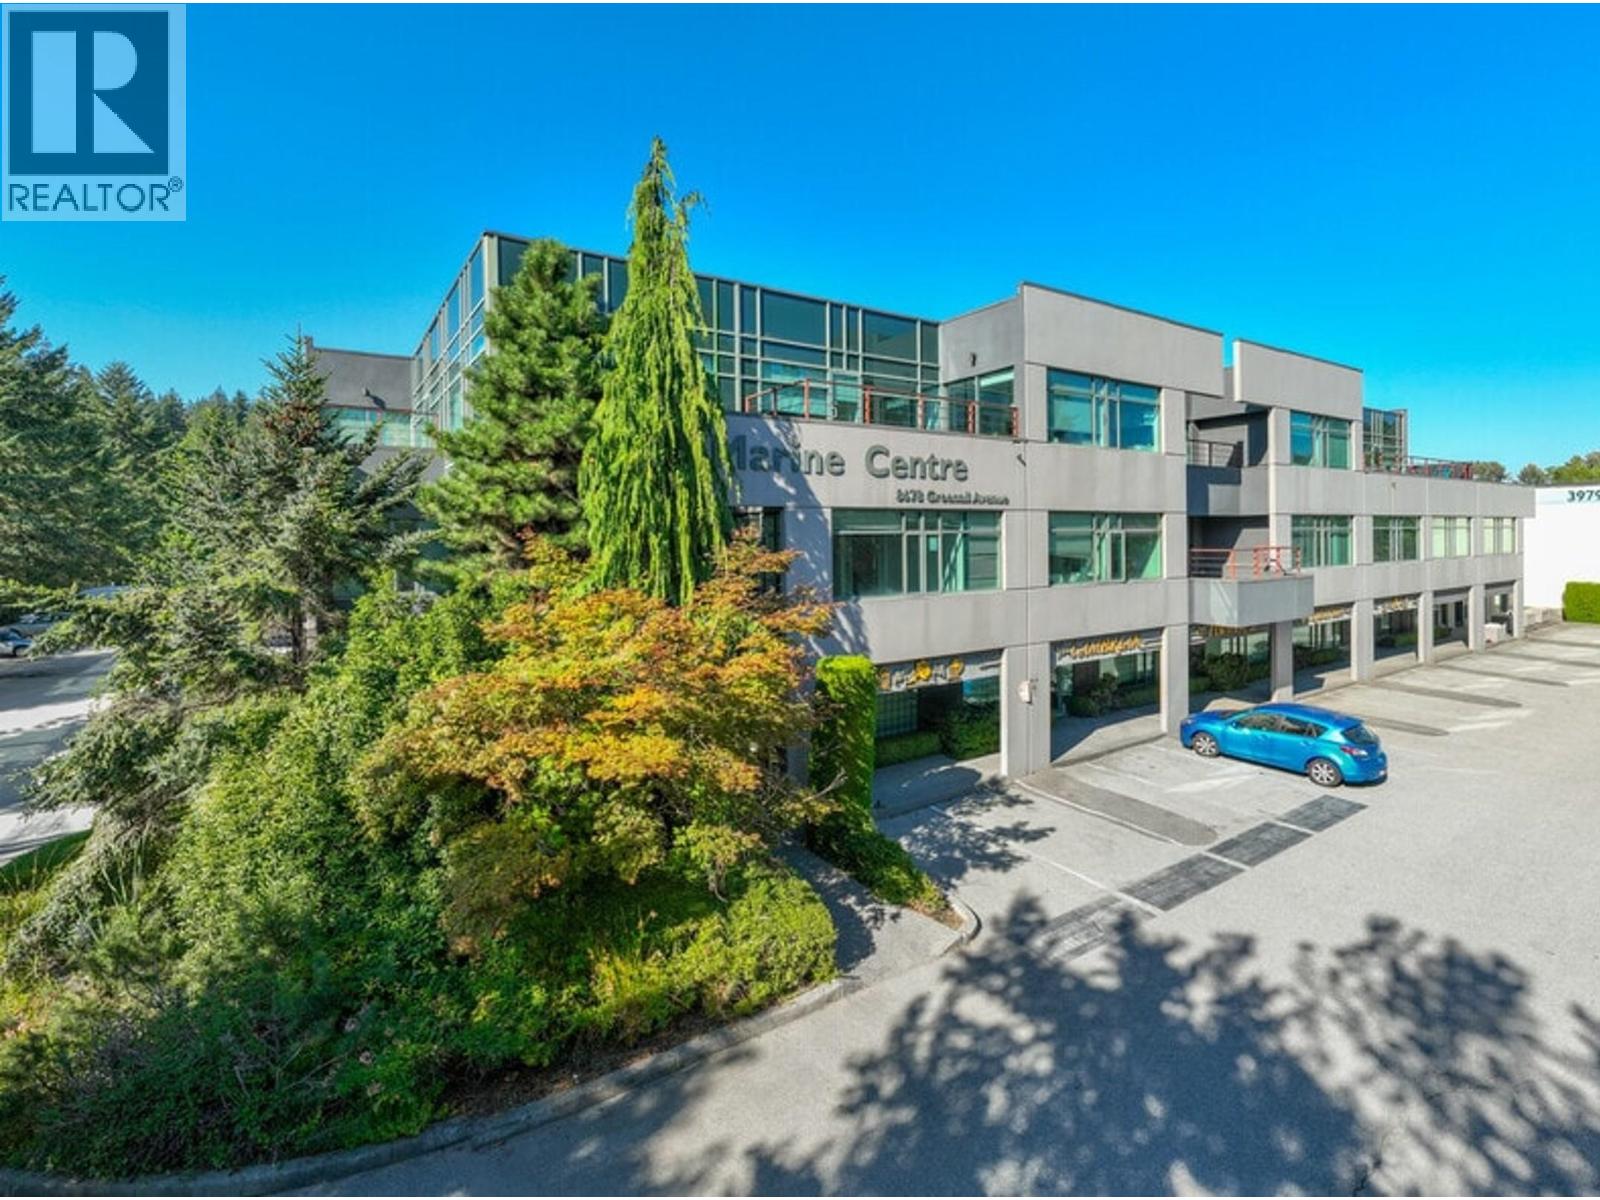
High quality office/warehouse space primely located in the centre of Metro Vancouver, offering your business quick and easy access to all strategic business locations via Marine Way, Boundary Road, the Trans-Canada Highway and Highway 91. Freshly painted main floor office area features new carpeting, plank flooring, one (1) private office, boardroom, copier room, coffee bar & sink, one (1) washroom and security system. Warehouse area features concrete floors, grade level loading, high ceilings and a structural mezzanine space. Freshly painted second floor office features open work area, lots of windows for natural light, new carpeting throughout and one (1) washroom. Common area parking available on site. Please telephone or email listing agents for further information or to book a viewing. (id:63476)
603, 50 Belgian Lane W
Cochrane, Alberta
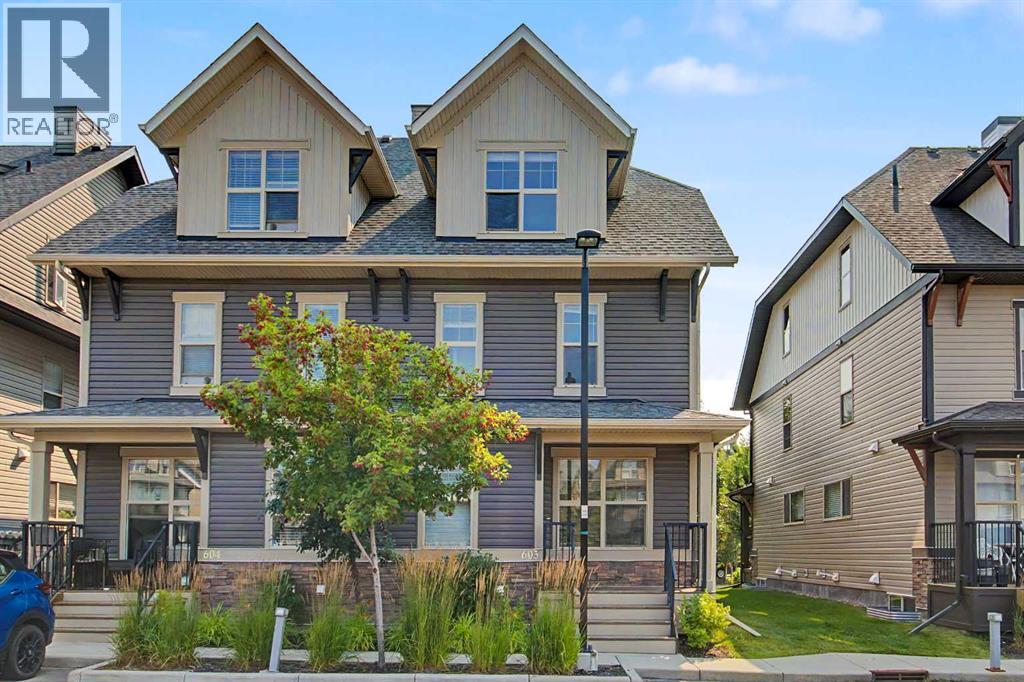
This end unit, 3-bedroom, 2.5-bathroom town home offers a modern, open-concept main floor featuring a sleek kitchen with ample counter space and stainless steel appliances. The bright living room is highlighted by large windows and a cozy fireplace, a convenient 2-piece powder room. The second floor hosts two spacious bedrooms and a full bathroom,. Imagine your office/den there or a nursery. The third floor is dedicated to a large primary suite with a 4-piece ensuite and a walk-in closet. If you chose to use the second floor bedroom you could use the third floor space as a bonus tv room, so many options. The unfinished basement has a large egress window and is waiting for your special touch to develop. This home is ideally located, in the interior of the complex away from street traffic and noise. It makes for easy mountain access and within walking distance to Heartland’s local shops, schools, parks, and trails, this property is a fantastic opportunity for both buyers and investors. Don't miss out on this move-in-ready home—schedule your viewing today (id:63476)
303 4900 Lennox Lane
Burnaby, British Columbia
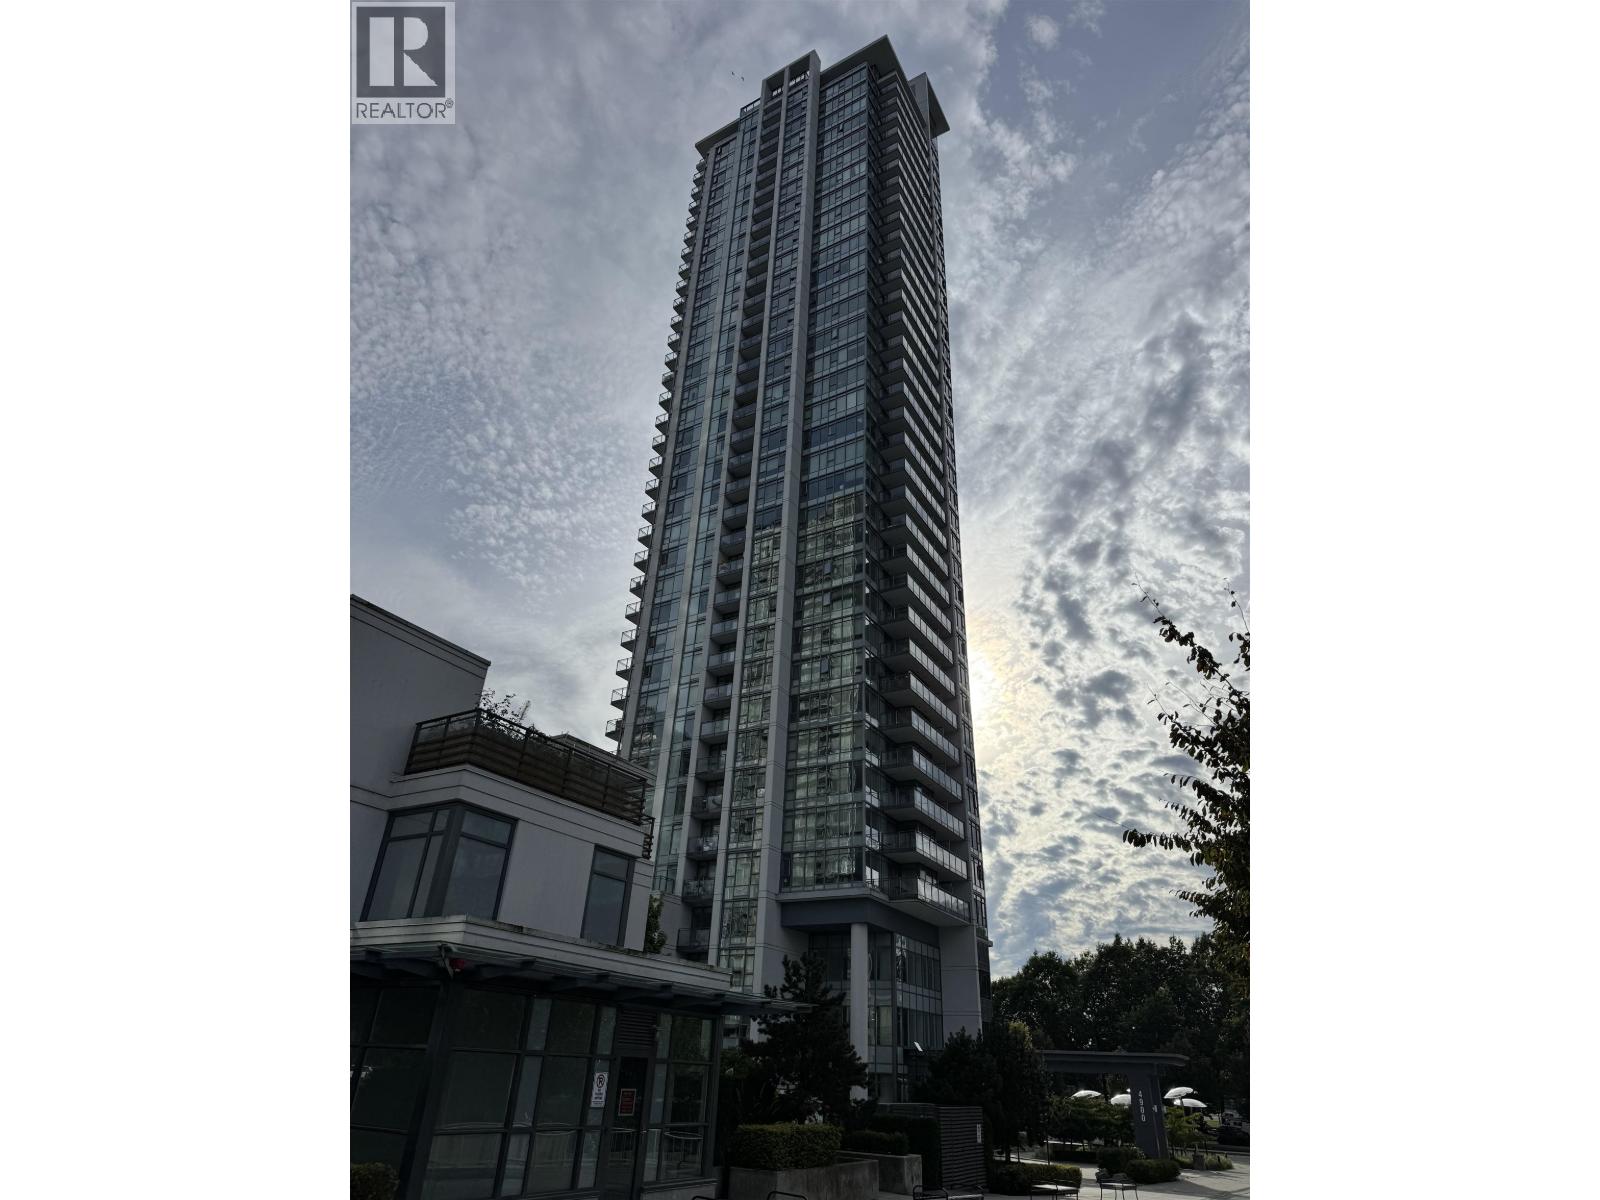
Enjoy the peace of living while located in the heart of Metrotown. This studio featuring a sliding frosted glass partition for added privacy. Gourmet kitchen features soft close cabinets, deep stainless steel sink and quartz counters. Premium appliances include burner gas range and oven, recreation room with kitchen, exercise room sauna and hot tub. Walking distance to Metrotown sky train station. Cat ok no dog and minimum 12 months fixed term. 1 parking space and 1 storage locker included . To book a showing, please answer 5 questions at your convenience. 1, what do you do for work ? 2, how many people is this for?3, how long do you wish to stay?4, when do you wish to start? 5, when do you wish to view? This listing is presented by David Duan of Coldwellbanker Prestige Realty (id:63476)