
761 Highpointe Lane Kelowna, British Columbia V1V 2Y1

$2,199,000
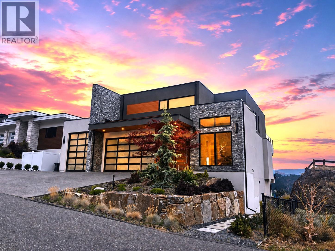
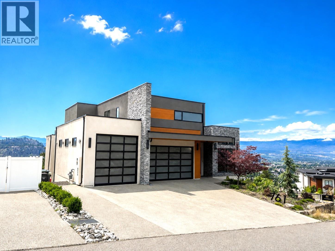
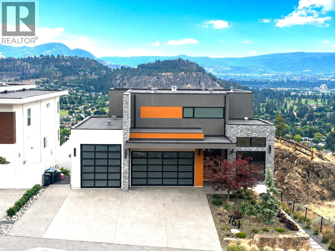
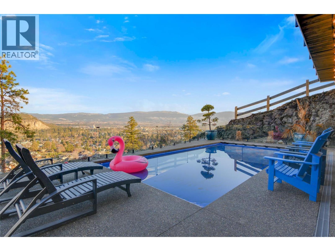
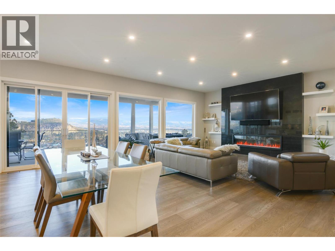
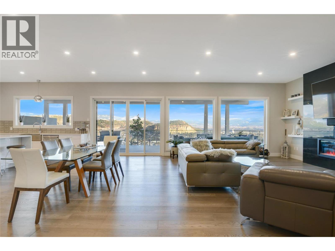
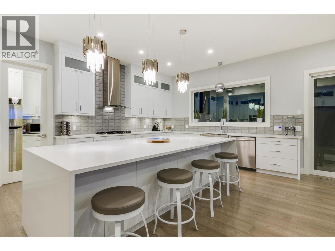
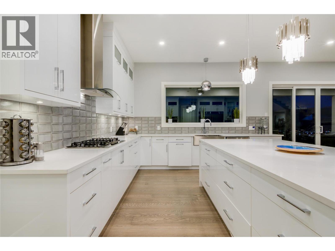
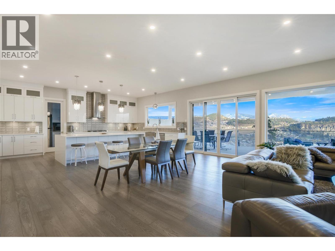
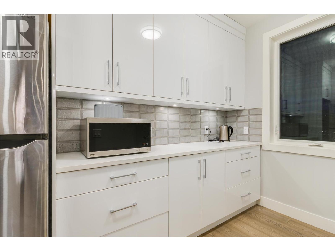
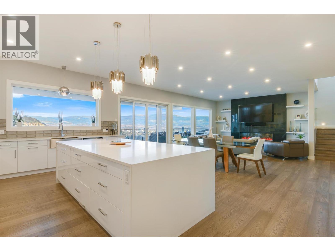
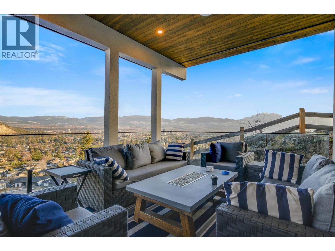
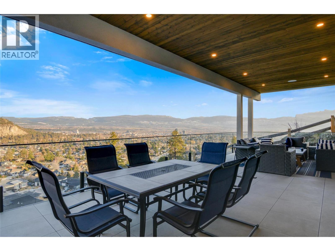
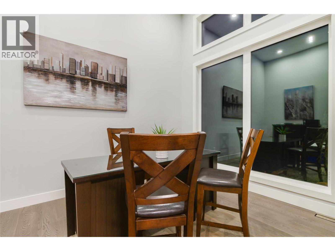
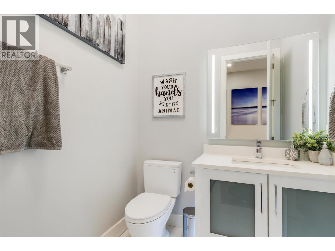
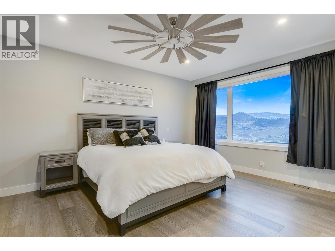
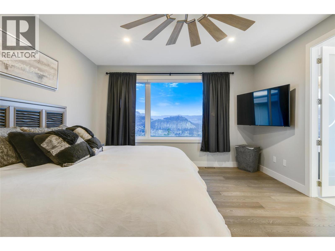
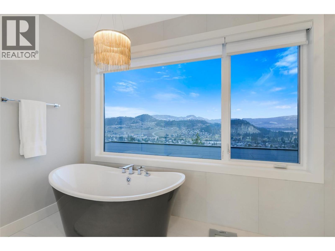
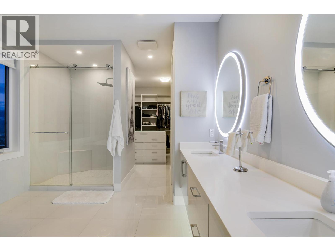
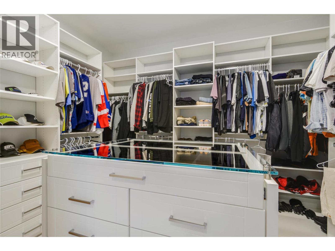
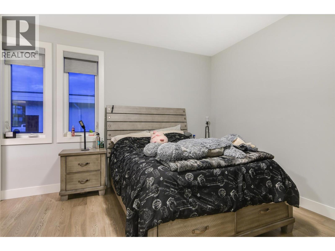
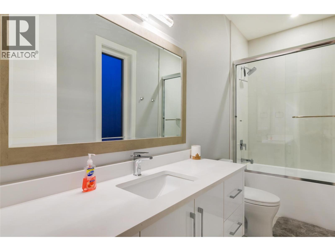
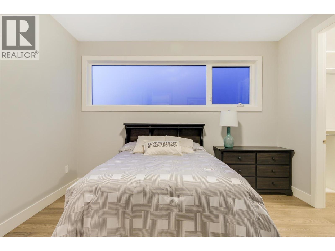
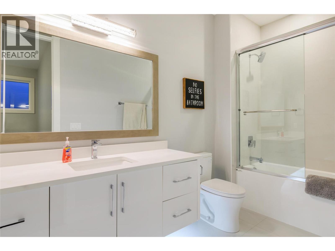
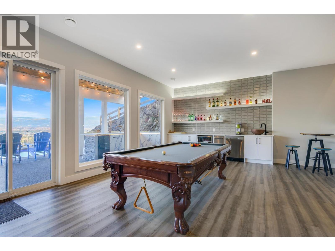
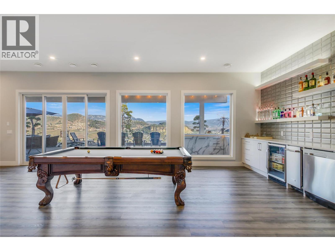
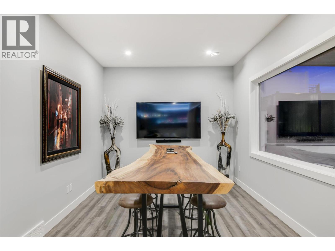
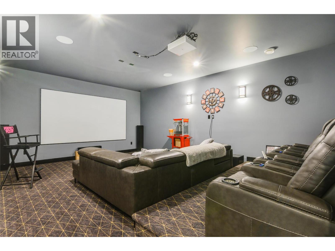
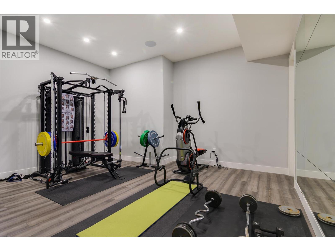
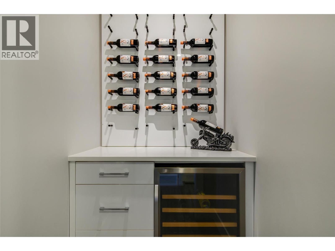
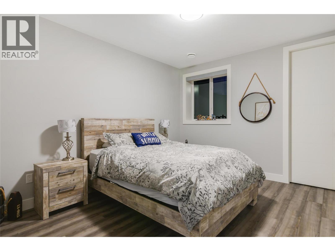
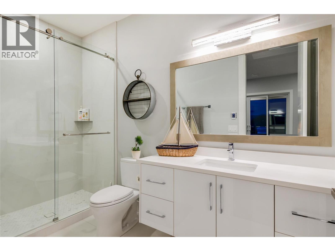
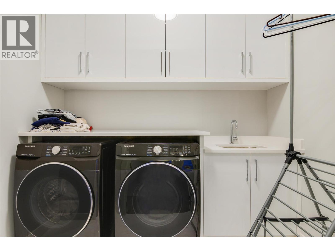
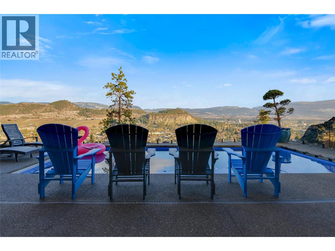
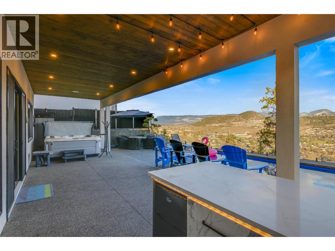
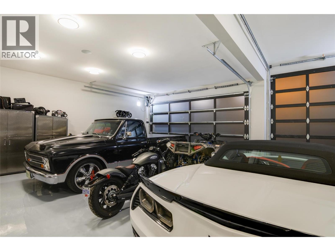
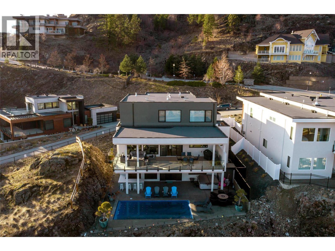
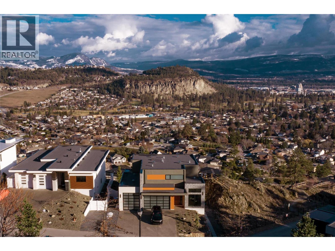
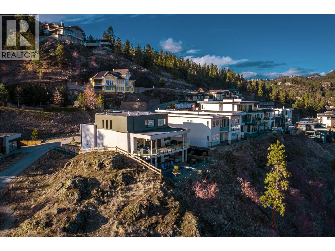
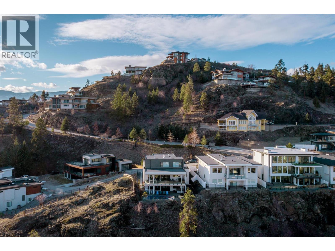
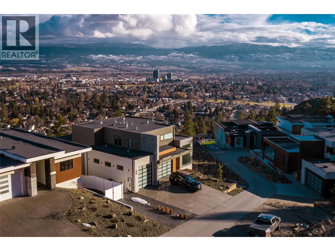
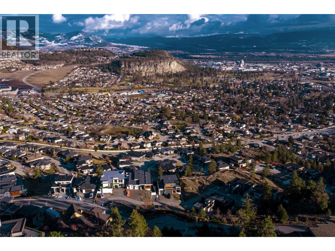
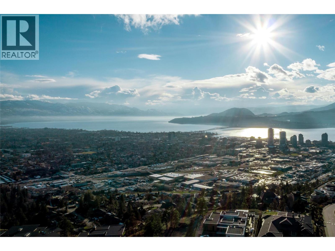
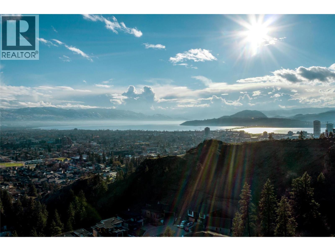
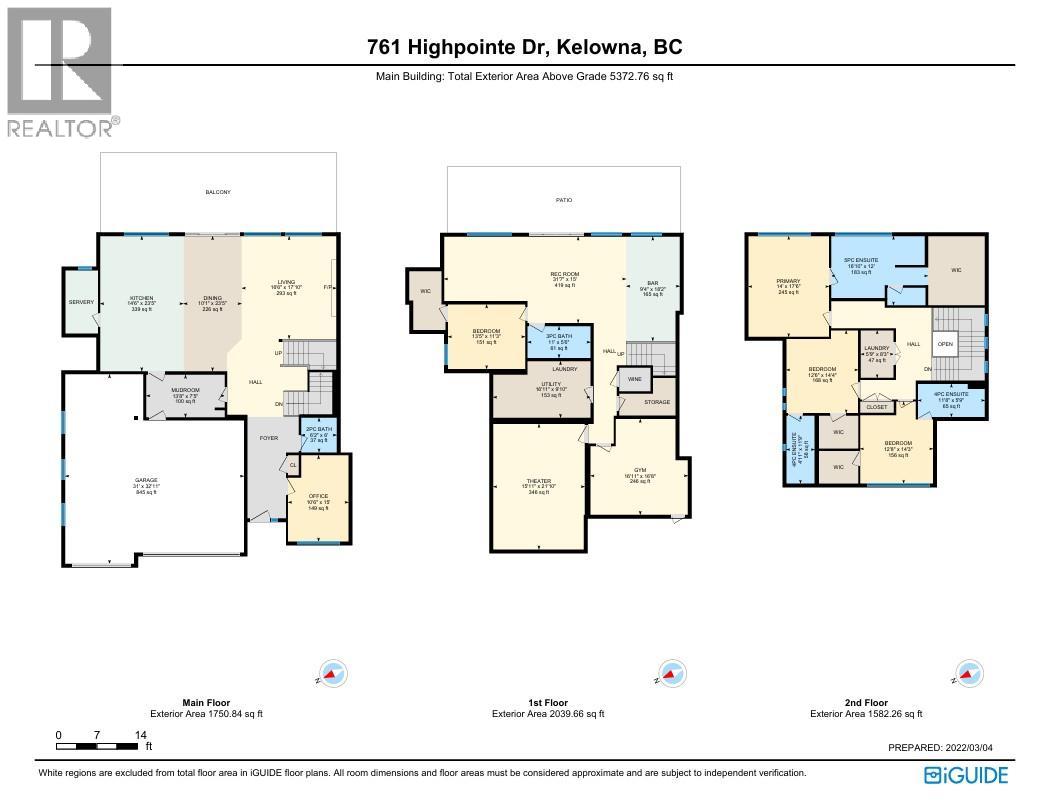
Perched atop the prestigious cliffs of Highpointe Terrace, this extraordinary residence offers a rare blend of architectural excellence, luxury finishes, and breathtaking views spanning lush orchards, Dilworth Mountain, and Okanagan Lake. Designed for both grand entertaining and everyday living, this impressive three-level home features 4 bedrooms and 5 bathrooms, including 3 bedrooms with private ensuites. The main level showcases soaring ceilings and an expansive open-concept design centered around a stunning chef's kitchen complete with a 10-foot island, premium gas range, hidden butler's pantry, Bosch stainless steel appliances, and a Sub-Zero fridge and freezer combination. The walkout lower level is an entertainer's dream, featuring a stylish wet bar, games area with pool table, fully soundproofed theatre room, custom wine display wall, and private fitness room. Step outside to your own resort-inspired retreat where a temperature-controlled pool and hot tub are perfectly positioned to take in the sweeping valley and lake views. A spacious 4-car garage and generous RV parking provide exceptional functionality to match the home's impressive scale. Offering an unmatched lifestyle in one of Kelowna's most sought-after communities, this is Okanagan luxury living at its finest. (id:63476)
Property Details
| MLS® Number | 10394828 |
| Property Type | Single Family |
| Neigbourhood | Glenmore |
| Features | Irregular Lot Size, Two Balconies |
| Parking Space Total | 10 |
| Pool Type | Inground Pool, Outdoor Pool, Pool |
| View Type | City View, Lake View, Mountain View, Valley View, View (panoramic) |
Building
| Bathroom Total | 5 |
| Bedrooms Total | 4 |
| Appliances | Refrigerator, Dishwasher, Dryer, Range - Gas, Microwave, Washer, Oven - Built-in |
| Architectural Style | Contemporary |
| Basement Type | Full |
| Constructed Date | 2020 |
| Construction Style Attachment | Detached |
| Cooling Type | Central Air Conditioning |
| Exterior Finish | Stone, Stucco, Wood Siding |
| Fire Protection | Security System, Smoke Detector Only |
| Fireplace Fuel | Electric |
| Fireplace Present | Yes |
| Fireplace Total | 1 |
| Fireplace Type | Unknown |
| Flooring Type | Carpeted, Ceramic Tile, Hardwood |
| Half Bath Total | 1 |
| Heating Fuel | Electric |
| Heating Type | Forced Air, See Remarks |
| Roof Material | Other |
| Roof Style | Unknown |
| Stories Total | 3 |
| Size Interior | 4,993 Sqft |
| Type | House |
| Utility Water | Municipal Water |
Parking
| Additional Parking | |
| Attached Garage | 4 |
Land
| Acreage | No |
| Fence Type | Fence |
| Landscape Features | Underground Sprinkler |
| Sewer | Municipal Sewage System |
| Size Frontage | 65 Ft |
| Size Irregular | 0.33 |
| Size Total | 0.33 Ac|under 1 Acre |
| Size Total Text | 0.33 Ac|under 1 Acre |
Rooms
| Level | Type | Length | Width | Dimensions |
|---|---|---|---|---|
| Second Level | Primary Bedroom | 14'0'' x 17'6'' | ||
| Second Level | Living Room | 5'9'' x 8'3'' | ||
| Second Level | Bedroom | 12'8'' x 14'3'' | ||
| Second Level | Bedroom | 12'6'' x 14'4'' | ||
| Second Level | 5pc Ensuite Bath | 16'10'' x 12'0'' | ||
| Second Level | 4pc Ensuite Bath | 11'8'' x 5'9'' | ||
| Second Level | 4pc Ensuite Bath | 4'11'' x 11'9'' | ||
| Second Level | Dining Room | 10'1'' x 23'5'' | ||
| Second Level | 2pc Bathroom | 6'2'' x 6'0'' | ||
| Basement | Media | 15'11'' x 21'10'' | ||
| Basement | Recreation Room | 31'7'' x 15'0'' | ||
| Basement | Gym | 16'11'' x 16'8'' | ||
| Basement | Bedroom | 13'5'' x 11'3'' | ||
| Basement | Other | 9'4'' x 18'2'' | ||
| Basement | 3pc Bathroom | 11'0'' x 5'6'' | ||
| Main Level | Den | 10'6'' x 15'0'' | ||
| Main Level | Mud Room | 13'8'' x 7'5'' | ||
| Main Level | Living Room | 16'6'' x 17'10'' | ||
| Main Level | Kitchen | 14'6'' x 23'5'' |
Contact Us
Contact us for more information

The trademarks REALTOR®, REALTORS®, and the REALTOR® logo are controlled by The Canadian Real Estate Association (CREA) and identify real estate professionals who are members of CREA. The trademarks MLS®, Multiple Listing Service® and the associated logos are owned by The Canadian Real Estate Association (CREA) and identify the quality of services provided by real estate professionals who are members of CREA. The trademark DDF® is owned by The Canadian Real Estate Association (CREA) and identifies CREA's Data Distribution Facility (DDF®)
September 10 2026 05:59:26
Association of Interior REALTORS®
Cir Realty