
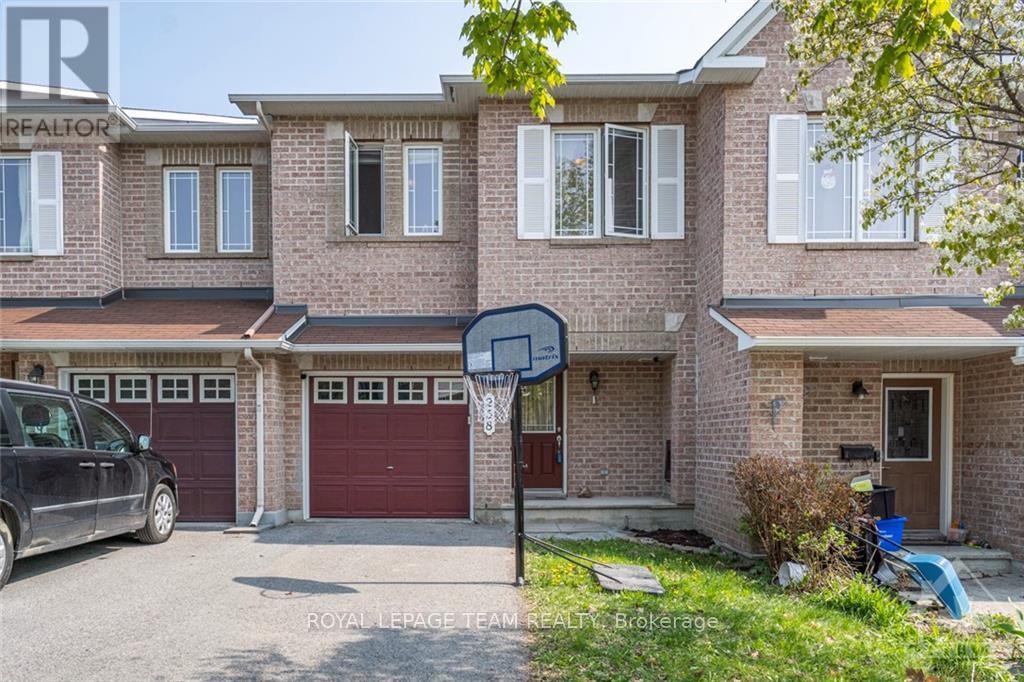
258 Forestbrook Street
Ottawa, Ontario
PICTURES COMING SOON - Available October 11, 2026 - Desirable Fifth Avenue model by Minto nestled in the highly sought-after Morgan's Grant community of Kanata North. Ideally located on a quiet, family-friendly street with no rear neighbours (Greenspace), offering added privacy and peaceful views. This well-maintained home features elegant formal living and dining rooms, a bright eat-in galley-style kitchen, 3 spacious bedrooms, and 3 bathrooms, including a private ensuite. The walk-out lower level boasts a finished recreation room, perfect for a family room, home office, or entertainment space, complemented by a cozy gas fireplace. Enjoy convenient access to top-rated schools, parks, walking trails, shopping, public transit, restaurants, entertainment, and Kanata's renowned high-tech business park. A wonderful place to call home. Tenant responsible for all utilities. (id:63476)
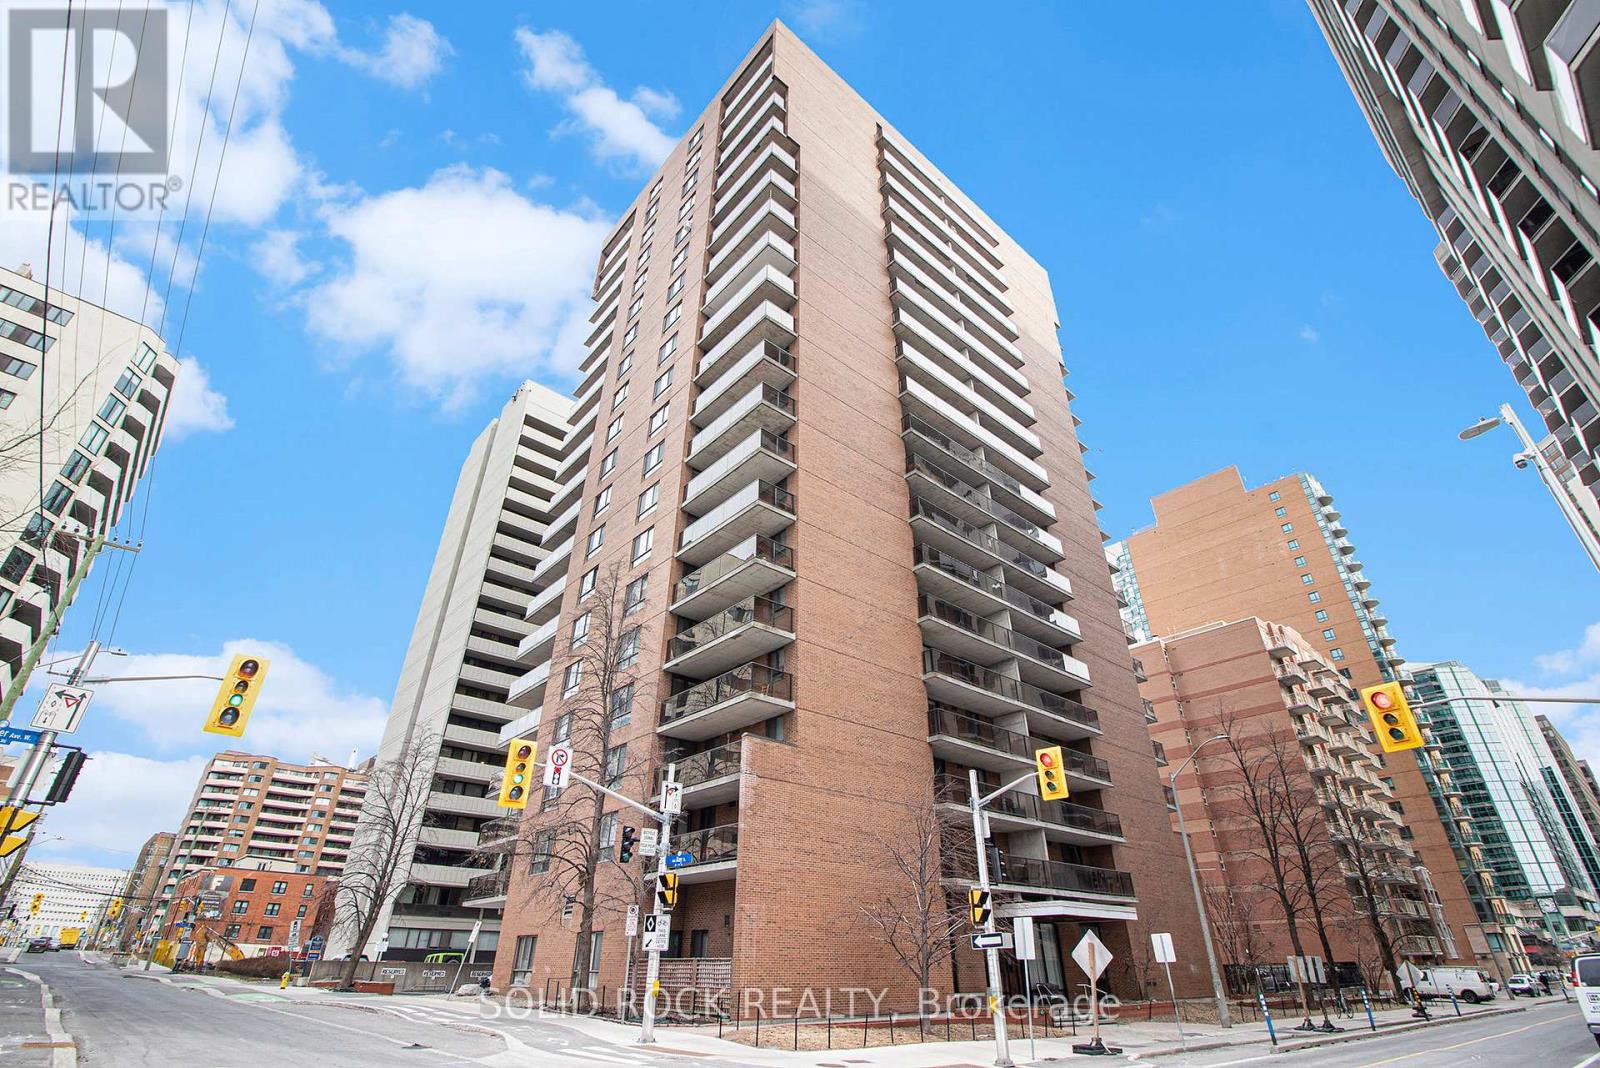
1204 - 475 Laurier Avenue W
Ottawa, Ontario
**Welcome to effortless urban living in the heart of Centretown!** This bright and inviting 1-bedroom, 1-bathroom condo offers a wonderful blend of comfort, style and convenience-perfect for first-time buyers, professionals, investors or anyone looking to enjoy the best of downtown Ottawa. The open-concept layout creates a welcoming space for both relaxing and entertaining, while the kitchen features sleek countertops, new stainless steel appliances and plenty of storage. The spacious bedroom offers a comfortable retreat at the end of the day, complete with a generous closet and additional storage just outside the bedroom to keep everything organized and out of sight. Located in the heart of Centretown, you're just steps from an incredible selection of restaurants, cafés, shops, parks and everyday amenities. With public transit and major routes close by, getting around Ottawa is easy-whether you're heading downtown, commuting to work or exploring everything the city has to offer. Additional building amenities include a convenient intercom system, fitness centre, bike storage and laundry facilities with smart-phone connectivity for added convenience. A fantastic opportunity to enjoy a low-maintenance lifestyle in one of Ottawa's most vibrant neighbourhoods. Simply move in and enjoy! 24-hour irrevocable on offers. (id:63476)
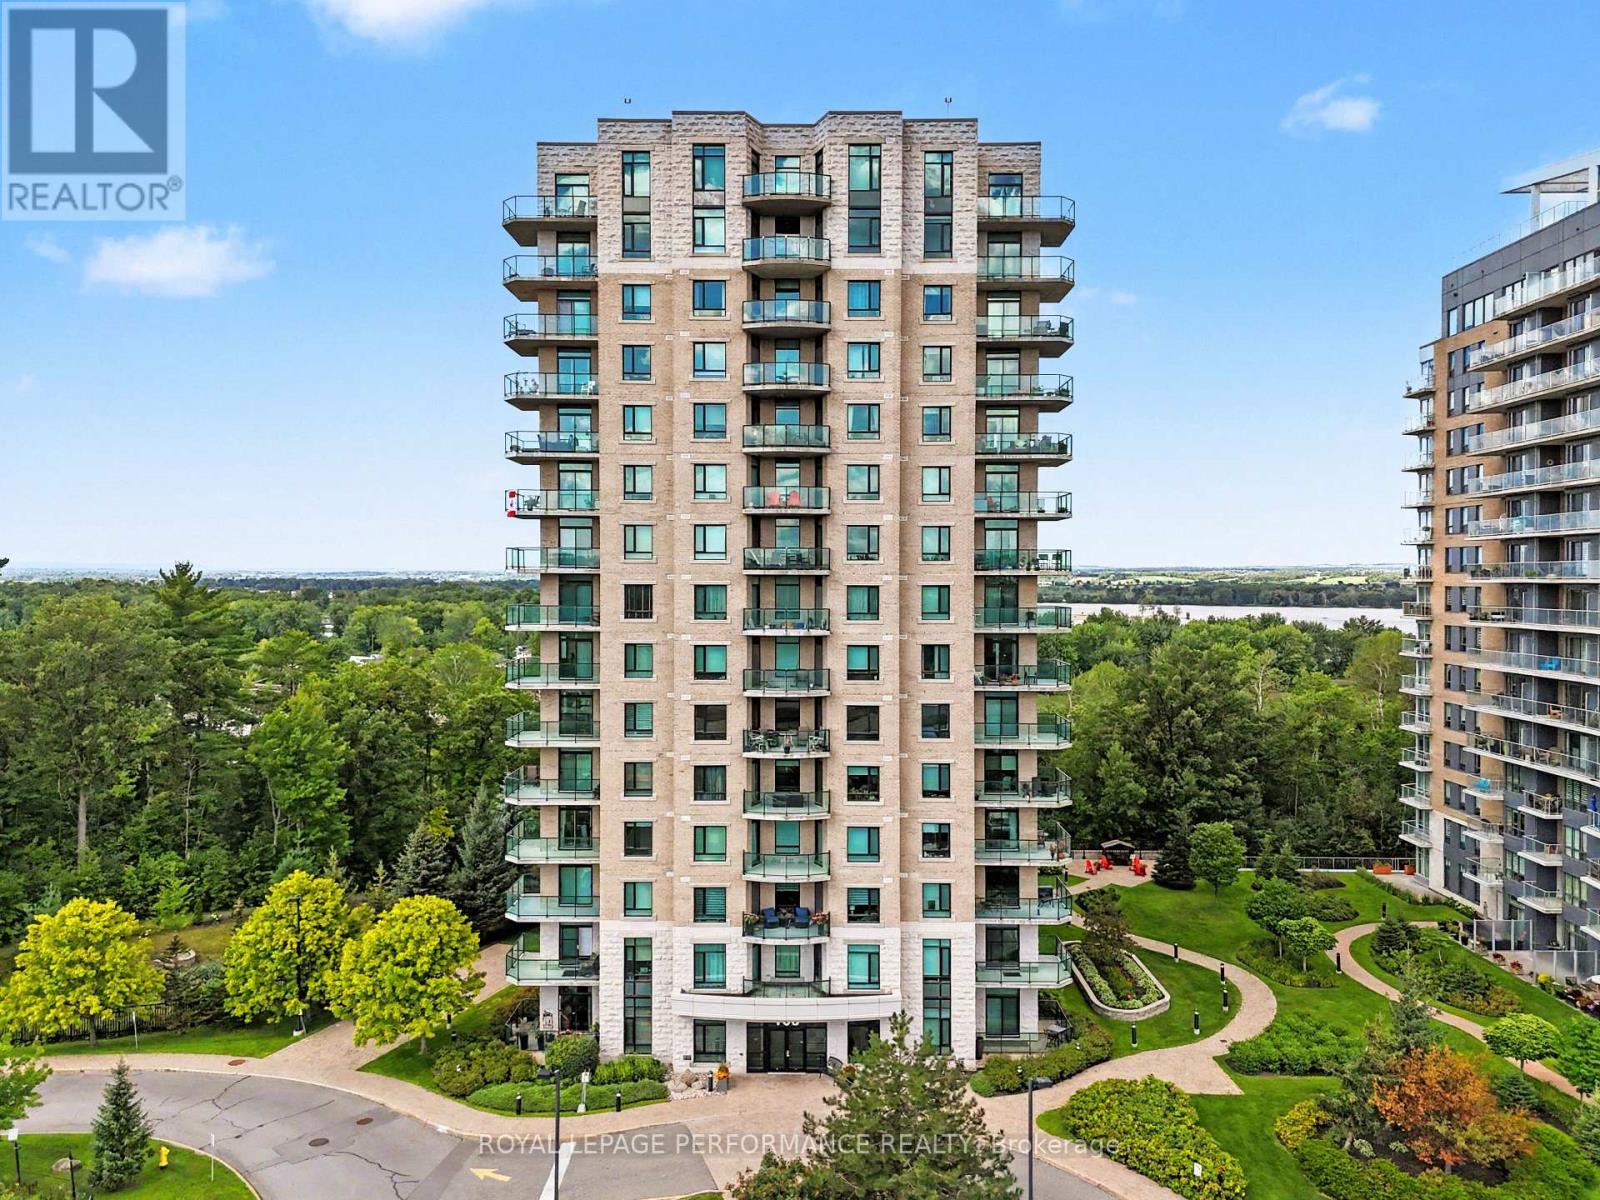
704 - 100 Inlet Private
Ottawa, Ontario
Stunning Waterfront Condo with Panoramic Ottawa River Views. This beautifully maintained waterfront condominium offers breathtaking, unobstructed views from nearly every room. The bright, open-concept layout features hardwood flooring, 9-foot ceilings, and an inviting living and dining area with access to a spacious L-shaped balcony-perfect for enjoying morning sunrises and spectacular waterfront scenery. The kitchen features quartz countertops, a breakfast bar, stainless steel appliances, and abundant cabinetry. The spacious primary bedroom offers a relaxing retreat with a 4-piece ensuite, complete with a separate shower, soaker tub, and walk-in closet. A generously sized second bedroom, additional 4-piece bathroom, and in-suite laundry provide plenty of space and functionality. Enjoy an excellent selection of building amenities, including a party room, BBQ area, and exercise room. Condo fees include all utilities, offering exceptional value and convenience. The unit includes two owned parking spaces-one underground and one outdoor-as well as a storage locker. For boating enthusiasts, the nearby marina offers the opportunity to dock and store your boat just steps from home. Enjoy the best of waterfront living with Petrie Island just a short walk away, along with easy access to the future Trim LRT Station, shopping, recreation, and major commuting routes. Recent updates include a dishwasher (2026), heat pump (2025), refrigerator (2022), and owned hot water tank (2018). (id:63476)
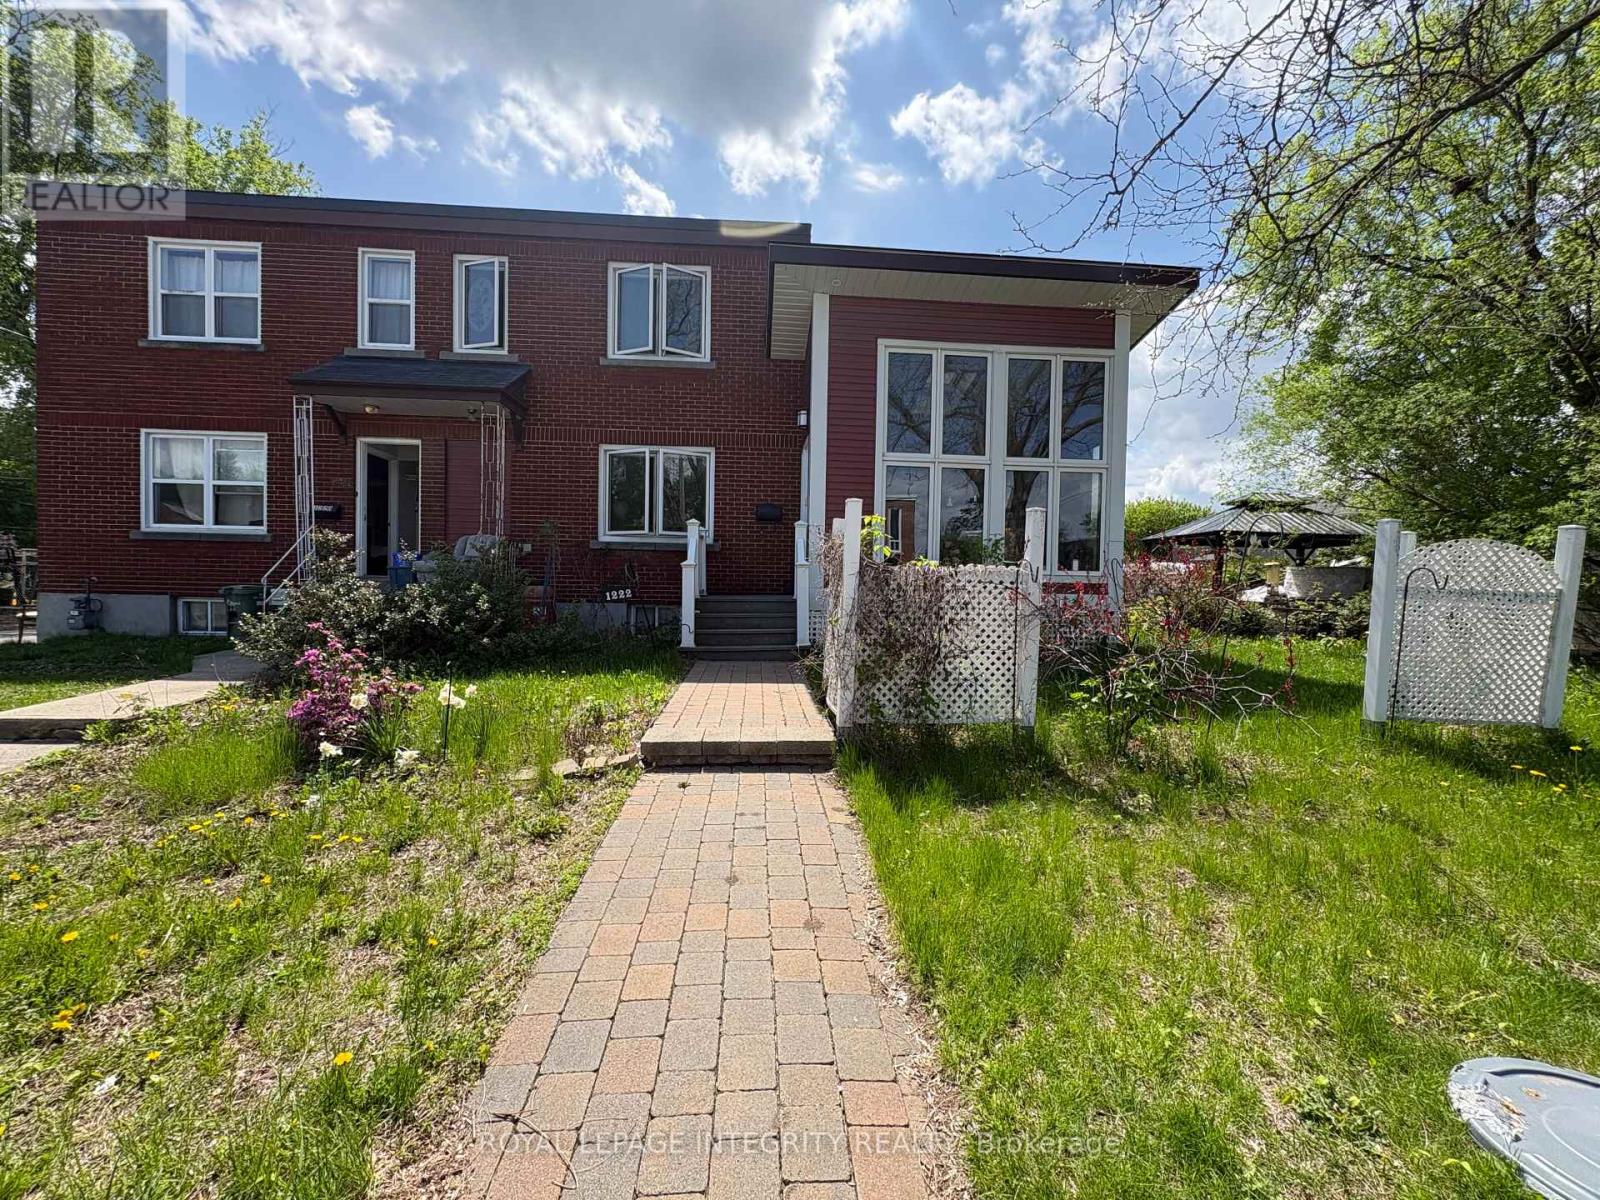
1222 Dorchester Avenue
Ottawa, Ontario
This unique semi-detached home offers 2 bedrooms, 2.5 bathrooms, and hardwood flooring throughout, impressing from the moment you step inside. The welcoming entrance opens into a stunning custom-built four-season sunroom addition, designed as a year-round retreat featuring cathedral ceilings, heated wood floors, floor-to-ceiling windows, skylights, and a designer West Coast-inspired natural gas fireplace that fills the space with warmth and natural light.From the sunroom, you'll flow seamlessly into the formal living and dining area, which is connected to a spacious,upgraded open-concept kitchen, perfect for both everyday living and entertaining.The upper level features a generous primary retreat with ample closet space and a beautifully updated spa-inspired ensuite complete with a soaker tub. A spacious second bedroom and an additional full bathroom provide comfort and flexibility for family, guests, or a home office.Step outside to enjoy summer BBQs on the back deck, while the large basement offers excellent storage space and future potential. This truly one-of-a-kind property combines style, comfort, and functionality in a desirable freehold ownership package. One surface parking space is included. Snow removal for the parking area and shared driveway is covered by the landlord for added convenience.Tenants are responsible for utilities, including natural gas, electricity, water/sewer, hot water tank rental. Available September 1, 2026. (id:63476)
1957 Crestmont Place
Ottawa, Ontario
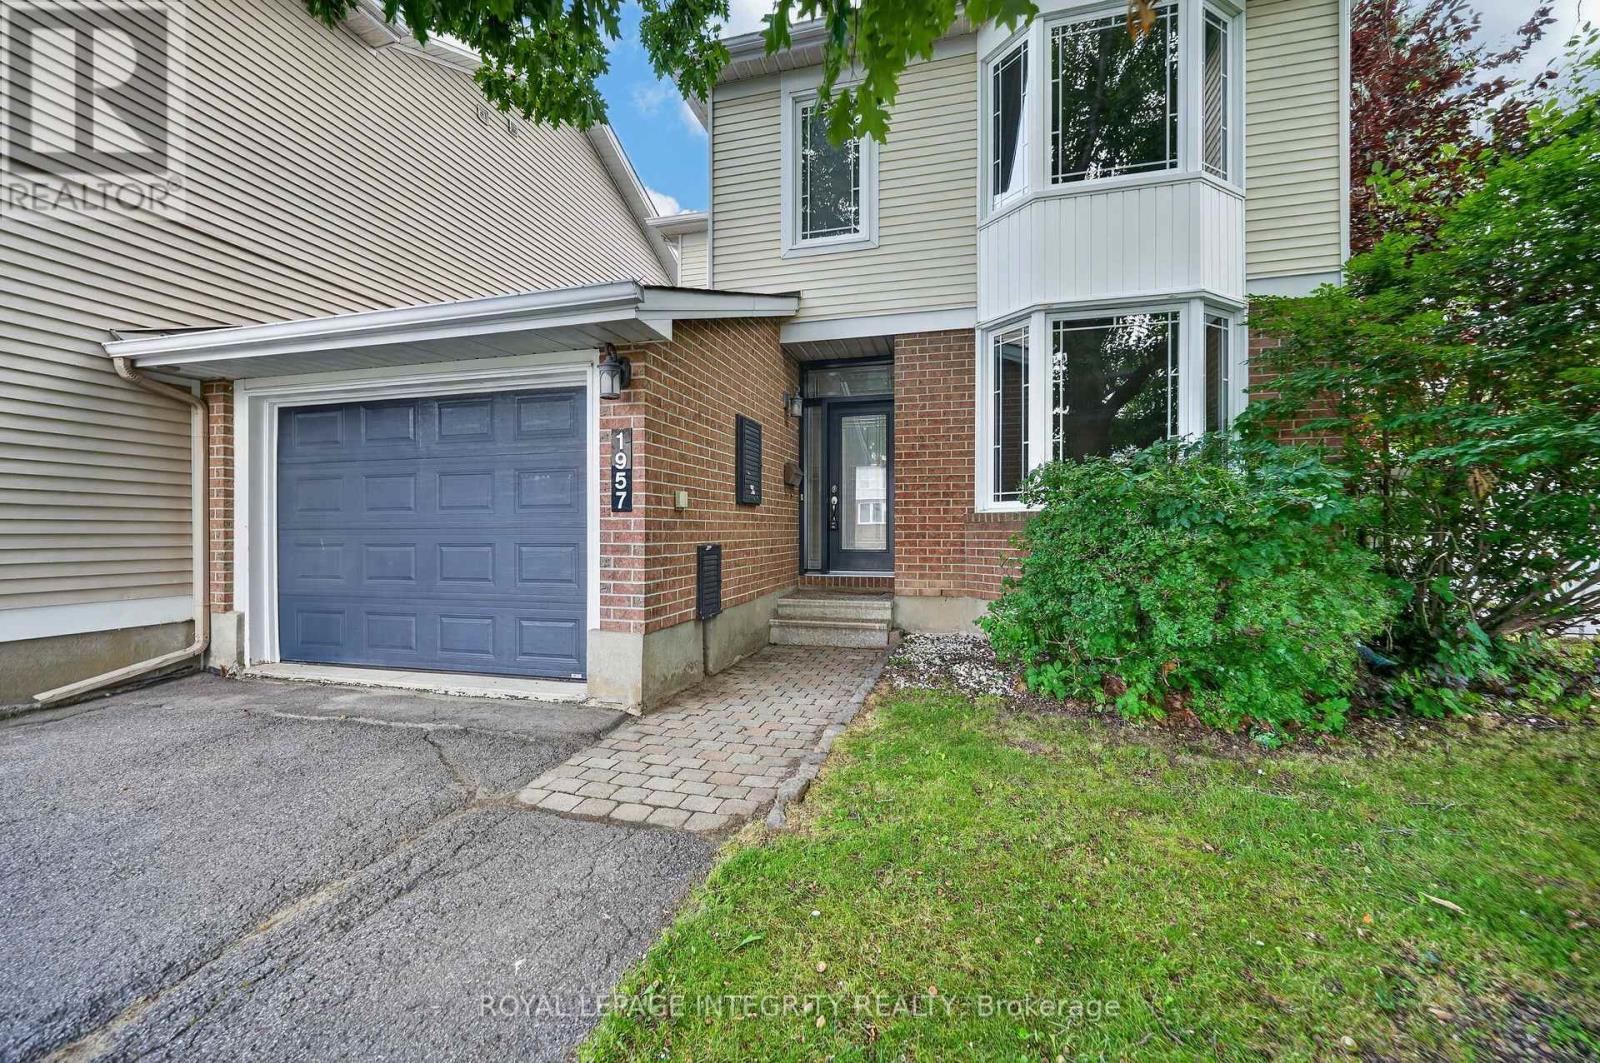
Welcome to this move-in-ready, freshly painted & generously proportioned 3 bedroom, 3 bathroom END UNIT townhome situated on an reverse pie-shaped lot in Chapel Hill with the unique advantage of being connected to the neighbouring home only by the garage! Pull up the driveway with parking for up to 4 vehicles before stepping into the welcoming foyer, complete with inside access to the garage. At the front of the home, the open concept living and dining rooms are filled with natural light from a large bay window, creating a bright and inviting space. Continue past the convenient main floor laundry area and partial bathroom to the spacious & functional kitchen, featuring wood cabinetry, stainless steel appliances, ample cabinet & counter space and tiled flooring. The kitchen flows seamlessly into the main floor family room, perfectly anchored by a fireplace, with patio doors inviting you to your outdoor living space. The private backyard is surrounded by mature hedges & fencing and features a large 2-tier deck, green space and convenient access directly to the garage. Upstairs, brand-new light-toned flooring carries throughout the sleeping quarters. The generously sized primary bedroom offers a private 3-piece ensuite and walk-in closet, while two additional well-proportioned bedrooms share the full bathroom. The fully finished basement provides even more versatile living space, highlighted by an oversized window that fills the lower level with natural light. Two additional dens offer endless possibilities for home offices, playrooms or hobby spaces, complemented by plenty of storage. Ideally located just minutes from Innes Rd and an incredible selection of shopping, groceries, restaurants, transit & everyday amenities. Enjoy being within walking distance of Silverbirch Park, with nearby schools and green spaces completing this fantastic location. A spacious and exceptionally functional home offering privacy, versatility & room to grow! *Pictures are virtually staged* (id:63476)

140 Creek Drive
Ottawa, Ontario
OPEN HOUSE FRI 5-7PM! The epitome of community awaits! Dreaming of raising your kids in an actual community where they can play outside freely, SMALL class sizes, less than 5-minute walk to a gorgeous beach & provincial park PLUS so much more? You just found it. Not only will your city stresses be forgotten when you're home, that feeling starts on the peaceful drive home to Fitzroy Harbour, as there is no bumper-to-bumper traffic, just beautiful greenery & paved roads that guide you! Once you arrive at the home the first thing you will notice is how quiet it is! A serene setting! This home was built in 2006; you really have to see this home to feel it & to see all the amazing historical finishes that went into building this solid 2 story! You get the best of both worlds here as it has all the modern components you want PLUS the incredible charm you want! Parking for 4, up the flagstone pathway is where you will find the front porch that is the width of the home! As soon as you walk in the front door you are hit by the incredible lighting, brightness & the open feel! The pretty kitchen is functional, has TONS of windows, newer appliances, & easy access to the back deck! The great room offers a fireplace & big picture window! Up the STUNNING staircase to the 2nd floor! Pine barrel ceilings can be found in the primary & cathedral ceilings in the 2 additions bedrooms. The main bath was tastefully renovated and offers a large soaker tub & free-standing shower! FULLY finished lower level where you could add a 4th bedroom if needed. Spacious laundry room(washer & dryer 2019) & LOTS of storage! New windows on the main level, furnace 2022, METAL roof, boat launches up the street, a bunkie & fire pit, the list goes on & on! Fitzroy Harbour is the community you thought didn't exist that is SUPER close to Carp, Arnprior, Kanata & Stittsville! (id:63476)
10094 Rte 6
Stanley Bridge, Prince Edward Island
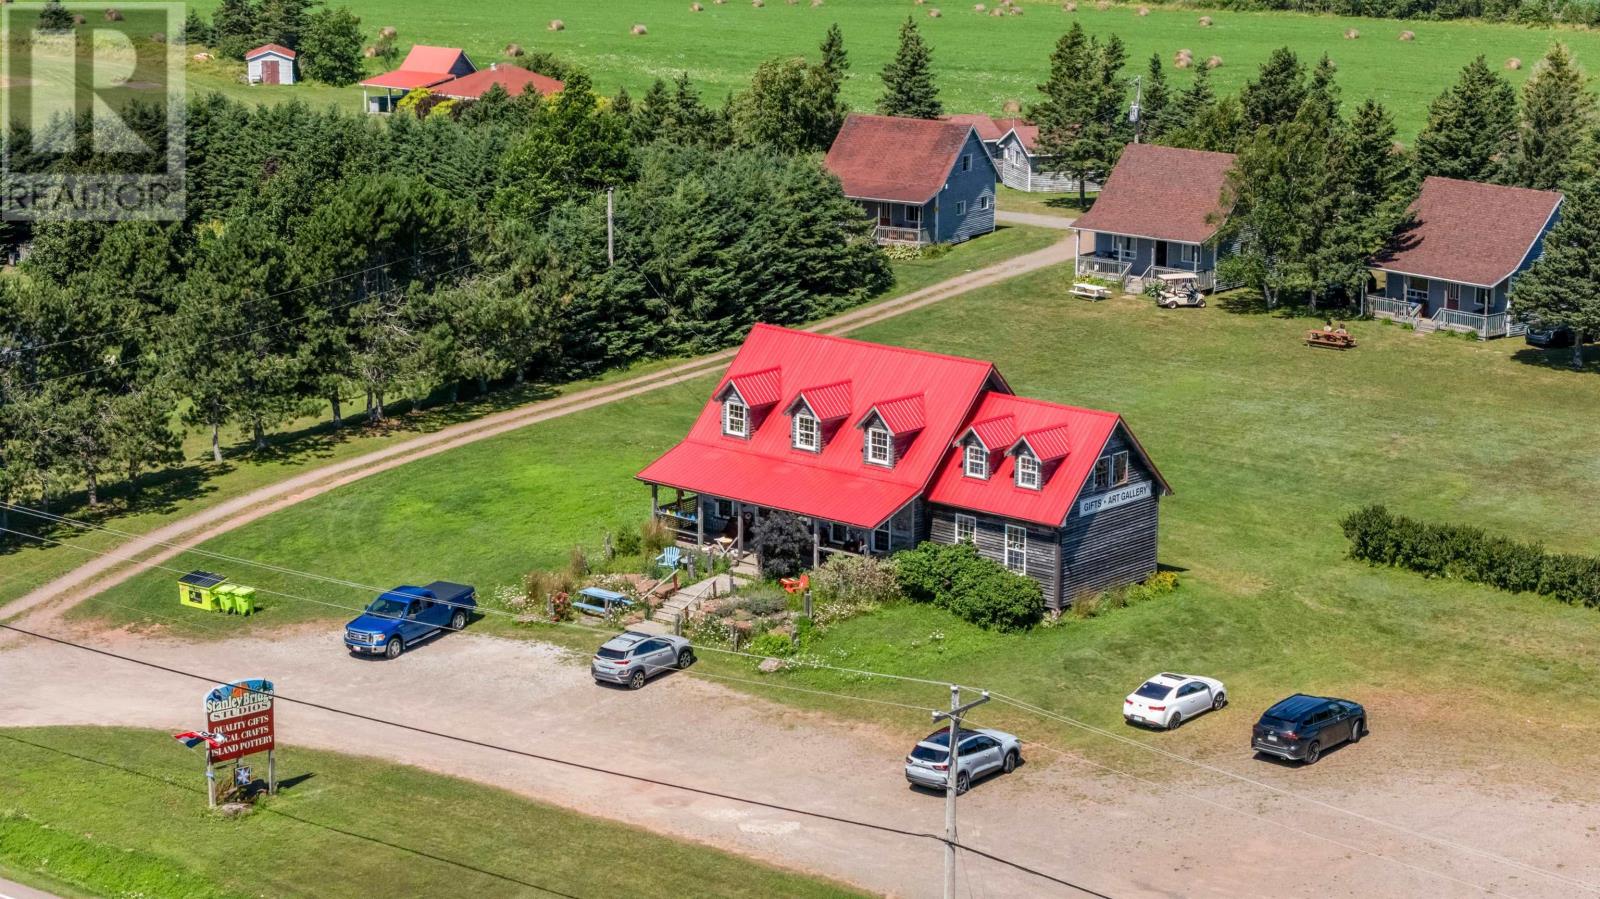
Stanley Bridge Studio - A Rare Turnkey Business Opportunity Located on busy Route 6 in the heart of Stanley Bridge, this well-known seasonal retail destination offers an exceptional opportunity to own an established business in one of Prince Edward Island's busiest tourism corridors. The main studio building was constructed in 1982 and is attached to the original Stanley Bridge School, built in 1912, giving the property a unique blend of history and character. For the past 43 years, the business has been a beloved destination, showcasing Island-made crafts alongside carefully selected products from around the world. Open seasonally from May through October, it enjoys outstanding visibility and a steady stream of visitors. During the summer months, it is rare to see the parking lot without customers. The sale includes: The building The established business All inventory A completely turnkey operation, allowing a new owner to step in and continue operating immediately or bring their own vision to the space. The property features three levels of usable space, with two above-ground floors and a full basement level, providing endless possibilities for retail, studio space, storage, workshops, or expansion. Adding to its appeal are the beautiful views overlooking the Stanley River, creating an inviting setting for customers and visitors alike. Whether you choose to continue its long-standing tradition as a successful retail destination or transform it into something entirely new, the possibilities are endless. Build on decades of success, or create your own legacy in one of PEIs most desirable tourism locations. The world is your oyster, start building your dream here. Taxes based on Non- resident status and all measurements are approximate and should be verified by the purchaser if deemed important. (id:63476)
3462 River Run Avenue
Ottawa, Ontario
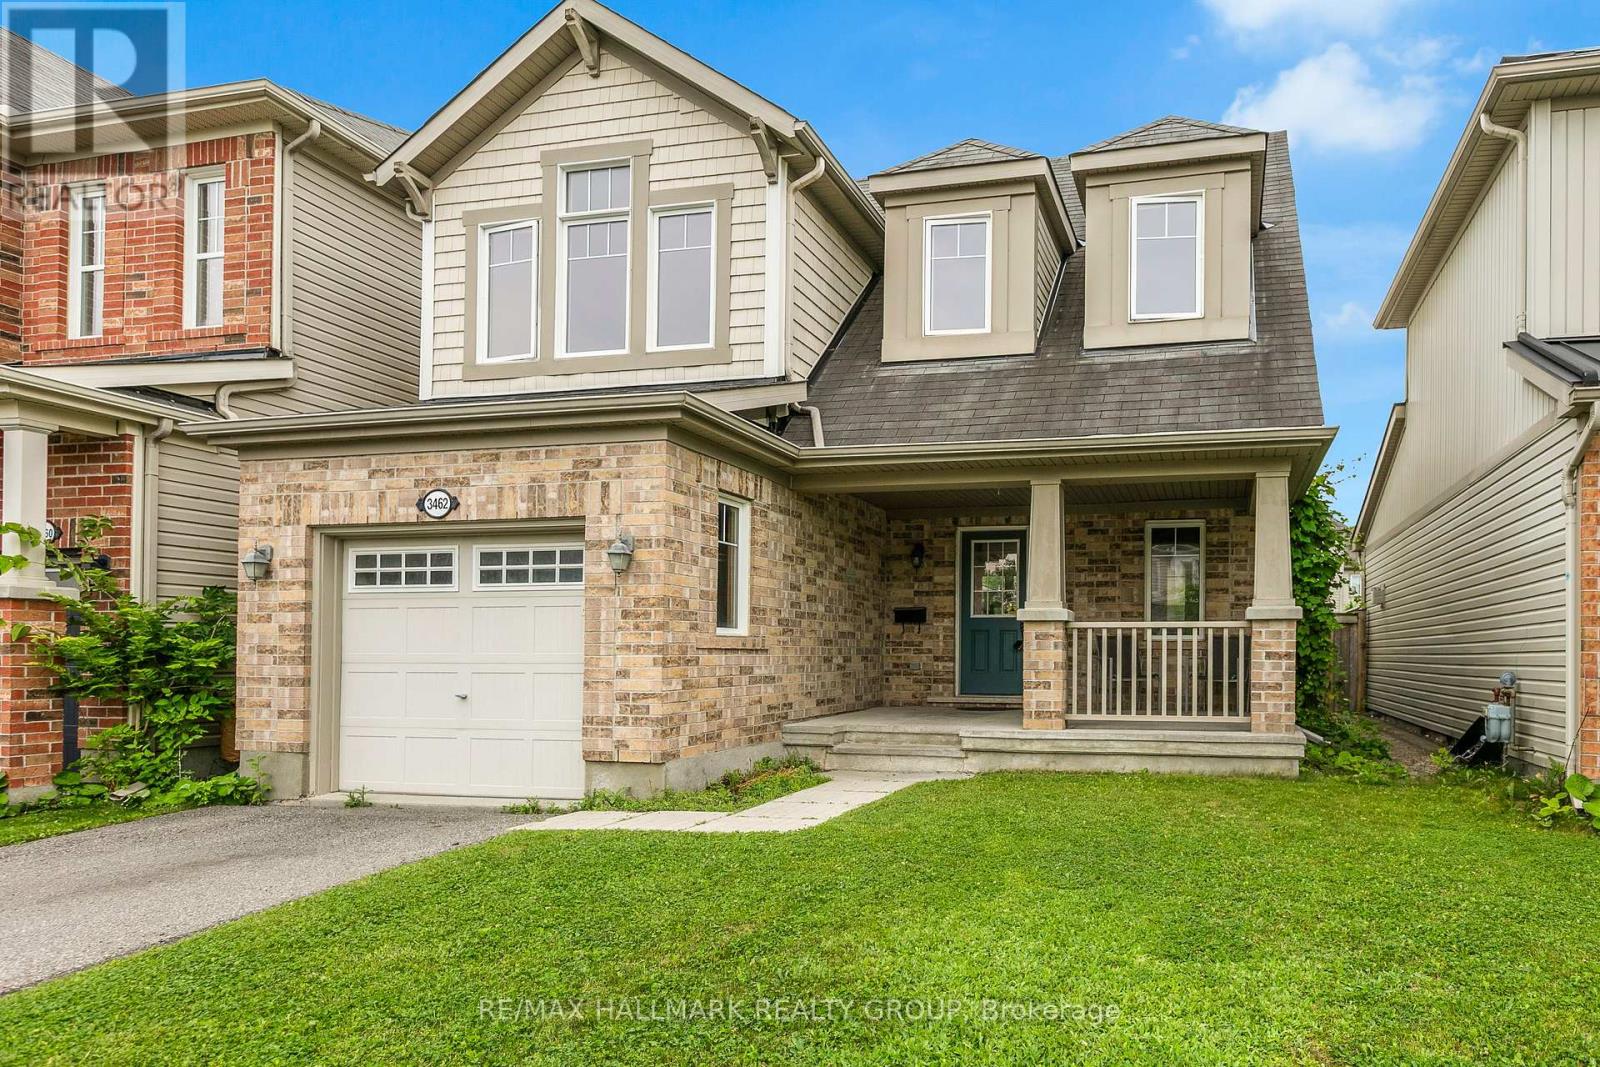
Open House Sunday 16th August 11 AM - 1 pm ! Discover comfortable family living in the heart of Half Moon Bay, one of Barrhaven's most desirable communities. This well-maintained 3-bedroom, 2-bath single-family home offers a practical and inviting layout designed for everyday living.A charming covered front porch welcomes you into the bright main level, where the spacious living room features hardwood flooring and a cozy gas fireplace with a tile surround and wood mantel. The kitchen is ideal for the home chef, offering stainless steel appliances, generous cabinetry, ample counter space and a convenient pass-through overlooking the living area.The adjoining dining space is filled with natural light from a large window and includes a built-in bench, creating a comfortable setting for family meals and gatherings.Upstairs, hardwood flooring continues throughout. The spacious primary bedroom is complemented by two additional generously sized bedrooms and a full bathroom featuring heated marble floors. A versatile landing area provides the perfect space for a home office, homework station, or quiet reading nook.The unfinished basement offers excellent potential for future living space, a home gym, recreation room, or additional storage.Outside, enjoy a private, fully fenced backyard complete with a large deck, gazebo, and storage shed-perfect for relaxing, entertaining, or spending time with family.Ideally located close to excellent schools, parks, walking trails, public transit, and the Minto Recreation Complex, this home offers a wonderful lifestyle in a welcoming, family-friendly neighbourhood.Open House Sunday 16th August 11 AM - 1 PM (id:63476)
102, 723 57 Avenue SW
Calgary, Alberta
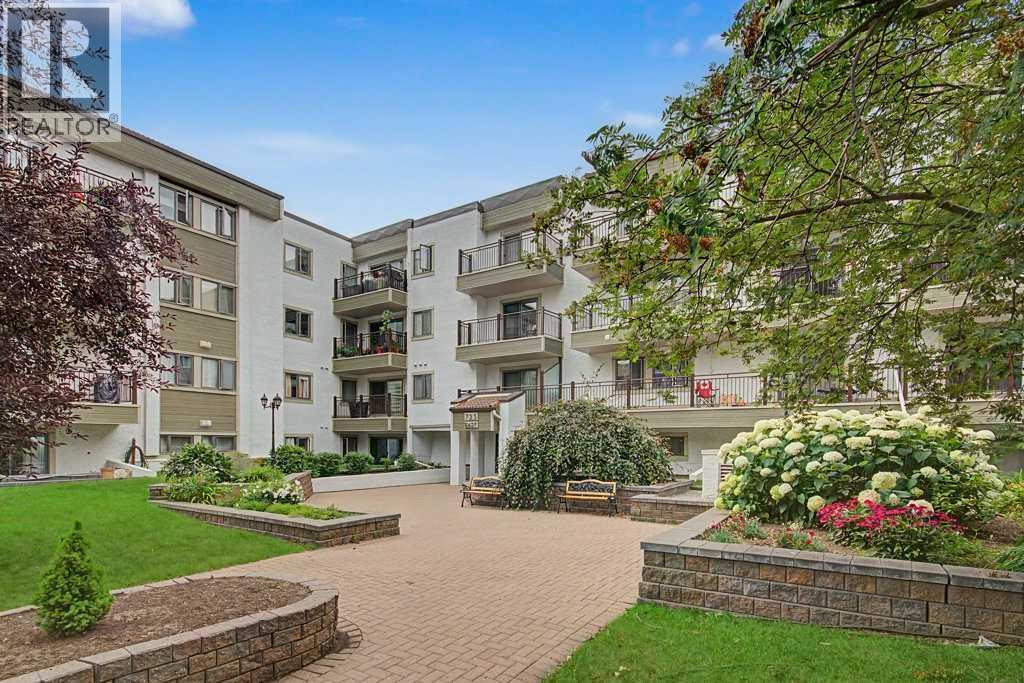
QUIET, PRIVATE & BEAUTIFULLY UPDATED IN WINDSOR PARK! Welcome to easy inner-city living in Windsor Park, where convenience, comfort, and a surprisingly peaceful setting come together. This updated 2-bedroom home is tucked into a well-managed 40+ adult living building and offers something especially hard to find in condo living — an end-unit position with no adjoining neighbours on either side. The interior has been refreshed with a clean, comfortable feel throughout. Updates include flooring, lighting, interior doors, trim, and electrical, while the kitchen features stainless steel appliances and plenty of space for everyday cooking. The bathroom has also been updated and includes a jacuzzi tub for a relaxing touch. One of the home's nicest features is the additional dining room window, bringing in extra natural light and allowing air to flow through the unit on warm summer days. Just outside, the covered patio offers a shaded spot for morning coffee or an evening unwind. With two bedrooms, in-suite laundry, additional storage, and an assigned underground parking stall, the practical details are already taken care of. And then there’s the location. Windsor Park puts you within easy reach of Chinook Centre, the LRT and downtown, while some of Calgary’s favourite shopping, dining, and neighbourhood destinations — including Mission, Marda Loop, Calgary Farmers’ Market South, and Sunterra Market — are only minutes away. The building has seen ongoing exterior improvements and is supported by a healthy reserve fund, making this an appealing option for buyers looking to simplify without giving up a central Calgary lifestyle. (id:63476)
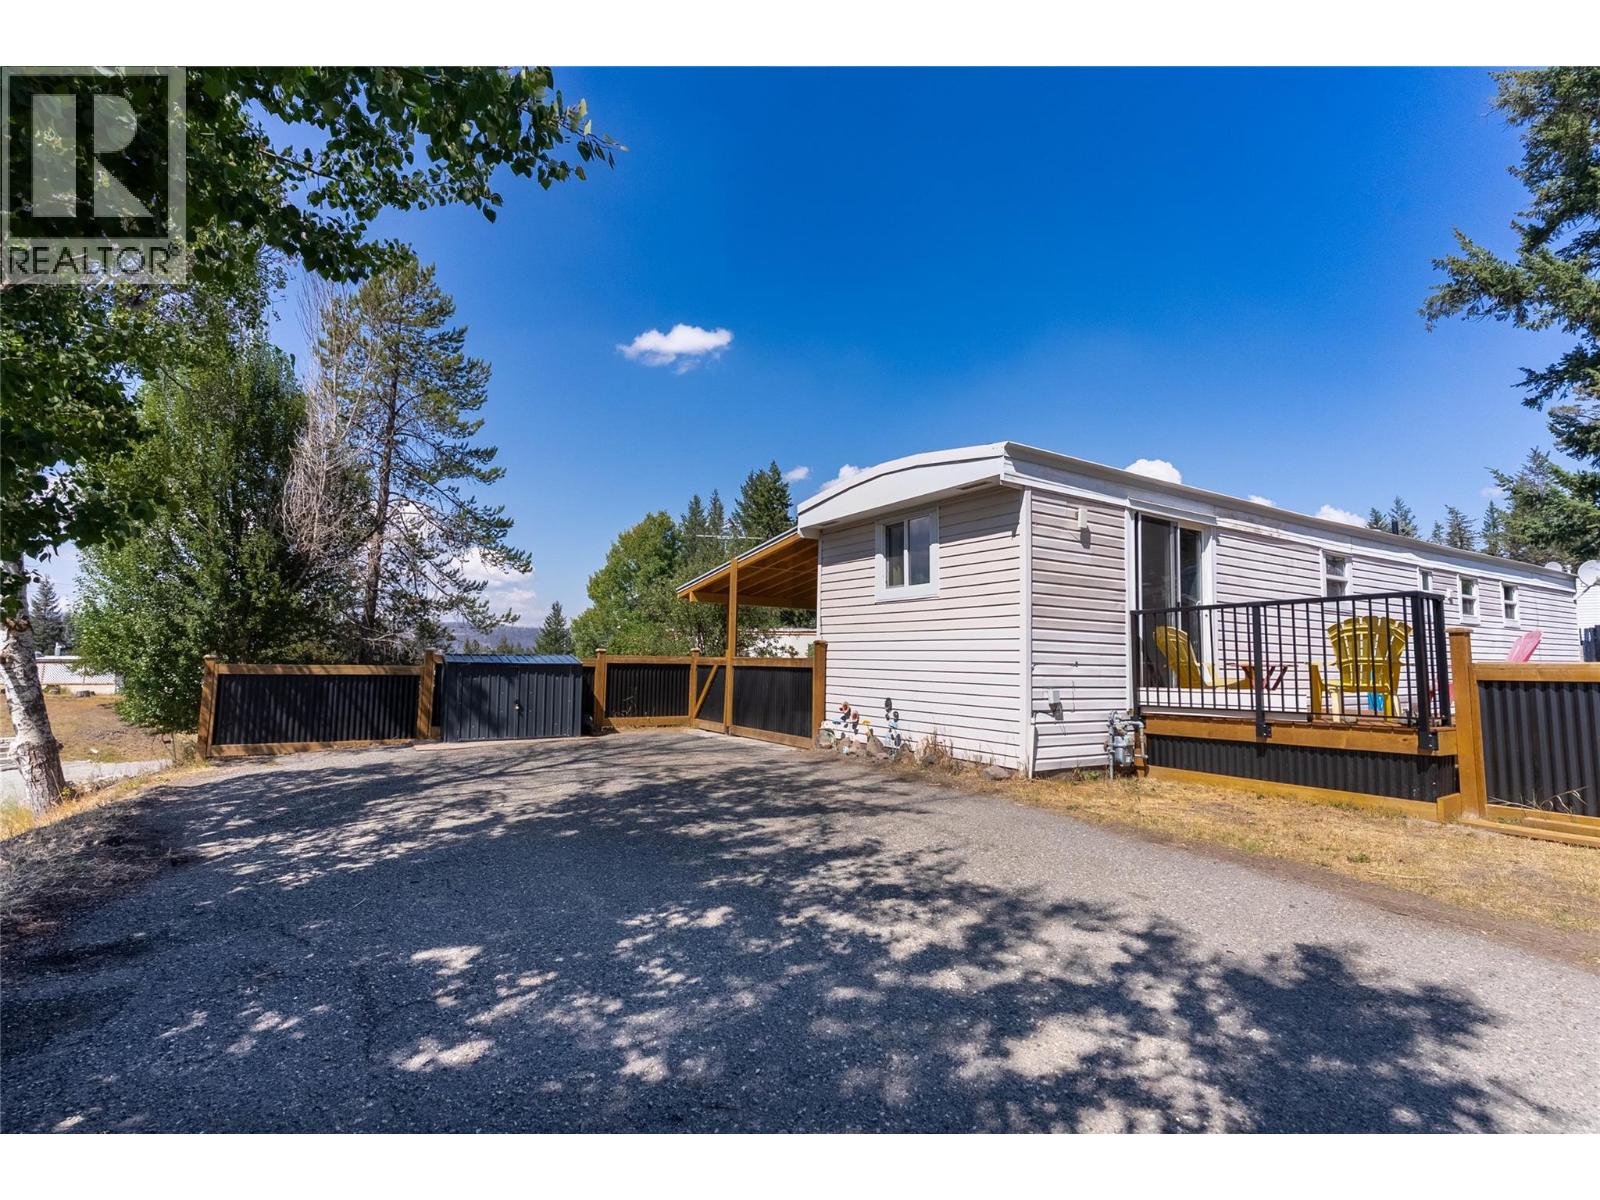
3 Jade Court
Logan Lake, British Columbia
Welcome home to easy living in Logan Lake! This beautifully renovated 3-bedroom, 1-bathroom mobile sits on its **own lot**, offering the freedom of homeownership without monthly pad rent. Inside, the home has been thoughtfully updated throughout, creating a fresh, modern feel while maintaining plenty of warmth and character. The **sunken living and dining area** adds a unique touch and creates a comfortable, inviting space for relaxing or entertaining. The front-facing primary bedroom is a standout, complete with its **own private deck**, the perfect spot to enjoy your morning coffee and a little quiet before the day begins. Outside, multiple decks extend the living space and the **fully fenced yard** offers room for kids, pets, gardening, or simply enjoying Logan Lake’s fresh air and sunshine. With three bedrooms, stylish renovations, great outdoor space, and the added benefit of owning the land, this move-in-ready property is an excellent option for first-time buyers, down-sizers, retirees, or anyone looking for an affordable home base in one of the Interior’s most welcoming outdoor communities. With trails, lakes, recreation and everyday amenities close by, this is your opportunity to settle into the relaxed Logan Lake lifestyle. (id:63476)
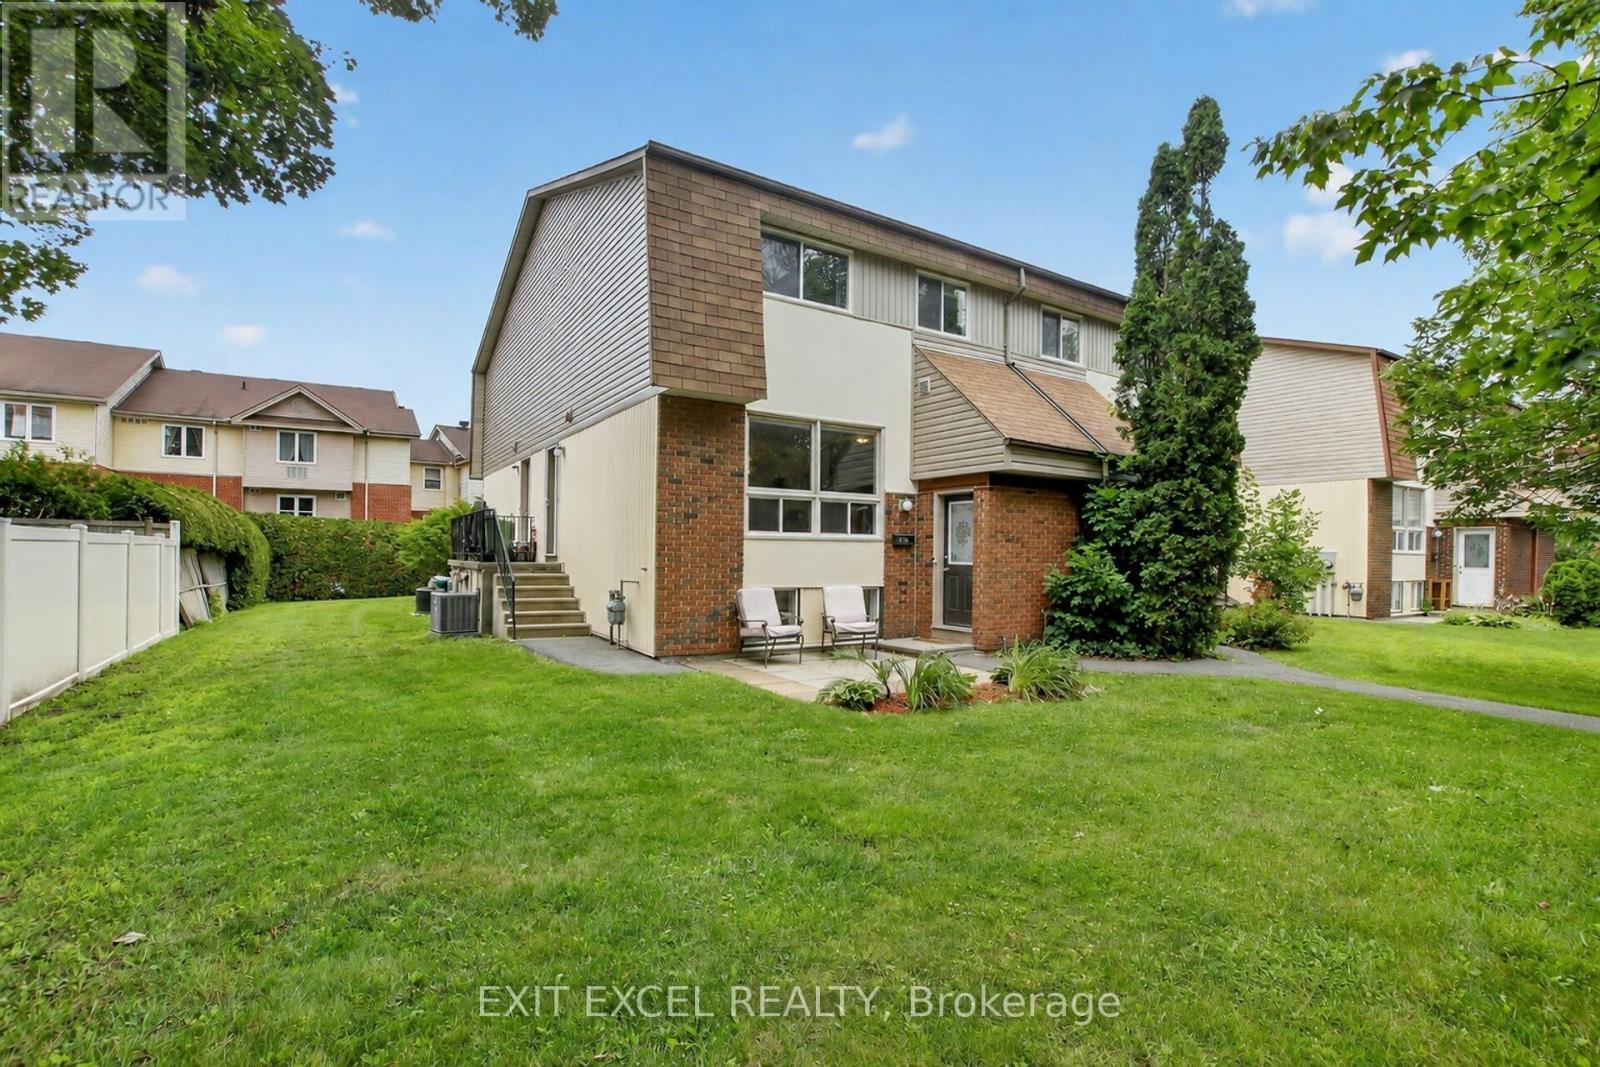
34a Forester Crescent
Ottawa, Ontario
Beautifully renovated 2+1 bedroom, 2-bath condo townhome tucked away in a quiet family-friendly enclave close to parks, schools, shopping, transit and every amenity. Since 2022, this home has been extensively updated, showcasing a stunning modern kitchen with shaker cabinetry, stylish backsplash, updated countertops and stainless steel appliances, beautifully renovated bathrooms, contemporary lighting, fresh paint, tasteful finishes and carpet-free flooring throughout. Additional upgrades include a new furnace and central air (2022), plus new interior doors, trim and baseboards (2023). The bright, open-concept main level is ideal for everyday living and entertaining, while the finished basement offers a versatile third bedroom or the perfect space for a home office, gym or guest suite. Enjoy direct access to the NCC trail system from the rear of the complex. Come experience everything this exceptional home has to offer at our OPEN HOUSE this Sunday, July 26th from 2:00-4:00 PM. (id:63476)
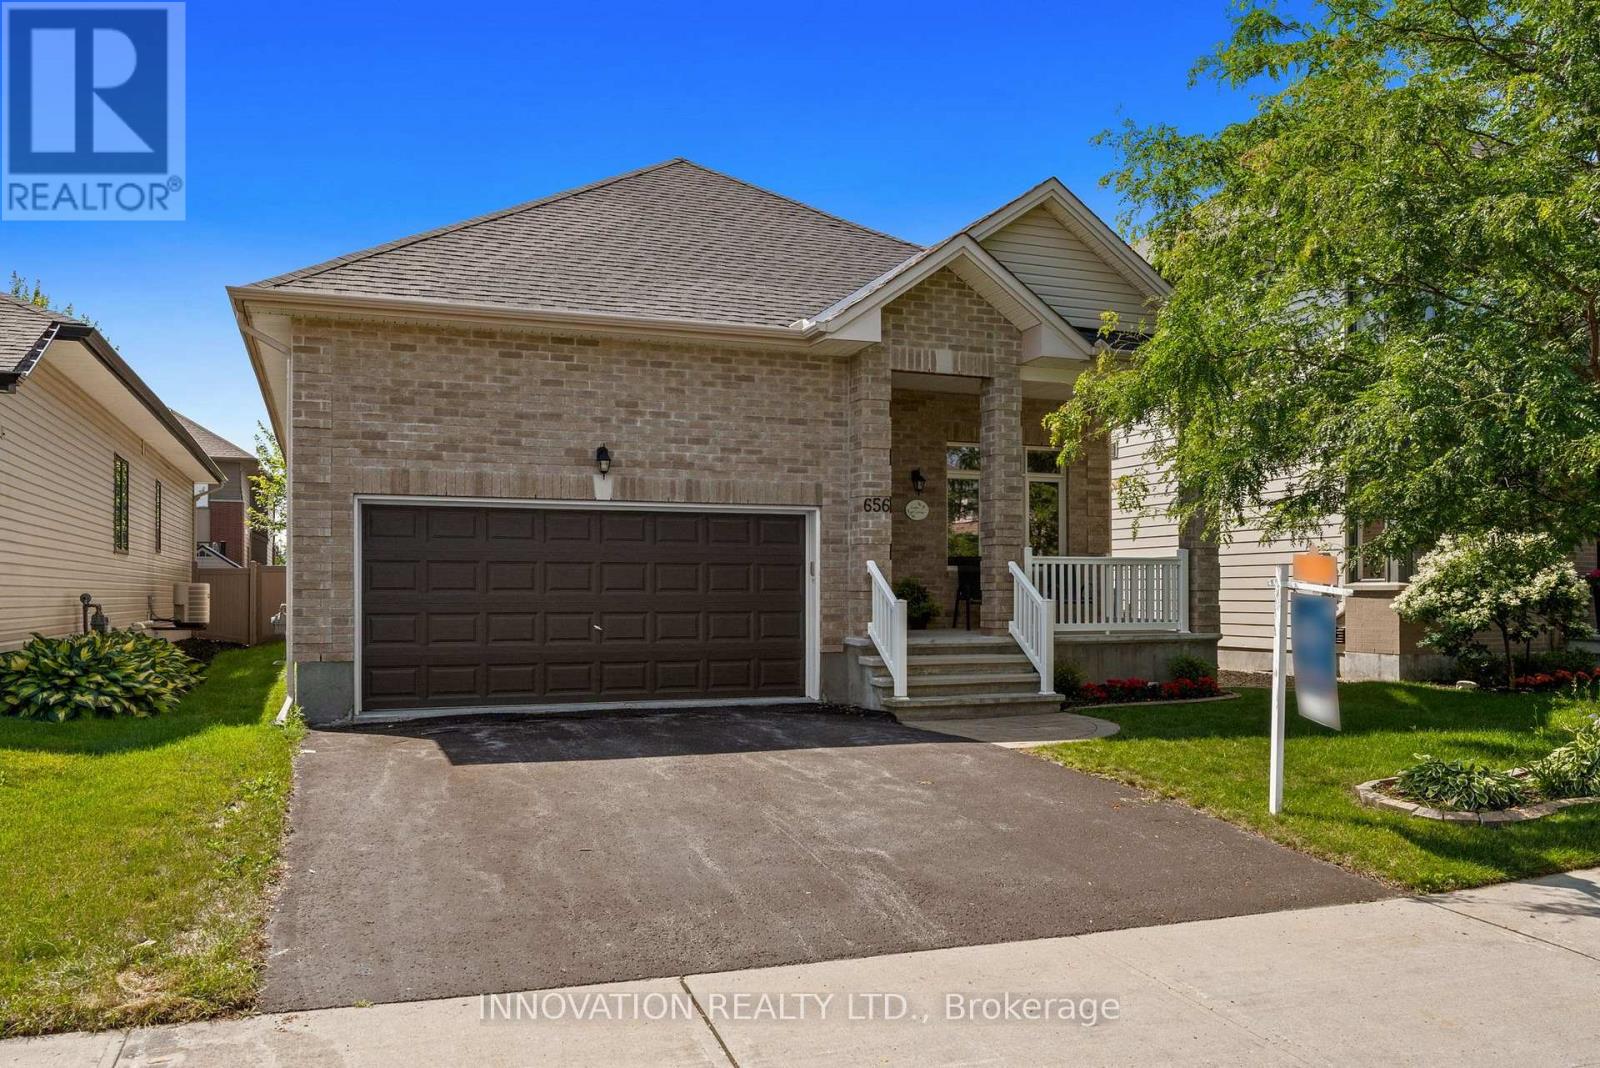
656 Bridleglen Crescent
Ottawa, Ontario
OPEN HOUSE SUNDAY AUGUST 16th, 2-4 PM. Award-winning design from Urbandale in this upscale 2+1 bedroom bungalow with 9 foot ceilings in sought-after Bridlewood. Close to parks, walking paths and NCC trails. Hardwood floors throughout the main living spaces of this bright open-concept layout. Separate closed den with French doors offers privacy for your work-from-home space, large walk-in coat closet. Expansive, bright living room offers a cozy gas fireplace. Large dining area will accommodate a large table and buffet. The kitchen offers a walk-in pantry, granite counters, large island, stainless steel appliances, soft-close drawers, large pots & pans drawers and a glass-fronted display cabinet. The main level also includes convenient laundry and a beautiful 4-piece bathroom. The primary suite is generously sized, and includes a walk-in closet and a 4-piece ensuite featuring a spacious glass shower enclosure and double sinks. On the professionally finished lower level, you'll find an additional guest bedroom, large, bright recreation room with pot lights, oversized windows plus a full 4-piece bathroom-ideal for guests. Attractive interlock pathway and landscaping. Enjoy the fully-fenced private yard, patio and perennial gardens. Easy-care PVC fencing. Please allow 24 hour irrevocable on all written signed offers as per form 244. (id:63476)