
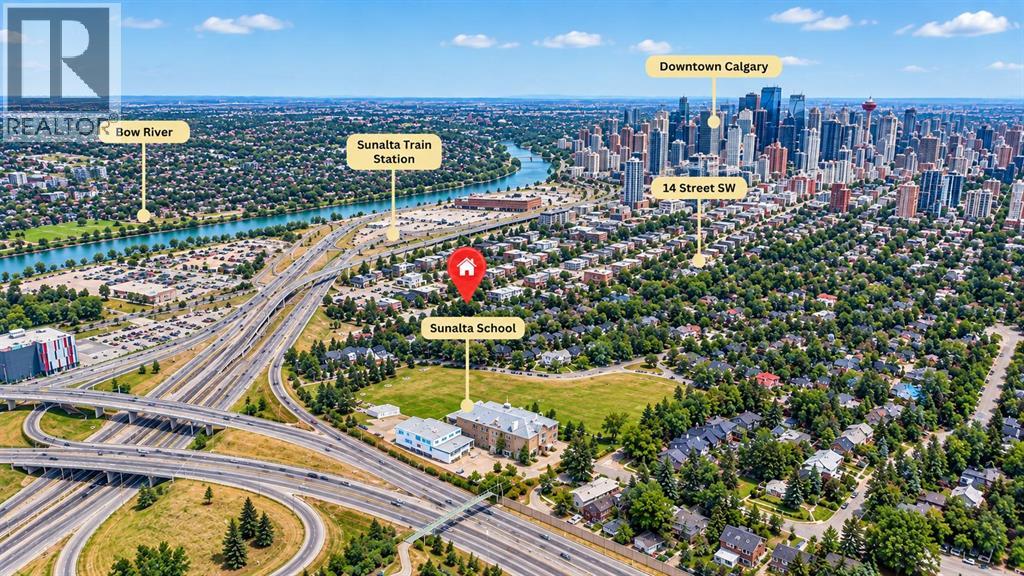
2022 12 Avenue SW
Calgary, Alberta
**OPEN HOUSE Thursday & Friday Sept 10&11 from 1-6PM** NO CONDO FEES | BRAND NEW | ATTACHED GARAGE | FIRST-TIME BUYER GST REBATE AVAILABLEWelcome to these brand-new, no condo fee, three-storey townhomes offering modern design and exceptional value! Perfect for first-time home buyers, families, or investors, these homes qualify for the First-Time Home Buyer GST Rebate (subject to buyer’s eligibility). The thoughtfully designed floor plan features high ceiling living room with custom feature wall with built in electric fireplace. Step up to the dining area and modern design kitchen with 10 feet island and private balcony with gas line for BBQ. Second floor consists of 2 spacious bedrooms, 1 full bathroom, and a convenient laundry room. The 3rd floor is thoughtfully designed as a master retreat with master bedroom and its ensuite with a bonus room space can be used for office/den/yoga room and it comes with private balcony overlooking to the greenery Sunalta has to offer. The lower level includes a mudroom, 2-piece washroom and an attached single garage with additional storage, while convenient street parking is available for guests. Built with quality craftsmanship and contemporary finishes throughout, these homes offer low-maintenance living without the expense of monthly condo fees. Located just minutes from Downtown Calgary, this exceptional inner-city location offers unbeatable walkability. Enjoy easy access to the Sunalta CTrain Station, Bow River pathways, parks, schools, cafés, restaurants, shopping, and the vibrant 17th Avenue entertainment district. Commuting is effortless with quick access to Crowchild Trail and major roadways. Whether you're a first-time buyer, professional, or investor, this home offers the perfect combination of modern living and urban convenience. Don't miss this opportunity to own a brand-new home in one of Calgary's most sought-after inner-city communities. Contact your favourite REALTOR® today to book your private showing! (id:63476)
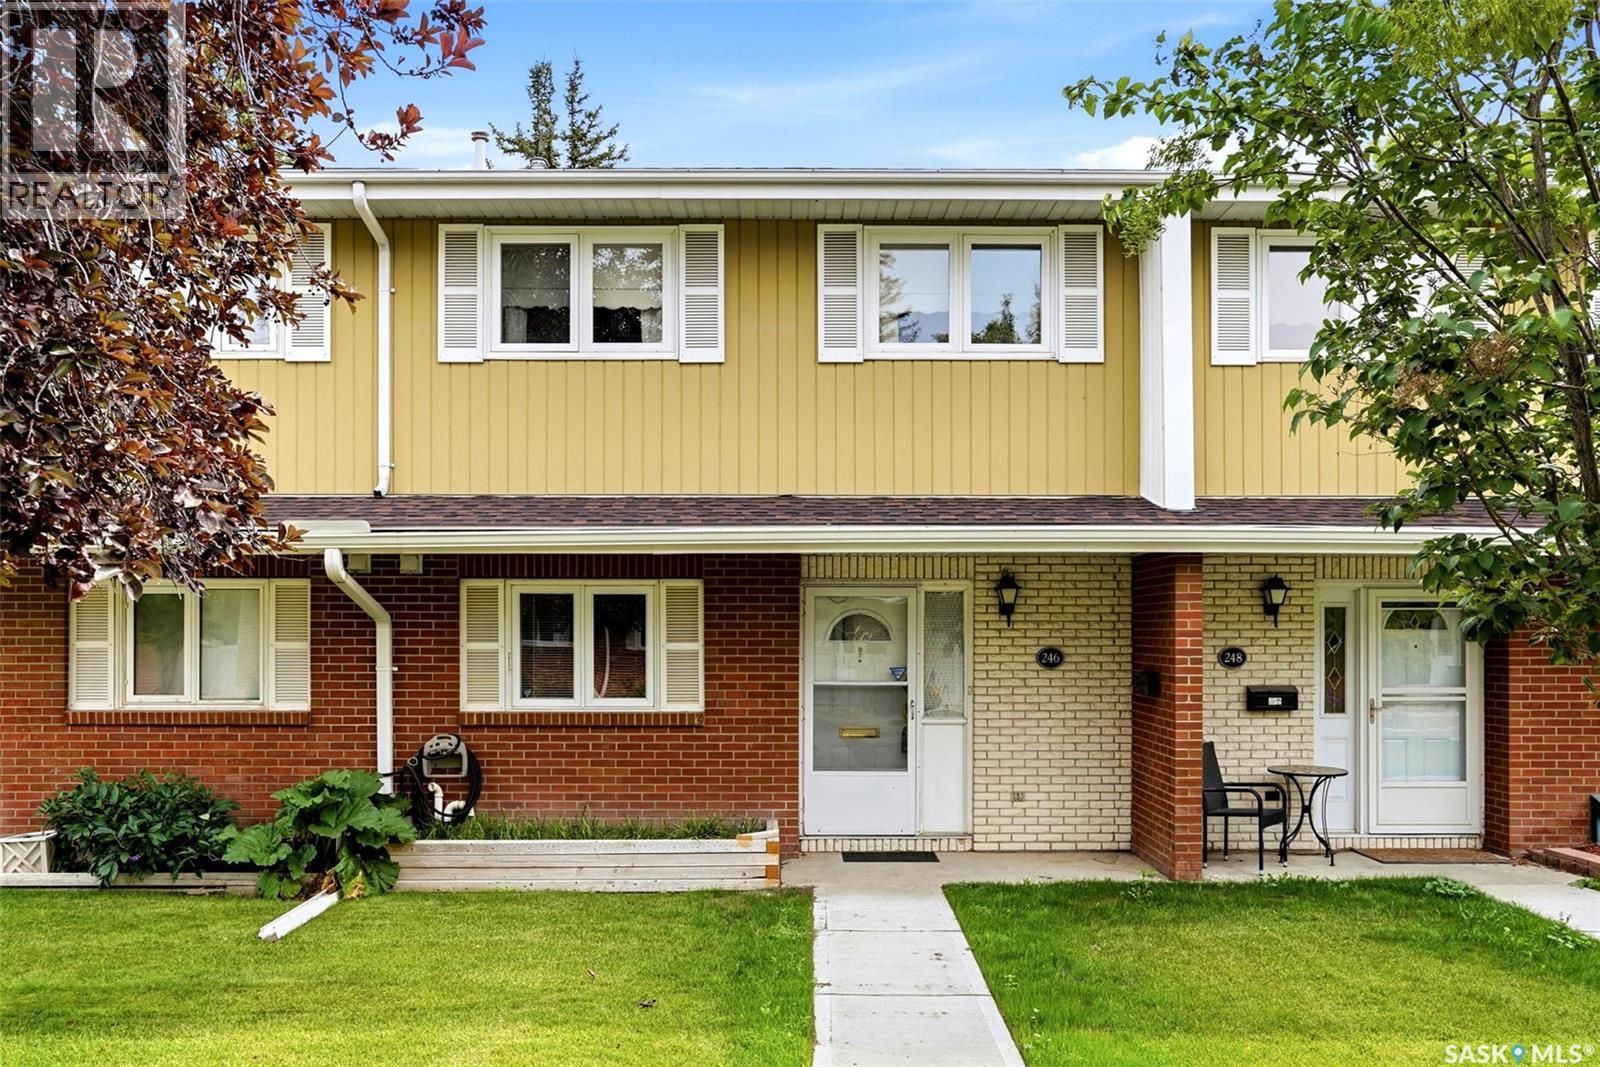
246 Plainsview Drive
Regina, Saskatchewan
Ideally situated in Regina’s desirable Albert Park neighbourhood, this spacious and well-maintained two-storey townhouse condo offers shopping, restaurants, transit, and everyday amenities just steps away from your door! Upon entering, you are welcomed by a spacious kitchen featuring an abundance of cabinetry, white appliances, pantry storage with convenient pull-outs, a tucked away washer/dryer and newer lino flooring. The kitchen flows seamlessly into the generous dining area, where gleaming hardwood flooring creates a warm and inviting space for family dinners or entertaining guests. The sunken living room offers a comfortable place to relax and features a natural gas fireplace along with large sliding glass doors that provide access to your own private patio. Upstairs, the massive primary bedroom is a standout, complete with floor-to-ceiling sliding closet doors and a private 2-piece ensuite. Two additional bedrooms and a full 4-piece bathroom complete the second level. The developed basement adds even more usable living space with a rec room featuring built-in cabinetry and shelving for storage. The utility room includes a newer H/E furnace installed in 2019, along with a deep freeze that is included with the sale. Outside, the back patio provides another peaceful spot to sit back, enjoy your morning coffee or unwind at the end of the day. The unit also includes two underground parking spaces, each complemented by large storage cabinets for added convenience. Adding to the appeal, the condo fees include heat, water and sewer, plus basic cable — a valuable and convenient feature that sets this complex apart. (id:63476)
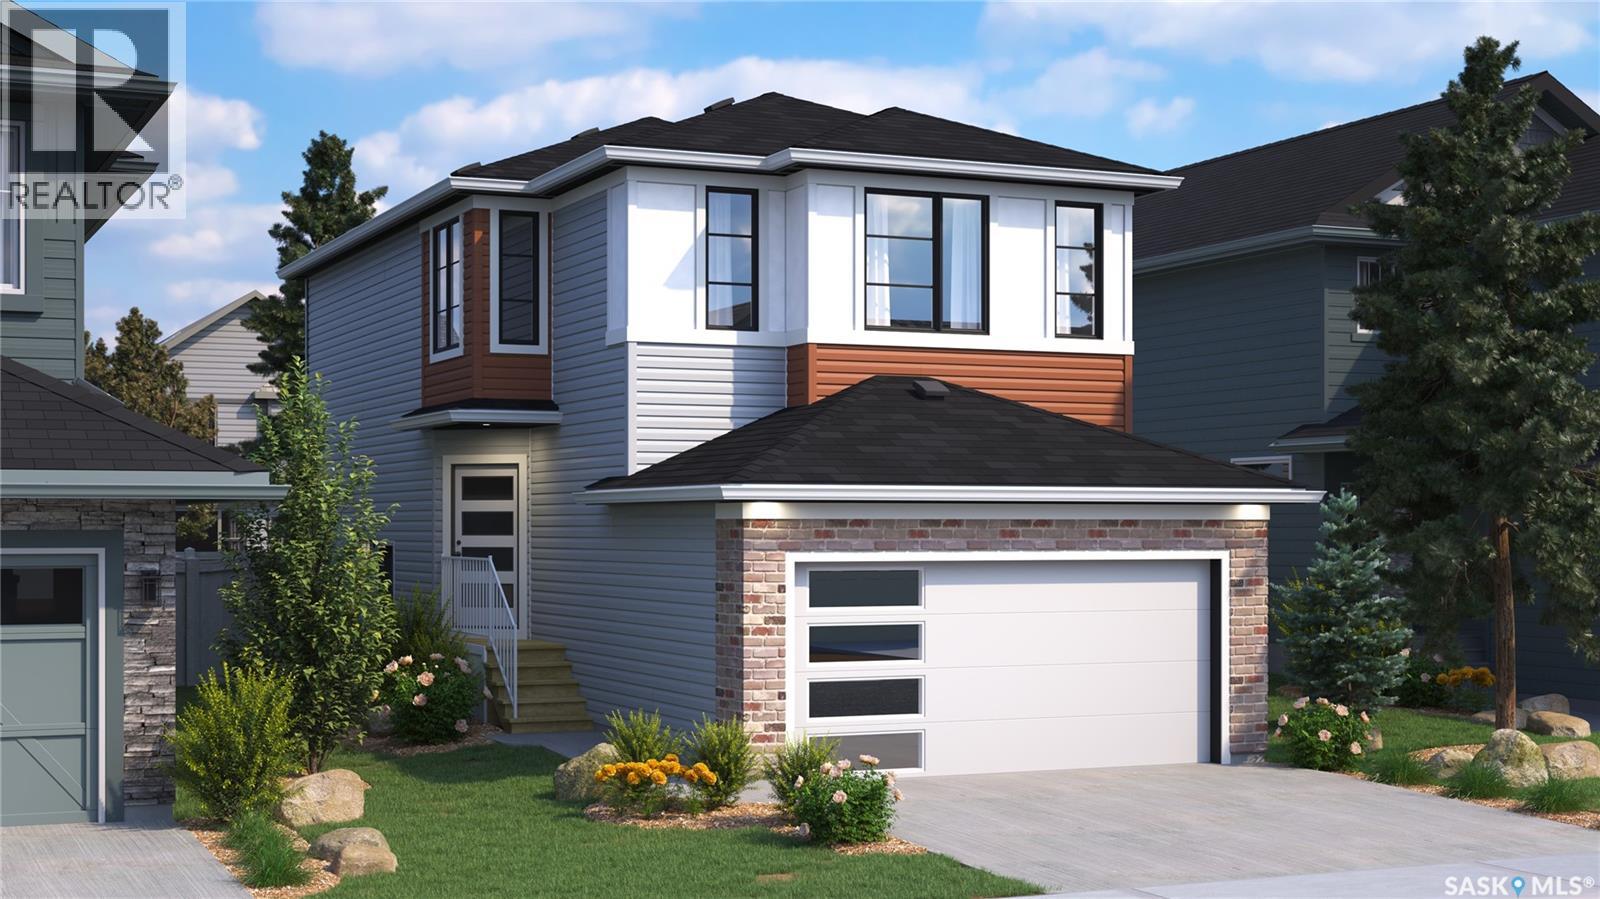
110 Fortosky Manor
Saskatoon, Saskatchewan
Welcome to Rohit Homes in Parkridge, a true functional masterpiece! Our DAKOTA Single Family model offers 1,430 sqft of luxury living. This brilliant design offers a very practical kitchen layout, appliances are included and it's complete with quartz countertops, a great living room with an electric fireplace, and a 2-piece powder room. On the 2nd floor you will find 3 spacious bedrooms with a walk-in closet off of the primary bedroom, 2 full bathrooms, second floor laundry room with extra storage, bonus room/flex room, and oversized windows giving the home an abundance of natural light. This property features a front double attached garage (19x22), fully landscaped front yard and a double concrete driveway. This gorgeous home truly has it all, quality, style and a flawless design! Over 30 years experience building award-winning homes, you won't want to miss your opportunity to get in early. The colour palette for this home will be Rohit's brand-new Designer Interior named Cote D'Azure. Please take a look at our virtual tour! Floor plans are available on request! *GST and PST included in purchase price. *Fence and finished basement are not included*. Pictures may not be exact representations of the unit, used for reference purposes only. For more information, the Rohit showhomes are located at 322 Schmeiser Bend or 226 Myles Heidt Lane and open Mon-Thurs 3-8pm & Sat, Sun, Stat Holidays 12-5pm. **In accordance with industry standards and applicable regulations, the Price is inclusive of GST (and PST, if applicable) and reflects the application of the GST New Housing Rebate and any applicable PST rebate. First-Time Home Buyers may be eligible for an additional federal rebate, subject to qualification, which has not been applied to the stated Price and, if available, may reduce the purchaser’s overall cost.** (id:63476)
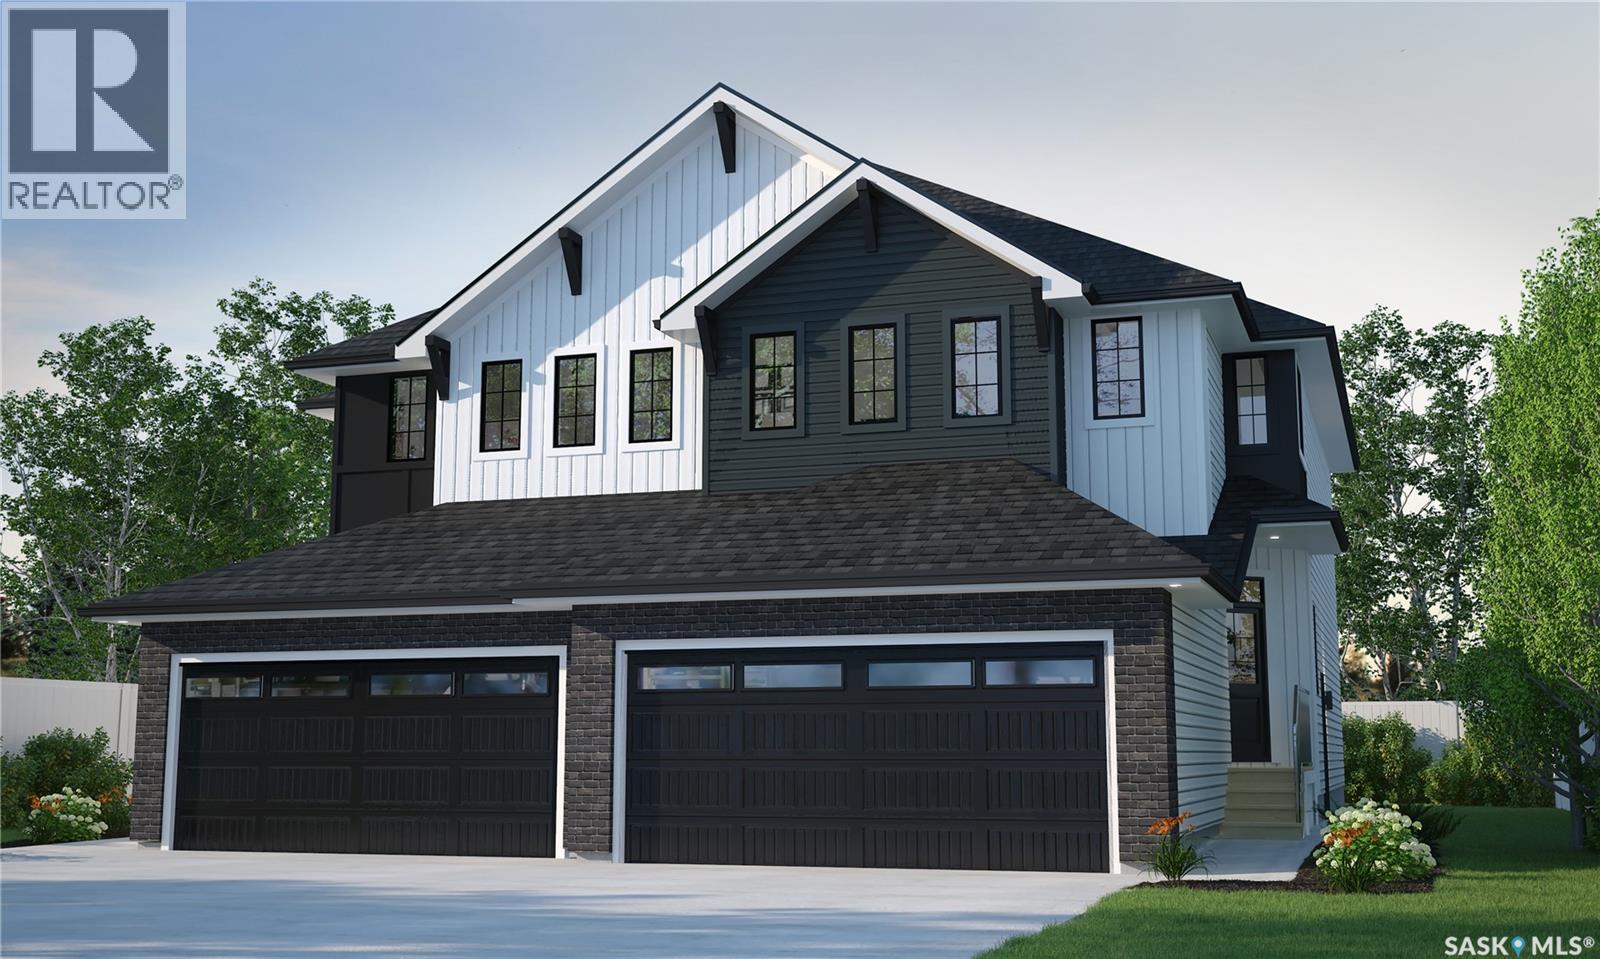
930 Yuel Bend
Saskatoon, Saskatchewan
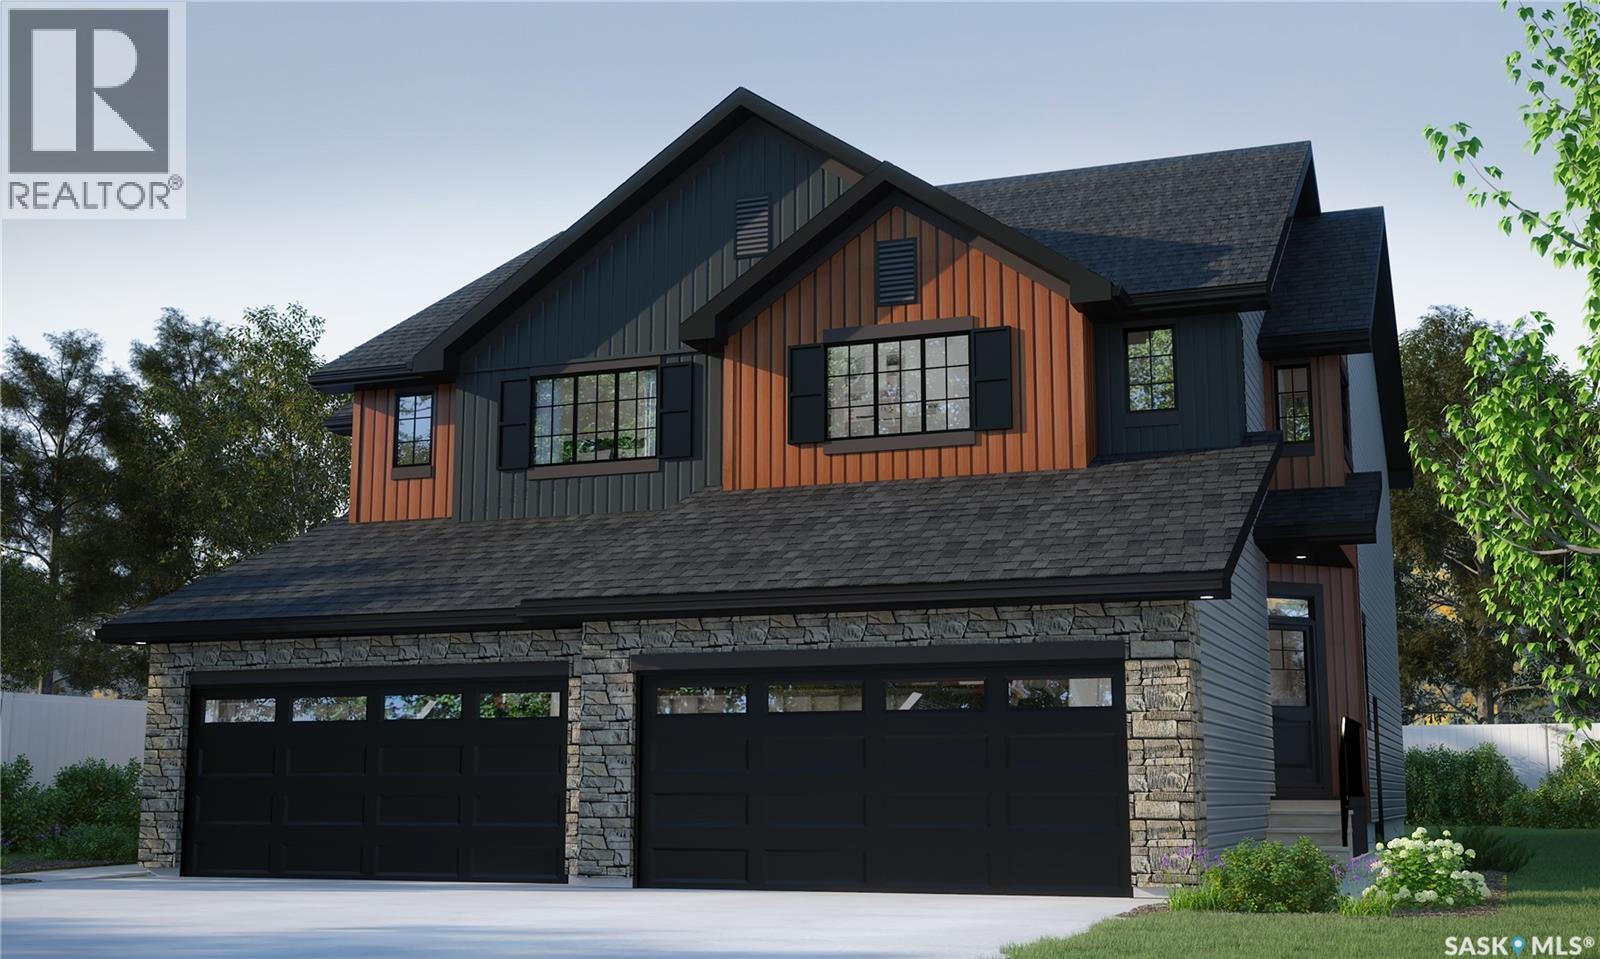
Welcome to Rohit Homes in Aspen Ridge, a true functional masterpiece! Our LANDON semi-detached model offers 1,581 sqft of luxury living. This brilliant design offers a very practical kitchen layout, the appliances are included, and it's complete with quartz countertops, an oversized island, a pantry, a coffee bar and a great living room with an electric fireplace, perfect for entertaining, plus a 2-piece powder room. This property features a front double attached garage (19x22), fully landscaped front and a double concrete driveway is included. There are NO CONDO FEES! On the 2nd floor you will find 3 spacious bedrooms with a walk-in closet off of the primary bedroom, 2 full bathrooms, second floor laundry room with extra storage, bonus room/flex room, and oversized windows giving the home an abundance of natural light. This gorgeous semi-detached home truly has it all, quality, style and a flawless design! Over 30 years experience building award-winning homes, you won't want to miss your opportunity to get in early. This is truly the place you want to live! The colour palette for this home will be Rohit's brand-new Designer Interior named Global Muse. Please take a look at our virtual tour! Floor plans are available on request! *GST and PST included in purchase price. *Fence and finished basement are not included* Pictures may not be exact representations of the unit, used for reference purposes only. For more information, the Rohit showhomes are located at 322 Schmeiser Bend or 226 Myles Heidt Lane and open Mon-Thurs 3-8pm & Sat,Sun,Stat Holidays 12-5pm.*In accordance with industry standards and applicable regulations, the Price is inclusive of GST (and PST, if applicable) and reflects the application of the GST New Housing Rebate and any applicable PST rebate. First-Time Home Buyers may be eligible for an additional federal rebate, subject to qualification, which has not been applied to the stated Price and, if available, may reduce the purchaser’s overall cost.* (id:63476)
918 Yuel Bend
Saskatoon, Saskatchewan
Welcome to Rohit Homes in Aspen Ridge, a true functional masterpiece! Our LANDON semi-detached model offers 1,581 sqft of luxury living. This brilliant design offers a very practical kitchen layout, the appliances are included, and it's complete with quartz countertops, an oversized island, a pantry, a coffee bar and a great living room with an electric fireplace, perfect for entertaining, plus a 2-piece powder room. This property features a front double attached garage (19x22), fully landscaped front and a double concrete driveway is included. There are NO CONDO FEES! On the 2nd floor you will find 3 spacious bedrooms with a walk-in closet off of the primary bedroom, 2 full bathrooms, second floor laundry room with extra storage, bonus room/flex room, and oversized windows giving the home an abundance of natural light. This gorgeous semi-detached home truly has it all, quality, style and a flawless design! Over 30 years experience building award-winning homes, you won't want to miss your opportunity to get in early. This is truly the place you want to live! The colour palette for this home will be Rohit's brand-new Designer Interior named Wild North. Please take a look at our virtual tour! Floor plans are available on request! *GST and PST included in purchase price. *Fence and finished basement are not included* Pictures may not be exact representations of the unit, used for reference purposes only. For more information, the Rohit showhomes are located at 322 Schmeiser Bend or 226 Myles Heidt Lane and open Mon-Thurs 3-8pm & Sat,Sun,Stat Holidays 12-5pm.*In accordance with industry standards and applicable regulations, the Price is inclusive of GST (and PST, if applicable) and reflects the application of the GST New Housing Rebate and any applicable PST rebate. First-Time Home Buyers may be eligible for an additional federal rebate, subject to qualification, which has not been applied to the stated Price and, if available, may reduce the purchaser’s overall cost.* (id:63476)
209 8717 160 Street
Surrey, British Columbia
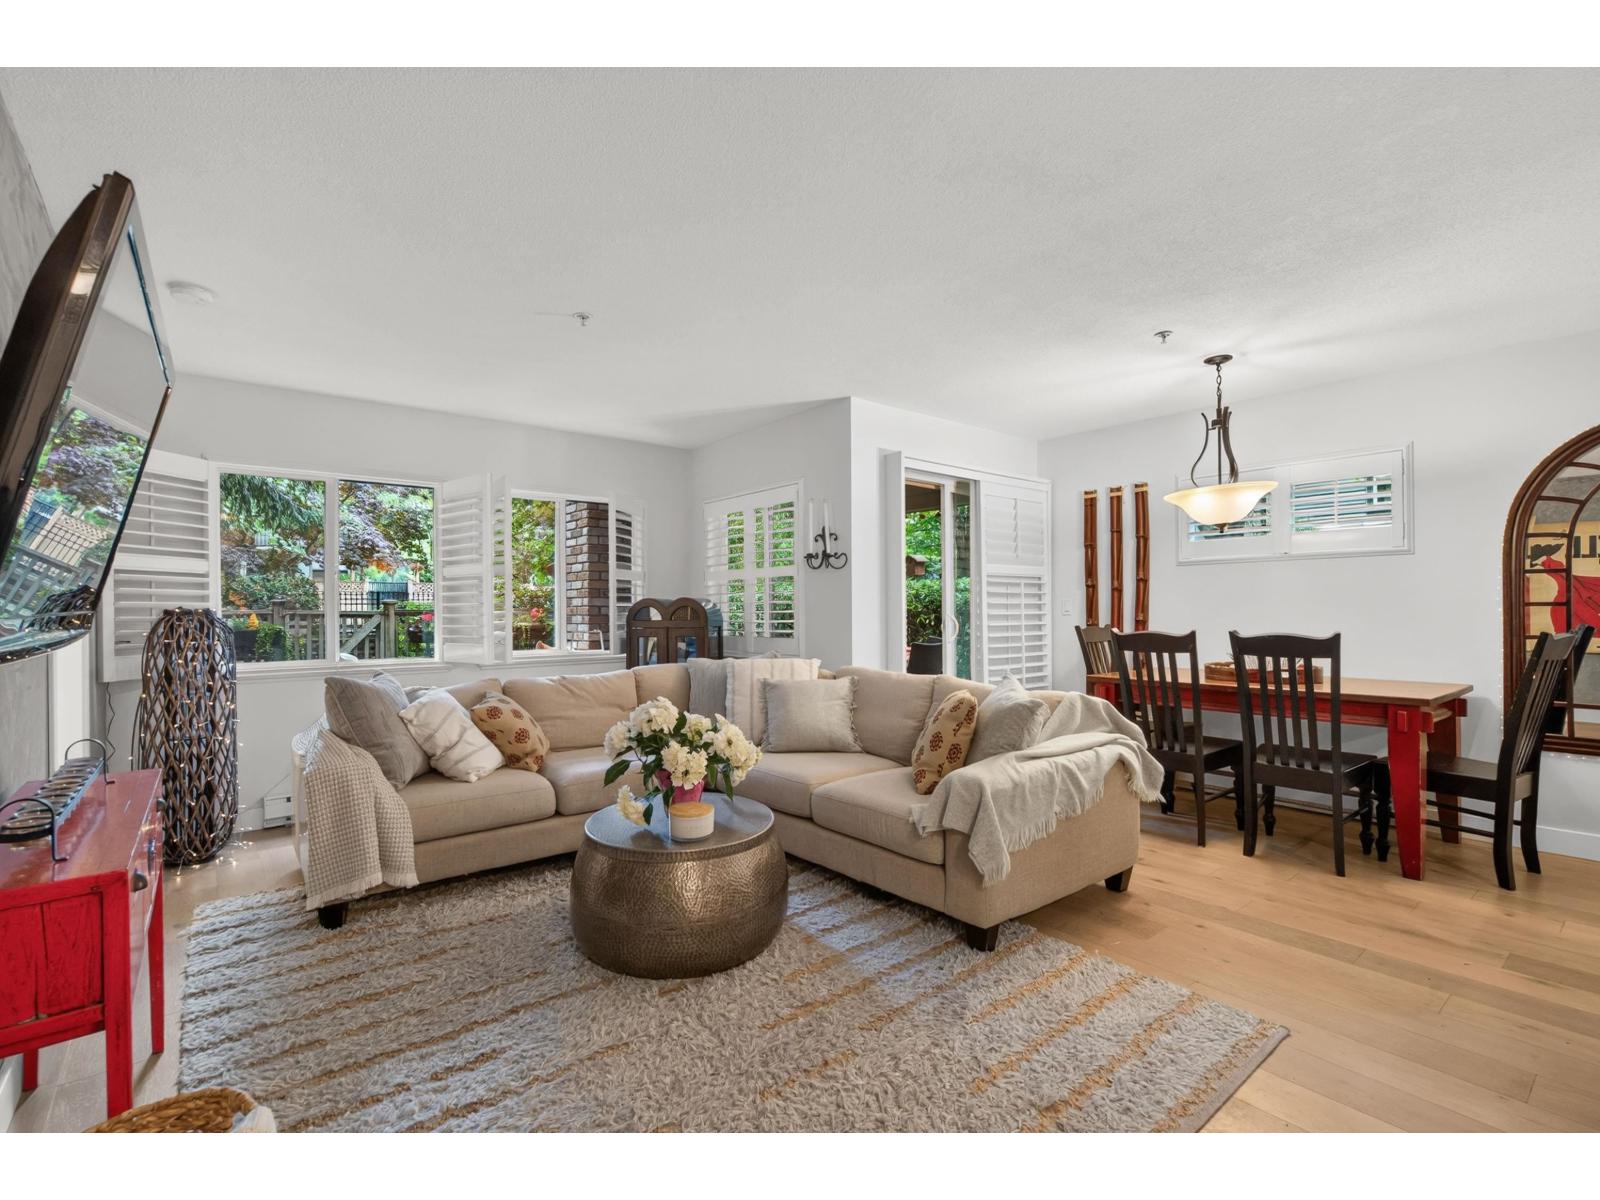
RARELY AVAILABLE - THE LARGEST 2-BED, 2-BATH GROUND-FLOOR CORNER UNIT W/2 PARKINGS IN VERNAZZA WITH A PRIVATE SERENE PATIO FACING THE STRATA PARK! Completely updated: kitchen and countertops, engineered hardwood flooring throughout, new bathroom tiles and vanities, California shutters, blinds, fresh paint, and newer appliances. Move right into this spacious, open unit with bedrooms on opposite sides - each with its own ensuite. Features a generous kitchen with a large island and SS appliances, an ultra-spacious living room, and a dining area that opens onto the private wraparound patio - perfect for morning coffee listening to birds or evening barbecues with friends. Located on the quiet side of the building, away from 160 ST. Extremely walkable area, and close to everything! (id:63476)
563 Traeger Manor
Saskatoon, Saskatchewan
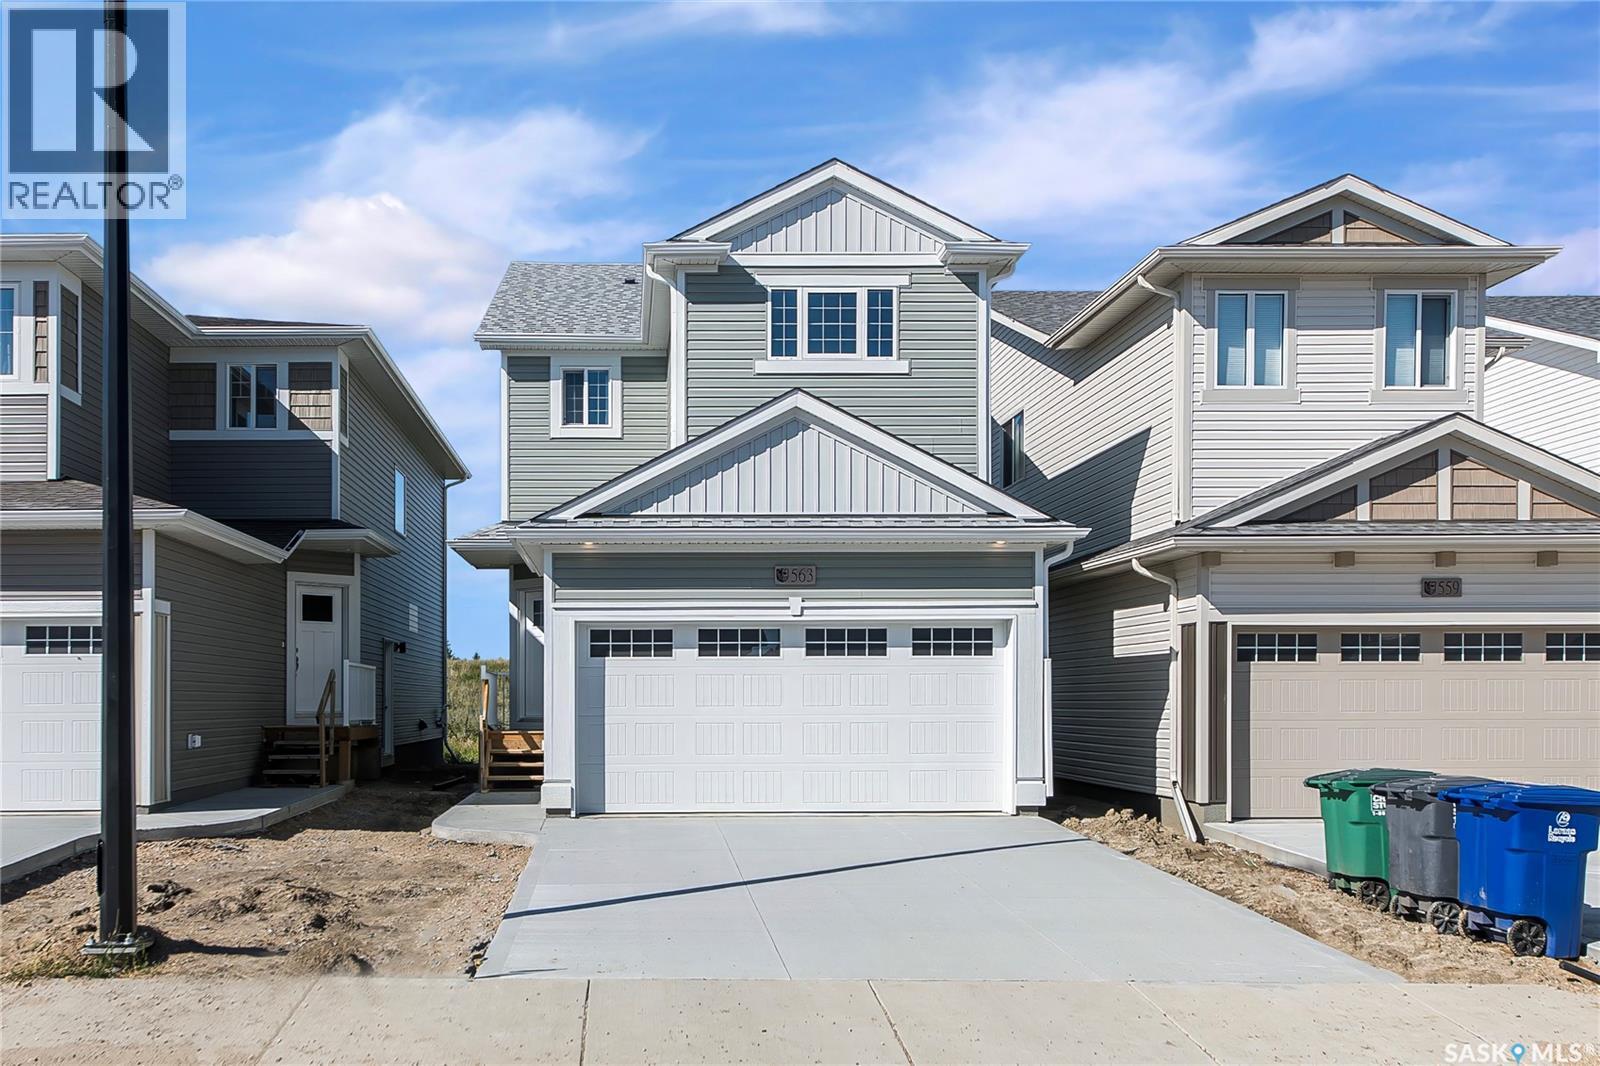
Brand New Home. No Construction Wait .Move in ready and never occupied! Welcome to 563 Traeger manor in Brighton, built by Ehrenburg Homes. This beautifully finished home offers a bright open concept main floor with spacious living ,electric fire place, dining , kitchen areas - Perfect for everyday living and entertaining. Main floor also features 1.5 bathroom. Upstairs features 3 bed room ,2 bathroom a spacious bonus room , and convenient second floor laundry. The primary bedroom includes a 4 piece ensuite with dual sinks. Enjoy double attached garage and separate basement entrance, offering future development potential, and perfect for legal suite and some help for your mortgage. This stunning home is close to all kind of amenities , park , movie & Brighton shopping center. Call your realtor today to book your personal viewing . (id:63476)
404 404 C Avenue S
Saskatoon, Saskatchewan
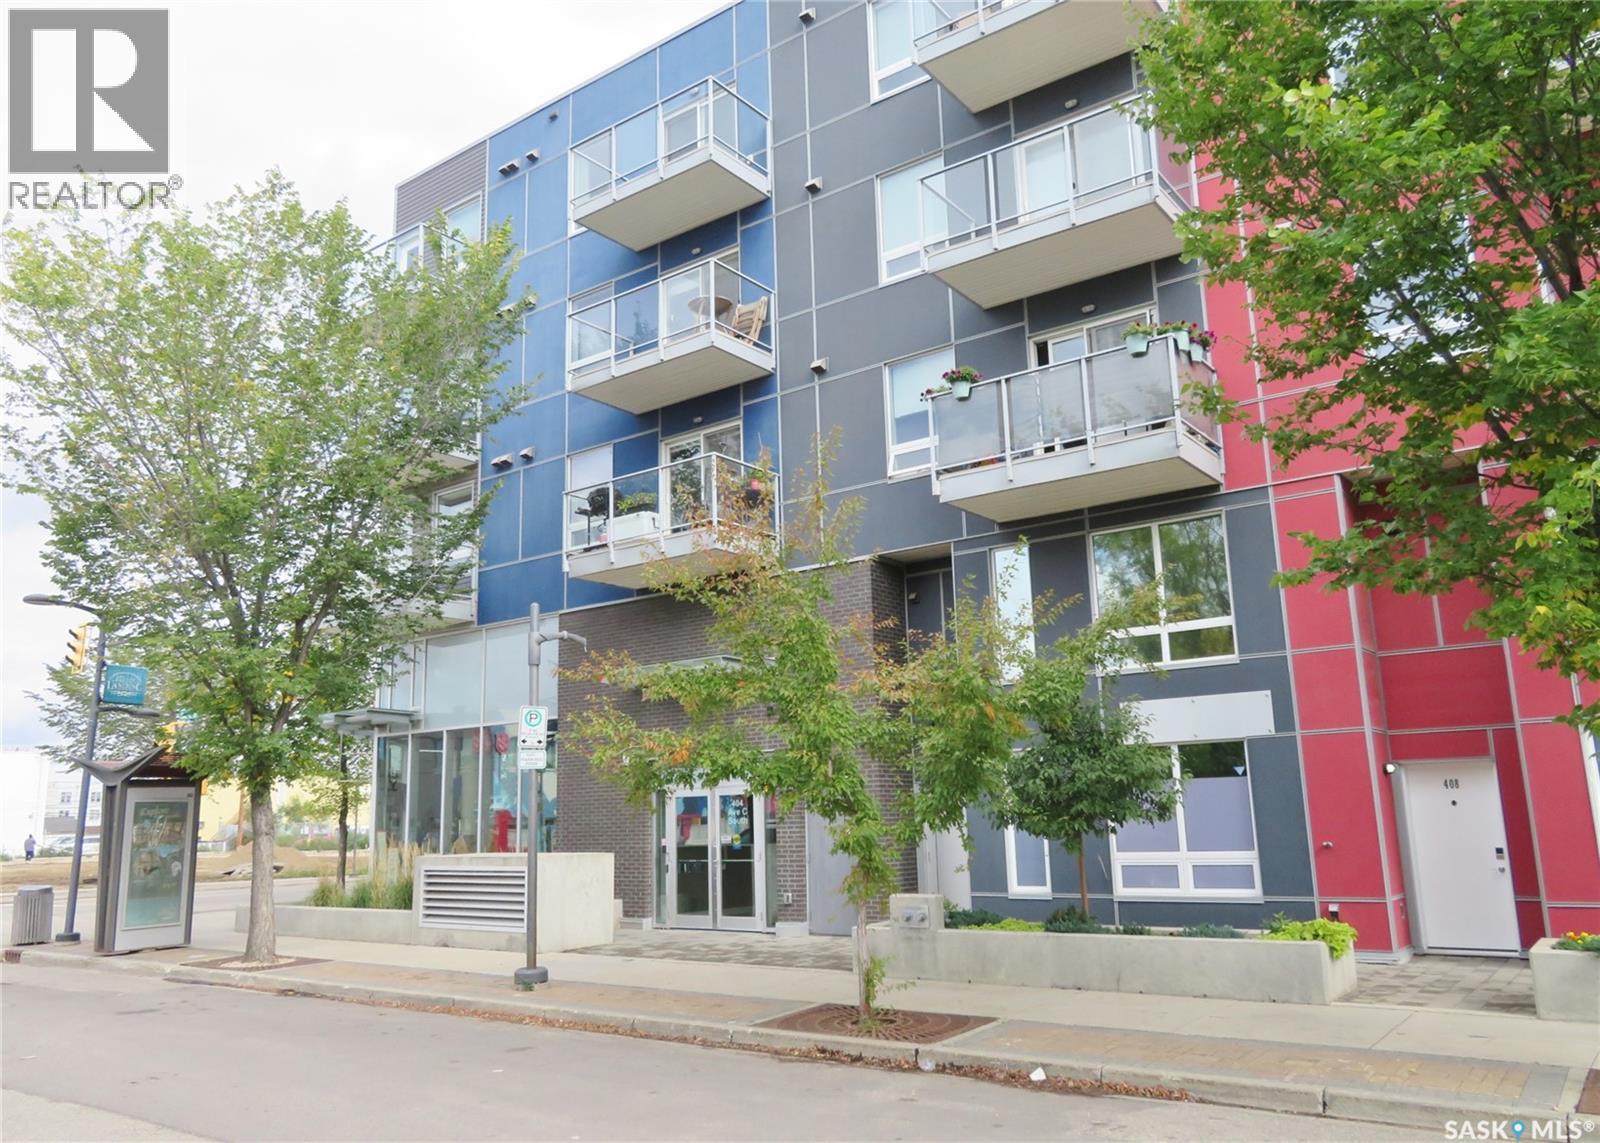
Top-floor west facing 1-bedroom plus den offering bright, modern living in the heart of vibrant Riversdale. This exceptional unit features a contemporary kitchen with quartz countertops, stainless steel appliances, and in-suite laundry, along with a flexible den that works perfectly as a home office or guest space. Step outside to a private balcony with an open outlook and a great view over the surrounding area and greenery. The building includes heated underground parking, a storage locker, designated bike storage, and EV-friendly infrastructure with charging available (subject to application and approval). The location is unbeatable. Just steps from River Landing, the Meewasin Trail, Remai Modern, Gather Local Market, cafés, restaurants, parks, and downtown. The Banks’ courtyard is home to yoga studios, massage therapists, salons, and coffee shops—everything you need right at your doorstep. Pet-friendly (with board approval), this top-floor unit is an excellent opportunity for first-time buyers, students, professionals, or investors seeking low-maintenance living in one of Saskatoon’s most desirable urban neighbourhoods. (id:63476)
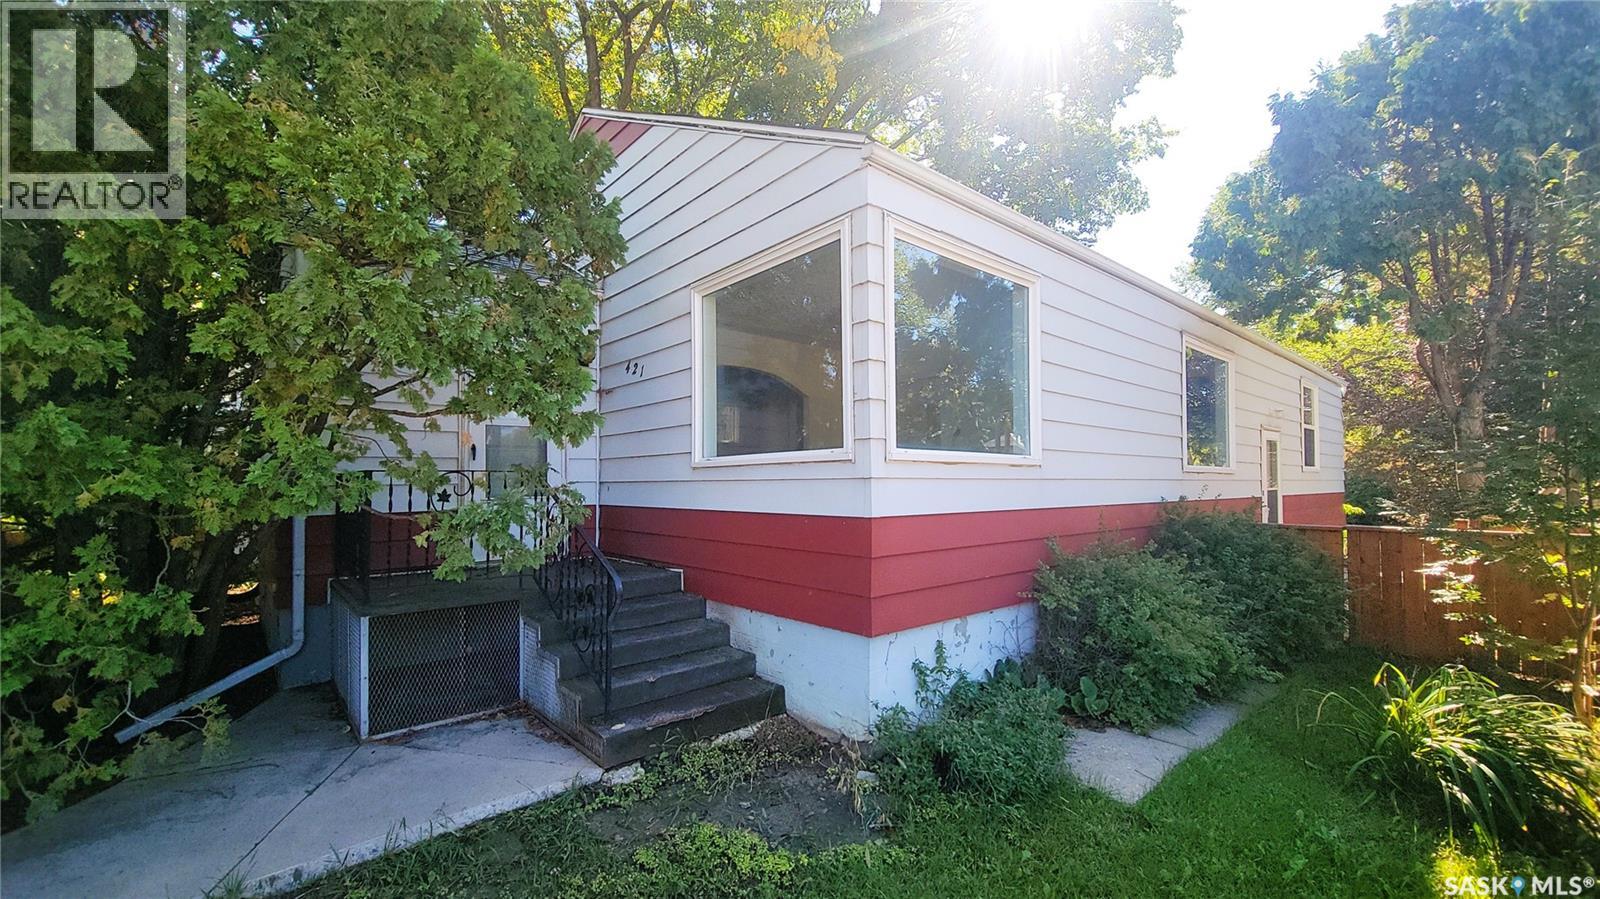
421 29th Street W
Saskatoon, Saskatchewan
Fixer or Flipper - Great Potential in this 1208 square foot Bungalow with Single Garage on a 50' Corner Lot located 1 block South of Ashworth Holmes Park. Hardwood Floors on Main, Most Windows PVC, Basement walls have horizontal cracking but no evidence or history of water coming in. In need of Renovations, family has cleared the home out. Seller's family has stated Boiler & Hot Water Heater recently replaced at a cost of Approximately $23,000. Also features Single Detached Garage & fully Fenced Yard with interlocking block Patio. Contact your favorite Real Estate Agent to view. (id:63476)
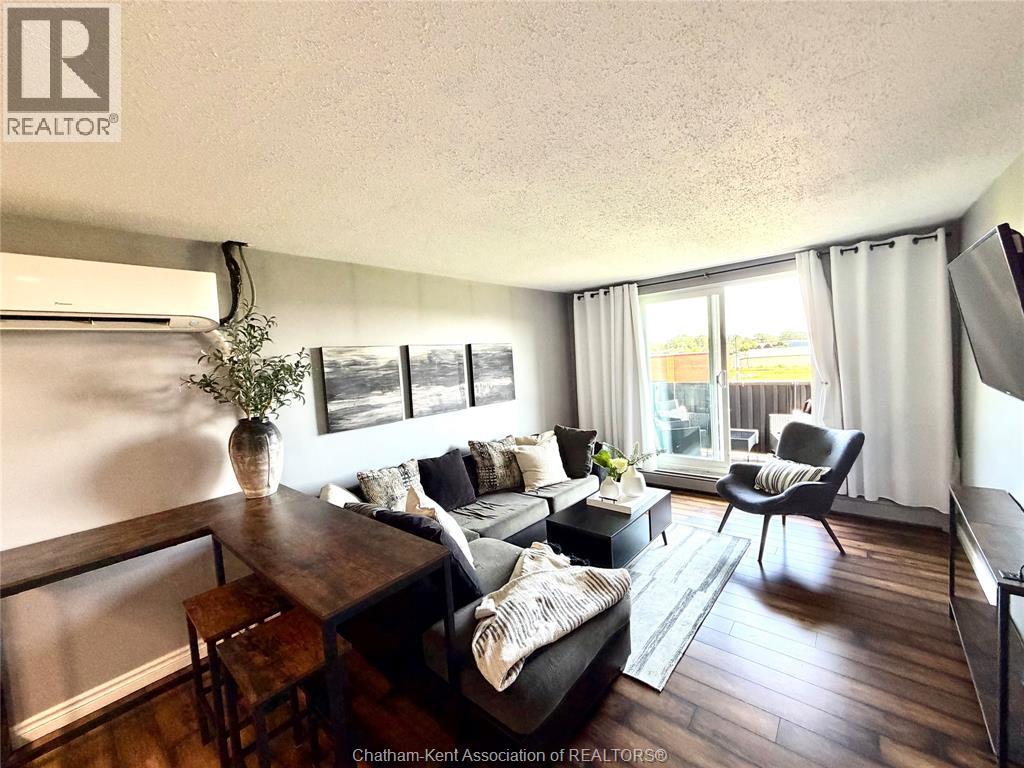
276-317 Merritt Avenue
Chatham, Ontario
Affordable home ownership starts here! Own this spacious 2 bedroom, 1- bathroom condo! Enjoy a comfortable, well-designed layout with two good sized bedrooms, the convenience of in-suite laundry and in-wall air conditioning for those warmer summer days. Step outside to your private patio overlooking peaceful green space - the perfect spot for morning coffee or relaxing at the end of the day. Nicely updated washroom. With the potential for monthly ownership costs to compare favourably with renting. An affordable place to call home and a smart option for those looking to add to their investment portfolio. This property is a welcoming condo with plenty of natural light, a functional layout and a tranquil outdoor outlook. (id:63476)
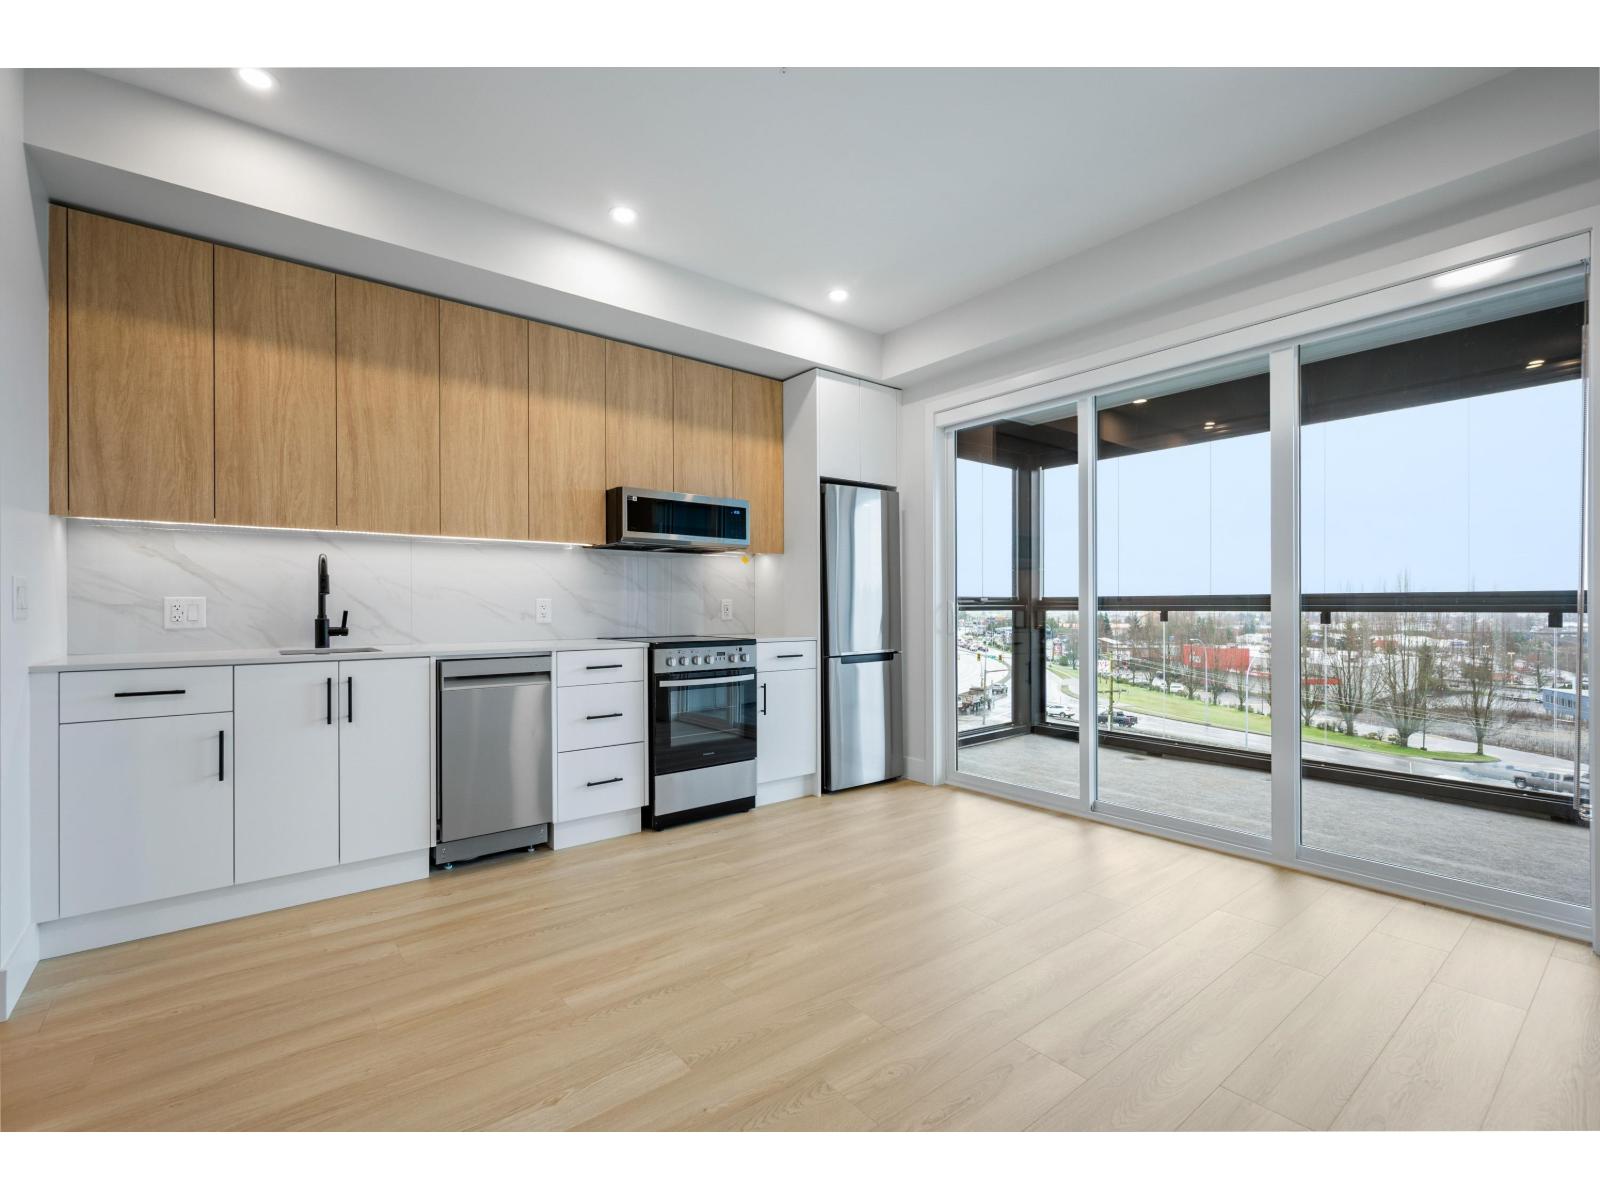
208 34385 Gladys Avenue
Abbotsford, British Columbia
Discover modern living at Sage 2 by Diverge Properties in East Abbotsford. This presale home offers a thoughtfully designed floor plan with air conditioning, secure underground parking, a storage locker, and a premium Lumon retractable glass solarium, creating a versatile four-season living space. Contemporary finishes include laminate flooring and elegant kitchen and bathroom details. Ideally located with quick access to Highways 1 and 11, shopping, restaurants, recreation, and everyday amenities. Estimated completion November 2026, along with the anticipated completion of the sage Amenity Building. (id:63476)
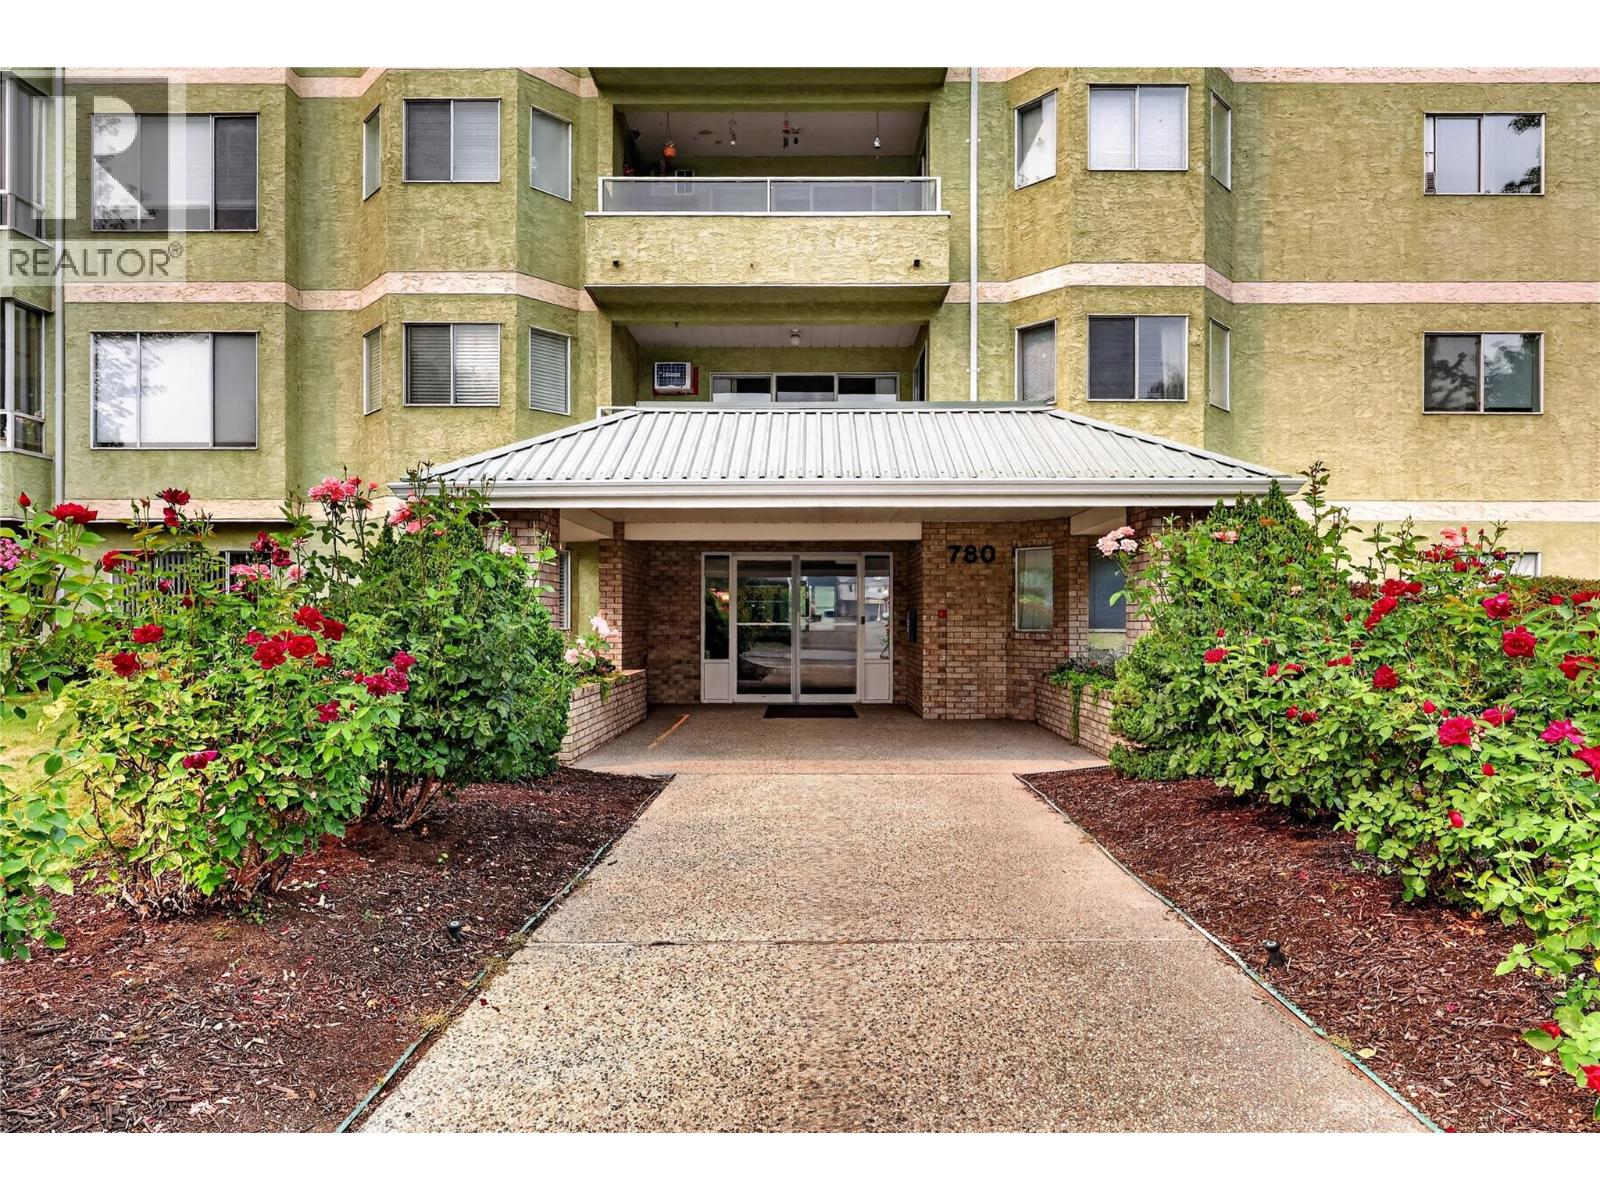
780 Houghton Road Unit# 411
Kelowna, British Columbia
Top floor. Corner unit. No one above you and no shared walls to contend with — just quiet and privacy. At 1200 square feet this two bedroom and two full bathroom home is bright and VERY spacious. A split floor plan places the bedrooms on opposite ends of the unit — ideal privacy for guests, roommates or a home office setup. Both bedrooms are genuinely generous and the layout gives you room to actually spread out. Here’s the opportunity: this home has wonderful bones and original finishes just waiting for a fresh vision. It’s been professionally cleaned throughout, everything is in good working order and it’s move-in ready — so there’s no rush. Settle in, live comfortably and update at your own pace. Bring your ideas and make it yours. NO AGE RESTRICTIONS AND PETS WELCOME: two cats welcome (sorry, no dogs). The location delivers: excellent walkability with shopping, schools, and daily amenities all close at hand. Big, bright and thoughtfully laid out — with a price that makes it the perfect place to call home. This is a true ""start the car"" property, don't miss out! (id:63476)