
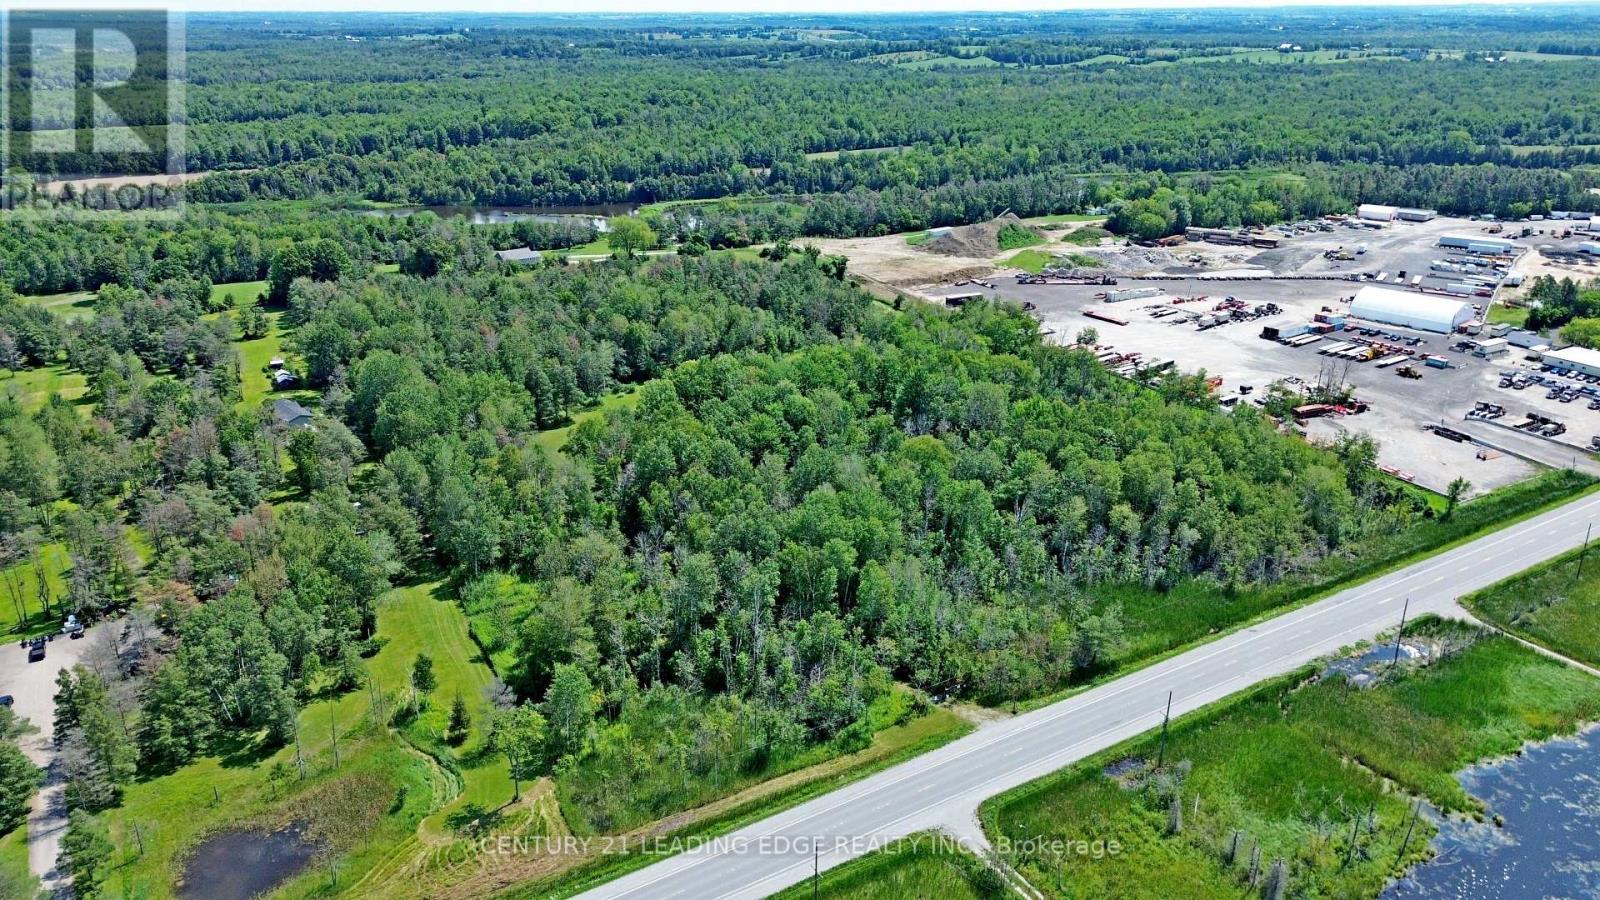
23589 Highway 48
Georgina, Ontario
An exceptional opportunity to build your dream custom home on this impressive 19.71-acre property, offering an appealing combination of space, privacy and convenience. A portion of the land is already cleared, providing an ideal canvas for a future building site and expansive outdoor living, while the surrounding mixed bush creates a peaceful, natural backdrop with plenty of privacy. Ideally positioned on Highway 48 with convenient access to Highway 404, this property offers an excellent setting for those seeking the tranquility of country living without sacrificing accessibility. Enjoy being just a short drive from the communities of Sutton, Keswick and Jackson's Point, with shopping, restaurants, schools, parks, recreation facilities and everyday essentials within easy reach. Georgina is also renowned for its Lake Simcoe lifestyle, offering numerous marinas, beaches, boating, fishing and year-round recreation, along with popular destinations such as Sibbald Point Provincial Park and De La Salle Beach and Park. Whether you envision a private country estate, hobby property or peaceful rural retreat, this property presents an exciting opportunity to bring your vision to life while remaining conveniently connected to town amenities and the GTA. Building and intended uses subject to all applicable municipal and governmental approvals. (id:63476)
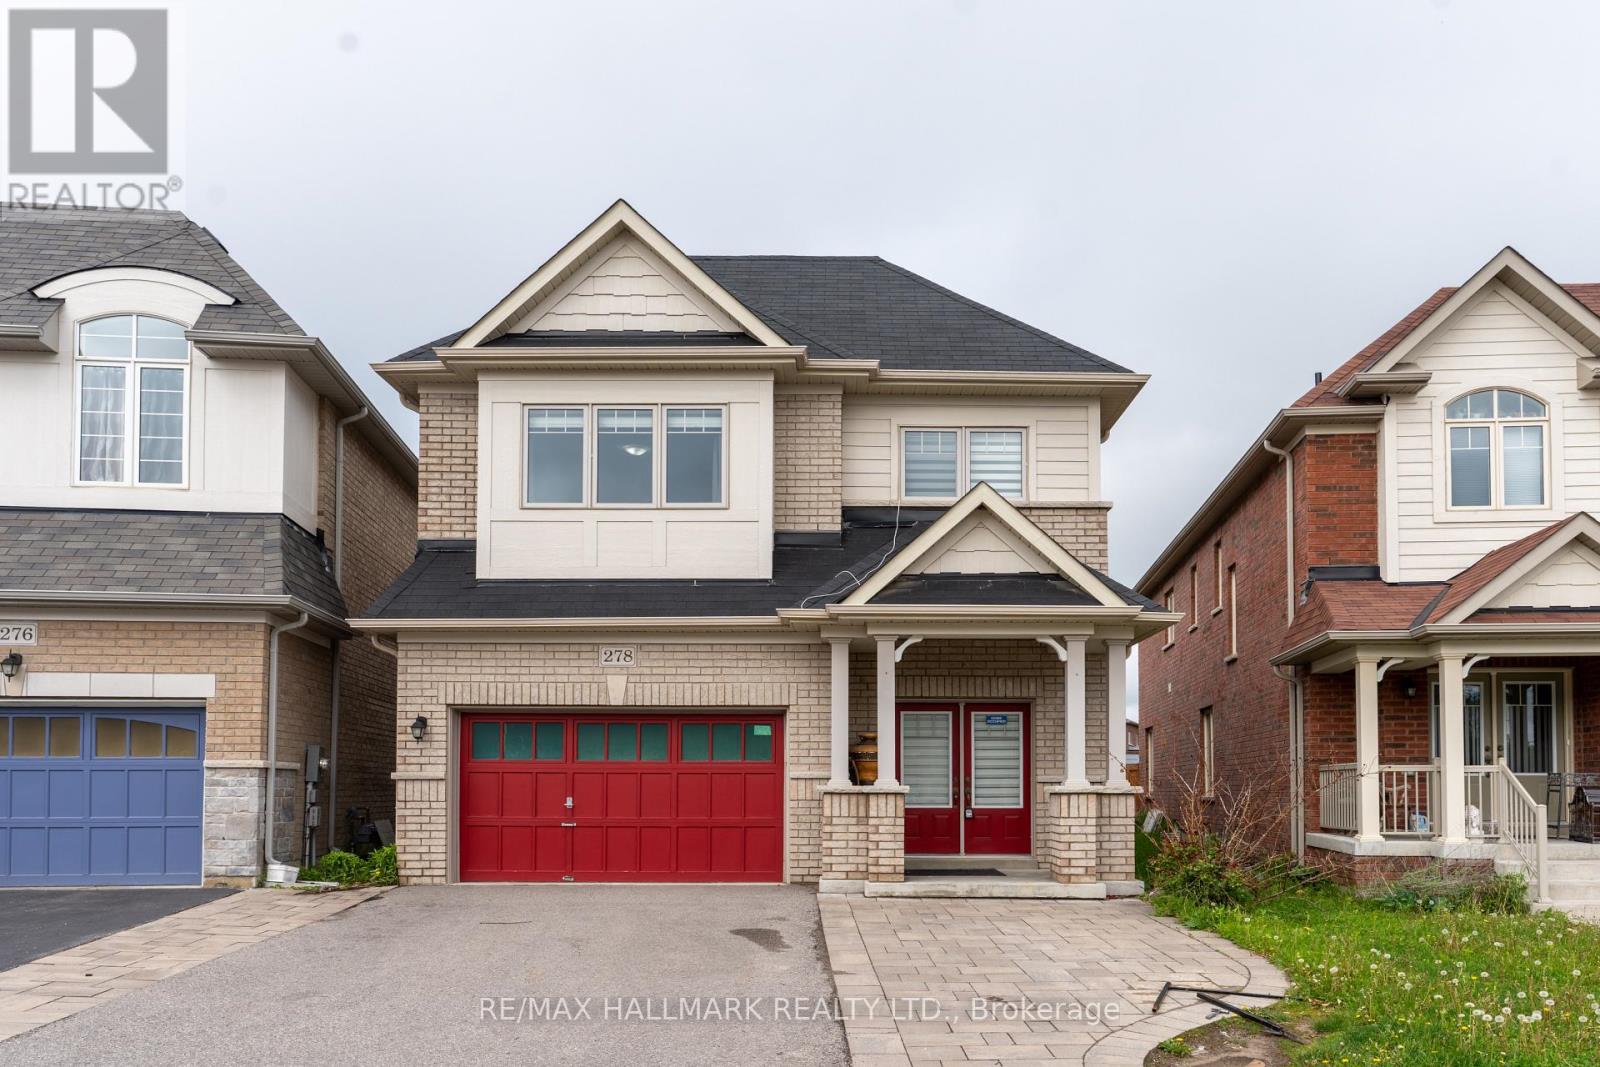
278 Sharon Creek Drive
East Gwillimbury, Ontario
Beautifully appointed executive residence offering approximately 2,750 sq.ft. of refined living space on a rare oversized irregular premium lot in the prestigious Sharon Village community of East Gwillimbury. Meticulously maintained and showcasing pride of ownership throughout, this exceptional 4-bedroom, 4-bathroom home features a highly functional floor plan designed for modern family living, complete with spacious principal rooms, 9-ft ceilings, rich oak hardwood flooring, and a dedicated main-floor library/home office.The upgraded chef-inspired kitchen is enhanced with granite countertops, stylish backsplash, and a generous breakfast area overlooking the backyard. An elegant dining room with a contemporary gas fireplace provides the perfect setting for entertaining family and guests. The luxurious primary retreat and second bedroom each feature walk-in closets and private ensuite bathrooms, while the convenient second-floor laundry adds everyday practicality.Offering 200-amp electrical service, direct garage access, and a fully fenced yard, this home delivers both comfort and long-term value. Situated on a unique irregular lot, the property boasts a significantly larger backyard than many comparable homes in the neighbourhood, providing exceptional outdoor space for family enjoyment, entertaining, gardening, or future landscaping opportunities.Ideally located just minutes from Highway 404, GO Transit, top-rated schools, parks, shopping, community centres, and all major amenities, this is a rare opportunity to own a spacious, move-in-ready family home in one of East Gwillimbury's most desirable, picturesque, and rapidly growing communities. Outstanding value, an exceptional layout, premium lot, and an expansive backyard set this property apart from the competition. A must-see home that truly checks all the boxes. (id:63476)
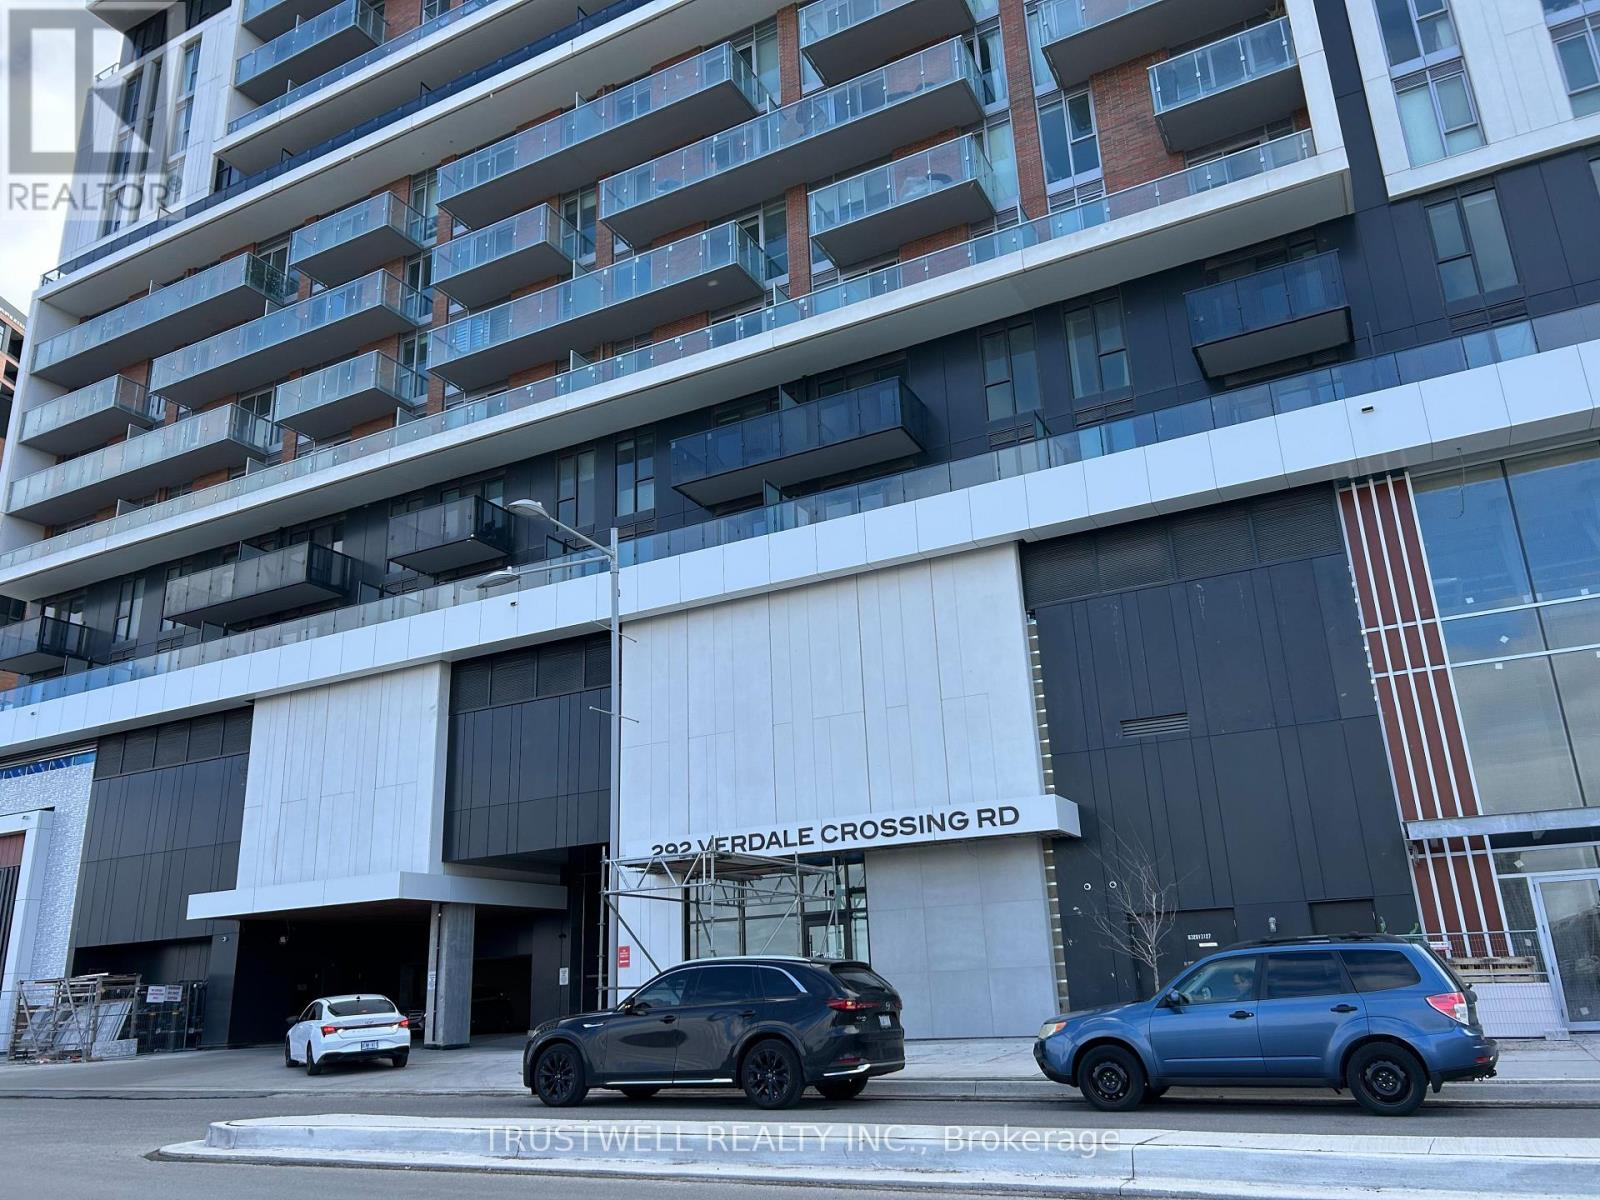
B605 - 292 Verdale Crossing
Markham, Ontario
Great location in Downtown Markham! WELCOME HOME! PERFECT CONDO IN DOWNTOWN MARKHAM. This stunning, brand new unit offers less than 700 sq. ft. Including living space, featuring 1 bedroom, den (can be used as 2nd bedroom), Kitchen, open concept dinning and 2 bathrooms. Enjoy the expansive balcony, perfect for relaxing or entertaining. The multi-functional kitchen showcases quartz countertops, beautiful ceramic backsplash, and integrated built-in appliances, all with stylish wood accents. A convenient access to Viva transit, Hwy 407, a quick drive to Toronto is a breeze. You are just steps away from banks, shops, dining, York University, Cineplex, entertainment. (id:63476)
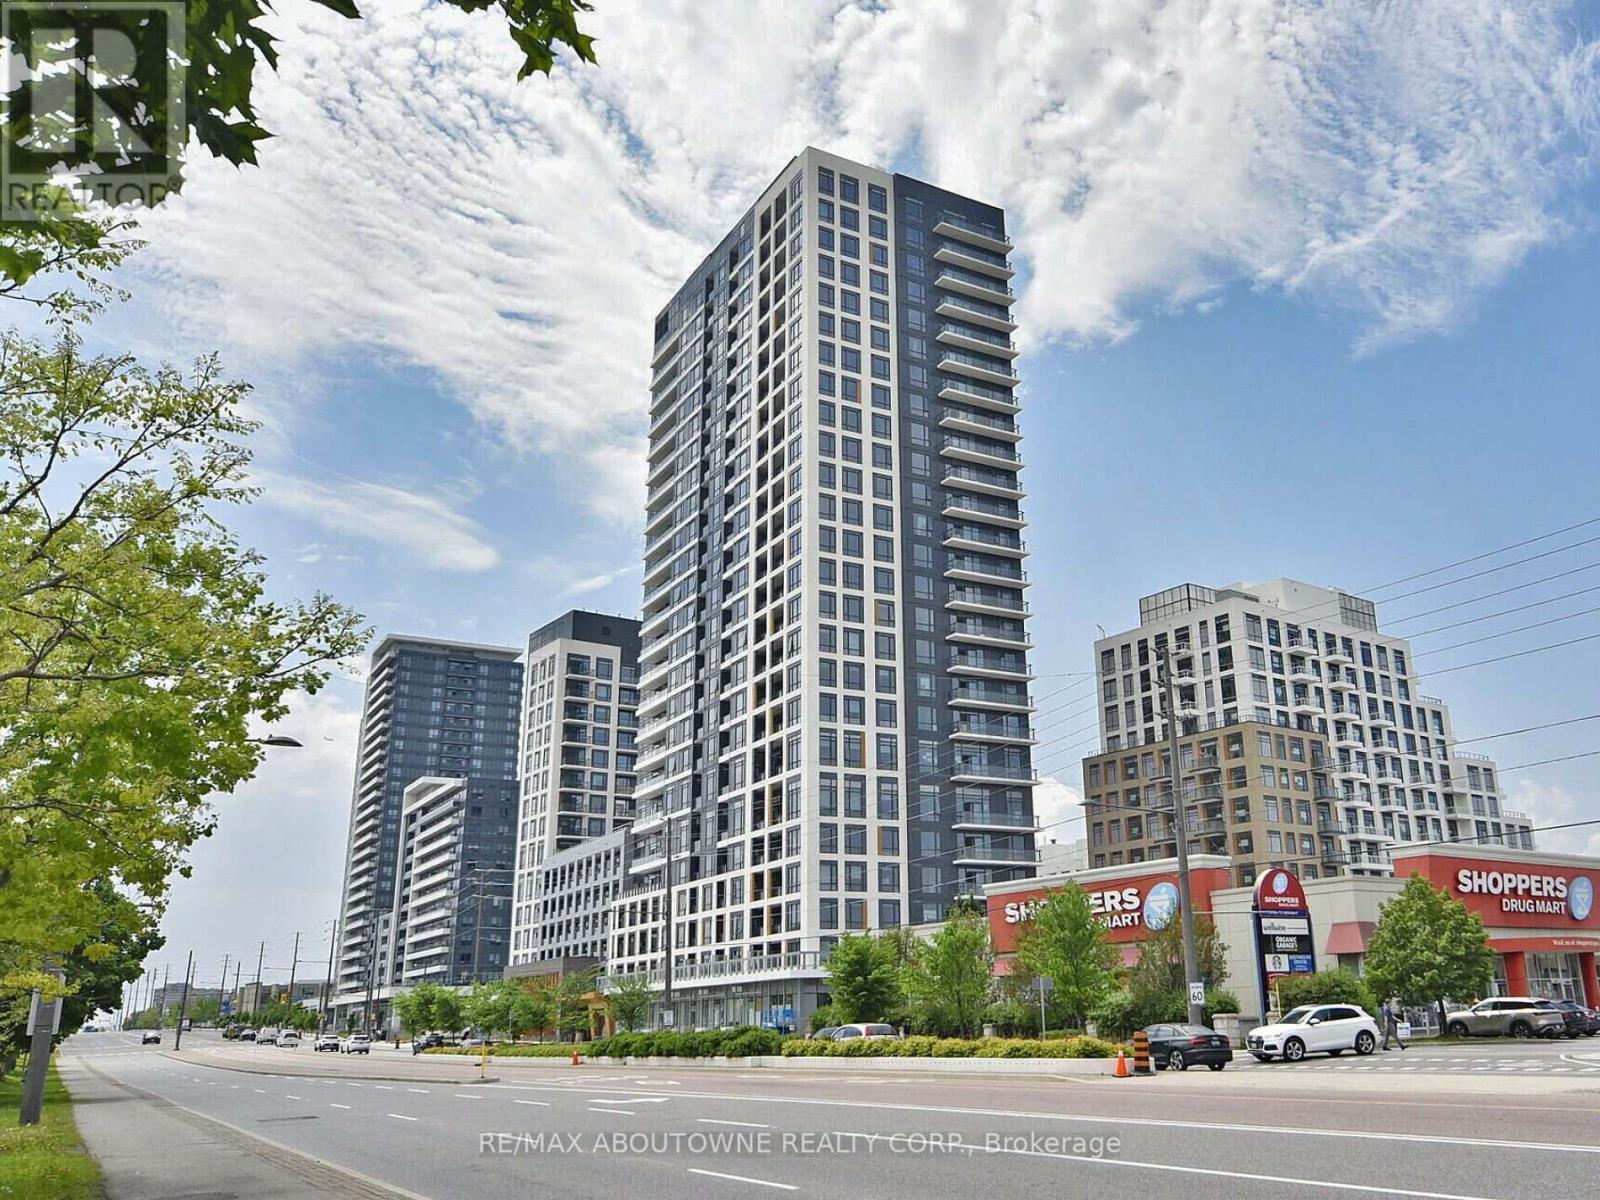
613 - 7950 Bathurst Street
Vaughan, Ontario
A stunning one bed + 1 bath condo in a great Thornhill location. Laminate floors throughout. Open concept floor plan. Very bright. Modern kitchen with quartz counters, built-in stainless steel appliances, backsplash and centre island. Well-sized bedroom with walk-out to the balcony. Amazing building amenities including concierge, gym, meeting & party room, rooftop deck and more. Close access to HWY 7 & HWY 407 and public transit. Walking distance to schools, parks, shopping, restaurants and more. (id:63476)
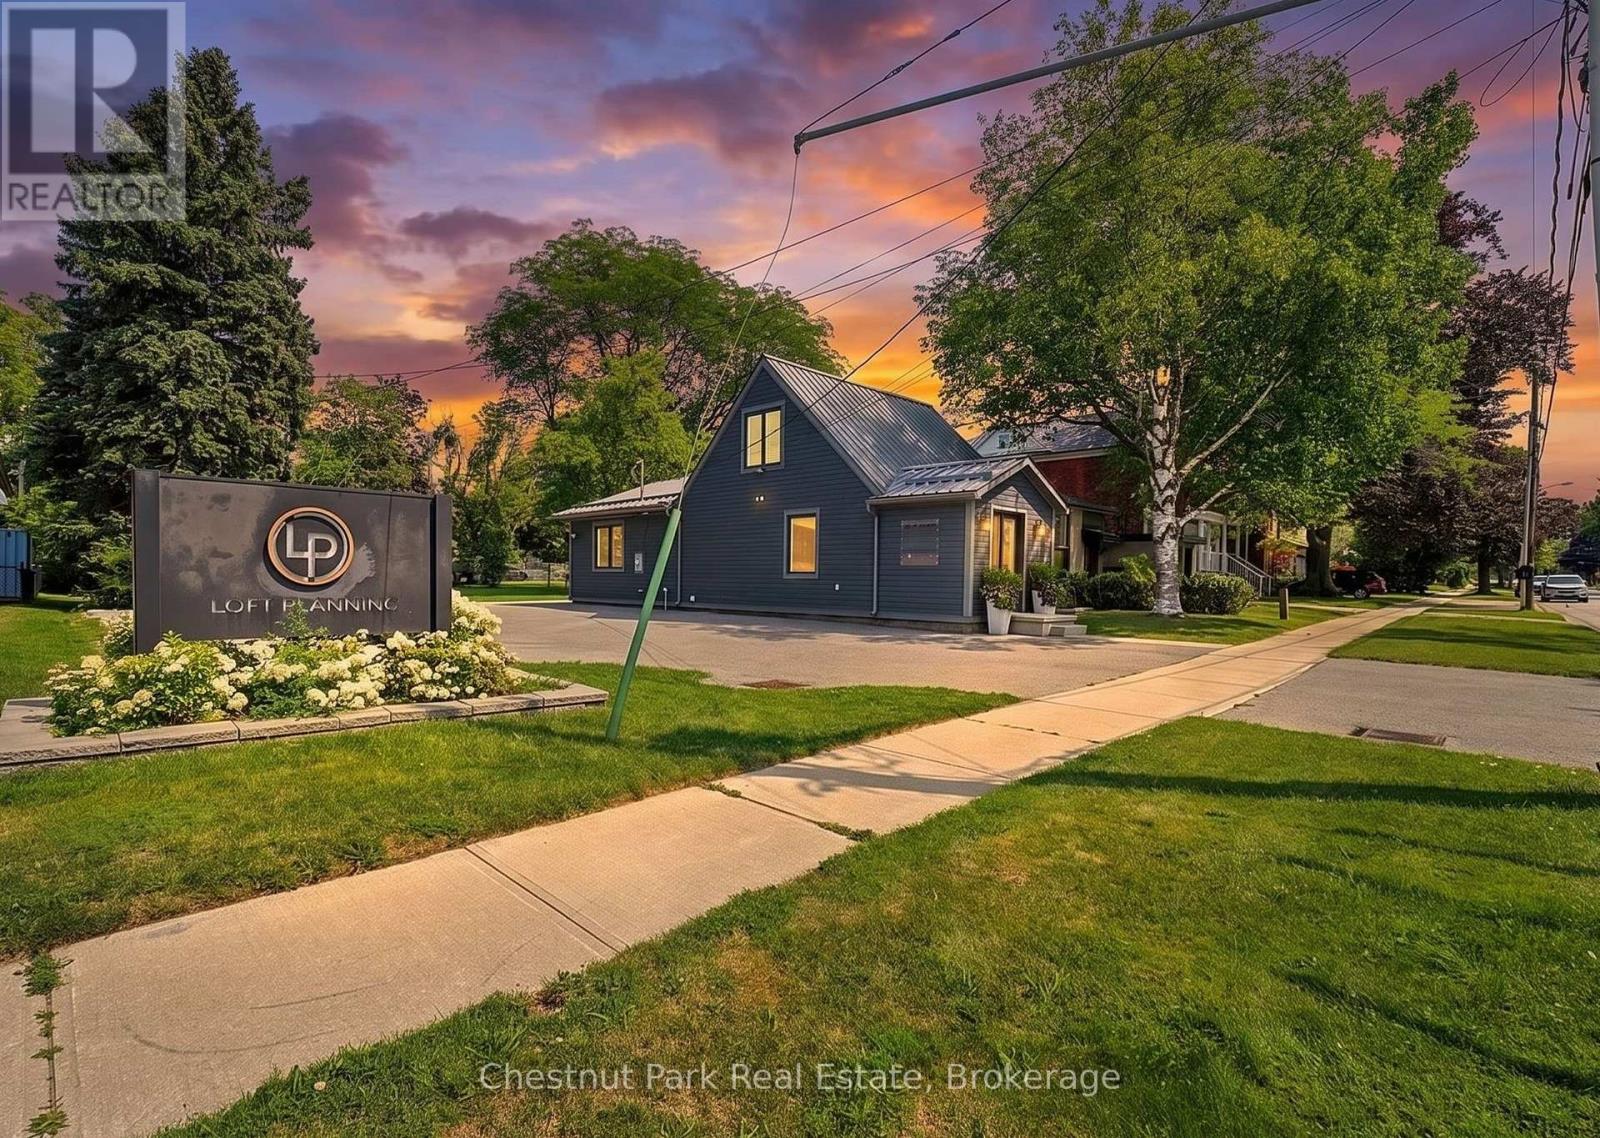
25 Maple Street
Collingwood, Ontario
Position your growing business in this beautifully renovated, stand-alone office building at 25 Maple Street, ideally located just two blocks from Downtown Collingwood's vibrant Hurontario Street. Zoned C4 Commercial, the property offers a wide range of permitted uses under the Town of Collingwood's zoning bylaw, providing excellent flexibility for a variety of businesses and professional services. Located just the second building on Maple Street from First Street (Highway 26), the property benefits from convenient access and excellent visibility from one of Collingwood's main thoroughfares. Dedicated monument signage and building signage are available to maximize your business exposure. Recently renovated from top to bottom, the building offers a functional and professional layout with everything your business needs: a generous reception area, three large main-floor offices, boardroom, kitchenette/staff room, washroom, plus two private offices on the second level. The building is wheelchair accessible and has 1 dedicated handicap parking spot. Outside, the property features six exclusive-use parking spaces, a large rear yard, and easy access for staff and clients.Available immediately. The landlord is flexible and willing to entertain lease terms from 1 to 3 years, with options to renew, making this an excellent opportunity for both established businesses and growing enterprises. The building comes furnished with tasteful office furniture, or can be delivered totally vacant if desired. Tenant is responsible for snow removal, utilities, phone, internet, and contents insurance in addition to the posted rental rate. Move-in ready and professionally presented - 25 Maple Street is an ideal new home for your business in Collingwood. (id:63476)
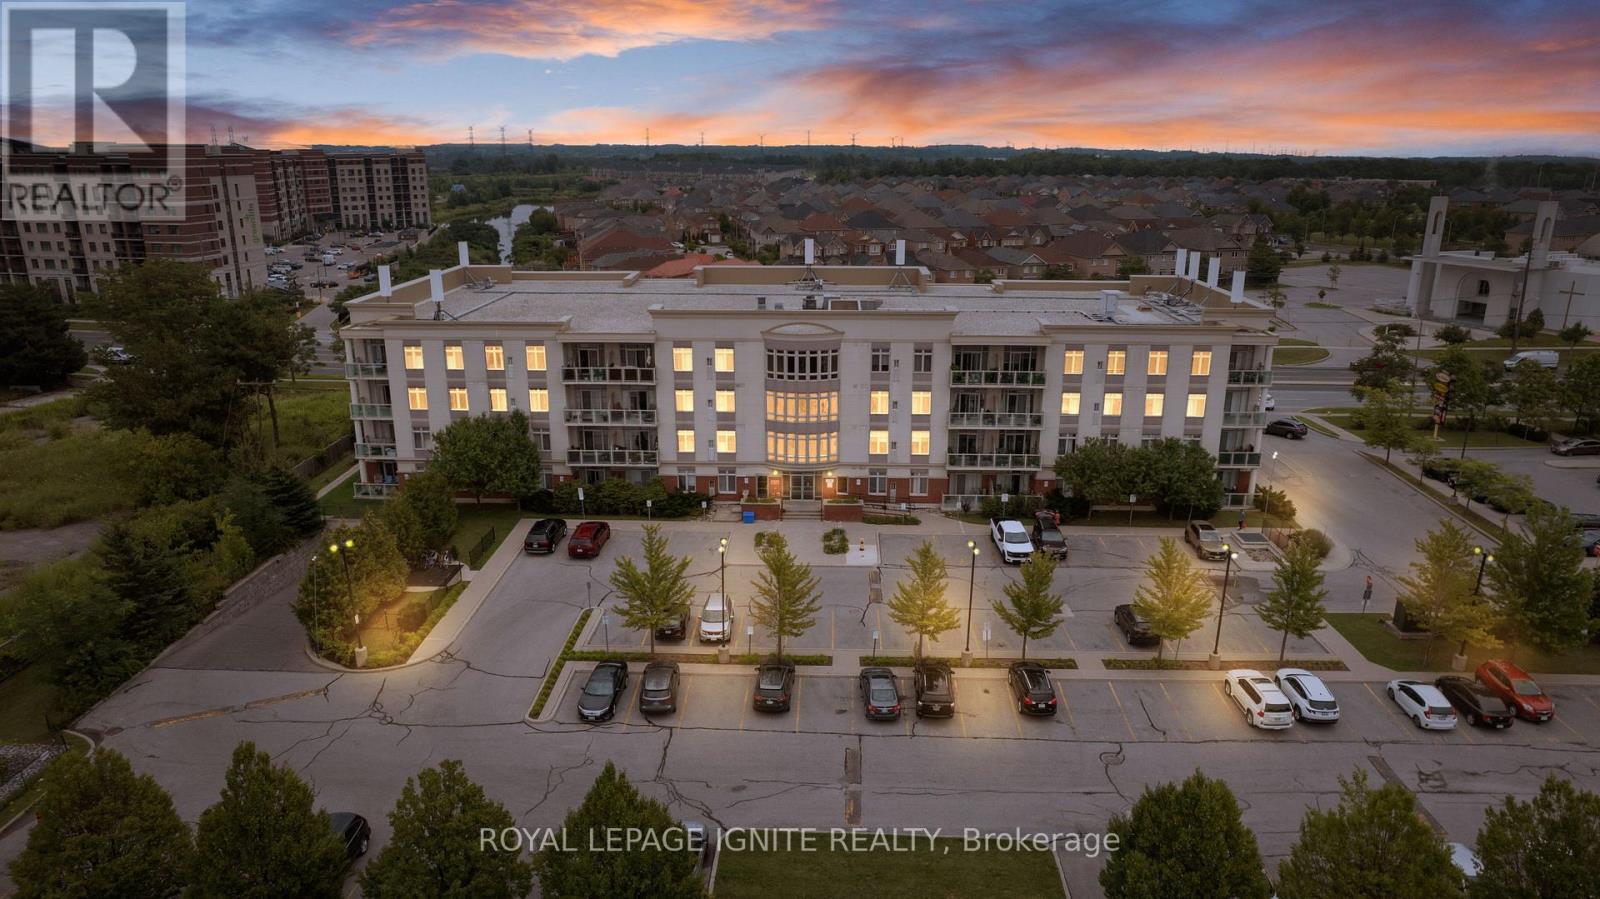
204 - 7340 Markham Road
Markham, Ontario
Experience Refined Urban Living In This Extensively Renovated Corner Suite In Markham's Sought-After Middlefield Community. Offering Over 1,600 Sq. Ft. Of Living Space, This Rare Suite Combines The Spaciousness Of A Bungalow With The Convenience Of Condo Life. Thoughtfully Renovated Throughout, Enjoy This Designer Kitchen With Extensive Custom Cabinetry & Valance Lighting, Built-In S/S Appliances Including Combo Wall Oven, Electric Cooktop, & Commercial Grade Range Hood, Quartz Countertops, Oversized Peninsula With Breakfast Bar, Upgraded Fixtures, & Dual Zone Built-In Bar Fridge. The Open-Concept Living & Dining Areas Are Ideal For Everyday Living & Entertaining, Enhanced By Luxury Vinyl Flooring, Abundant Pot Lighting, & Upgraded Trim. Large Windows Provide Natural Light, While The Living Room Offers Walkouts To The Private Balcony. The Three Beautifully Renovated Bathrooms Feature Designer Tile, Stylish Vanities, Sleek Fixtures, Upgraded Shower Systems, & Recessed Lighting. The Spacious Primary Bedroom Offers A Custom Built-In Wardrobe & Direct Balcony Access. Two Additional Bedrooms Provide Generous Accommodations, While The Versatile Den Can Function As A Fourth Bedroom, Home Office, Study, Or Media Space. Enjoy The Added Convenience Of Two Parking Spaces; One Underground & One Surface. Located Close To Schools, Parks, Community Centres, Costco, Shopping, Restaurants, Banks, Public Transit, & Highway 407, With Tim Hortons Just Steps Away. A Rare Opportunity To Own A Meticulously Renovated Corner Suite Offering Exceptional Space, Sophisticated Finishes, & Move-In-Ready Living In One Of Markham's Most Desirable Communities. (id:63476)

174 Miltrose Crescent
Whitchurch-Stouffville, Ontario
Welcome to this meticulously maintained, sun-filled detached home in a sought-after Stouffville neighbourhood. Offering 3 bedrooms plus a versatile second-floor office or play area, this thoughtfully cared-for home provides generous living space across every level. The main floor is bright and inviting, enhanced by pot lights, modern fixtures, California shutters, elegant wainscoting, and a custom accent wall in the family room. Upstairs, the oversized primary bedroom features a walk-in closet and private ensuite, while two additional bedrooms share a second full bathroom. A conveniently located second-floor laundry room makes everyday routines that much easier. The professionally finished basement adds exceptional flexibility with two spacious recreation areas, laminate flooring, a large walk-in closet, crawl space, and ample additional storage. Outside, enjoy both front and rear covered porches, an extended driveway for additional parking, and a fully fenced backyard with a stone patio. With no homes directly behind, the yard offers added privacy and a pleasant outlook over the landscaped flower beds beyond the fence. Ideally situated close to highly rated schools, parks, shopping, and everyday amenities, this beautifully kept home offers plenty of room for family life in one of Stouffville's desirable residential communities. (id:63476)
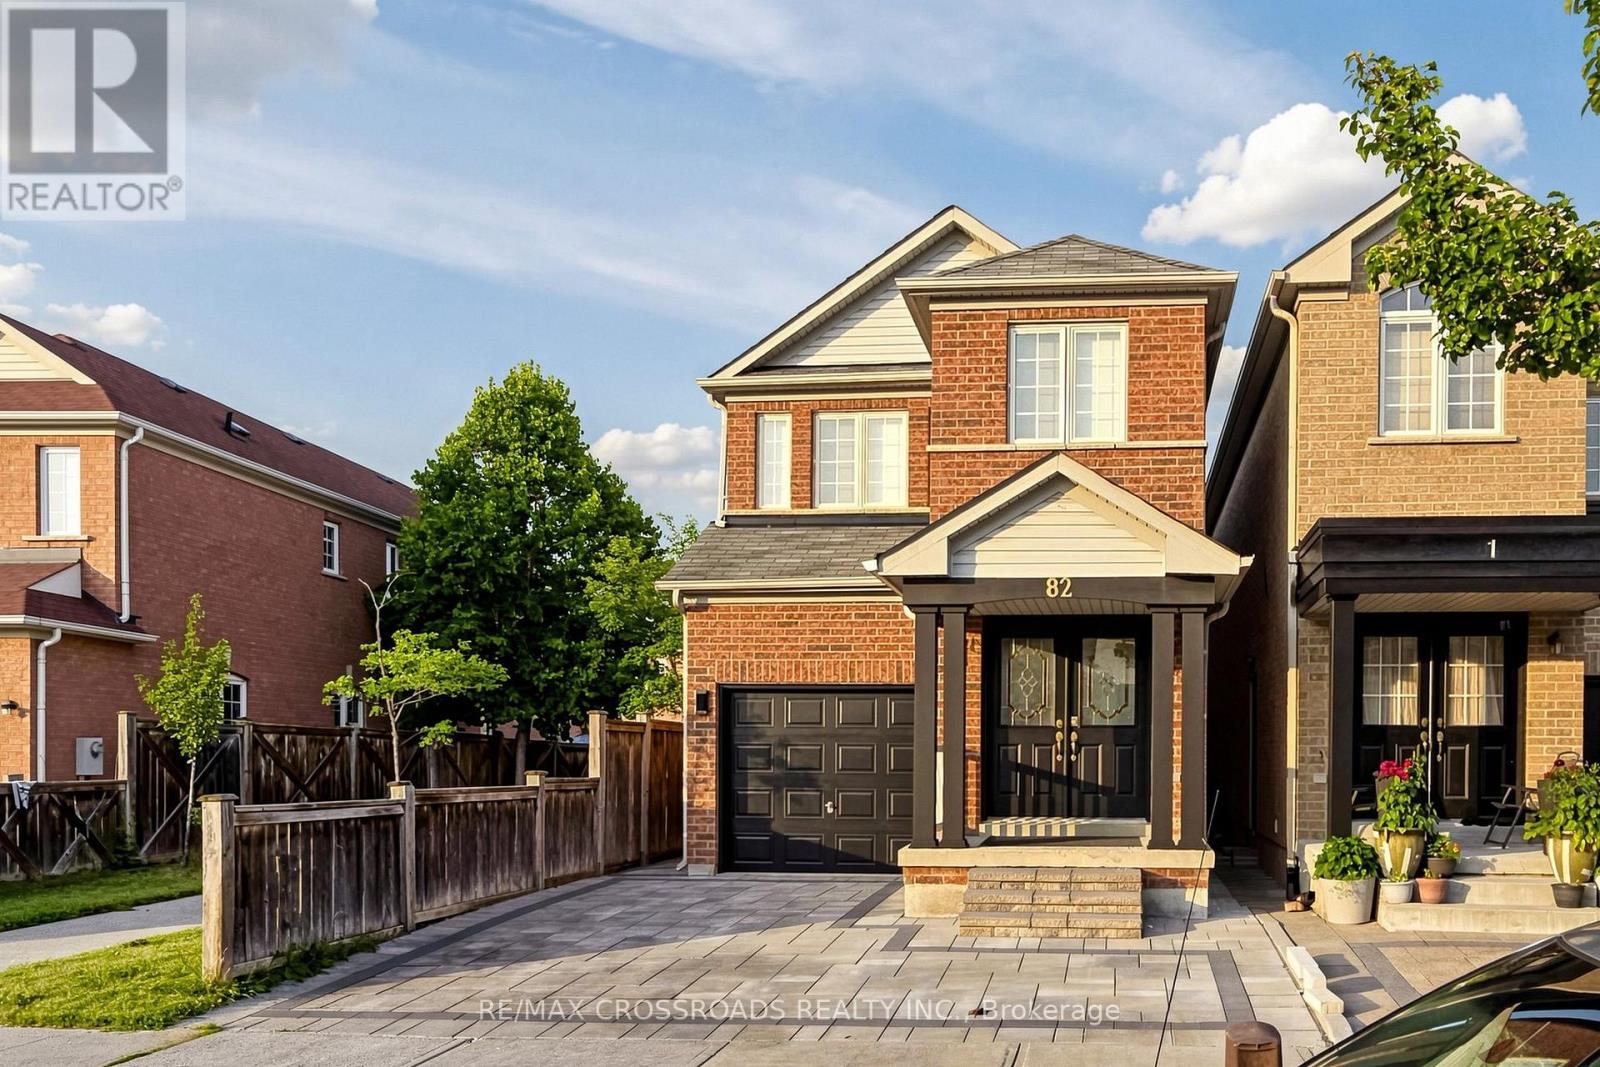
82 Jack Monkman Crescent
Markham, Ontario
Stunning Detached Corner 2-Storey Home.Offering exceptional upgrades and a functional layout for growing families! This beautifully maintained home features ,4 spacious bedrooms, 4 washrooms, plus a professionally finished 2-bedroom basement apartment complete with a separate kitchen, living area, separate laundry, a 3-piece washroom, storage room, and coat closet-ideal for extended family or potential rental income (Approximately $1800 Rent Per Month).The main floor boasts a fully renovated kitchen with stainless steel appliances, hardwood flooring, pot lights, a convenient 2-piece powder room, and separate laundry. Freshly painted throughout with all window blinds included and direct garage access to the home.The second floor features hardwood flooring throughout, pot lights, four generous bedrooms, a luxurious primary bedroom with a 5-piece ensuite and walk-in closet, plus a modern 4-piece main bathroom,Recent upgrades include front and side interlocking (2025), A/C (2025), tankless hot water system (2025), brand-new furnace (2026),Roof (2024), new washer and dryer, and upgraded stainless steel kitchen appliances. Additional features include 100-amp electrical service, automatic garage door opener with keypad entry, and a premium Lorex HD security system with 5 cameras, offering 24/7 mobile app monitoring and a dedicated monitor for enhanced security and peace of mind.Nest Thermostat,Conveniently located within walking distance to TTC and York Region Transit, and just minutes from top-rated schools, banks, shopping malls, parks, community amenities, and major highways including Hwy 401 and Hwy 407. This exceptional move-in-ready home offers outstanding value, modern upgrades, and an unbeatable location for today's family. ** This is a linked property.** (id:63476)
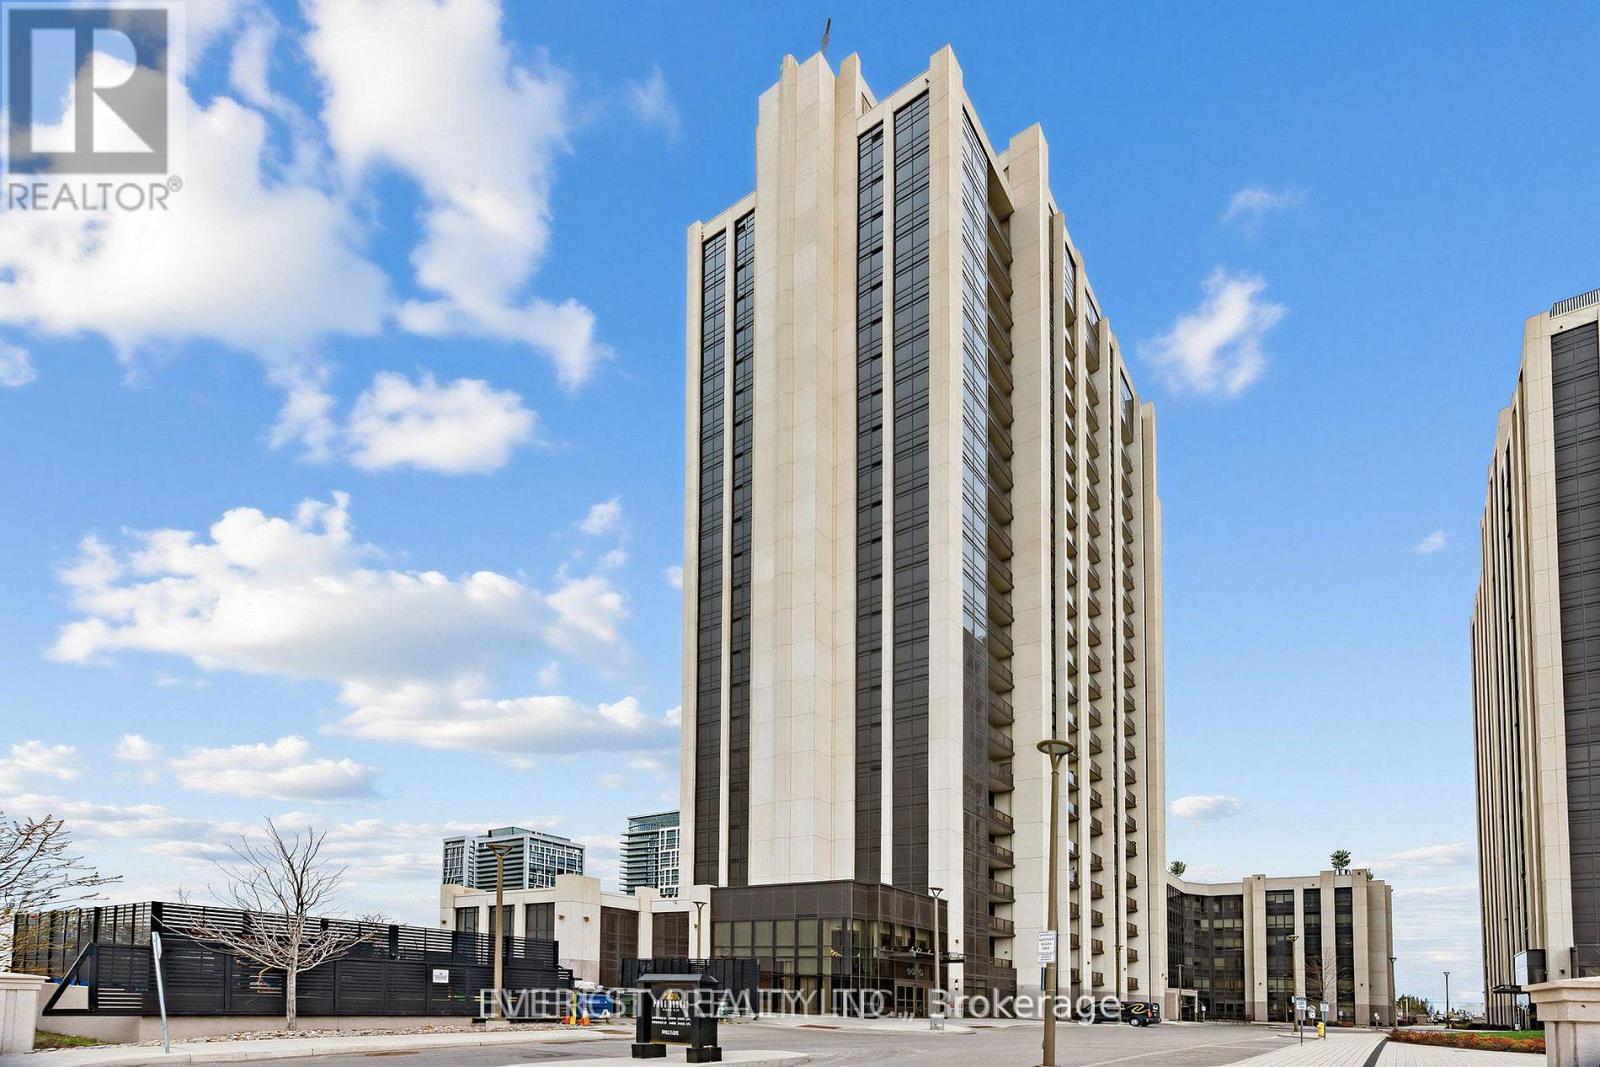
1706 - 9075 Jane Street
Vaughan, Ontario
Amazingly well taken care of and maintained-Very bright and sun-filled, luxury Condo of Park Avenue Place By The Solmar Group. *Bright & Spacious Open Concept Layout *9Ft Smooth Ceiling *Laminate Floors T/O *Floor To Ceiling Windows *Modern Kitchen W/Center Island *Sun Filled Bedroom With W/I Closet & 4Pc insite *Enclosed balcony is best for Office Or Bad Room too. Great Location Close To Vaughan Mills Mall, Wonderland, Transit, Hwy 400 & 407 And Much More. south facing for sun light and unobstructed views.Show With Pride! (id:63476)
10 Guenette Road
West Nipissing, Ontario
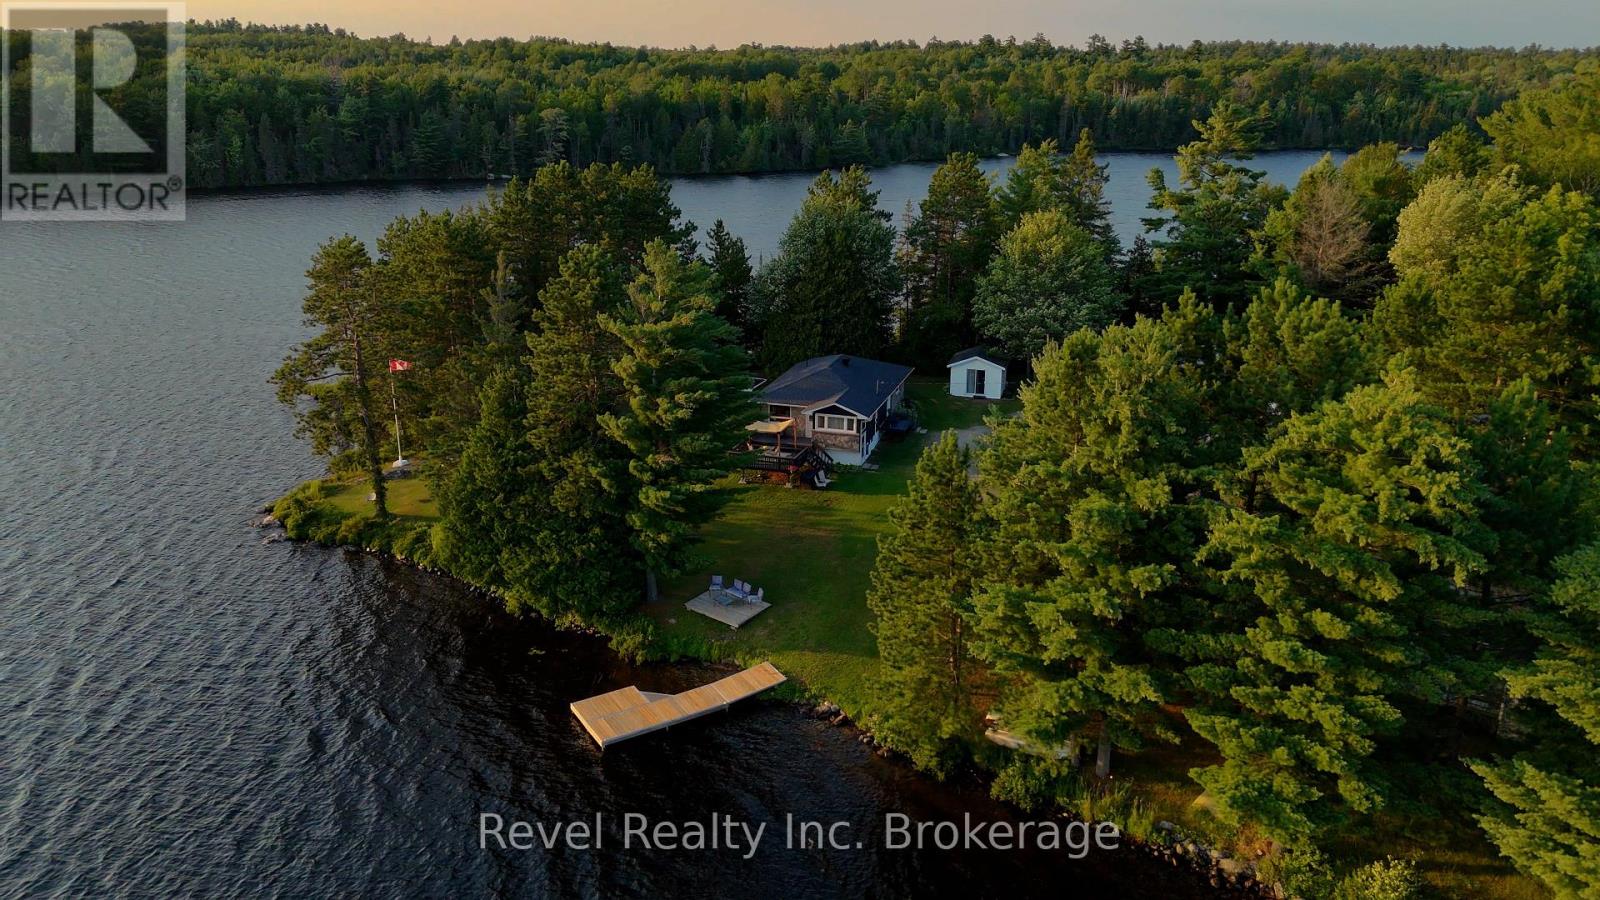
Where Waterfront Living Meets Possibility! Welcome to 10 Gunette Road on Cache Lake-a truly remarkable waterfront property offering an exceptional blend of natural beauty, privacy, and future potential. 2 Bedroom 2 bath home along with detached garage with extra storage, 2 bunkies ( insulated and heated- one has water) and a lovely screened in Gazebo. Set on approximately 2.8 acres with an impressive 1,100 feet of waterfront, this distinctive point of land is surrounded by Crown land, creating a rare sense of space, privacy, and connection to nature. With southwestern exposure, deep-water frontage, a natural beach area, mature trees, and generous open spaces, the property offers an extraordinary setting for enjoying lake life today while envisioning what it could become tomorrow. The existing four-season, accessible bungalow provides a comfortable and inviting foundation for family living and entertaining. The bright, open-concept main level brings together the kitchen, dining, and living areas, with expansive windows framing beautiful water views and filling the home with natural light. A drilled well, septic system, hydro, satellite, propane heat provide the essential infrastructure for comfortable year-round living. What truly distinguishes this offering is the scale of the waterfront and the potential of the land. With such an extensive shoreline, substantial acreage, and a coveted point-of-land setting, the property presents an exciting opportunity for those looking to create a lasting family retreat, explore future improvements, or thoughtfully envision a larger waterfront legacy.Whether your dream is to build cherished family traditions, create an extraordinary private retreat, or invest in a property with meaningful long-term potential, 10 Guenette Road offers a rare opportunity to own a substantial piece of Cache Lake waterfront. (id:63476)
Exp Realty
204 - 1425 High Street S
North Bay, Ontario
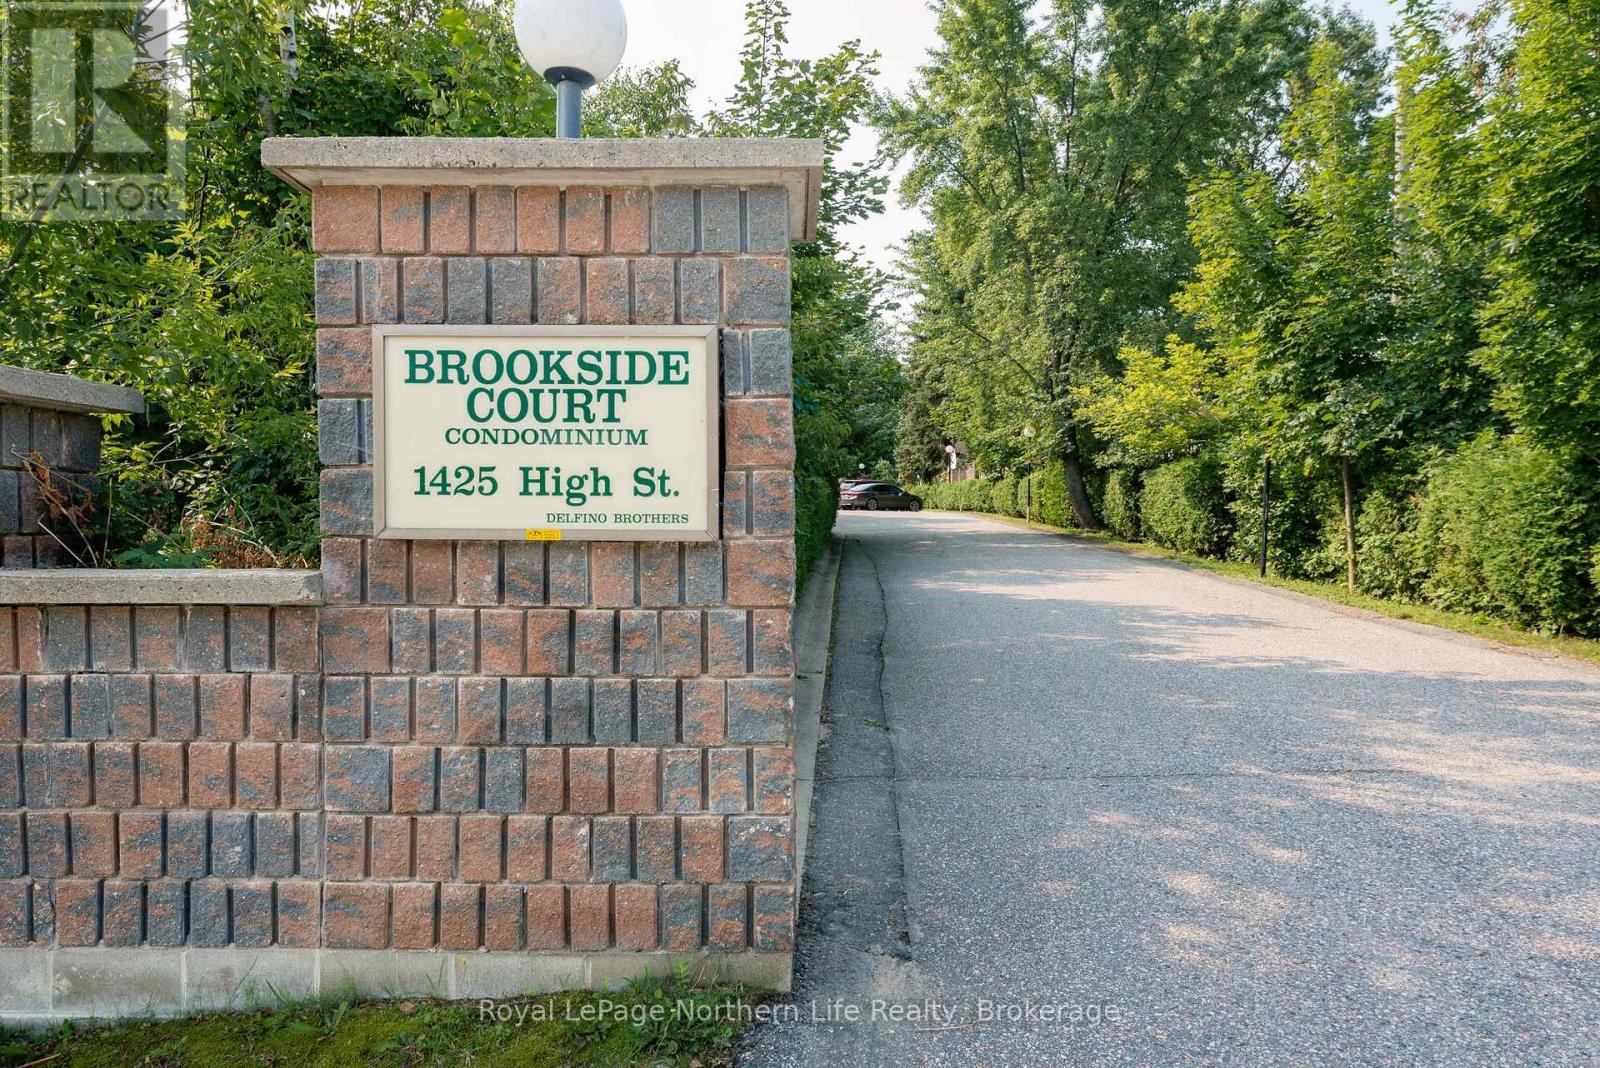
Welcome to easy condo living in a convenient central North Bay location! This spacious 1,215 sq. ft. second-floor unit offers 2 generous bedrooms and 2 bathrooms in a secure, well-maintained building. The kitchen features an eat-in area, spacious pantry and appliances included. Both bedrooms have walk-in closets, while the primary bedroom offers its own 3-piece ensuite. Additional features include air conditioning and convenient in-suite laundry. Outside, enjoy the beautifully maintained grounds, one designated parking space and additional visitor parking. A great opportunity for comfortable, low-maintenance living close to shopping, restaurants and everyday amenities. (id:63476)
78 Zippora Drive
Richmond Hill, Ontario
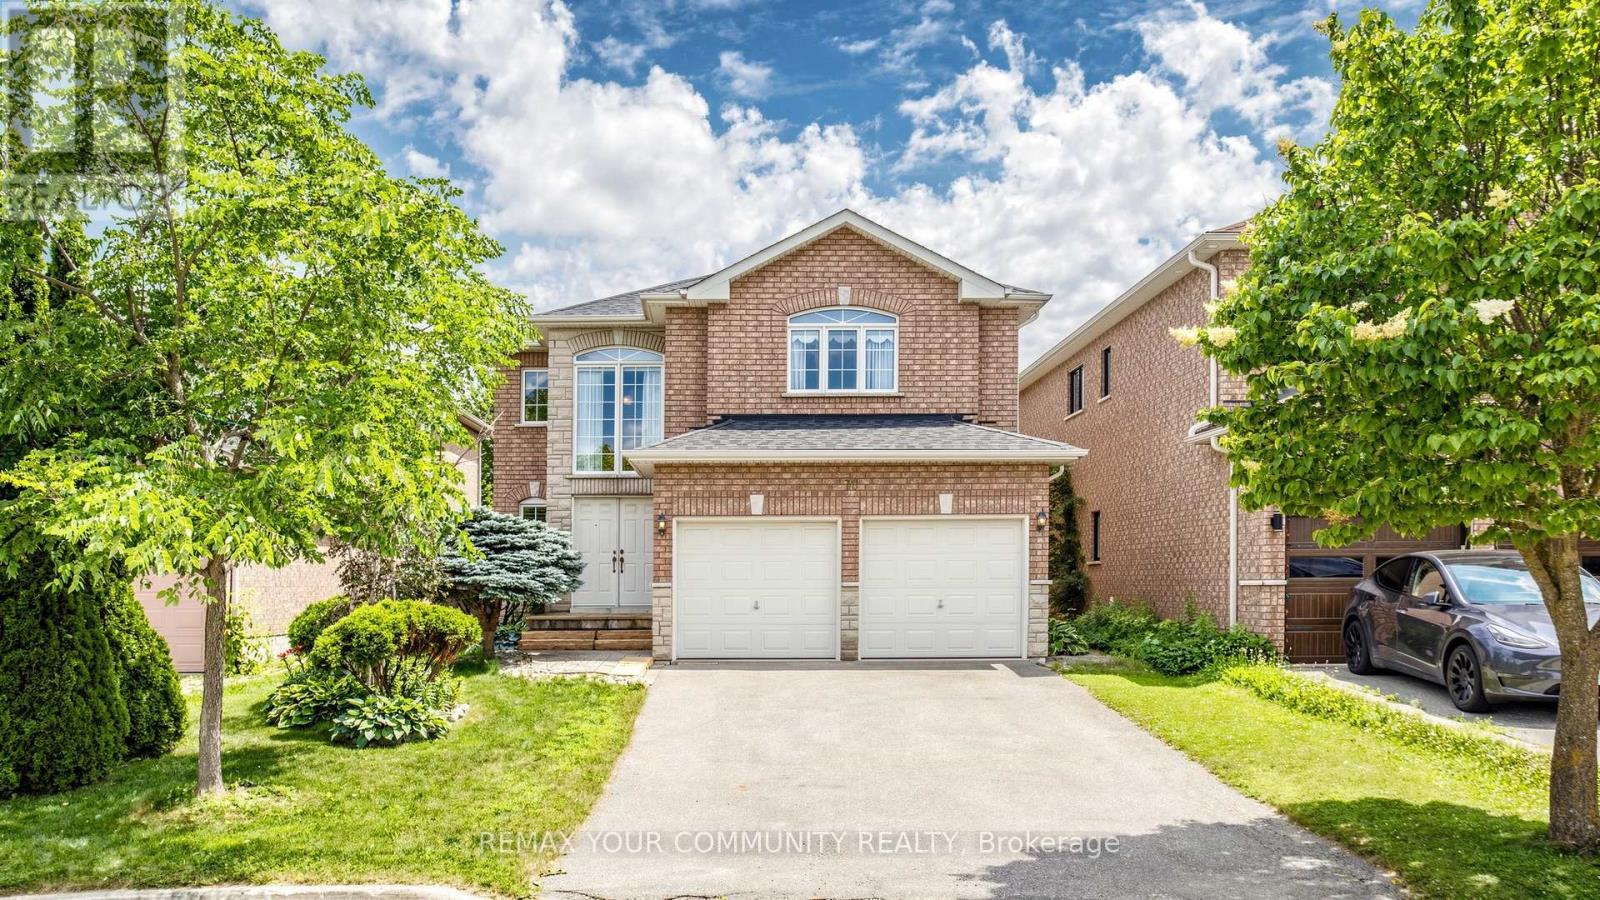
Nestled on a quiet court in one of Richmond Hill's most sought-after family neighbourhoods, this spacious 4-bedroom detached home presents a rare opportunity to own a solidly built residence on an enormous deep lot. Offering an ideal combination of space, functionality, and long-term potential, this home is perfect for growing families, multi generational living, or buyers looking to personalise a quality-built property in an exceptional location.Inside, you'll find an inviting layout highlighted by oversized bedrooms, a beautiful wood staircase, and a generously sized family kitchen featuring abundant cabinetry and storage to meet the needs of everyday living and entertaining alike. The home's thoughtful design provides comfortable living spaces with room for everyone to gather or enjoy their own privacy.The walk-out basement offers outstanding in-law suite potential, making it an excellent option for extended family accommodations or future flexibility. From the lower level, step directly into the expansive backyard, where the enormous deep lot provides endless opportunities to create your own outdoor retreat, whether it's a garden, play area, entertaining space, or future landscaping vision.Ideally located just minutes from top-rated schools, parks, shopping, restaurants, public transit, and everyday conveniences, this home delivers the perfect balance of peaceful court living and outstanding accessibility. Well constructed, generously proportioned, and situated in one of Richmond Hill's most desirable communities, this is an exceptional opportunity to invest in a home offering comfort, space, and lasting value. Measured at 3557 SQFT above grade. (id:63476)