
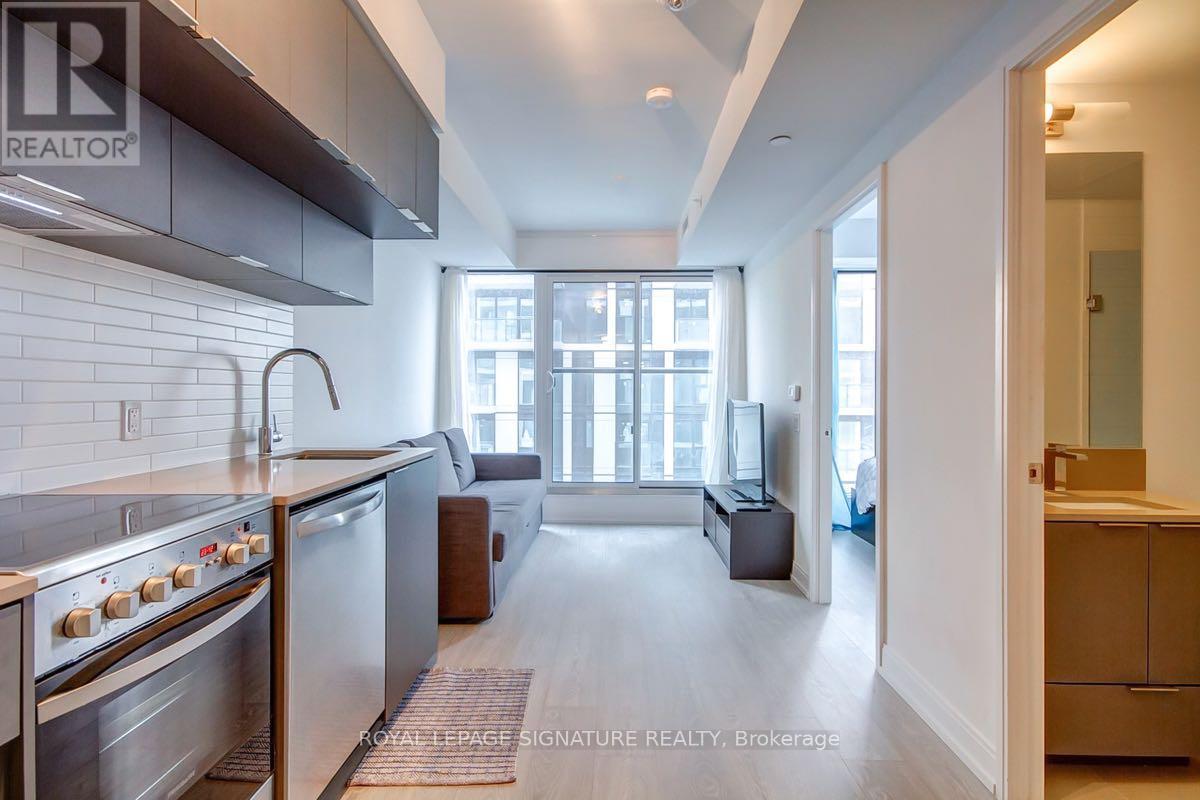
3115 - 181 Dundas Street E
Toronto, Ontario
Fully Furnished, Luxurious, One Bedroom With Den, Walking Distance To Ryerson University, George Brown College, Hospital, Eaton Centre, Yonge And Dundas Square, And Yonge Subway Line! Den Can Fit A Single Bed Or Be Used As A Workspace. World Class Amenities Including Learning Centre, Cafe, Terrace, Media Lounge, Gym And Guest Suites. Den With Door For Privacy! Perfect For Professionals And Students! Offers Anytime. Den has Single Bed. FULLY FURNISHED! (id:63476)
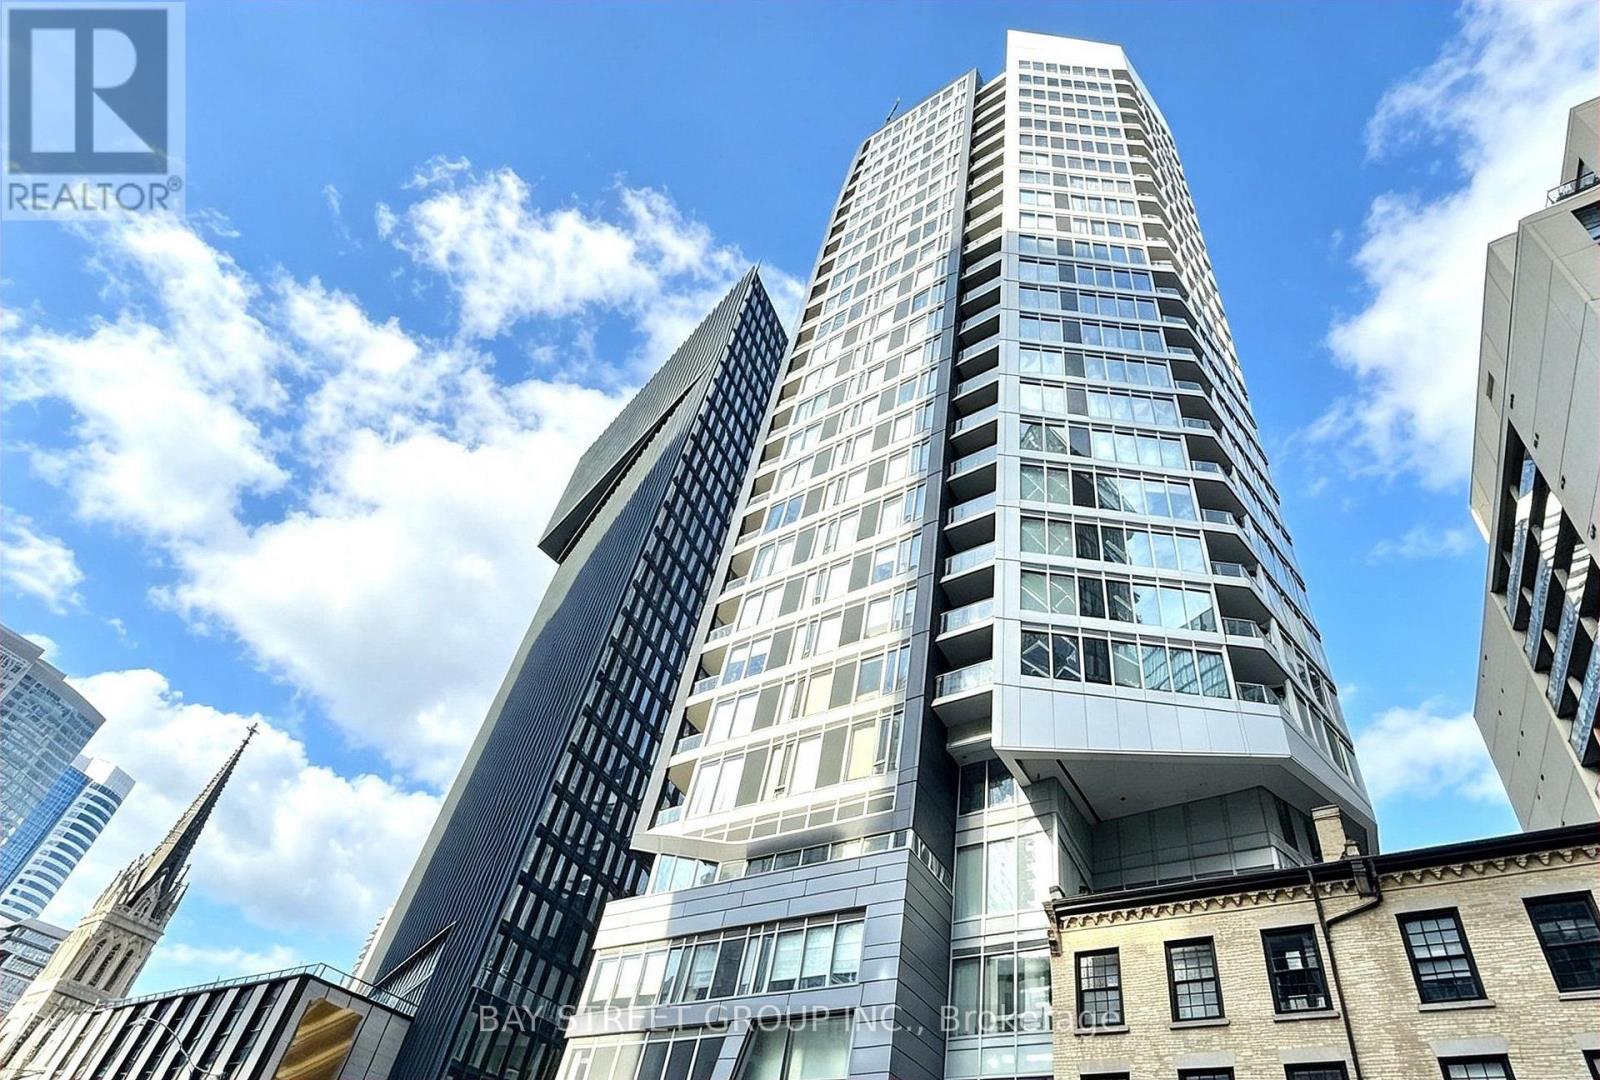
1906 - 68 Shuter Street
Toronto, Ontario
Move-in ready, this bright and functional suite offers a spacious open-concept layout, floor-to-ceiling windows, and a private balcony showcasing beautiful city views. The versatile den is perfect for a home office, making this an excellent choice for both end-users and investors. Ideally located in the heart of downtown Toronto with an exceptional 100 Transit Score and 99 Walk Score, you're just steps to TTC and within walking distance to the Financial District, Eaton Centre, Yonge-Dundas Square, Toronto Metropolitan University, St. Michael's Hospital, City Hall, restaurants, shopping, and more. Residents enjoy outstanding amenities including a fully equipped gym, recreation and games rooms, rooftop terrace with BBQ, party room, and 24-hour concierge. A fantastic opportunity to own in one of Toronto's most convenient and vibrant downtown locations. (id:63476)
Bay Street Integrity Realty Inc.
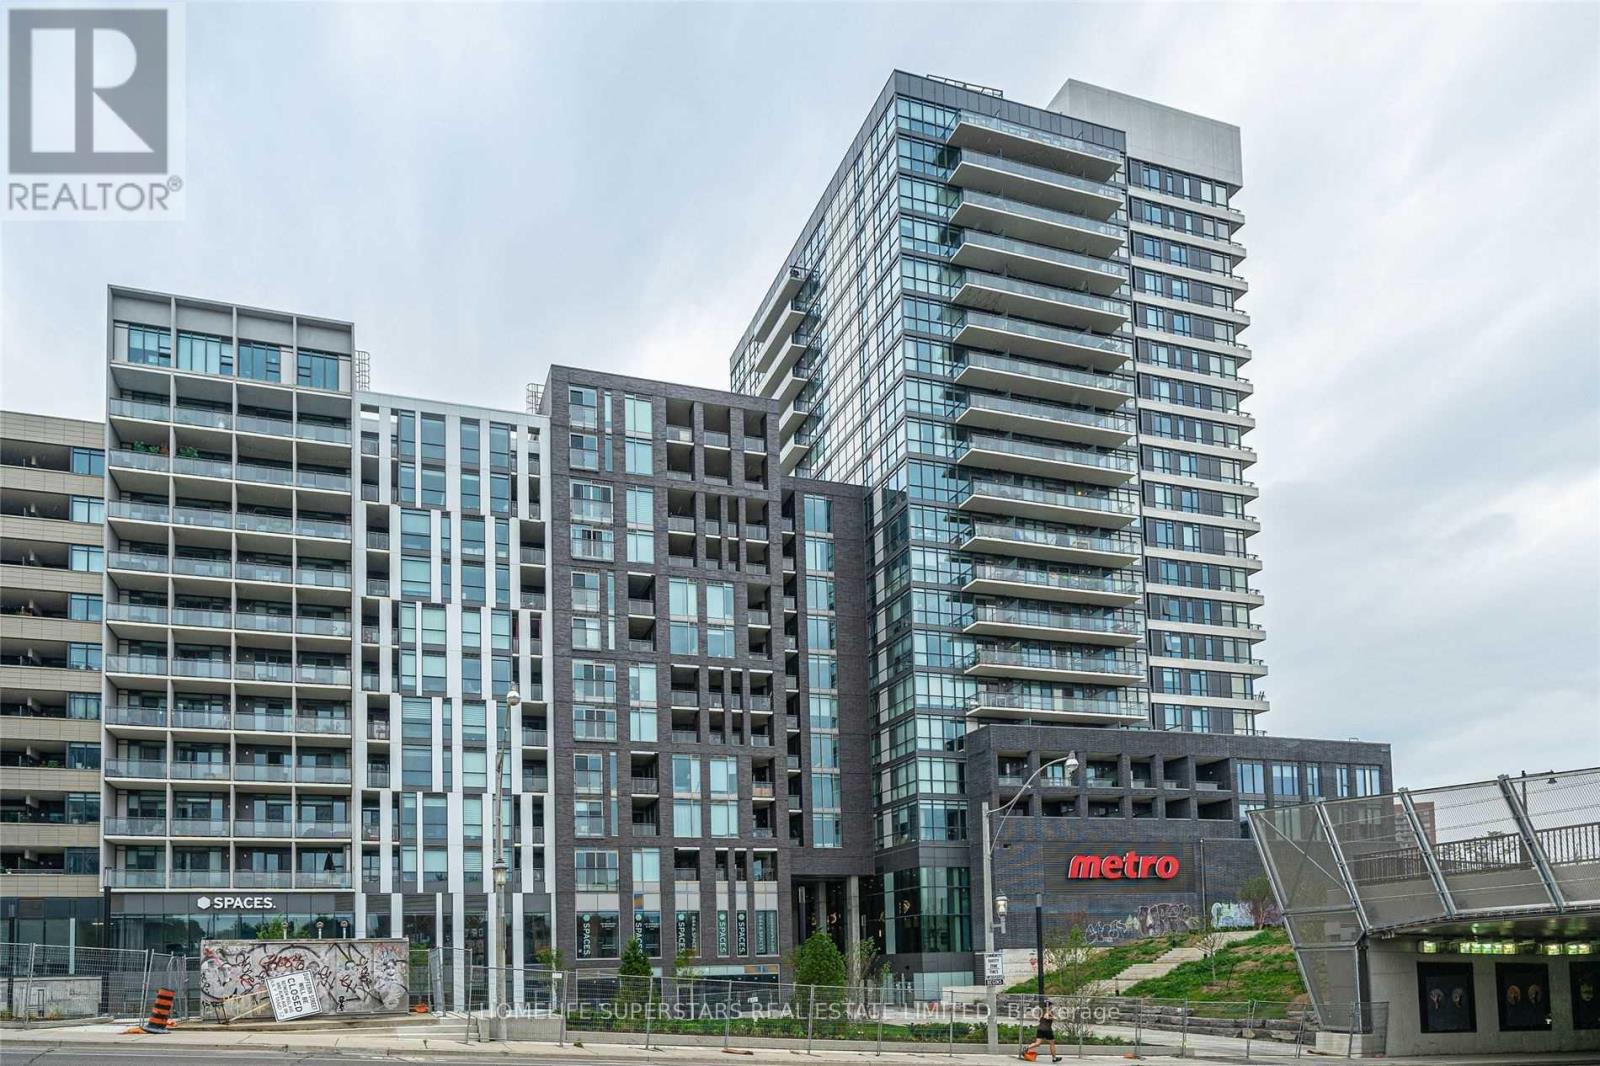
1805 - 20 Minowan Miikan Lane
Toronto, Ontario
Rarely available in the heart of Queen West. One bedroom unit with breathtaking downtown skyline and CN Tower view. High floor unit. Open concept and practical floor plan. High-end finishes throughout including engineered hardwood floors, porcelain tiles, quartz counters, 9' exposed concrete ceilings and more. Steps to some of the best bars, restaurants, stores, cafes and parks in the city. Metro grocery on ground floor. Nearby 24 hour streetcar for a quick ride to the downtown core. Nearby highway access for easy commuting. (id:63476)
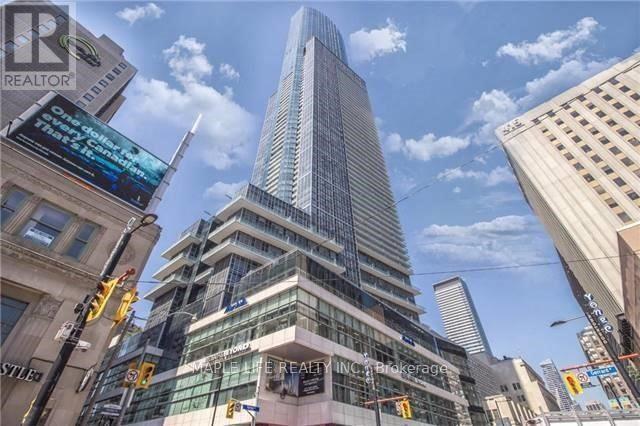
6110 - 388 Yonge Street
Toronto, Ontario
Executive Suite On The 61st Floor Located In The Heart Of Toronto W/ Panoramic Views Of The Entire City & Lake! Immaculate Condition, Popular Southwest Exposure with Ceiling to Floor Windows, 1252 Sq.ft Including A Large Den That Can Be Used As 3rd Bedroom. Modern Finishes And Many Lavish Upgrades. Exclusive Elevator Access, Grand Lobby W/Art Gallery, 42,000 Sqft Fitness Center, Direct Indoor Access To Subway, "College Park Shops", Restaurants, Financial District, Hospitals & Universities And More! Locker on Same Floor. Parking available at request. Don't Miss This Opportunity! *Photos Taken in 2024* (id:63476)
214 - 1603 Eglinton Avenue W
Toronto, Ontario
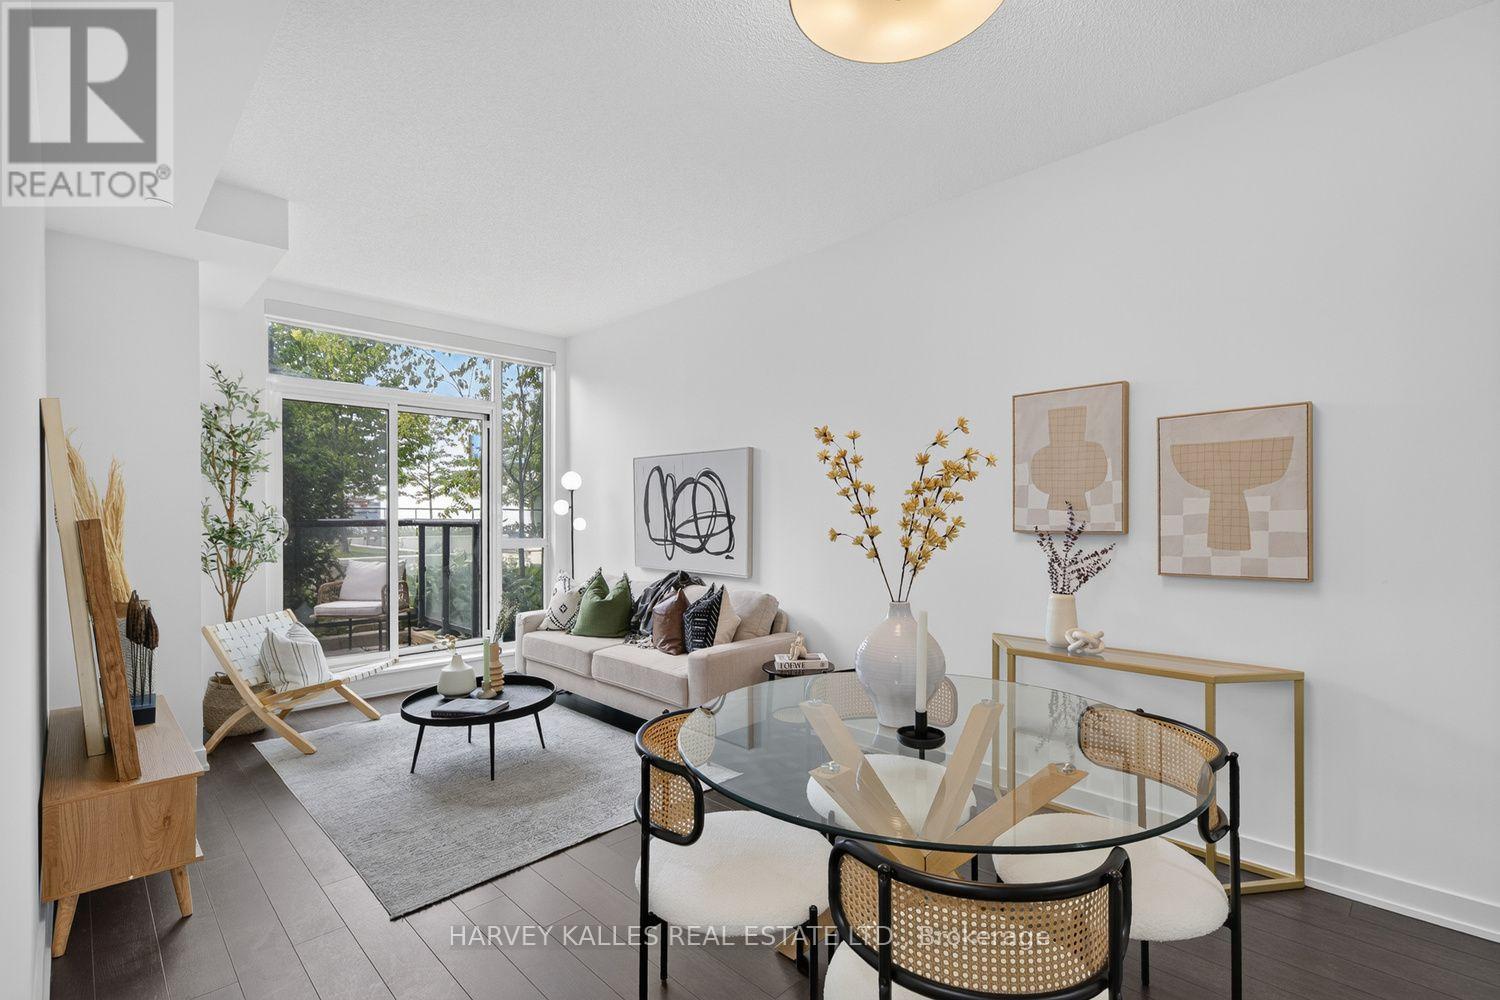
Welcome to this freshly painted, move-in ready 2-bedroom plus den suite offering a bright, functional open-concept layout with 9-foot ceilings, upgraded light fixtures, custom window coverings, laminate flooring, and a modern kitchen featuring granite countertops and ample cabinetry. The versatile den is ideal for a home office. Enjoy seamless indoor and outdoor living with a private, sheltered west-facing balcony, accessible from both the living room and the primary bedroom. Overlooking the beautifully landscaped rooftop garden and BBQ terrace, this peaceful outdoor retreat is tucked away from Eglinton Avenue W traffic. Features generously sized windows that fill the home with natural light while offering enhanced privacy and practical everyday living. Enjoy an exceptional collection of amenities including a 24-hour concierge, fully equipped fitness centre, party room with catering kitchen, entertainment lounge, guest suites, pet grooming room, and a professionally landscaped outdoor terrace with BBQs and dining areas. Includes 1 underground parking space and 1 locker. An outstanding opportunity for first-time buyers, professionals, down sizers, and investors. Ideally located just steps to the Eglinton West Crosstown LRT and TTC subway, with quick access to Allen Road and Highway 401 for an easy commute throughout the GTA. Minutes to Yorkdale Shopping Centre, parks, restaurants, cafés, schools, and everyday conveniences. (id:63476)
47 Storm Bay Road Br 5
Longbow Lake, Ontario
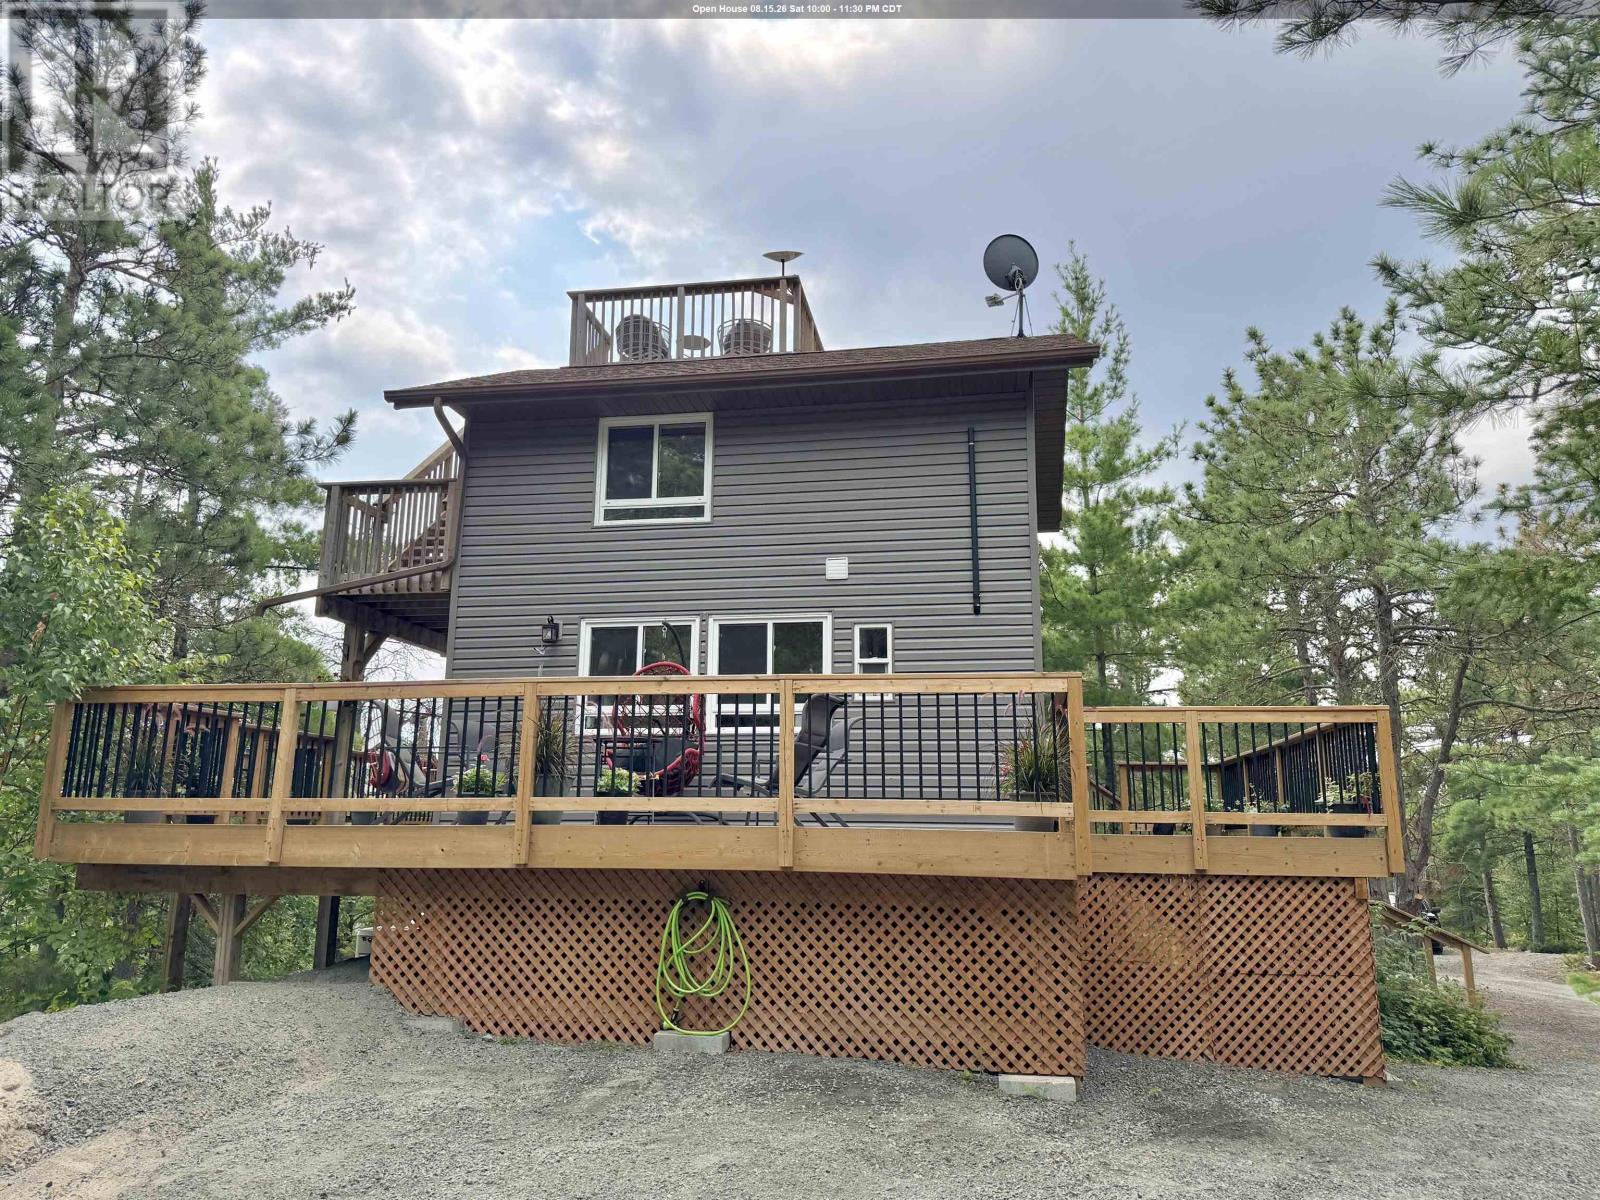
Welcome to the Tree House! Your own private retreat on over 6 acres, located only 5 minutes down desirable Storm Bay Road. Offering the perfect balance of self-sufficient living and everyday comfort, this extensively renovated 2-bedroom, 1-bathroom home is ready to enjoy from day one. Inside, you'll find 735 sq. ft. of thoughtfully updated living space featuring a new drilled well and septic system (2021), forced-air propane furnace with new ductwork, hot water on demand, new siding (2023), UV water purification with a 3-stage filtration system, a 4,000-watt inverter, 30-amp solar connection, and a 15 kW Generac backup generator. Every major upgrade has already been completed, giving you the confidence to simply move in and enjoy. Outside is where this property truly shines. A circular driveway welcomes you home, while the impressive three-tier deck offers elevated views through the treetops, creating the perfect place to relax, entertain, or enjoy your morning coffee in total privacy. The 246 sq. ft. insulated bunkie is ready to be finished to your liking as a guest cabin, home office, studio, or additional living space. Wander the property and you'll discover mature trees, along with an abundance of wild blueberry and raspberry bushes, making this peaceful setting feel even more special. With 2026 property taxes of just $600.54, this rare Storm Bay acreage combines low carrying costs with a lifestyle that's becoming increasingly difficult to find. Whether you're searching for a year-round home, a family camp, or your next Airbnb investment, the possibilities here are endless. Rare opportunities like this don't come around often, this one won't last long. Call today to book your private showing! (id:63476)
805 Bligh Road
Woodville, Nova Scotia
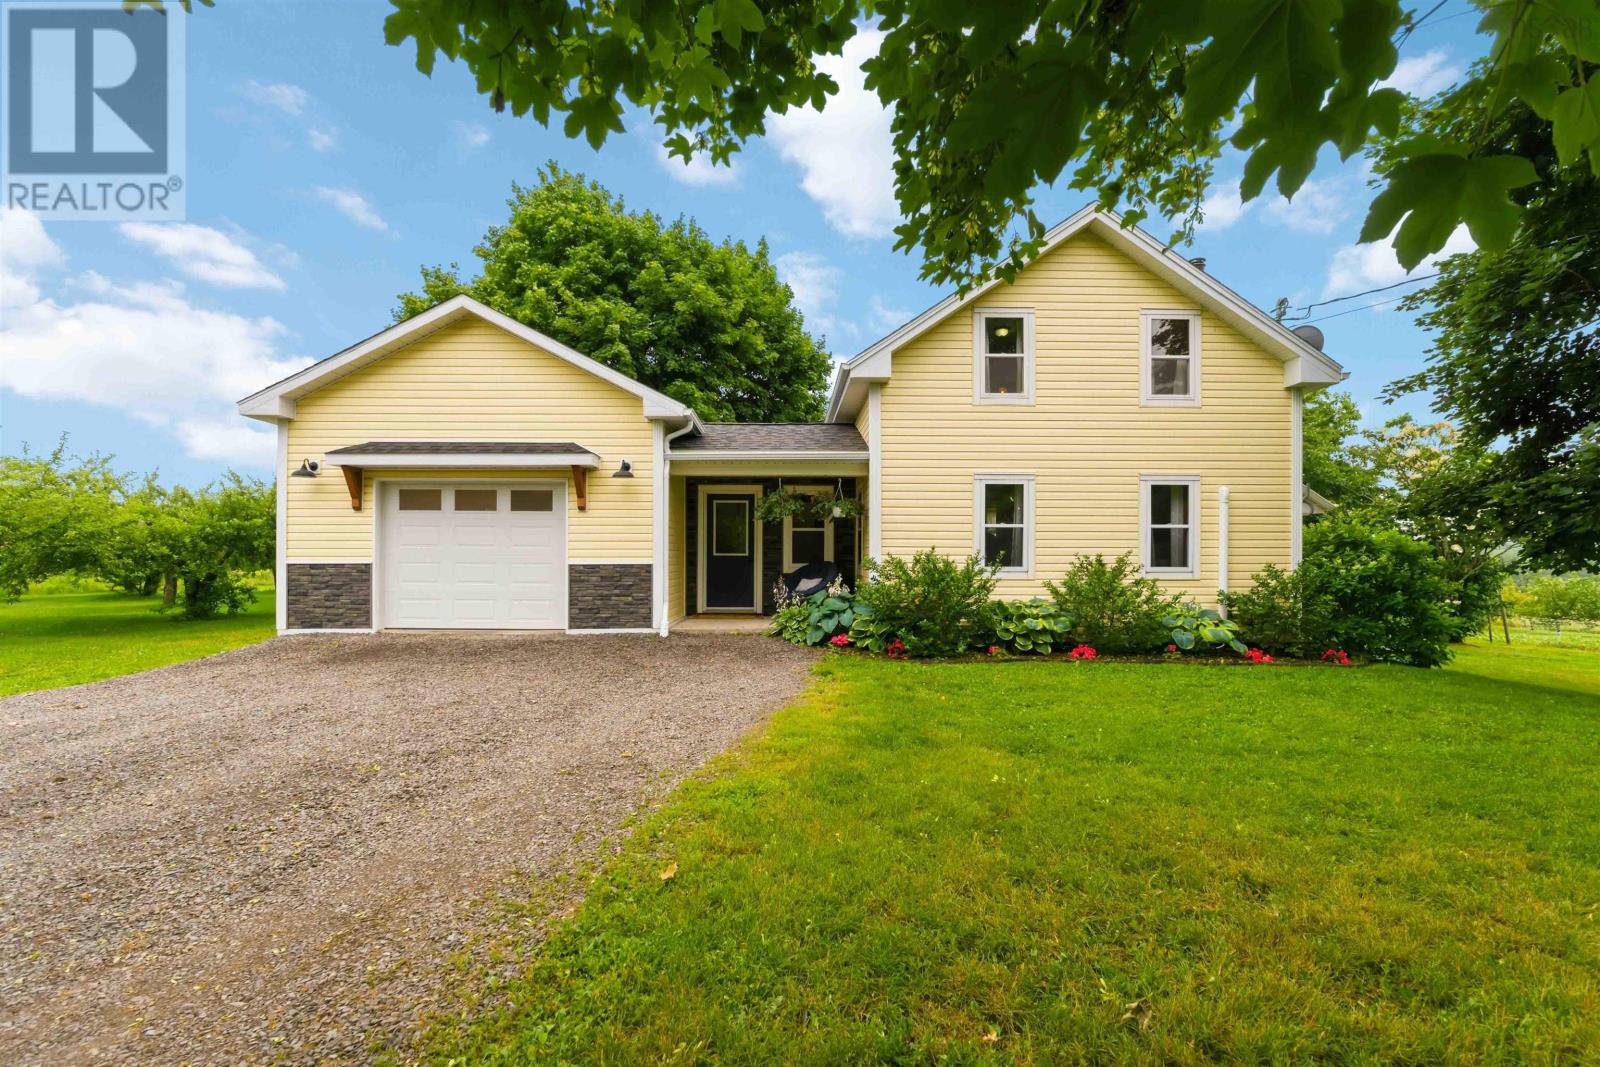
Nestled on 2 acres of serene country privacy in Woodville, Kings County, in the Annapolis Valley, this property is an absolute dream for hobby farmers, horse lovers, or anyone looking to escape the hustle and bustle. Experience the perfect blend of rural charm and modern convenience in this beautifully updated, quaint country home featuring 2 bedrooms and 2 full bathrooms, with a gorgeous primary ensuite overlooking the country, complete with a large soaker tub made for unwinding. The home has been completely renovated since 2013, offering a generator panel, efficient ductless heat pumps for year-round comfort, a cozy main woodstove, main-level laundry located in a spacious full bath, and a basement that has been spray foamed for efficiencies. The property also features a new drilled well for peace of mind, ensuring reliable and fresh water for your household and livestock. For the animal and hobby lovers, you will find a 16' x 24' horse barn, a dedicated horse paddock, and a detached, wired 16' x 16' outstructure equipped with its own woodstove, which is perfect for a workshop, studio, or ultimate hangout spot. This gorgeous property also boasts fruit trees, a firepit, and an above-ground swimming pool with a deck for soaking up the sun during the beautiful Annapolis Valley summers. The ultimate attached garage features a 10' ceiling, its own dedicated ductless heat pump for year-round climate control, and a convenient walk-out to the backyard, offering excellent potential to easily be converted into additional living space. You get total rural tranquility without sacrificing convenience in this welcoming, family-friendly Woodville community, as you are located just five to ten minutes from local amenities, including downtown Berwick, and only 15 minutes to downtown Kentville and the Valley Regional Hospital. This incredible Annapolis Valley gem is available immediately for a quick closing, so do not miss out on your chance to own a piece of Valley perfection! (id:63476)
Ph 5801 - 8 Eglinton Avenue E
Toronto, Ontario
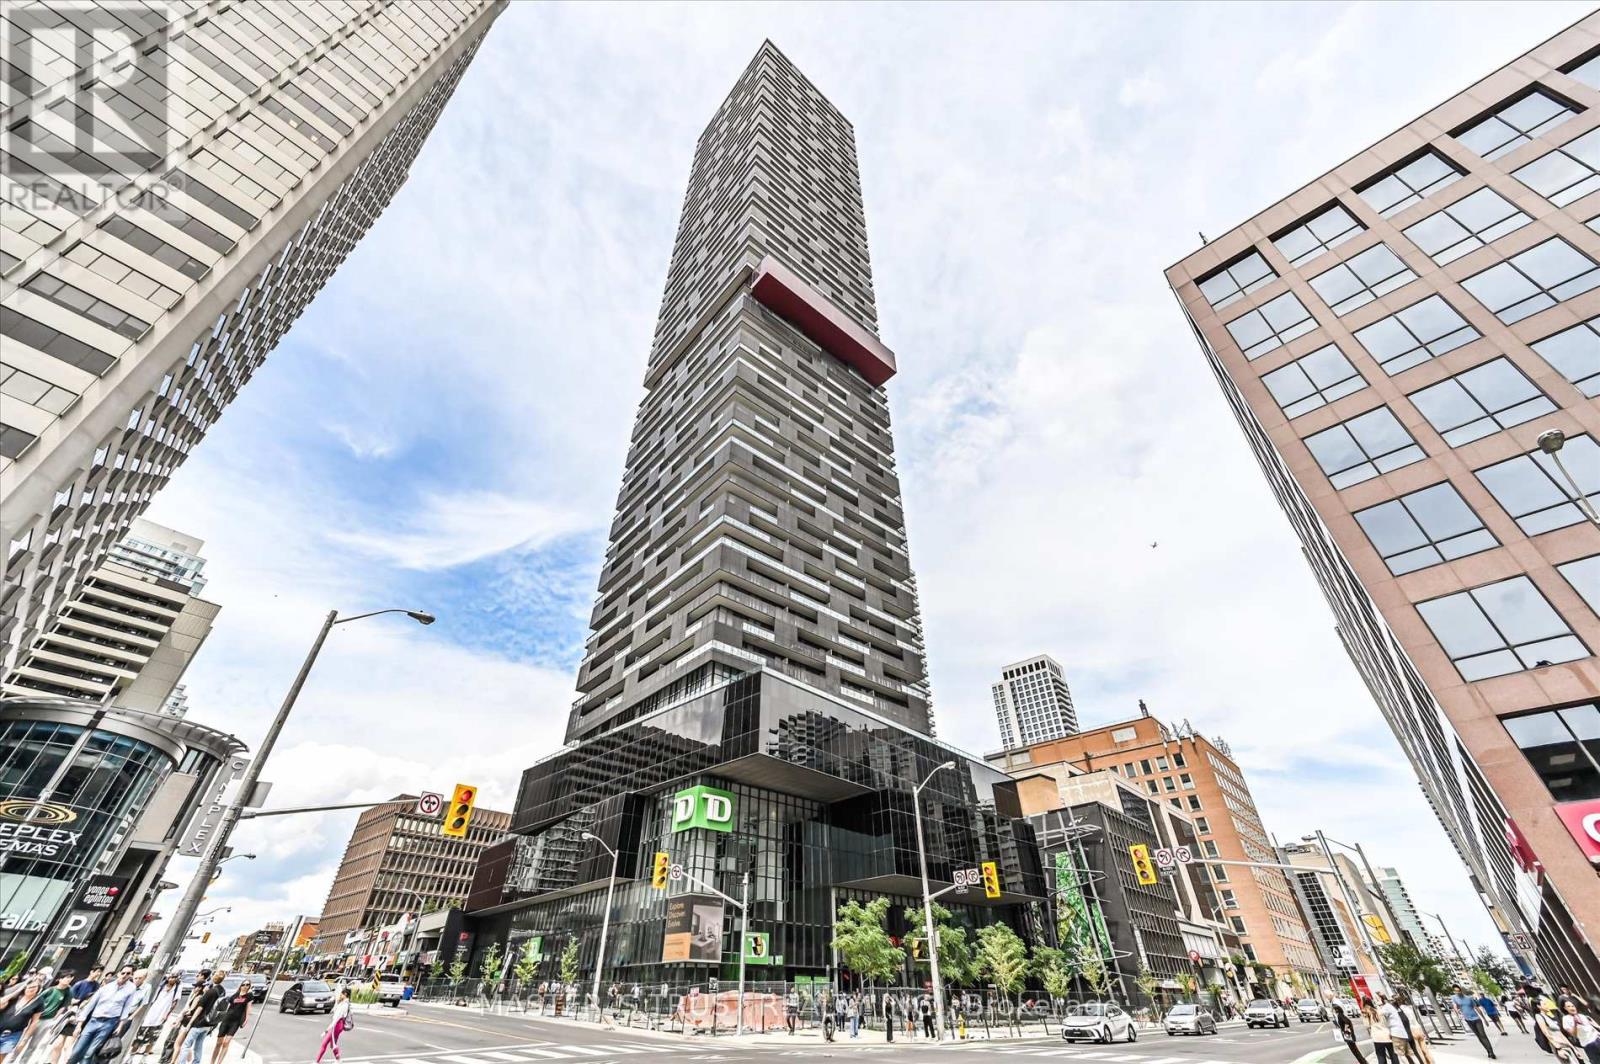
Location! Midtown landmark building, absolutely gorgeous luxury pent house 2+1 Bdrm, large den can be used asoffice/3rdBdrm, beautiful south view of lake & city skyline, this unit has one of the largest interiors in the building, 1240 sft(interior) + 204sft(balcony), 9"ceiling, nice layout, top-botom windows, direct access to Eglinton subway, steps to Crosstown LRT public transit, shopping center, banks, restaurants, pubs, parks & top ranked schools. Amazing amenities: indoor pool, gym, rooftop deck/garden, lounge with cityview. One large parking space & one large locker room(exact behind the parking) included (id:63476)
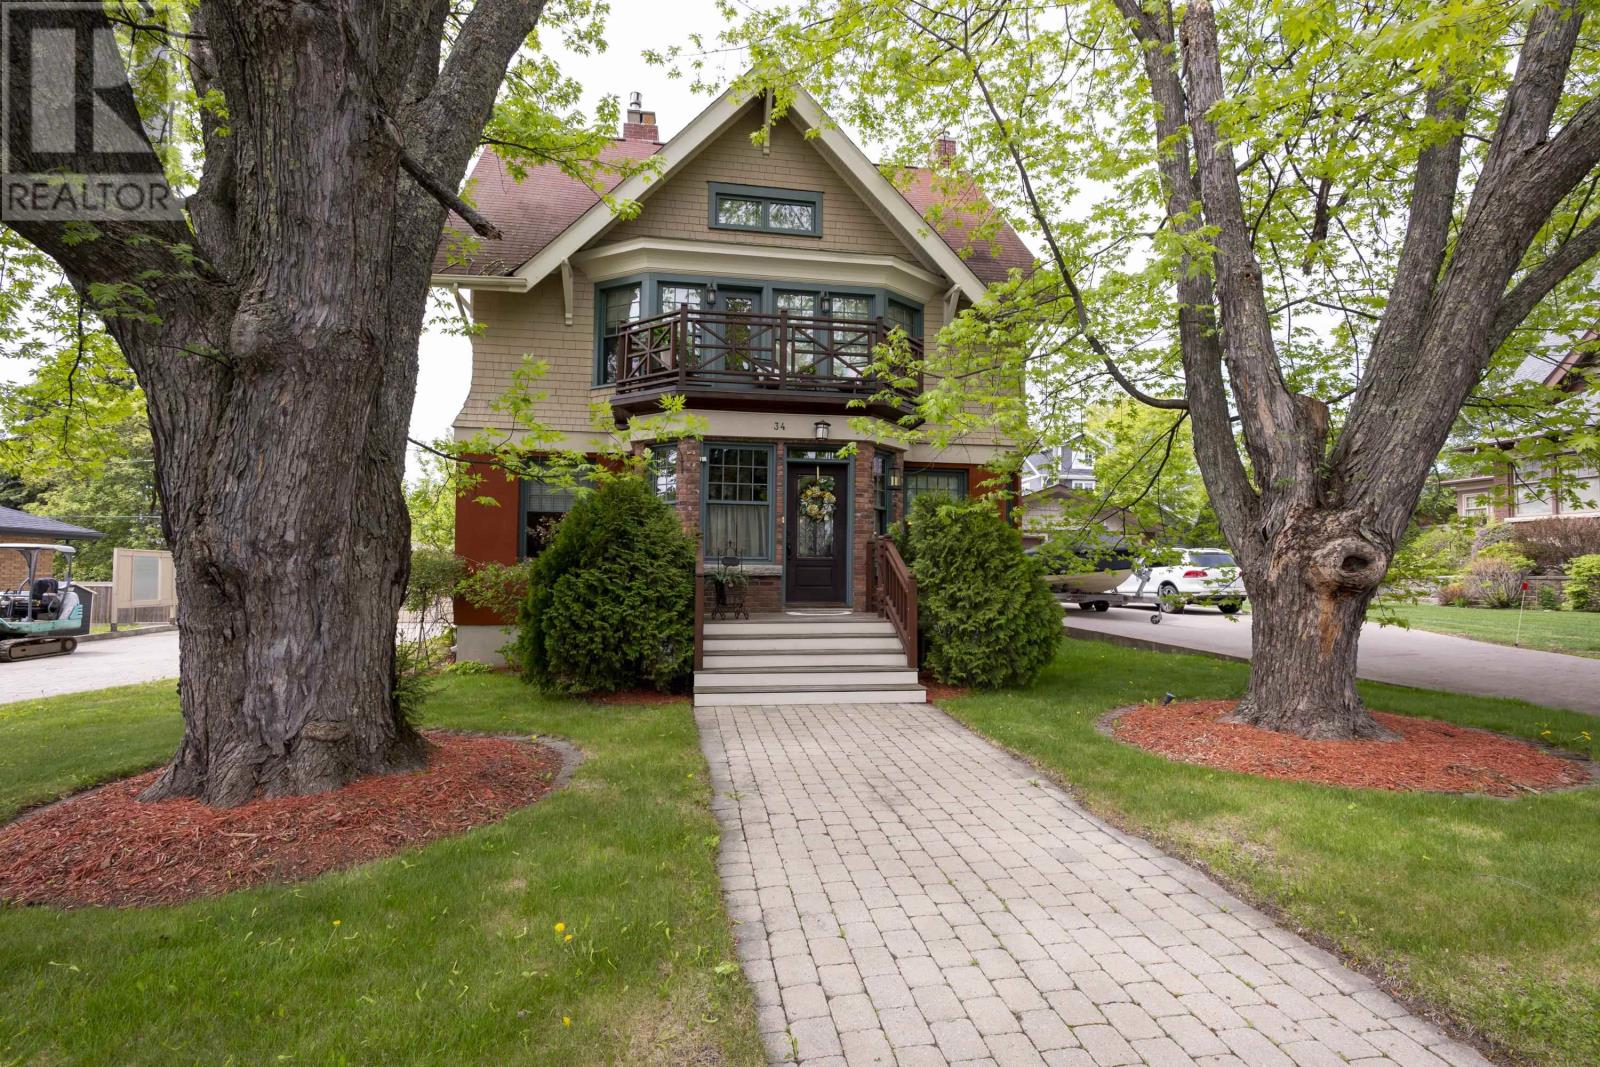
34 Winnipeg Ave
Thunder Bay, Ontario
Set among the classic estate homes of coveted Mariday Park and just steps from Hillcrest Park, this commanding three story character home delivers 2,910 square feet of beautifully updated living across the main, second, and third levels, a rare blend of period charm and a renovation scope unusually complete for a home of this vintage. The main floor offers a large living room, a dining room that seats a crowd, a kitchen with an island seating four, an eat in area, and a two tier deck capturing the prized western exposure. The second level is headlined by a massive primary retreat with a fireplace, sitting area, large walk in closet, front patio, and mini split AC, plus a second bedroom and a five piece bathroom with a luxurious high end sauna, while the third level adds two more large bedrooms and a four piece bathroom for a true five bedroom, three bathroom layout. The basement was professionally dug for added height and fitted with a new interior weeping system, sump pit, and radiant in floor heating, creating a private guest suite. The upgrades are the kind buyers struggle to find here: drywall walls, spray foam insulation (as per previous seller), energy efficient fiberglass windows, a newer three quarter inch copper water line, and a boiler feeding radiators plus in floor heating, with all radiator piping previously replaced and the system serviced this year. An HRV system keeps fresh air circulating. The period appropriate exterior features some new stucco and low maintenance products, an interlocking paver driveway, a private multi level deck, and a detached insulated 24 by 23 foot garage heated with an electric heater and floor drain. All appliances are included for move in ready ease. Hillcrest Park is moments away with its lookout over Lake Superior and the Sleeping Giant, Sunken Gardens, and playground, all in a quiet, walkable neighbourhood of established estate homes. Reach out today to book your private tour of 34 Winnipeg Avenue. (id:63476)
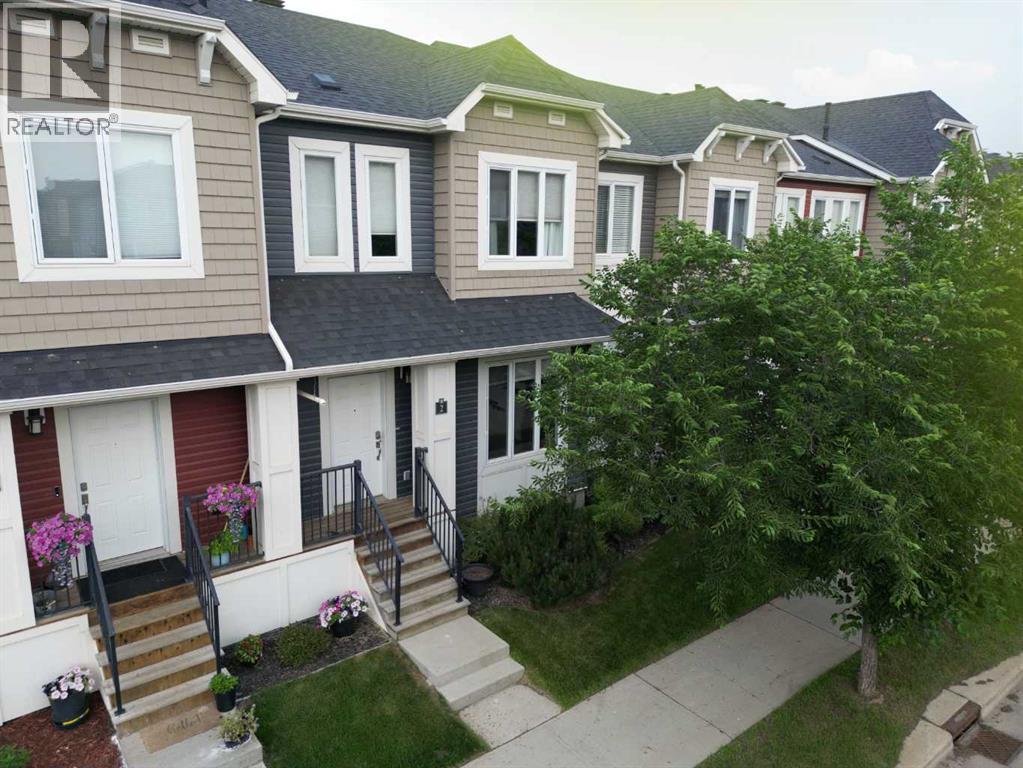
2, 140 Fontaine Crescent
Fort Mcmurray, Alberta
Meticulously maintained 2-bedroom condo in desirable Long Boat Landing, backing directly onto the greenbelt! This beautifully cared-for home features an open-concept main floor with a stylish kitchen showcasing modern cabinetry, upgraded appliances, and a thoughtfully designed coffee station that provides additional counter space and functionality.French doors open to a private balcony overlooking the tranquil greenbelt, creating the perfect setting to relax and unwind.Upstairs, you'll find two spacious bedrooms, each complete with its own private full ensuite—ideal for homeowners, guests, or roommates.The oversized heated attached garage offers direct access to the home, providing year-round comfort and convenience.Presented in exceptional condition, this move-in-ready property combines low-maintenance living with an active lifestyle, all in a sought-after location close to walking trails, parks, and amenities. (id:63476)
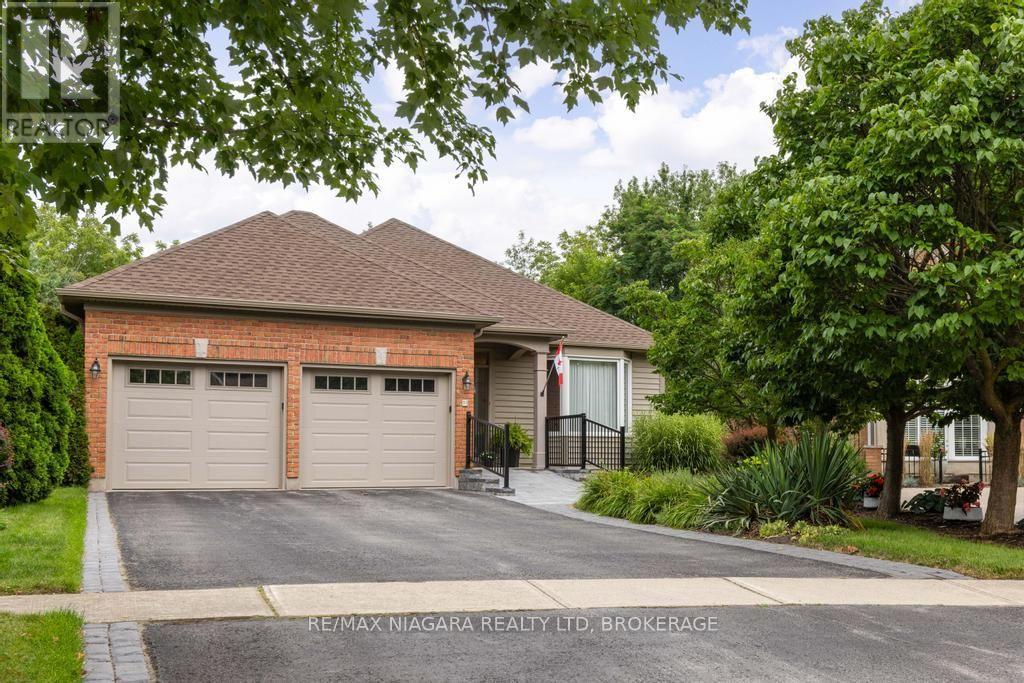
18 James Street
Niagara-On-The-Lake, Ontario
Welcome to this impeccably maintained custom bungalow, located on a quiet cul-de-sac in a wonderful neighbourhood. Surprisingly spacious inside, this home is just a short walk to Queen Street shops, the Shaw Theatre, restaurants, The Commons (Parks Canada), the Community Centre and scenic walking & cycling trails.The main floor offers a comfortable and versatile layout, with a separate dining room and living room, while the kitchen and family room provide a wonderful gathering space for everyday living and entertaining. Natural light fills the main level, with three skylights creating a bright and airy feel. Two bedrooms are located on the main floor, including a spacious primary with walk-in closet and private ensuite. A convenient laundry/mudroom provides direct access to the heated double-car garage.The fully finished lower level expands the living space with a large recreation room and two additional bedrooms, one of which is ideally suited as an art studio, hobby room, home office or fitness space. Step outside to a beautifully landscaped and private backyard with no rear neighbours. Enjoy relaxing or entertaining on the deck or patio, surrounded by lovely gardens and the convenience of an irrigation system. The backyard is the perfect size for enjoying outdoor living without the maintenance of a larger property. Notable updates include , eavestroughs and downspouts (2026), front entrance stone ramp (2025), washer/dryer (2023), overhead garage doors and motors (2022), shingles (2022), in-ground irrigation (2021), deck (2019) and furnace/AC (2019). (id:63476)
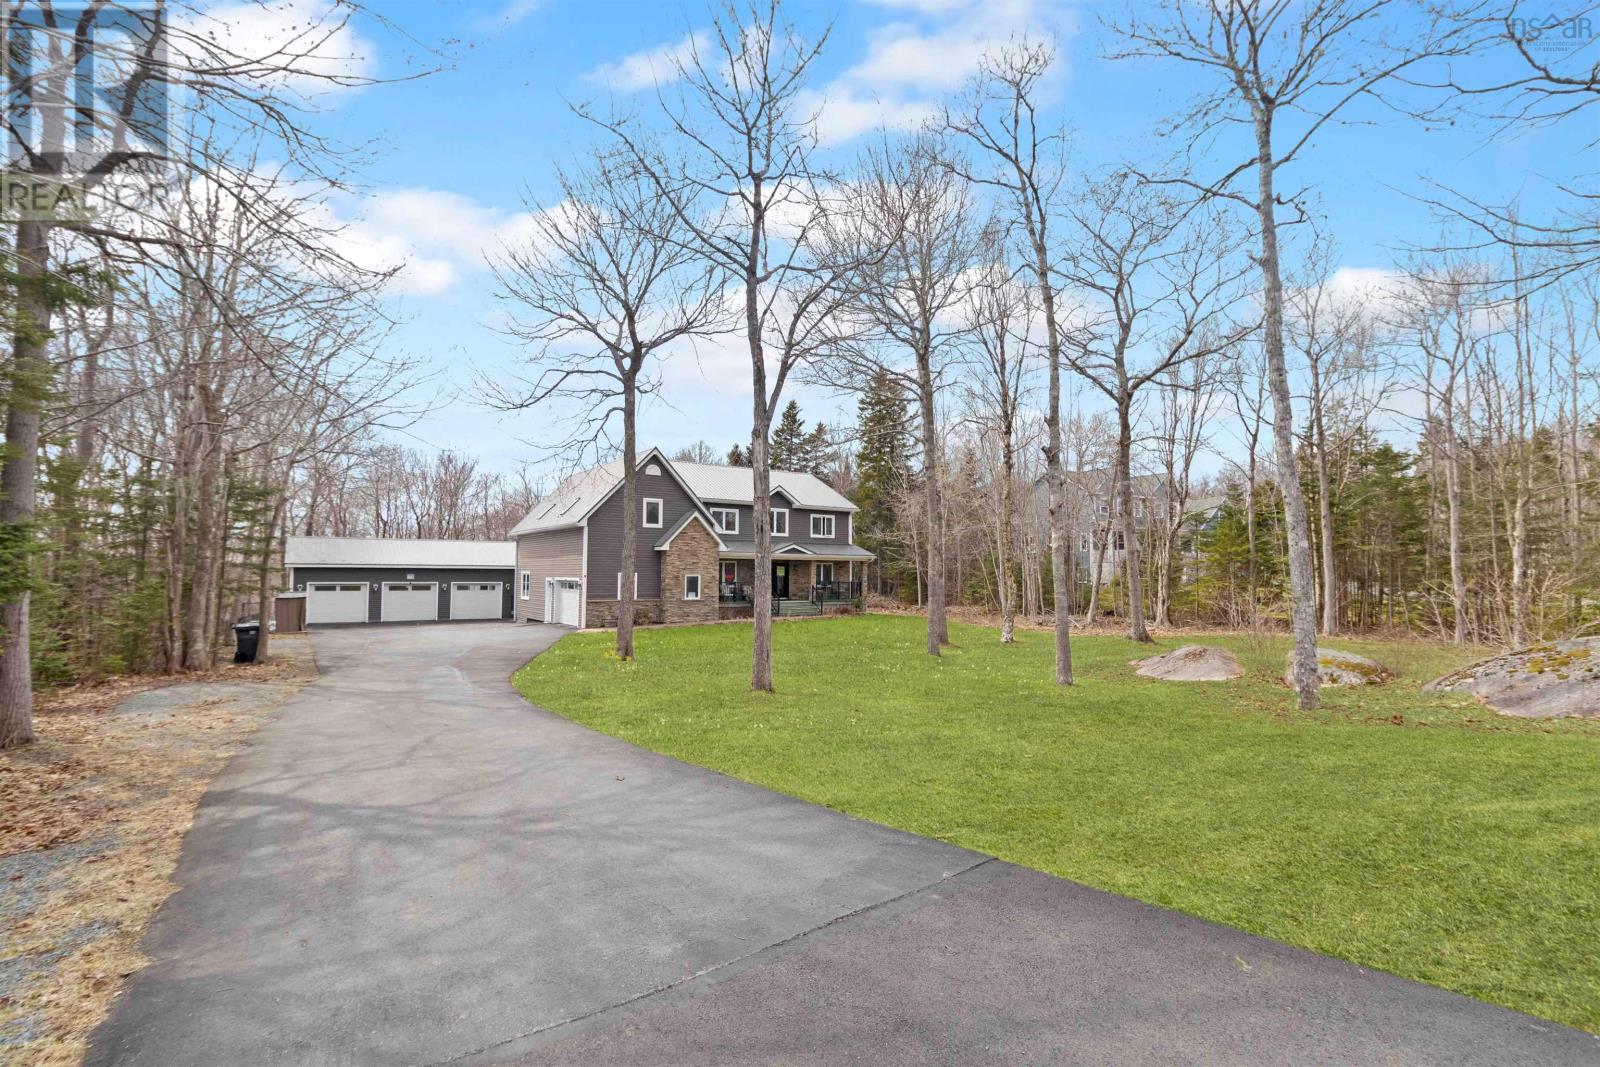
118 Stone Mount Drive
Lower Sackville, Nova Scotia
Located in the sought after Stone Mount subdivision, this impressive property offers space, versatility, and standout features that are hard to find. Boasting six bedrooms and four bathrooms, including a fully functional basement walkout in-law suite, theres room for the whole family and more with excellent potential for rental income or comfortable multi generational living. Storage is abundant throughout, and the combination of a double attached garage and a rare triple detached garage truly sets this home apart. The fully fenced backyard provides a safe and spacious area for kids and pets to play, with plenty of additional parking for vehicles. Inside, youll find comfort and efficiency with in-floor heating, heat pumps, and a durable metal roof. The loft above the garage offers exciting potential, perfect for a future games room, home gym, or creative space. Conveniently located close to schools, parks, walking trails, and a wide range of amenities, this home delivers both lifestyle and practicality in one exceptional package. (id:63476)