
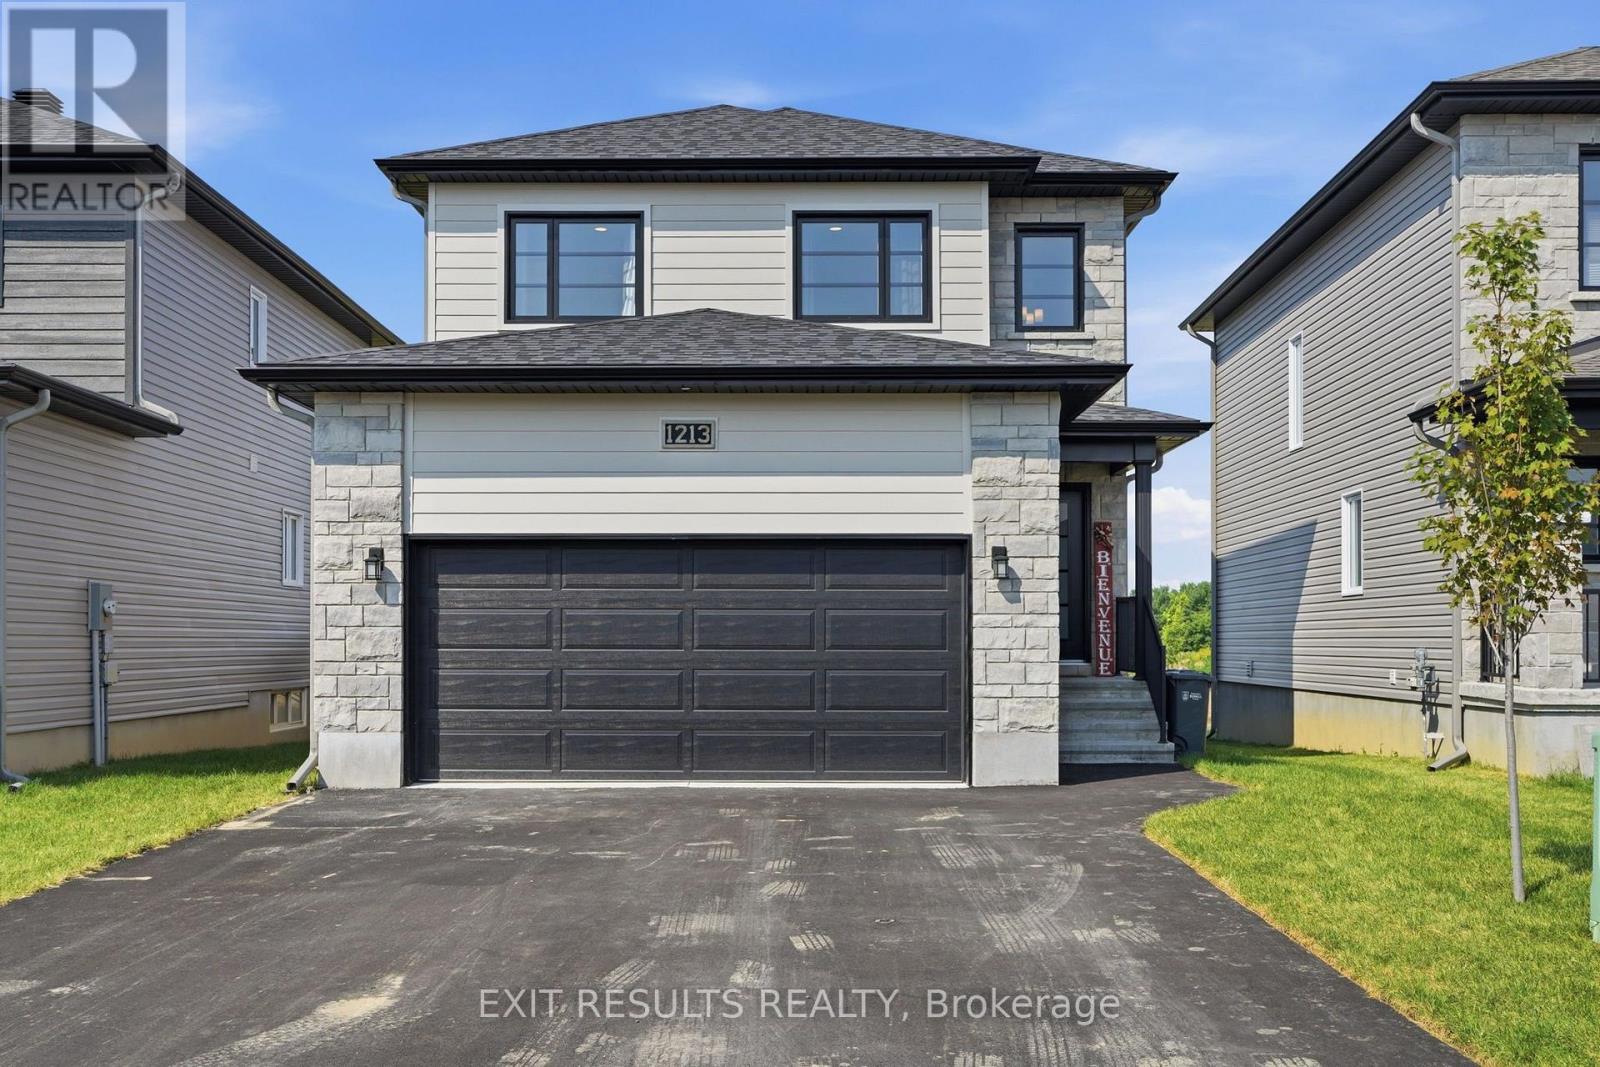
1213 Montblanc Crescent
Russell, Ontario
Motivated Sellers! Welcome to this beautiful move-in ready home, nestled in one of Embrun's most sought-after and rapidly growing neighbourhoods. Offering 3+1 bedrooms and 3.5 bathrooms, this spacious home perfectly combines comfort, functionality, and modern living for today's family. The bright and inviting main floor features a thoughtfully designed layout, ideal for both everyday living and entertaining, and includes a dedicated office space-perfect for working from home, studying, or managing your day-to-day activities. The well-appointed kitchen flows seamlessly into the living and dining areas, creating a warm and welcoming atmosphere. Upstairs, you'll find three generous bedrooms, including the primary suite, along with the added convenience of a second-floor laundry room, making daily routines easier and more efficient. The fully finished basement expands your living space with a fourth bedroom, a full bathroom, and a versatile recreation area that's perfect for a family room, home gym, playroom, or additional office space. Designed with practicality in mind, the home also offers an abundance of storage throughout. The attached garage provides additional built-in storage space, making it easy to keep seasonal items, tools, and outdoor equipment organized while still offering room for parking. Outside, enjoy the convenience of a paved driveway with ample parking and a welcoming outdoor space to relax or entertain. Ideally located just minutes from schools, parks, shopping, restaurants, recreation facilities, and all the amenities Embrun has to offer. This turnkey property is perfect for families, professionals, or anyone looking to enjoy a thriving community with an easy commute to Ottawa. Don't miss your chance to own this exceptional home - simply move in and enjoy! (id:63476)
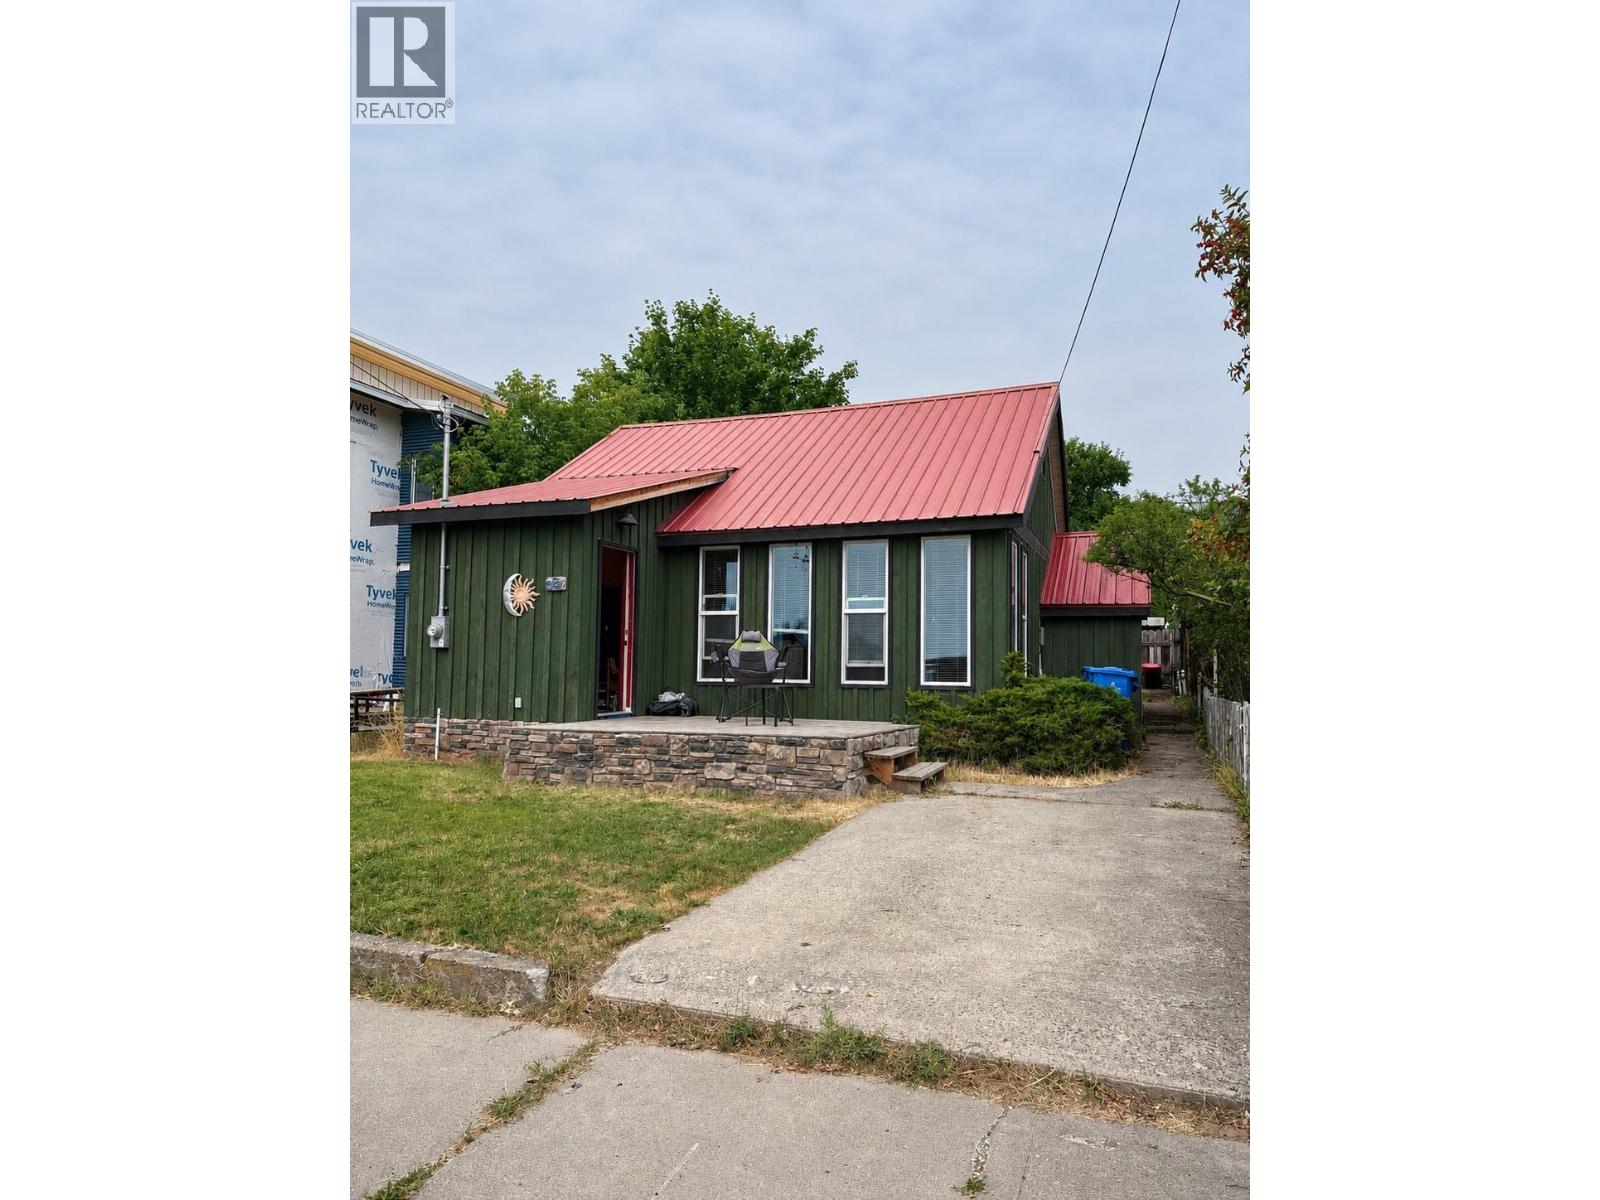
367 Lindsay Street
Kimberley, British Columbia
Welcome to Your Sun-Drenched Coastal Haven in the Canadian Rockies! Kimberley is having its moment, and this turn-key gem puts you right in the heart of it. As this vibrant, creative town blooms with young families, mountain bikers, golfers, and outdoor lovers, here is your rare chance to snag a piece of simple, effortlessly cool mountain living. This fully renovated, solid 1-bed, 1-bath home feels surprisingly spacious thanks to clever, light-maximizing sightlines flowing seamlessly from the kitchen straight into the living room. Wake up to warm morning light streaming through your windows and look out over an open field, your permanent front-row view that will never be built out. Every day here feels like a vacation. Step into the Mexican resort-inspired bathroom where a natural pebble floor massages your feet on the way to a relaxing soak. Outside, you have a detached garage for all your skis and bikes, while major upgrades mean total peace of mind: a brand-new hot water tank, 200-amp electrical, plus a roof and windows with plenty of life left. Zero stress, no renovations, and ultimate freedom. Just unpack, embrace the low-maintenance lifestyle, and go play. Simplicity at its absolute finest, schedule your tour today before someone else falls in love! (id:63476)
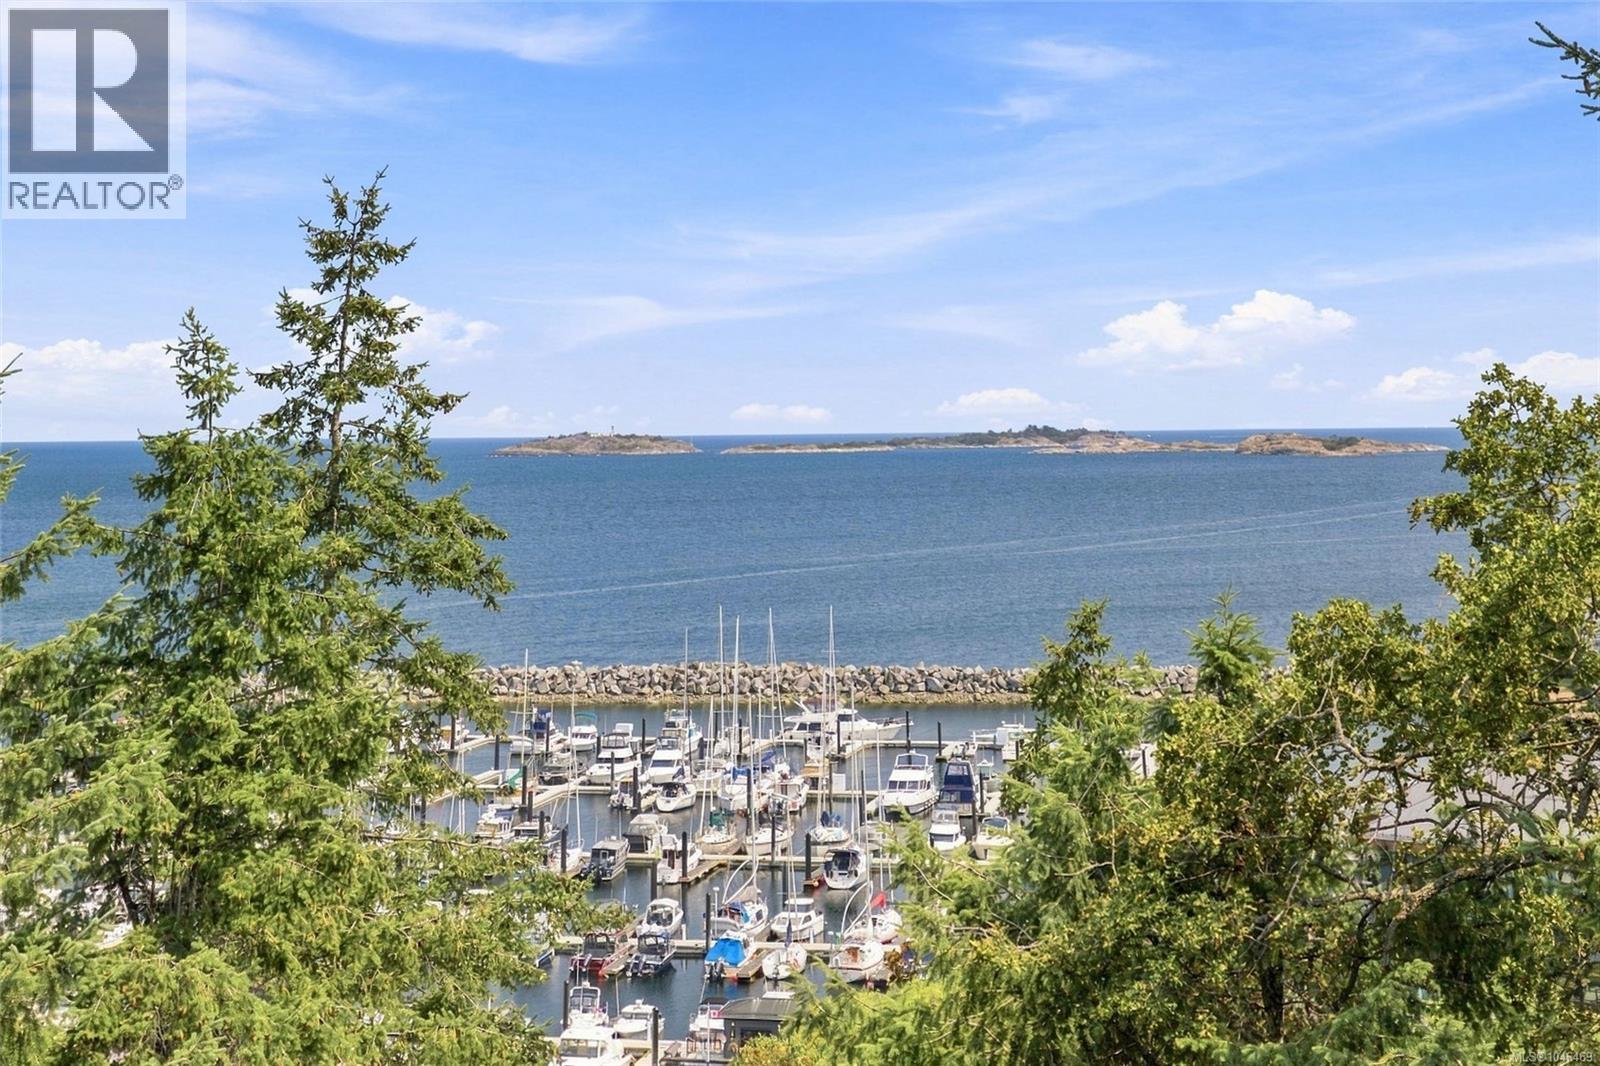
Lot 5 Redden Rd
Nanoose Bay, British Columbia
Fairwinds Ocean and Marina View lot. One of the largest serviced lots is now available for you to build your Dream Home. Accessed by a panhandle driveway for ultimate privacy this property has beautiful areas that could accommodate many different home plans. Naturally enchanting with stunning vistas from everywhere you will be impressed with the tranquil meadow areas and captivating topography. Fairwinds granite outcroppings create an interesting backdrop for deer trails and Garry oaks, all framing beautiful views of Schooner Cove Marina, sweeping Ocean Vistas and the distant mainland mountains. Walk to the Marina, Nanoose Bay Café and the Golf Course. Enjoy miles of tranquil walking trails and amenities at the wellness centre. Nanoose Bay is conveniently located only 20 minutes from Nanaimo and Parksville on central Vancouver Island. (id:63476)
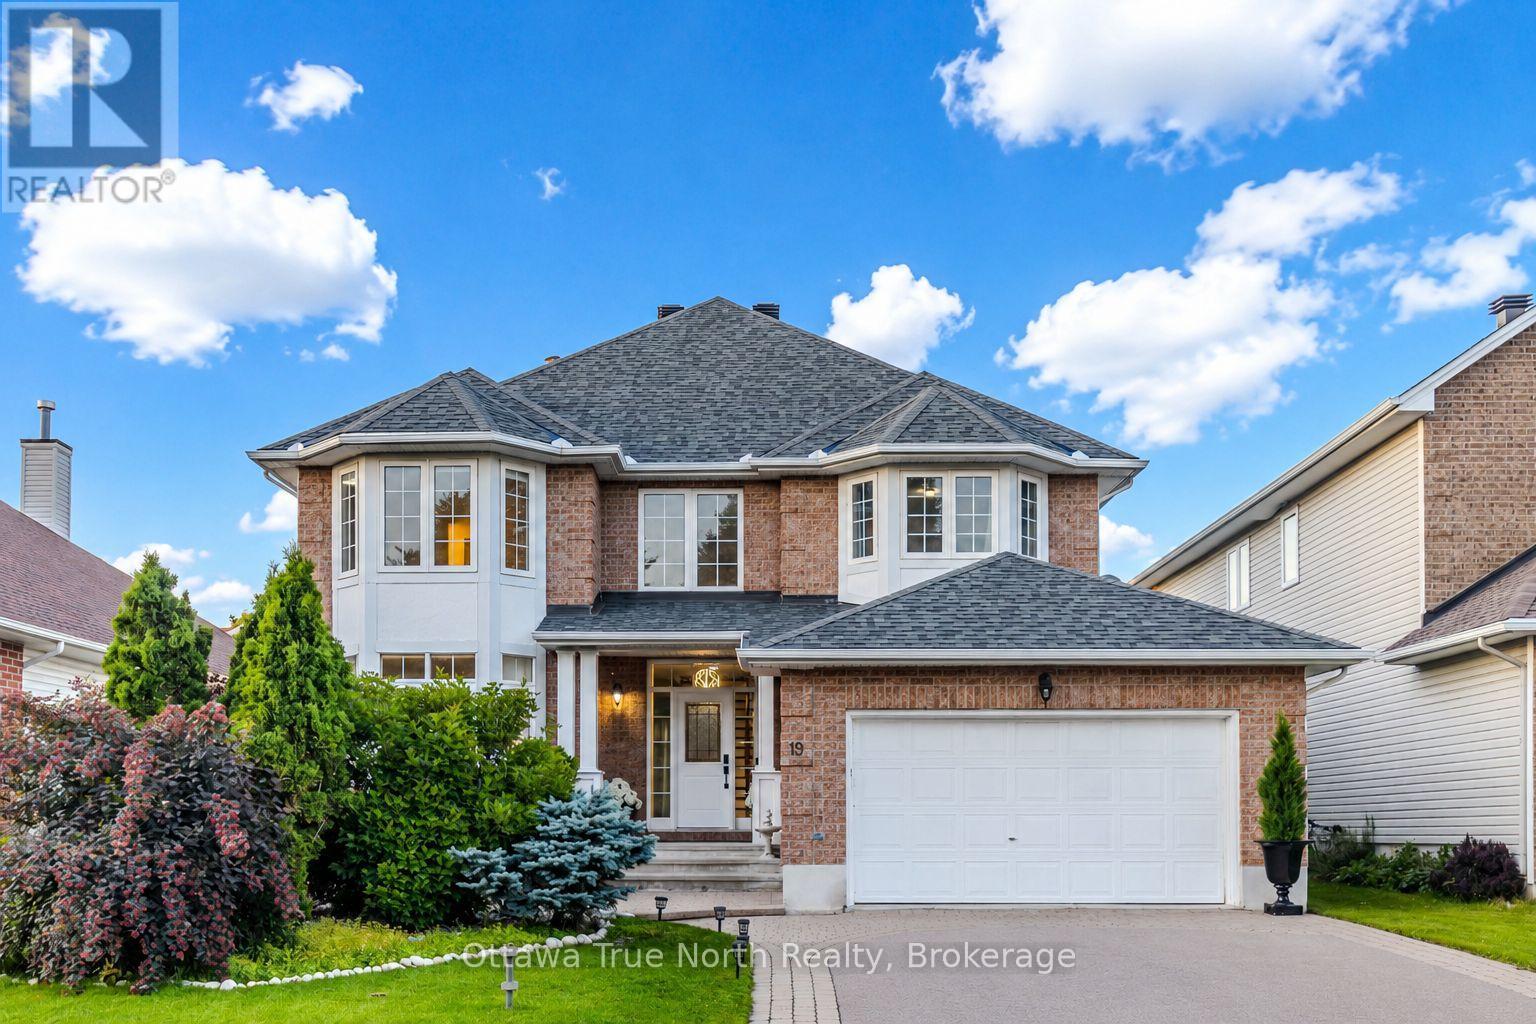
19 Black Tern Crescent
Ottawa, Ontario
Move-in Ready! a True Gem in Kanata! Nestled on a very quiet crescent in sought-after Kanata's Bridlewood, this beautifully updated URBANDALE home offers an exceptional blend of style and space. Featuring a 50' FRONTAGE & 3,182 sq ft (MPAC) of above-grade living space, along with over $120K in recent upgrades (2025-2026): including a renovated kitchen, bathrooms, hardwood staircase, new flooring, lighting, and a FINISHED basement. Ideally located just steps to Brian Parsons Park, hockey rink, soccer fields, and the NCC Greenbelt trails, it's perfectly positioned for active living. Main level features: 9' ceilings, A sun-filled OFFICE, TWO separate living areas offer flexibility for formal hosting and relaxed family time, Formal dining room with tray ceiling & chandelier! The FULLY RENOVATED kitchen features two large windows, QUARTZ countertops, new cabinetry, new flooring, high-end appliances with GAS hookup! The elegant hardwood staircase creates a striking architectural focal point. Second level features: a super spacious primary suite includes a luxurious FIREPLACE, TWO large walk-in closets & a beautifully updated ensuite, 3 additional large bedrooms and renovated main bath. The newly finished basement adds valuable living space, including a huge recreation room and an additional bedroom, with a rough-in for a future bathroom. Outside, enjoy a private backyard with a large deck and no direct rear neighbours, while landscaped front gardens (2025) provide excellent curb appeal. Roof(2022). A thoughtfully upgraded home (2026) in a peaceful, family-friendly community-an exceptional opportunity not to be missed! (id:63476)
5164 Dawson Rd
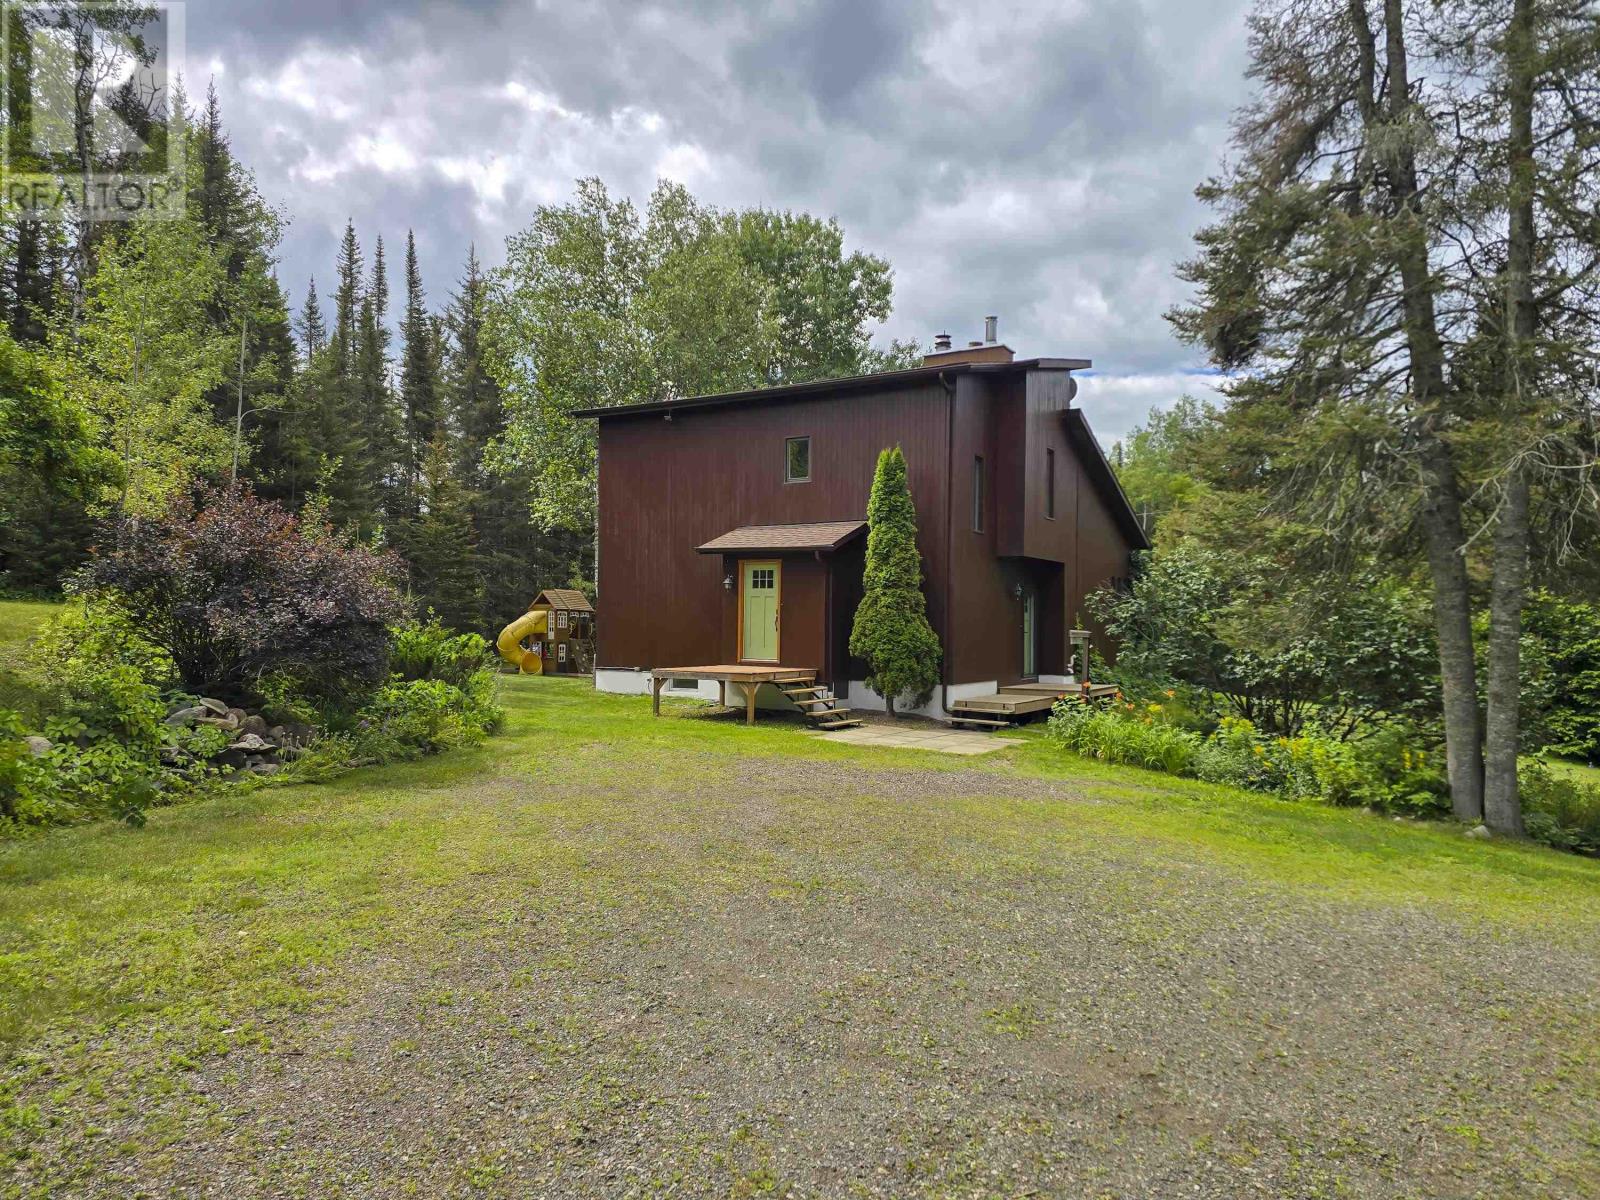
Murillo, Ontario
Welcome to 5164 Dawson Road, where a private treed driveway welcomes you to this beautiful 11.45-acre country property, offering the perfect blend of privacy, tranquility, and space to enjoy the outdoors. Surrounded by nature and just a convenient drive from the city, this exceptional acreage is ideal for those seeking the freedom of rural living. The main floor features a bright and inviting open-concept design with soaring vaulted ceilings, beautiful hardwood and ceramic tile flooring, and an abundance of natural light that enhances the spacious feel. The seamless layout is ideal for both everyday living and entertaining. Upstairs, you'll find two generously sized bedrooms, a versatile den that's perfect for a home office, nursery, or reading nook, beautiful cork flooring, and a beautifully updated modern 4PC bathroom. The lower level offers even more living space with a third bedroom, a spacious rec room, a convenient bathroom with laundry, and a relaxing sauna—the perfect place to unwind after a day spent enjoying the outdoors. Outside is where this property truly shines. The 11.45-acre setting offers endless possibilities for hobby farming, outdoor recreation, gardening, or simply enjoying the peace and privacy of country life. The property features both a detached double garage and an additional detached single garage, providing exceptional space for vehicles, recreational toys, hobbies, or a workshop. A charming chicken coop completes the property, making it easy to embrace the country lifestyle. If you've been dreaming of acreage, privacy, and room to roam, 5164 Dawson Road offers an incredible opportunity to enjoy country living at its finest. (id:63476)
162 Skyland Drive
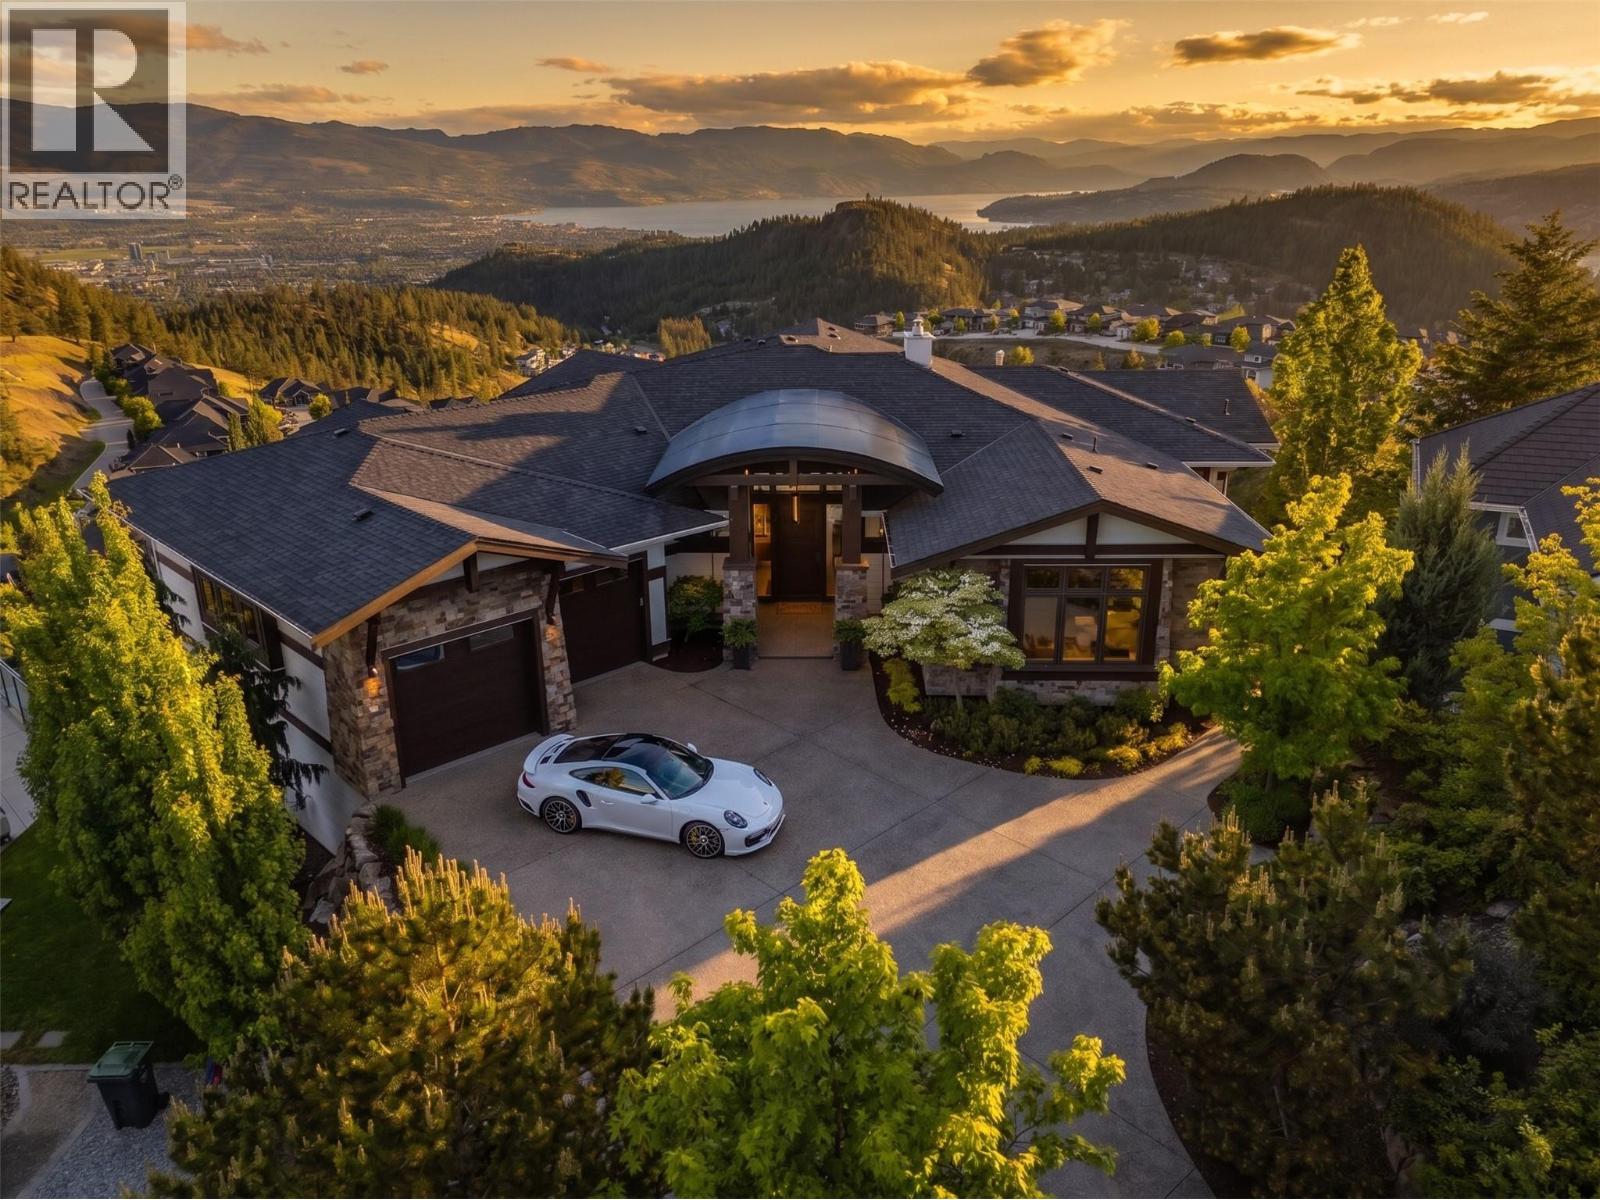
Kelowna, British Columbia
Experience unparalleled luxury at this commanding 5,457 sqft rancher walkout, perfectly positioned on a private 0.84-acres in Wilden. Designed to maximize breathtaking lake and valley views from every room, this 5bed, 5bath estate offers ultimate privacy with a long driveway and protected, non-buildable land below. The main level features a gourmet kitchen equipped with Miele wall ovens, espresso machine, steam oven, convection microwave, F/P drawer dishwasher, Wolf gas range, updated matching counter/backsplash, butler’s pantry, and a dedicated coffee room. The laundry adds daily convenience. The primary sanctuary boasts a steam shower, soaker tub, and a boutique walk-in closet with washer/dryer. A 3 car garage and office round off the main. Downstairs features four-zone radiant heated engineered hardwood, three spacious view bedrooms, an insulated home theatre, and a custom wine cellar. Smart home automation is effortless with Lutron scene-set lighting, a whole-home 26 Sonos speaker system inside and out. The triple garage features an EV charger and currently hosts a golf simulator. Outside is an entertainer’s paradise a concrete upper patio with a fireplace and TV, and a lower level featuring a kidney-shaped saltwater pool and separate hot tub with independent heaters. Two lower covered patio spaces provide ultimate comfort. Complete with extensive gas hookups for BBQ or a pizza oven, this is Okanagan luxury living at its absolute finest. Your return on lifestyle awaits. (id:63476)
283, 380 Seton Villas SE
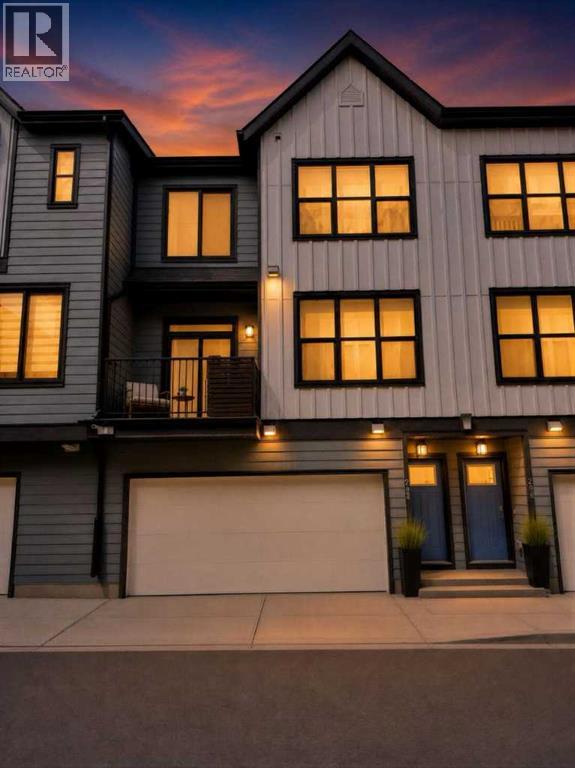
Calgary, Alberta
Welcome to this beautifully upgraded and air-conditioned townhouse in the vibrant and growing community of Seton. This house is only 2 year old and Offering approximately 1,194 sq. ft. of thoughtfully designed living space, this stylish 2-bedroom, 3-bathroom (2-ensuite) home is an excellent option for first-time buyers, downsizers, investors, or anyone looking for a modern low-maintenance property in a highly desirable southeast Calgary location.Step inside and you are welcomed by a bright, open-concept layout with contemporary finishes throughout. The main living area offers a comfortable and functional space for relaxing, entertaining, or working from home. The upgraded kitchen features quartz countertops, stainless steel appliances, modern cabinetry, and a clean, elegant design that makes everyday cooking and hosting easy.Both bedrooms are well-sized and designed for privacy and comfort. Each bedroom is complemented by its own bathroom and a walk-in closet, creating an ideal setup . The home also comes with air conditioning, adding extra comfort during the warmer Calgary months.One of the standout features of this property is the ATTACHED double garage (SIDE BY SIDE CAR PARKING), offering secure parking, additional storage, and everyday convenience. With upgraded finishes, functional space, and a fantastic Seton location, this townhouse delivers excellent value in one of Calgary’s most exciting communities.Located close to shopping, restaurants, parks, pathways, schools, transit, medical services, and major roadways, Seton offers a connected lifestyle with everything you need nearby. This is a wonderful opportunity to own a move-in-ready townhouse in a modern and amenity-rich community.Homeowners will have access to The Block by Seton which is a multi-purpose sports and social arena exclusively for Seton residents. Facilities include pickle ball/tennis/badminton courts, indoor/outdoor basketball courts, splash pad, ice rink and more. (id:63476)
2 Keewatin Avenue
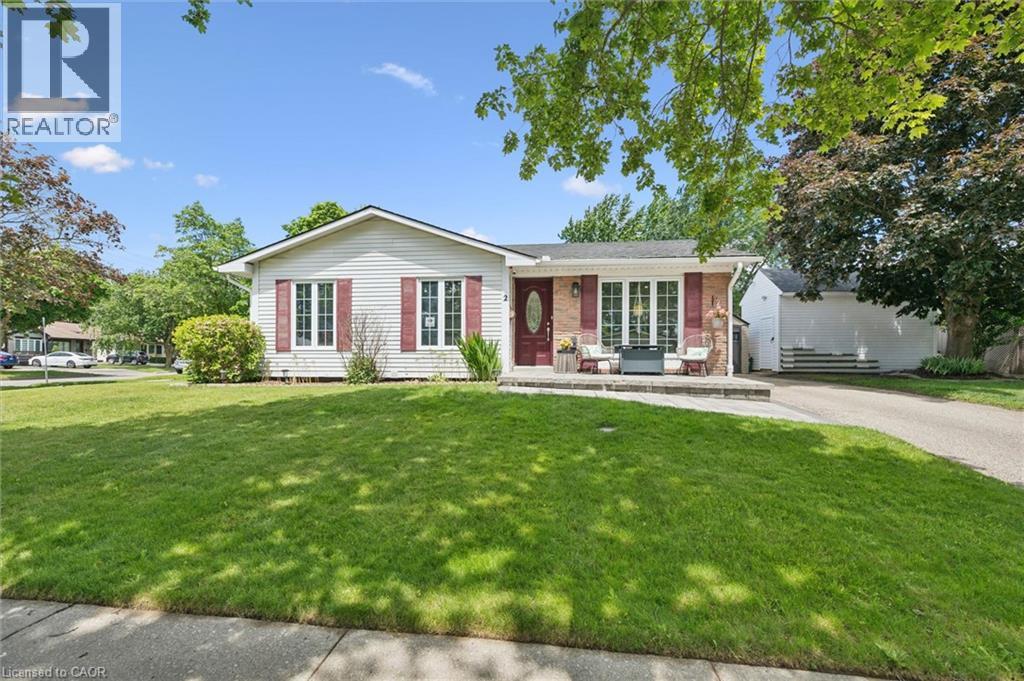
Kitchener, Ontario
Welcome to 2 Keewatin Avenue, a beautifully updated, fully finished detached bungalow offering exceptional value on a premium 60 x 100 ft lot in one of Kitchener's most sought-after neighbourhoods. Perfect for first-time buyers, downsizers, or anyone seeking a move-in-ready home, this property features a bright and inviting main level with three spacious bedrooms, brand-new laminate flooring and baseboards (2026), and a luxurious main bathroom renovated in 2024 with in-floor heating. The fully finished lower level expands the home's total living space to approximately 1,755 sq. ft. and offers incredible flexibility with a spacious recreation room featuring a cozy gas fireplace, a fourth bedroom, a private home office or den, a convenient two-piece bathroom, and plenty of dedicated storage. Extensive capital updates provide peace of mind, including a new central air conditioner (2026), stainless steel stove (2025), washer (2023), dryer (2024), premium interlock walkways with built-in LED lighting (2023–2025), vinyl windows (approx. 2019), and a high-efficiency furnace and roof (both approx. 2013). Outside, you'll appreciate the convenience of two separate driveways accommodating parking for up to six vehicles, along with a heavy-duty 16' x 10' detached workshop/shed built in 2023, ideal for hobbies, a workshop, or additional storage. Ideally located just steps from top-rated schools, parks, shopping, public transit, and the scenic Grand River trails, this meticulously maintained home offers an outstanding opportunity to own in a mature, family-friendly neighbourhood. (id:63476)
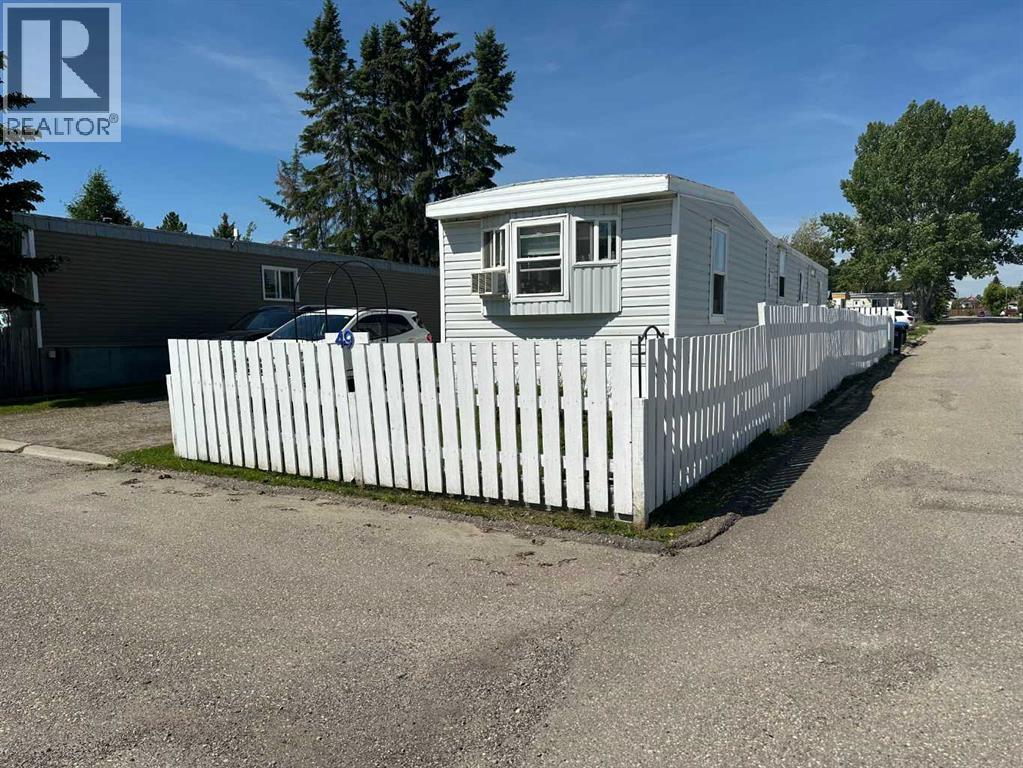
#49, 1190 15 Avenue
Didsbury, Alberta
If you are ready to get into the real estate market at an affordable price, your opportunity just came available. This 2 bedroom mobile would be a great 1st home for you and your small family. The furnace and hot water tank are newer in recent years as well as an upgrade to the electrical panel. There is an addition on the south side of the home which has the front entrance and also the access door to the back yard. This room works well as a sitting room where you'll enjoy a coffee and a good book. There is a 14' x 24' work shop that is insulated and has power installed (not heated) in the side yard where you'll be able to work on the projects that come with owning a home. There's plenty of off -street parking for your vehicles. Buyers will need to receive approval from the park management. (id:63476)
367 Springbank Drive
London South, Ontario
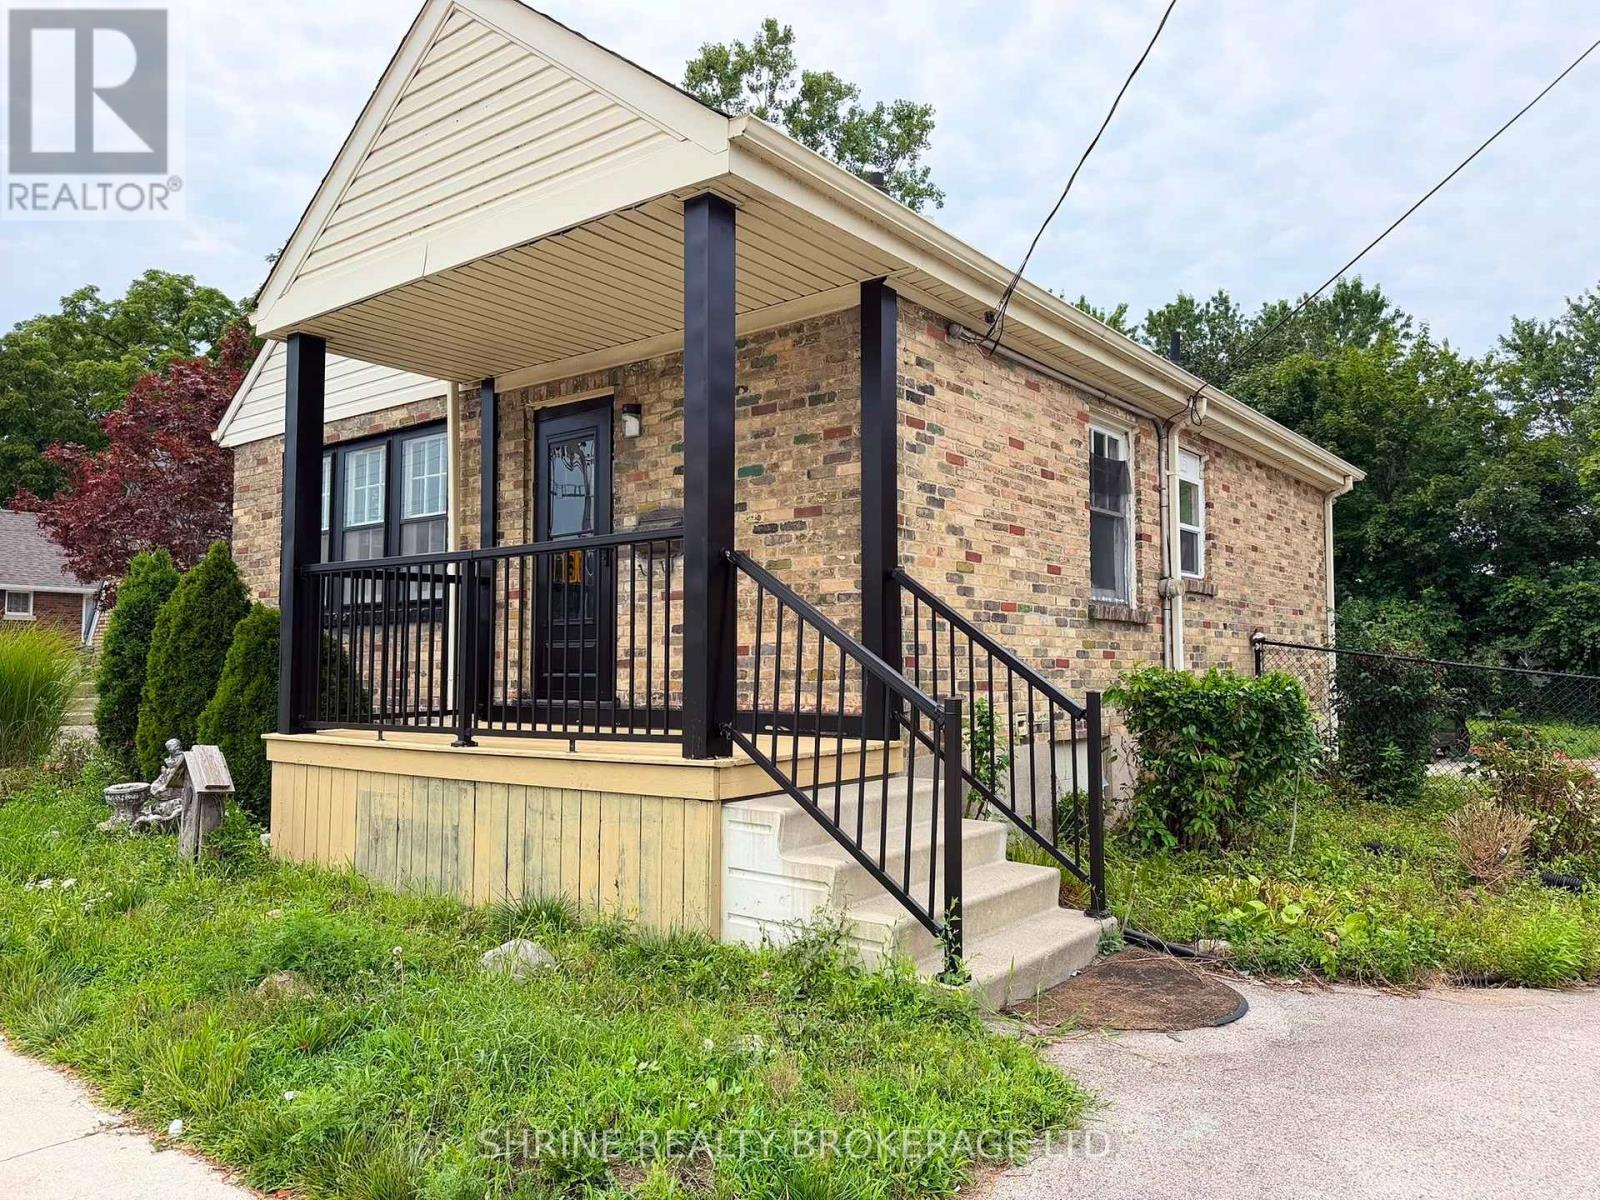
Prime Commercial Lease Opportunity with High Main Road Exposure! Outstanding visibility and flexible layout under AC2(12) zoning-ideal for an accounting firm, massage therapy, medical clinic, or professional office setup. Features 4 distinct rooms/offices, 2 bathrooms, and ample parking for up to 6 vehicles plus a detached garage for extra storage. Completely refreshed with top-tier updates throughout: new flooring, fresh paint, updated bathrooms, modern lighting, and a freshly painted deck. Key mechanical upgrades offer total peace of mind and year-round efficiency: modern furnace & AC, upgraded attic and wall insulation, and a newer roof (2022). Located minutes from major amenities with maximum street exposure-establish or grow your business here! Schedule your private showing today! (id:63476)
367 Springbank Drive
London South, Ontario
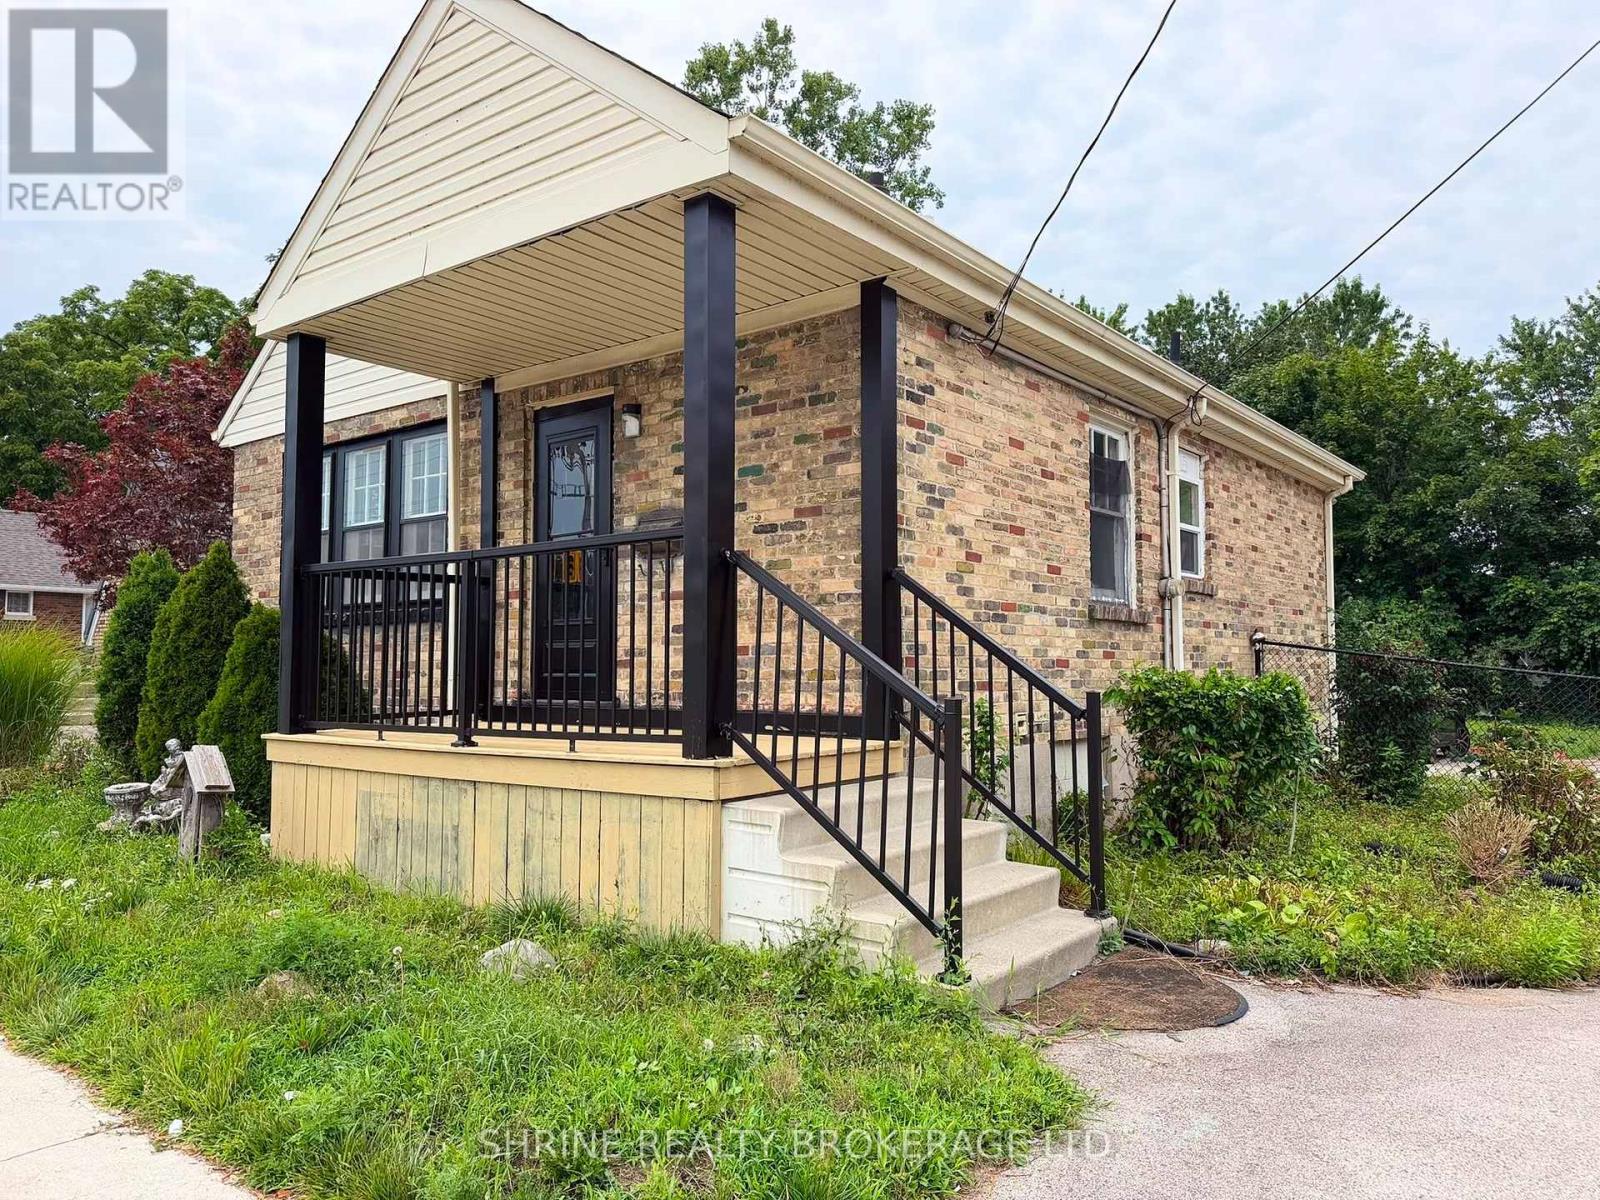
Prime Residential Lease Opportunity in a Desirable Neighborhood! Step into style and comfort with this freshly updated 4-bedroom (2+2), 2-bathroom home. The functional layout features 2 bright bedrooms on the main level and 2 additional bedrooms in the basement. Fully refreshed with new flooring, fresh interior paint, updated bathrooms, new lighting throughout, and a freshly painted deck perfect for outdoor relaxation. Includes a versatile detached garage ideal for car parking or extra storage, plus parking for up to 6 vehicles. Updated furnace, AC, insulation, and roof (2022) ensure year-round efficiency. Minutes from top amenities-schedule your private showing today! (id:63476)
631 Peel Street
Woodstock, Ontario
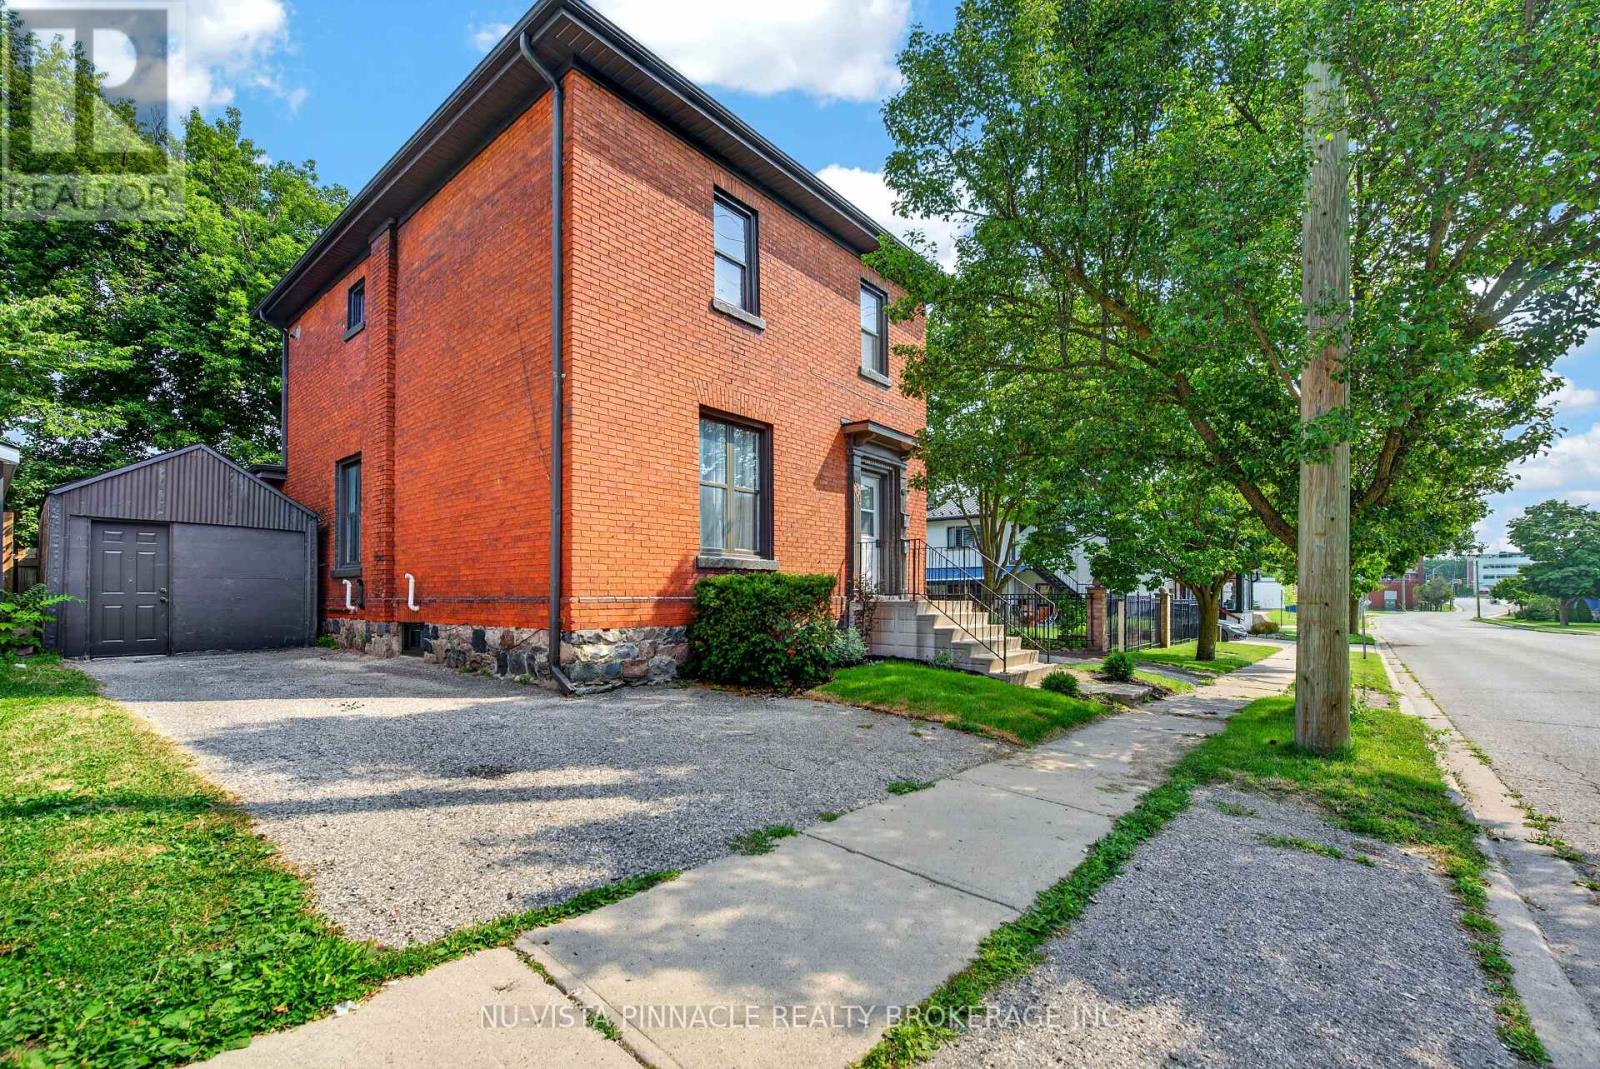
ATTENTION INVESTORS & HOUSE-HACKERS! Welcome to 631 Peel Street-a fully renovated, 100% vacant turnkey legal up/down duplex offering serious cash-flow potential in the heart of downtown Woodstock. Offered completely vacant, you can skip Ontario's tenant restrictions, hand-pick your occupants, and set top-tier market rents from Day 1 (projected $4,200/month gross income). Key upgrades include a brand-new 200-amp electrical panel, new central AC, updated plumbing, LVP flooring, new kitchens, crisp 4-piece baths, and modern appliances throughout. Both upper and lower suites feature spacious 2-bedroom, 1-bath layouts; the main floor beautifully blends preserved historic trim and period accents with contemporary finishes, while the upper unit boasts soaring ceilings, excellent natural light, a private exterior entrance, and dedicated in-suite laundry. A clean, dry basement offers additional storage and workshop space, while two separate driveways provide total parking independence for both units. Located just steps from transit, dining, and downtown amenities, you can live in one unit and let the second cover most of your mortgage, or add a zero-CapEx, high-yield asset to your portfolio. Just turn the key and start collecting-book your private showing today! (id:63476)