
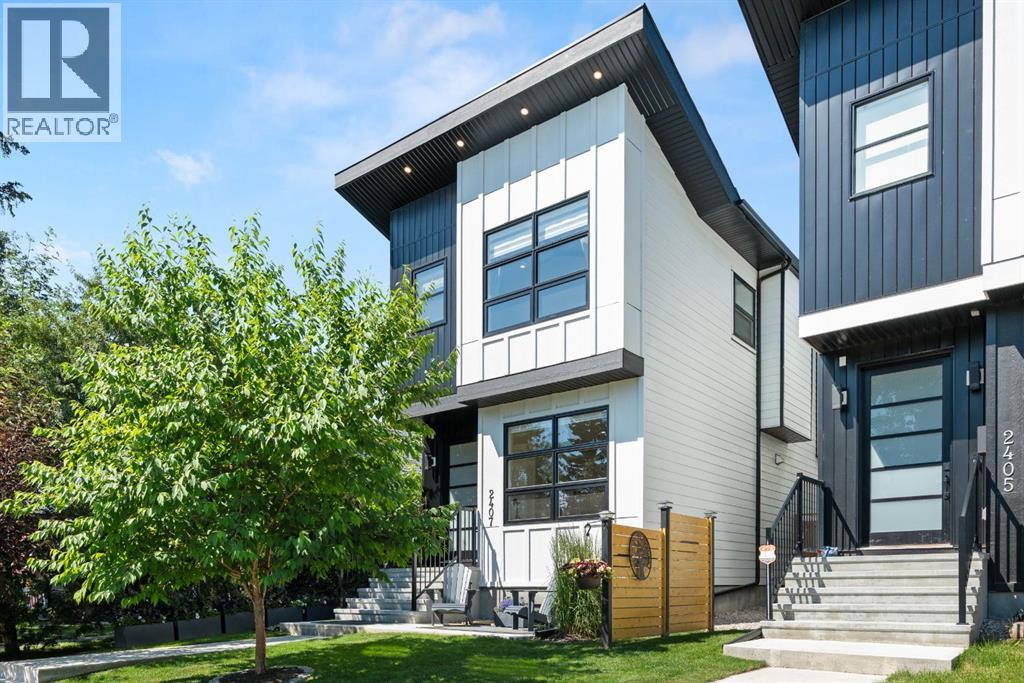
2407 33 Street SW
Calgary, Alberta
Welcome to an exceptional custom-built home in one of Calgary's most sought-after inner-city communities, where sophisticated design meets everyday comfort. Offering over 2,800 square feet of beautifully finished living space, a private west-facing backyard and a fully finished heated double garage, this is a home designed for those who appreciate quality craftsmanship, timeless finishes and an unbeatable location just minutes from downtown.From the moment you step inside, you're greeted by soaring 10-foot painted ceilings, wide-plank engineered hardwood flooring and an abundance of custom millwork that creates an elegant yet welcoming atmosphere. The open-concept main floor is designed for both entertaining and everyday living, flooded with natural afternoon sunlight through expansive west-facing windows.At the centre of the home is a stunning chef-inspired kitchen featuring ceiling-height white cabinetry with glass accents, under-cabinet lighting, premium stainless steel appliances including a gas cooktop, and an impressive oversized quartz island that naturally becomes the gathering place for family and friends. The adjoining dining space is highlighted by a designer feature wall, while the inviting living room is anchored by a striking tiled fireplace that adds warmth and character.The open-riser staircase leads to an equally impressive upper level where hardwood flooring continues throughout. The luxurious primary retreat offers soaring ceilings, a custom feature wall and a spa-inspired ensuite complete with heated tile floors, dual vanities, a steam shower and a deep soaker tub—creating the perfect place to unwind. Two additional spacious bedrooms with custom closet organizers, a beautifully appointed four-piece bathroom and a generous laundry room complete the upper floor.The fully developed basement is designed for entertaining and relaxation, offering hydrostatic in-floor heating, a stylish wet bar, a built-in media area with projection TV rough-in, a fourth bedroom, another full bathroom and excellent storage.Additional features include central air conditioning, built-in ceiling speakers, central vacuum rough-in, security system rough-in and quality finishings throughout.Outside, enjoy a beautifully landscaped west-facing backyard—ideal for summer evenings—along with the convenience of a fully finished heated double garage.Located in the highly desirable community of Killarney, you'll enjoy exceptional walkability to parks, schools, the Killarney Aquatic & Recreation Centre, community garden, neighbourhood amenities and the LRT, while remaining just minutes from downtown via Bow Trail or 17th Avenue.Luxury, location and lifestyle come together beautifully in this outstanding inner-city home. (id:63476)
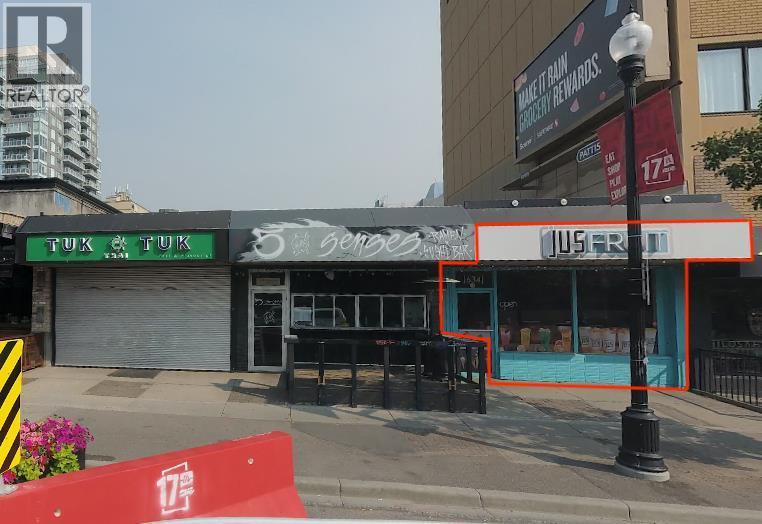
634 17 Avenue SW
Calgary, Alberta
Exceptional retail opportunity located on one of Calgary’s most active and recognizable commercial corridors. Positioned along 17th Avenue SW in the Beltline/Mission area, this property benefits from strong pedestrian traffic, excellent street exposure and immediate access to one of the city’s busiest dining, nightlife, retail and lifestyle districts. This is a rare opportunity for an operator to secure a presence on 17th Avenue SW, a destination corridor known for restaurants, bars, boutique retail, personal services and high density inner city residential traffic. The surrounding area draws steady daytime, evening and weekend activity, making it well suited for food service, quick service restaurant use, hospitality, specialty retail or a conversion to a new concept, subject to landlord approval and municipal requirements.The property sits in a highly visible inner city location near the heart of Calgary’s entertainment and restaurant scene, directly across the street from Western Canada High School.With its prominent 17th Avenue frontage, strong surrounding demographics and proximity to downtown Calgary, this location offers an excellent platform for a business seeking high exposure in a proven urban commercial district. Opportunities of this nature along 17th Avenue SW are limited, particularly for operators looking for a recognizable address with strong visibility and built in neighbourhood traffic. **There is no restaurant infrastructure in this space** (id:63476)
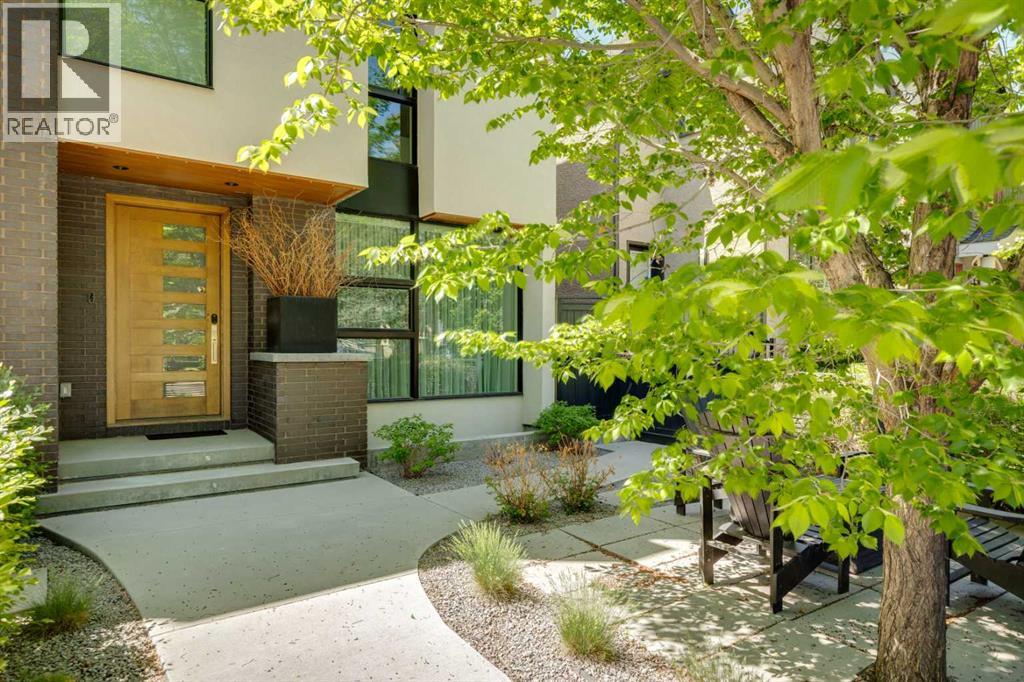
3813 1a Street SW
Calgary, Alberta
Exceptionally high-quality home in sought-after Parkhill, just a few doors from the Ridge Park with access to the Elbow River pathway system. Enjoy a walkable lifestyle minutes from the vibrant 4th Street Village, offering an endless array of shops, dining, and services, along with proximity to excellent schools. This stunning contemporary residence showcases impeccable design and craftsmanship with architecture by Marvin DeJong and an incredible array of upgrades. Brick, metal, and stucco create a striking curb appeal punctuated with a custom 2.5” solid oak and glass front door. 3,096 sq ft of developed living space including 4 bedrooms and 3.5 bathrooms. The totally open-concept main floor features high ceilings, exceptional natural light from the oversized front and rear windows and custom herringbone hardwood floors. The living room is anchored by a custom-paneled fireplace with “frame” television and soft floor-to-ceiling sheers. Truly incredible chef’s kitchen with extensive custom cabinetry, quartzite counters and a massive “waterfall” island with seating. Top appliances include: a La Cornue gas stove, Subzero fridge plus 2 fridge drawers, 2 Subzero freezer drawers, 2 Subzero wine fridges, Wolf Induction burner, 2 dishwashers and a custom fabricated quartzite sink. The generous dining area with designer lighting and built-in storage overlooks the rear yard . A mudroom with heated floor and excellent storage and a discreet, elegant powder room complete the main level. Striking staircase with glass wall and solid wood treads leads to the upper floors…no carpet in the home. The primary suite features blackout drapery, wall-mounted TV and a well-organized walk-in closet. The spa-inspired ensuite showcases heated custom marble flooring, designer lighting, Kateryn cast iron soaking tub, zero-threshold shower with steam, water closet with Japanese bidet toilet and a large double vanity with honed marble counter and Restoration Hardware fixtures. The balance of the s econd level includes two bright bedrooms (one currently used as a dressing room), a spacious house bath and a walk-in laundry room with sink and storage. The top-floor holds both a large studio space with amazing light quality and an office area with access out to a large and private terrace. The fully finished lower level offers heated hardwood floors, a media space, games room, work station, bedroom and a full bath. Outdoor living is equally impressive with a front terrace with perennial-rose garden and a sunny west-facing and low-maintenance back yard with multiple patios. Additional highlights include a smart home system that controls Lutron lighting, temperature and security, a sprinkler system and Gemstone exterior lighting. The fully finished and heated double garage has 2 EV chargers and enjoys a paved alley. This exceptional property must be seen to be appreciated. (id:63476)
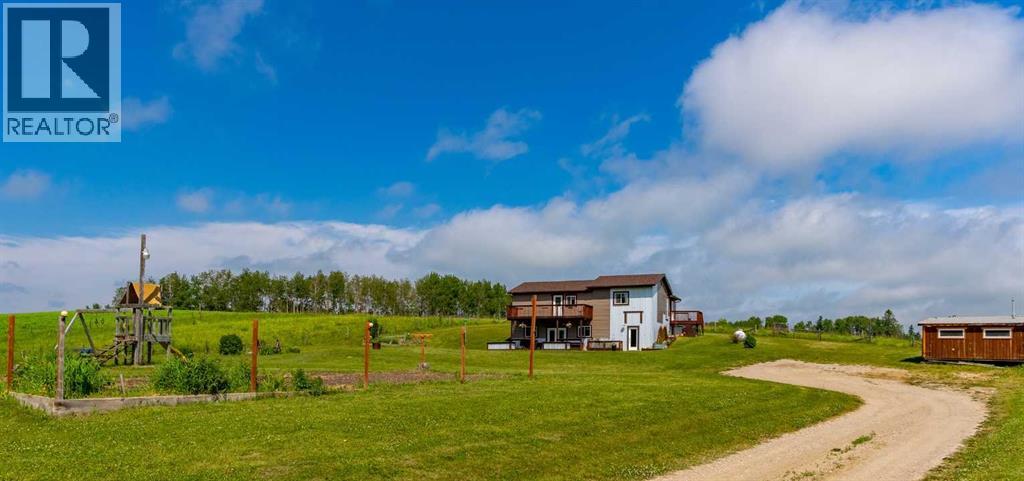
60038 Township Road 36-2 Township
Rural Clearwater County, Alberta
Ideal family acreage a stone's throw from Caroline Ab. Set between 2 pastures, this 3.01 acre country living location with approximately 2500sq ft of developed space, is the kind of peaceful you can usually only find in remote locations. Conveniently located 1/2 mile from the town of Caroline, your family can enjoy kid's sports and a short walk to school. This 4 bedroom/2.5 bath home has been a build of love. The front walk-out style allows for a bright and open Kitchen/Living Rooms with plenty of room to spread out and showcases the Western Industrial style. With custom touches everywhere and an ICF foundation upgrading this home, the owner has brought together the warmth of country and the durability of a high-end build. With a wide open yard that holds a play area, horse pastures, flower beds and big country garden, you will find less and less reasons to leave! At just shy of an hour to Red Deer, date night and Costco trips are still feasible while living on the gate to the West Country. The property is tidy, the home well built and there is plenty of grass for your horses. (id:63476)
38 Richelieu Court SW
Calgary, Alberta
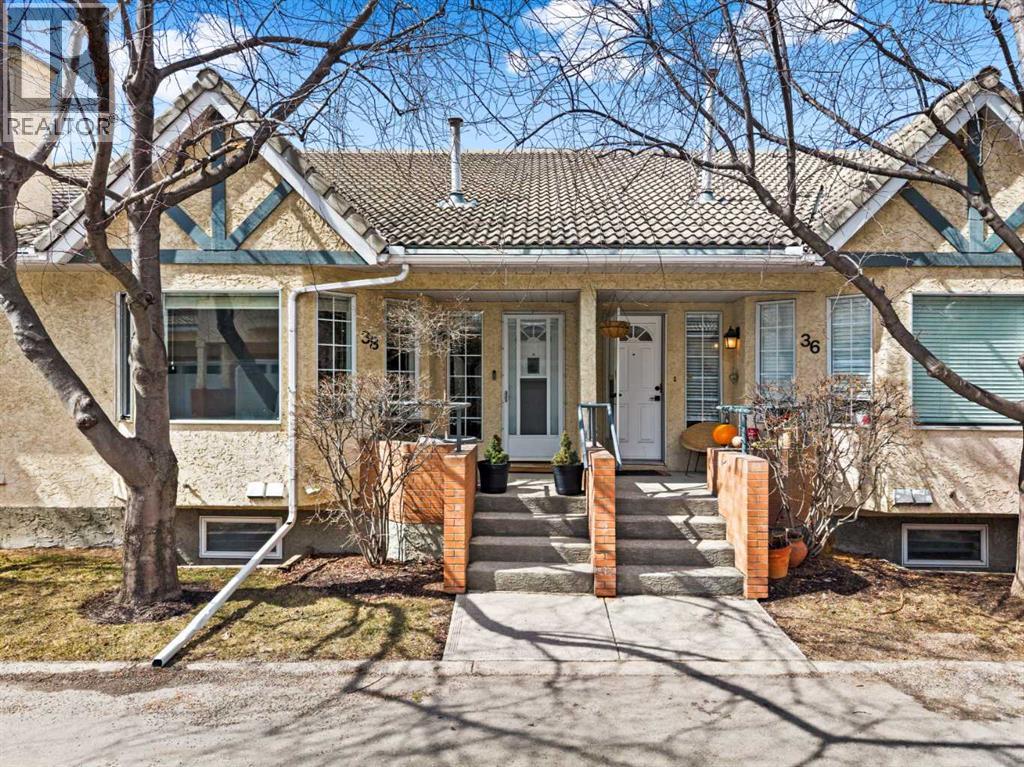
A truly exceptional opportunity for down sizers, right sizers, Villa seekers, or the adult seeking a quiet, convenient, established, and thoroughly upgraded place to call home. Pride of ownership on display throughout this 2 bedroom up bungalow with a double attached garage via the walk out lower level. Stepping in from the front door you enter the very large bright main living area featuring hardwood, multiple pot lights, a corner gas fireplace, a dramatic chandelier and bay window. The fully upgraded kitchen is an absolute dream with it's granite counters, full height cupboards that feature a pull out spice cupboard above the pull out sheet pan cupboard beside the stove. There are pot drawers, a lower corner lazy Susan and opposing multi slide out drawer equipped pantries that provide unmatched storage and organization abilities. Stainless steel appliances complete this beautiful example that will leave any Chef wanting for nothing. The oversized Primary bedroom and the large secondary bedroom/office both feature hardwood floors and triple pane windows for quiet comfort. Both the 3 piece ensuite and 4 piece main bathrooms have been tastefully and functionally upgraded including dramatic new vanities with granite counters and increased storage. The main floor laundry and upgraded lighting throughout completes this beautiful space. The lower level includes a very large rec/gym/flex room, a 2 piece bath and your double attached garage that includes an outdoor pad for extra parking. This very well run established complex is close to Everything! Walking distance to Shopping, Restaurants, Medical clinics, gas stations, Mt Royal University, walking paths, Rutland Park Outdoor Rink and Community Hall. Its less than a 10 minute drive to Chinook mall, downtown, C-Train station, or simply head west on Glenmore/Stoney Trail to the mountains. You will love this home. This is a 40+ home that allows children 15 years old+ (id:63476)
315, 15233 1 Street Street SE
Calgary, Alberta
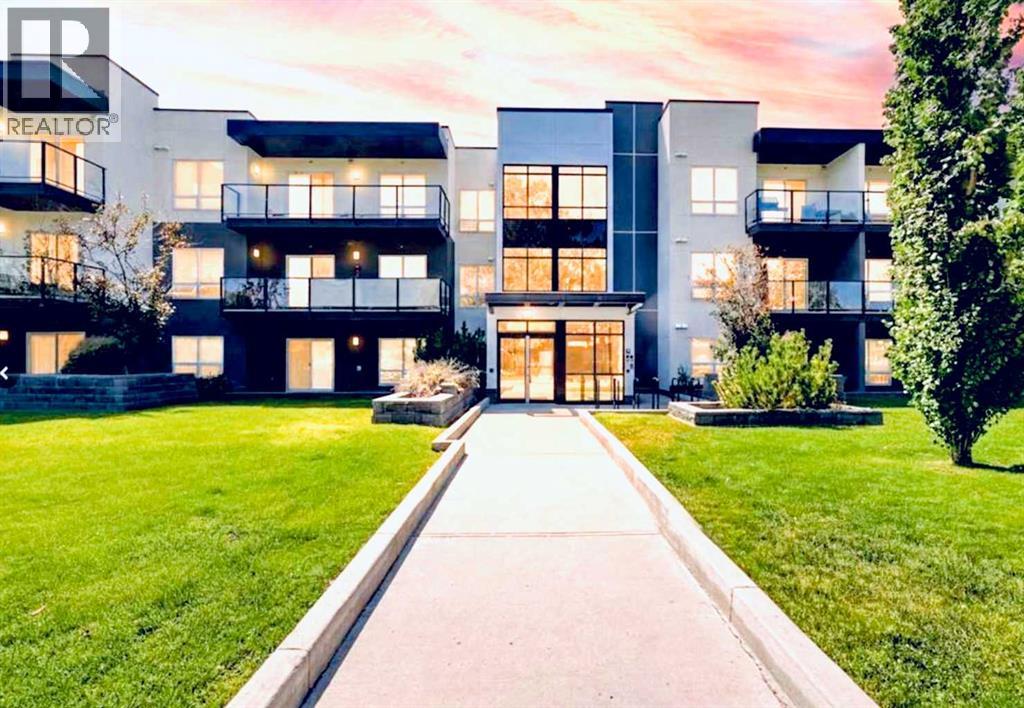
Top-Floor 1 Bedroom + Den — Great Value in Midnapore, one of Calgary's most established lake communities. This original-owner unit sits on the TOP FLOOR, with no neighbours above, and offers a layout that's hard to match at this price point. 570 SQ FT, 1 BEDROOM + DEN, 1 BATHROOM. The DEN has its own WINDOW — a real second room, not just a closed-off flex space — ideal for a home office, guest space, or nursery. Outside, an exceptionally LARGE, 115 SQ FT WEST-FACING BALCONY — nearly the size of a second living room — comes with a NATURAL GAS BBQ HOOKUP, offering outdoor space that's hard to find at this price point. IN-SUITE LAUNDRY keeps everyday living simple.A TITLED UNDERGROUND PARKING STALL and TITLED STORAGE LOCKER are included, and the building is PET-FRIENDLY with board approval.Condo fees cover HEAT, GAS, WATER, SEWER, and the MIDNAPORE LAKE HOA FEE — only electricity and cable/internet are separate, making monthly costs predictable. That HOA fee unlocks exclusive, YEAR-ROUND ACCESS TO LAKE MIDNAPORE, with swimming, paddleboarding, and fishing in summer and skating in winter.Located close to Shawnessy shopping, dining, and grocery options, with bus service connecting to the Shawnessy and Fish Creek-Lacombe LRT STATIONS for a quick and easy downtown commute. FISH CREEK PARK is minutes away for walking and biking trails, and St. Mary's University is close by as well. Zoned for Midnapore School (elementary), MidSun Junior High, and Centennial High School — all part of the Calgary Board of Education.A well-priced, move-in-ready opportunity in a lake community that rarely comes available at this level. (id:63476)
201 - 785 Southwood Way
Woodstock, Ontario
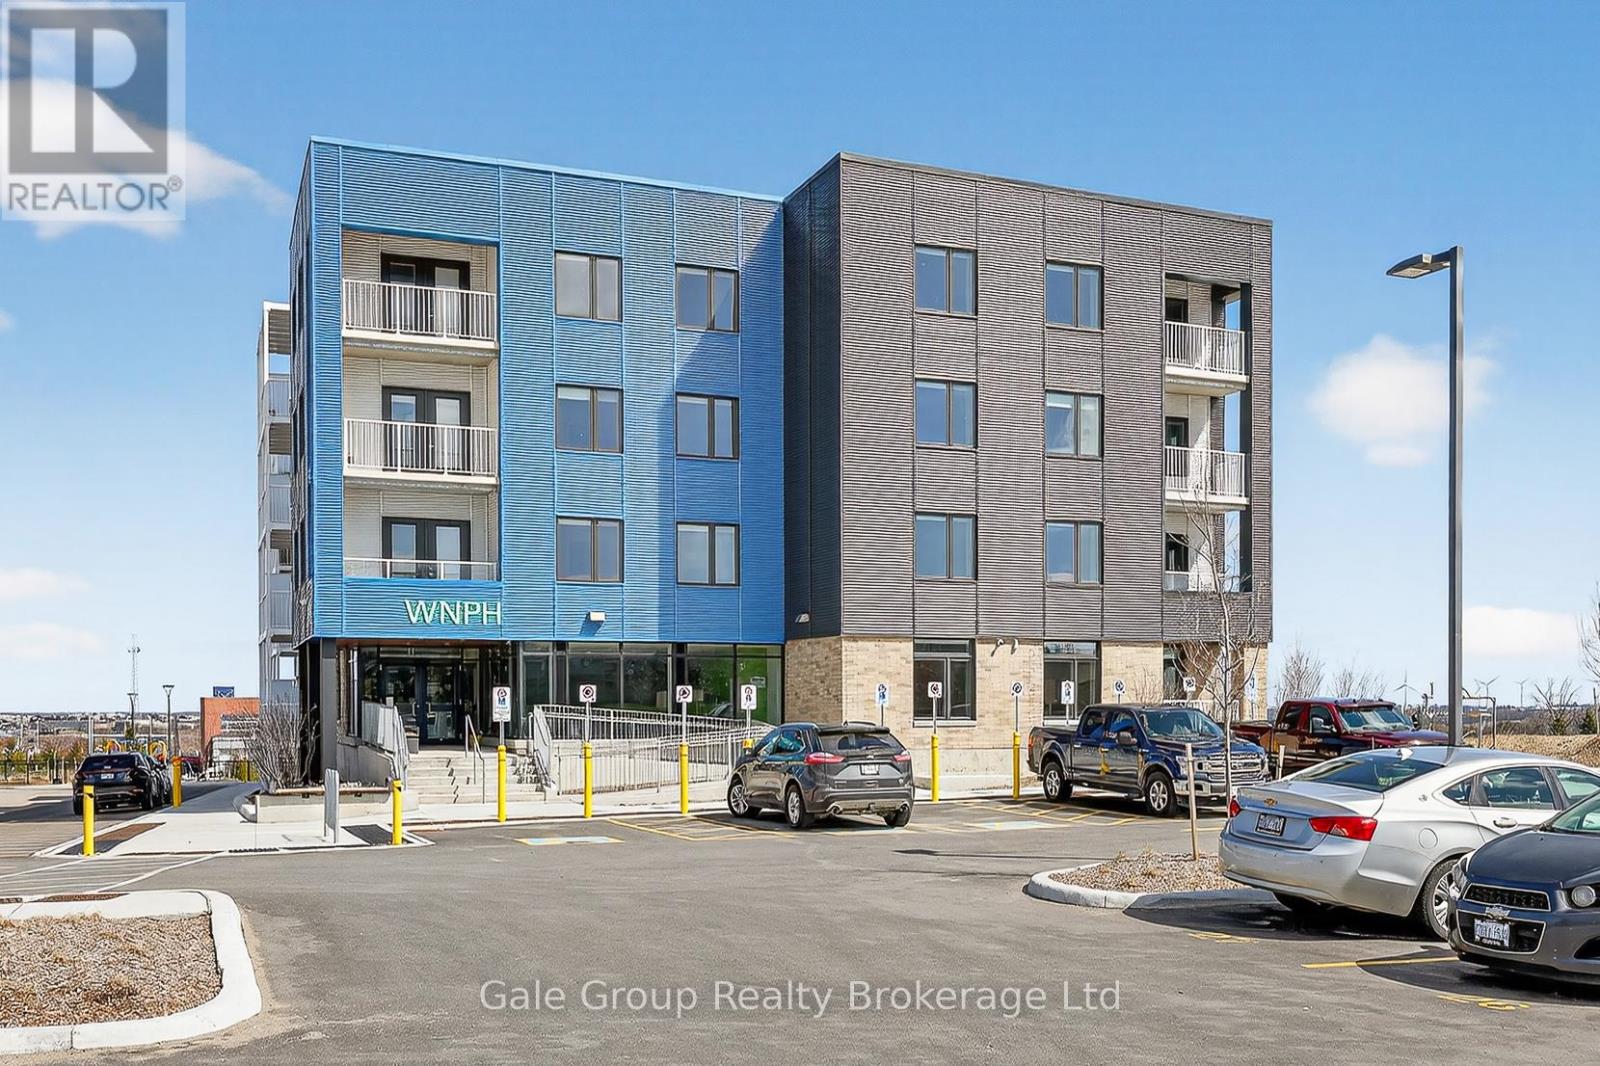
Applicants will only be considered if they are 55 years of age or older. Welcome to comfortable, carefree living in this beautifully maintained apartment community. This bright, carpet free, exceptionally clean unit offers a peaceful retreat with a functional layout designed for ease and convenience. Enjoy a spacious living area filled with natural light, a well-appointed kitchen with ample storage, your own private balcony, and a generous bedroom with plenty of closet space. Thoughtful features throughout the unit provide both comfort and practicality, making it an ideal place to call home. This quiet, well-managed building fosters a friendly and respectful atmosphere, perfect for those seeking a relaxed lifestyle. Residents enjoy access to a variety of on-site amenities including a welcoming common room with kitchen-ideal for social gatherings-as well as convenient in-building coin-operated laundry and elevators for easy access throughout. The property also features beautifully maintained outdoor spaces, including a picnic area and a children's play area-perfect for when family comes to visit. One dedicated parking space is included for added convenience. Barrier Free options available in 1,2, or 3 bedroom configurations. Ideally located close to major highways, shopping, and everyday essentials, everything you need is just minutes away. A wonderful opportunity to enjoy low-maintenance living in a welcoming and established community. (id:63476)
Pc-41 33 Pearlgarden Close
Dartmouth, Nova Scotia
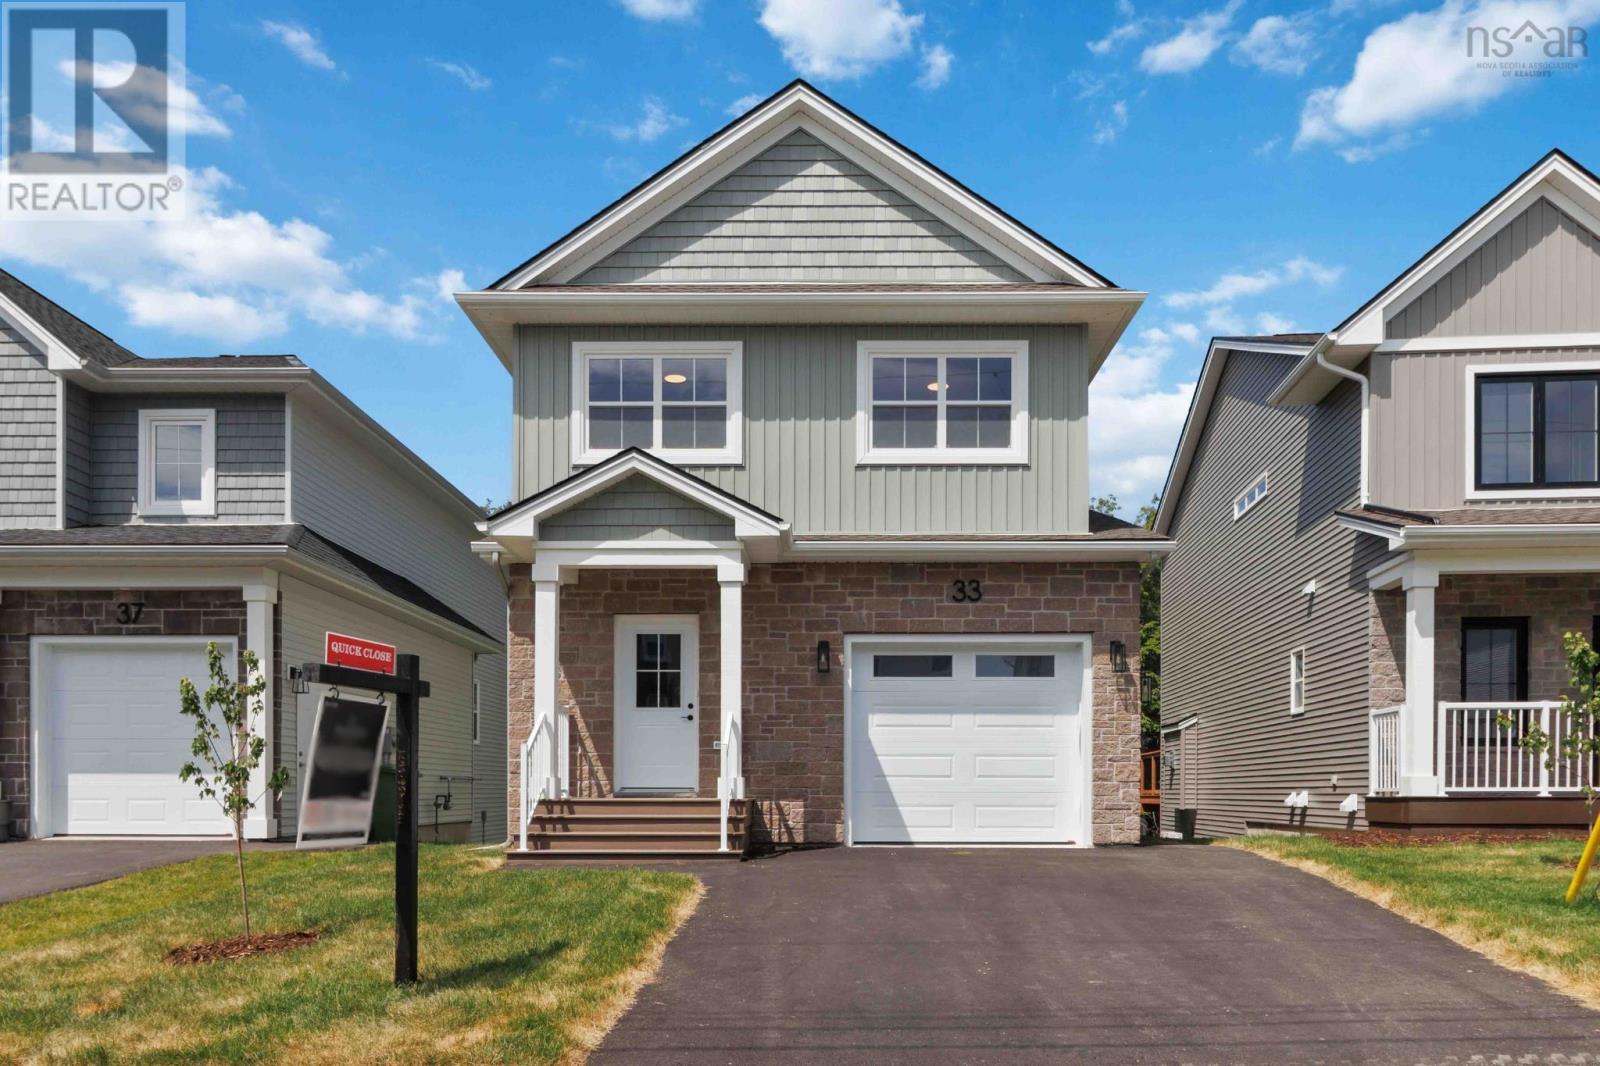
Enjoy elevated Dartmouth living with this beautifully crafted home by Rooftight Homes. This model, Rosemary, is a thoughtfully designed 2-storey residence nestled on Pearlgarden Close, a quiet cul-de-sac in the highly sought-after community of The Parks of Lake Charles, just off Waverley Road in Dartmouth, Nova Scotia. This is the final Rosemary model currently available, offering an exceptional opportunity to secure a highly desirable design before it is gone. It is due to be complete by the end of June 2026. Offering 3 bedrooms and 3.5 bathrooms, this home blends comfort, style, and functionality. The main level features a bright, open-concept layout where the living room, dining area, and kitchen flow seamlessly together, perfect for both everyday living and entertaining. The living room is anchored by a cozy natural gas fireplace, while patio doors lead to the back deck, creating an ideal indoor-outdoor connection for hosting or relaxing. The home also includes a natural gas hookup for the BBQ (bye-bye propane gas line ups) and a connection for the oven/range. Upstairs, you will find three well-appointed bedrooms, including a spacious primary retreat complete with a walk-in closet and private ensuite bath, your own personal haven at the end of the day. Downstairs you will find utilities, under stair storage, a half bath, and a spacious recreation room with a walkout to the backyard. The home includes premium features including quartz countertops, wide hardwood staircases, designer-selected colours and finishes, numerous LED pot lights, laundry on the bedroom floor, and more! Set within Dartmouths most exciting and growing communities, this location offers the perfect balance of nature and convenience. You are just minutes from Mic Mac Bar & Grill, Shubie Park, and Lake Banook, home to world-class paddling clubs and scenic trails. Plus, all major amenities, Downtown Dartmouth and Dartmouth Crossing are less than a 10 minute drive away. (id:63476)
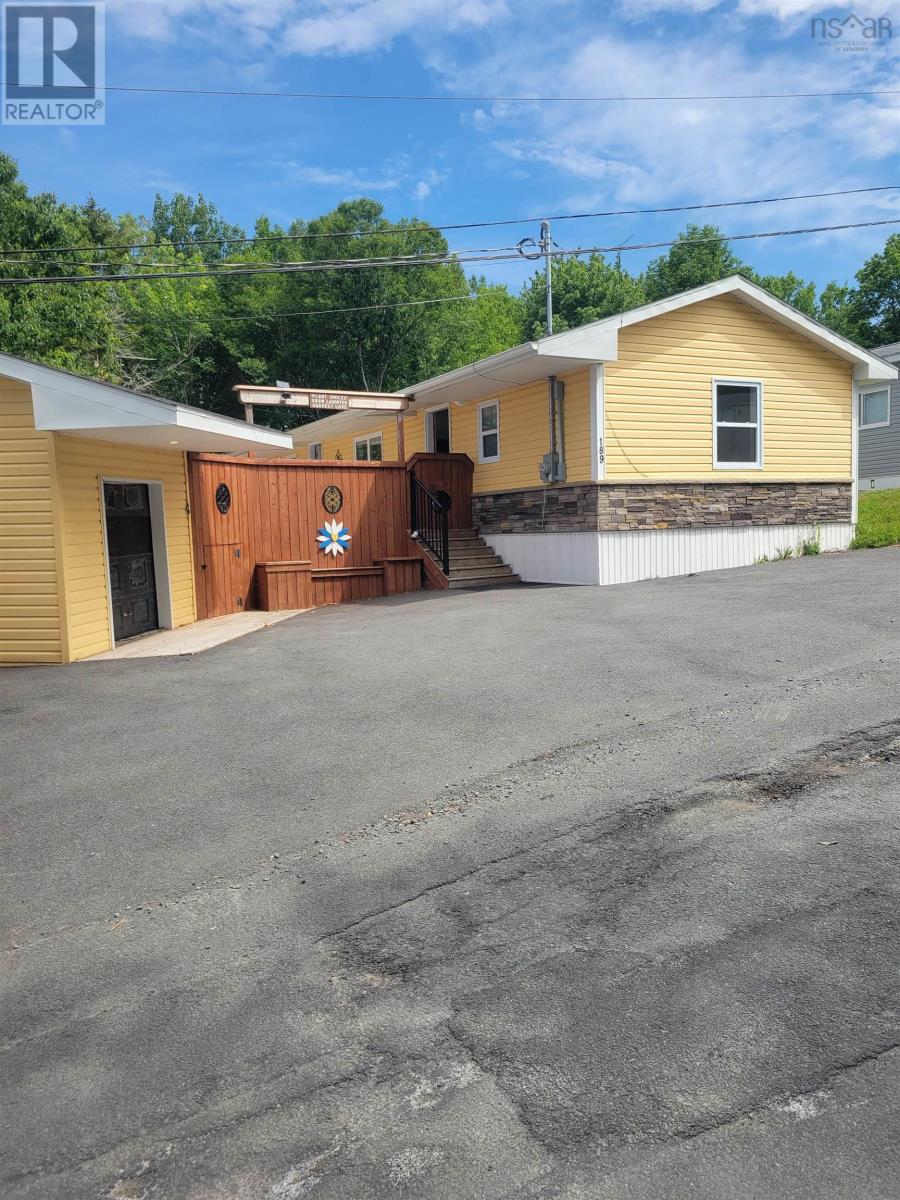
189 Hilltop Drive
Lower Sackville, Nova Scotia
Welcome to 189 Hilltop Drive, a quality-built, CSA-approved 2-bedroom home situated on a private, treed lot in a peaceful community. Designed for comfortable one-level living, this bright and spacious home features an open-concept floor plan filled with natural light. The kitchen offers plenty of cabinetry, a built-in pantry, and flows effortlessly into the dining and living areas. The generous primary bedroom features large closets and a private 3-piece ensuite with a stand-up shower. A brand new stainless steel washer and dryer. The second bedroom is located on the opposite end of the home alongside a convenient 2-piece bathroom, making it ideal for guests or a home office. Enjoy outdoor living on the oversized deck overlooking the private lot. Additional highlights include a paved driveway, a storage shed with a garage door and built-in shelving, under-deck storage, and low-maintenance living throughout. Lot fees: $445/month. (id:63476)
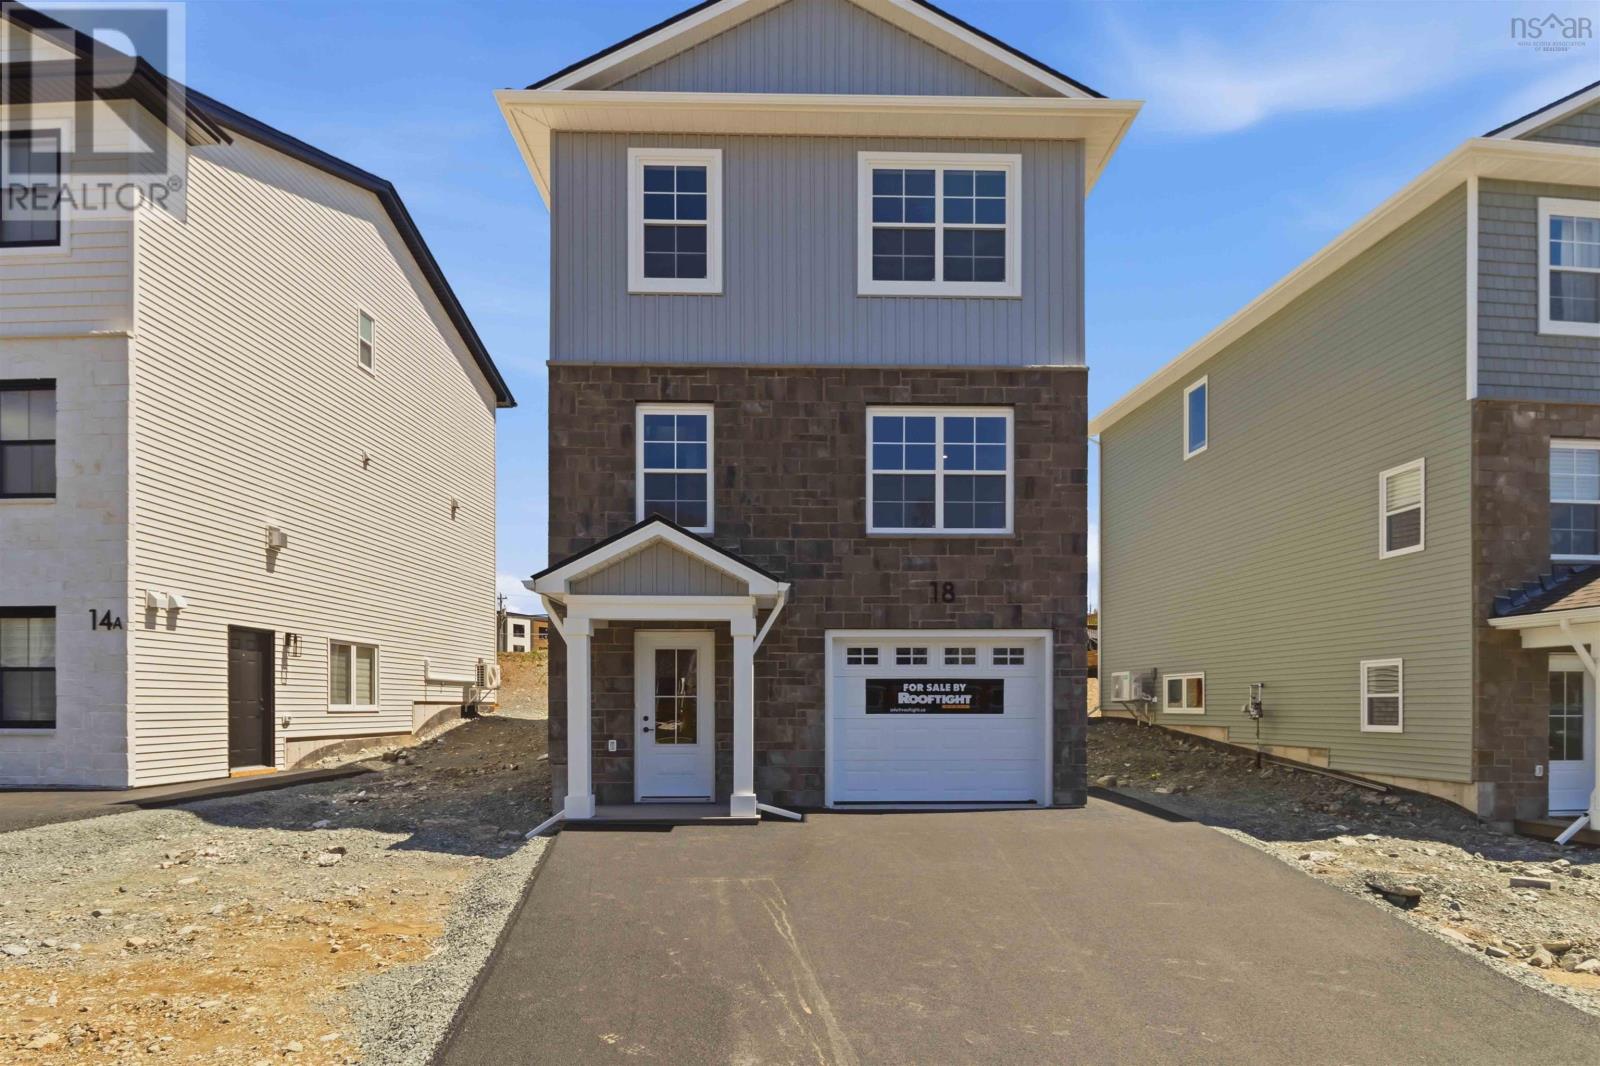
Pc-5 18 Pearlgarden Close
Dartmouth, Nova Scotia
Discover modern comfort and flexibility in the "Becca" model at The Parks of Lake Charles, ideally located off Waverley Road in Dartmouth, Nova Scotia. This ground-level entry home redefines convenience and style with a host of desirable features. Step into luxury on Laminate flooring spanning all three levels, complemented by two elegant hardwood staircases. Solid surface countertops grace every space, ensuring both durability and aesthetic appeal throughout. Enjoy new home living with entertaining around the natural gas fireplace, a focal point in the main floor area. Electric baseboard heat is complemented by ductless heat pumps in key living spaces, providing efficient climate control year-round. Enjoy the best of Dartmouth living with proximity to renowned local amenities, including the Mic Mac Bar & Grill and Nine Locks Brewing Company. Outdoor enthusiasts will appreciate being near Lake Banook, home to three paddling clubs, while Dartmouth Crossing and historic downtown Dartmouth are mere minutes away for shopping, dining, and entertainment. Experience the epitome of modern living in Dartmouth's vibrant community at The Parks of Lake Charles. Don't miss the opportunity to make this exceptional property your new home. (id:63476)
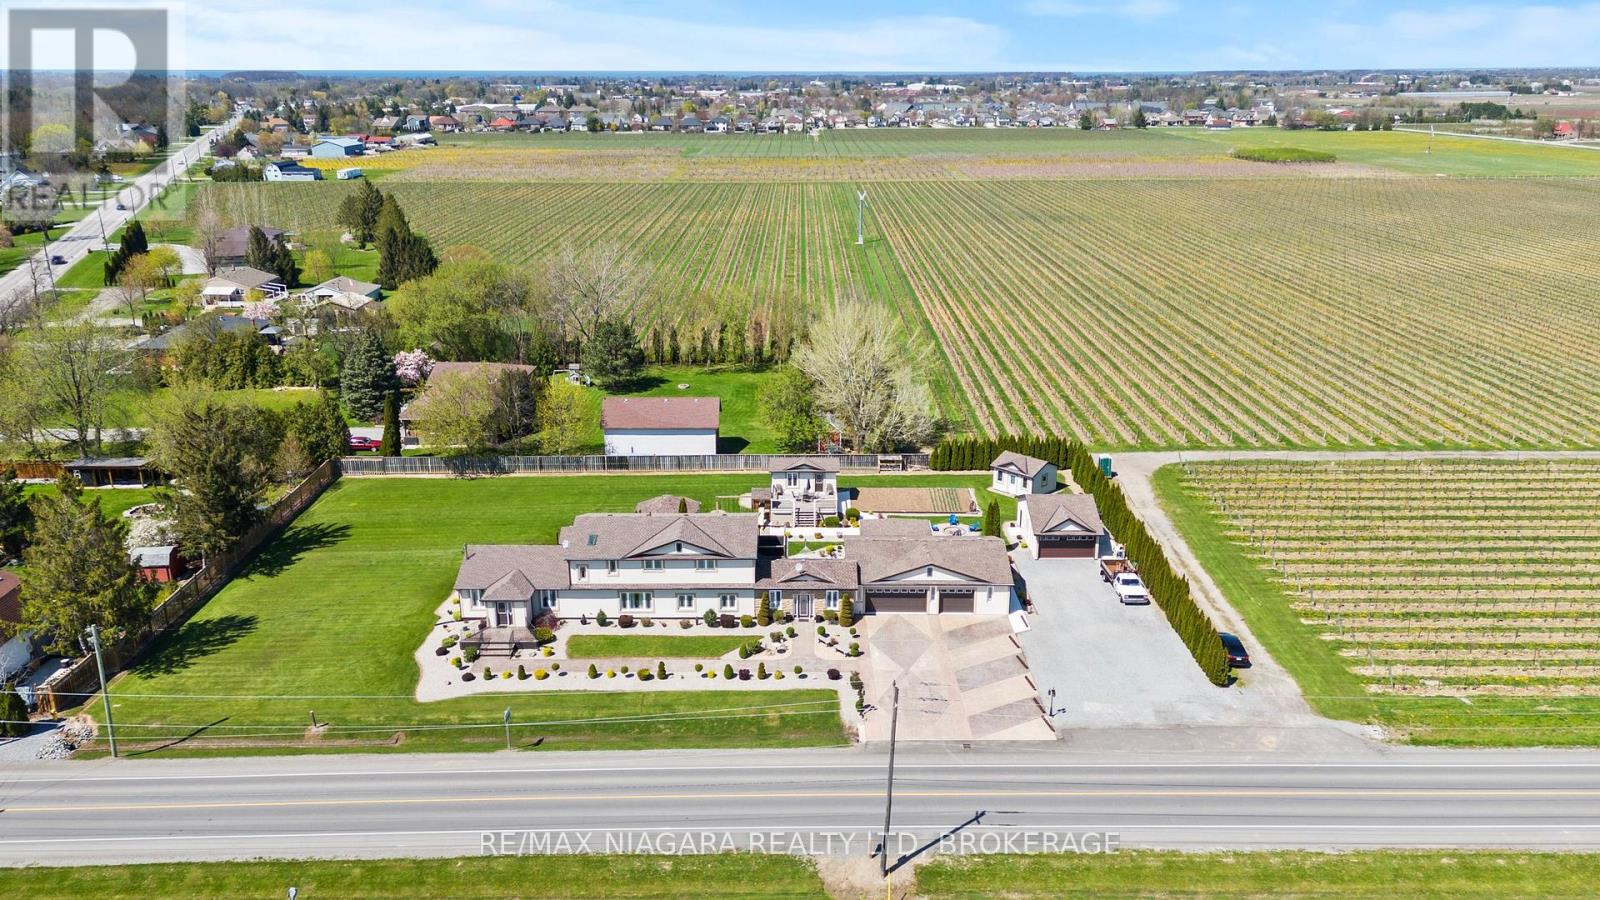
724 Line 3 Road S
Niagara-On-The-Lake, Ontario
A remarkable opportunity to own a true legacy property in the heart of Niagara-on-the-Lake's renowned wine country-offered at an exceptional price for a home of this size, setting, and acreage.Surrounded by picturesque vineyards and peaceful countryside, this impressive 3,700 sq. ft. two-storey home sits on a full one-acre lot, offering an incredible combination of space, privacy, and long-term potential. Featuring four bedrooms, two-and-a-half bathrooms, multiple living areas, and generously sized principal rooms, the home provides a comfortable and versatile layout for family living, entertaining, and future customization.The spacious kitchen connects naturally with the main living areas, while the oversized garage and ample parking provide plenty of room for vehicles, recreational equipment, hobbies, or additional storage.Outside, mature landscaping, productive vegetable gardens, and several useful outbuildings add even more character and functionality. These spaces could be used as workshops, studios, hobby areas, or extra storage.Properties of this scale and character are increasingly rare in Niagara-on-the-Lake. With its substantial home, one-acre setting, versatile outbuildings, and remarkable price point, this is a unique opportunity to secure a countryside property that can be enjoyed for generations. (id:63476)
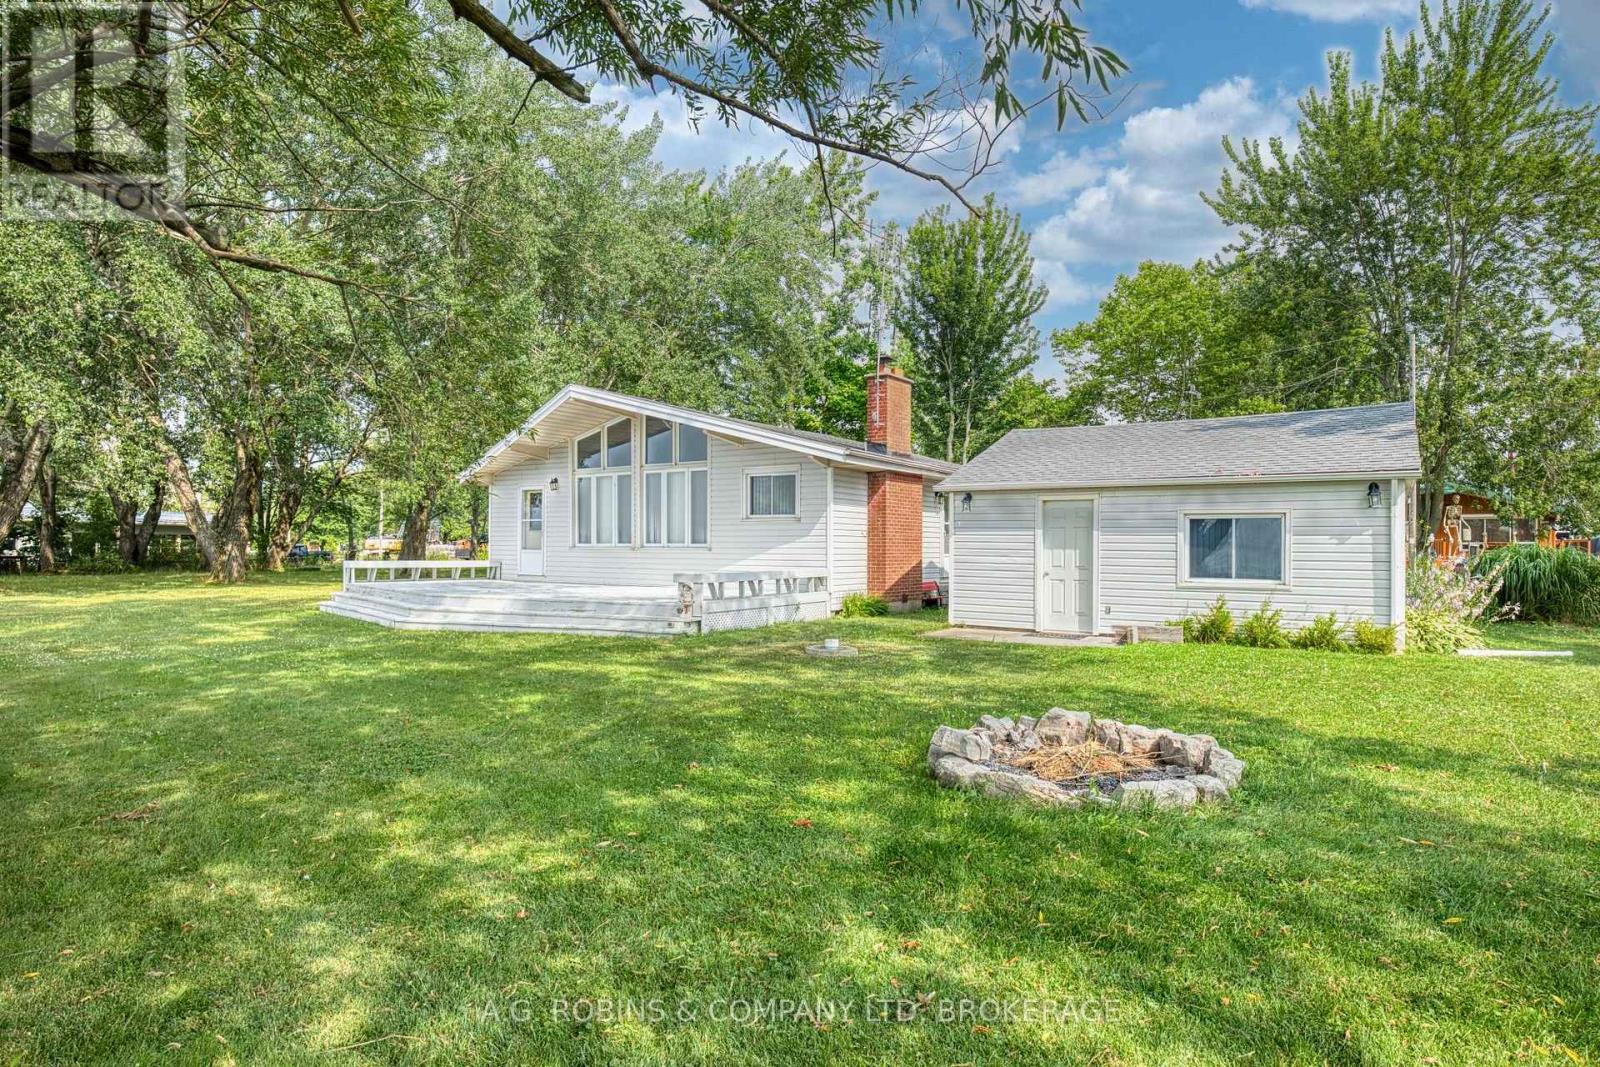
13 Erie Heights Line
Haldimand, Ontario
Welcome to your classic waterfront escape in the peaceful lakeside community of Lowbanks. This charming 3-bedroom, 1-bath THREE SEASON cottage offers the kind of relaxed lifestyle that's getting harder to find - where the days feel longer, the views are unforgettable, and summer memories come naturally.Set on a spacious lot, the property features jaw-dropping water views and ample parking for family and guests. Inside, the cottage showcases a cozy fireplace, vaulted ceilings, warm wood finishes throughout, and a bright open-concept floor plan that perfectly captures the cozy cottage feel while maximizing natural light and lake views.A large detached workshop/garage provides excellent storage for tools, water toys, and outdoor equipment, making the property as functional as it is charming. Located in a quiet, rural neighbourhood that harkens back to simpler times.. Come experience cottage living the way it was meant to be! (id:63476)