
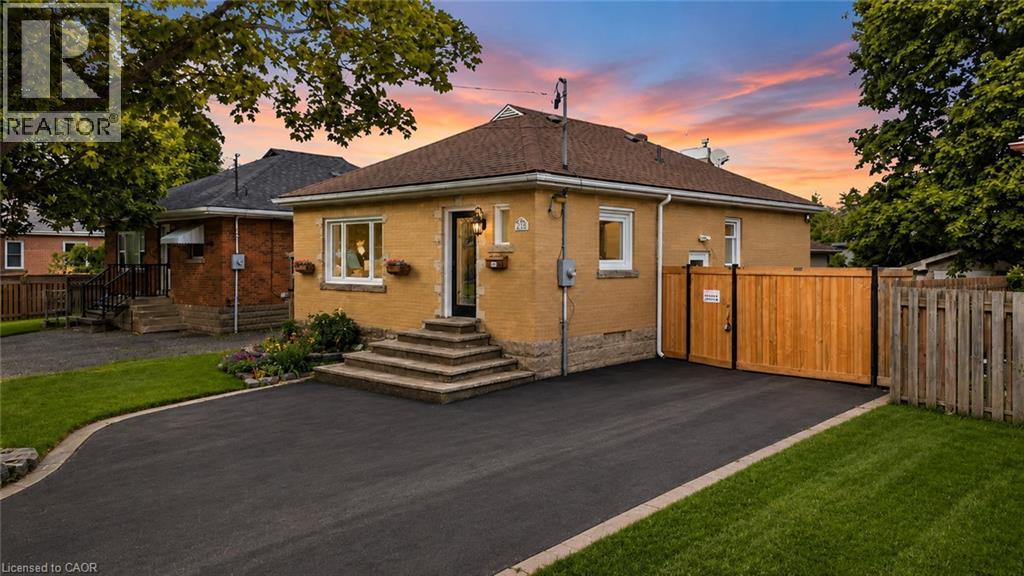
627 Upper Sherman Avenue
Hamilton, Ontario
Some homes are beautifully renovated. Others give you opportunities you didn't know you needed. From the moment you walk in, you'll appreciate the bright, modern updates throughout this fully renovated Hamilton Mountain home. Offering 3+2 bedrooms, 2 full bathrooms, 2 kitchens, and a separate entrance to the finished lower level, the layout is perfectly suited for growing families, multi-generational living, or those seeking additional flexibility. Then you discover the feature that truly sets this property apart. A rare detached serviced workshop complete with its own electrical, gas, plumbing, and water connections - a space ready to become whatever you envision. Whether it's a workshop, creative studio, home business, fitness space, or an opportunity to explore a future garden suite, this is a feature that's rarely found in homes like this. Complete with parking for up to five vehicles, secure gated rear parking, additional storage sheds, and located just minutes from schools, parks, shopping, transit, and major highways, this isn't just a property you'll move into, it's a home you'll continue to grow with. (id:63476)
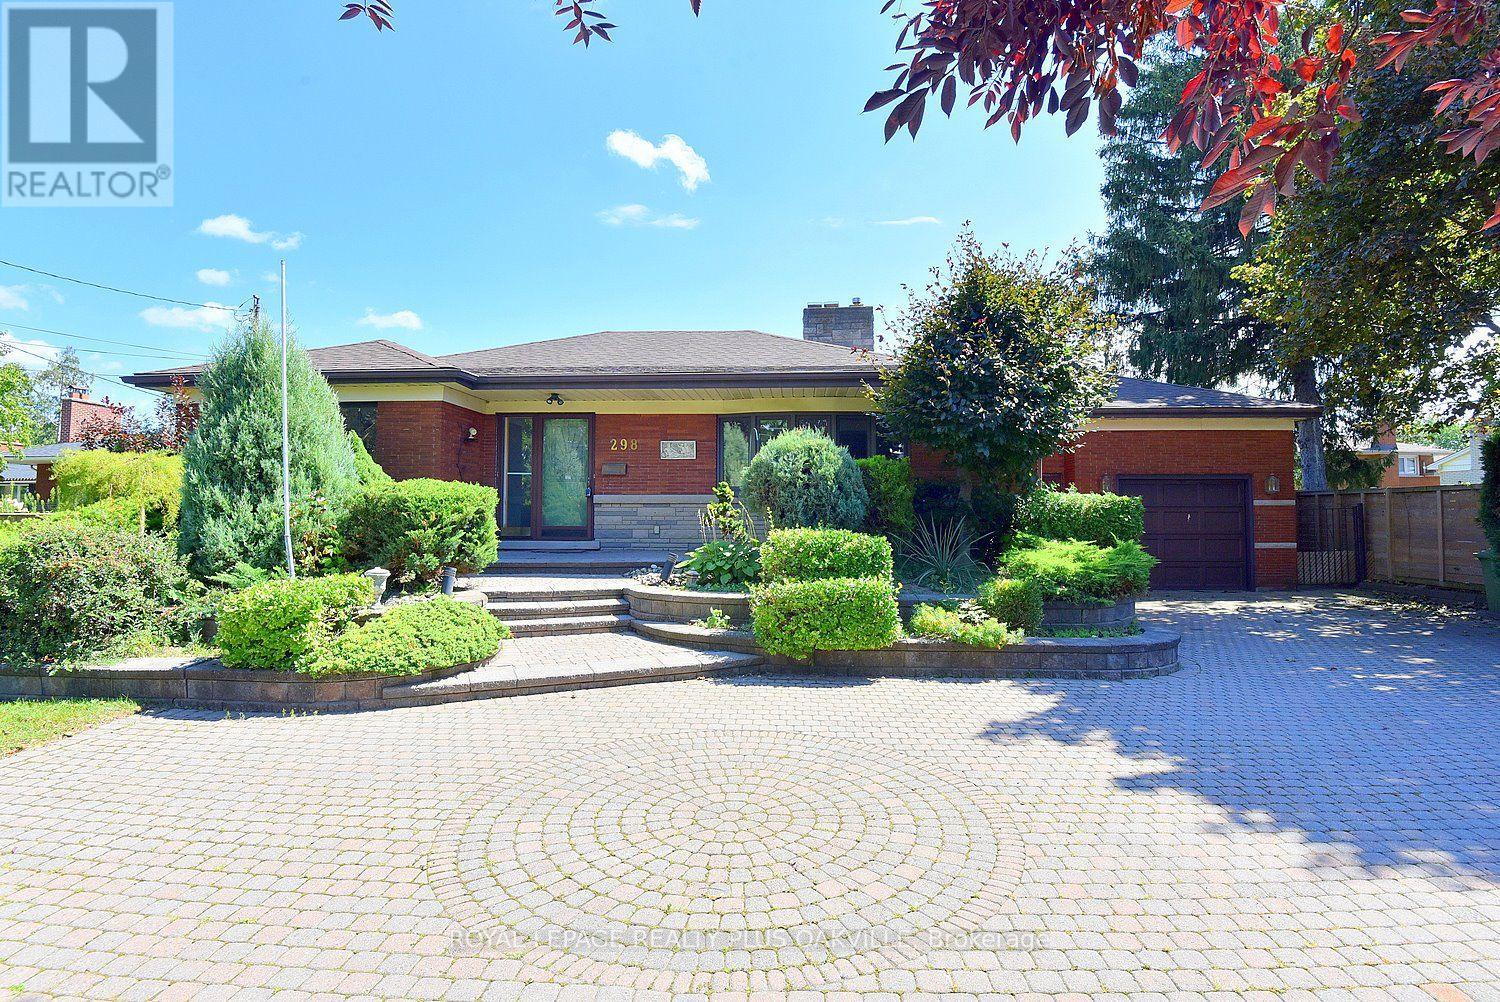
298 Pottruff Road N
Hamilton, Ontario
There's something special about a home that has been cared for by the same family for over 70 years, and this classic all-brick BUNGALOW is exactly that. Loved, lived in, and cherished through generations, it now offers a rare opportunity for a new family. Set proudly on a LARGE LOT in a wonderful family neighbourhood, this home welcomes you with outstanding curb appeal, classic red brick construction, a long inter-lock stone driveway, and a garage with convenient inside entry. Step inside to a spacious main floor, approximately 1,500 sq ft, including 3 bedrooms, a layout that has comfortably suited family life for decades. Downstairs, the full bungalow basement adds another 1,500 sq ft of potential, complete with a 4th bedroom and bathroom. This is the true advantage of a bungalow: nearly double the living space of the main floor, all on one convenient footprint. Presented in vintage style condition, this home is a blank canvas awaiting imagination and a modern design renovation. It's a wonderful opportunity for buyers, renovators, to design a space that reflects their own vision from top to bottom, while taking advantage of the home's solid structure, generous room sizes, and unbeatable lot. Once renovated, this will truly be the perfect home, set in a mature, welcoming neighbourhood where children grow up, neighbours become friends, and memories are made for a lifetime. Opportunities like this, offering this much space, this much potential, don't come along often. Come see the possibilities for yourself and imagine the your next chapter. (id:63476)
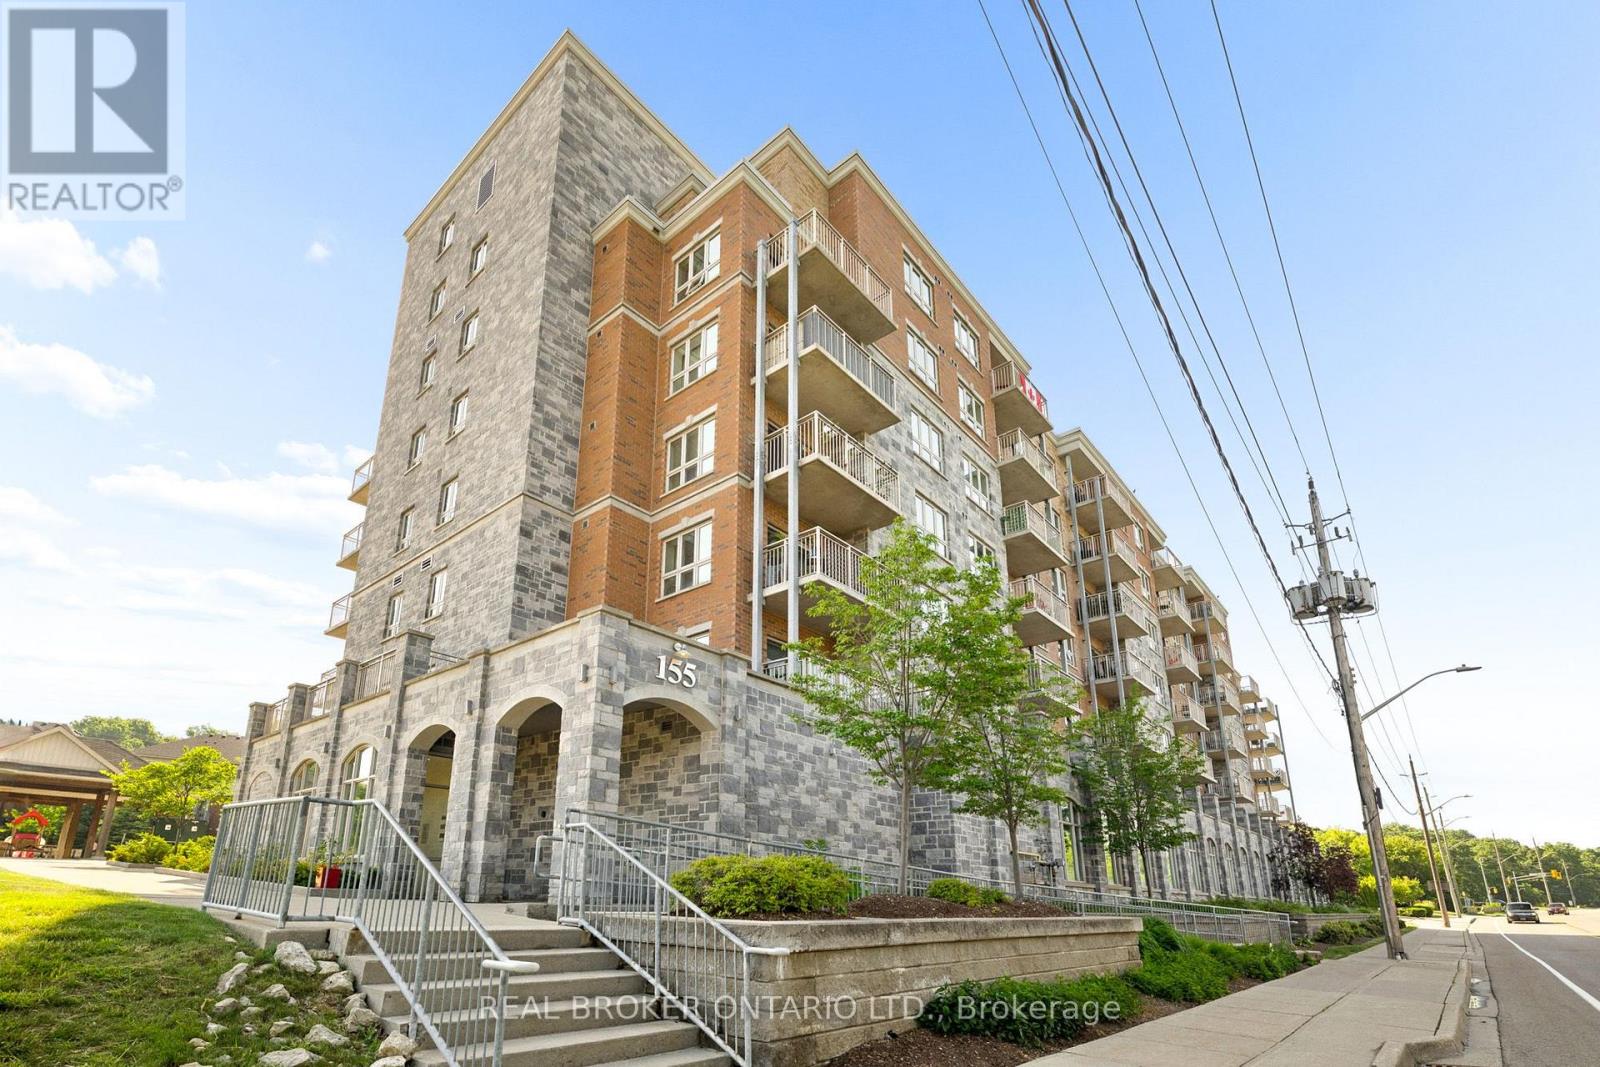
211 - 155 Water Street S
Cambridge, Ontario
Welcome home to this beautifully updated 2 bedroom, 2 bath condo offering stunning river views and effortless living in the heart of Cambridge. The bright, open-concept layout is filled with natural light and has been professionally freshly painted through-out, a spacious kitchen with plenty of storage. The oversized balcony is the perfect place to enjoy your morning coffee or unwind at the end of the day. The primary suite offers a walk-in closet and private 3 piece ensuite, while the large second bedroom and full bath are ideal for guests or a home office. Complete with in-suite laundry, assigned garage parking, and access to a rooftop terrace with BBQ area. Walking distance to the University of Waterloo School of Architecture, the Gaslight District, Grand River trails, shopping, dining, and more. Perfect for first-time buyers, down-sizers, or investors. This is a place you'll love coming home to. (id:63476)
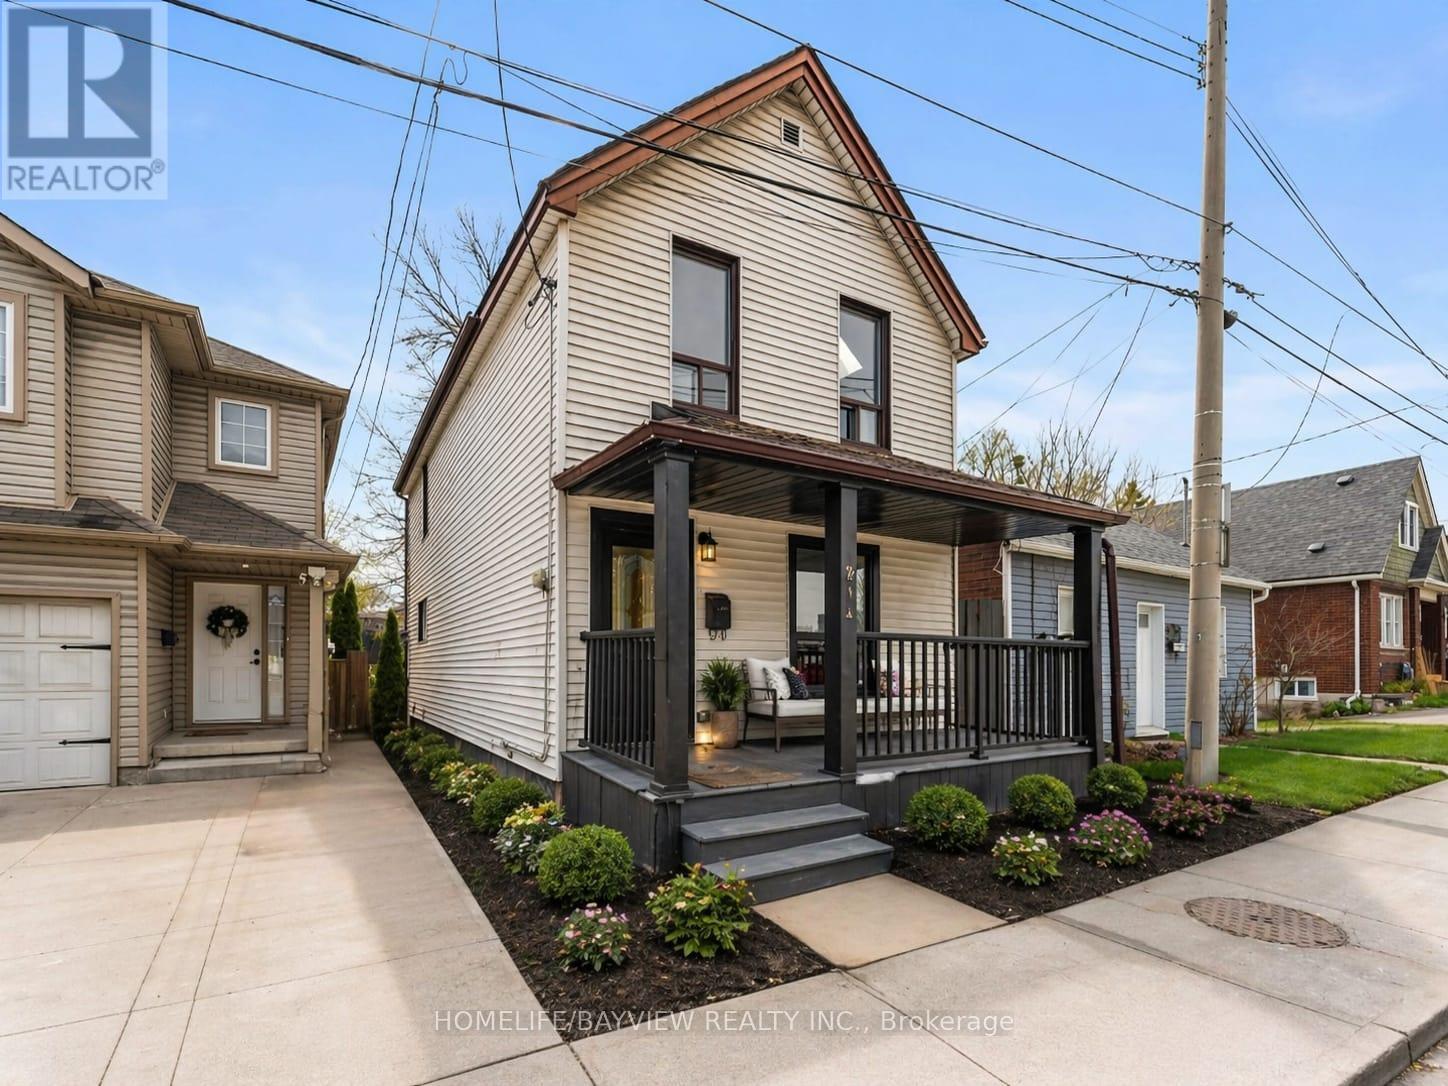
214 Burlington Street E
Hamilton, Ontario
Great all renovated ,ready to move in home, in a family friendly neighborhood for LEAS ,Basement with a separate entrance, with a deep lot (18oFt) and a built Shed for out door living .A walk out Basement has a large Tub for extra retreat and entertainment ,Spacious kitchen with a step out Large deck. Walk to James St Go Station , Bay 4 Pier .Bayfront Pier 8 Water front Re Development .(Some Photos Are virtually staged ) , Tenant is responsible for all utility and Grass cutting and snow removal .property is also for sale lock Box for Easy showing .Property is Also for lease MLS X13036432 . (id:63476)
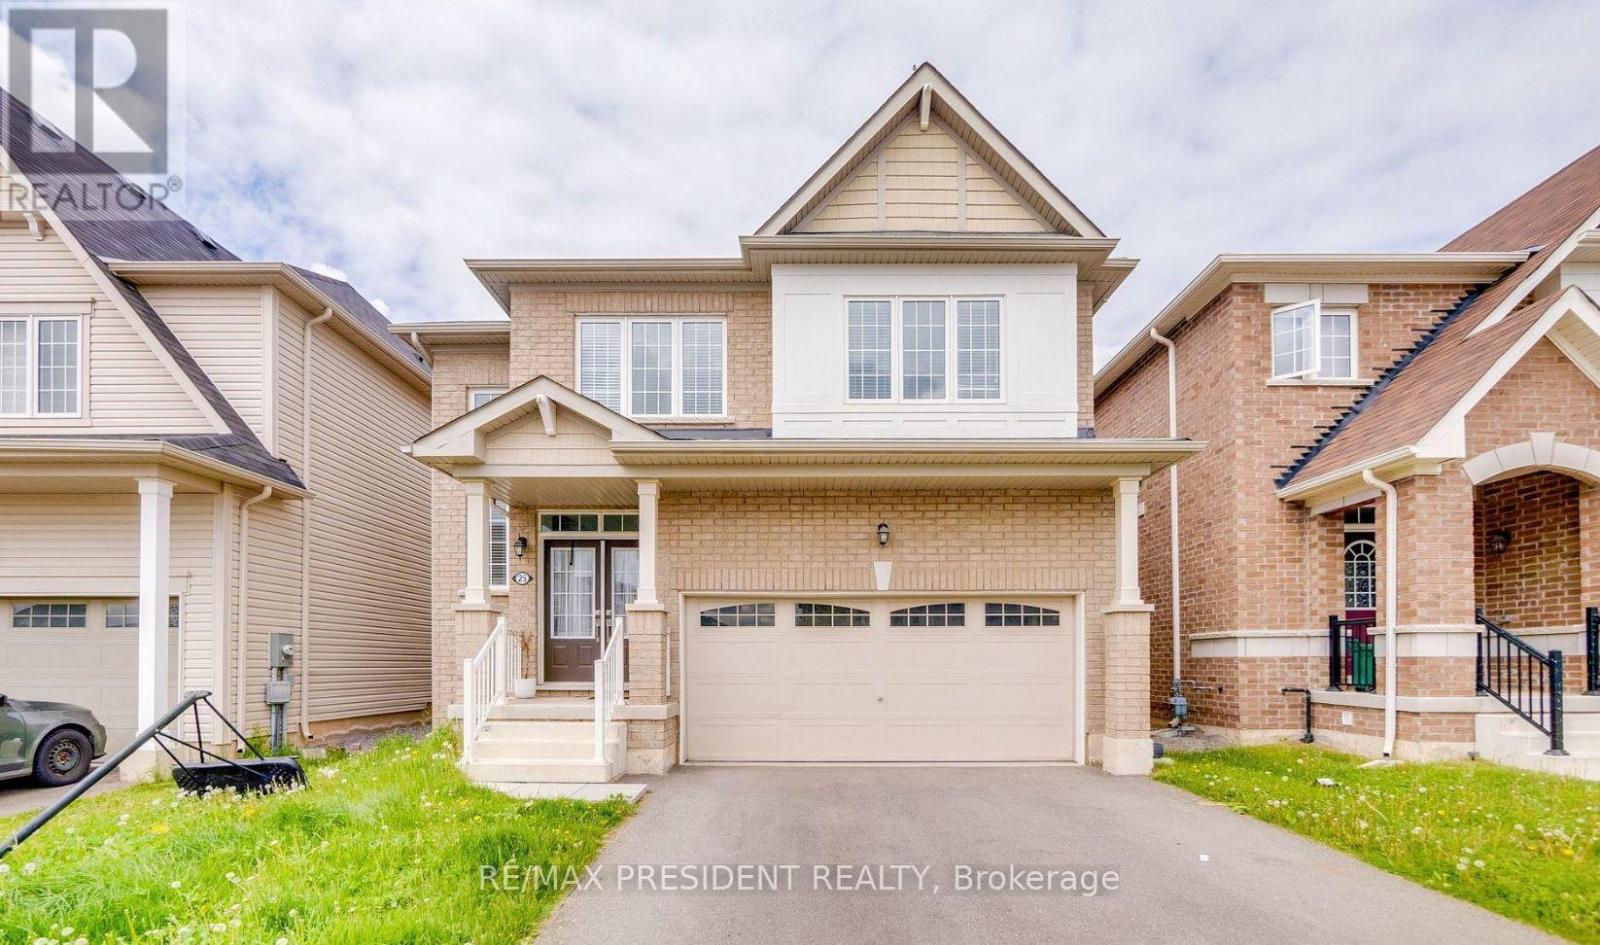
25 Seanesy Drive
Thorold, Ontario
Well Maintained 4 Bedroom, 3 Bath, Detached House In Thorold neighborhood. With Double Door Entry, Brick Exterior, Double Car Garage, Mosaic Back Splash, Main Level Laundry With Access To Garage. Huge Main Corridor To The House With Oak Stair & Stylish Iron Pickets, Upgraded Extended Kitchen cabinets with Backsplash, Master ensuite bath with soaker tub and frameless glass door. Close to major amenities like restaurants, shopping centres, grocery stores. Located minutes from Hwy 406, Niagara College, Brock University, Seaway Mall, Niagara Falls and all essential amenities. (id:63476)
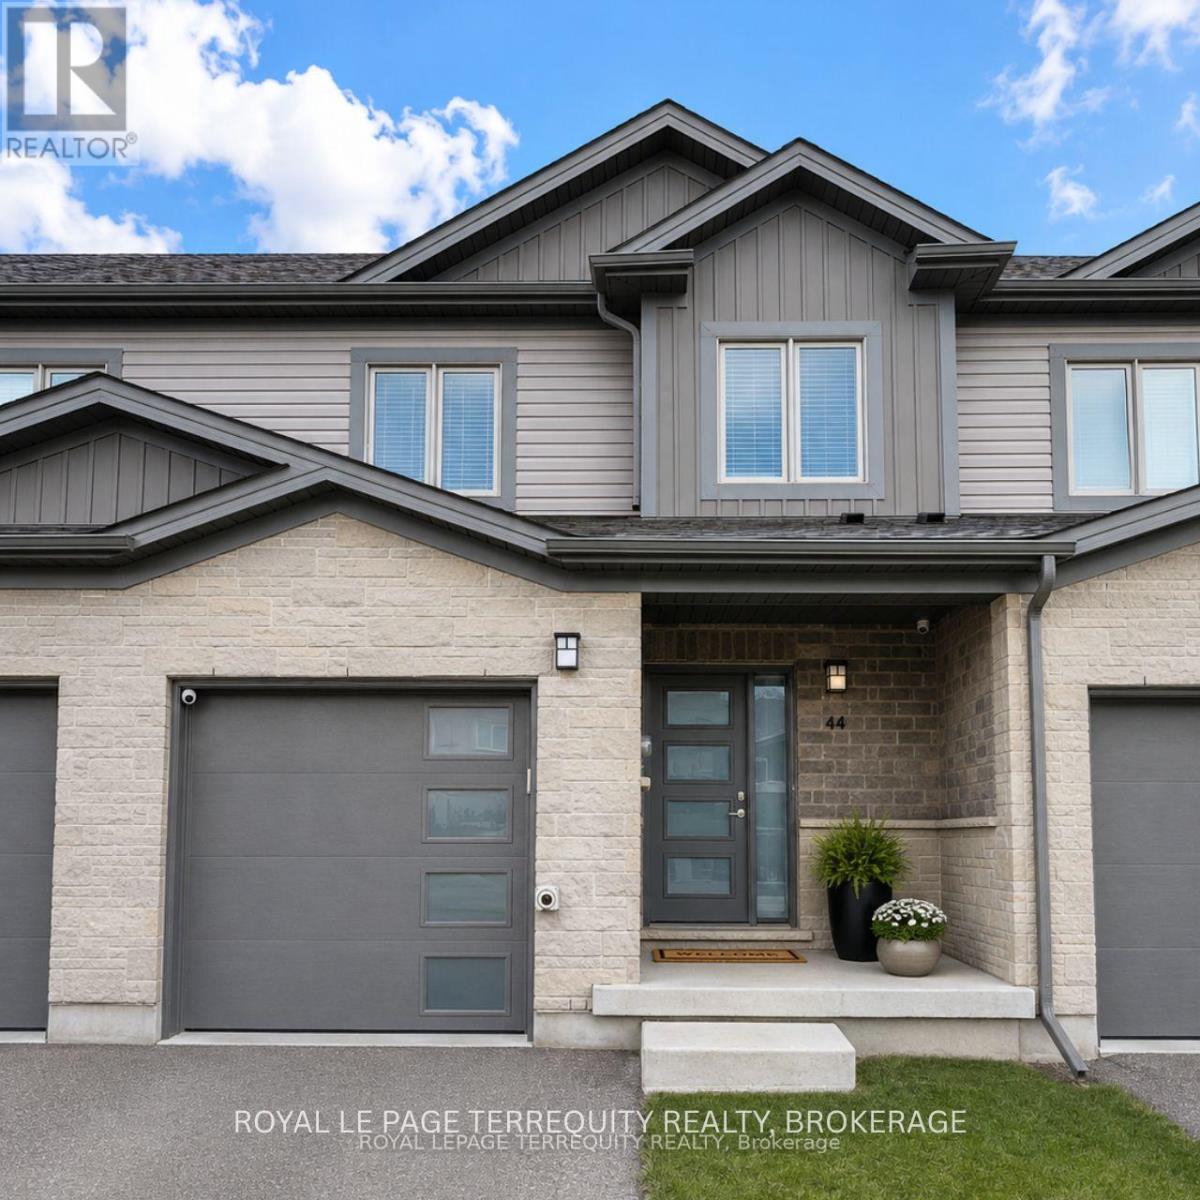
44 Nieson Street
Cambridge, Ontario
Welcome to 44 Nieson St! This almost-new, beautifully maintained 3-bedroom, 3-bathroom freehold townhouse has been recently painted and is move-in ready. The bright, modern main floor features an inviting open-concept layout, while the finished basement provides valuable additional living space with a recreation area and private office, perfect for working from home. Enjoy the convenience of a smart thermostat, HRV system, whole-home water treatment system, and an attached garage with hookup available for an electric vehicle charger. One of the home's standout features is the private backyard with deck backing onto a ravine, creating a peaceful outdoor retreat with added privacy and no immediate rear neighbours. Ideally located close to parks, schools, shopping, transit and everyday amenities. A stylish, nearly new home offering the perfect combination of modern comfort, extra space and a beautiful private setting. (id:63476)
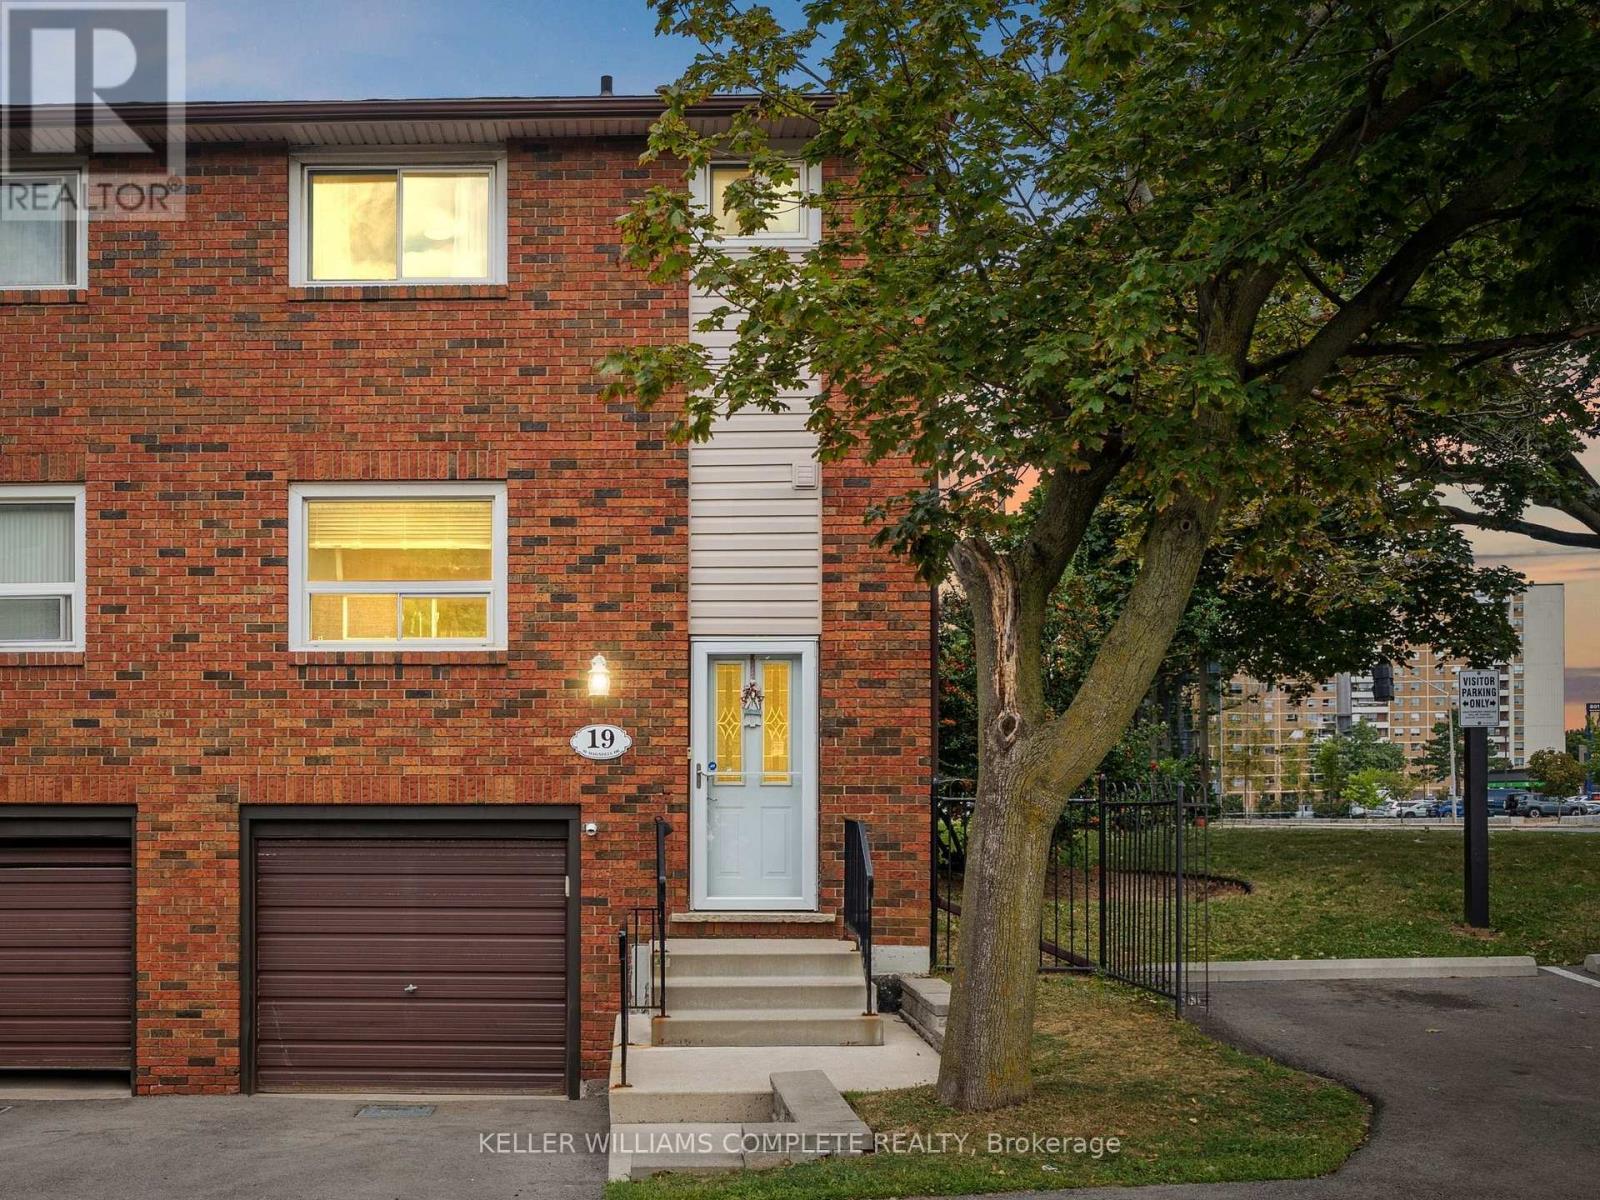
19 - 90 Magnolia Drive
Hamilton, Ontario
For nearly 50 years, this beautifully maintained end unit townhome on the West Mountain has been loved by the same family, purchased from the builder in 1977 and cared for with pride ever since. Now, for the first time, it is ready to welcome its next family and continue a legacy worth passing on.Spanning three stories with 1,188 sq ft above grade, this home has been thoughtfully updated while preserving everything that makes it special. Fresh paint and new flooring run throughout the main and upper levels, making it completely turnkey. All you have to do is move in.The main floor offers a bright, open concept living, dining, and kitchen layout filled with natural light, perfect for everyday living and entertaining alike, along with a convenient powder room right where you need it. Upstairs, the oversized primary bedroom impresses with two closets, and a full bathroom with a walk in shower serves the upper level beautifully. Two additional well sized bedrooms complete the upper floor.The finished lower level is a true blank slate with endless potential. Whether you need a home office, a teen hangout, a guest room, a gym, or all of the above, this space can be whatever your family needs most. A rough in for a gas fireplace adds even more possibility, and the attached garage leads directly into the basement for everyday convenience no matter the season. A split system keeps the upper level comfortable year round.Located in one of the West Mountain's most sought after pockets, you are steps from Olympic Park and MacNab High School & Recreation Centre & Farm Boy. Minutes to Ancaster Meadowlands, public transit, great schools, the Linc and 403 for effortless commuting.This home has been filled with life's happiest moments for nearly five decades. It is ready for yours. (id:63476)
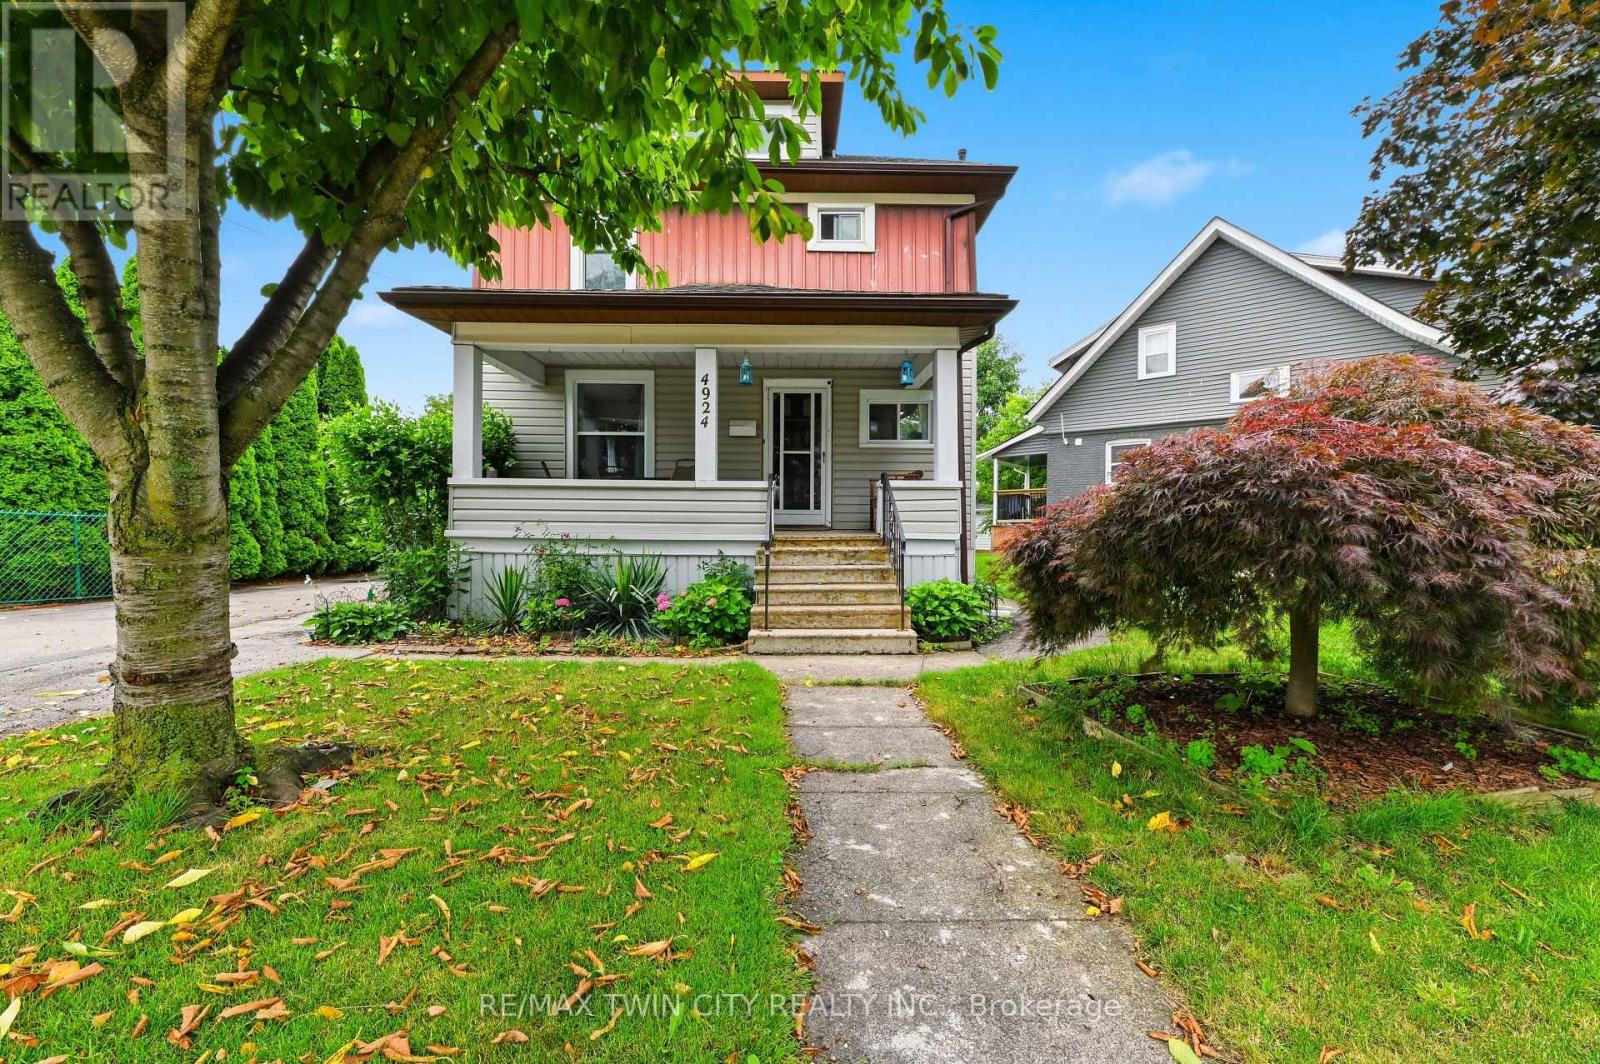
4924 Hunter Street
Niagara Falls, Ontario
Just a 10-minute walk from the heart of Niagara Falls' world-famous Clifton Hill Tourist District, this is the kind of location that opens the door to endless possibilities. This charming 3+1 bedroom, 2-bath detached home offers the perfect balance of character, flexibility, and opportunity. Inside, you'll find a functional layout with bright, inviting living spaces, while the finished attic loft and den provides an ideal space for an extra bonus room, home office, or private retreat. A separate basement entrance also offers excellent potential for an in-law suite, giving you even more flexibility for extended family or future income opportunities. Outside, you'll appreciate the detached garage and an impressive 8-car driveway, providing plenty of room for vehicles, guests, or recreational toys. Major updates have been completed, with the furnace, air conditioning, and roof all replaced in 2020, giving you added peace of mind for years to come. With restaurants, entertainment, casinos, parks, schools, and everyday amenities just minutes away, you'll enjoy everything this vibrant neighbourhood has to offer. Whether you're a first-time home buyer looking to get into the market, a growing family searching for extra space, or an investor exploring income potential, this property's unbeatable location and versatile layout make it an opportunity you won't want to miss. (id:63476)

1029 Moy Crescent
London North, Ontario
Impressive two-storey home situated on a quiet crescent in the desirable Hyde Park neighbourhood of Northwest London. This modern 4-bedroom, 2.5-bathroom home features a double-car attached garage and upgraded 9-foot ceilings on the main floor.The bright, open-concept layout offers a spacious gourmet kitchen with a large centre island, stainless steel appliances and granite countertops. The inviting living room features a fireplace and large windows, while the dinette-currently used as a sitting area provides access to the large covered patio and wrap-around sun deck. A separate formal dining room offers additional space for entertaining.The main floor also includes a convenient 2-piece powder room and laundry room with direct access to the garage.Upstairs, the spacious primary bedroom features a 5-piece ensuite with a large soaker tub and separate walk-in shower. Three additional generously sized bedrooms and a 4-piece main bathroom complete the upper level.The unfinished basement offers excellent potential for future living space and includes a rough-in for an additional bathroom. The fully fenced backyard provides plenty of outdoor space to enjoy.Conveniently located close to shopping, restaurants and everyday amenities at the SmartCentres near Fanshawe Park Road and Hyde Park Road, with access to desirable local schools and all that Northwest London has to offer. (id:63476)
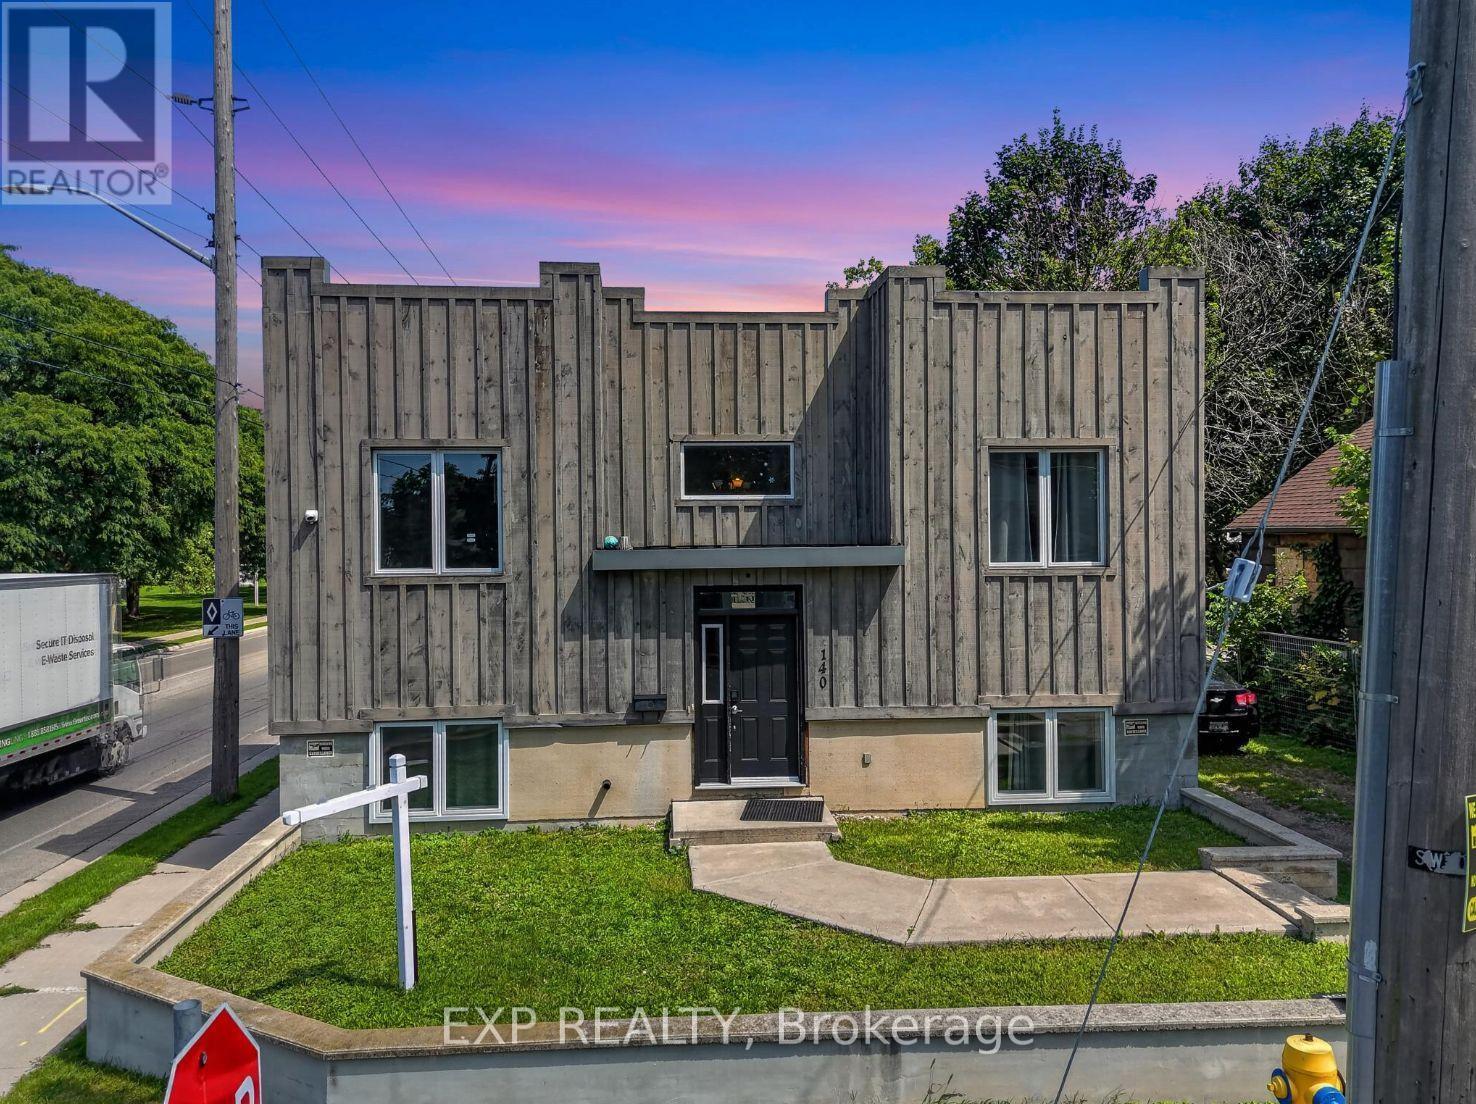
140 Boullee Street
London East, Ontario
Welcome to 140 Boullee Street, London-a beautifully renovated, move-in-ready home offering character, functionality and investment potential. Featuring 4 bedrooms, 2 full bathrooms and distinctive castle-inspired architecture, this versatile property is an excellent opportunity for first-time buyers, growing families or investors.Extensively renovated within the last 3 years, the home offers a refreshed interior designed for comfortable, low-maintenance living. The flexible 4-bedroom layout provides plenty of options for a growing family, home office, guest room or shared accommodation. Two full bathrooms add convenience for busy households and multi-occupant living.Step outside to a large backyard with plenty of space for children, pets, gardening and entertaining. The impressive 20' x 12' elevated deck is perfect for summer BBQs, outdoor dining, morning coffee or relaxing while overlooking the backyard.For first-time buyers, this is an opportunity to own an updated home without taking on extensive renovations immediately. Growing families will appreciate the additional bedrooms, flexible living space and generous outdoor area.Investors take note! With Fanshawe College within walking distance and convenient access to Western University, the 4-bedroom configuration offers excellent potential for student or traditional rental use, subject to applicable municipal requirements. Recent renovations may also help minimize immediate maintenance and improvement costs.Enjoy a convenient location close to shopping, groceries, restaurants, schools, parks, public transit, healthcare, recreation and major transportation routes. Whether you're buying your first home, looking for more room to grow or expanding your investment portfolio, 140 Boullee Street delivers space, versatility and long-term potential.Move in, make it your own and discover everything this unique London property has to offer. Book your private showing today! (id:63476)

42 Loretta Drive
Niagara-On-The-Lake, Ontario
Welcome home to Virgil, a family community in the stunning area of Niagara On The Lake and Historic Old Town! Is this your time to get away from the hustle and bustle of big city living and move to what feels like a 365-day vacation spot! Virgil is an excellent place for young families, first time buyers, retirees and everyone in between! This detached all brick bungalow boasts 1,402 sq. ft. and offers complete living on the main floor! Open concept. Living room has floor to ceiling pillars, bay window and gas f/place. Dining room has double French doors leading to the kitchen/breakfast area with a walk out to out to a 6.30m x 3.81m (20.75 x 12.5 ft) deck with railings and a ramp. Crown moldings in lr/dr/hallways. Two bedrooms and a 5-pc washroom on the main floor (dbl sinks, soaker tub, XL shower). The 2nd bedroom can also be used as a office, den, tv room, media room, library, as you see fit. Brand new 8mm vinyl flooring in bedrooms, stairs and basement hallway. Main floor laundry with a laundry sink. Inside access to garage. Open staircase to the basement which has a large partially finished room, a 3-pc washroom and a utility/storage area. Professionally cleaned and immaculate! The front area boasts a front covered porch where you can while away the hours. Mature shade trees, beautiful landscaping, perennials, custom stone work, front sprinkler system. Double car garage w/side door to side yard. Double car driveway. Furnace, AC, Heat Pump, Sump Pump (all 2-3 yrs old). All appliances included + central vacuum, electronic garage door opener. Can you say abundance? Virgil is surrounded by agriculture with vast vineyards, fruit and vegetable orchards. Schools, shopping, arenas, wineries and craft breweries are plentiful. The Shaw Festival is here too! Walk to the park. Generally, temperatures can be warmer than the GTA. Spring arrives earlier too and it spells "abundance" for what lies around the corner! Come to life in Virgil! You're moving up in every way! (id:63476)
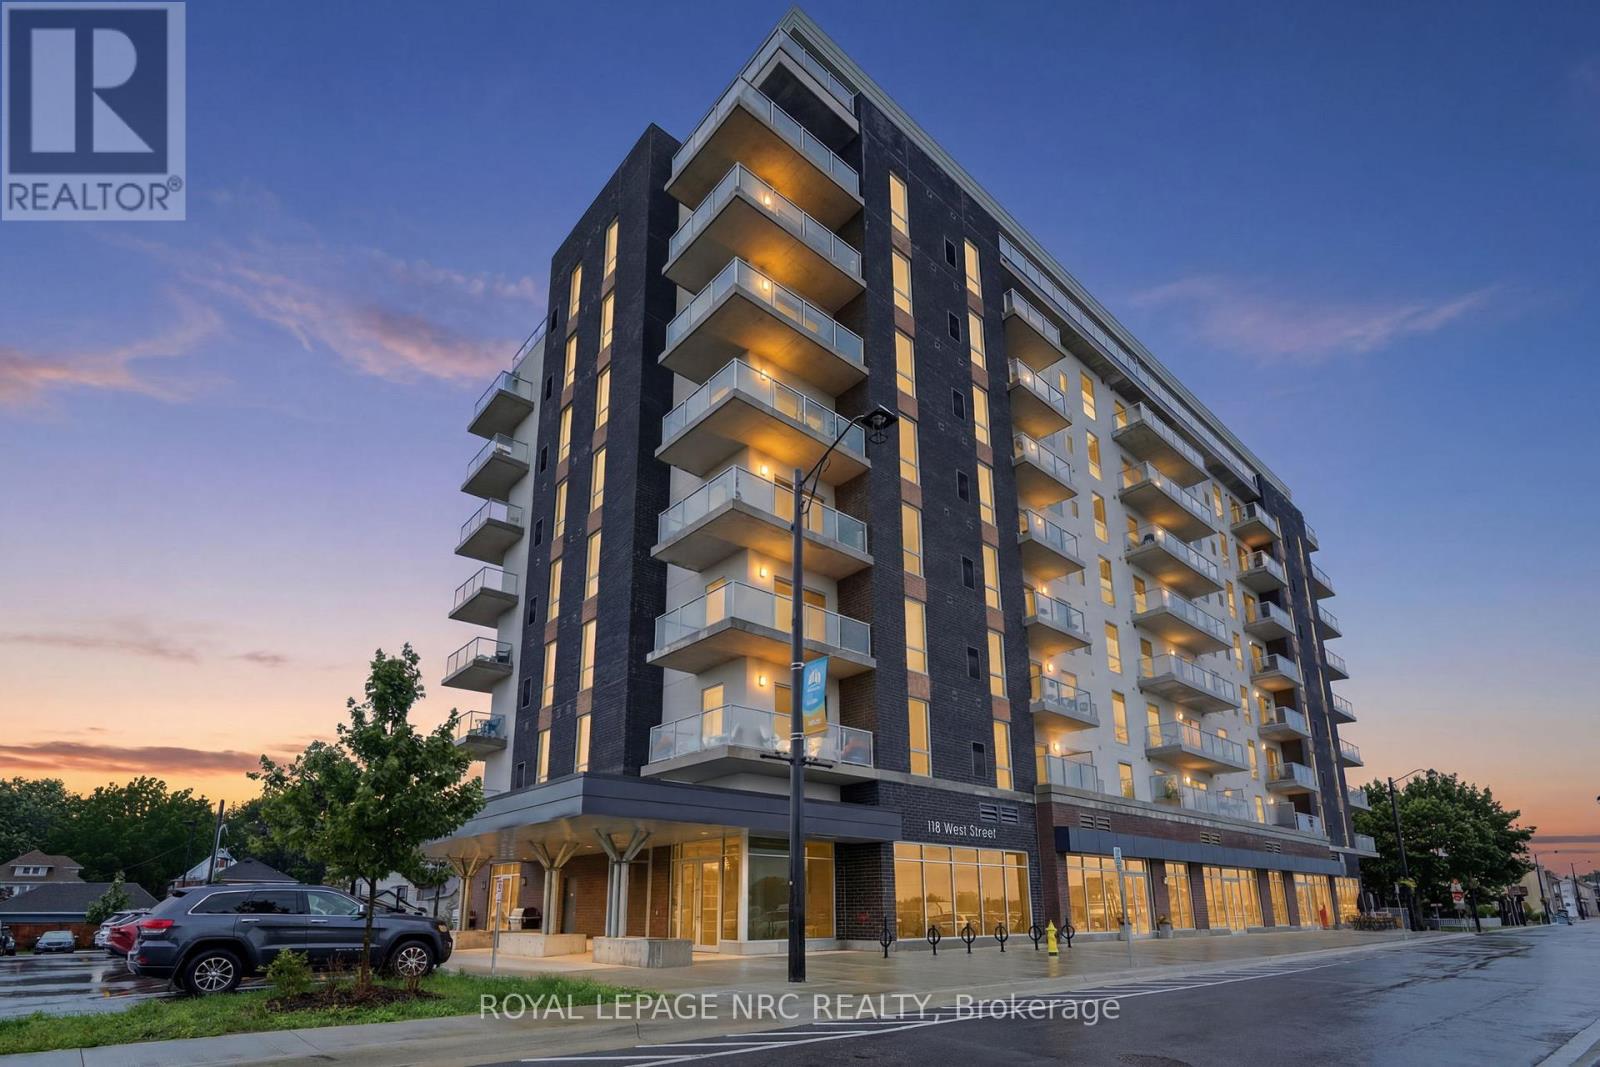
304 - 118 West Street
Port Colborne, Ontario
Welcome to waterfront luxury at South Port Condos! Unit 304 presents "The Pearl"-an exceptional two-bedroom, two-bathroom residence perfectly positioned where the Welland Canal meets Lake Erie. Spanning an impressive 1,103 sq. ft. of contemporary, light-filled living space, this bright suite offers a seamless open-concept layout designed for effortless, low-maintenance living. Step out onto your private balcony to enjoy the fresh air, or cook with ease in a modern kitchen outfitted with brand-new stainless-steel appliances. For ultimate convenience, the unit includes in-suite laundry, a dedicated storage locker, and rare side-by-side parking for two vehicles. Residents of this boutique community enjoy premium amenities, including a fully equipped fitness room, a vibrant party room featuring a communal BBQ space, and a main-floor café ideal for relaxing while watching cruise ships glide down the canal. Situated in the heart of charming downtown Port Colborne, you are just steps from local boutiques, restaurants, scenic walking trails, and popular summer festivals like Canal Days. Offering an idyllic lifestyle with an easy commute to Welland, St. Catharines, and the US border, this turnkey property is perfect for downsizers, professionals, or first-time buyers alike. Schedule your private viewing today! (id:63476)
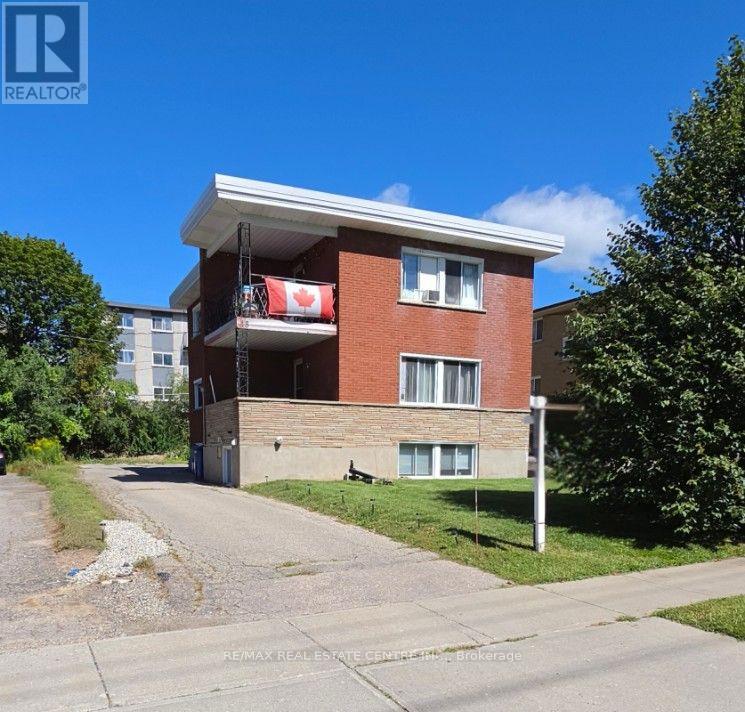
18 High Street
Waterloo, Ontario
Purpose-built triplex in a proven Waterloo rental location - close to St. David Catholic Secondary School and WCI, and minutes to the University of Waterloo, Wilfrid Laurier University and Uptown Waterloo. Three self-contained units with some updates completed and windows in great shape. Ample on-site parking, a real draw for tenants. Lower unit held vacant for the sale, allowing the buyer to set market rent, place their own tenant, or occupy. Solid in-place income with room to improve cash flow (id:63476)
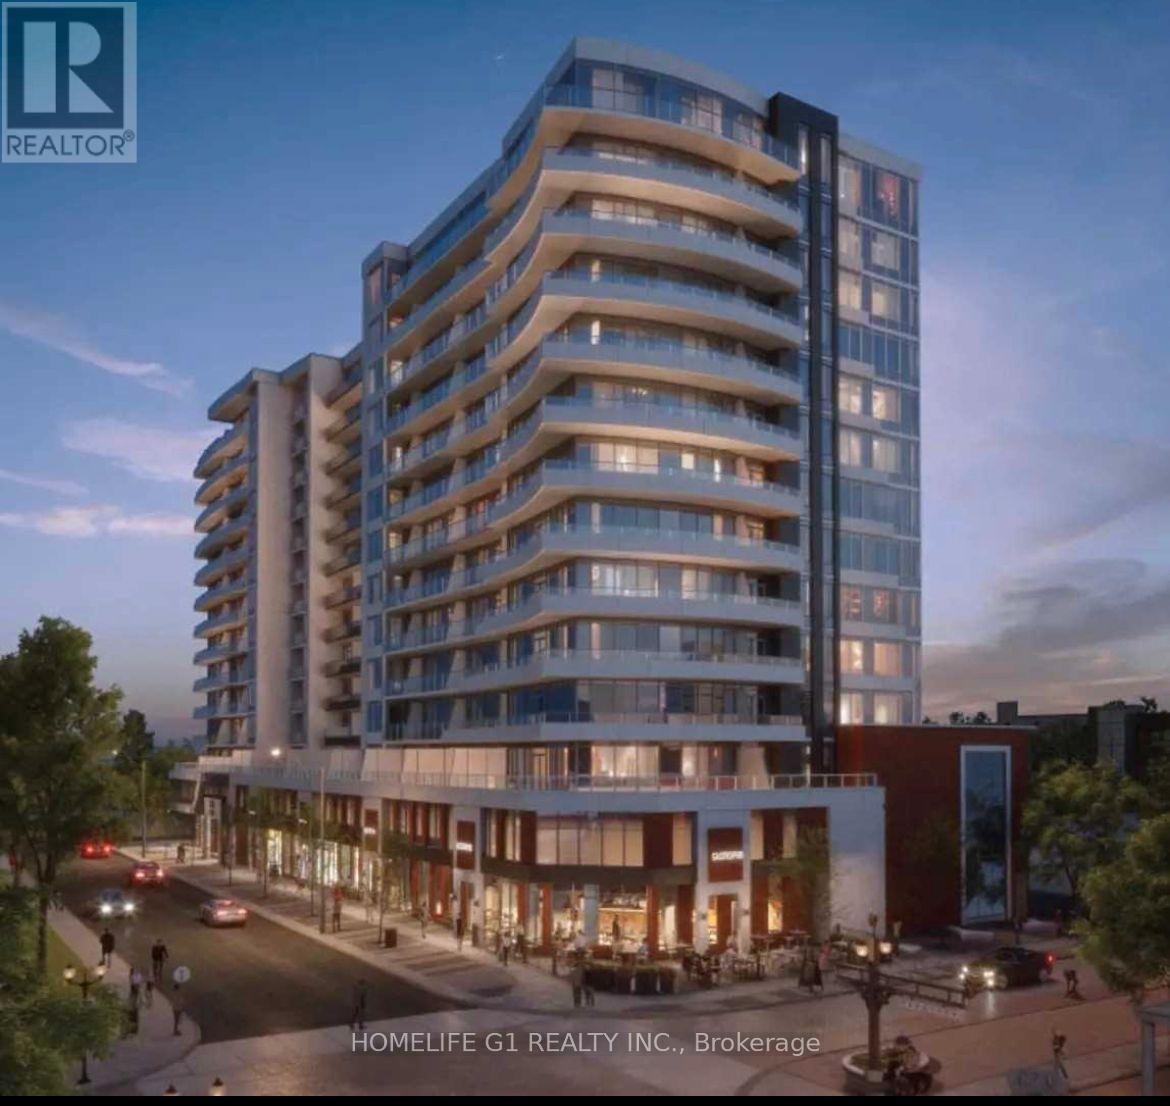
522 - 212 Kingwilliams Street
Hamilton, Ontario
1 Bed 1 bath unit at Kiwi Condos located in the heart of downtown Hamilton. The modern kitchen isequipped with all the necessary appliances, including a refrigerator, stove, dishwasher, andmicrowave, and features stunning quartz counters and a backsplash. You will enjoy the convenienceof having in-suite laundry. The balcony is perfect for enjoying the north view. Excellent AmenitiesInclude Concierge/Security, Yoga, Fitness Center, Lounge, rooftop terrace (id:63476)
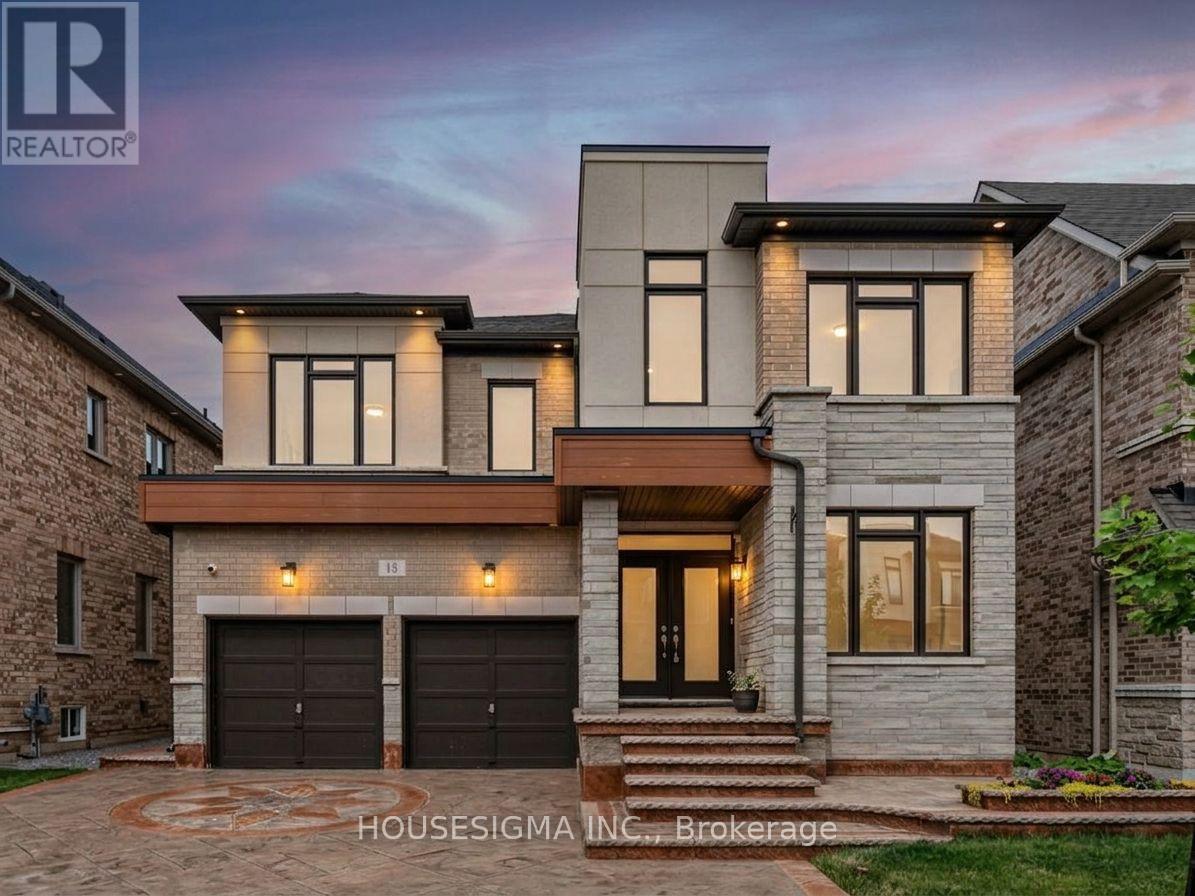
15 Edworthy Gardens
Hamilton, Ontario
Welcome to this beautifully maintained detached home in sought-after Waterdown, offering the perfect blend of family living and investment potential. The bright, open-concept layout features spacious principal rooms, generous-sized bedrooms, and quality finishes throughout. A rare highlight is the fully finished basement with two legal income-generating suites-one 1-bedroom and one 2-bedroom-each with a full bathroom and shared laundry, providing excellent rental income or flexible multi-generational living. Enjoy a family-friendly neighbourhood close to parks, scenic trails, top-rated schools, shopping, restaurants, and everyday amenities, with easy access to Highways 403, 407 and the QEW. An exceptional opportunity for homeowners and investors seeking a move-in-ready property with outstanding value, versatility, and long-term income potential. (id:63476)
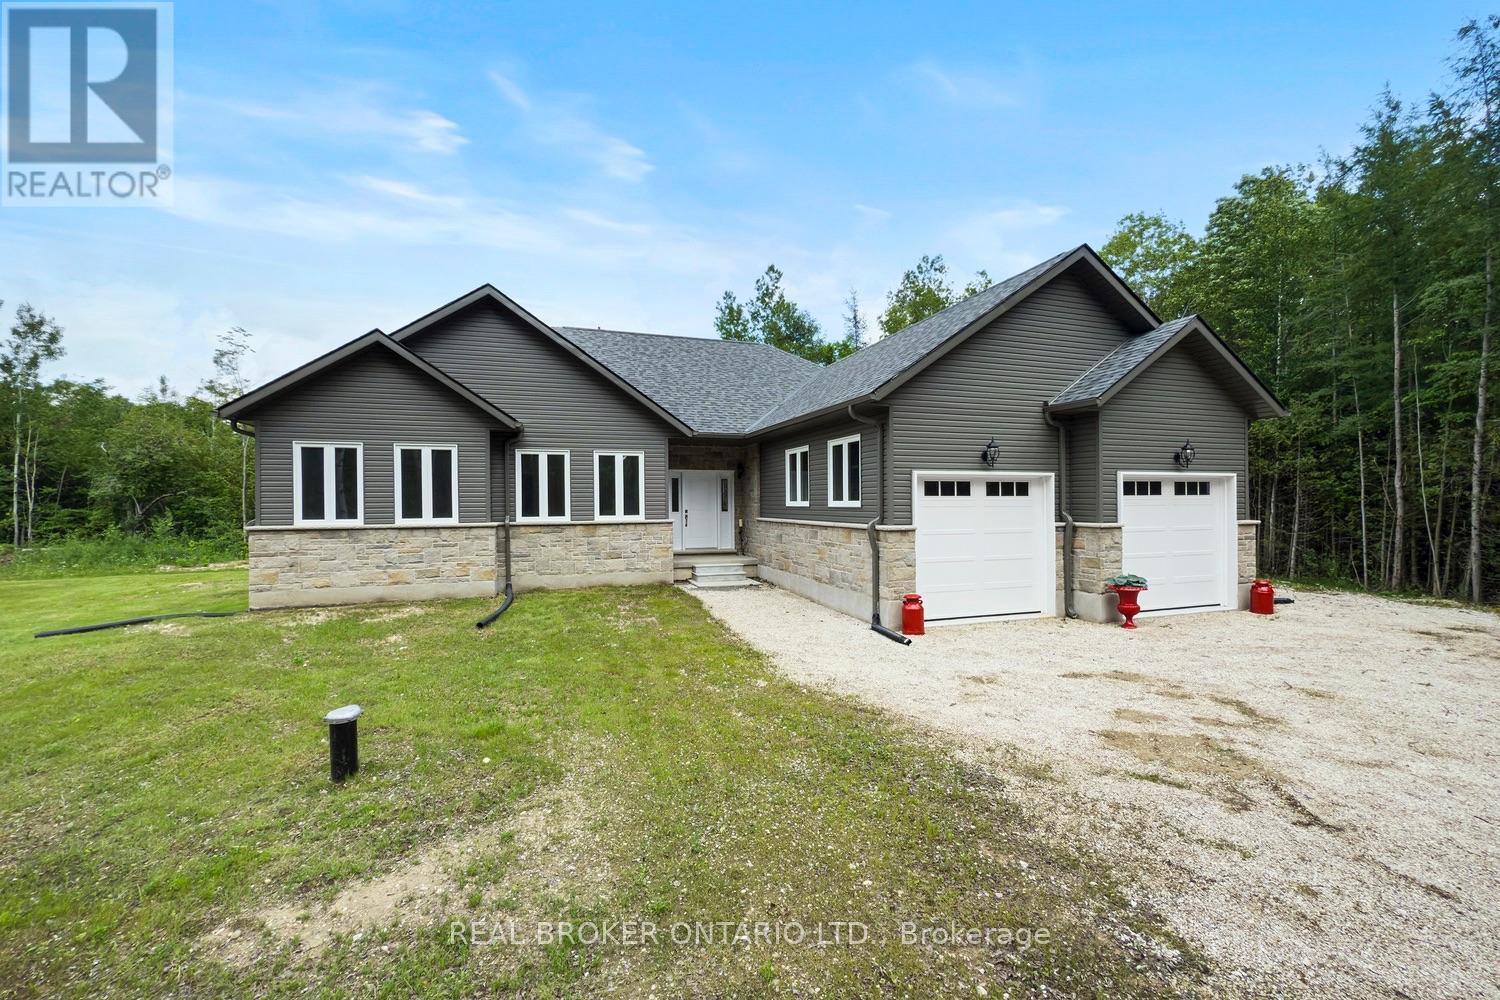
734565 West Back Line
Grey Highlands, Ontario
Be the first to call this 3+2 bedroom, 4-bathroom modern bungalow home. With just under 2,000 sq ft of living space and set on a flat, usable 2.5-acre lot, this home offers a rare combination of space, privacy, and a layout that actually works. Inside, the open-concept floor plan connects the great room, dining area, and kitchen centered around a large island built for anyone who likes to cook or entertain. The main level has three generous bedrooms, including a primary with a walk-in closet and a 5-piece ensuite. You have direct access from the double garage into a laundry/mudroom setup, along with a 2-piece bath for convenience. Downstairs is fully finished with another bedroom, a full bathroom, a large office, and a bonus room that could be a gym or home theatre. There is still lots of open space for storage or family get togethers. Extras: A quiet, tree-lined setting with a large backyard, plenty of room to spread out, and the comfort of a newer build. Nothing to do here just move in and enjoy. (id:63476)
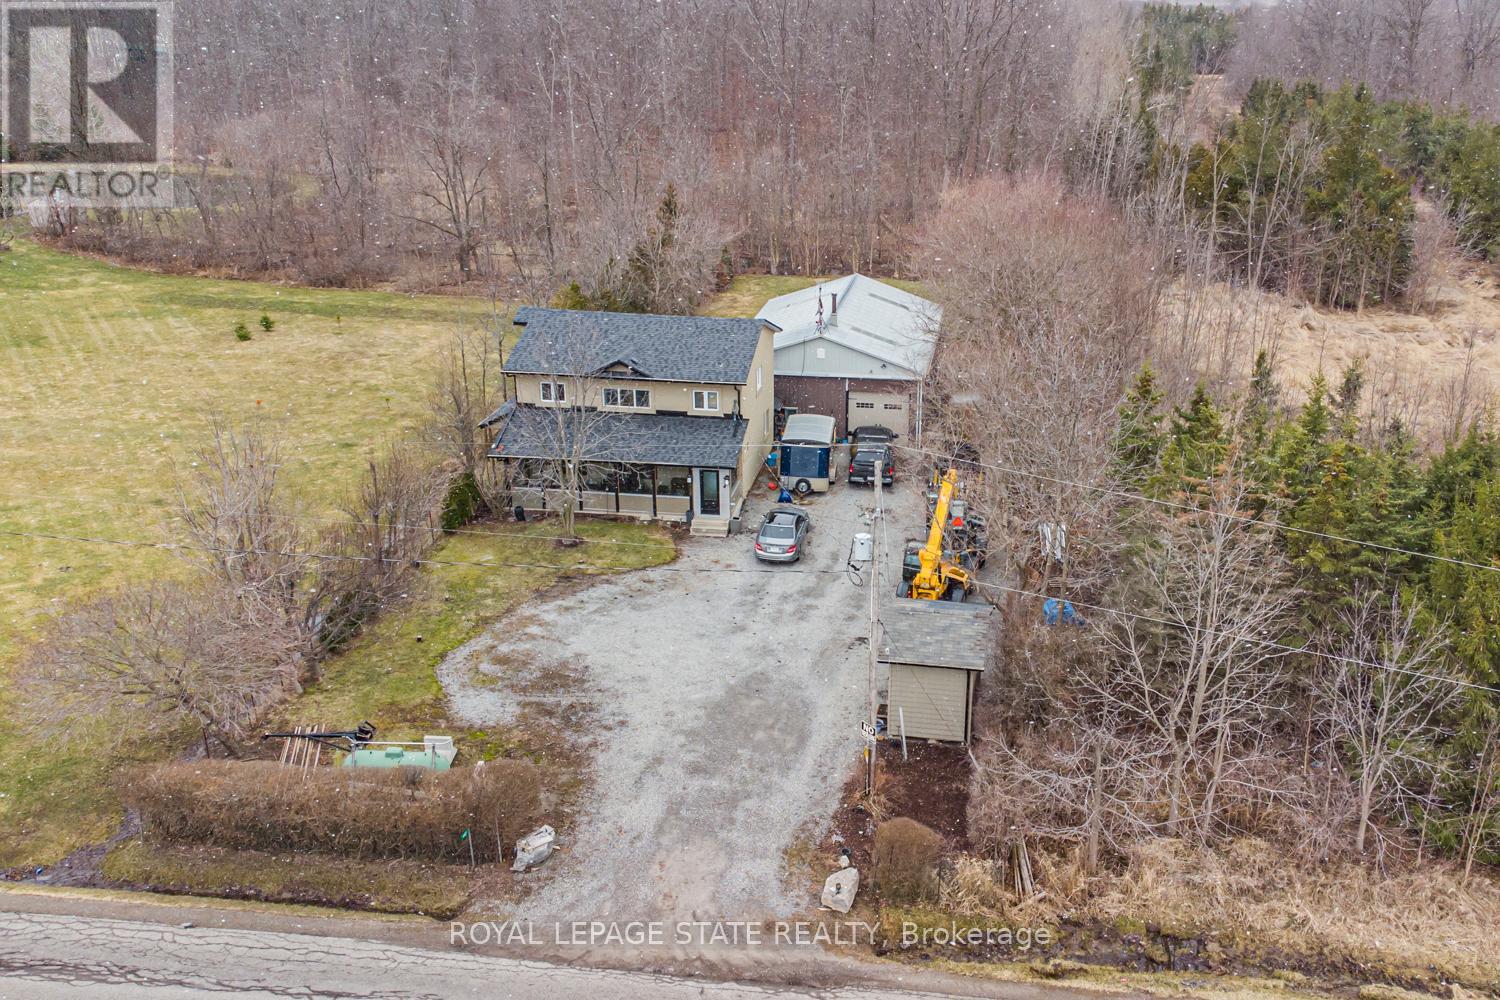
443 Eleventh Road E
Hamilton, Ontario
Beautifully renovated 4 bedroom, 2.5 bathroom 2 storey home on the Stoney Creek Escarpment. Living/dining combination with laminate flooring. Gorgeous custom kitchen features large island with wine fridge, quartz countertops, under cabinet lighting, soft close doors and drawers, ceramic flooring and backsplash, electric stove and gas rough in at stove, and stainless steel appliances. Sunken family room with surround sound speaker system, built-in shelving, crown moulding, laminate flooring, and garden doors to private rear patio and hot tub. Main floor laundry with quartz countertop and ceramic flooring. Main floor office/den with laminate flooring. Master suite boasts his and hers closets and 4-piece ensuite with double vanity, ceramic flooring, and 4' x 4' walk-in shower. 4-piece main bathroom with linen closet, natural stone flooring and tub surround. All three bathrooms have heated floors. Incredible 32' x 48' detached workshop with 16' ceiling, perfect for the hobbyist or handy person. Huge front driveway with lots of parking. 0.34 acre private country property just minutes from the QEW, Costco, and all amenities. Hobbies paradise, try sellers motivation! (id:63476)
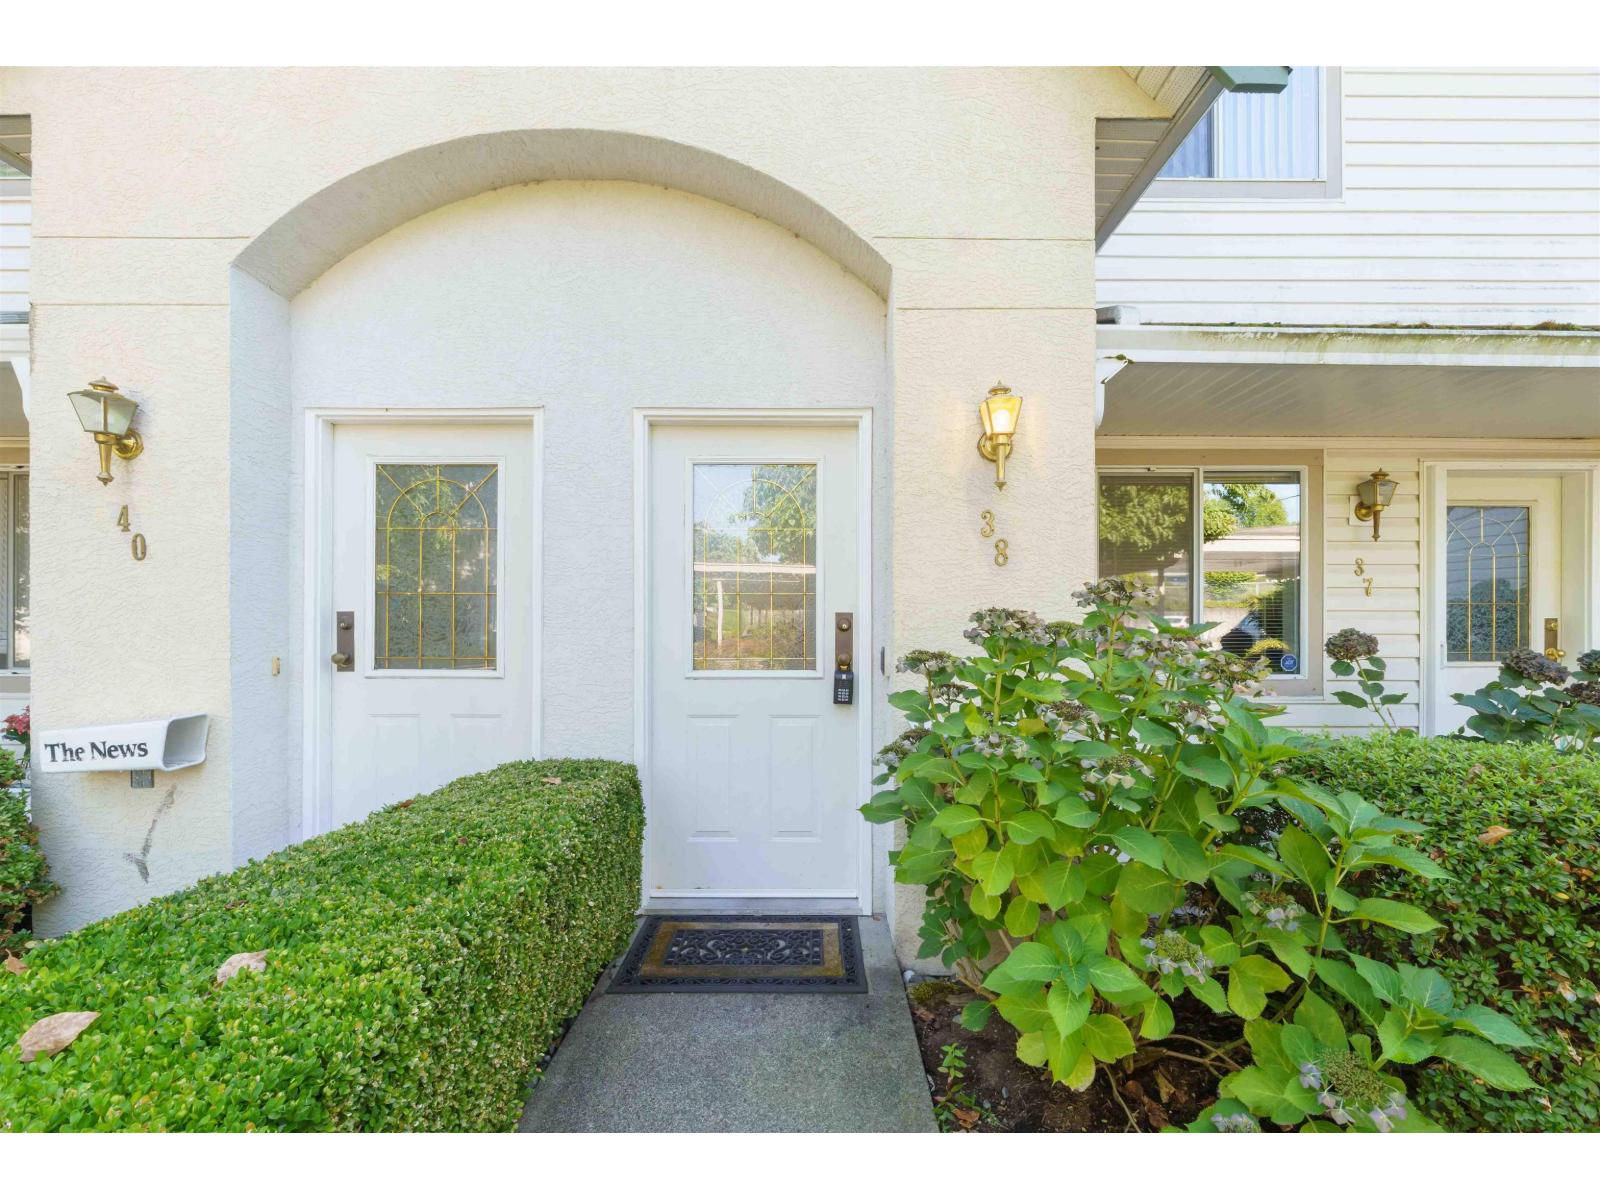
38 3380 Gladwin Road
Abbotsford, British Columbia
NEW PEX WATER PIPES INSTALLED IN THE COMPLEX. (id:63476)
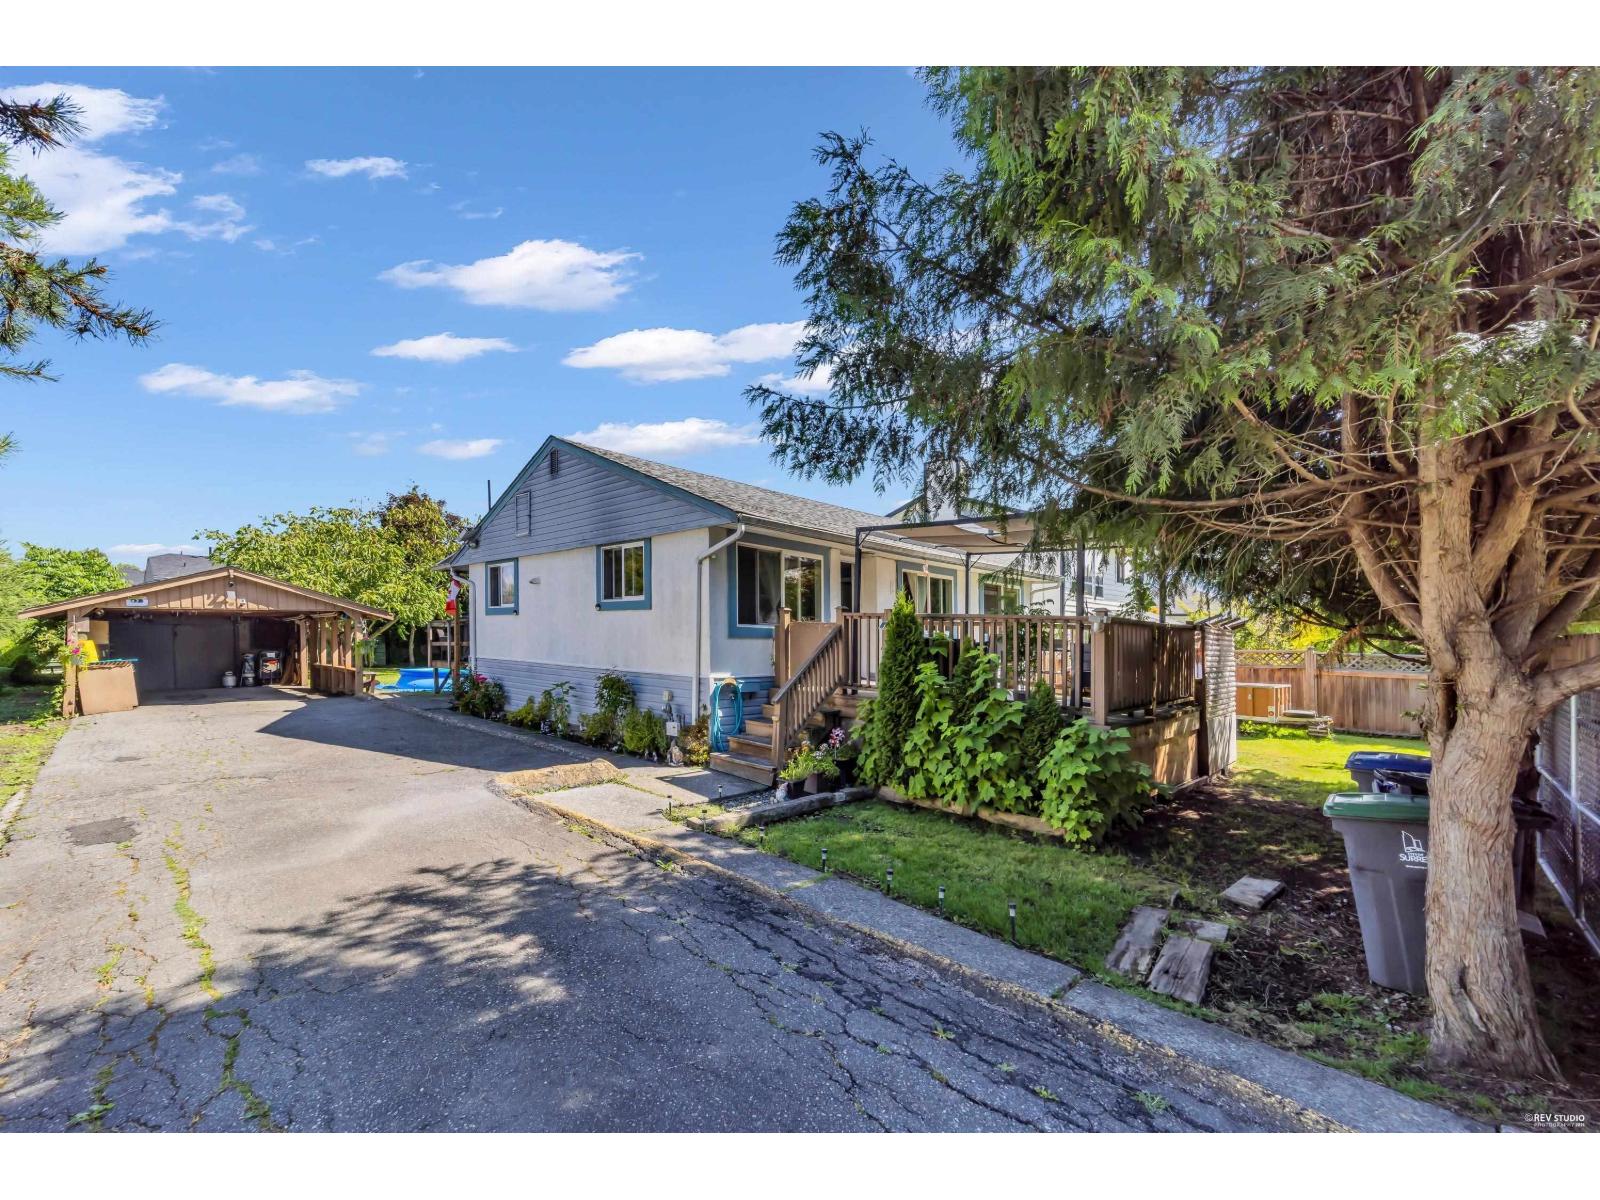
12587 113 Avenue
Surrey, British Columbia
Welcome to this well-maintained rancher on an exceptional 8,009 sq. ft. flat, fully fenced lot in the rapidly evolving Bridgeview neighbourhood. Ideal for builders, investors, renovators or those looking to hold, rent or build a custom home. The home was completely rebuilt to the studs in 2009 with new insulation, drywall and double-pane windows. Updates include a new furnace (2025, extended warranty) and hot water tank (2024). Enjoy fruit trees (apple, pear & cherry), a 6'x6' greenhouse and nearby Bridgeview Park with baseball, cricket, tennis/pickleball, basketball, splash park & playground. Minutes to schools, daycare, North Surrey Sport & Ice Complex, Scott Road SkyTrain, shopping and major routes. (id:63476)
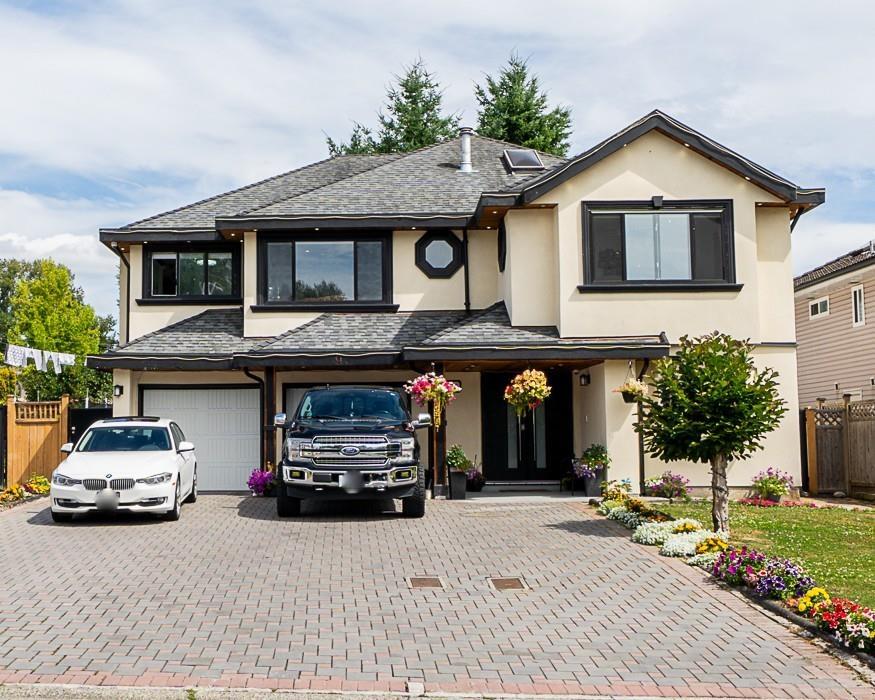
8736 140a Street
Surrey, British Columbia
Stunning two-story home situated across from Bear Creek Park, in a family-oriented subdivision close to all amenities! Full of grace & charm, this property boasts new laminate flooring, carpet, modern paint colors, formal dining, bright welcoming kitchen w/island, 3 large sized bedrooms upstairs, includes master suite with spacious walk-in closet & 2 full 3-piece ensuites. Finished with two 1-bedroom unauthorized suites. Separate entry for suites. Enjoy the fully fenced backyard and large private deck, perfect for family gatherings! This gorgeous home provides value and peaceful living! (id:63476)
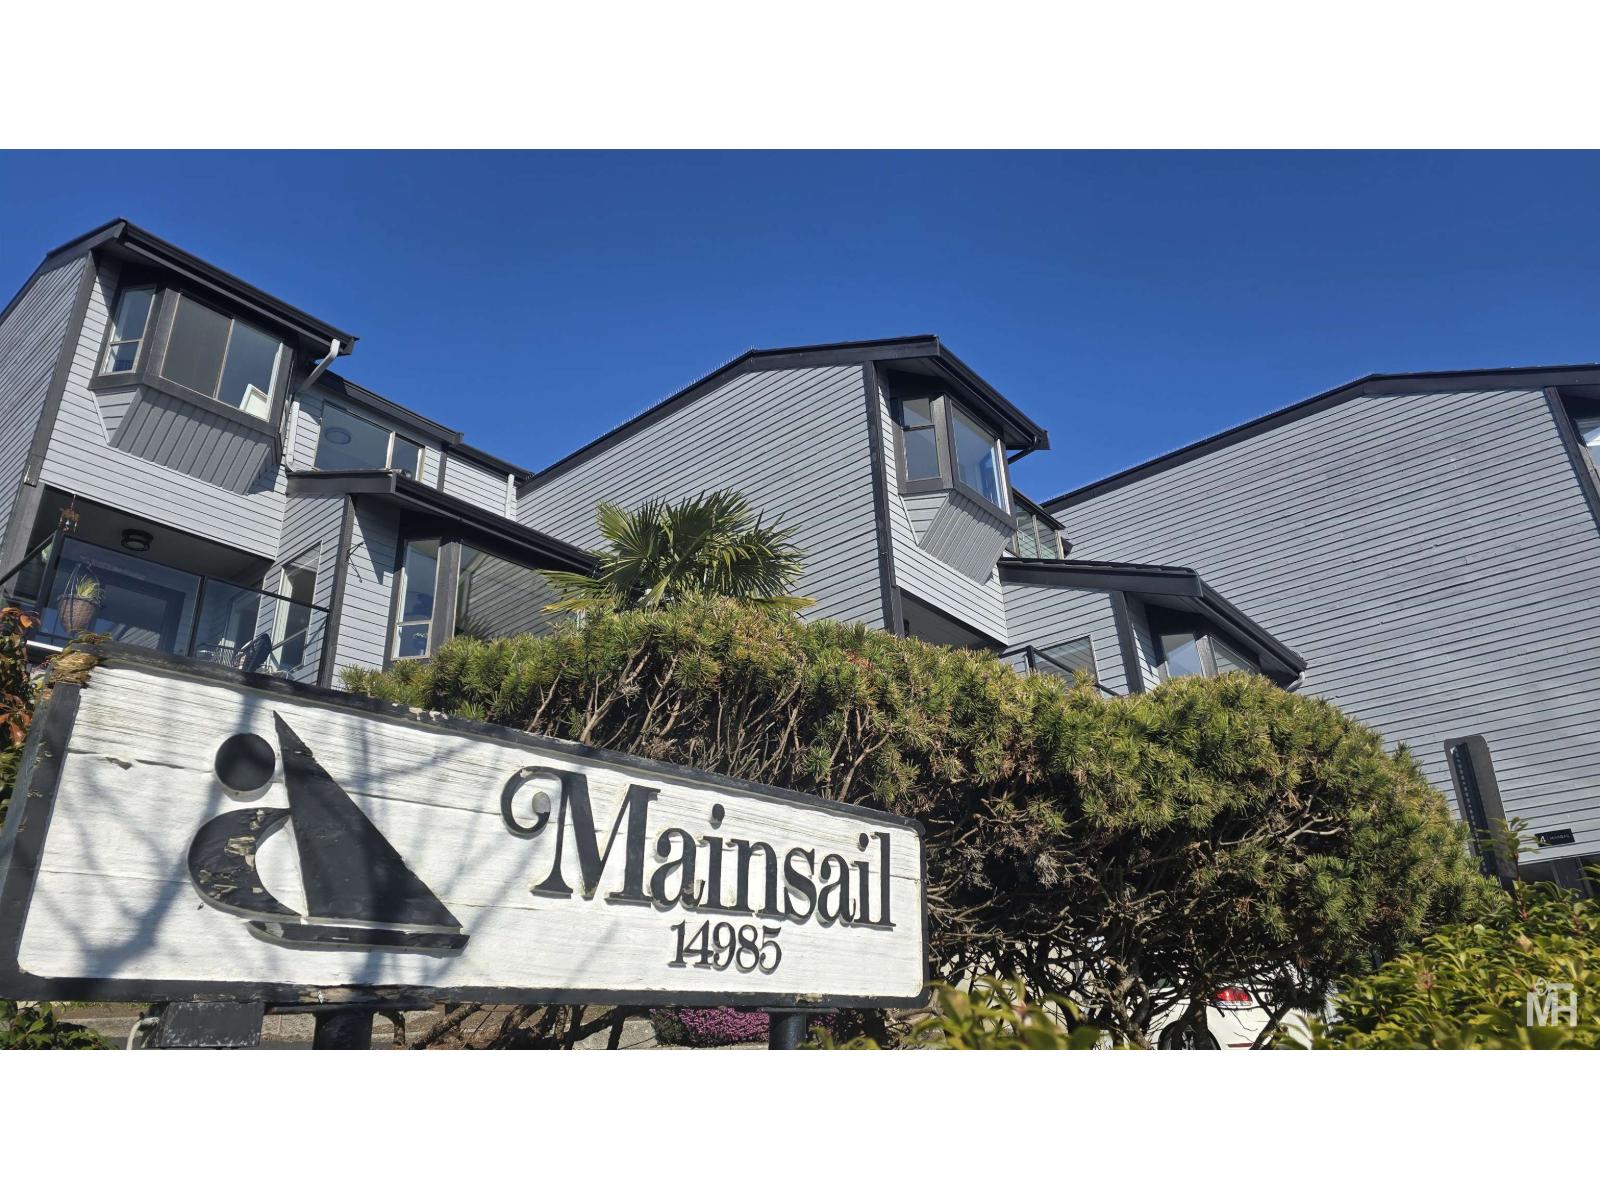
2 14985 Victoria Avenue
White Rock, British Columbia
Welcome to the MainSail, a boutique strata of just nine exclusive residents nestled into the hillside of white rock. Unit #2 offers ocean views from every level and showcases extensive upgrades throughout, including premium flooring, updated electrical systems, modern appliances, and designer lighting that truly set this home apart. This spacious three-bedroom, four-bathroom residence features one of the largest backyard patios in the complex - an exceptional space, perfect for entertaining family and friends. Enjoy spectacular sunsets from your main living area each evening, and wake up to the peaceful beauty of the bay, embracing the relaxing Coastal lifestyle. All furniture is negotiable with this listing. (id:63476)
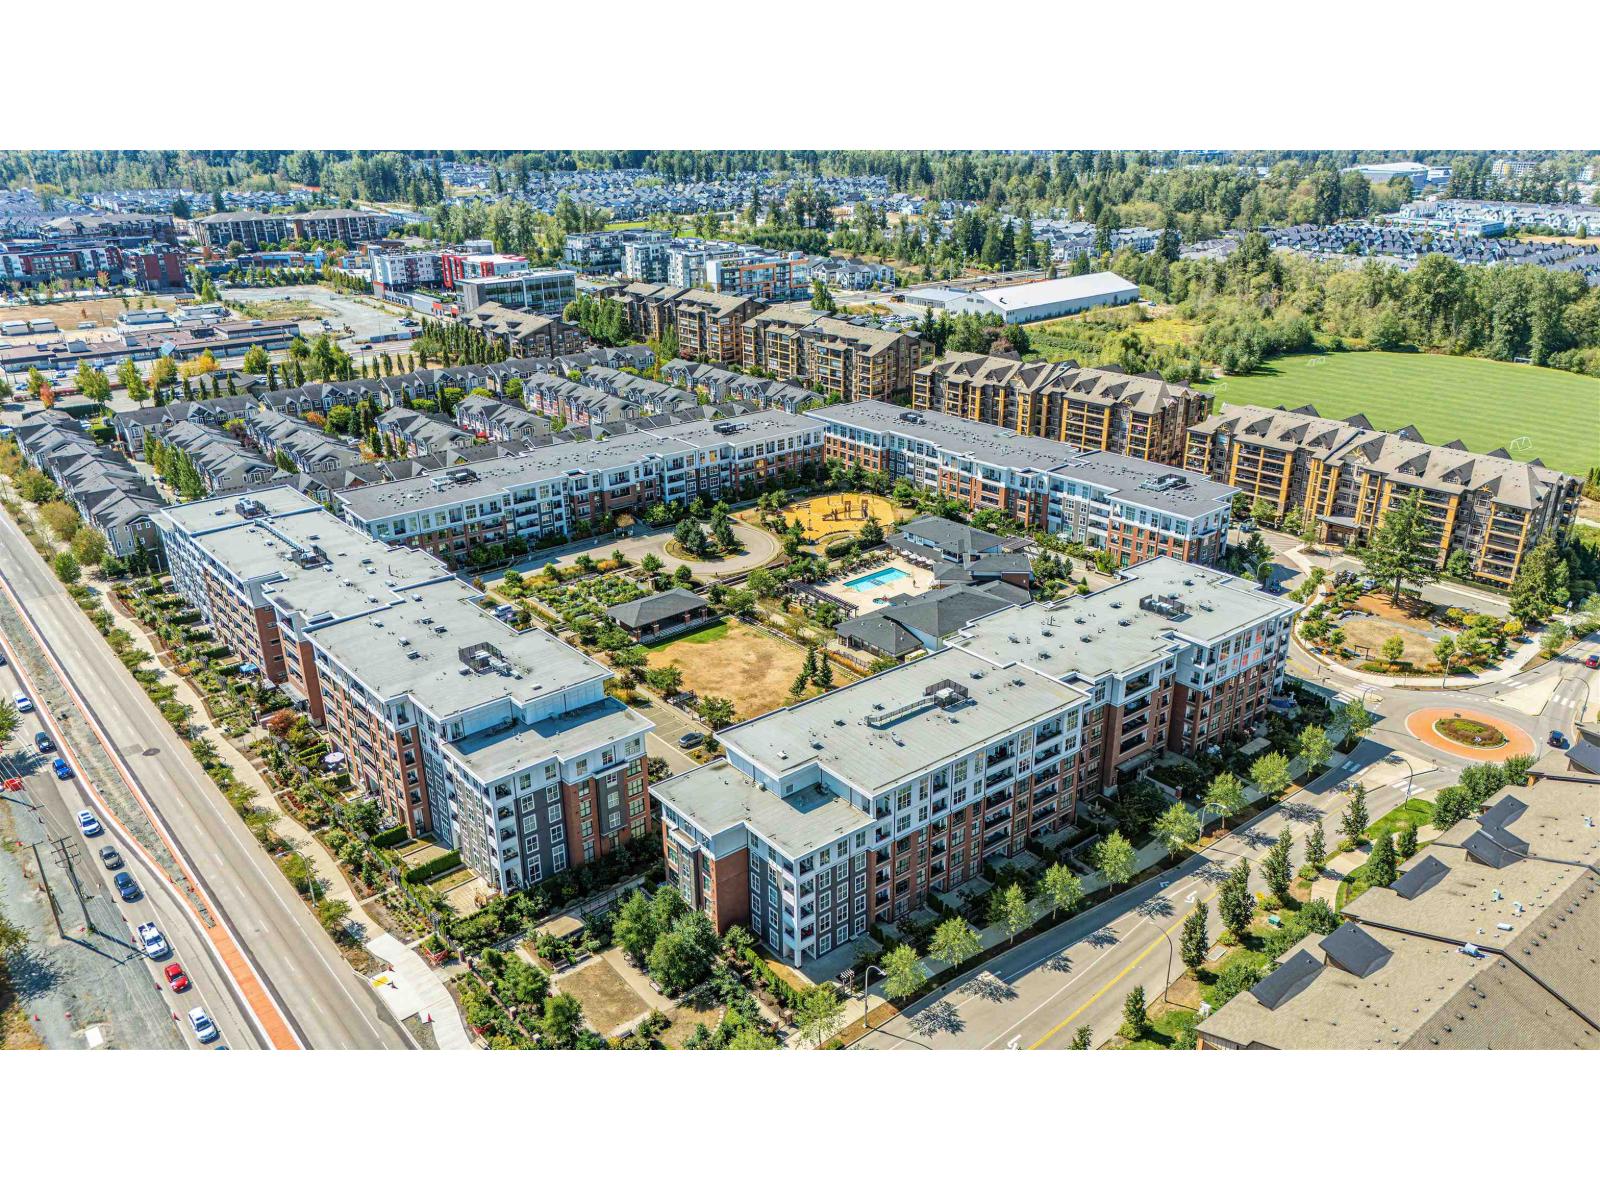
C603 8150 207 Street
Langley, British Columbia
Welcome to Union Park by Polygon, one of Willoughby's most sought-after communities. This 6th-floor home offers a peaceful courtyard-facing outlook, impressive 12 ft ceilings and oversized windows that fill the space with natural light. The open-concept layout features a stylish kitchen with stainless steel appliances, sleek flat-panel cabinetry and soft-close details. Laminate flooring flows through the main living areas, with plush carpet in the bedrooms. Enjoy access to an 85,000 sq.ft. private park and the 12,000 sq.ft. Union Club with resort-style amenities. Includes 1 parking stall and a fantastic location close to shopping, schools, parks, transit and everything Willoughby has to offer. (id:63476)
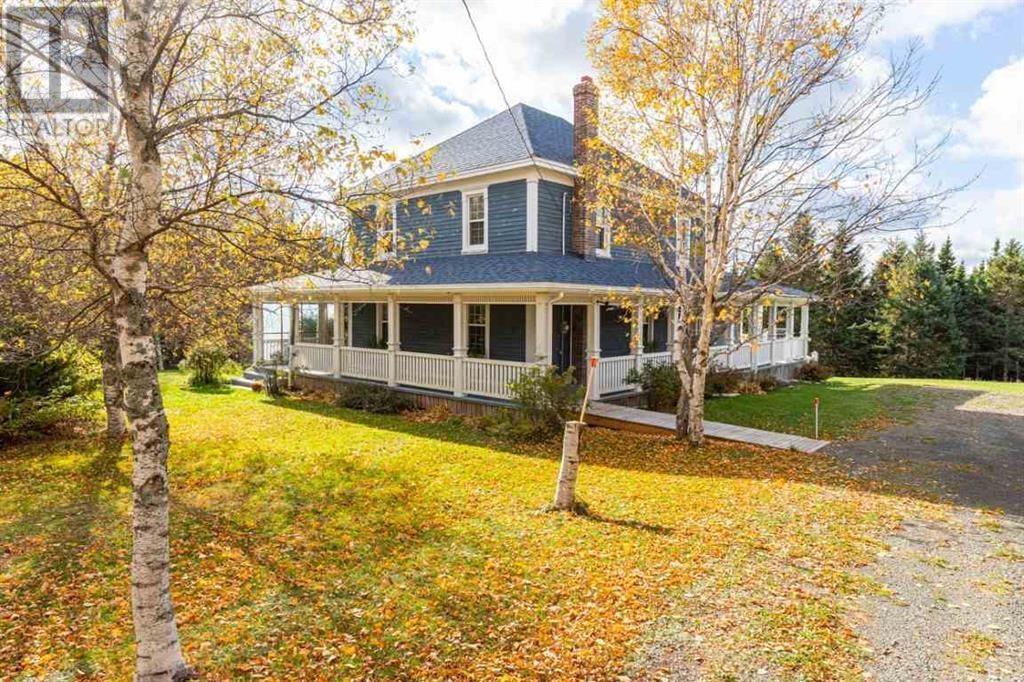
3905 St. Mary's Road
Hope River, Prince Edward Island
If you?ve been dreaming of that quintessential PEI country home, this might just be the one. Set on a beautiful one acre property in Hope River, this five bedroom, two and a half bath home has curb appeal for days. Think big covered porch, mature country setting, loads of outdoor space and a home that feels every bit as welcoming as it looks. Inside, there?s plenty of room for real life. The bright kitchen and dining area sits at the heart of the home, with two separate living spaces giving everyone room to spread out. A cosy wood burning fireplace adds even more warmth and charm. The main floor also features a half bath with laundry and a spacious primary bedroom with its own ensuite. Upstairs, you?ll find four more good sized bedrooms and a full bath. Downstairs adds another layer of fun and flexibility, with a music studio and creative space that could easily suit a variety of uses. Five heat pumps have been added throughout the home, with units in the kitchen, primary bedroom, living room, one of the upstairs bedrooms and basement, keeping things comfortable year round. Outside, the one acre property is every bit as charming as the house, with a mini barn, large back deck and picture perfect covered porch. The established yard has raspberries, high bush blueberries, rhubarb and a beautiful forsythia, with lots of space left to garden, play, entertain or simply enjoy the country setting. The location is a great PEI sweet spot too. You?re surrounded by the peace and quiet of the countryside, while still just 25 minutes from Charlottetown, 30 minutes from Summerside and a short drive to North Shore beaches, Cavendish, North Rustico and some of the Island?s best golf courses. Charming, comfortable and wonderfully PEI. This is country living with a whole lot of curb appeal. (id:63476)
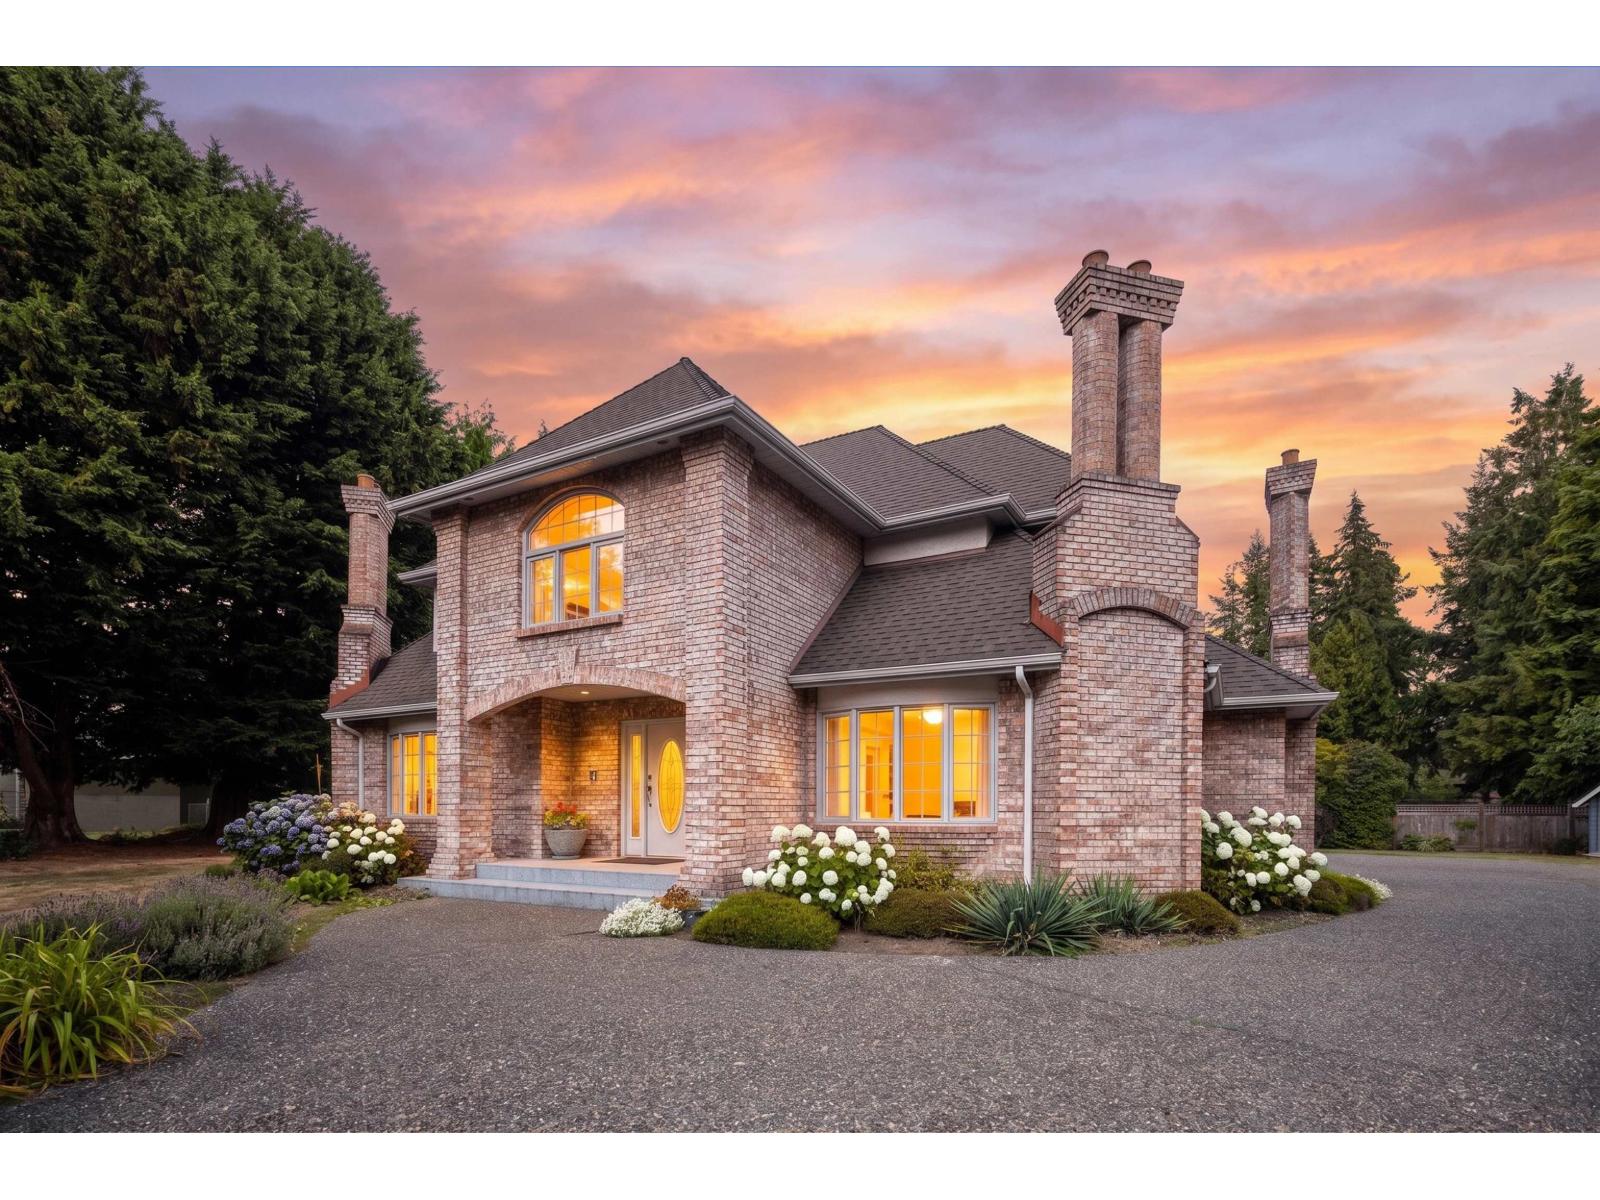
2010 132a Street
Surrey, British Columbia
Bridlewood Grand 17,816 sq.ft lot, Sun-drenched 3458 sq.ft home features an open, vaulted entry welcoming natural light from East, South, and West exposures throughout the day. Traditional floor plan offers formal living & dining rooms + family room + office. Upstairs boosts 4 generous bedrooms brightened by 3 stunning skylights. Features 4 natural gas fireplaces, full crawl space, and premium 2x6 construction with brick exterior. Generous side parking accommodates 10+ cars or an RV/boat alongside an over-sized triple garage. Enjoy the private, fully fenced yard with a glass-roofed arbor & sundeck designed for year-round BBQing in the sun. Premier school catchments: Ray Shepherd Elementary/Elgin Park Secondary. Close to shopping, Crescent Beach seashore/Crescent Park/Dogwood Park. (id:63476)
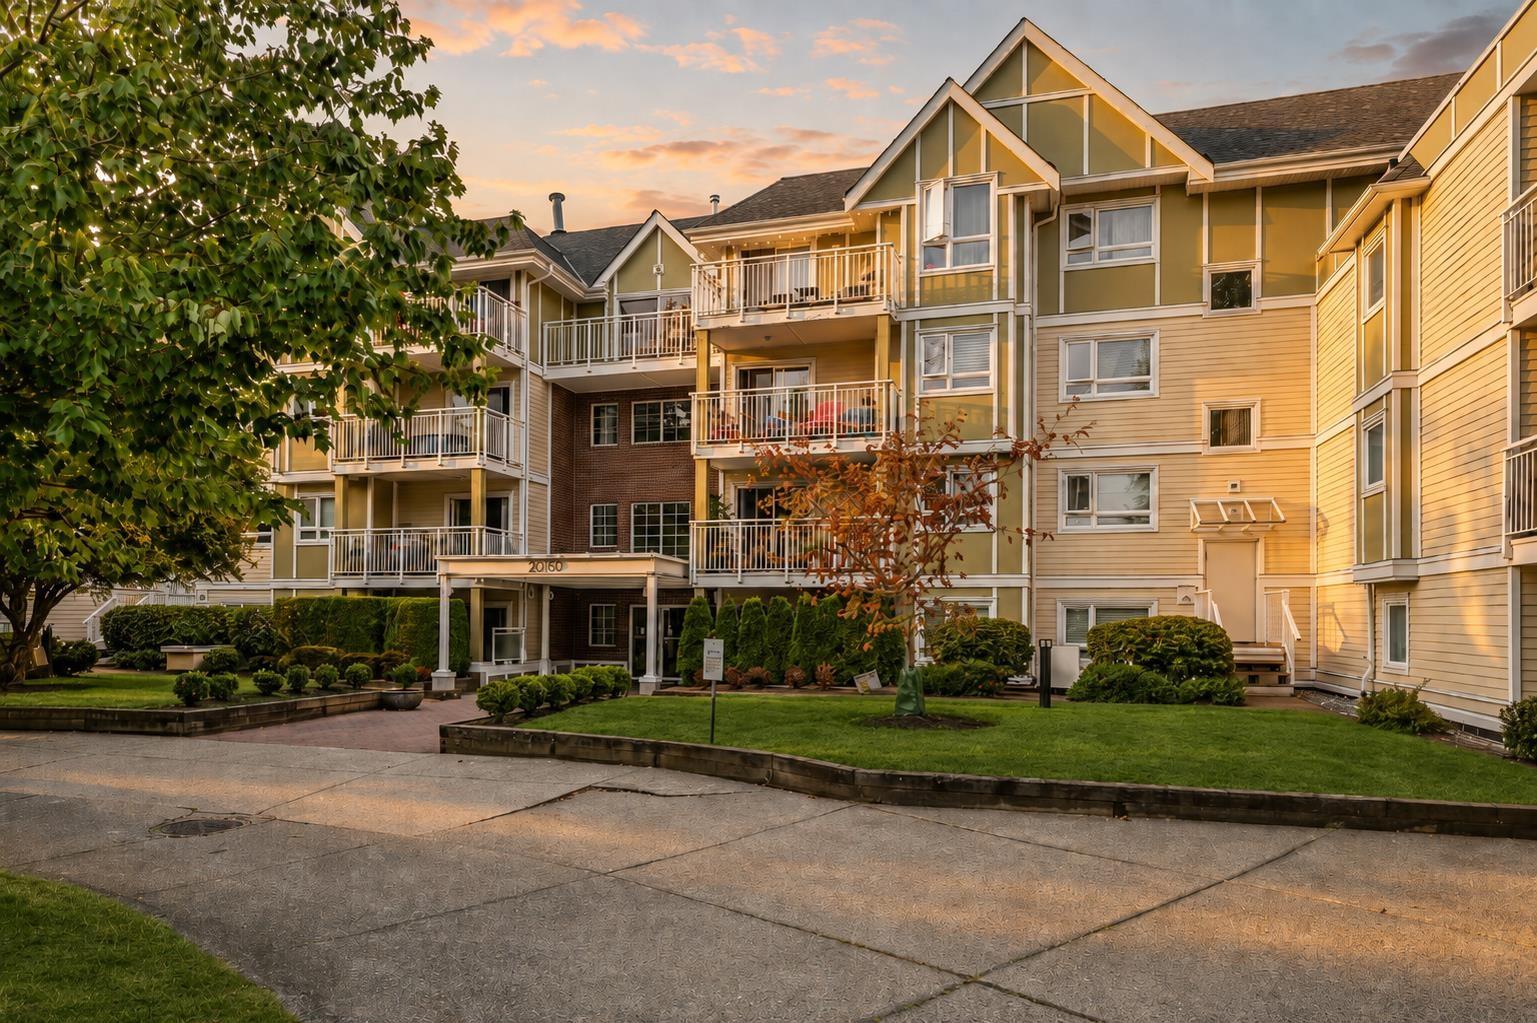
108 20189 54 Avenue
Langley, British Columbia
Large 950 sq ft, ground level apartment on the quiet side, with street access. 2 Bedroom apartment, with 2 full sized, 4 piece Bathrooms. There is a cozy corner gas fireplace in this big open plan condo apartment. The bedrooms are very large and will easily accommodate a King Bed. Catalina Gardens has a fully Rain Screened exterior and is clad in cement board and brick to give you long lasting building envelope confidence. The building is currently finishing up a complete re-piping project. This home comes with a large storage locker and 2 parking spots. Pet friendly, One Dog and or One Cat allowed, no size restrictions. Located close to shopping, recreation, everything you need including the under construction, coming soon, SkyTrain in Langley City. (id:63476)
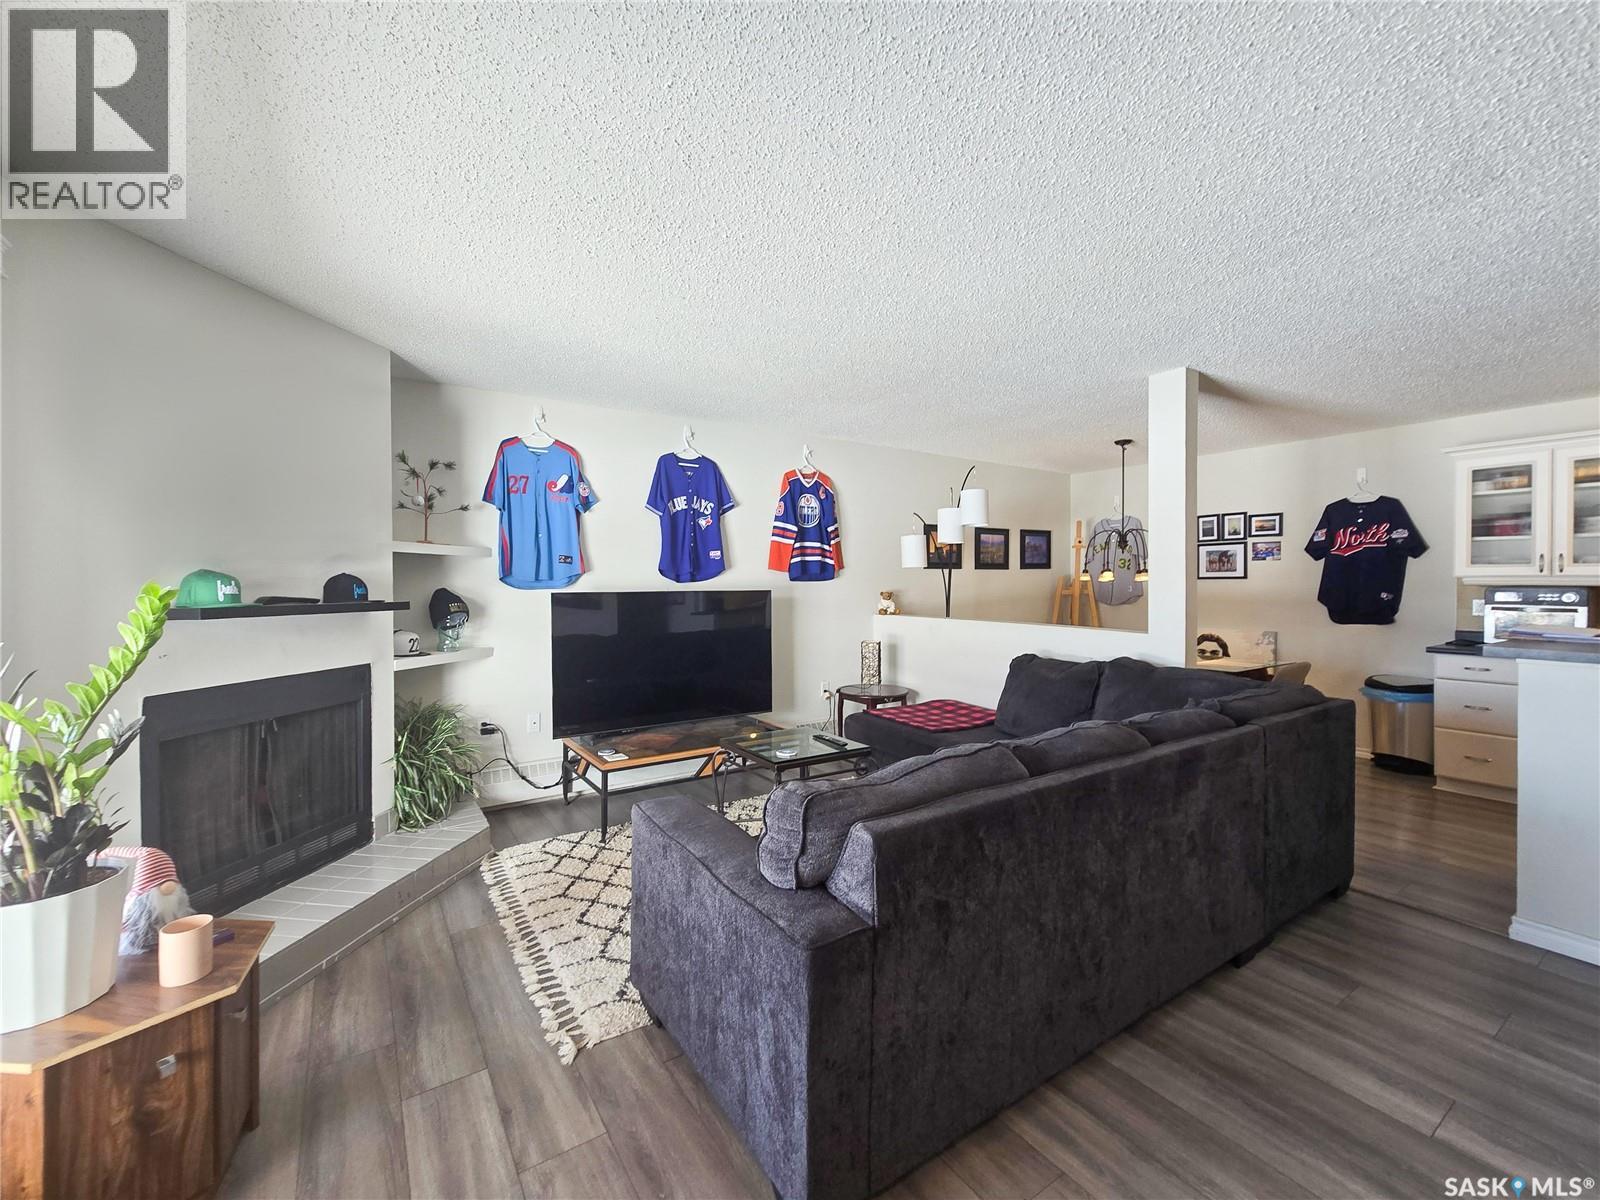
108 2931 Harding Street
Regina, Saskatchewan
This sophisticated garden suite in the highly coveted Gardiner Heights community offers a refined living experience with extensive modern upgrades throughout. The ground-level residence features a seamless open layout with spacious room dimensions and a grand primary bedroom finished with contemporary new flooring. Its premier location provides the ultimate convenience of a private entrance and an expansive patio that overlooks tranquil greenspace and the sparkling outdoor pool. Combining maintenance-free living with a serene outdoor connection, this renovated condo is a must-see for discerning buyers. Schedule your private viewing today to experience this East End gem firsthand. (id:63476)
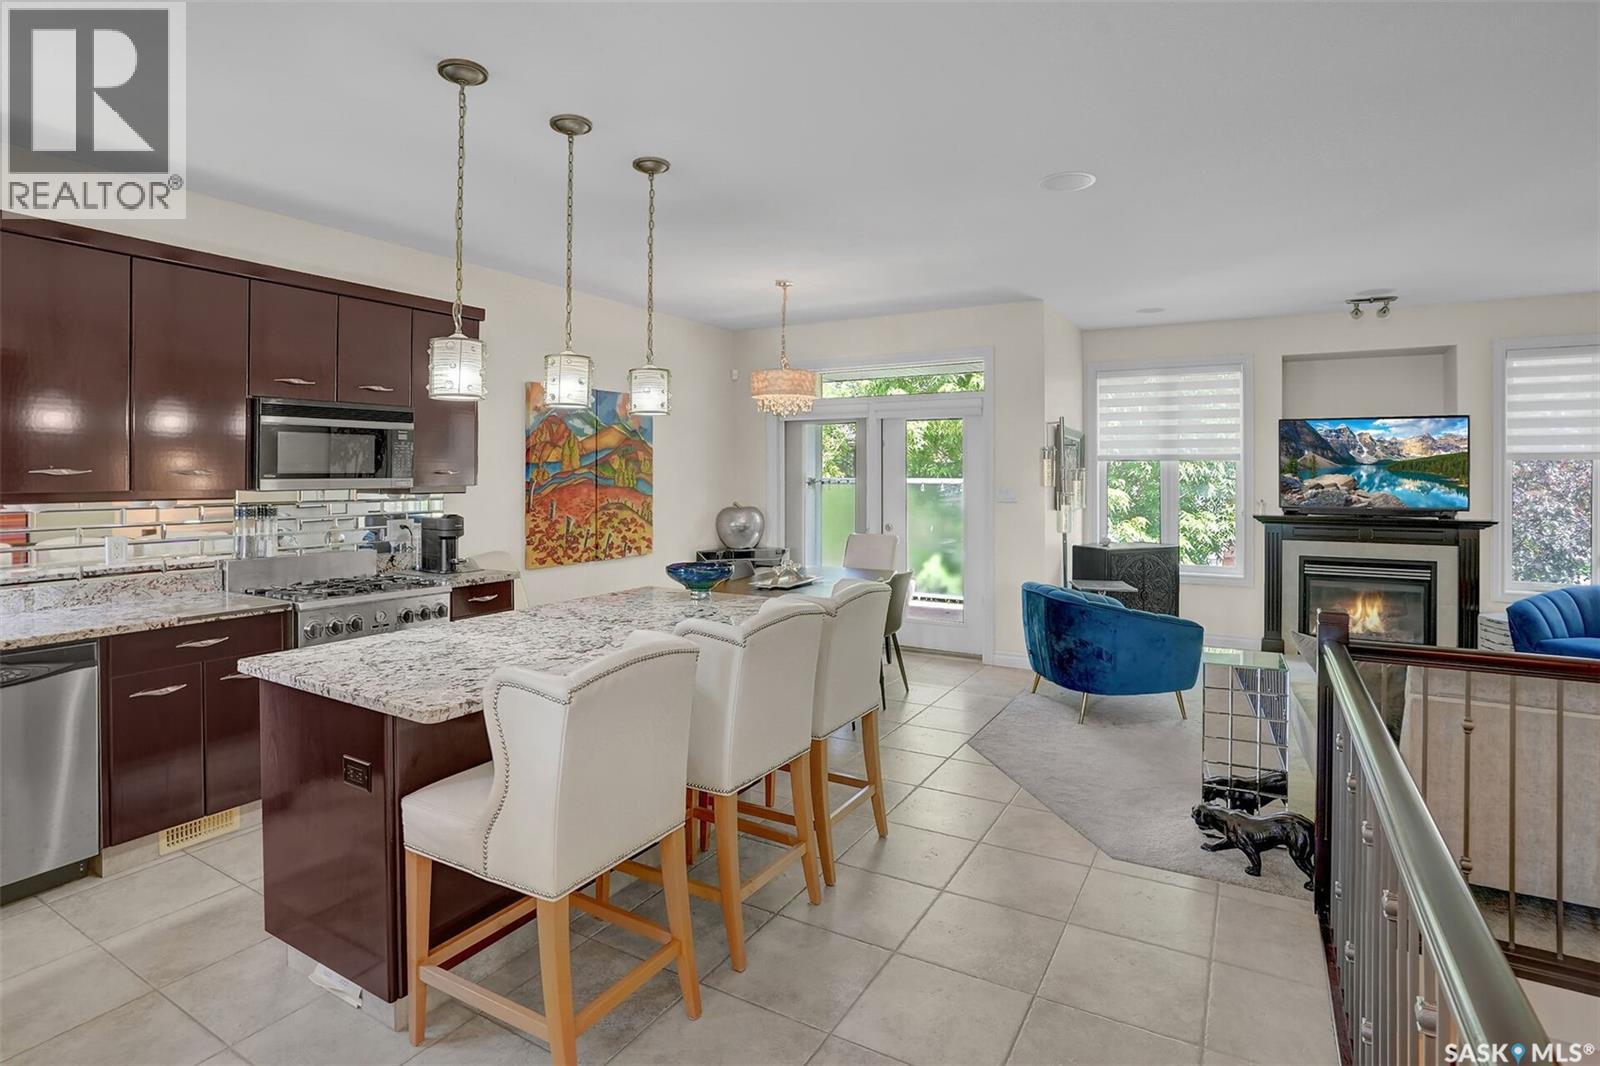
10220 Wascana Estates
Regina, Saskatchewan
Beautifully stand-alone bungalow condo, located in Regina’s sought-after Wascana View. Nestled in a quiet, gated cul-de-sac, this exceptional home offers the perfect combination of comfort, style, and low-maintenance living that includes yard care & snow removal. Step inside to a spacious tiled front foyer that flows seamlessly into the kitchen and dining area. The well-appointed kitchen features rich dark cabinetry, granite countertops, a large island with bar seating, tiled backsplash, & stainless steel appliances, including a gas range. The dining area is highlighted by an elegant light fixture and patio doors leading to a covered deck complete with a natural gas BBQ hookup. The inviting living room offers plush carpeting, large windows that flood the space with natural light, and a cozy gas fireplace as its focal point. Down the hall, you'll find convenient main-floor laundry with direct access to the heated double attached garage. The spacious primary bedroom retreat features a well-designed 3-piece ensuite with dual vanities, linen storage, & a walk-in shower. The adjacent second bedroom has been thoughtfully converted into a custom walk-in dressing room with built-in cabinetry but could be returned to bedroom. A 4-piece main bathroom completes the main level. The fully developed basement provides an outstanding extension of the living space. Enjoy a comfortable recreation room featuring built-in cabinetry, a gas fireplace with stone surround, and a built-in desk area. The expansive games & entertainment area showcases an impressive custom bar with in-floor heat, abundant cabinetry, granite countertops, a dishwasher, bar fridge, and extensive wine storage—an entertainer’s dream. The lower level also includes a large bedroom with a walk-in closet and a 3-piece bathroom, offering ideal accommodations for guests or family members. This property combines quality finishes, functional living spaces, & a prime location. Rare opportunity to enjoy upscale condo living. (id:63476)
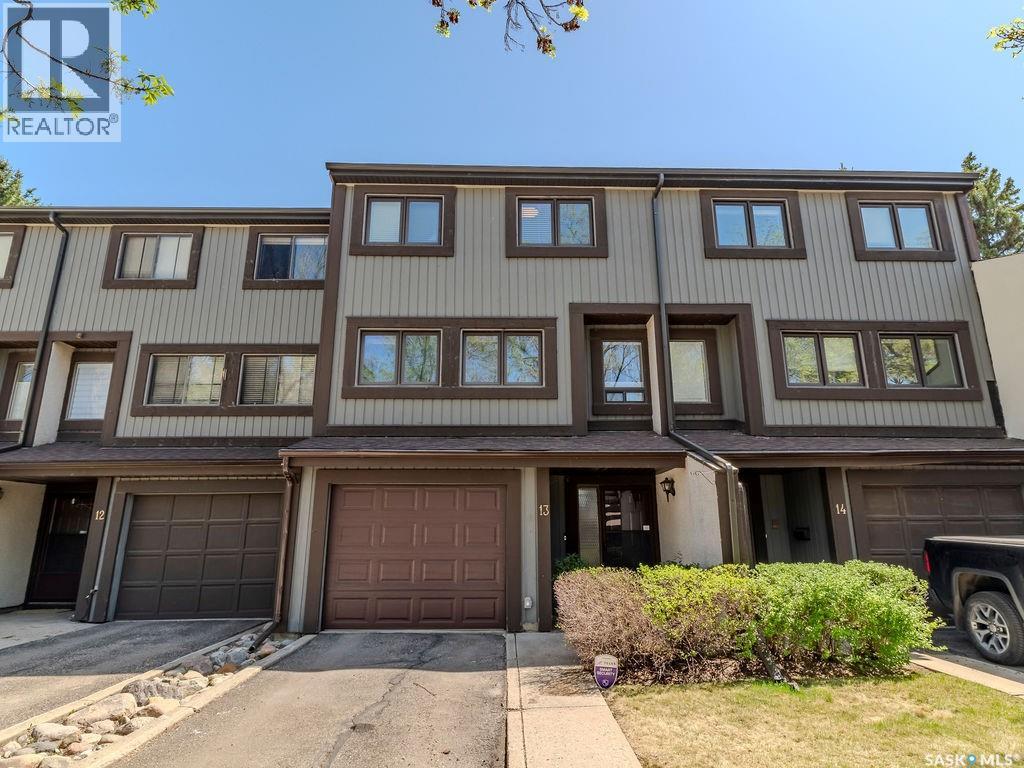
13 455 Pinehouse Drive
Saskatoon, Saskatchewan
Experience townhouse living at its finest in this beautifully maintained 3-bedroom, 3-bathroom home nestled along the South Saskatchewan River. Offering a rare combination of space, architectural character, and an unbeatable location, this home is just steps from the walking trails with spectacular river views right outside your door. Inside, the unique multi-level layout is filled with natural light, soaring vaulted ceilings, and rich hardwood flooring that creates a warm and inviting atmosphere. The stunning living room features a floor-to-ceiling fireplace and dramatic open-to-above design, while the elevated dining area overlooks the main living space, adding to the home’s distinctive character. The kitchen offers excellent functionality for everyday living, while three bedrooms and three bathrooms provide room for families, professionals, or guests. Step outside to enjoy your private front deck—perfect for morning coffee or relaxing summer evenings facing the river. Additional highlights include an attached single garage, central air conditioning, and access to the beautifully maintained outdoor pool within the complex. Surrounded by mature trees and just moments from walking and cycling trails, parks, and all the amenities of City Park and downtown Saskatoon, this is an exceptional opportunity to enjoy a low-maintenance lifestyle in one of the city’s most desirable riverfront locations. Stylish, spacious, and perfectly situated—this is one you’ll want to see in person. (id:63476)
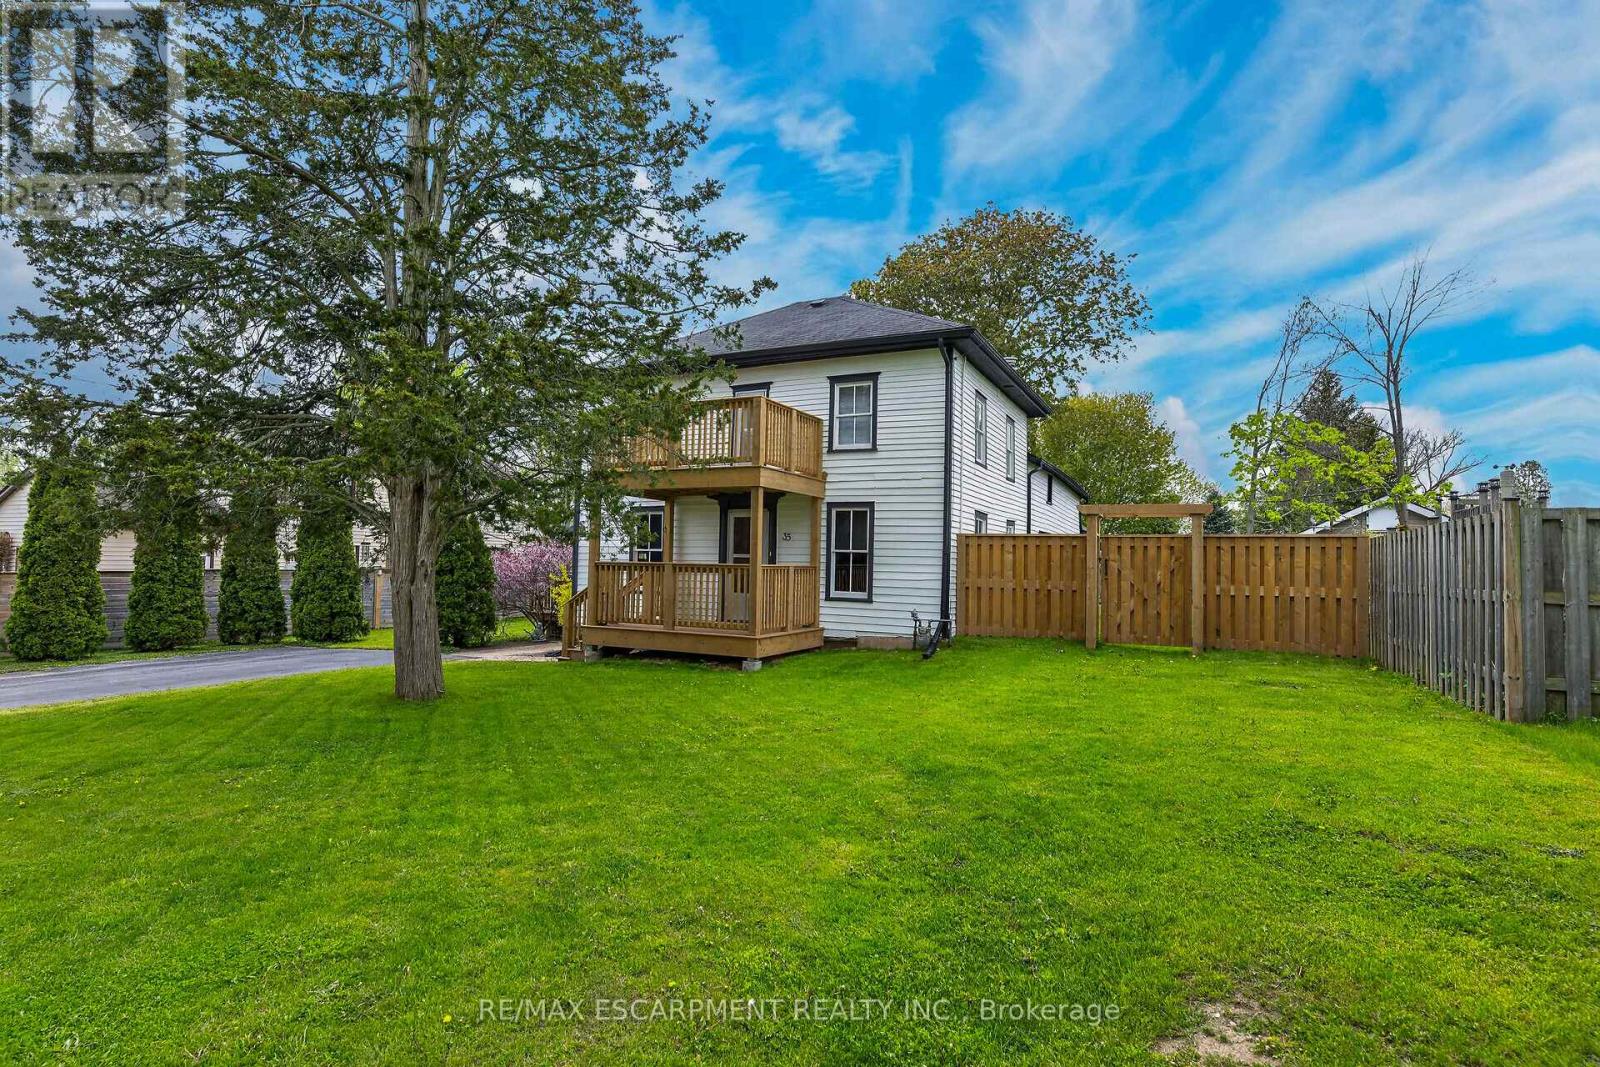
35 Ottawa Street S
Haldimand, Ontario
Envision an era in history when everything in life was simpler and people had time for each other - you will feel yesteryear's magical vibes as you enter this well maintained property located at 35 Ottawa St. South situated in Cayuga's preferred, established southwest quadrant. Offering close proximity to all of this Grand River town's popular amenities incs schools, churches, arena/walking track complex, new Municipal Building, downtown shops, eateries, shopping, Grand River park pavilion & boat launch - 30 mins to Hamilton, Brantford & Hwy 403. Positioned proudly on 0.20ac lot is lovingly cared for frame-style century home (circa 1880) wearing a fresh coat of brilliant white exterior paint-2025 - enjoying 82.90ft of quiet side street frontage introducing 1,830sf of above grade living area, 878sf unspoiled basement level - plus 500sf of non-heated, west wing main floor area, requiring minimal cost to finish increasing square footage substantially. Sparkling new 290sf side entertainment deck-2025 provides entry to beautifully preserved 3-season's sun porch leading to country-sized kitchen accented with gorgeous original hardwood flooring extending to adjacent living room, spacious family room & versatile office with bedroom potential. Similar style hardwood flooring compliment 4 upper level bedrooms & roomy corridor culminating at east end man door walk-out to 8x12 recently constructed "Juliet" balcony-2025 - matching similar sized grade level front deck promoting a stately street presence. Extensive use of pine tongue & groove walls/vaulted ceilings accent rustic inspired primary bedroom incs 183sf attached room, suitable for nursery or massive walk-in closet & adjacent large storage attic. Service style basement houses efficient gas hot water heater/boiler-2015 providing economical radiant heat source. Extras - all appliances, paved double driveway, 100 amp hydro (all knob & tube removed in 2015) & wood perimeter fencing-2025. "Timeless Character & Charm! (id:63476)
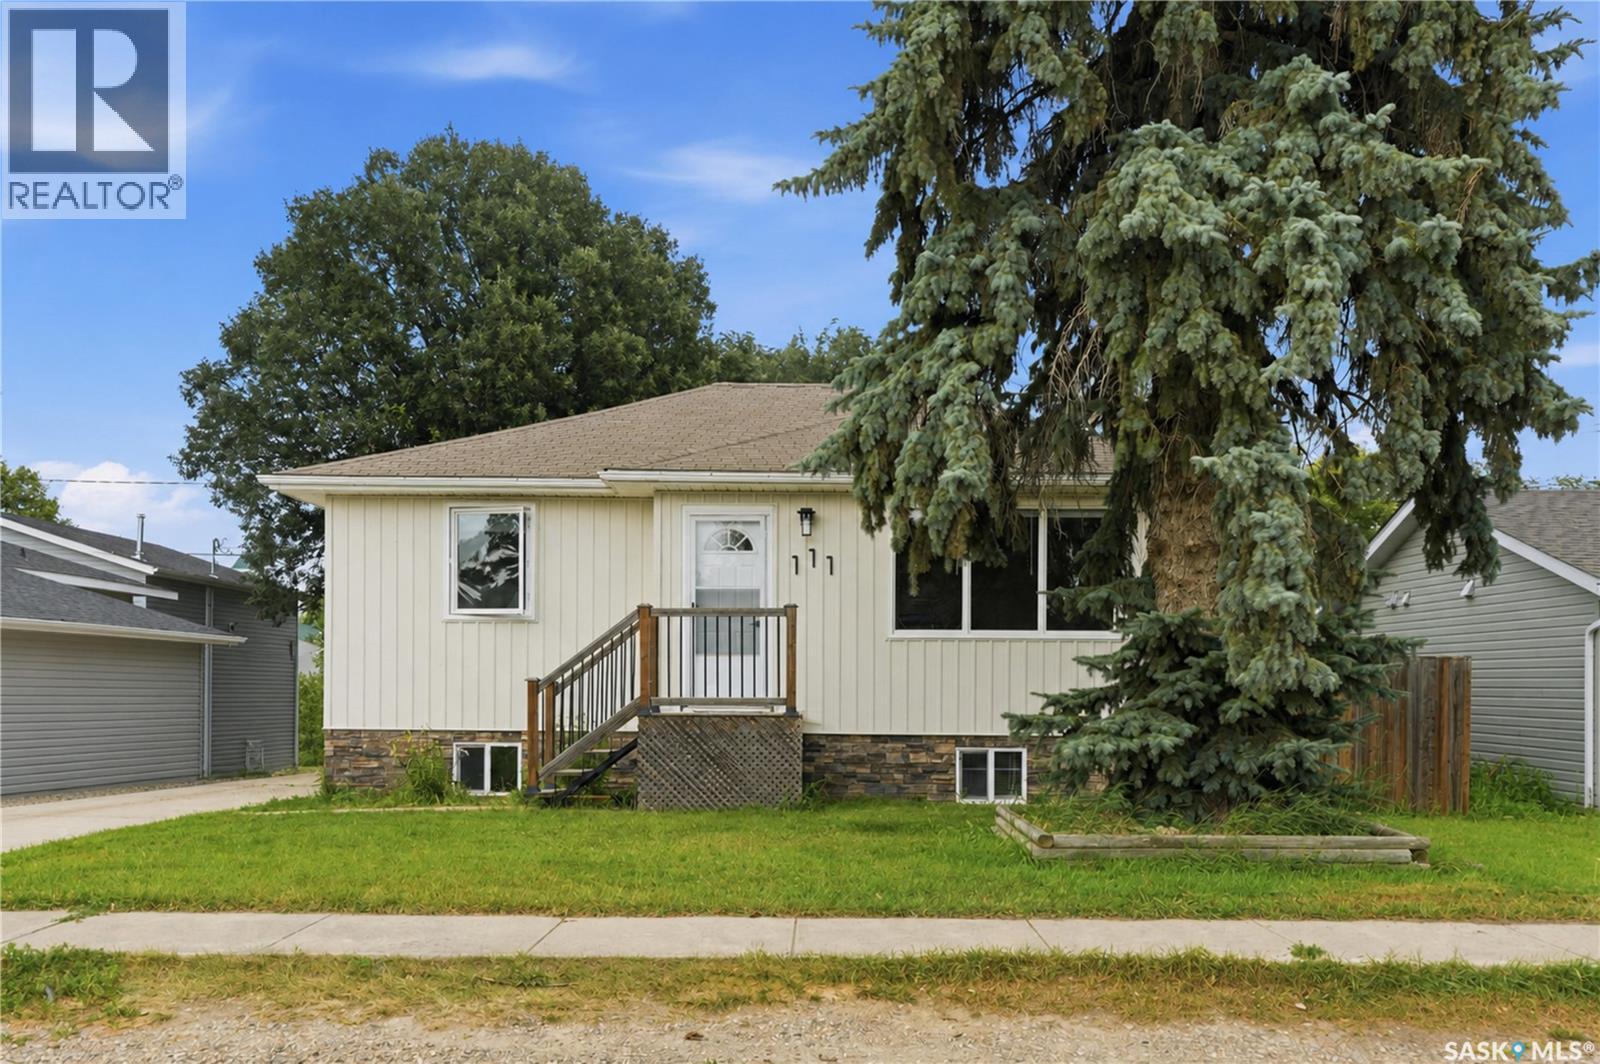
111 3rd Street
Hague, Saskatchewan
A beautiful, bright and extensively renovated raised bungalow home in Hague. This property offers 3 bedrooms + a den, 2 bathrooms, a single detached garage and a yard perfect for a growing family. This property has been updated with a new exterior, fully renovated bathrooms, trim work throughout including new doors, built-in shelving in all closets, kitchen cabinets that have been re finished and re-built, new flooring, lighting and has been freshly painted! All you have to do is move in and start enjoying a quiet peaceful life in this amazing community. (id:63476)
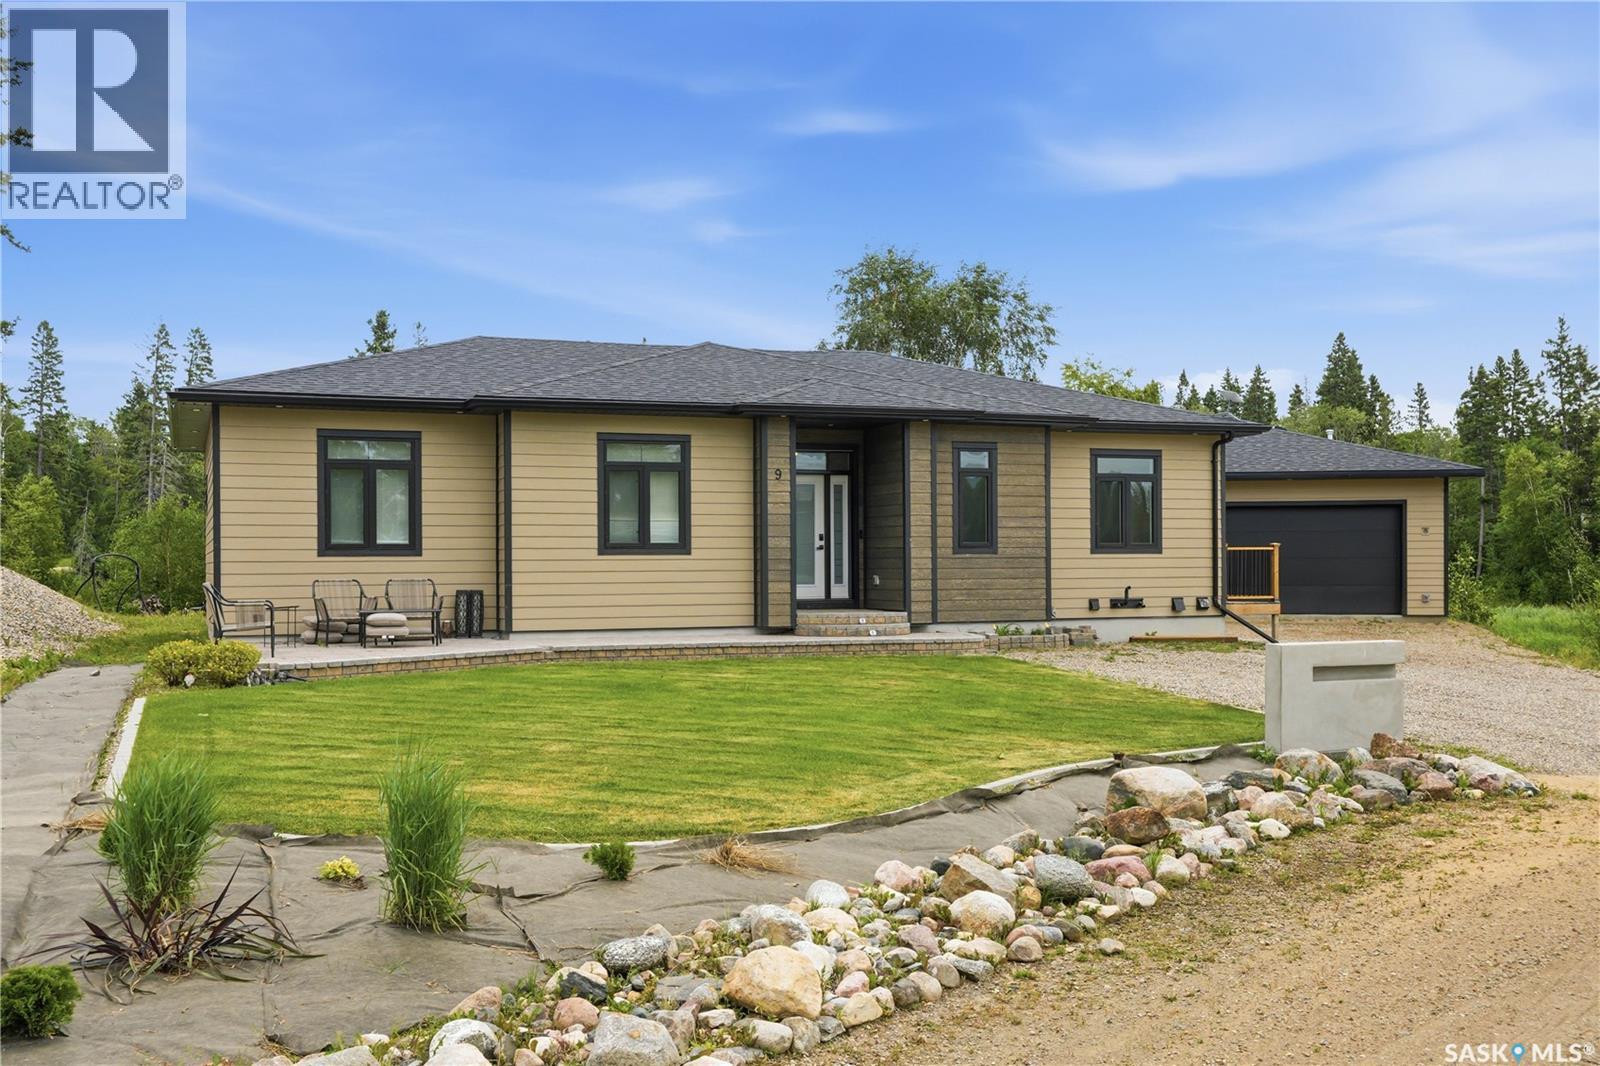
9 101 Neis Access Road
Lakeland Rm No. 521, Saskatchewan
This stunning bungalow home with 3 bedrooms + office offers the perfect blend of modern comfort, natural beauty, and functionality, all set in a peaceful lake community. Wake up to breathtaking views of the lake from the front of the home and enjoy serene backyard pond views surrounded by nature. Designed with everyday living in mind, the bright open-concept layout features soaring ceilings, expansive windows, a cozy fireplace, and a beautifully appointed kitchen complete with a large island, walk-in pantry, and stylish finishes throughout. The spacious primary retreat offers a spa-inspired ensuite and private fireplace, while the dedicated office makes working from home both productive and inspiring. Outside, you’ll appreciate the beautifully landscaped yard and detached garage/shop. Whether you’re enjoying your morning coffee overlooking the water or entertaining family and friends, this property offers the tranquility of lake living with all the conveniences of a thoughtfully designed home. A rare opportunity to own a modern bungalow where every day feels like a getaway. (id:63476)
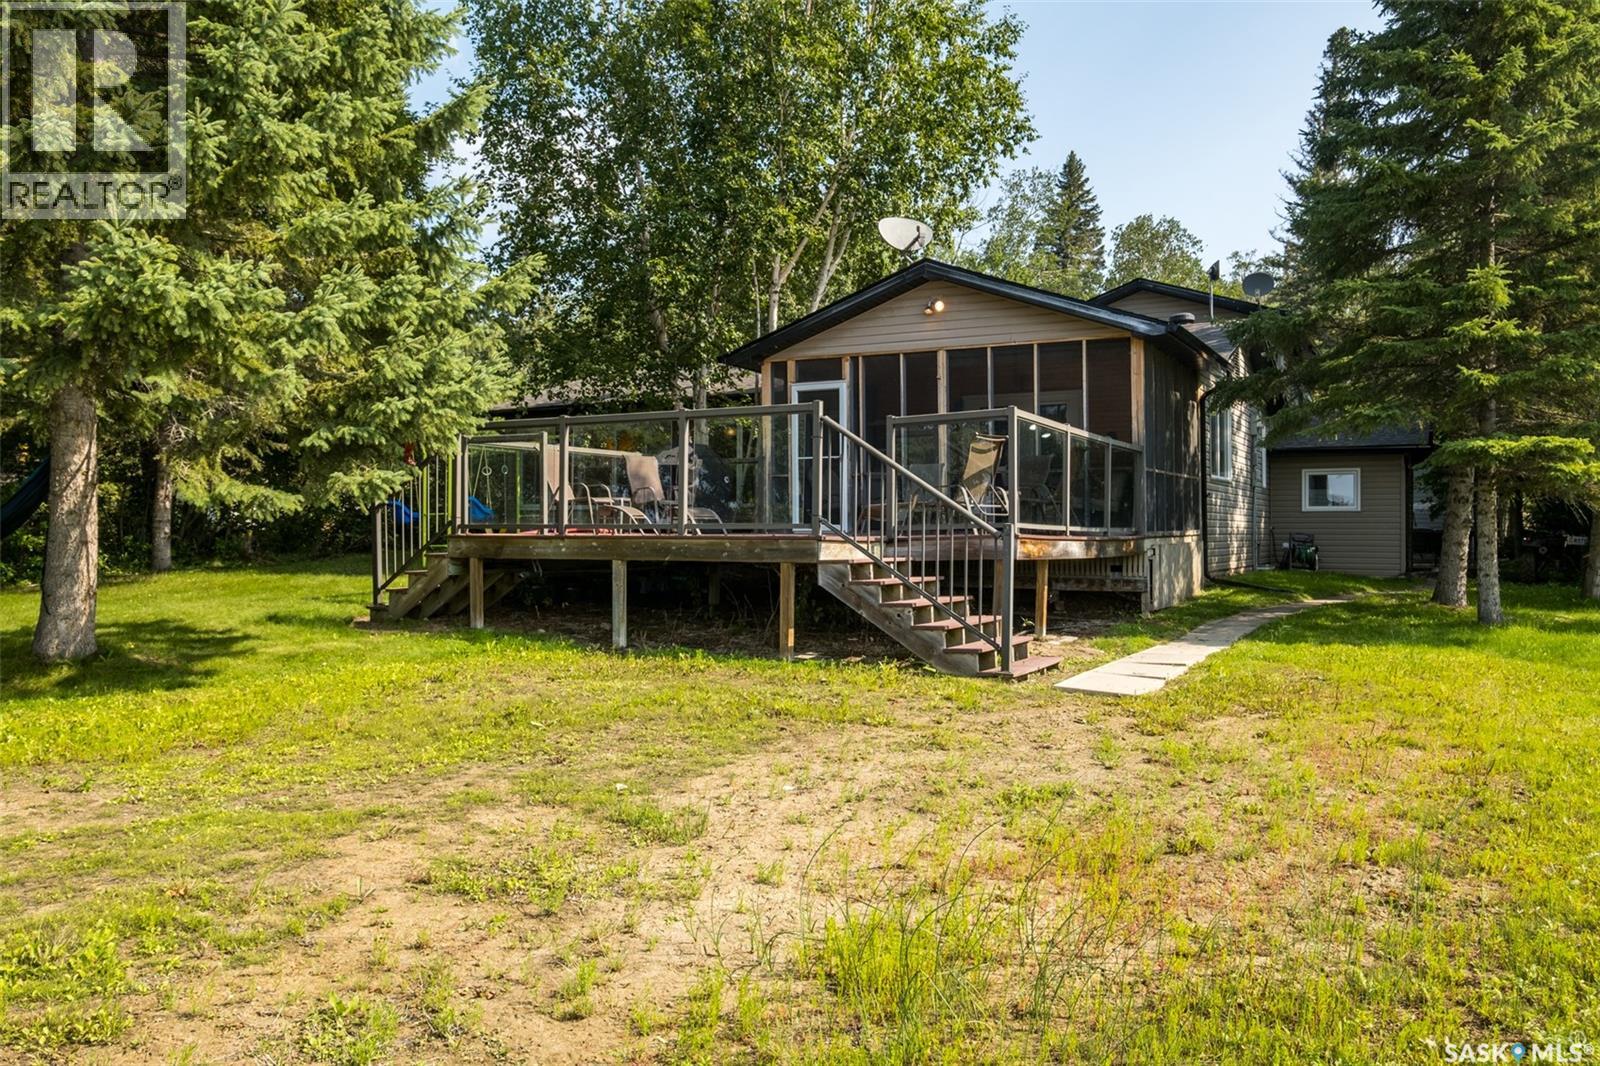
282 Neis Drive
Emma Lake, Saskatchewan
Stunning year round property where peaceful surroundings, beautiful sunsets and breathtaking waterfront views are right outside your door! Just steps from the water, this inviting property offers the perfect setting for relaxing weekends, family getaways or even a place to call home. Step inside and experience the warmth and character of a classic cabin creating a welcoming atmosphere and the added comfort of central air conditioning. The open concept living and dining area, along with a family room just off the main space, provides plenty of room to gather, while the wood burning fireplace adds warmth and charm on cooler evenings. The bright sunroom is sure to become a favourite spot with walls of windows that allow you to take in the beauty of the outdoors while enjoying the comfort of being inside. There is direct access to a generous deck where you can unwind and enjoy your morning coffee, entertain guests or simply take in the beautiful lake views. On the main level you will find 4 bedrooms, a 4 piece bathroom and a laundry room while upstairs there is an additional bedroom and a 3 piece bathroom. There is plenty of space for family, friends & guests. Notable upgrades include furnace replaced in 2021 and shingles replaced in 2026. The spacious yard is surrounded by mature trees, creating a private and peaceful atmosphere while offering plenty of room to enjoy the outdoors. A heated 2 car detached garage provides additional convenience and storage. The sewer system is a 1,000 gallon septic tank and the water system is a 800 gallon water tank. Whether you are looking for a quiet weekend get away, a vacation destination, or your next home this lakefront gem is ready to be enjoyed. Book your showing today! (id:63476)
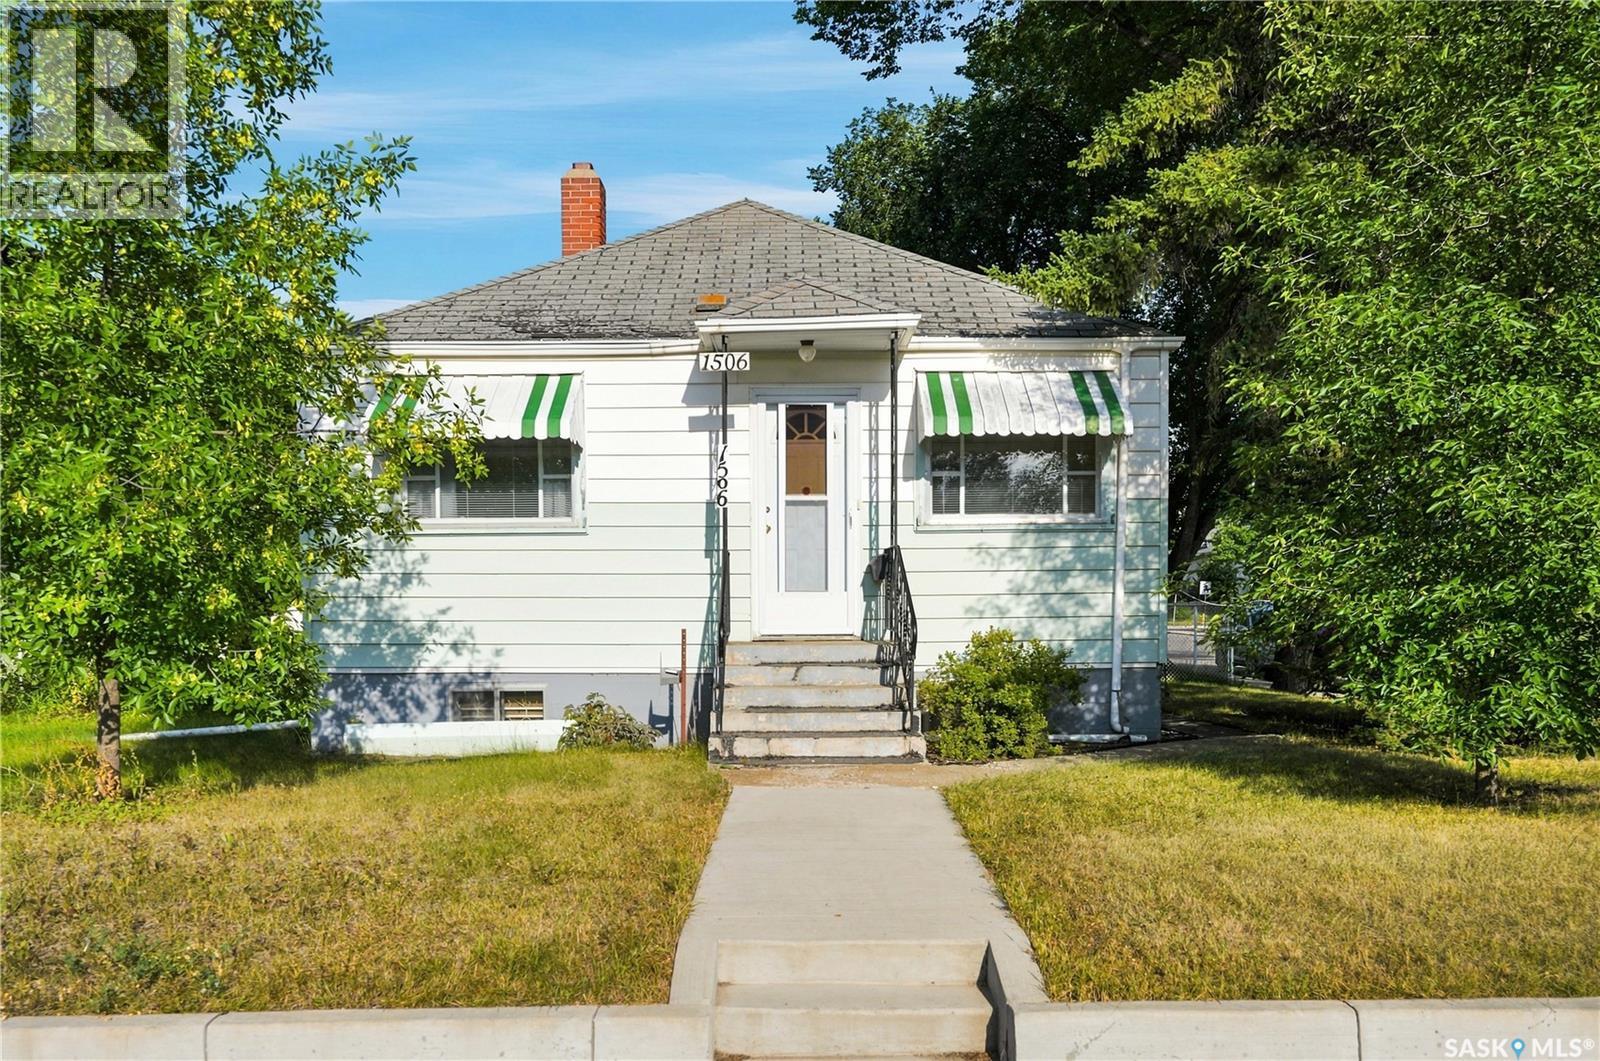
1506 Edward Avenue
Saskatoon, Saskatchewan
Bungalow style home in sought after North Park area. Offering 3 bedrooms, 2 bathrooms and located on a corner lot with R2 zoning. A perfect starter home with loads of opportunity for improvements or a great location for a new build. Main floor has two bedrooms, bathroom and large living room as well as an updated kitchen area. The basement features a family room with bar area, bathroom and 3rd large bedroom. Location is key with two schools within walking distance. Call your Realtor for more details. (id:63476)
14-16 1st Avenue
Paddockwood, Saskatchewan
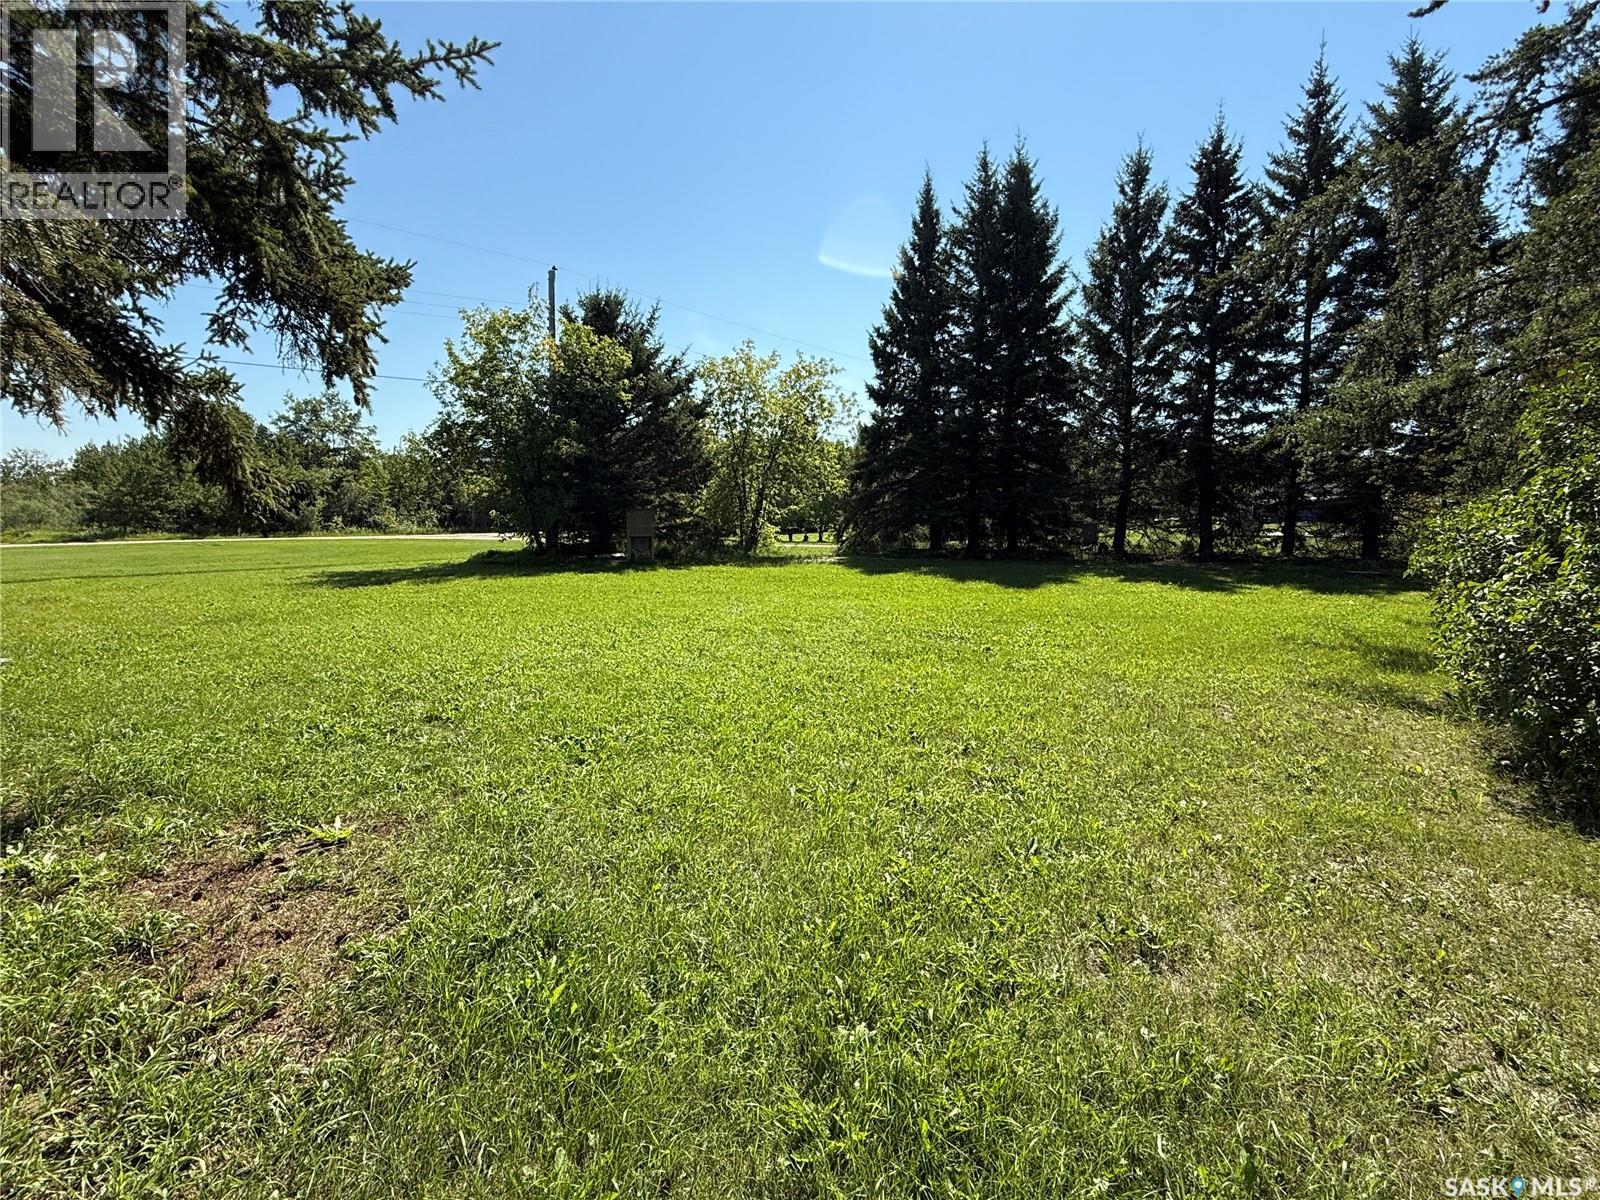
Here's a nice property situated in the village of Paddockwood. This property consists of 3 adjacent lots totalling nearly half acre in size. There are some beautiful mature tress providing protection and shade. The lots have village services to them. Currently there is a power panel set up with multiple RV plugs. There is a good well and a septic tank that is connected to the municipal sewer system. There is also an older building with concrete floor that is being used for storage. Paddockwood is located about 30 minutes north of Prince Albert. Paddockwood is a small, clean and quiet community with a population of about 150 people. There is a nice Co-Op store with gas bar, public library, town office and RM office and shop. Paddockwood is a short drive to numerous nearby lakes. The area is known for great hunting and fishing. If you are looking for small town living, this just might be the property for you. Have a look! (id:63476)
35 202 Mckague Crescent
Saskatoon, Saskatchewan
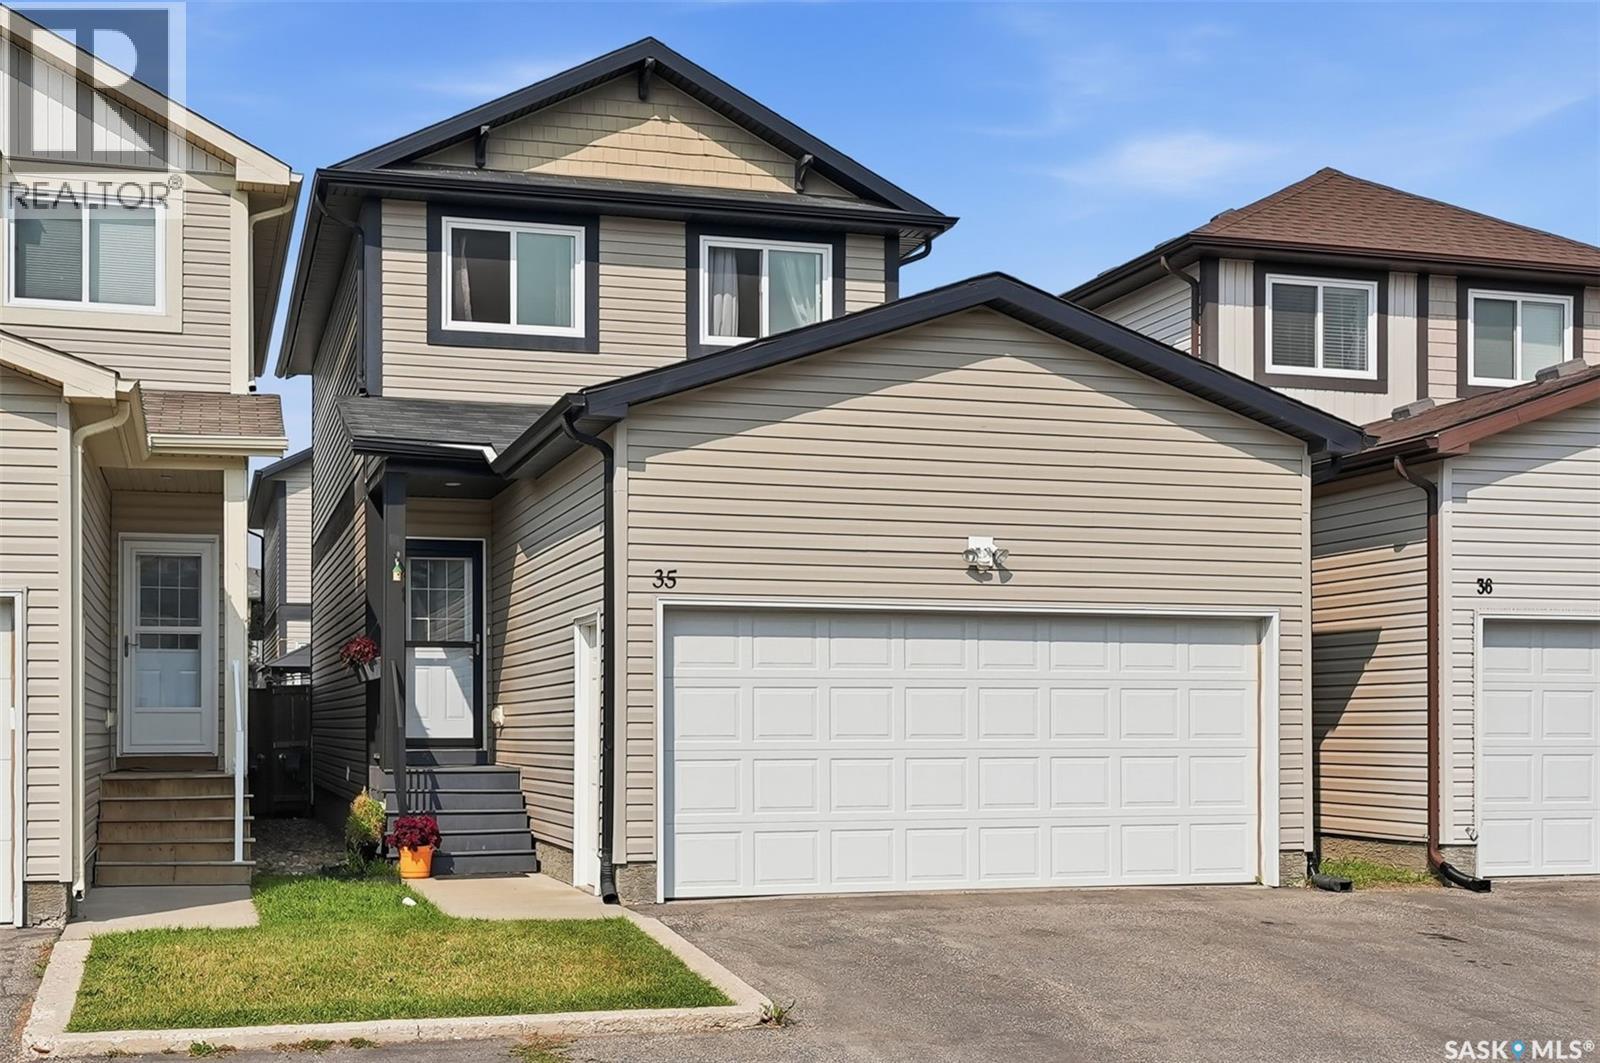
Welcome to this spacious 1,220 sq. ft. bareland condo in Hampton Village, offering the feel of a traditional home with the convenience of condo living. Located on a family-friendly block, this home features a double attached garage, private fenced yard, and a dog-friendly complex—making it an excellent fit for families and pet owners alike. Inside, you'll find a functional layout with plenty of room for everyday living and entertaining. Upstairs offers three bedrooms, including a generous primary bedroom complete with a 4-piece ensuite. The finished basement adds valuable living space with a family room and an additional 4th bathroom, perfect for movie nights, guests, or a growing family. Step outside to enjoy your own private fenced yard, providing a great space for kids, pets, summer gatherings, or simply relaxing outdoors. With the double attached garage, finished basement, three bedrooms upstairs, and private yard, this home checks many of the boxes buyers are looking for. Located in desirable Hampton Village, close to parks, schools, shopping, walking paths, and everyday amenities. A family-friendly home in a family-friendly location. With condo fees at only $100, come see why bareland condo living can offer the best of both worlds! As per the Seller’s direction, all offers will be presented on 08/31/2026 6:00PM. (id:63476)
186 Mary's Point Road
Harvey Bank, New Brunswick
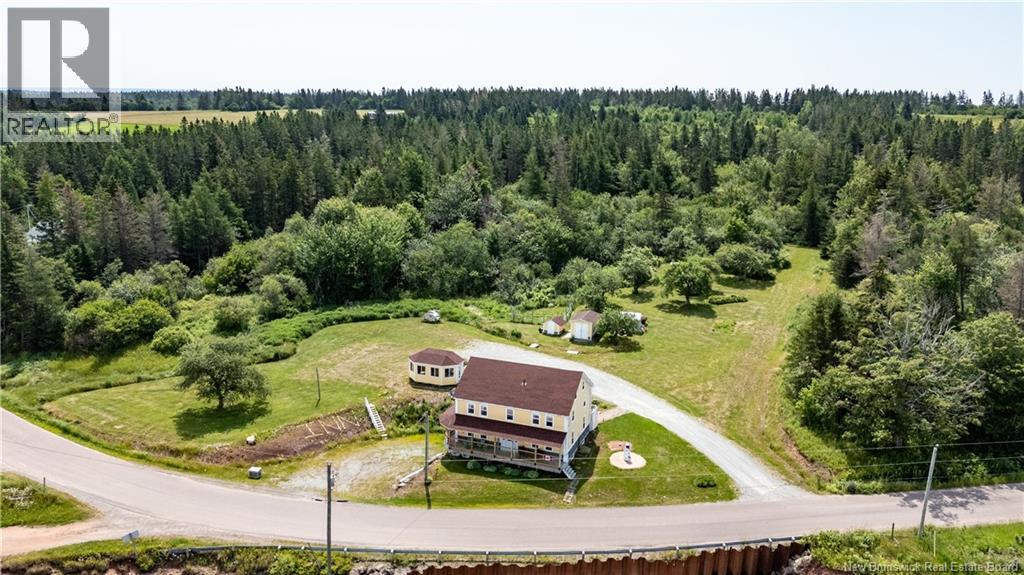
Welcome to Mountainview Solitude Inn at 186 Marys Point Road in Harvey. A beautifully restored shipbuilders home, rebuilt from the studs up, blending original charm with modern comfort, exposed axe-hewn ceiling beams on both levels, and beautifully restored wood floors. Currently operating as a successful B&B, the property offers 5 bedrooms, 5 bathrooms, and a double car garage. The main floor features a private owners suite (1 bed, 1 bath), along with a welcoming living room, dining area, and kitchen; perfect for hosting or everyday living. Upstairs, four spacious guest bedrooms each include their own ensuite bath, ensuring comfort and privacy. Set on approximately 3.1 acres, the property enjoys peaceful water views of the Shepody River with the Caledonia Mountains in the background making this a serene retreat-like setting. Located near Mary's Point, renowned for its remarkable shorebird activity, its a dream destination for bird watchers and nature lovers. With septic and water services in place for expansion via a lane giving access to three cleared sites for cottages, cabins, or domes. Continue as a B&B, host retreats, expand accommodations, or create your private escape. Popular destinations nearby include Mary's Point Beach, Cape Enrage & Sawmill Creek Bridge, plus Broadleaf Ranch & Studio On The Marsh. A rare opportunity blending lifestyle, income potential, and natural beauty; contact your REALTOR® to book your private showing. (id:63476)
22 Brown Crescent
Saskatoon, Saskatchewan
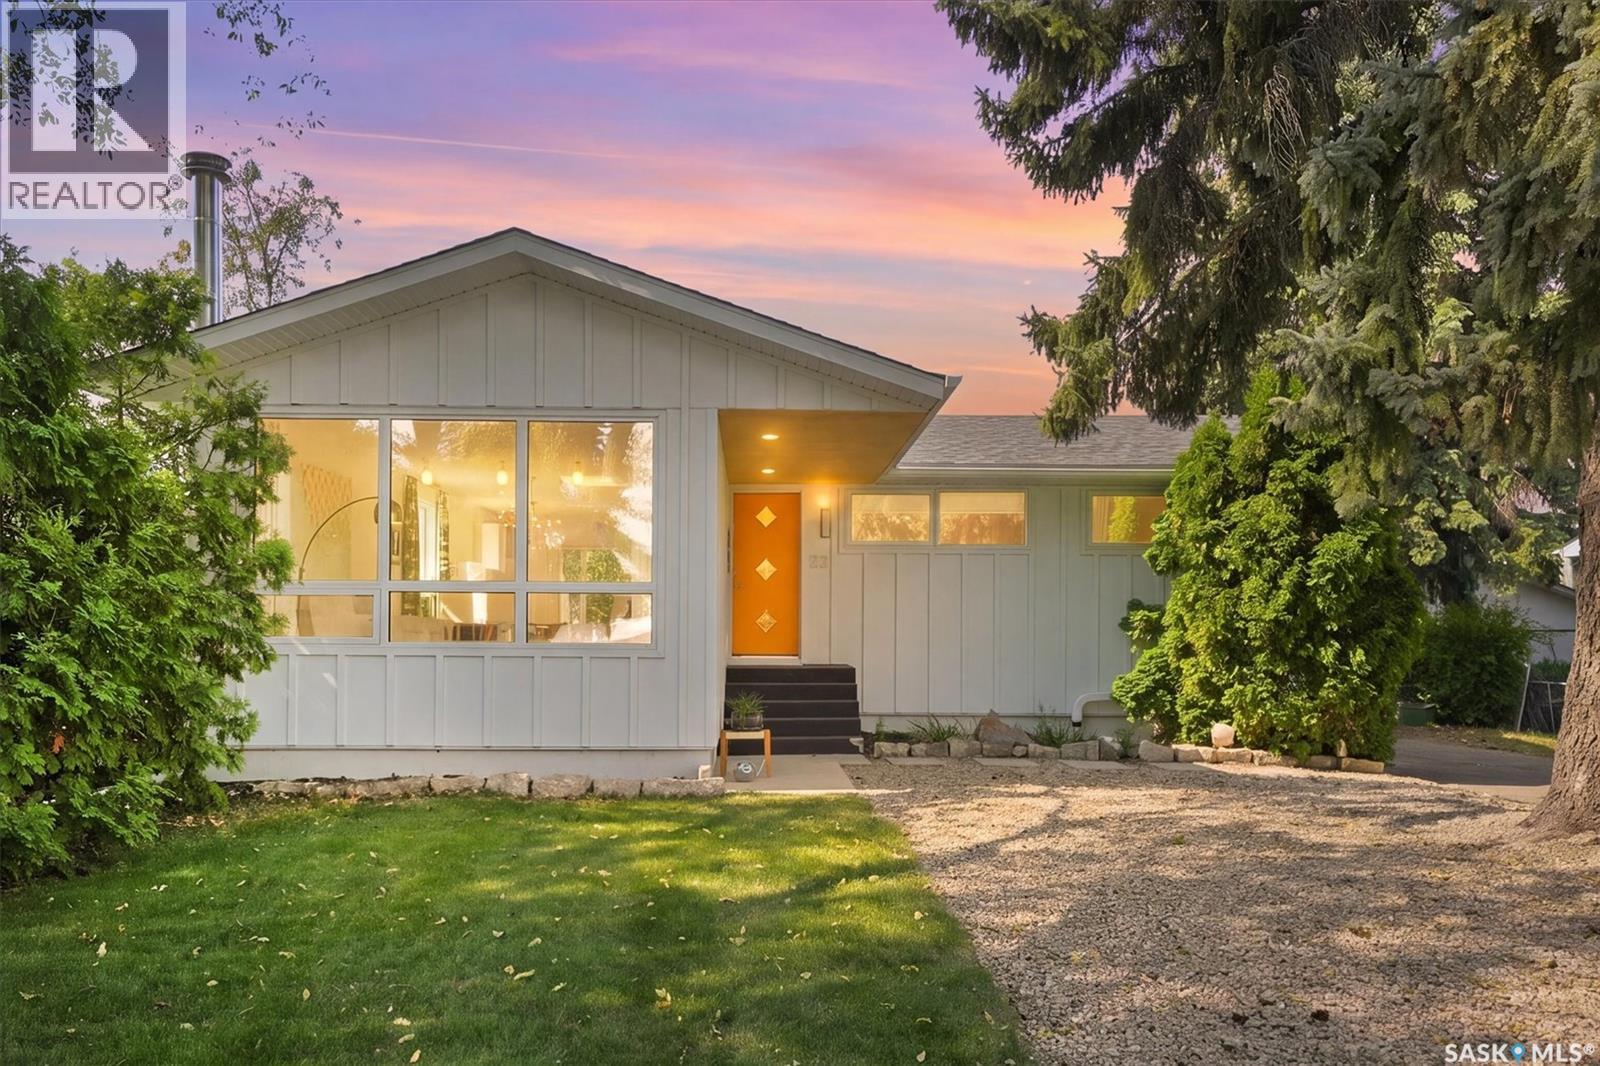
Welcome to 22 Brown Crescent, a fully transformed 1150sqft bungalow offering unparalleled modern comfort in Saskatoon’s highly desirable, family-friendly Adelaide Churchill area. Steps from local schools, pristine parks, and convenient amenities in Avalon and Stonebridge, this move-in-ready home has been meticulously updated from top to bottom with an uncompromising commitment to quality. Step inside to find a beautifully updated, open-concept interior that flows seamlessly from room to room. The freshly painted main floor features premium engineered hardwood, durable tile, and plush carpeting, accented by brand-new trim and baseboards. At the heart of this inviting layout is a stunning gourmet kitchen outfitted with custom Superior cabinets, sleek quartz countertops, a vented range hood, and premium newer appliances, including a 2023 dishwasher. The luxury continues across three fully renovated bathrooms, each boasting custom tile surrounds, updated fixtures, modern vanities, and a spa-like curbless shower. The striking exterior showcases pride of ownership, featuring premium, low-maintenance Hardie board siding with one-inch exterior insulation on the house (2019) and matching siding on the detached 24’x20’ garage. Other major updates include new shingles and vents by Wintringham Roofing (2023), newer eaves, soffits, fascia, updated windows, and modern exterior doors. Outdoor transformations continue with professionally redesigned interlocking brick landscaping by Keystone, a treated-wood deck with an integrated privacy wall (2020), a newer sub-panel in the garage, and a convenient gas BBQ hookup, creating an idyllic backyard oasis for entertaining. This beautifully situated property places families within walking distance of top-rated schools like Hugh Cairns V.C. School and Prince Philip School, while offering easy access to Churchill Park and vibrant shopping, dining, and professional services along the nearby Stonebridge and Avalon corridors. As per the Seller’s direction, all offers will be presented on 09/01/2026 7:00PM. (id:63476)
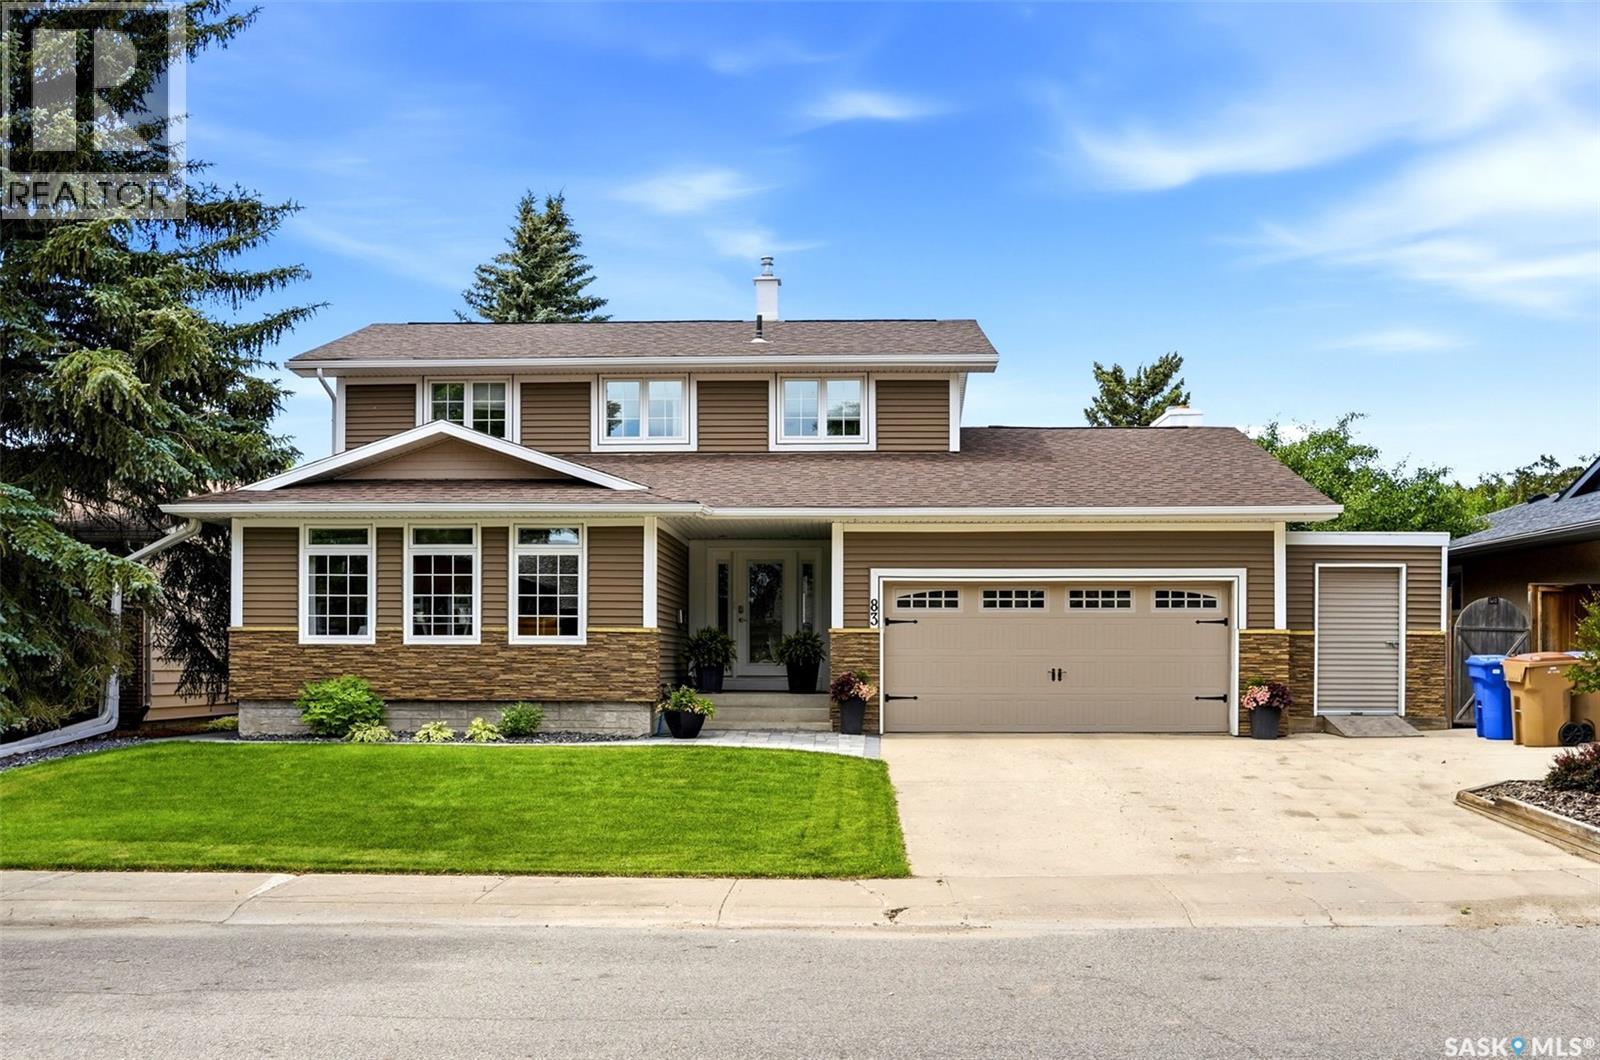
83 Marquis Crescent
Regina, Saskatchewan
Welcome to 83 Marquis Crescent, a beautifully updated 1,942 sq. ft. 2-storey split located in the desirable Albert Park neighbourhood. This impressive family home combines bright, modern finishes with a functional layout and an exceptional backyard built for entertaining. The main floor is warm and inviting, featuring hardwood flooring through the spacious living and dining areas, large windows that fill the home with natural light, and a stylish gas fireplace. The renovated kitchen offers crisp white cabinetry, extensive storage, modern hardware, tile backsplash, stainless steel appliances and a bright eating area overlooking the backyard. Just beyond is a versatile family room with a second gas fireplace, built-in cabinetry and direct access to the screened-in deck. A convenient main-floor laundry area and 2-piece bath complete this level. Upstairs you’ll find three bedrooms, including a generous primary retreat with hardwood flooring, an impressive walk-in dressing/closet area and a private 3-piece ensuite. Two additional bedrooms and an updated 4-piece bathroom complete the upper floor. The fully finished basement adds even more living space with a large recreation room, den, office and 3-piece bathroom, offering plenty of flexibility for a growing family, home office, gym or guest space. Outside is where this home truly shines. The beautifully landscaped and fully fenced backyard features an in-ground salkwater swimming pool, extensive patio and paving stone areas, mature landscaping, lawn space and a fantastic screened-in deck—an ideal setup for summer entertaining and relaxing outdoors. A double attached garage and generous driveway provide excellent parking. Located in established Albert Park, this move-in-ready home offers an outstanding combination of space, updates and outdoor living. Please note: Most major components for the pool have been replaced in the last 5 years. The hot tub is NOT included in the sale. (id:63476)
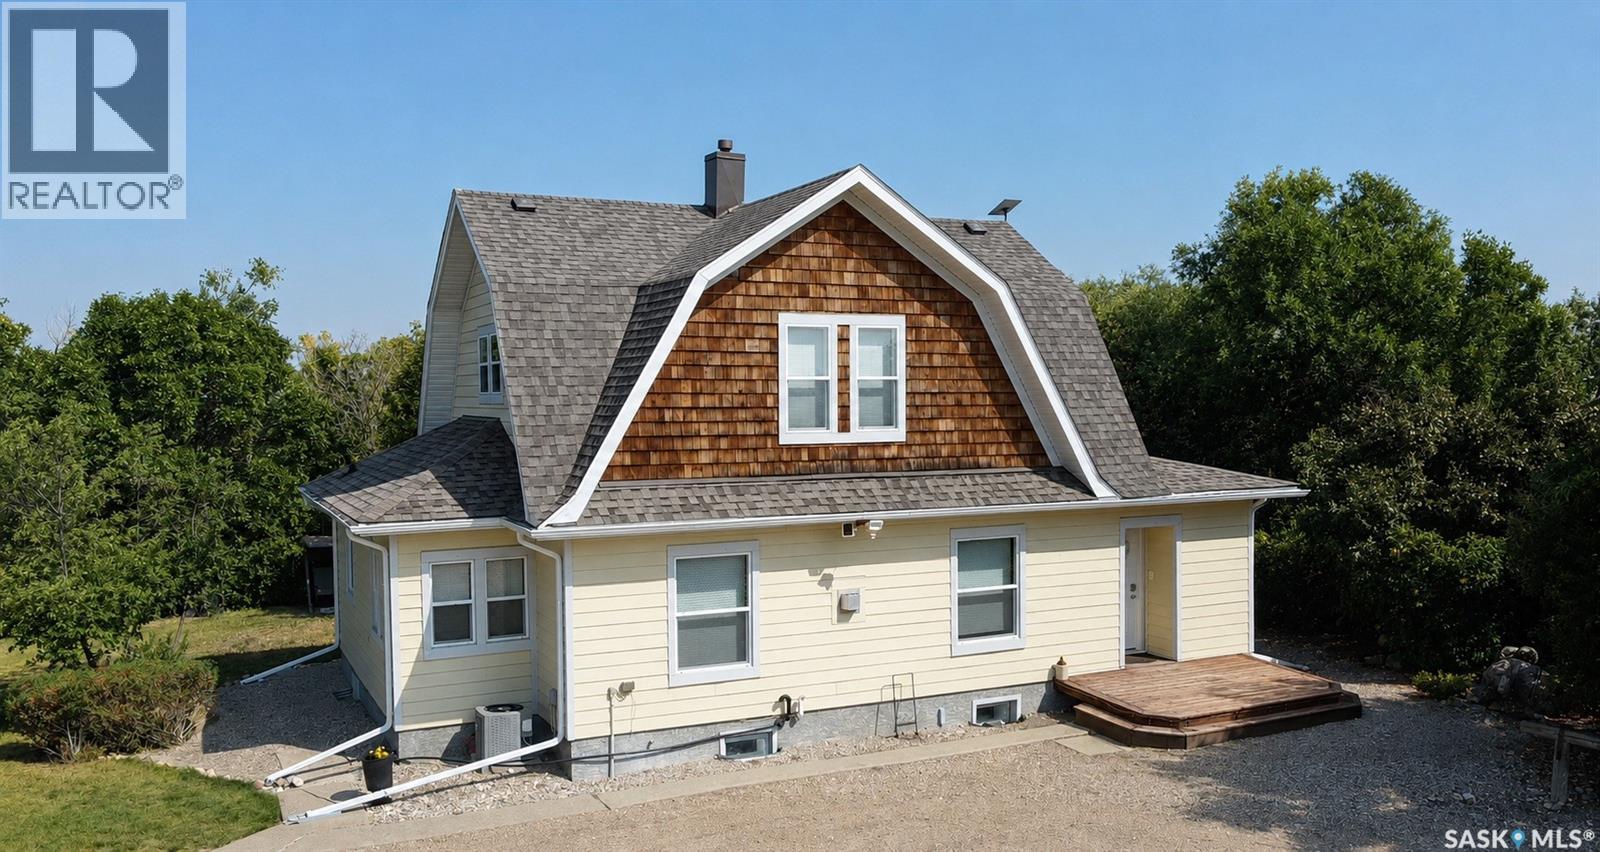
Rm Of Redburn Acreage
Redburn Rm No. 130, Saskatchewan
Set on 12.67 well-treed acres just minutes from Rouleau and approximately 30 minutes from Regina, this beautifully maintained acreage offers space, privacy and a remarkable piece of Saskatchewan history. Built in 1905, the very well-cared-for 1,580 sq. ft. one-and-a-half-storey home features three bedrooms, two bathrooms, a bright and functional kitchen, spacious dining and living areas, main-floor laundry and a cozy double-sided natural gas fireplace. Outside, the property is well equipped for country living with corrals, a chicken coop, two dugouts, sheds, garden space and a firepit. The heated 36’ x 28’ detached garage provides excellent parking and workspace. A standout feature is the heritage round barn, one of only a few remaining in Saskatchewan. Additional features include mature shelterbelts, central air conditioning, a 2,000-gallon cistern, septic system and school bus service. A rare opportunity to own a carefully maintained acreage with an irreplaceable Saskatchewan landmark in an excellent location. (id:63476)
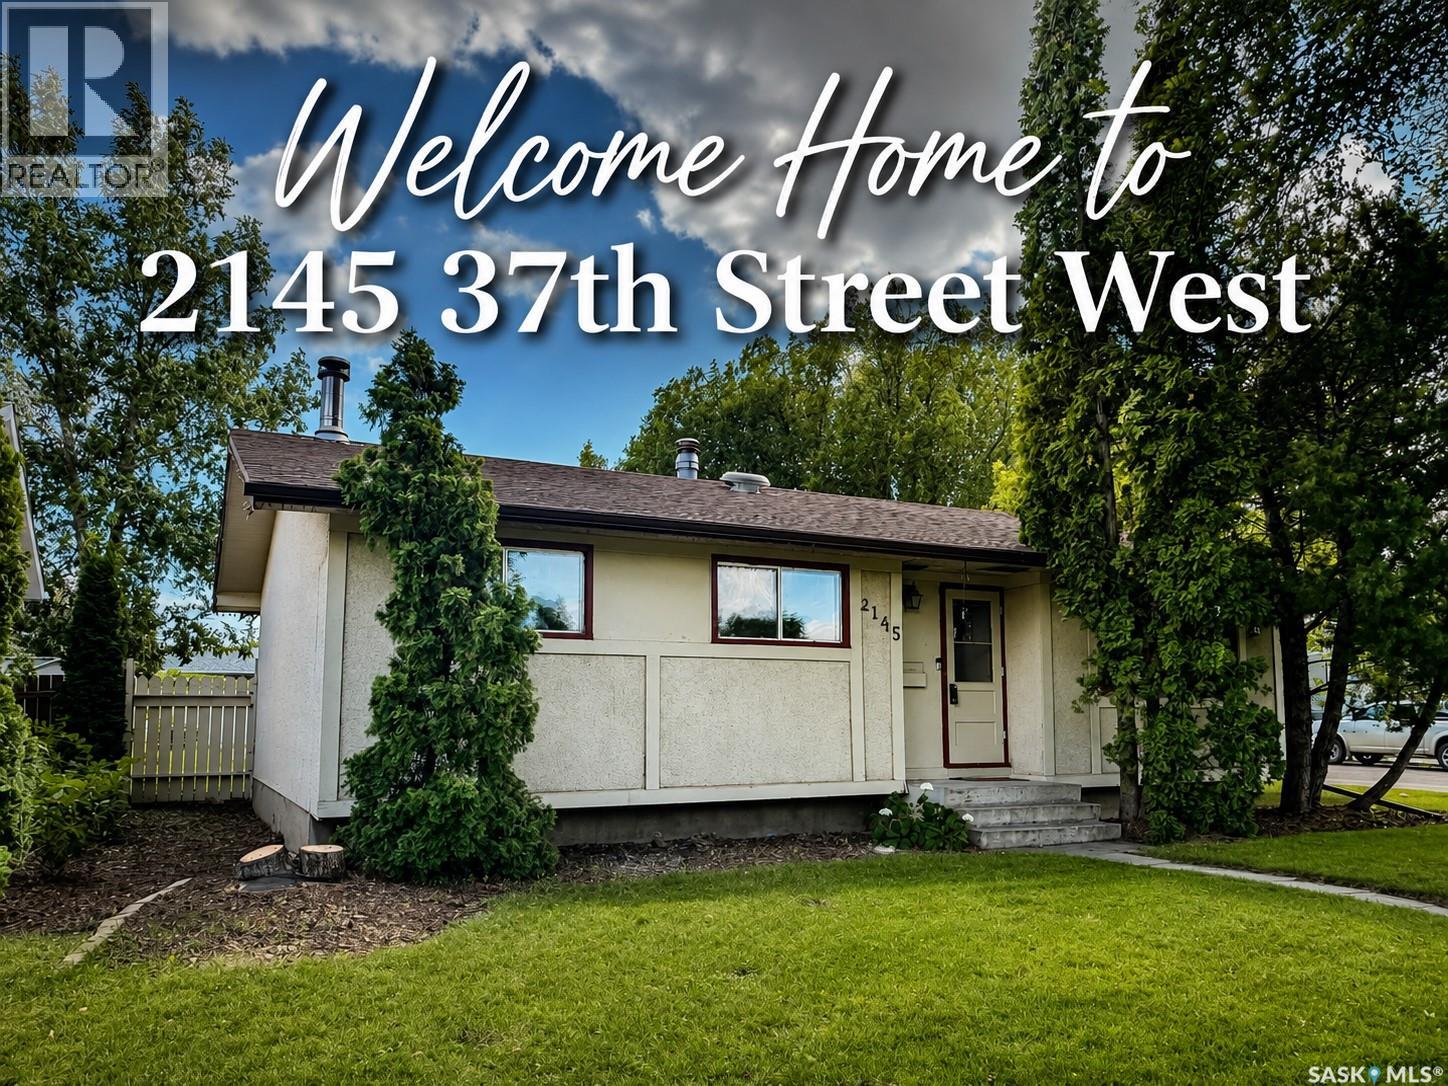
2145 37th Street W
Saskatoon, Saskatchewan
Vacant early September. 4 BEDROOMS • 2 BATHROOMS • CORNER LOT Don’t miss this charming bungalow in the heart of Westview Heights. Situated on a generous corner lot beneath mature trees, this 1,002 sq. ft. home offers 4 bedrooms, 2 bathrooms, a detached garage, RV parking, and potential for a future basement suite. Step inside to a bright living room featuring beautiful original hardwood floors that add warmth and character. The kitchen overlooks the private backyard, making it easy to keep an eye on children or pets while providing a great setting for entertaining. The main floor offers three comfortable bedrooms and a full bathroom, creating a functional layout for families, first-time buyers, or convenient main-floor living. Downstairs, you’ll find a cozy family room with a wood-burning fireplace, fourth bedroom, updated 4-piece bathroom, spacious laundry room, cold storage, and additional storage. Looking for income potential or space for extended family? The separate rear entrance and thoughtfully positioned mechanical systems offer potential for a future basement suite, subject to applicable regulations and approvals. Outside, the spacious corner lot provides added privacy. Features include RV parking, an oversized 1½-car detached garage, underground sprinklers in the front yard, and a high-BTU window air conditioner for Saskatchewan summers. The shingles were replaced approximately four years ago, and the Samsung refrigerator, built-in dishwasher, stove, and microwave are included. Conveniently located near Circle Drive and Hampton Village, with easy access to schools, parks, shopping, restaurants, and everyday essentials while enjoying the character of an established Saskatoon neighbourhood. With 4 bedrooms, 2 bathrooms, a corner lot, garage, RV parking, and future suite potential, this is an opportunity worth seeing. Book your showing today! As per the Seller’s direction, all offers will be presented on 09/01/2026 5:00PM. (id:63476)
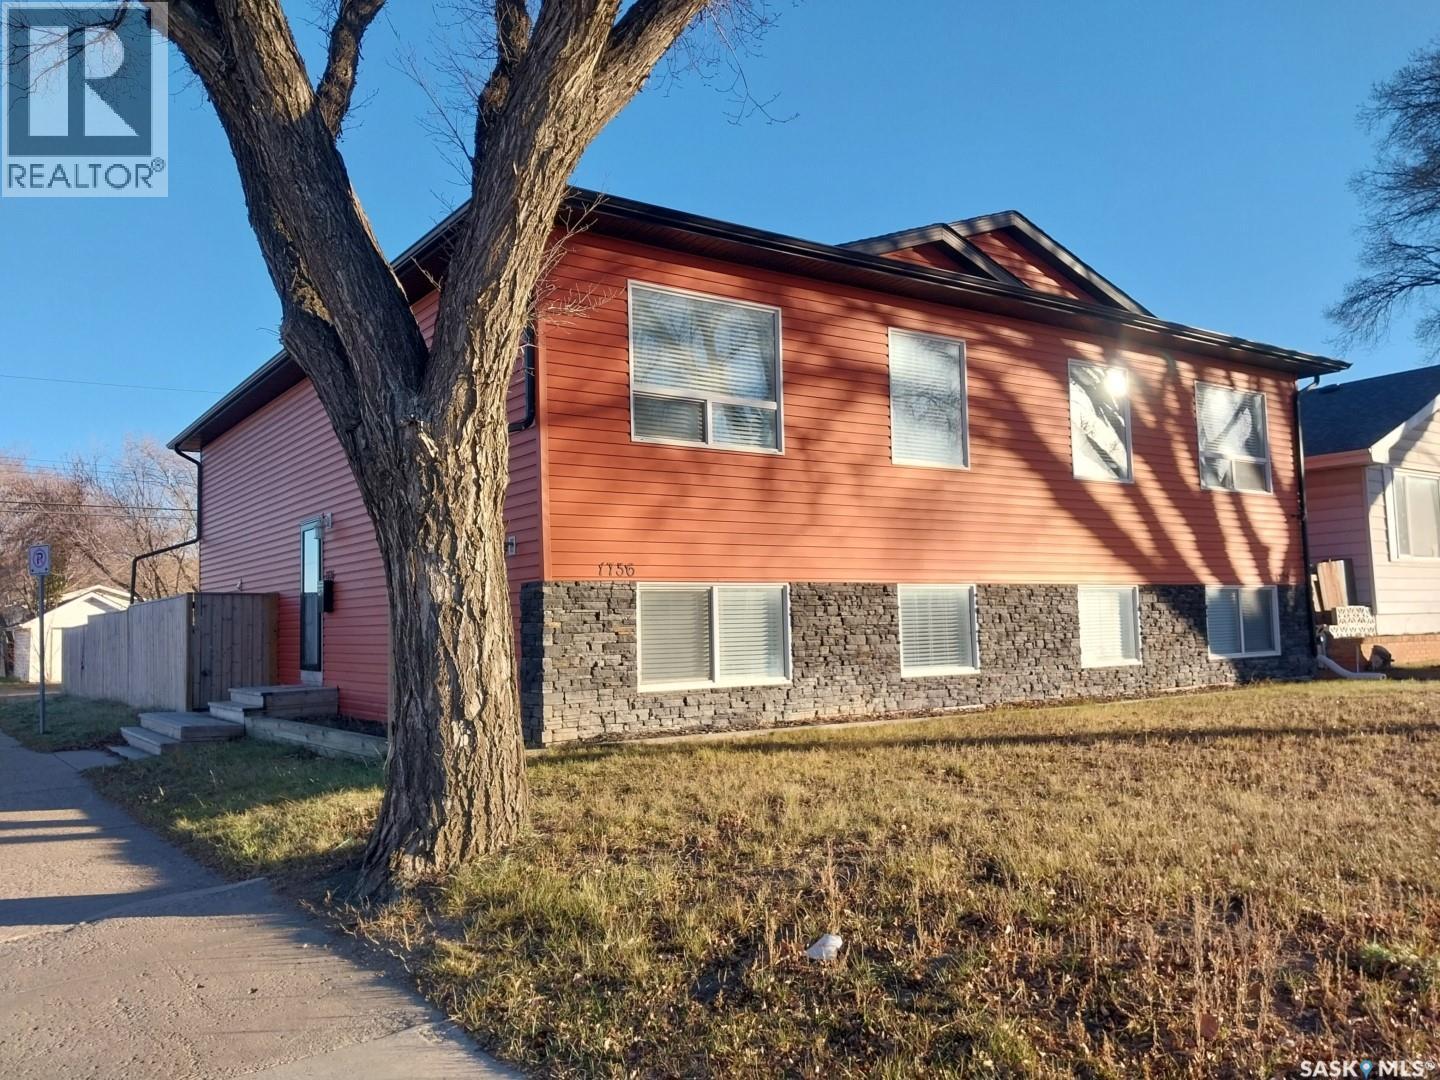
1736 C Avenue N
Saskatoon, Saskatchewan
Welcome to this well-designed 1,056 sq ft bi-level built in 2014, offering modern construction, a fully developed basement, and a bright, spacious layout on a desirable corner lot. With four bedrooms, three full bathrooms, and nine-foot ceilings on both levels, this home provides excellent flexibility for families, guests, or a home-based lifestyle. The main floor features an open-concept living, dining, and kitchen area with high ceilings and abundant natural light. The kitchen includes a large central island, dark cabinetry, generous counter space, stainless-steel appliances, and an efficient layout ideal for everyday cooking and entertaining. Durable tile and laminate flooring complete the main level. The home offers four total bedrooms, including a comfortable primary suite with a private ensuite bathroom. Bedrooms and bathrooms are thoughtfully distributed across both levels, allowing options for family living, office use, or guest accommodation. The fully finished basement adds significant additional living space with carpeted bedrooms and family areas, a full bathroom, laundry, and a large recreation room perfect for entertainment, teenagers, extended family, or working from home. A whole-home alkaline water-filtration system provides filtered water to every faucet and line throughout the house—an uncommon upgrade offering improved water quality for daily use. Outdoor features include a fenced and landscaped yard, deck, corner-lot positioning, and off-street parking via the front driveway. Vinyl siding, asphalt shingles, and forced-air natural-gas heating contribute to low-maintenance, reliable performance. No garage. This modern bi-level combines high ceilings, a functional open layout, a fully finished basement, multiple bedrooms and bathrooms, and valuable whole-home water filtration—an excellent opportunity for buyers seeking comfort, versatility, and move-in-ready living in Saskatoon. (id:63476)
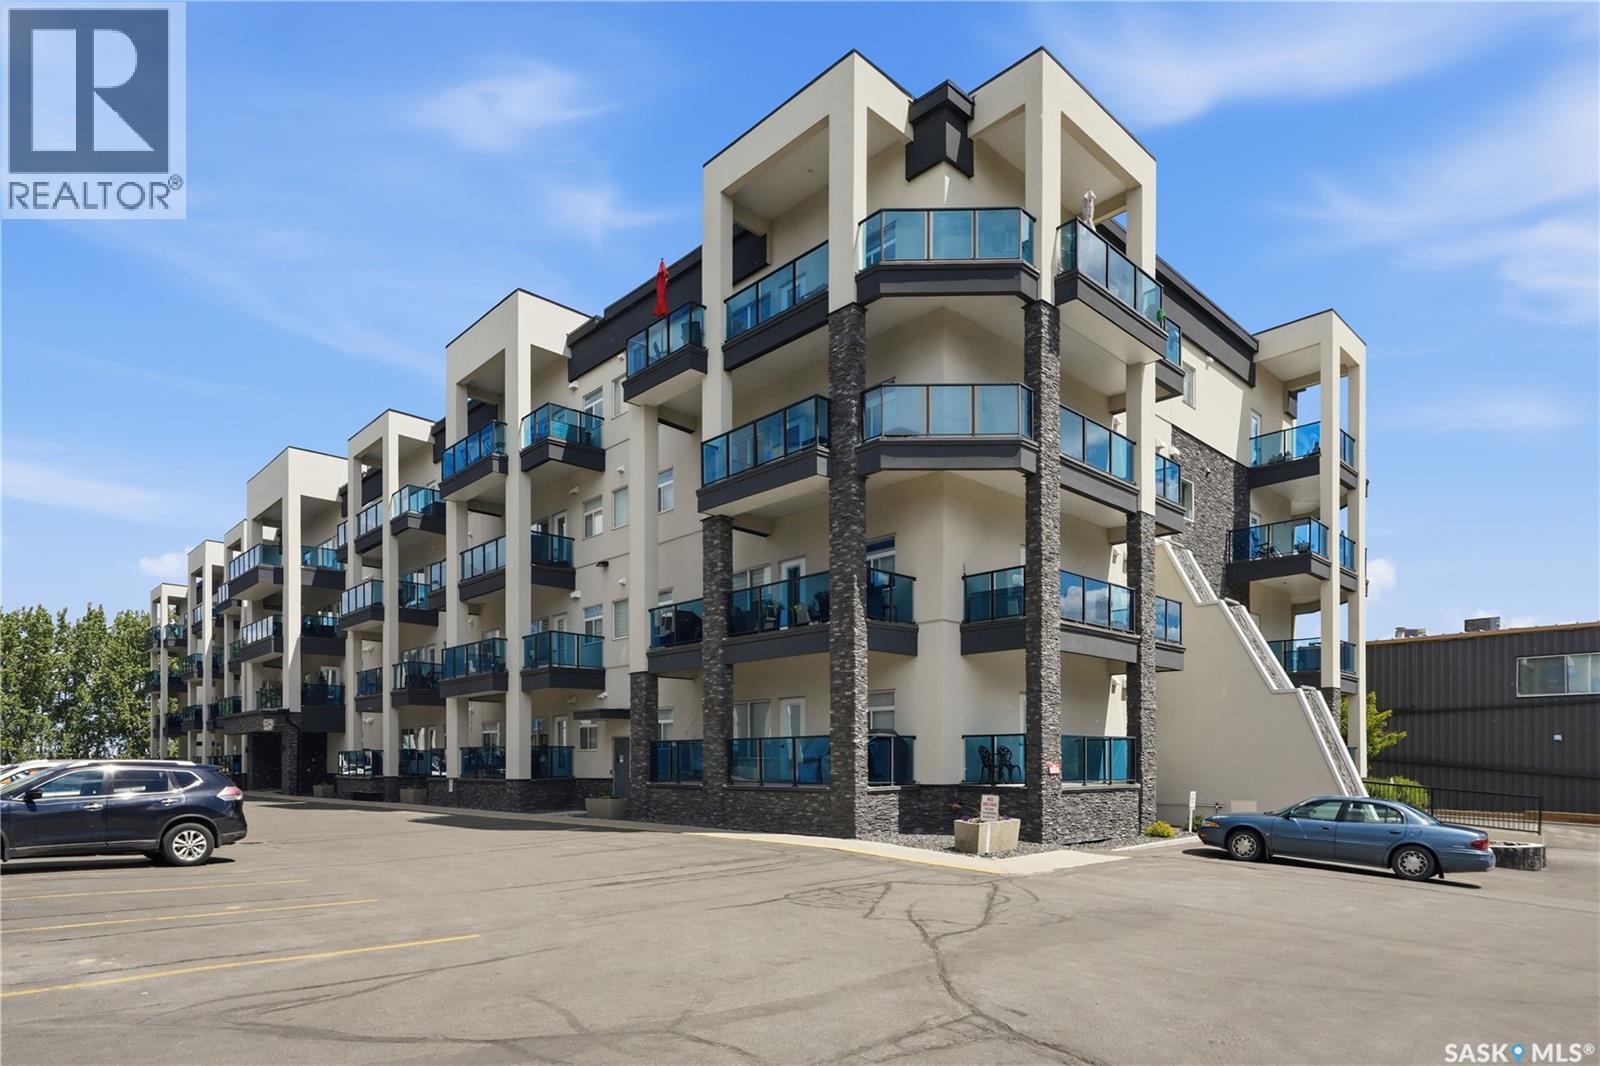
101 423 Nelson Road
Saskatoon, Saskatchewan
Welcome to #101 at Aqua Terra, 423 Nelson Road, a bright and spacious 1st floor corner unit facing South East in the heart of University Heights. Offering approximately 1,300 sq. ft., this well-designed unit features an open floor plan, 2 bedrooms, and a rare den — perfect for a home office, hobby room, guest space, or simply a place to hide the paperwork you promise you’ll get to later. The main living area feels warm and inviting with lots of windows, great natural light, and comfortable in-floor heat throughout. The open layout makes the kitchen, dining, and living areas easy to enjoy whether you’re hosting family, relaxing at the end of the day, or keeping an eye on the snacks during movie night. Step outside to the amazing deck, offering a fantastic spot for morning coffee, evening unwinding, or taking in the unique setting along the edge of open University farmland. Aqua Terra offers an impressive list of shared amenities that help set it apart, including a workshop, car wash bay, fitness room, and a great amenities room complete with a bar and pool table. The unit also includes underground parking, with the option to purchase a second underground stall — a major bonus for couples, guests, extra storage needs, or anyone who prefers not scraping windows in a Saskatchewan winter. Located next to tons of amenities in University Heights, you’re close to shopping, restaurants, medical services, parks, walking paths, and everyday conveniences, while still enjoying the open feel created by the neighbouring farmland. A rare combination of space, location, amenities, and lifestyle — this one is well worth a look. (id:63476)
Boyes Group Realty Inc.
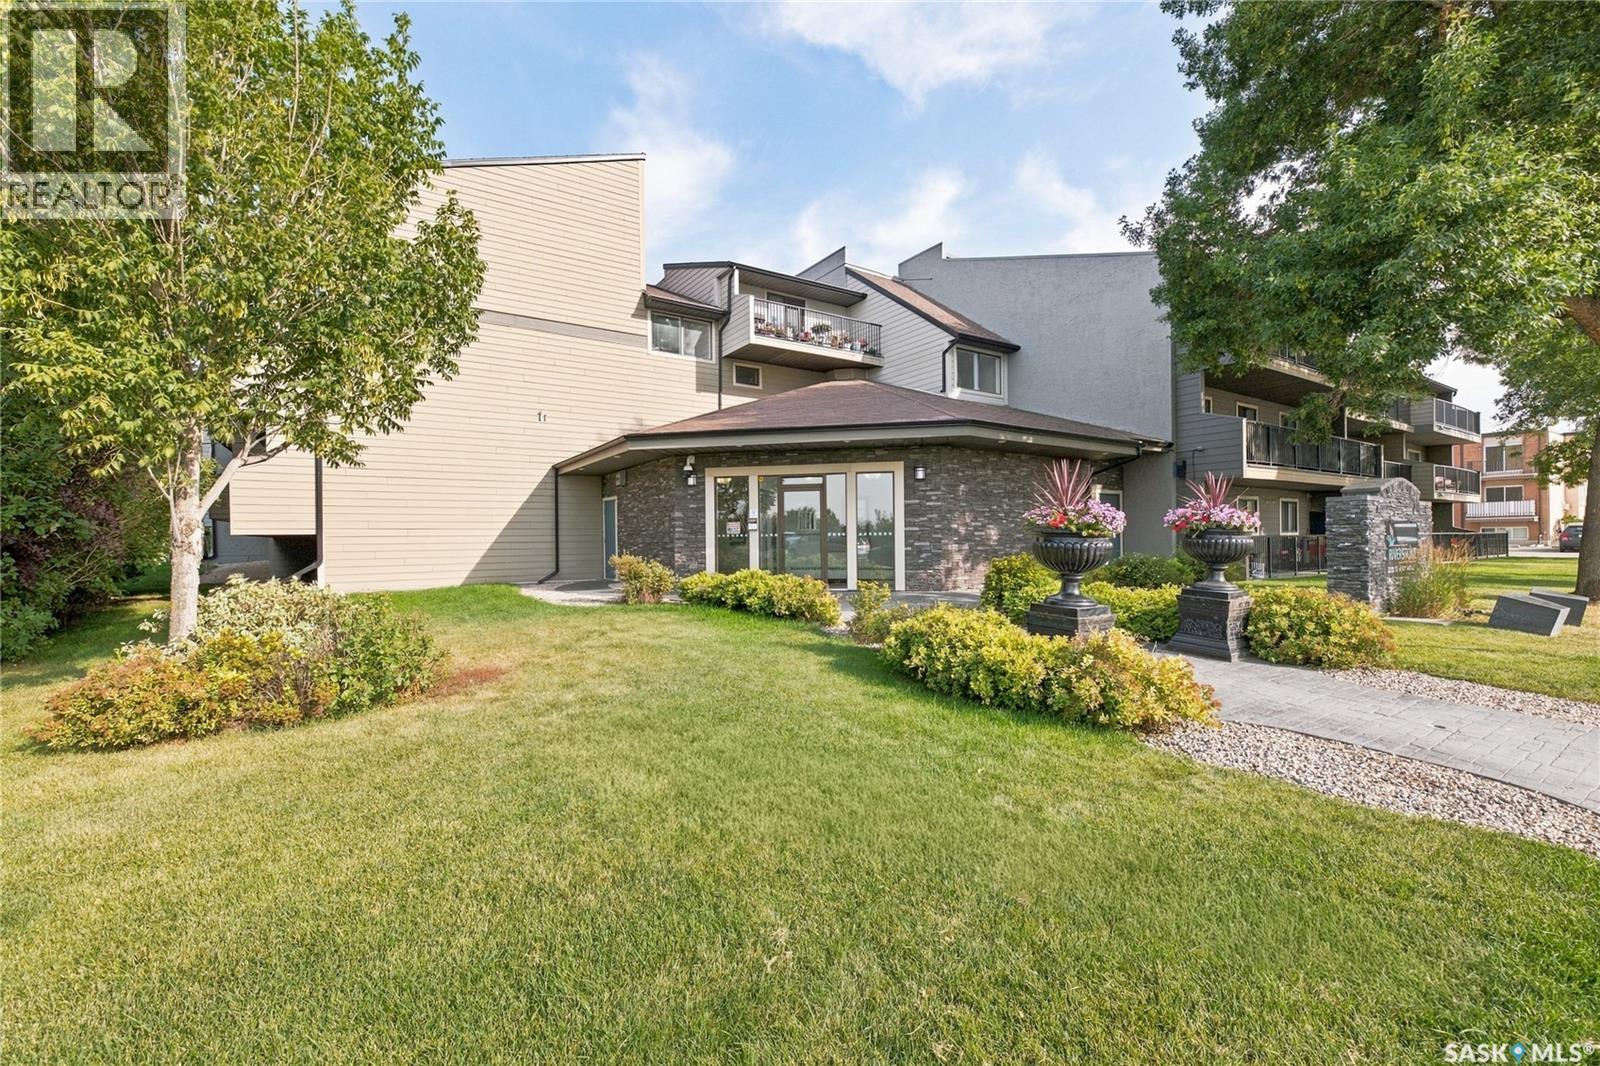
410 2233 St Henry Avenue
Saskatoon, Saskatchewan
Riverfront living at its finest! This superb south-facing, top-floor unit in the sought-after Riverstone building offers an incredible location right along the Saskatchewan River, with parks, walking paths, and bike trails just steps from your door. This bright and inviting 2-bedroom condo has been thoughtfully upgraded throughout, featuring stylish cabinetry and countertops, updated fixtures, fresh paint, and modern flooring. The spacious layout offers comfortable living with plenty of natural light and a private balcony where you can relax and enjoy the surroundings. Additional features include a convenient in-suite laundry/storage room, all appliances included, and a private electrified parking stall. Residents also enjoy access to the building’s common recreation room, fitness area, and sauna. Enjoy the ultimate combination of comfort, convenience, and an active lifestyle with easy access to the river, parks, walking and biking trails, public transit, and numerous amenities. A fantastic opportunity to enjoy top-floor riverfront living in an exceptional location! (id:63476)
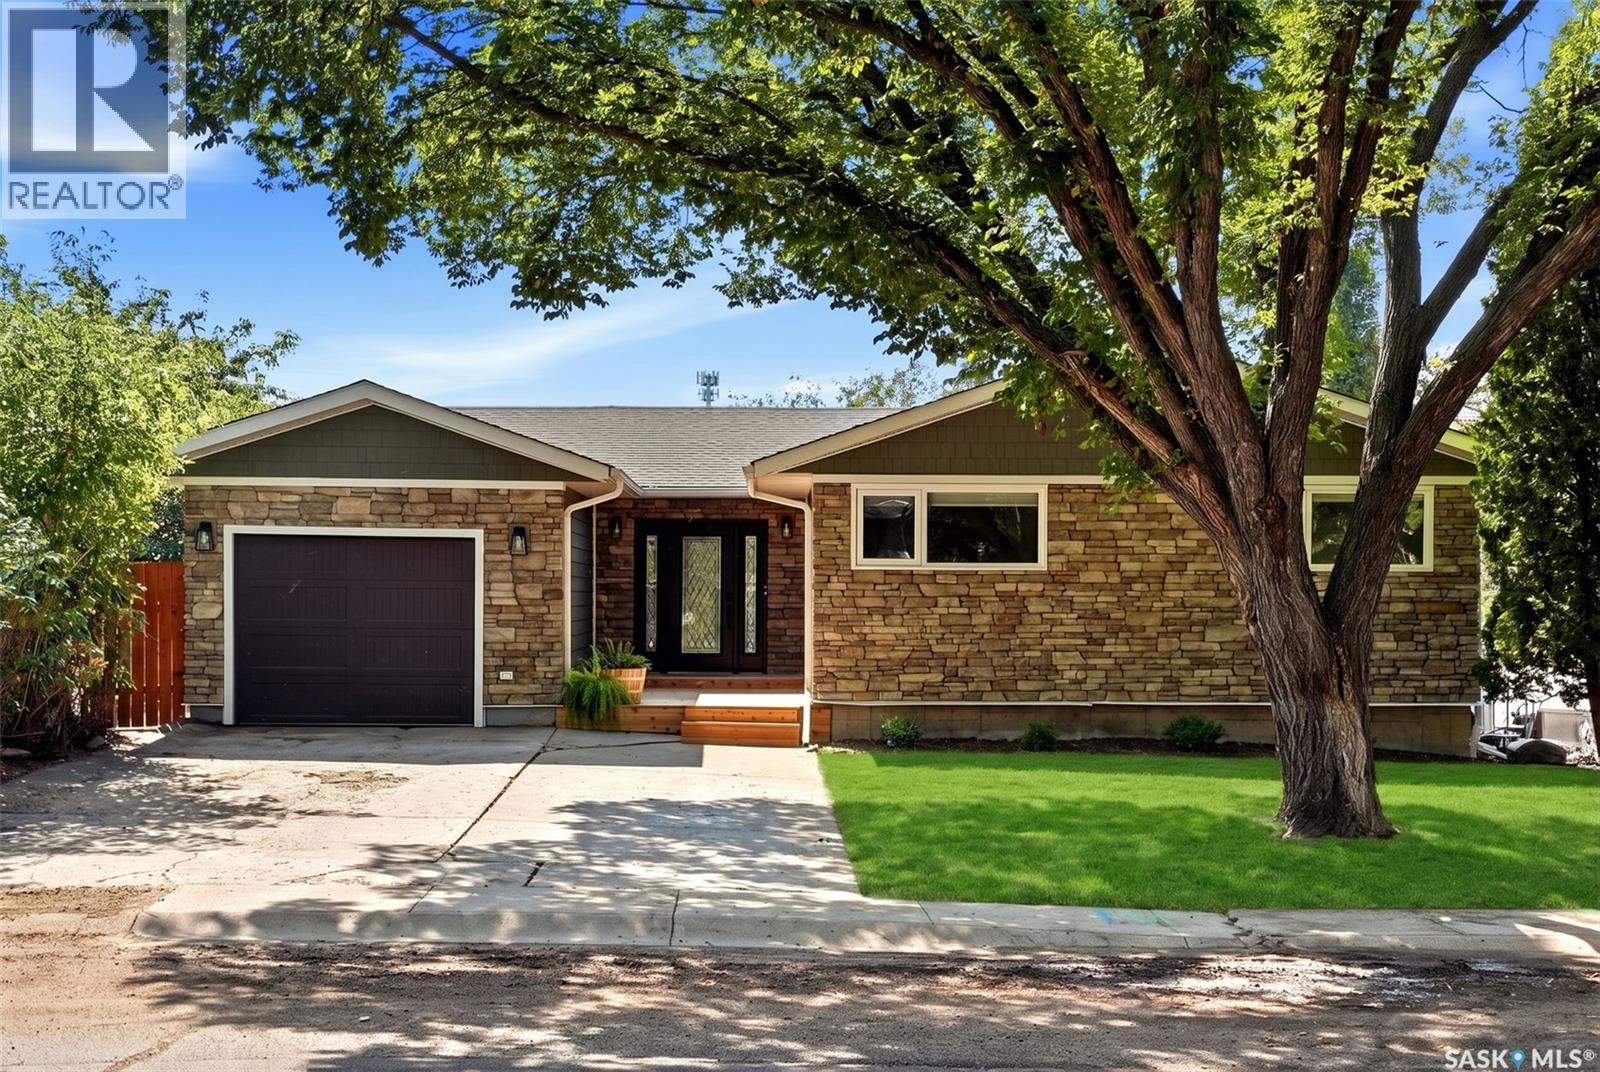
19 Empress Drive
Regina, Saskatchewan
Welcome to 19 Empress Dr! Ideally situated on a desirable street backing onto walking paths and the Regina Royal Golf Course, this beautifully updated 1,232 sq. ft. bungalow offers incredible curb appeal, an abundance of natural light, and an inviting open-concept layout. The main floor features vaulted ceilings and a spacious living room flowing seamlessly into the dining area and kitchen. The kitchen offers plenty of cabinetry, a large eat-up island, and exposed brick accents adding character. New paint throughout the main level creates a fresh, modern feel. A garden door leads to the rear deck with a beautiful stone wall feature overlooking the fully landscaped and fenced backyard. The primary bedroom features an updated 2-piece ensuite with new vanity, flooring and paint. A second good-sized bedroom, updated 4-piece bathroom, and convenient main-floor laundry complete the level. The laundry room could easily be converted into a third bedroom if desired. The fully finished basement offers a large family room with oversized windows, spacious den, updated 3-piece bathroom, and large bedroom, providing excellent additional living space. Outside, enjoy a stunning backyard complete with patio, mature landscaping, underground sprinklers, and a beautiful waterfall feature. The front yard is being completed with new sod and showcases a brand-new front deck. The single-width, double-length garage measures approximately 14' x 42', offering exceptional space for vehicles, storage, or a workshop. An incredible location, golf course and pathway views, thoughtful updates, finished basement, oversized garage, and spectacular landscaping make 19 Empress Dr a truly special opportunity! **Some virtually staged photos. As per the Seller’s direction, all offers will be presented on 09/01/2026 6:00PM. (id:63476)
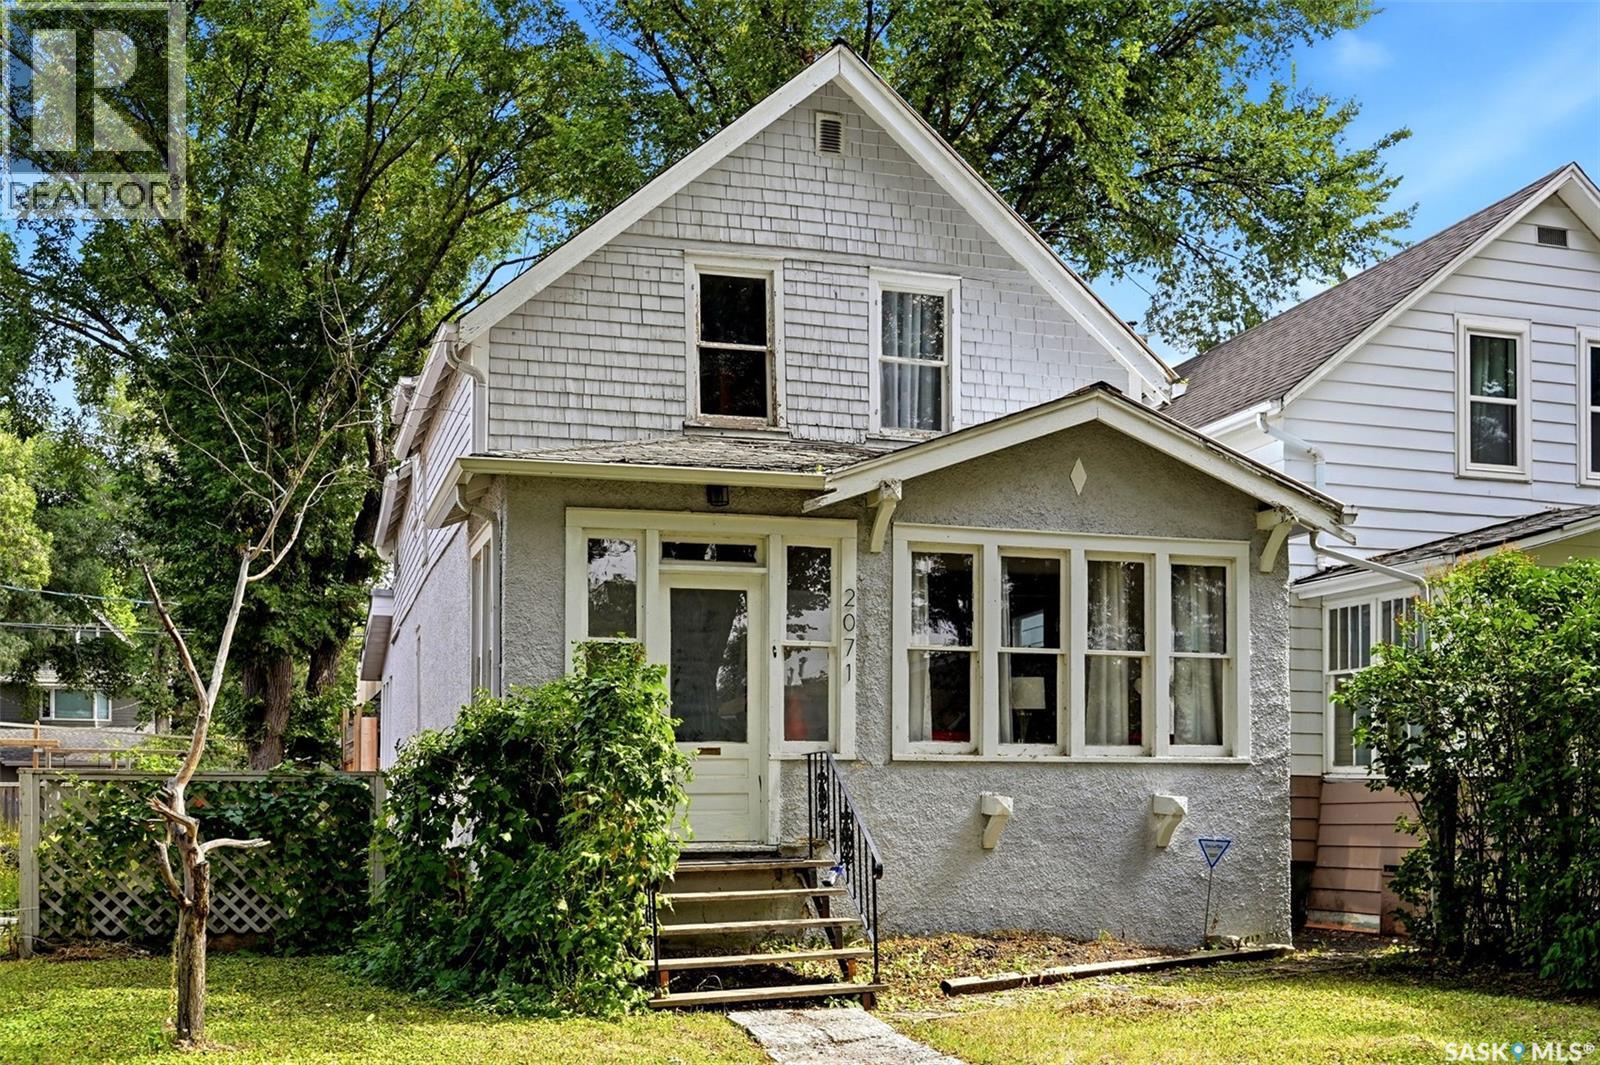
2071 Argyle Street
Regina, Saskatchewan
Welcome to 2071 Argyle Street, a character-filled 2-storey home in Regina’s sought-after Cathedral neighbourhood. This 1,299 sq. ft. home blends original charm with plenty of personality and flexible living space. The main floor features warm hardwood flooring, a spacious living room, separate dining room and functional kitchen, along with a bright rear mudroom/sunroom surrounded by windows—a great spot to enjoy your morning coffee, fill with plants or create an additional sitting area. Upstairs you’ll find three bedrooms plus an additional flex space and a 4-piece bathroom. Outside, the fenced backyard offers a private setting with mature trees, patio and deck areas, giving you plenty of room to relax and entertain. A major bonus is the double detached garage, and above it is a unique loft space that provides even more possibilities—ideal as a creative studio, hobby room, hangout space or extra storage. The unfinished basement provides laundry, utilities and additional storage space. Full of character and located in one of Regina’s most established neighbourhoods, 2071 Argyle Street offers a great opportunity for buyers looking for a home with charm, space and plenty of potential. (id:63476)
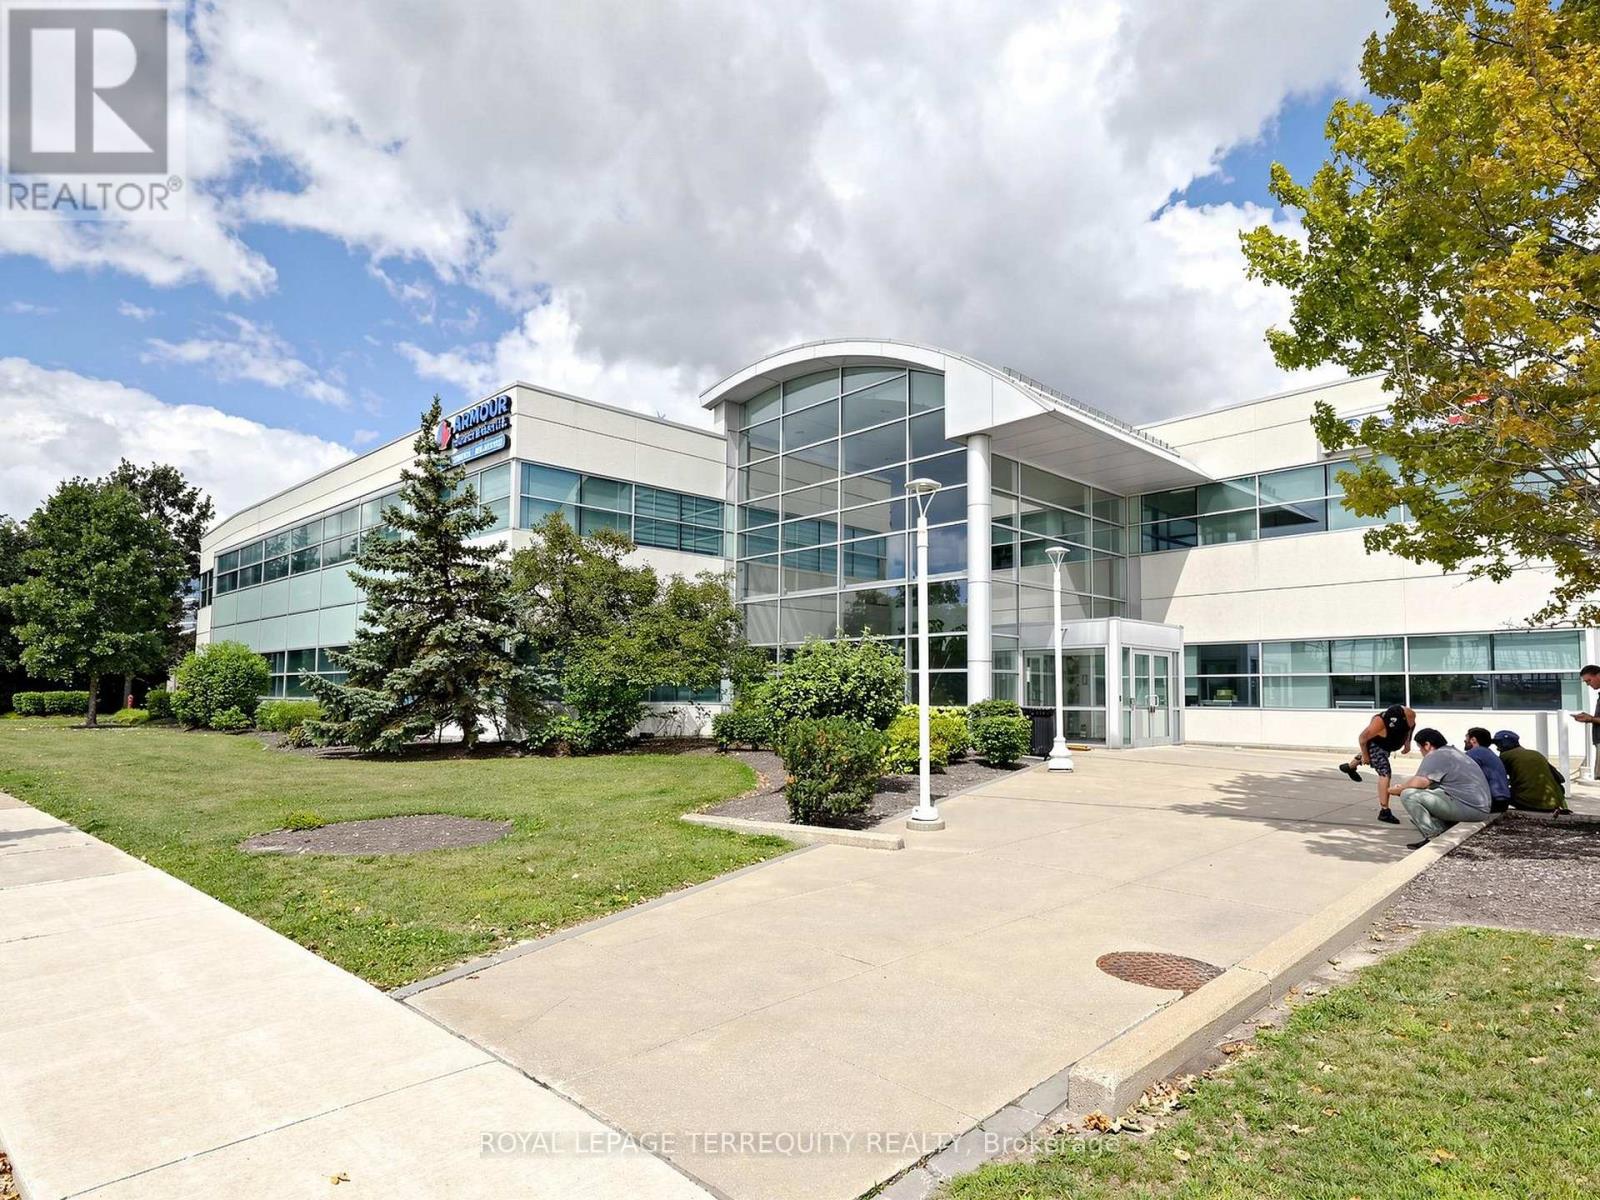
201b - 201 - 2345 Argentia Road
Mississauga, Ontario
Move-in ready private office space for lease within an established real estate office in the heart of Meadowvale Business Park. Office measures approximately 9'4" x 9'10" and includes access to shared front reception, kitchen and lounge areas. Minimum one-year lease term required. Suitable for a variety of professional office uses. Convenient Meadowvale location with easy access to major highways and surrounding amenities. (id:63476)
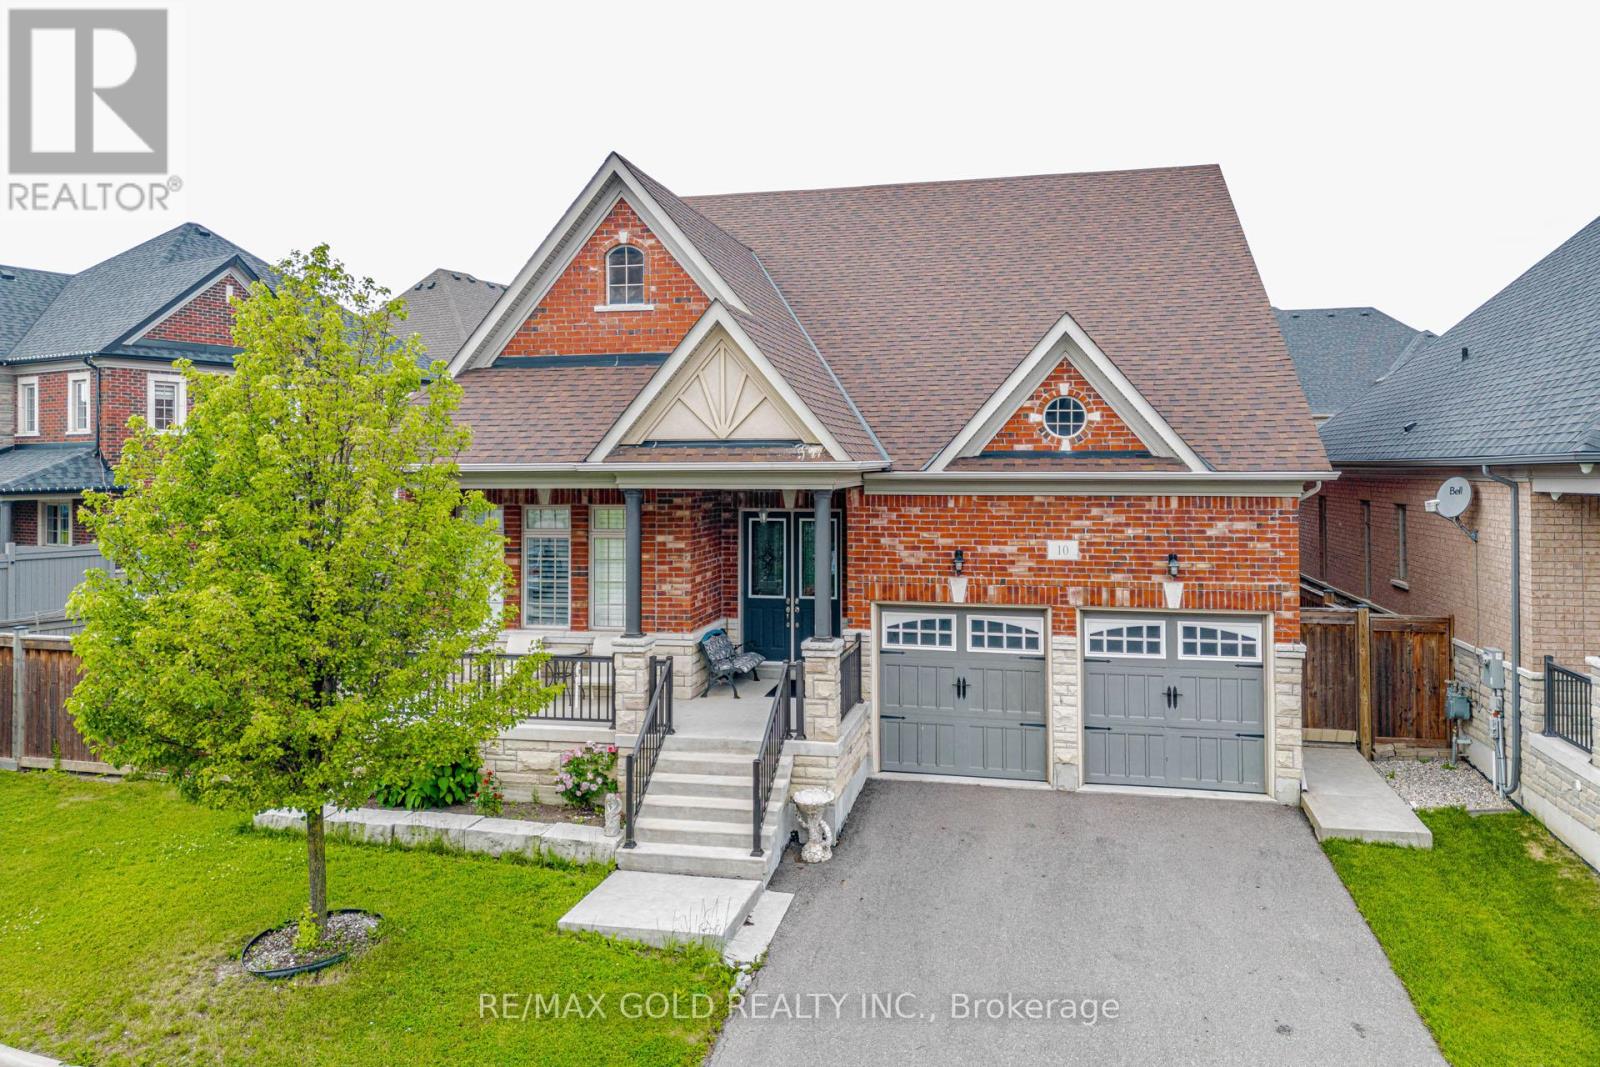
10 Falkland Road
Brampton, Ontario
(BUNGALOFT 2874 SQFT).Welcome to this exceptional and rarely offered detached home situated on a premium 70-foot wide lot in one of Brampton's most sought-after communities . Boasting approximately 2,874sq. ft. of beautifully designed living space , this home features a unique and highly functional layout with two spacious bedrooms conveniently located on the main floor, including a luxurious primary retreat.The impressive family room showcases soaring open-to-above ceilings, creating a bright and airy atmosphere, while the 10-foot ceilings throughout the main floor add to the home's grand appeal. The modern kitchen and spacious principal rooms are perfect for both everyday living and entertaining.Upstairs, you'll find two additional generously sized bedrooms, offering ample space for growing families. The expansive basement (With Sep Entrance by the builder) provides incredible potential and already includes a second kitchen, making it ideal for extended family living. With ample space available, an additional bedroom can easily be added to maximize functionality and value.Located in a prestigious neighbourhood close to top-rated schools, parks, shopping, transit, and major highways, this is a rare opportunity to own a truly distinctive home on an oversized lot. Don't miss your chance to experience luxury, space, and convenience all in one remarkable property (id:63476)
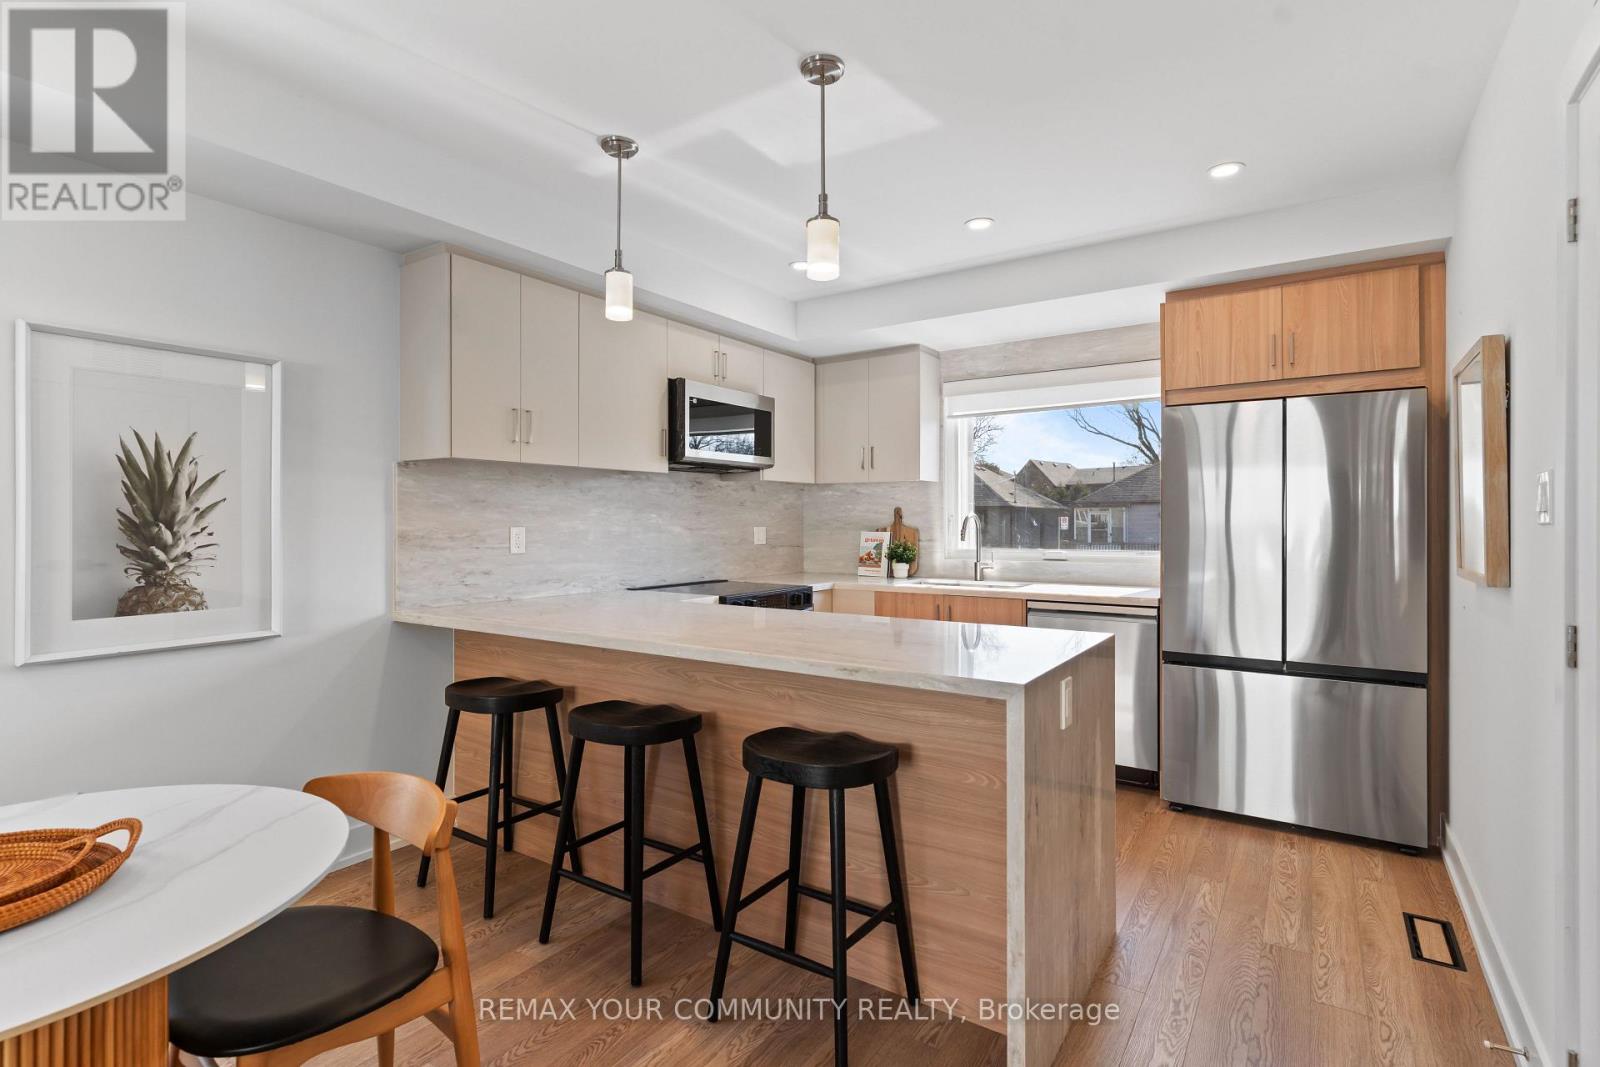
1 - 15 Acorn Avenue
Toronto, Ontario
Never been lived in. 15 Acorn Ave is a brand-new three-bedroom, two-and-a-half-bath suite -just over 1,150 sq ft across two levels, with 9-foot ceilings and enough window to keep itbright from morning through late afternoon.The kitchen is custom: quartz peninsula with a waterfall edge, soft-close cabinetry anddrawers, stainless steel appliances. The primary bedroom has a built-in closet system withdouble rods, shelving and drawers. In-suite laundry, central heat and air, smart locks withkeyless entry from your phone, and exterior cameras.All-electric and individually metered, with high-performance insulation, so your utilities areyours to control and there isn't much to pay for. Parking is limited and first-come, firstserved.The street is quiet and residential, with daily essentials a short walk away. Kipling GO andthe TTC subway, Cloverdale Mall and the highways are all minutes out. ** This is a linked property.** (id:63476)