
83 Marquis Crescent Regina, Saskatchewan S4S 6J8

$749,900
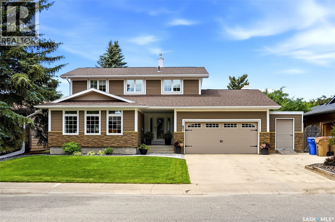
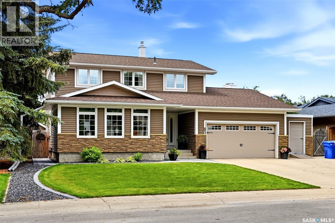
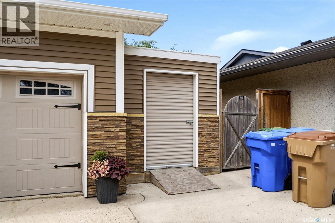
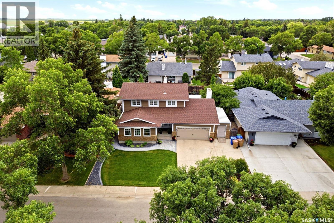
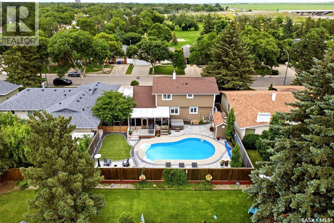
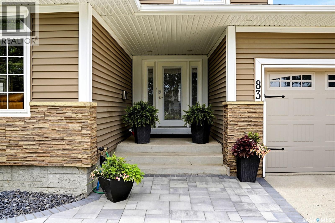
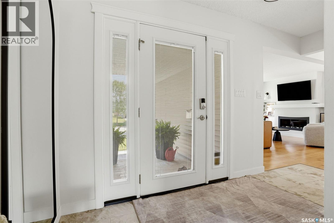
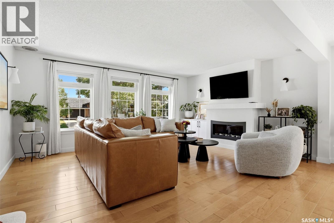
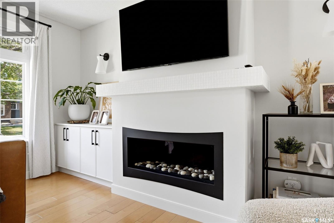
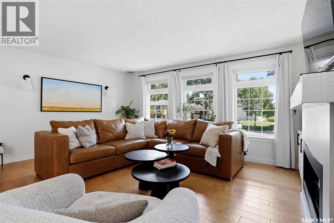
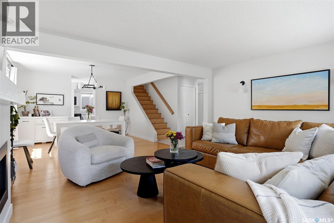
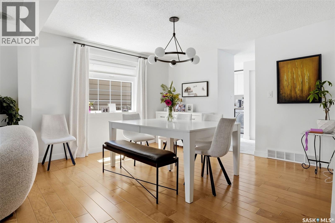

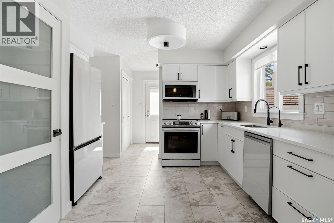
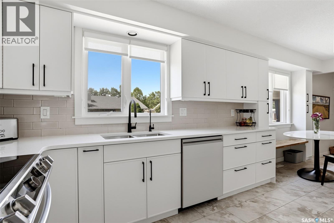
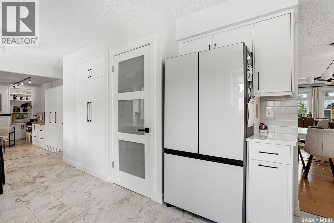
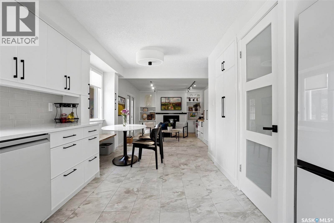
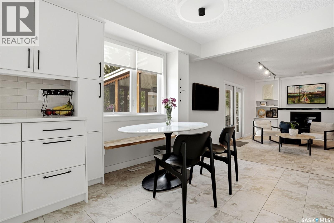
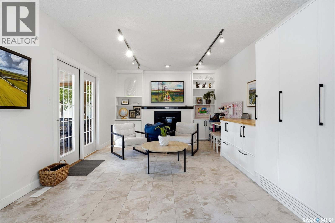
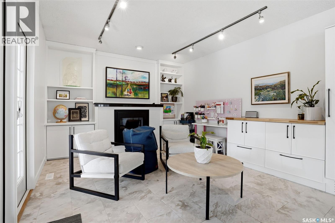
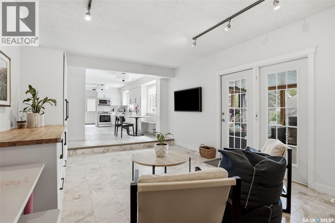
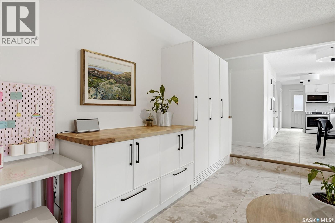
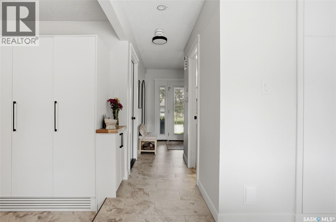
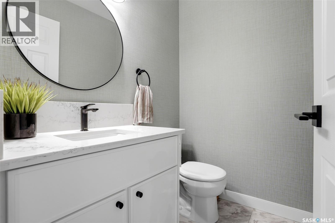
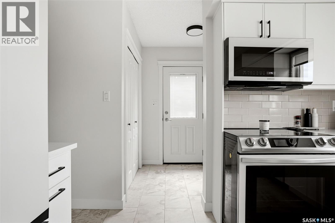
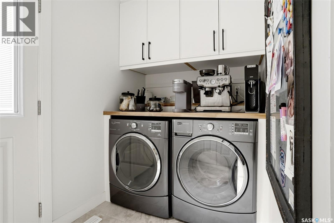
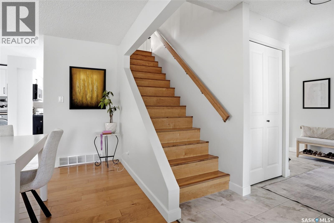
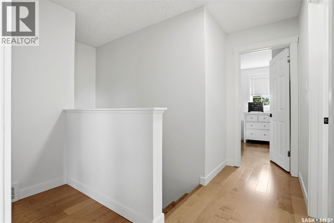
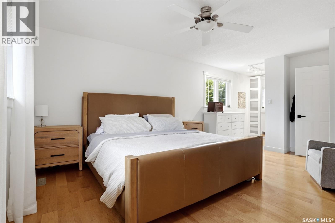
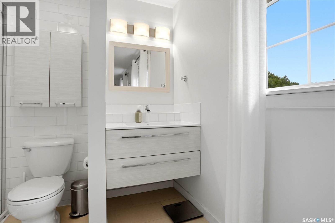
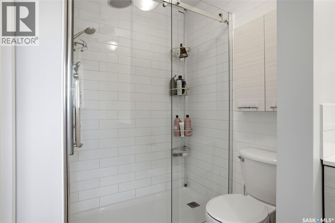
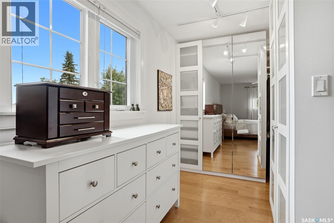
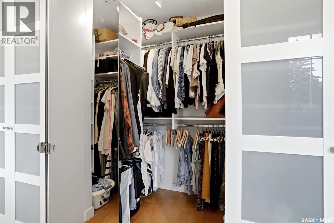
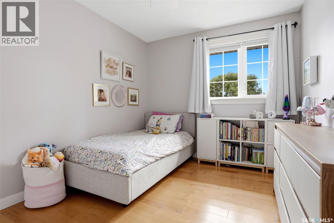
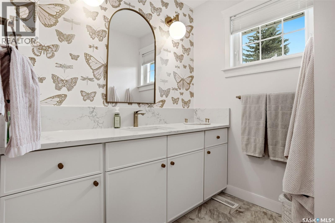
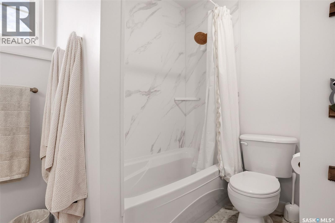
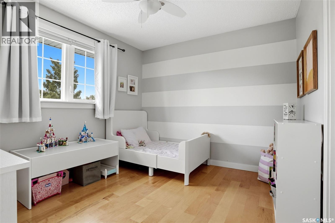
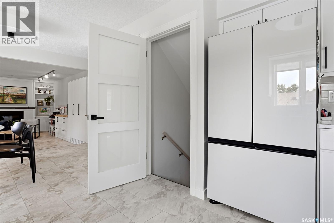
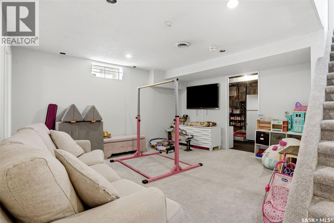
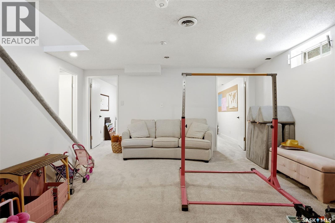
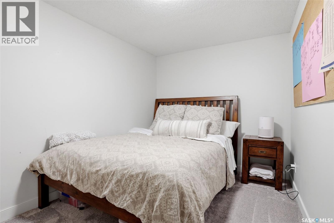
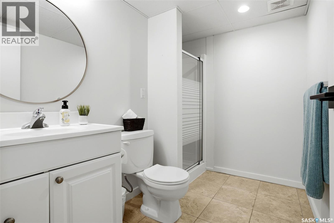
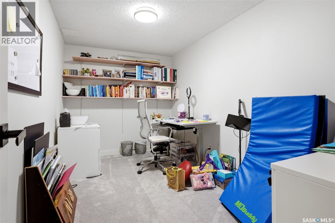
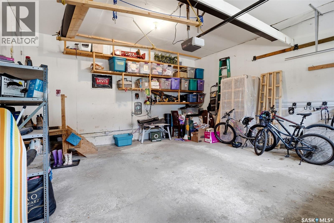
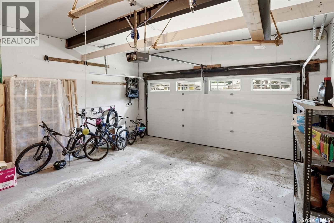
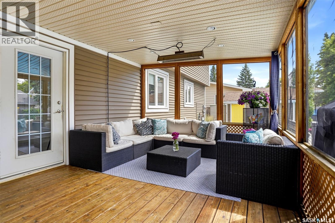
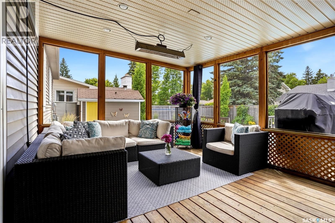
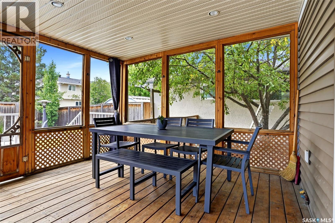
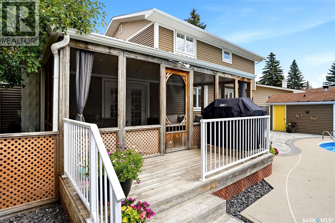
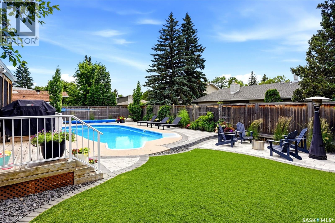
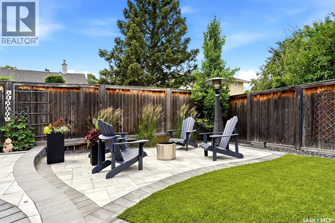
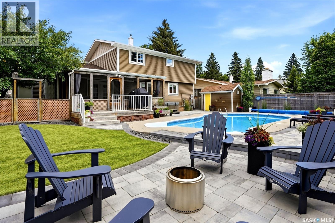
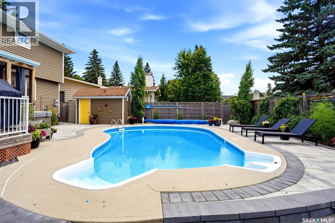
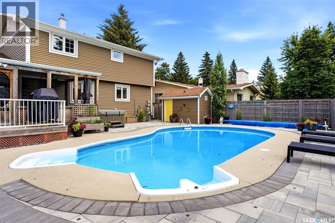
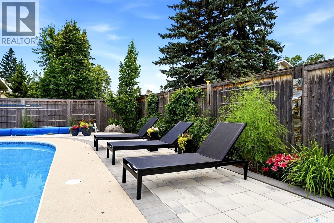
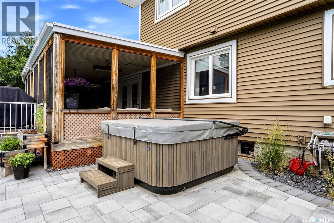
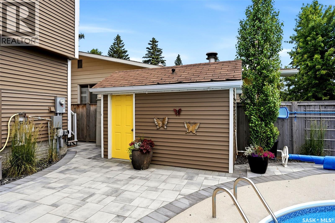
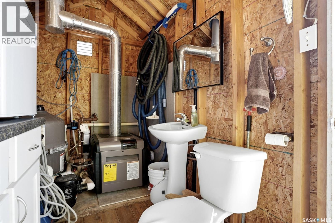
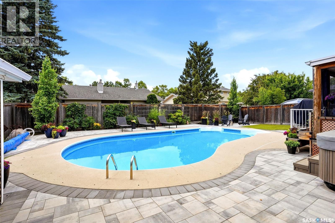
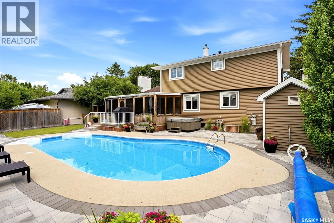
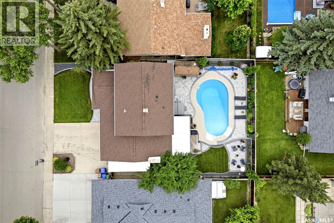
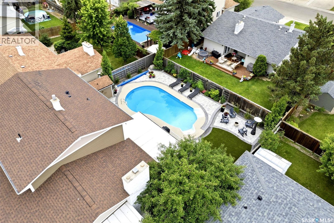
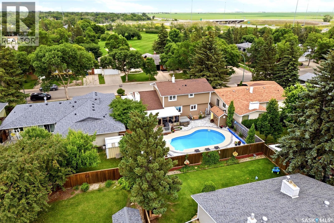
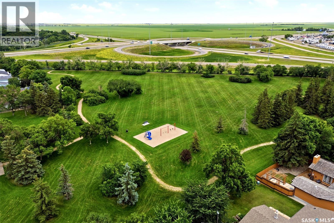
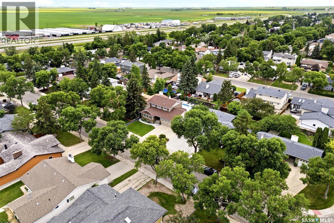
Welcome to 83 Marquis Crescent, a beautifully updated 1,942 sq. ft. 2-storey split located in the desirable Albert Park neighbourhood. This impressive family home combines bright, modern finishes with a functional layout and an exceptional backyard built for entertaining. The main floor is warm and inviting, featuring hardwood flooring through the spacious living and dining areas, large windows that fill the home with natural light, and a stylish gas fireplace. The renovated kitchen offers crisp white cabinetry, extensive storage, modern hardware, tile backsplash, stainless steel appliances and a bright eating area overlooking the backyard. Just beyond is a versatile family room with a second gas fireplace, built-in cabinetry and direct access to the screened-in deck. A convenient main-floor laundry area and 2-piece bath complete this level. Upstairs you’ll find three bedrooms, including a generous primary retreat with hardwood flooring, an impressive walk-in dressing/closet area and a private 3-piece ensuite. Two additional bedrooms and an updated 4-piece bathroom complete the upper floor. The fully finished basement adds even more living space with a large recreation room, den, office and 3-piece bathroom, offering plenty of flexibility for a growing family, home office, gym or guest space. Outside is where this home truly shines. The beautifully landscaped and fully fenced backyard features an in-ground salkwater swimming pool, extensive patio and paving stone areas, mature landscaping, lawn space and a fantastic screened-in deck—an ideal setup for summer entertaining and relaxing outdoors. A double attached garage and generous driveway provide excellent parking. Located in established Albert Park, this move-in-ready home offers an outstanding combination of space, updates and outdoor living. Please note: Most major components for the pool have been replaced in the last 5 years. The hot tub is NOT included in the sale. (id:63476)
Property Details
| MLS® Number | SK046819 |
| Property Type | Single Family |
| Neigbourhood | Albert Park |
| Features | Treed |
| Pool Type | Pool |
| Structure | Deck, Patio(s) |
Building
| Bathroom Total | 4 |
| Bedrooms Total | 3 |
| Appliances | Washer, Refrigerator, Dishwasher, Dryer, Microwave, Window Coverings, Stove |
| Architectural Style | 2 Level |
| Basement Development | Finished |
| Basement Type | Full (finished) |
| Constructed Date | 1974 |
| Construction Style Attachment | Detached |
| Cooling Type | Central Air Conditioning |
| Fireplace Fuel | Gas |
| Fireplace Present | Yes |
| Fireplace Type | Conventional |
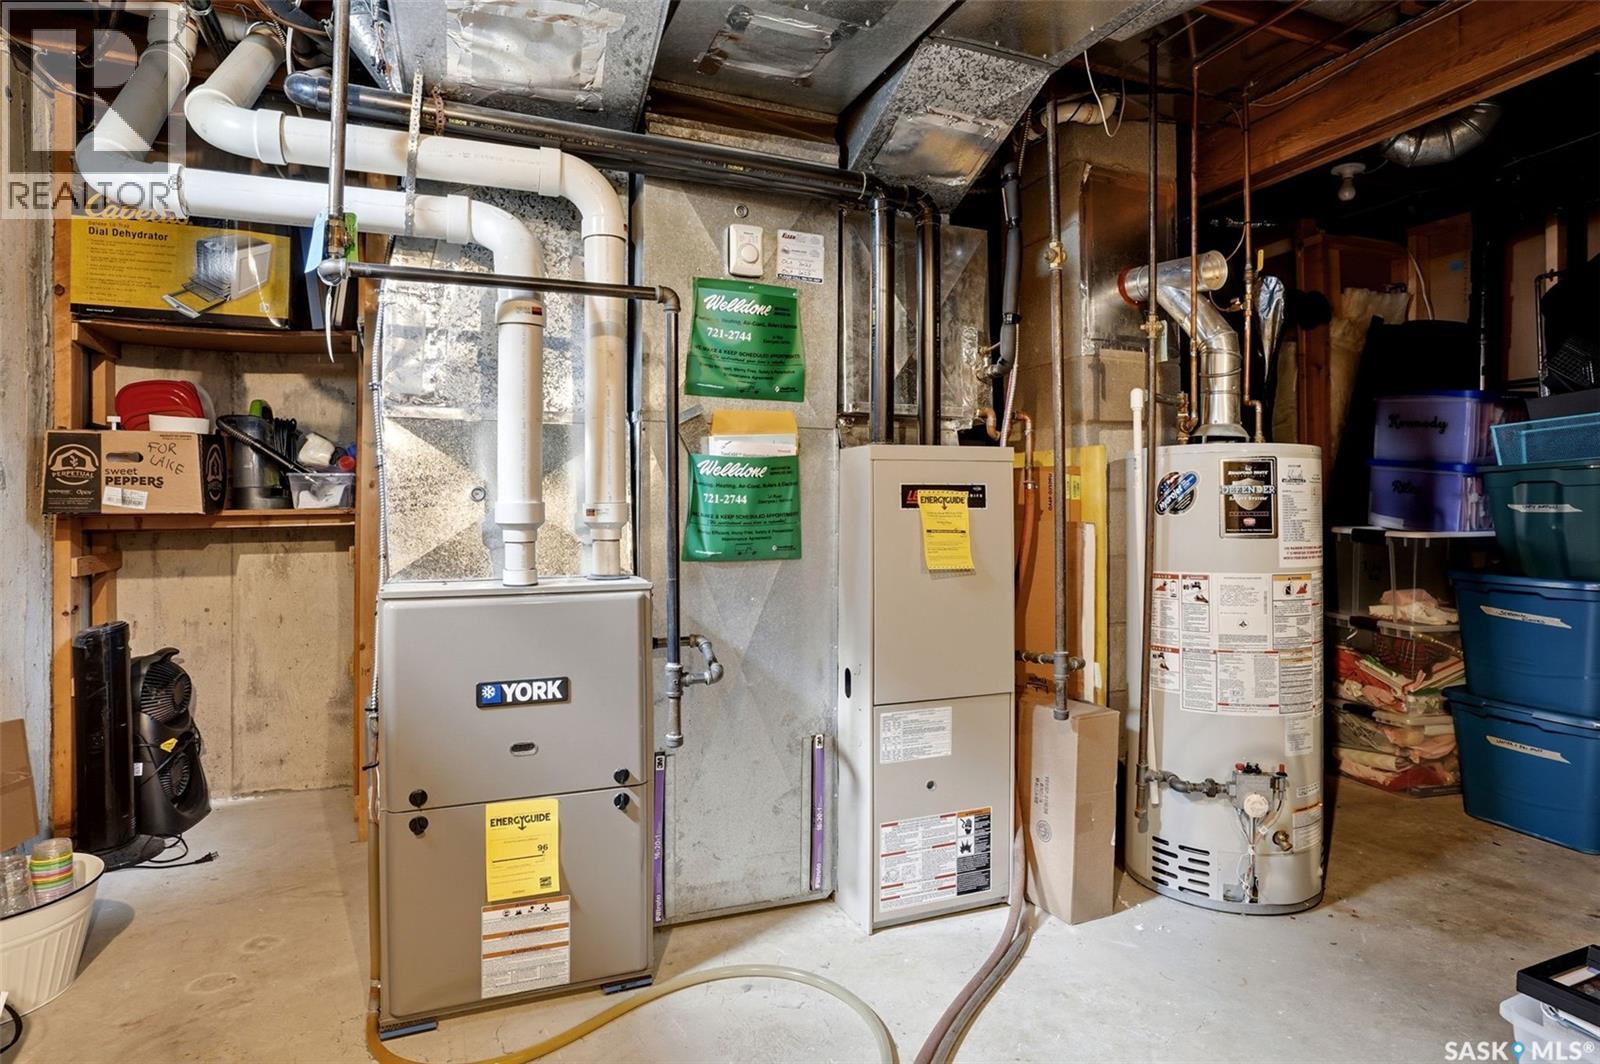
| Heating Fuel | Natural Gas |
| Heating Type | Forced Air |
| Stories Total | 2 |
| Size Interior | 1,942 Sqft |
| Type | House |
Parking
| Attached Garage | |
| Parking Space(s) | 4 |
Land
| Acreage | No |
| Fence Type | Fence |
| Landscape Features | Lawn |
| Size Irregular | 7381.00 |
| Size Total | 7381 Sqft |
| Size Total Text | 7381 Sqft |
Rooms
| Level | Type | Length | Width | Dimensions |
|---|---|---|---|---|
| Second Level | Primary Bedroom | 12 ft ,10 in | 16 ft ,2 in | 12 ft ,10 in x 16 ft ,2 in |
| Second Level | 3pc Ensuite Bath | Measurements not available | ||
| Second Level | 4pc Bathroom | Measurements not available | ||
| Second Level | Bedroom | 9 ft ,9 in | 11 ft ,1 in | 9 ft ,9 in x 11 ft ,1 in |
| Second Level | Bedroom | 11 ft ,9 in | 9 ft ,1 in | 11 ft ,9 in x 9 ft ,1 in |
| Basement | Other | 14 ft ,7 in | 12 ft ,4 in | 14 ft ,7 in x 12 ft ,4 in |
| Basement | Den | 10 ft ,5 in | 7 ft ,11 in | 10 ft ,5 in x 7 ft ,11 in |
| Basement | 3pc Bathroom | Measurements not available | ||
| Basement | Office | 7 ft ,5 in | 12 ft ,9 in | 7 ft ,5 in x 12 ft ,9 in |
| Main Level | Living Room | 13 ft ,5 in | 17 ft ,4 in | 13 ft ,5 in x 17 ft ,4 in |
| Main Level | Dining Room | 11 ft ,3 in | 12 ft ,10 in | 11 ft ,3 in x 12 ft ,10 in |
| Main Level | Kitchen | 8 ft ,11 in | 17 ft | 8 ft ,11 in x 17 ft |
| Main Level | Living Room | 19 ft ,1 in | 12 ft ,6 in | 19 ft ,1 in x 12 ft ,6 in |
| Main Level | 2pc Bathroom | Measurements not available |
Contact Us
Contact us for more information

The trademarks REALTOR®, REALTORS®, and the REALTOR® logo are controlled by The Canadian Real Estate Association (CREA) and identify real estate professionals who are members of CREA. The trademarks MLS®, Multiple Listing Service® and the associated logos are owned by The Canadian Real Estate Association (CREA) and identify the quality of services provided by real estate professionals who are members of CREA. The trademark DDF® is owned by The Canadian Real Estate Association (CREA) and identifies CREA's Data Distribution Facility (DDF®)
August 28 2026 05:36:20
Saskatchewan REALTORS® Association
Exp Realty