
22 Brown Crescent Saskatoon, Saskatchewan S7J 2R8

$574,900
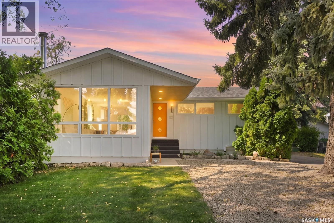
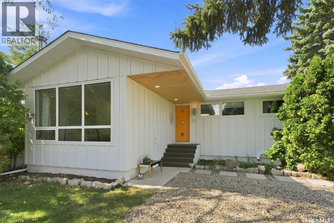
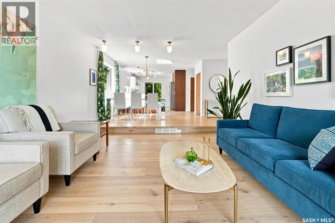
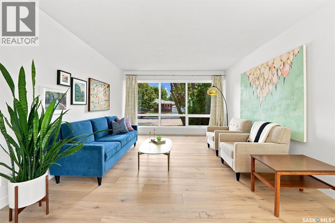
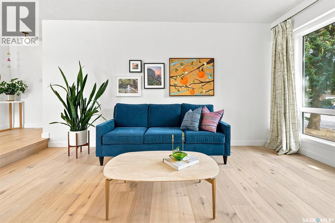
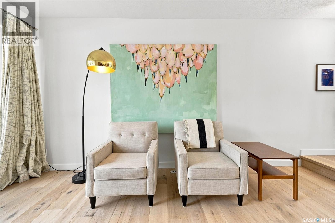
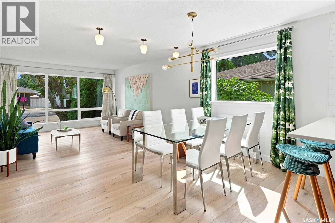
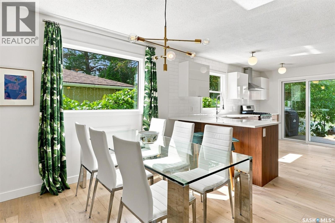
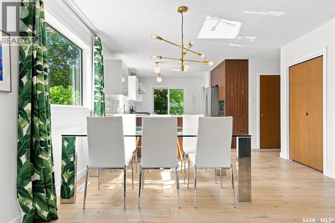
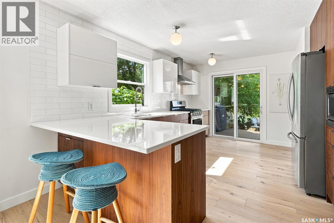
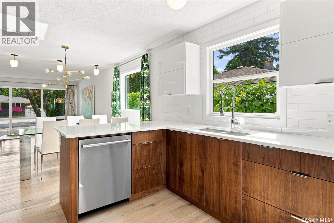
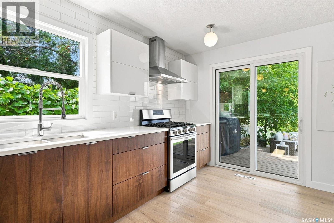
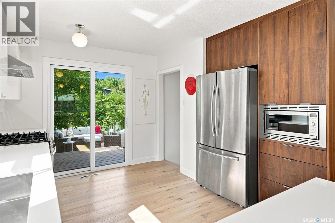
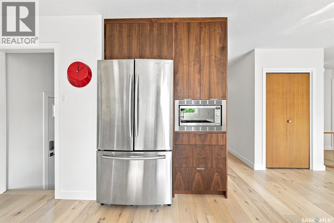
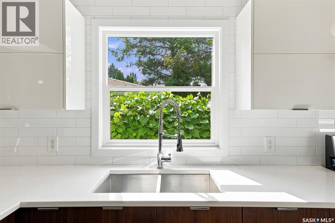
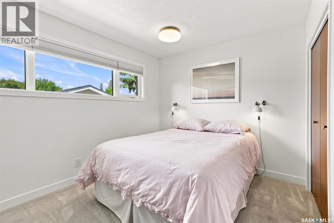
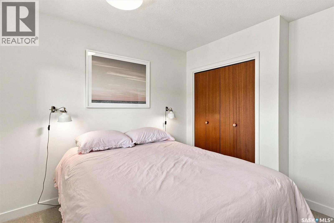
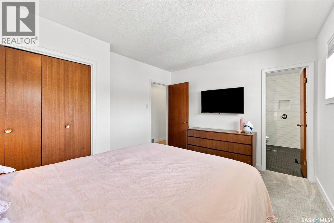
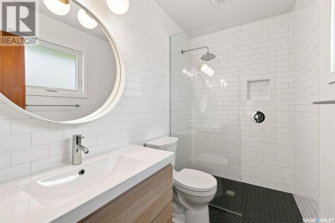
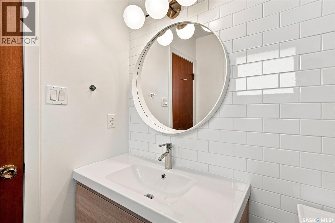
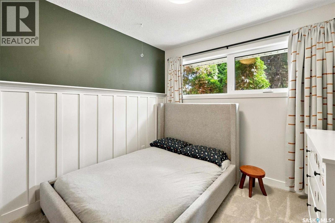
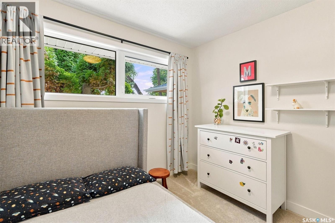
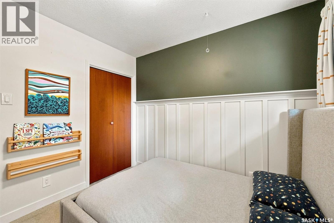
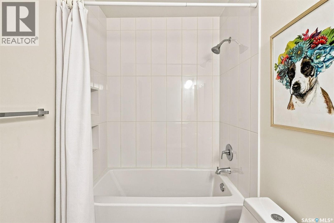
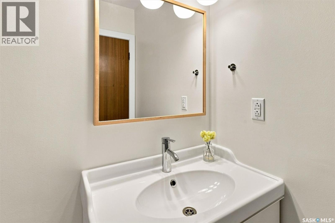
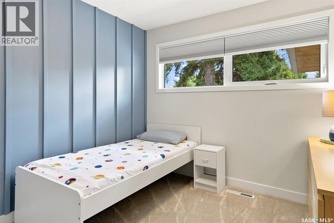
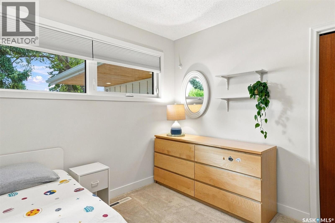
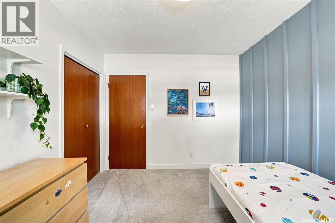
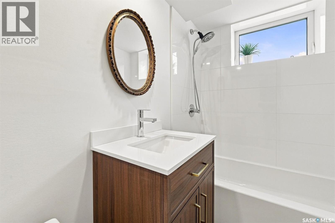
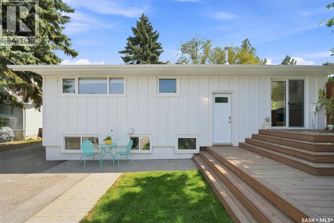
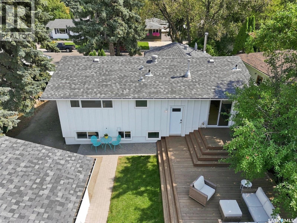
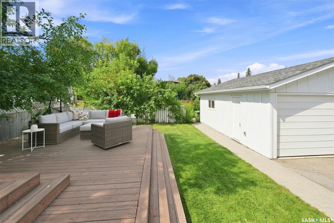
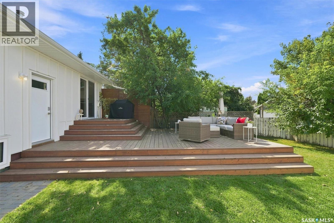
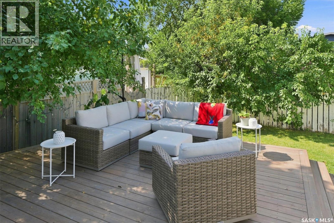
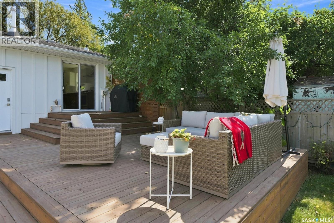
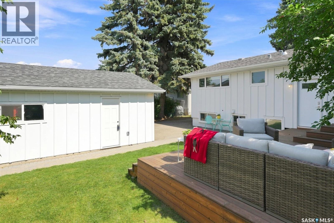
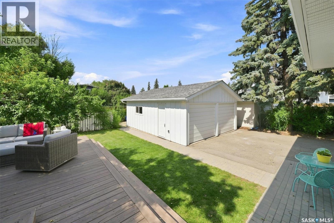
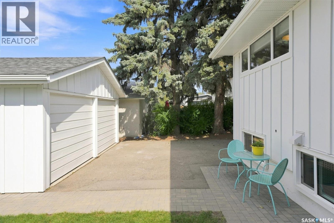
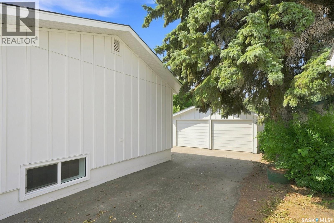
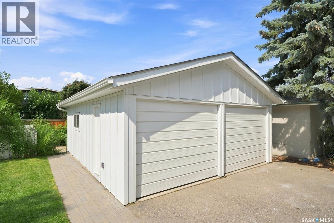
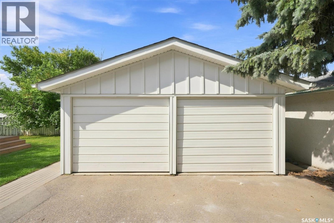
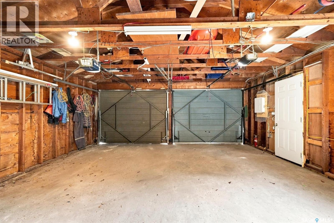
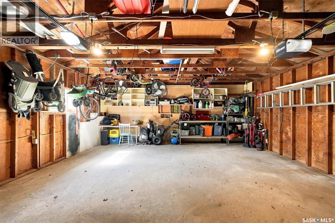
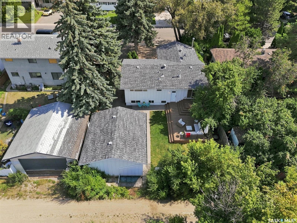
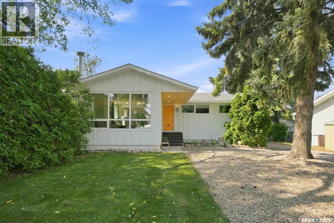
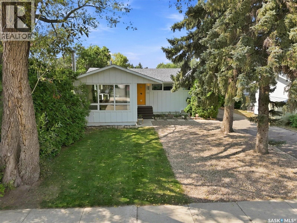
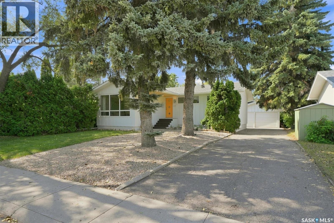
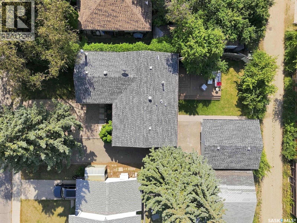
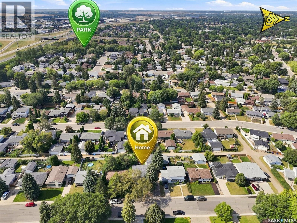
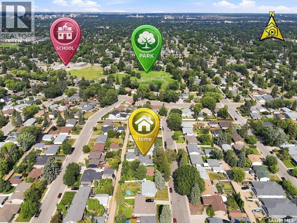
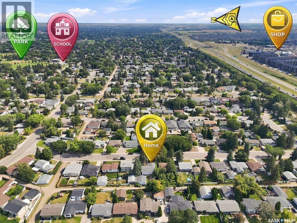
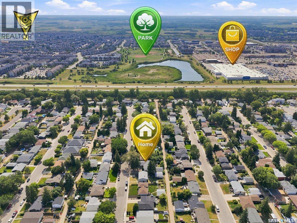
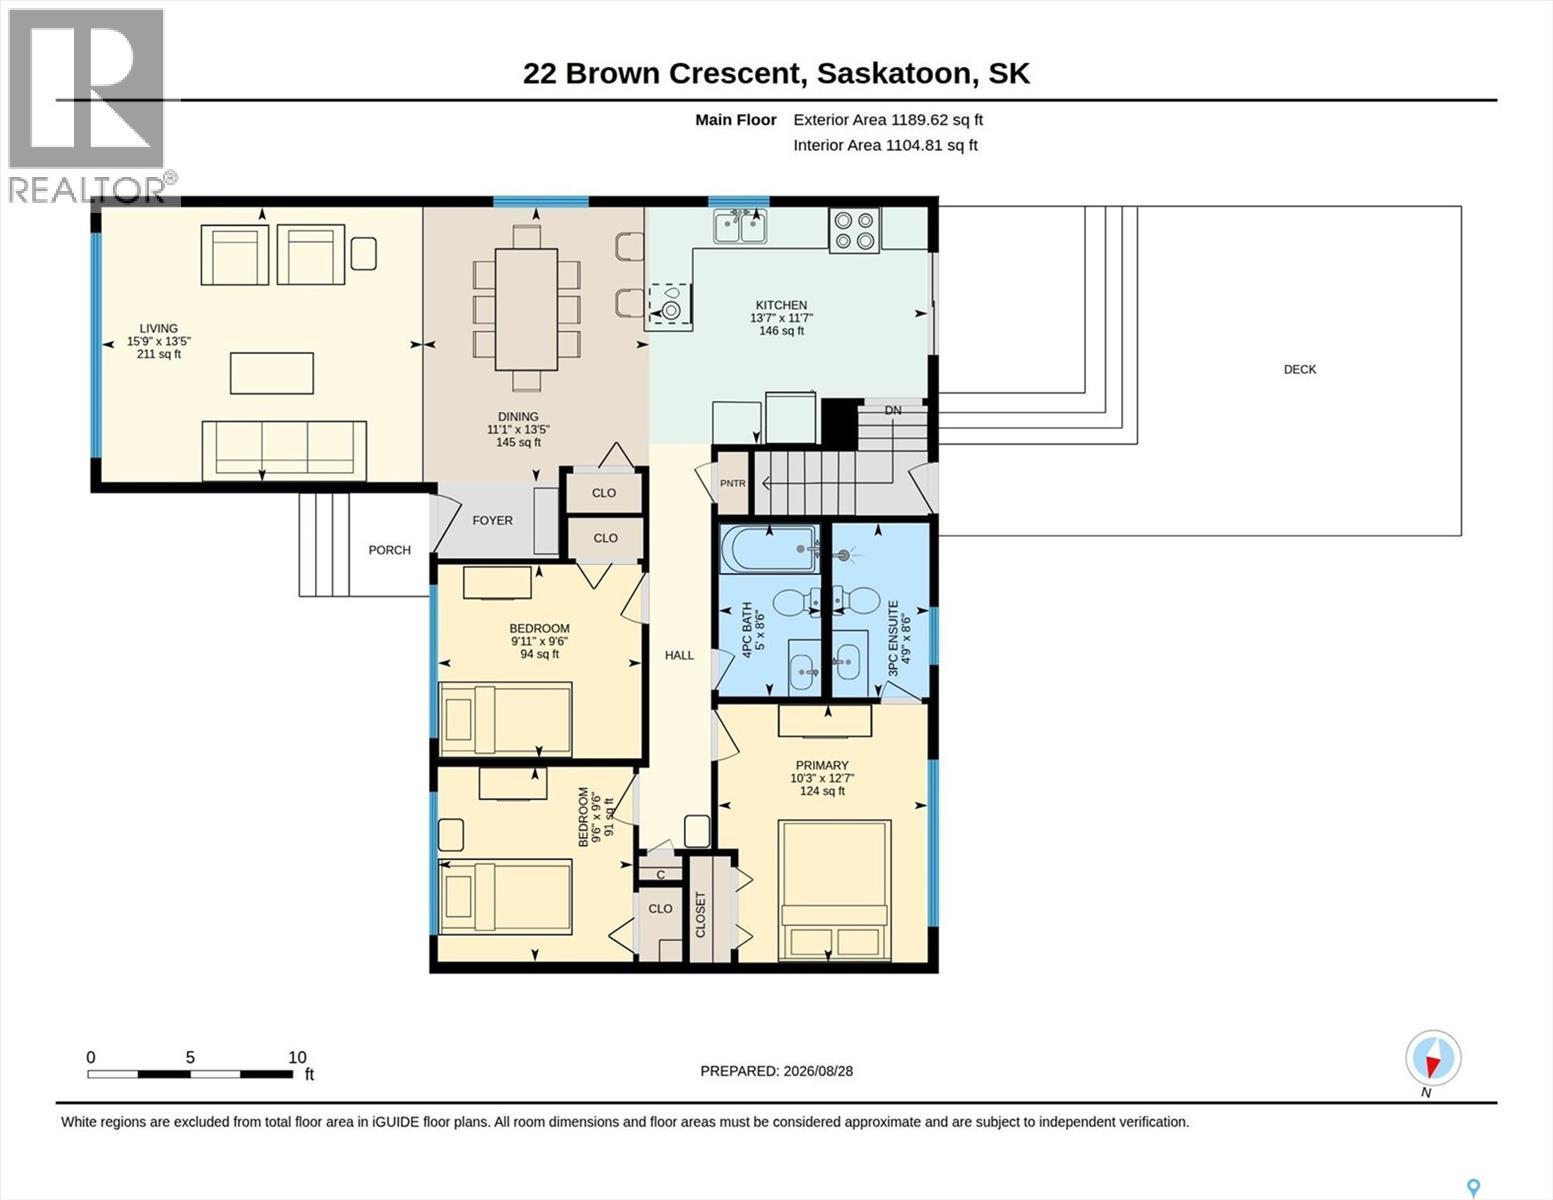
Welcome to 22 Brown Crescent, a fully transformed 1150sqft bungalow offering unparalleled modern comfort in Saskatoon’s highly desirable, family-friendly Adelaide Churchill area. Steps from local schools, pristine parks, and convenient amenities in Avalon and Stonebridge, this move-in-ready home has been meticulously updated from top to bottom with an uncompromising commitment to quality. Step inside to find a beautifully updated, open-concept interior that flows seamlessly from room to room. The freshly painted main floor features premium engineered hardwood, durable tile, and plush carpeting, accented by brand-new trim and baseboards. At the heart of this inviting layout is a stunning gourmet kitchen outfitted with custom Superior cabinets, sleek quartz countertops, a vented range hood, and premium newer appliances, including a 2023 dishwasher. The luxury continues across three fully renovated bathrooms, each boasting custom tile surrounds, updated fixtures, modern vanities, and a spa-like curbless shower. The striking exterior showcases pride of ownership, featuring premium, low-maintenance Hardie board siding with one-inch exterior insulation on the house (2019) and matching siding on the detached 24’x20’ garage. Other major updates include new shingles and vents by Wintringham Roofing (2023), newer eaves, soffits, fascia, updated windows, and modern exterior doors. Outdoor transformations continue with professionally redesigned interlocking brick landscaping by Keystone, a treated-wood deck with an integrated privacy wall (2020), a newer sub-panel in the garage, and a convenient gas BBQ hookup, creating an idyllic backyard oasis for entertaining. This beautifully situated property places families within walking distance of top-rated schools like Hugh Cairns V.C. School and Prince Philip School, while offering easy access to Churchill Park and vibrant shopping, dining, and professional services along the nearby Stonebridge and Avalon corridors. As per the Seller’s direction, all offers will be presented on 09/01/2026 7:00PM. (id:63476)
Property Details
| MLS® Number | SK046870 |
| Property Type | Single Family |
| Neigbourhood | Adelaide/Churchill |
| Features | Treed |
| Structure | Deck |
Building
| Bathroom Total | 3 |
| Bedrooms Total | 4 |
| Appliances | Washer, Refrigerator, Dishwasher, Dryer, Microwave, Window Coverings, Garage Door Opener Remote(s), Hood Fan, Stove |
| Architectural Style | Bungalow |
| Basement Development | Finished |
| Basement Type | Full (finished) |
| Constructed Date | 1966 |
| Construction Style Attachment | Detached |
| Heating Fuel | Natural Gas |
| Heating Type | Forced Air |
| Stories Total | 1 |
| Size Interior | 1,150 Sqft |
| Type | House |
Parking
| Detached Garage | |
| Parking Space(s) | 5 |
Land
| Acreage | No |
| Fence Type | Partially Fenced |
| Landscape Features | Lawn |
| Size Frontage | 55 Ft |
| Size Irregular | 5885.00 |
| Size Total | 5885 Sqft |
| Size Total Text | 5885 Sqft |
Rooms
| Level | Type | Length | Width | Dimensions |
|---|---|---|---|---|
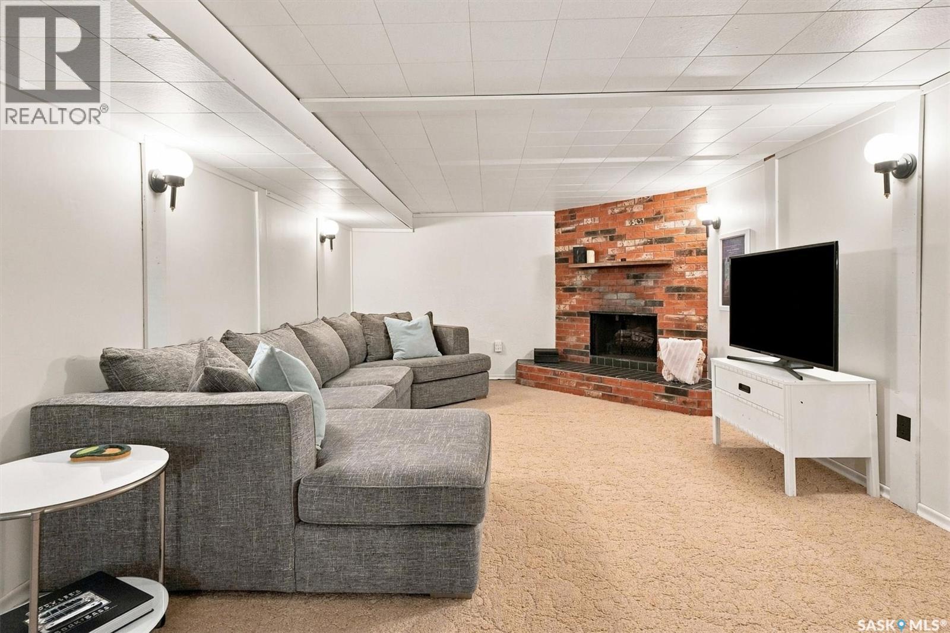
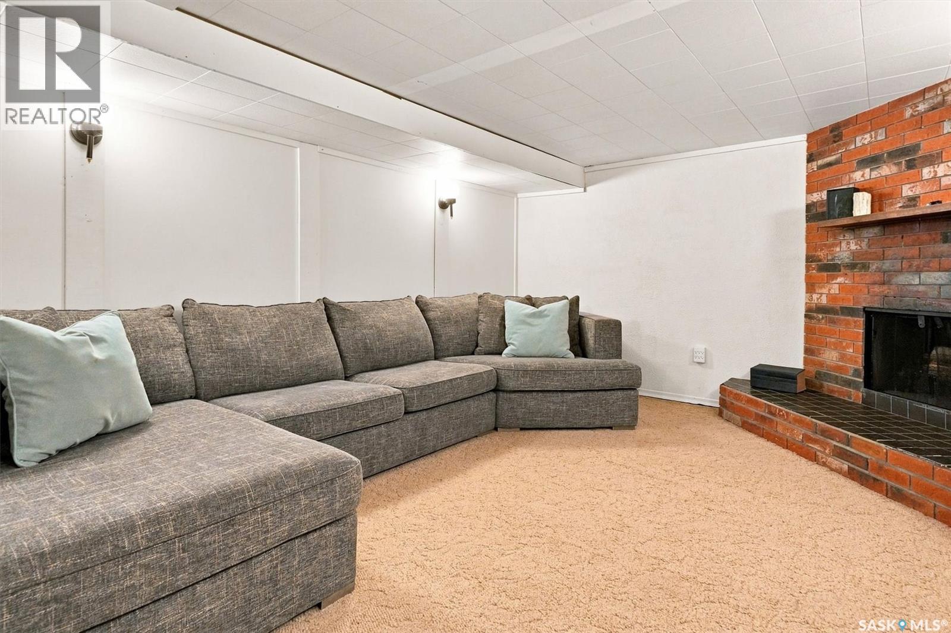
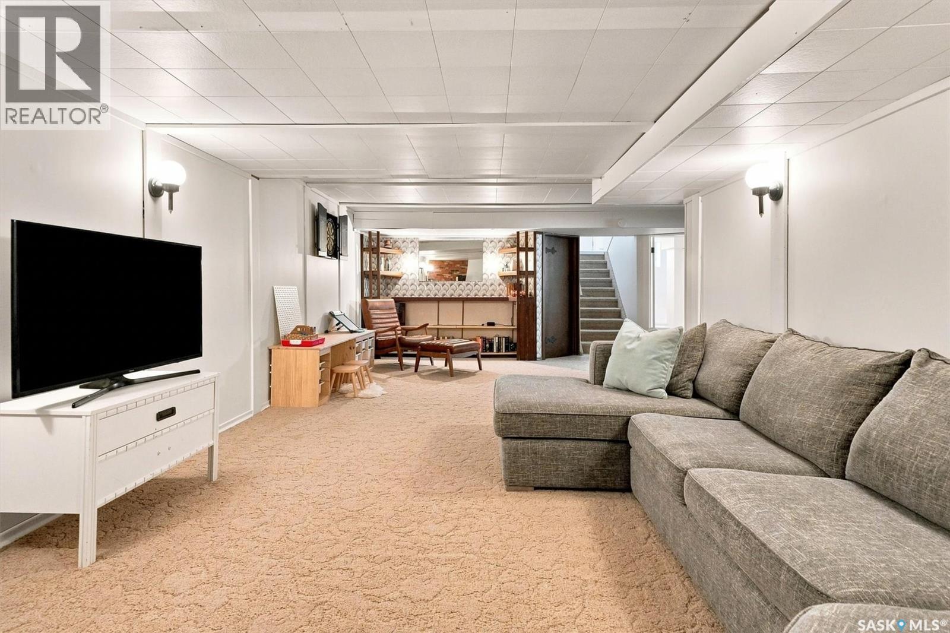
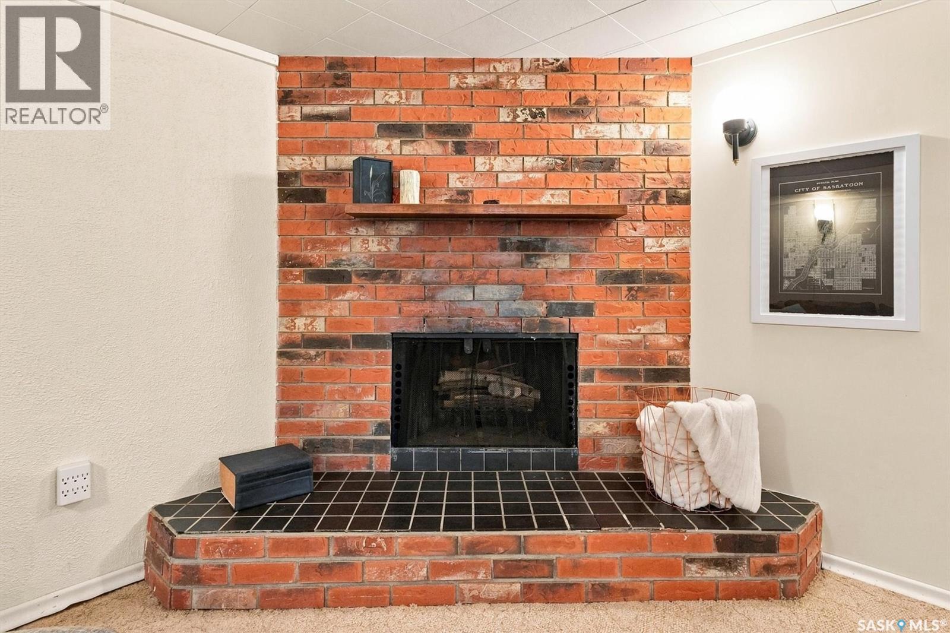
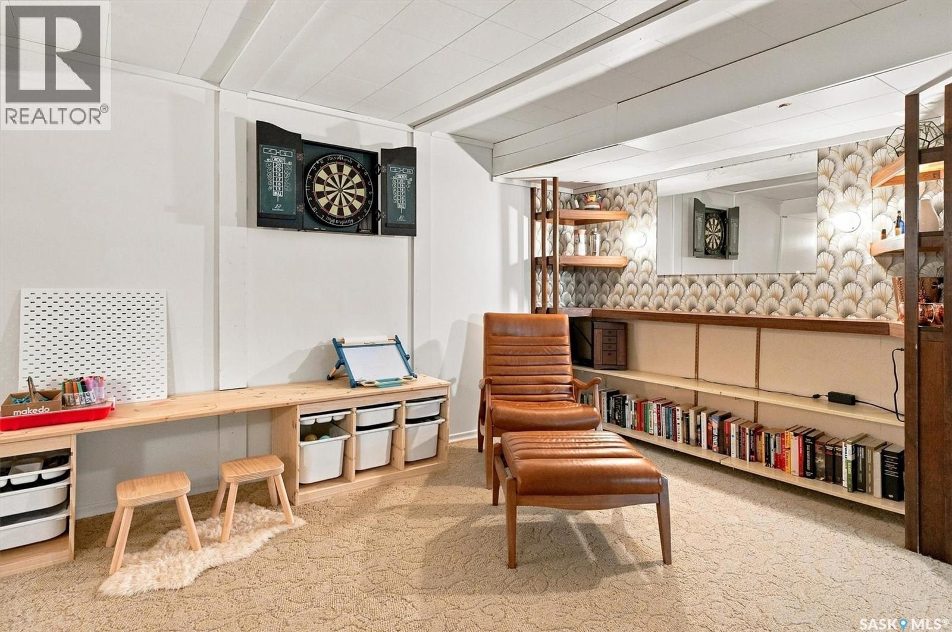
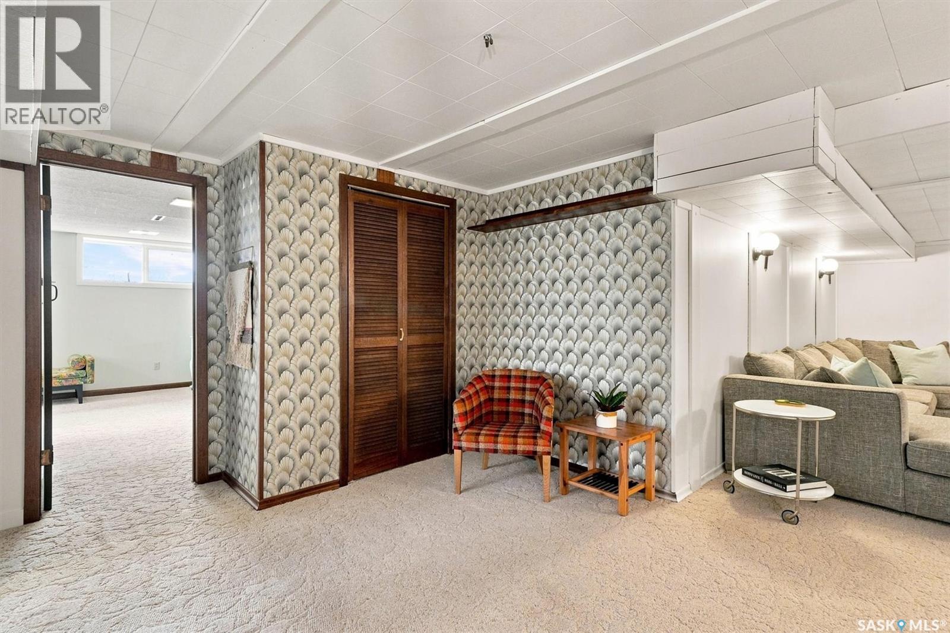
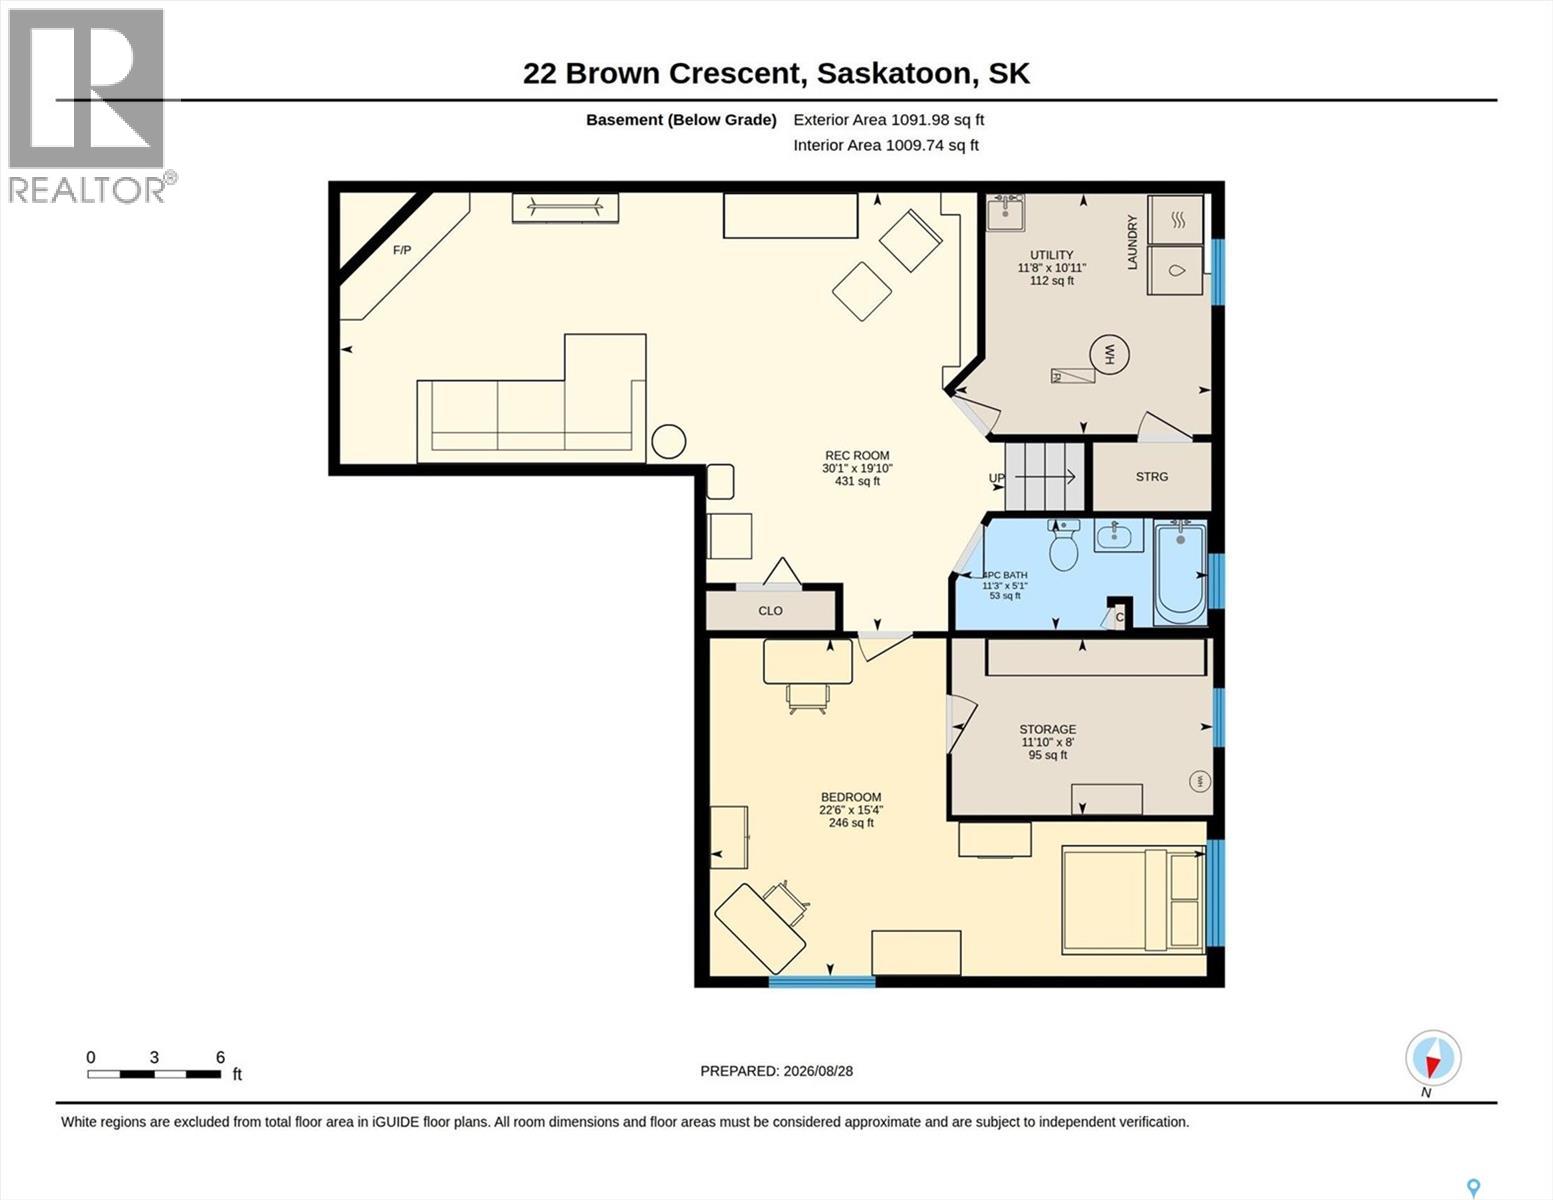
| Basement | Family Room | 12 ft ,3 in | 16 ft ,7 in | 12 ft ,3 in x 16 ft ,7 in |
| Basement | Games Room | 12 ft ,1 in | 17 ft ,7 in | 12 ft ,1 in x 17 ft ,7 in |
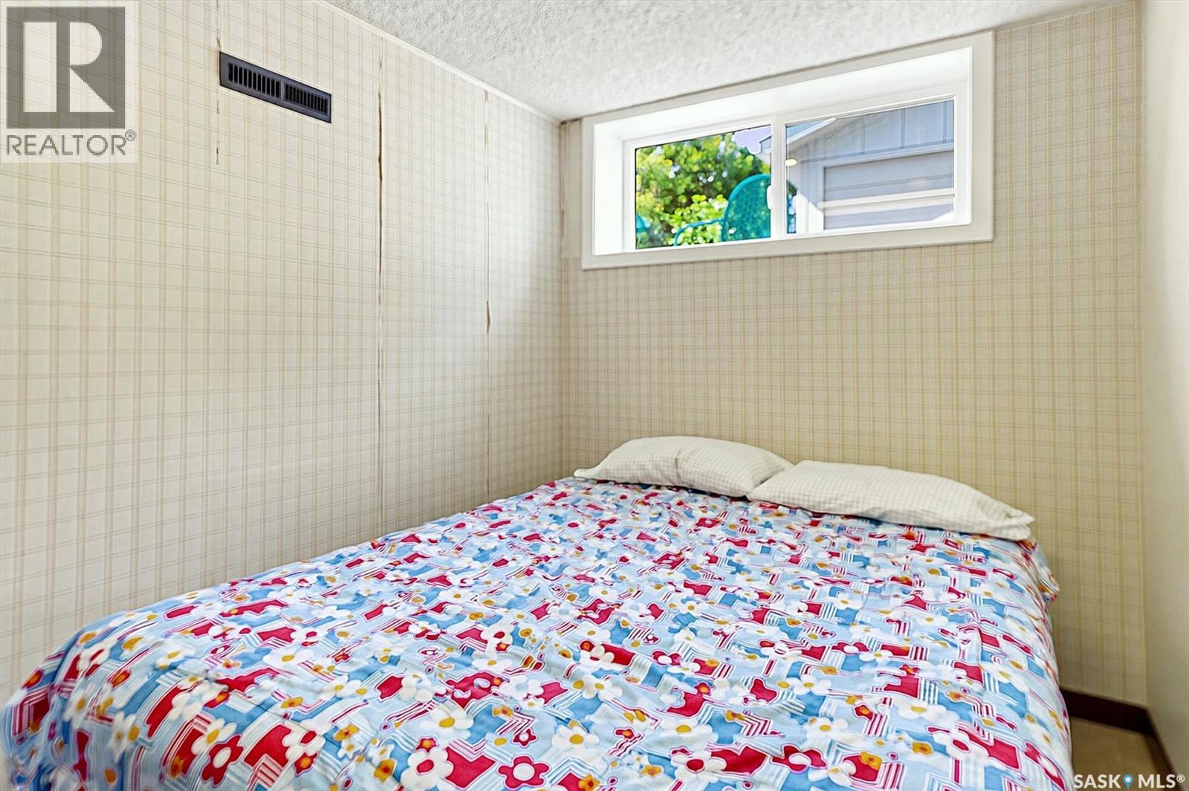
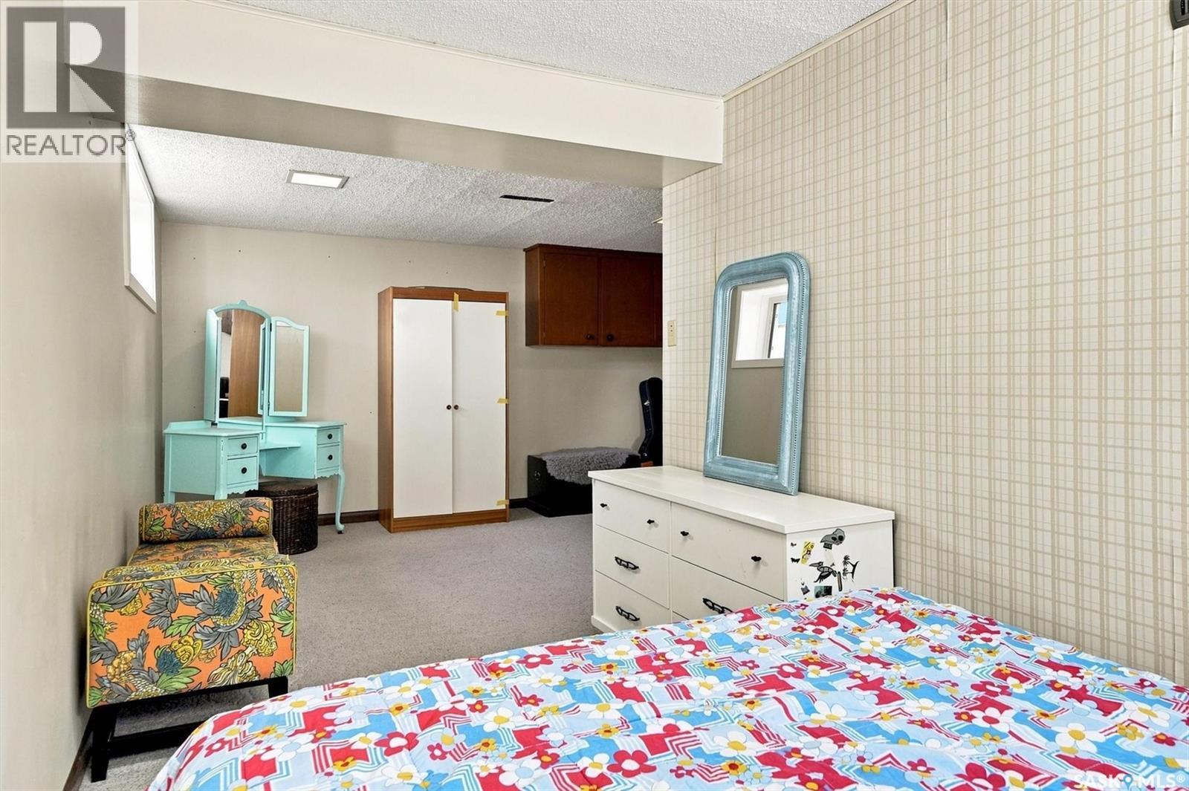
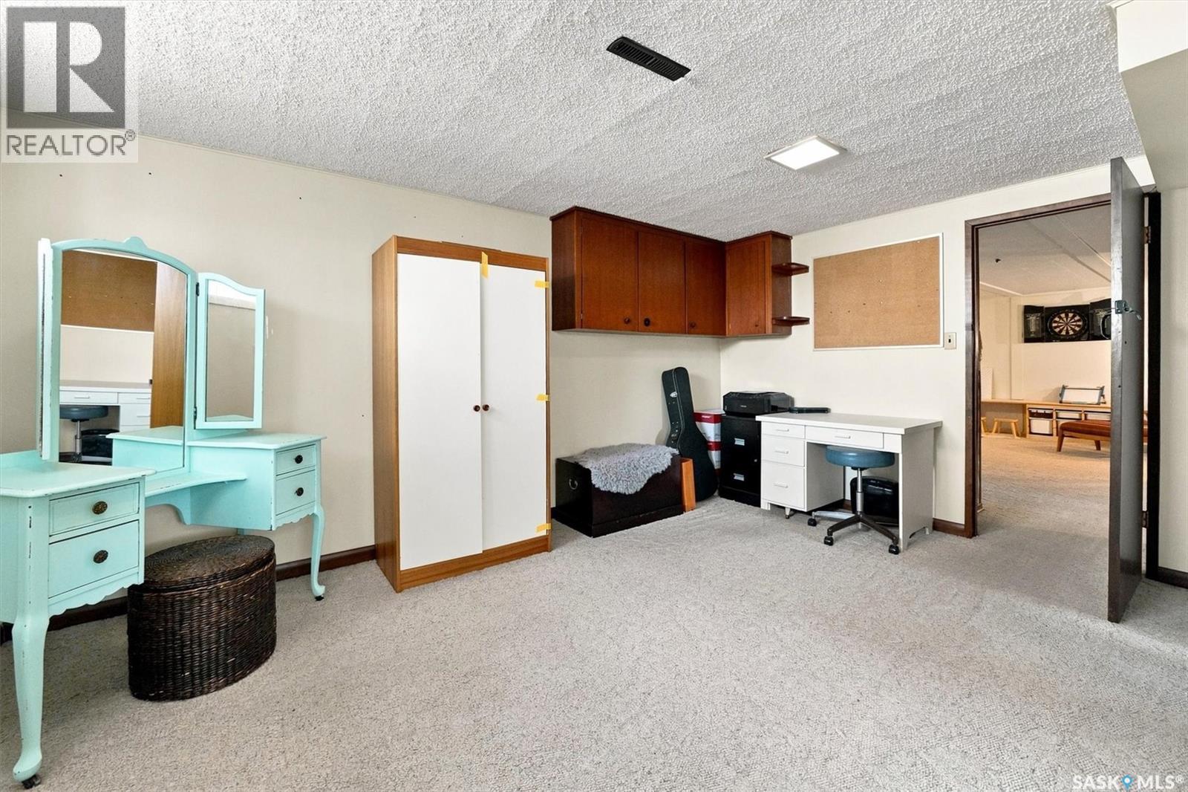
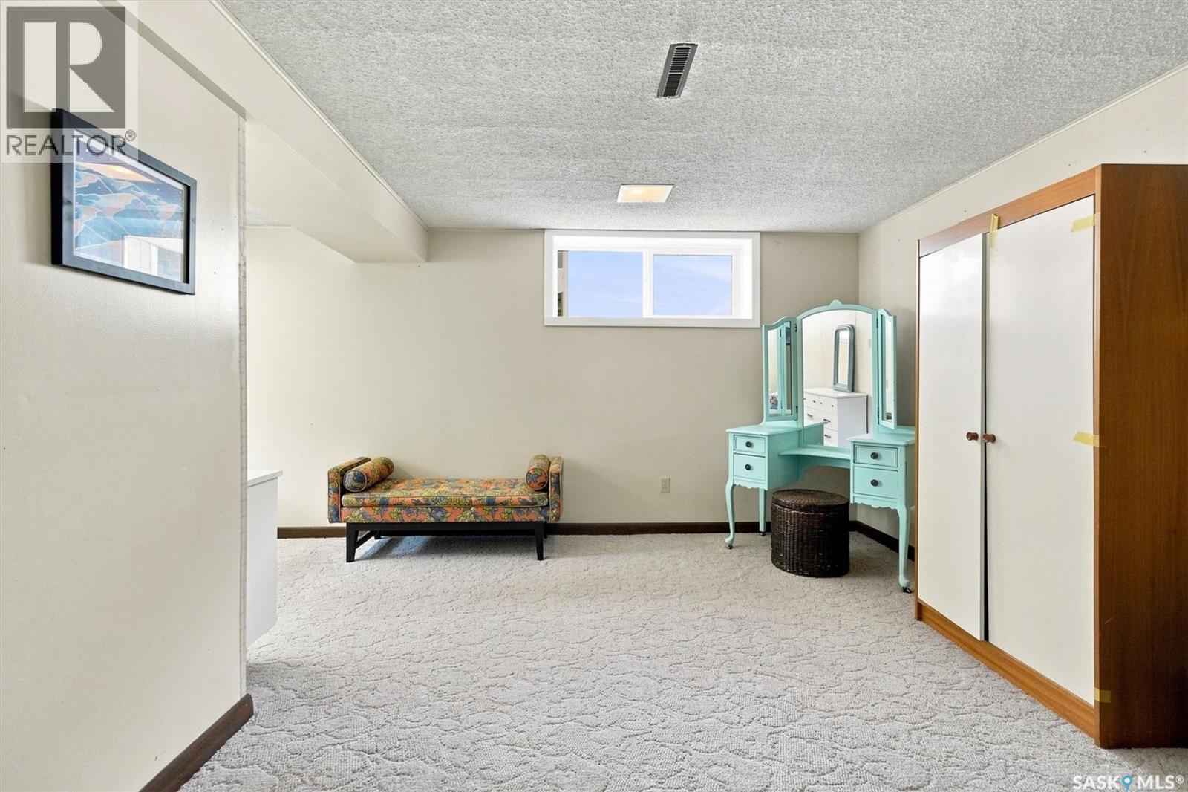
| Basement | Bedroom | 15 ft ,3 in | 22 ft ,4 in | 15 ft ,3 in x 22 ft ,4 in |
| Basement | 4pc Bathroom | 5 ft | 11 ft | 5 ft x 11 ft |
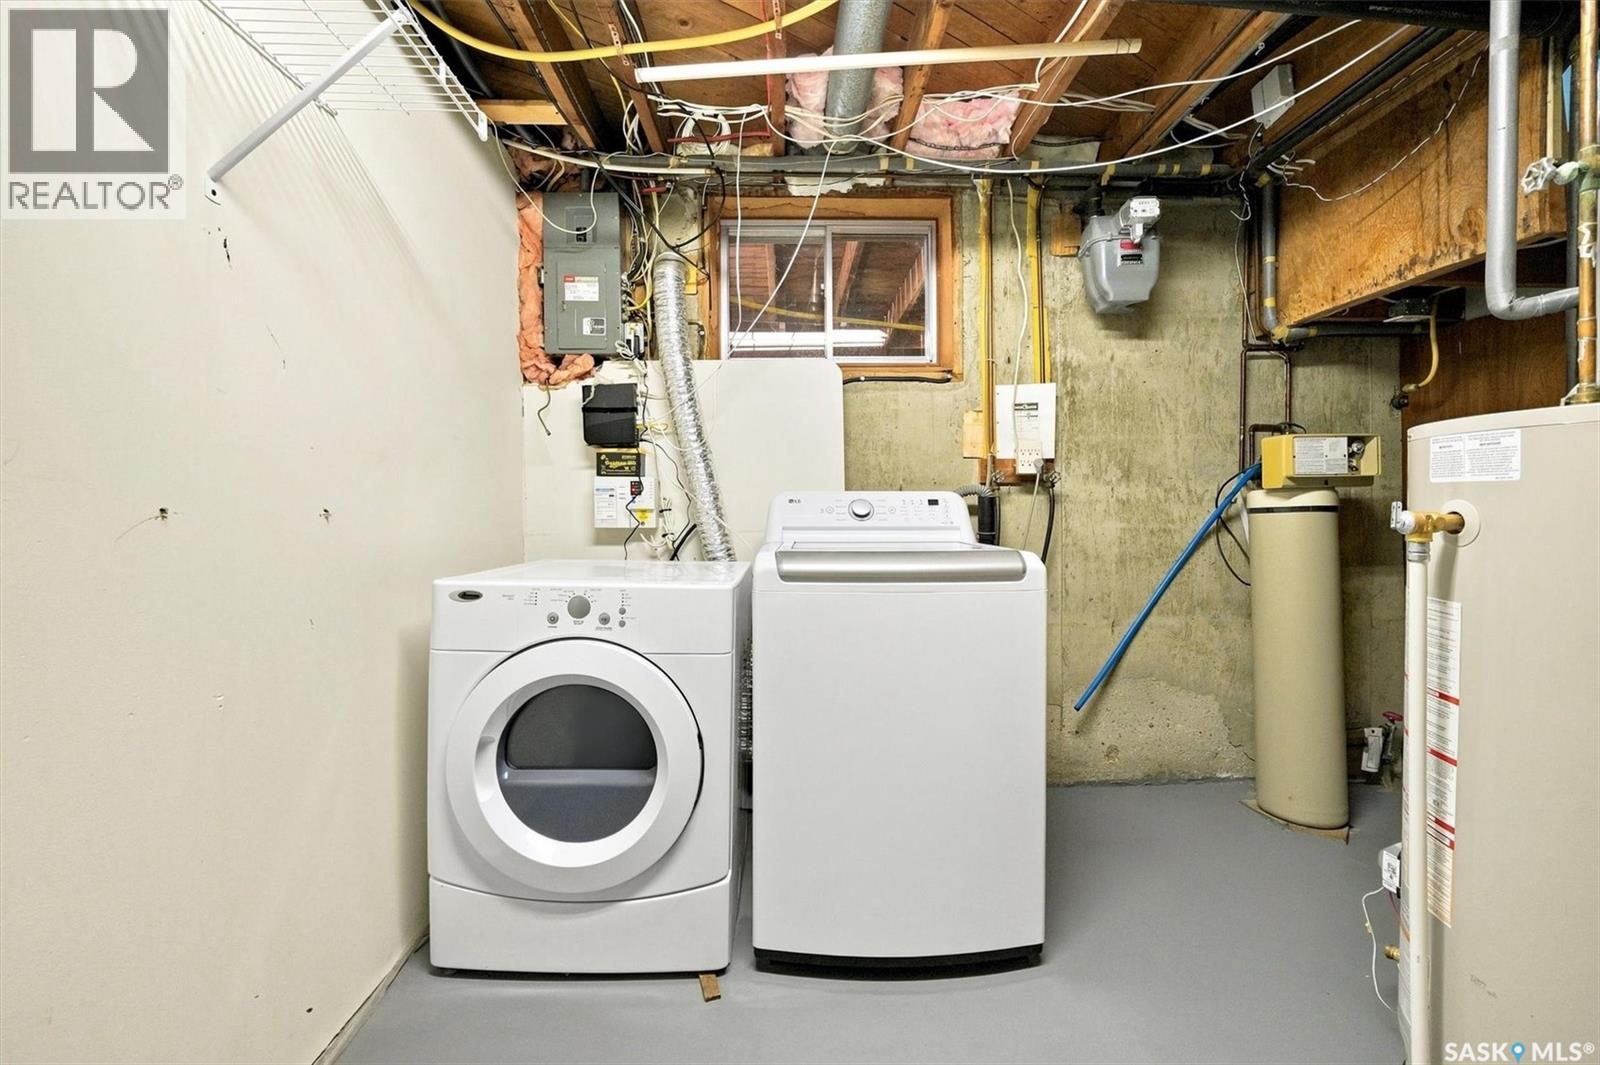
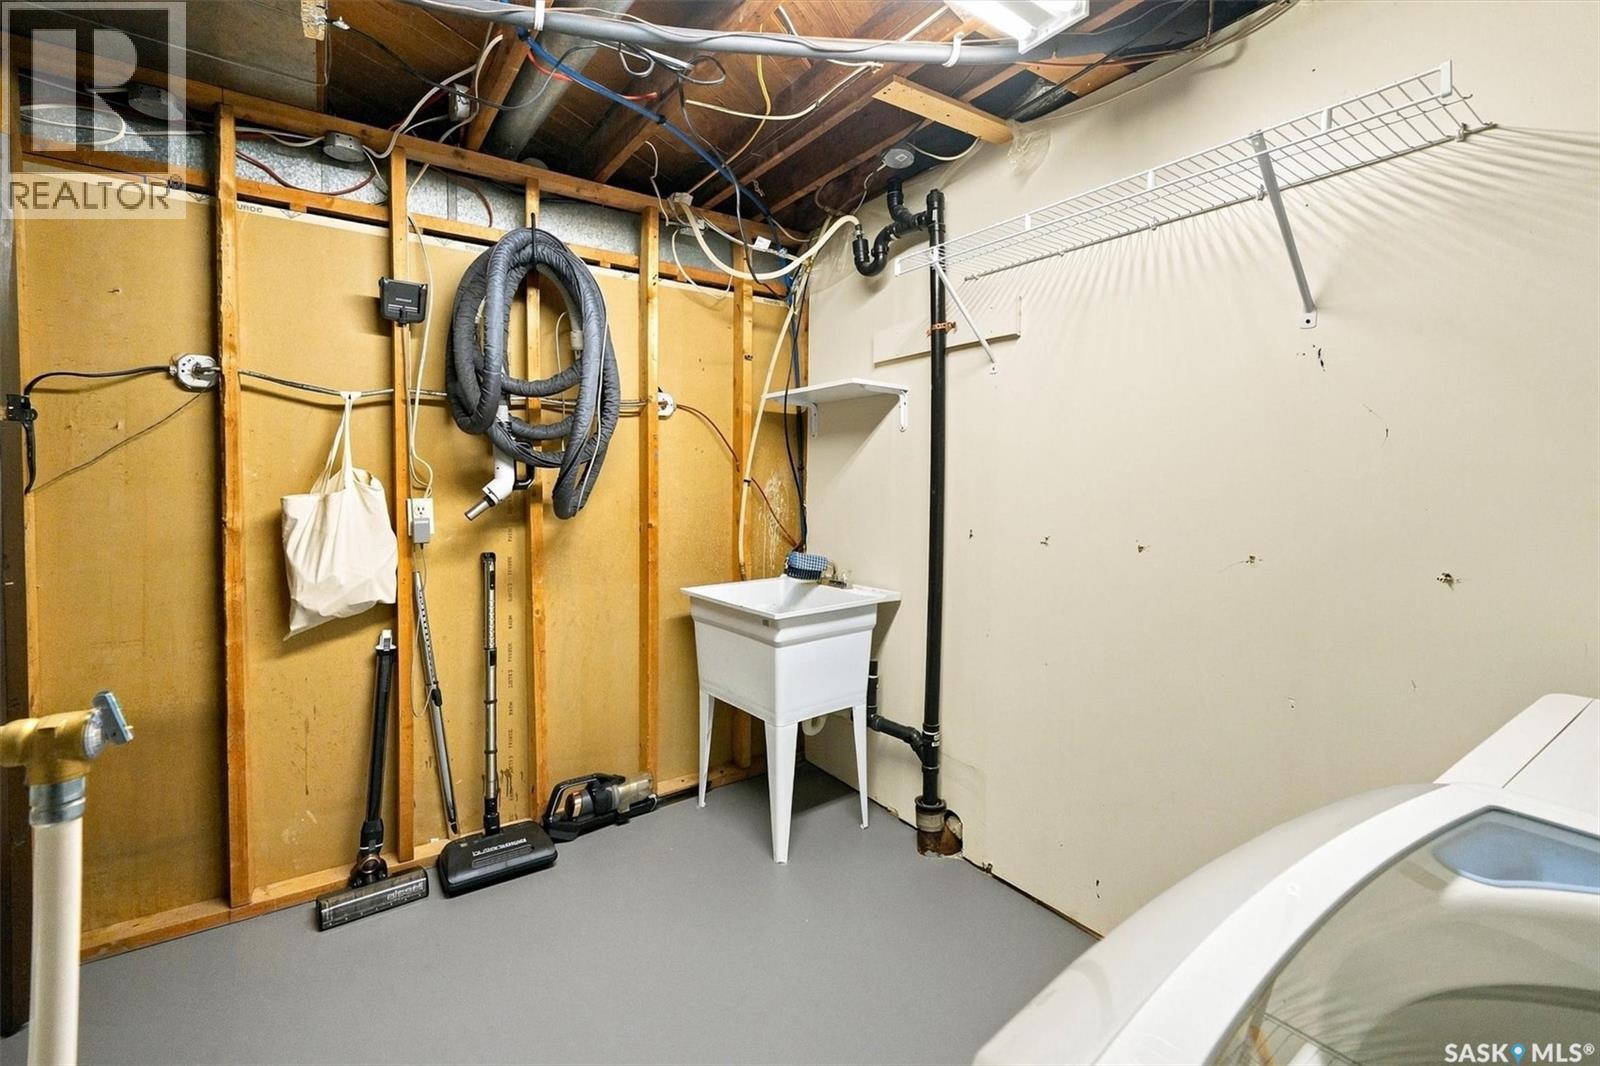
| Basement | Laundry Room | 10 ft ,3 in | 10 ft ,9 in | 10 ft ,3 in x 10 ft ,9 in |
| Basement | Storage | 8 ft ,2 in | 11 ft ,8 in | 8 ft ,2 in x 11 ft ,8 in |
| Main Level | Foyer | 4 ft ,6 in | 5 ft ,9 in | 4 ft ,6 in x 5 ft ,9 in |
| Main Level | Living Room | 13 ft ,4 in | 16 ft ,3 in | 13 ft ,4 in x 16 ft ,3 in |
| Main Level | Dining Room | 11 ft | 12 ft ,3 in | 11 ft x 12 ft ,3 in |
| Main Level | Kitchen | 11 ft | 14 ft ,7 in | 11 ft x 14 ft ,7 in |
| Main Level | Primary Bedroom | 10 ft ,3 in | 12 ft ,6 in | 10 ft ,3 in x 12 ft ,6 in |
| Main Level | 3pc Ensuite Bath | 4 ft ,8 in | 8 ft ,5 in | 4 ft ,8 in x 8 ft ,5 in |
| Main Level | Bedroom | 9 ft ,4 in | 9 ft ,9 in | 9 ft ,4 in x 9 ft ,9 in |
| Main Level | Bedroom | 9 ft ,4 in | 9 ft ,9 in | 9 ft ,4 in x 9 ft ,9 in |
| Main Level | 4pc Bathroom | 4 ft ,1 in | 8 ft ,4 in | 4 ft ,1 in x 8 ft ,4 in |
Contact Us
Contact us for more information

The trademarks REALTOR®, REALTORS®, and the REALTOR® logo are controlled by The Canadian Real Estate Association (CREA) and identify real estate professionals who are members of CREA. The trademarks MLS®, Multiple Listing Service® and the associated logos are owned by The Canadian Real Estate Association (CREA) and identify the quality of services provided by real estate professionals who are members of CREA. The trademark DDF® is owned by The Canadian Real Estate Association (CREA) and identifies CREA's Data Distribution Facility (DDF®)
August 28 2026 05:36:20
Saskatchewan REALTORS® Association
RE/MAX Saskatoon