
2145 37th Street W Saskatoon, Saskatchewan S7L 4E6

$379,900
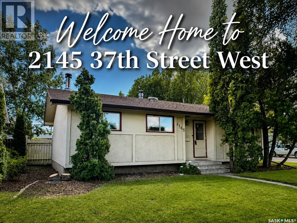
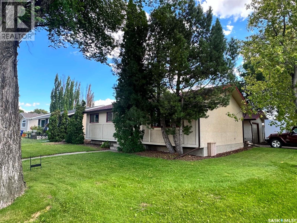
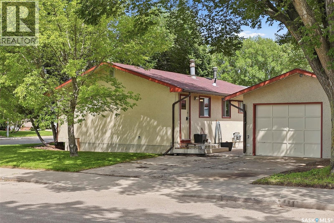
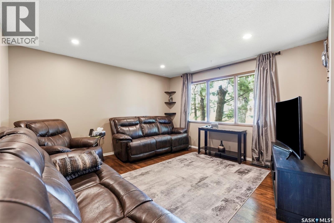
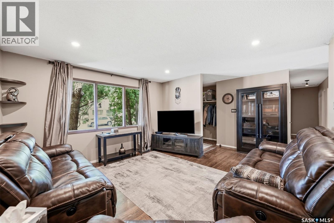
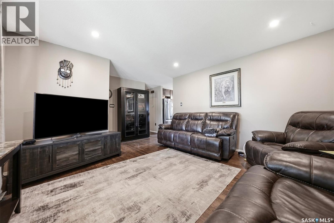
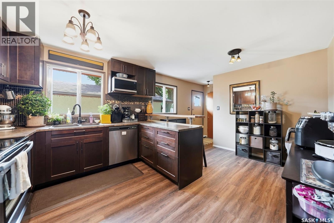
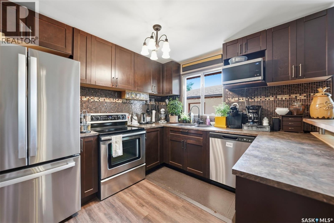
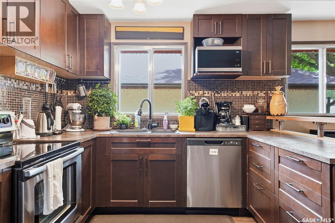
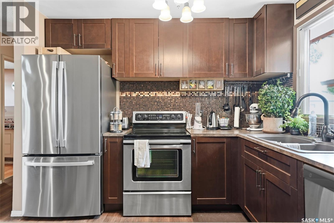
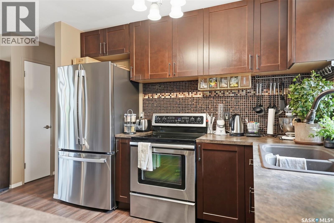
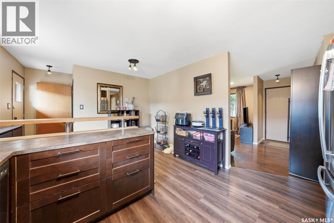
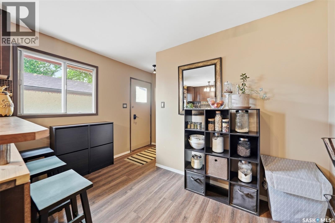
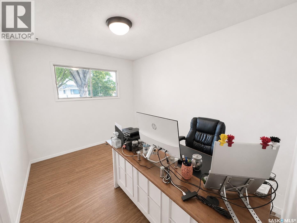
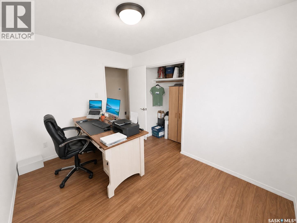
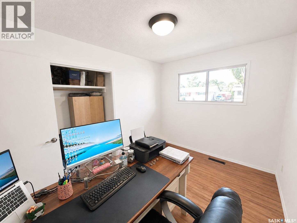
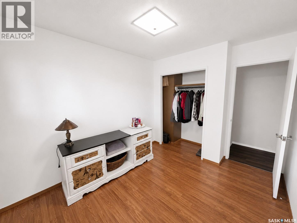
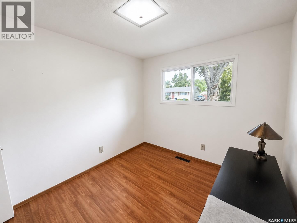
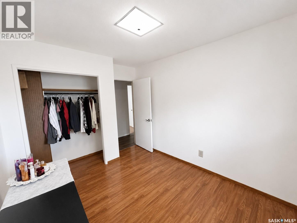
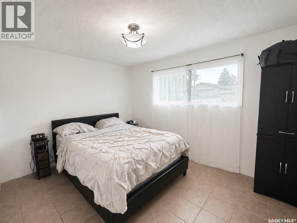
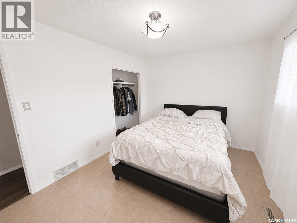
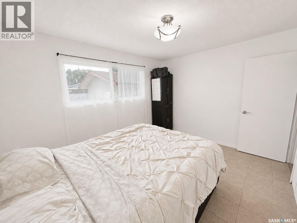
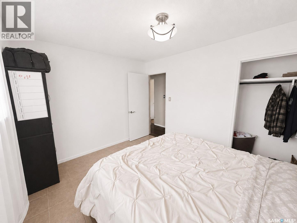
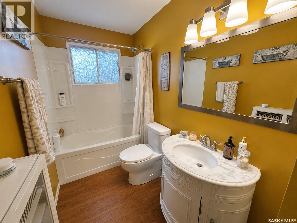
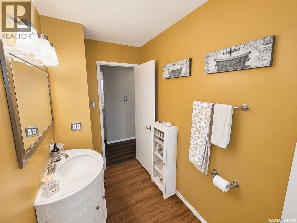
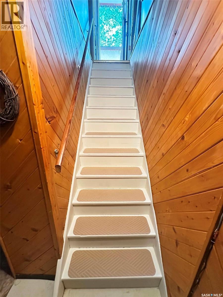
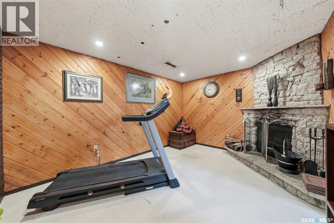
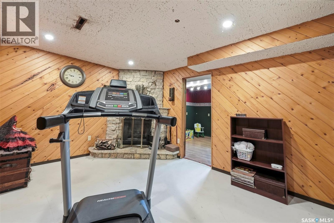
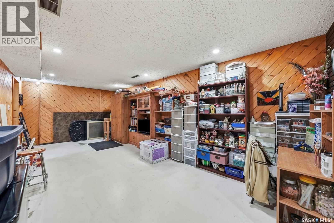
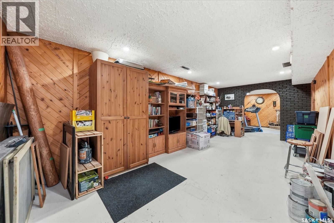
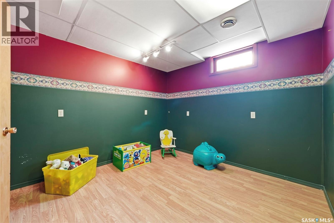
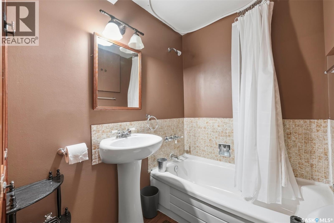
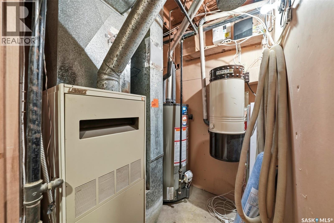
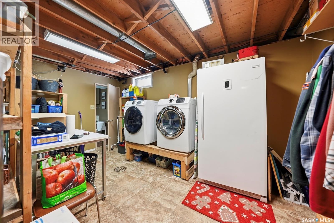
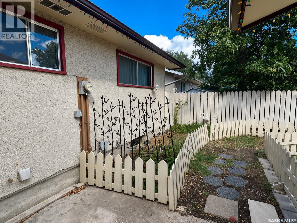
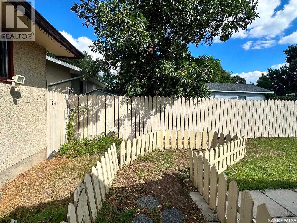
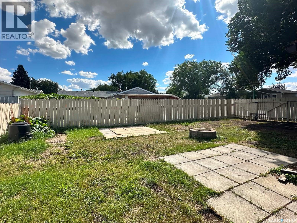
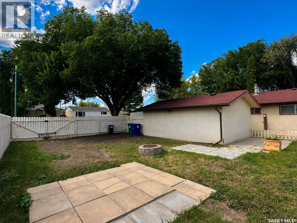
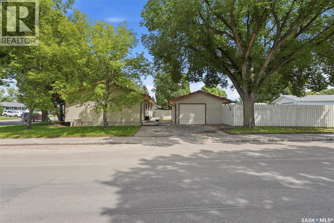
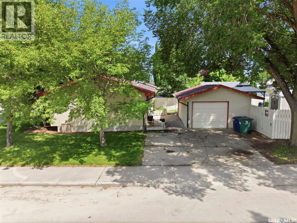
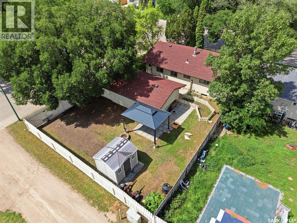
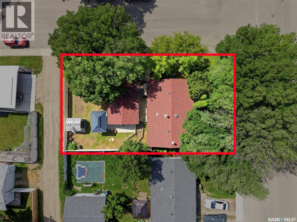
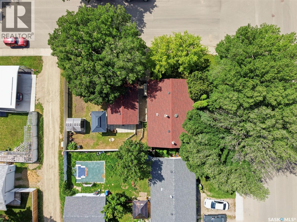
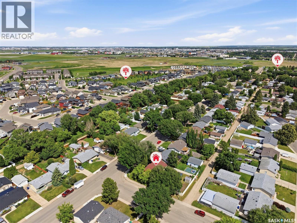
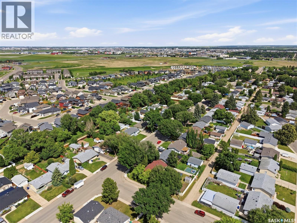
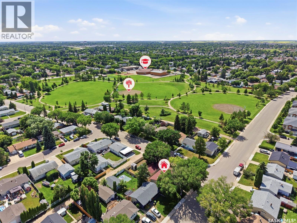
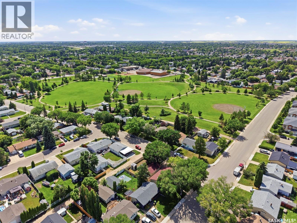
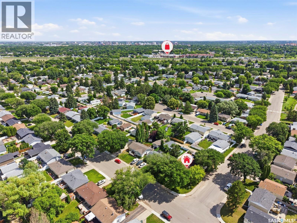
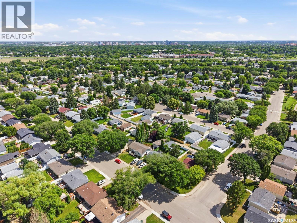
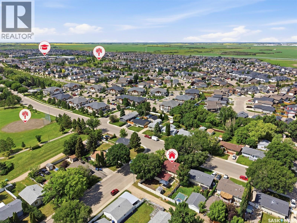
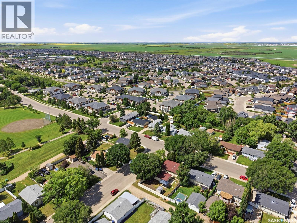
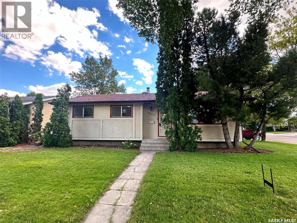
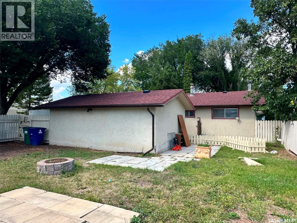
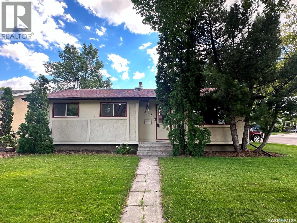
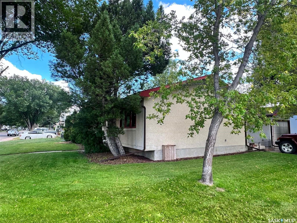
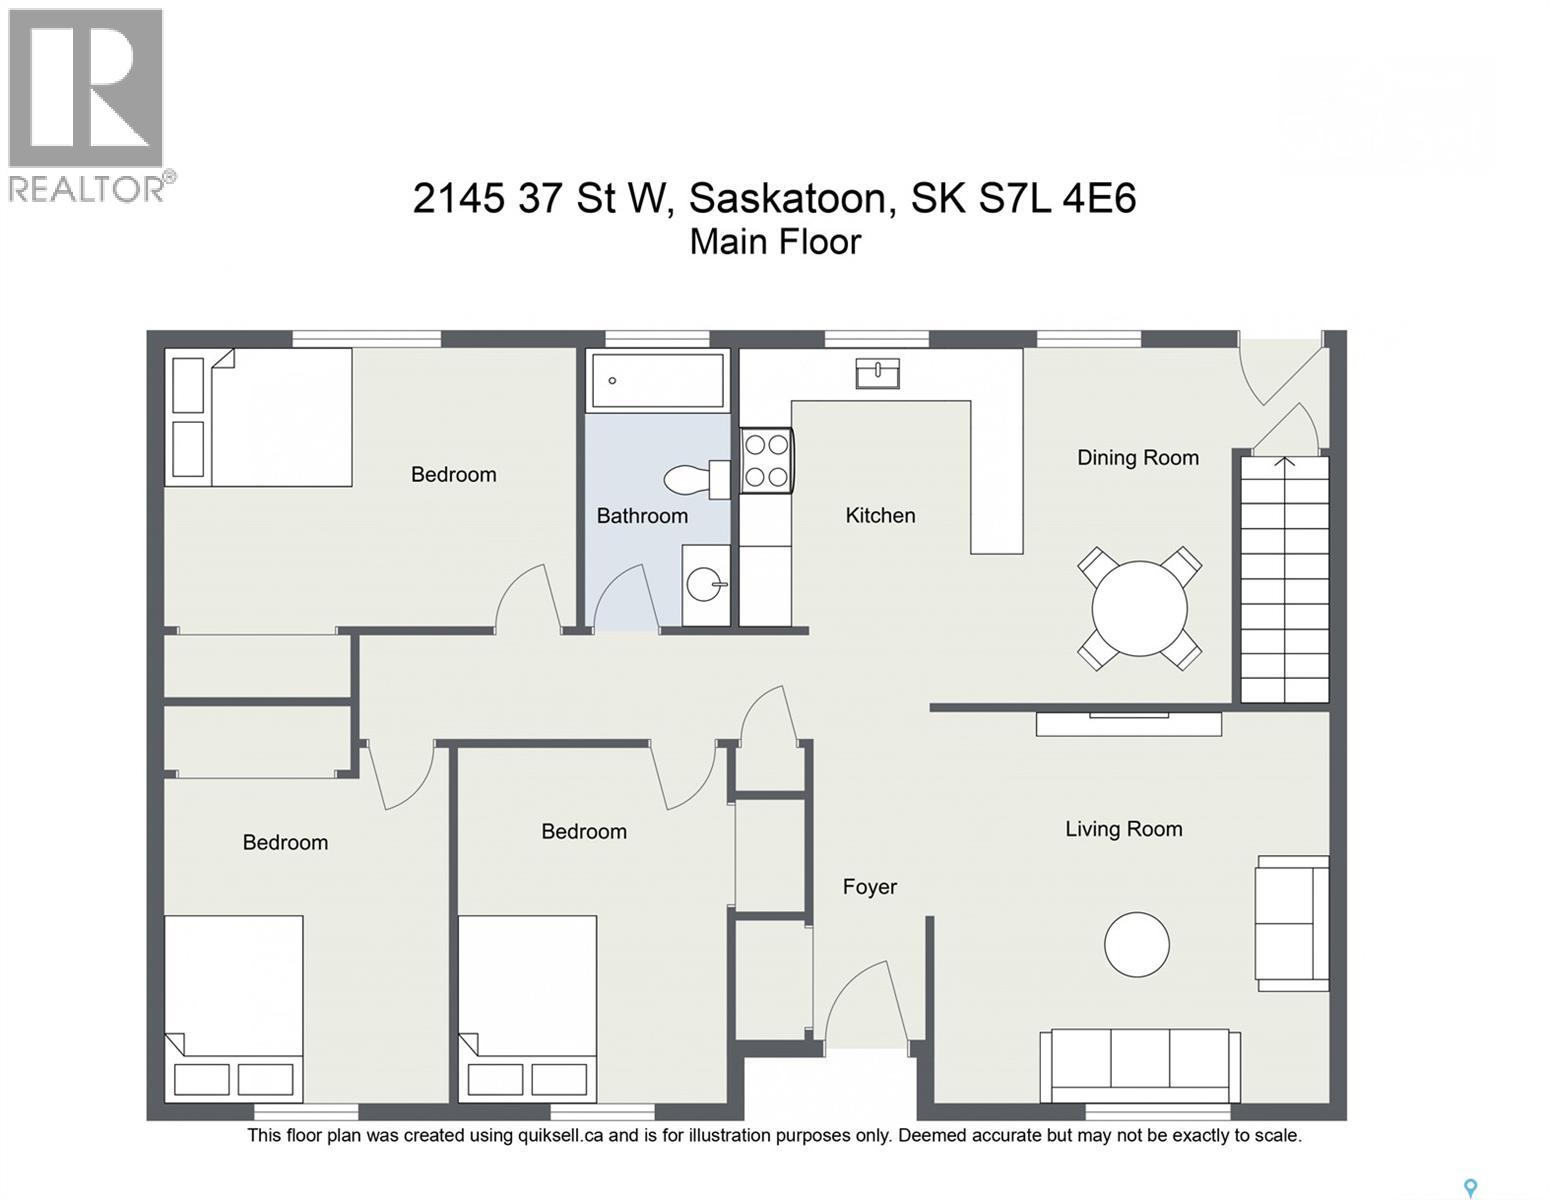
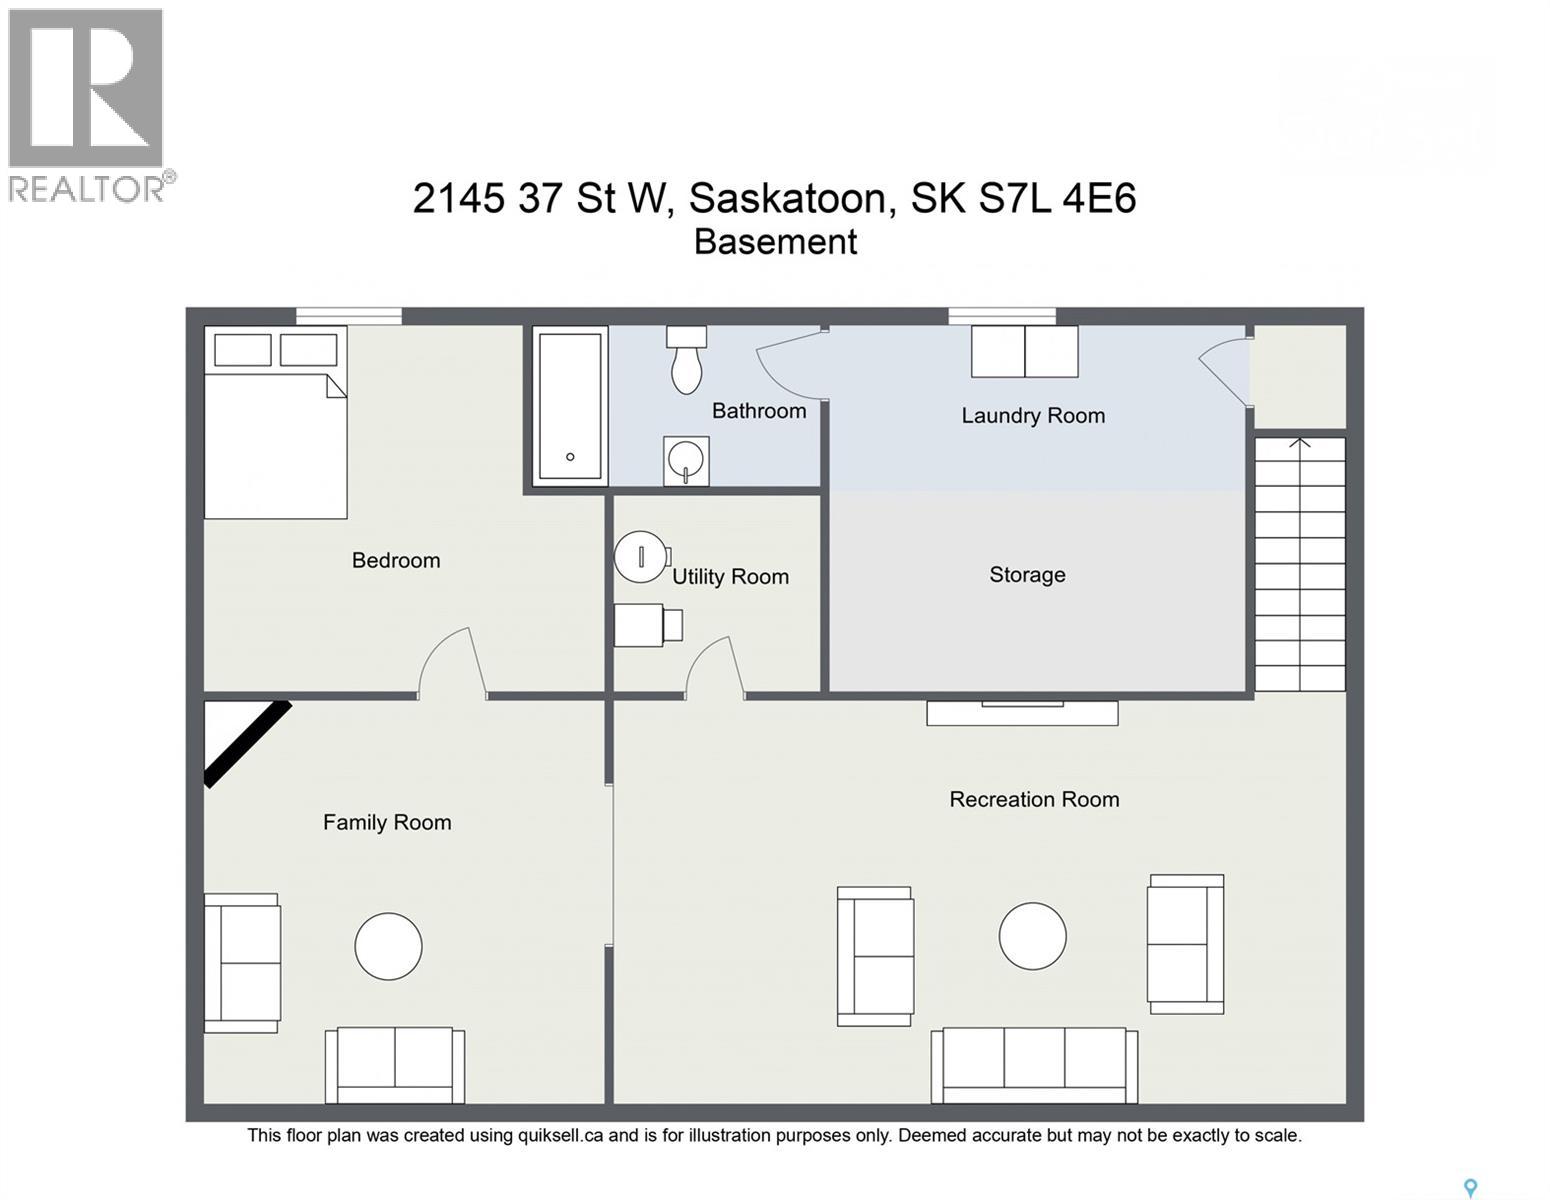
Vacant early September. 4 BEDROOMS • 2 BATHROOMS • CORNER LOT Don’t miss this charming bungalow in the heart of Westview Heights. Situated on a generous corner lot beneath mature trees, this 1,002 sq. ft. home offers 4 bedrooms, 2 bathrooms, a detached garage, RV parking, and potential for a future basement suite. Step inside to a bright living room featuring beautiful original hardwood floors that add warmth and character. The kitchen overlooks the private backyard, making it easy to keep an eye on children or pets while providing a great setting for entertaining. The main floor offers three comfortable bedrooms and a full bathroom, creating a functional layout for families, first-time buyers, or convenient main-floor living. Downstairs, you’ll find a cozy family room with a wood-burning fireplace, fourth bedroom, updated 4-piece bathroom, spacious laundry room, cold storage, and additional storage. Looking for income potential or space for extended family? The separate rear entrance and thoughtfully positioned mechanical systems offer potential for a future basement suite, subject to applicable regulations and approvals. Outside, the spacious corner lot provides added privacy. Features include RV parking, an oversized 1½-car detached garage, underground sprinklers in the front yard, and a high-BTU window air conditioner for Saskatchewan summers. The shingles were replaced approximately four years ago, and the Samsung refrigerator, built-in dishwasher, stove, and microwave are included. Conveniently located near Circle Drive and Hampton Village, with easy access to schools, parks, shopping, restaurants, and everyday essentials while enjoying the character of an established Saskatoon neighbourhood. With 4 bedrooms, 2 bathrooms, a corner lot, garage, RV parking, and future suite potential, this is an opportunity worth seeing. Book your showing today! As per the Seller’s direction, all offers will be presented on 09/01/2026 5:00PM. (id:63476)
Property Details
| MLS® Number | SK046891 |
| Property Type | Single Family |
| Neigbourhood | Westview Heights |
| Features | Treed, Corner Site, Double Width Or More Driveway |
| Structure | Patio(s) |
Building
| Bathroom Total | 2 |
| Bedrooms Total | 4 |
| Appliances | Refrigerator, Dishwasher, Microwave, Window Coverings, Stove |
| Architectural Style | Bungalow |
| Basement Type | Full |
| Constructed Date | 1968 |
| Construction Style Attachment | Detached |
| Fireplace Fuel | Wood |
| Fireplace Present | Yes |
| Fireplace Type | Conventional |
| Heating Fuel | Natural Gas |
| Heating Type | Forced Air |
| Stories Total | 1 |
| Size Interior | 1,002 Sqft |
| Type | House |
Parking
| Detached Garage | |
| R V | |
| Parking Space(s) | 4 |
Land
| Acreage | No |
| Fence Type | Fence |
| Landscape Features | Lawn, Underground Sprinkler |
| Size Frontage | 60 Ft |
| Size Irregular | 6600.00 |
| Size Total | 6600 Sqft |
| Size Total Text | 6600 Sqft |
Rooms
| Level | Type | Length | Width | Dimensions |
|---|---|---|---|---|
| Basement | Games Room | 22'7" x 10'6" | ||
| Basement | Family Room | 13'10" x 10'8" | ||
| Basement | Bedroom | 10'9" x 10'9" | ||
| Basement | 4pc Bathroom | 7'6" x 5'1" | ||
| Basement | Other | 5'7" x 5'4" | ||
| Basement | Laundry Room | 15'6" x 10'9" | ||
| Basement | Storage | 7'7" x 3'1" | ||
| Main Level | Foyer | 4'1" x 3'5" | ||
| Main Level | Living Room | 13'7" x 13' | ||
| Main Level | Kitchen | 9'9" x 9'7" | ||
| Main Level | Dining Room | 6' x 5' | ||
| Main Level | 4pc Bathroom | 9'11" x 4'11" | ||
| Main Level | Bedroom | 11'5" x 8'8" | ||
| Main Level | Bedroom | 11'4" x 8'11" | ||
| Main Level | Primary Bedroom | 12'11" x 9'11" |
Contact Us
Contact us for more information

The trademarks REALTOR®, REALTORS®, and the REALTOR® logo are controlled by The Canadian Real Estate Association (CREA) and identify real estate professionals who are members of CREA. The trademarks MLS®, Multiple Listing Service® and the associated logos are owned by The Canadian Real Estate Association (CREA) and identify the quality of services provided by real estate professionals who are members of CREA. The trademark DDF® is owned by The Canadian Real Estate Association (CREA) and identifies CREA's Data Distribution Facility (DDF®)
August 28 2026 05:36:19
Saskatchewan REALTORS® Association
Royal LePage Varsity