
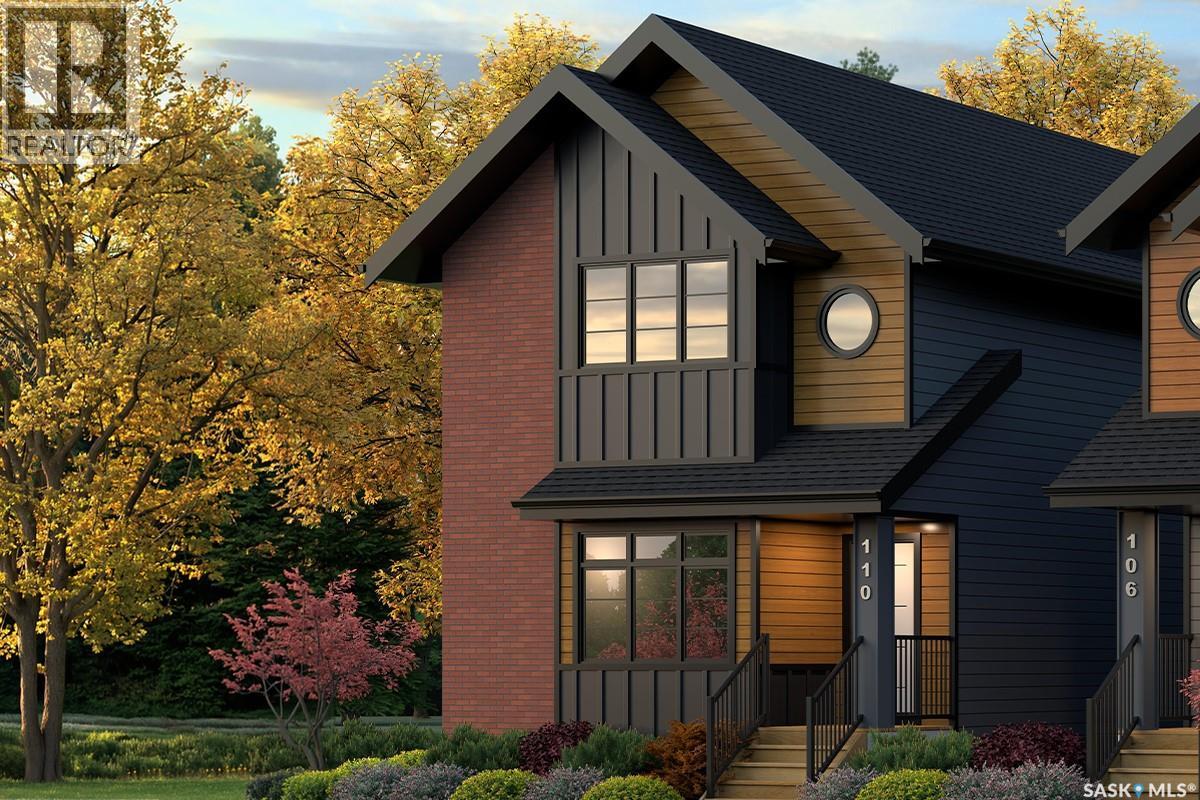
110 Amisk Way
Saskatoon, Saskatchewan
Welcome to The Century by North Prairie Developments, offering 1,443 sq. ft. of thoughtfully designed living space in the growing community of The Meadows. This beautifully designed two-storey home features an open-concept main floor with a bright and spacious living area, a designer kitchen complete with an oversized island, and a functional mudroom. Upstairs, you'll find three generous bedrooms, 2.5 bathrooms, convenient second-floor laundry, and a spacious primary suite with a walk-in closet and private ensuite. An optional legal one-bedroom basement suite is available, providing excellent potential for rental income, multi-generational living, or additional living space as your needs evolve. Ideally situated on Amisk Way, this home enjoys a premium location is just minutes from Meadows Market, future schools, walking paths, and everyday amenities. Built with quality craftsmanship and backed by the Saskatchewan Home Warranty Program for added peace of mind. PST and GST are included with any applicable rebates assigned to the builder. Photos are for reference only and may not represent the exact home. Specifications, features, pricing, and promotions are subject to change without notice. irst-Time Home Buyer Price: $495,702** Eligibility for the First-Time Home Buyer GST Rebate is determined solely by the Canada Revenue Agency (CRA). Purchasers are responsible for confirming they meet all eligibility requirements. If a rebate is not approved or is reduced, the purchaser is responsible for paying the full GST amount. ***Target completion is December 2026*** (id:63476)
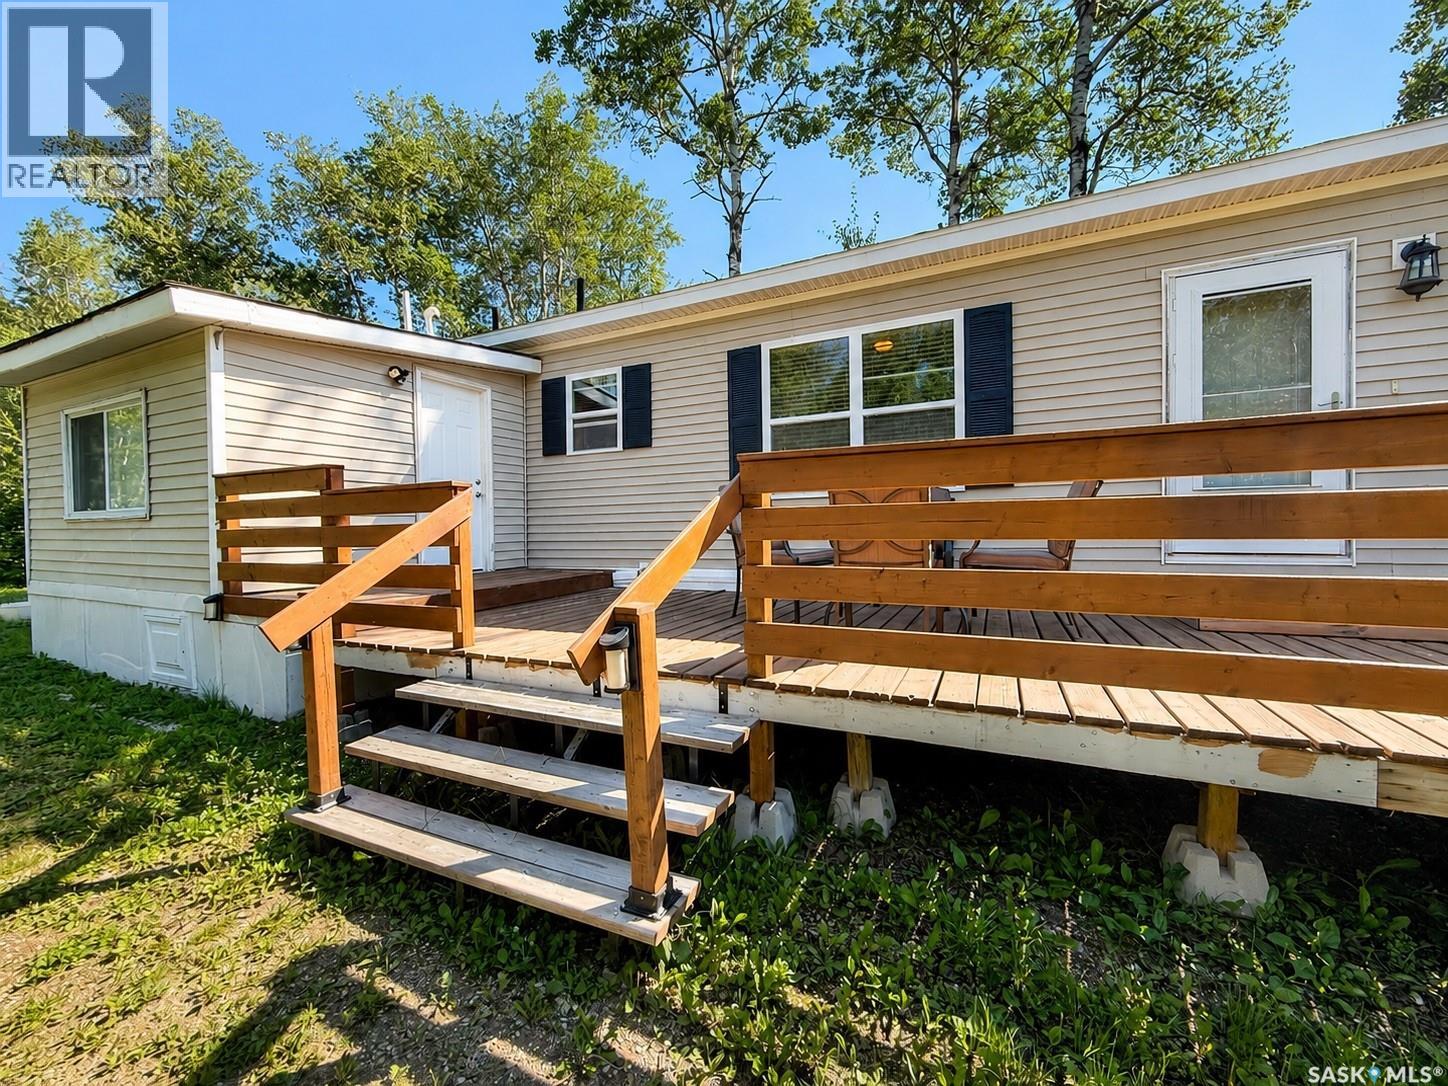
108 Brown Street
Paddockwood Rm No. 520, Saskatchewan
Welcome to 108 Brown Street, a well-maintained, year-round property located just minutes from Emma Lake. Built in 2013, this three-bedroom, two-bathroom mobile home sits on its own spacious 100-by-150-foot lot, offering 15,000 square feet of outdoor space. Inside, you’ll find a comfortable, functional layout with vinyl flooring throughout the main living areas and carpet in the bedrooms. The home also features natural gas heat, a gas water heater and a generous porch that provides additional space for storing seasonal gear. Outside, enjoy front and back lawns, a deck, garden boxes, mature trees and shrubs, a storage shed and plenty of room for vehicles on the gravel driveway. Whether you’re searching for a recreational getaway near the lake or an affordable place to call home year-round, this property offers space, comfort and an excellent location for enjoying everything the Lakeland area has to offer. (id:63476)
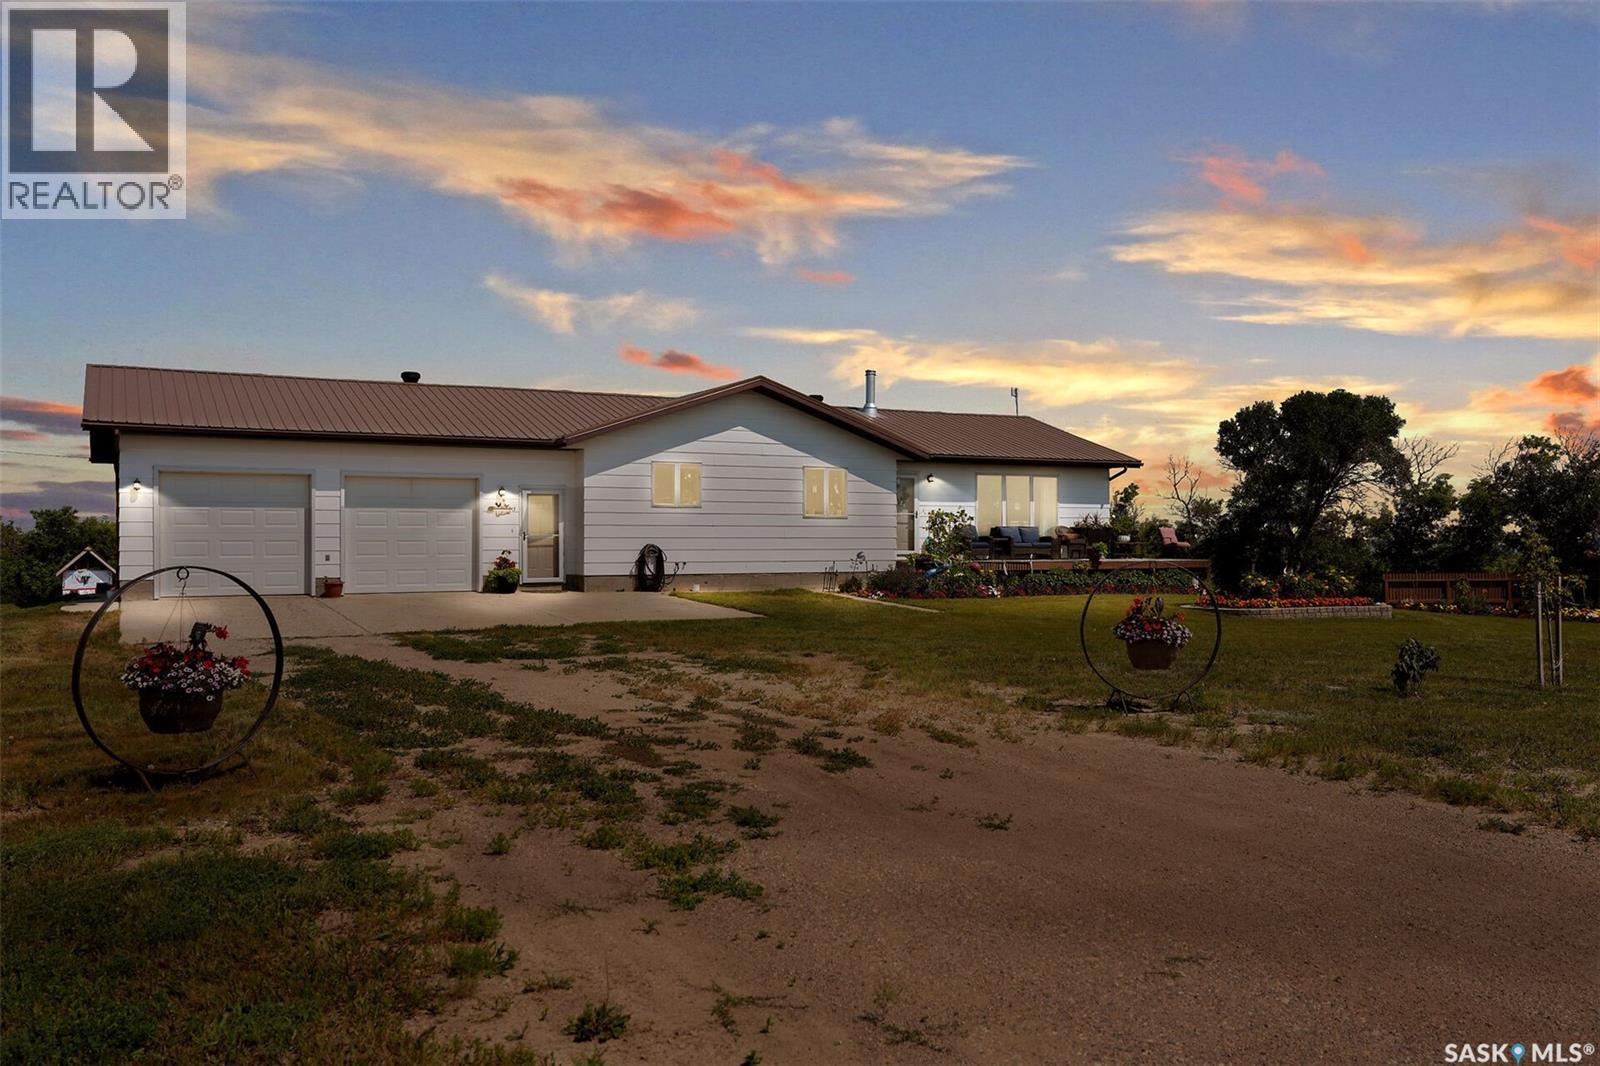
Dilke Acreage
Sarnia Rm No. 221, Saskatchewan
Beautiful Acreage located only 3.2Km north of Dilke, 40 minutes from Regina and minutes from Last Mountain Lake. This sprawling bungalow with 1592 sq.ft. is fully developed with oversized 24'x28' attached garage. A breezeway entry provides a great mud room with direct entry to the garage and home. Main floor offers a country sized kitchen with adjacent large dining and living room where there is beautiful newer flooring and the installation of a new wood burning stove. There are three spacious bedrooms, 2 full baths and a separate main floor laundry. Lower level development offers a 4th bedroom, 3pc bathroom, large storage, L-shaped family room and games room and the mechanical area. This home was well built with energy conservation in mind with 11" walls keeping it both warm in the winter and cool in the summer. Other previous upgrades include metal roof and main floor PVC windows. There is a large metal Quonset 48’ x 100’ with high doors on each end, concrete floor, plus electrical. Beautiful landscaping outside including the addition of a fruit orchard planted with several apple varieties, apricot, pear, weeping mulberry, hascap and Saskatoon trees. Raised garden boxes and garden has gooseberry rhubarb, grape, raspberries and asparagus. There is a hot water tap for the outside. (id:63476)
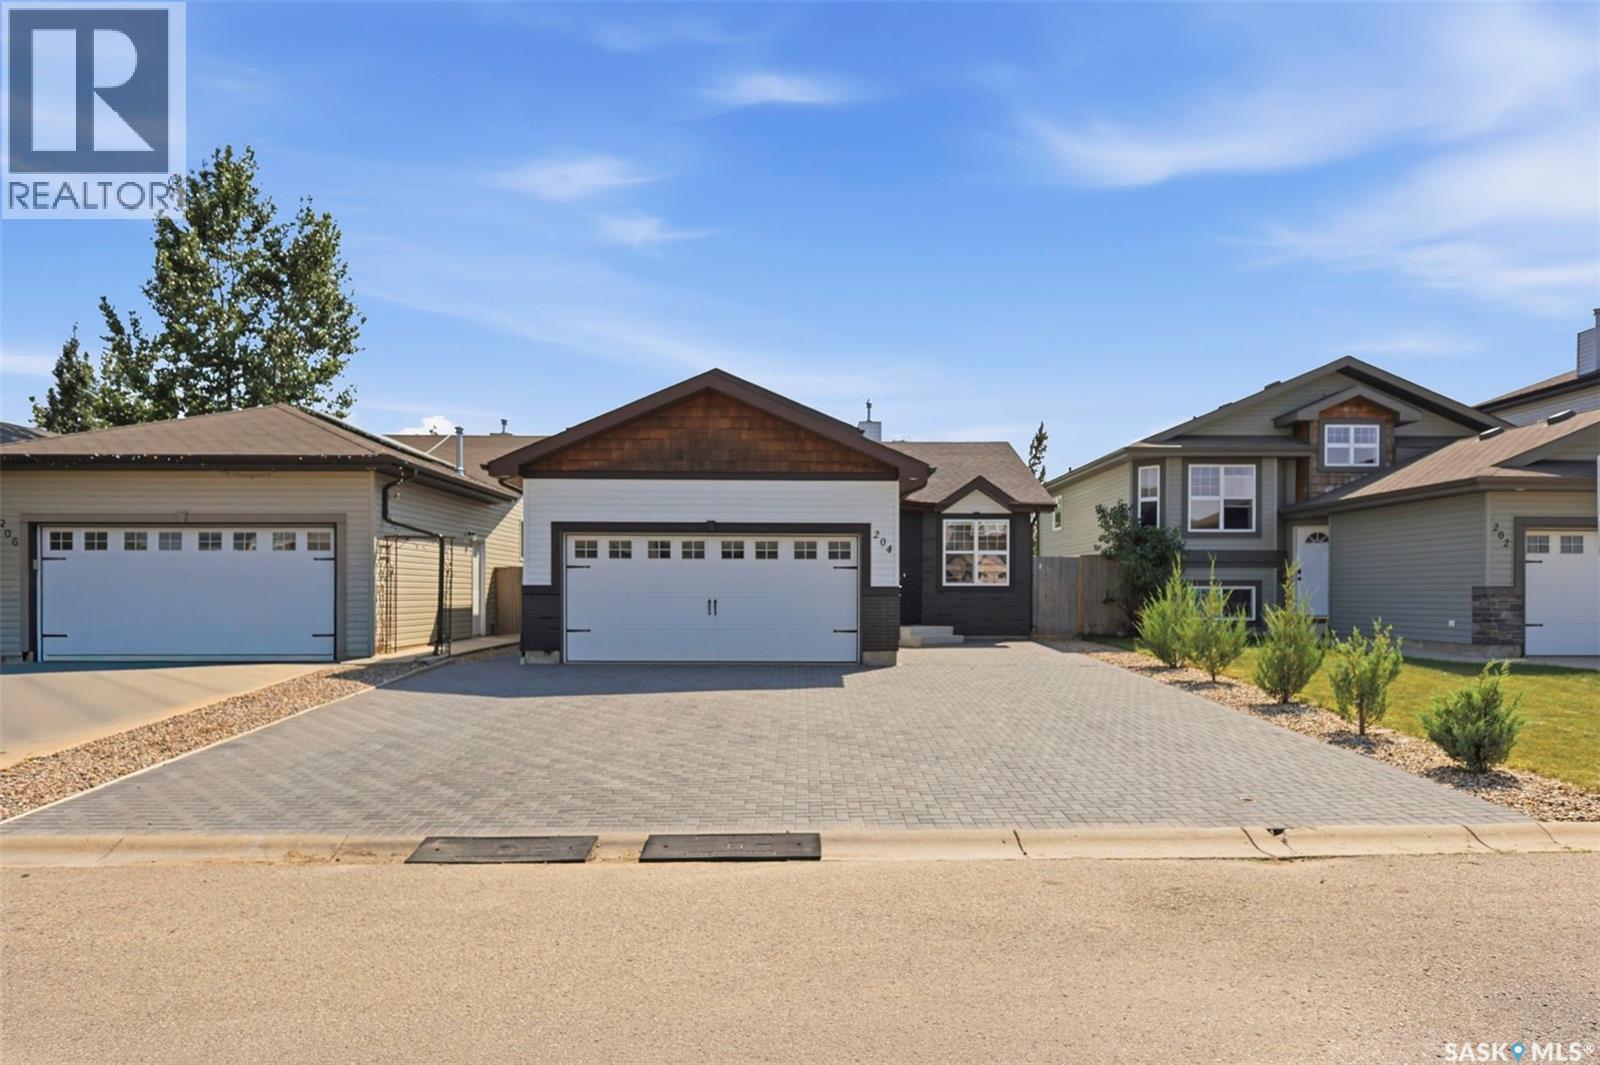
204 Quessy Drive
Martensville, Saskatchewan
Welcome to this beautifully maintained, fully developed 4-level split offering the perfect blend of space, comfort, and modern updates. This move-in-ready home features 5 spacious bedrooms, 3 full bathrooms with tile flooring, and a bright, open-concept living room with a dining area highlighted by a stunning vaulted ceiling. The well-designed kitchen offers abundant cabinetry and counter space, a convenient corner pantry, and stainless steel appliances, making it ideal for everyday living and entertaining. Durable laminate flooring runs throughout the main living areas, while the home has been freshly painted and includes central air conditioning and brand-new shingles (2026). Outside, you’ll find a fully fenced backyard designed for relaxation and entertaining, complete with a large gazebo, above-ground pool, sunbathing area, fire pit, beautiful flower beds, and a spacious storage shed. A paving stone driveway provides parking for up to five vehicles, offering plenty of space for family and guests. Conveniently located within walking distance of Boston Pizza, Dairy Queen, and a dental clinic, and close to schools, parks, shopping, and other everyday amenities, this exceptional property combines space, style, and an excellent location for comfortable family living. (id:63476)
206 225 Maningas Bend
Saskatoon, Saskatchewan
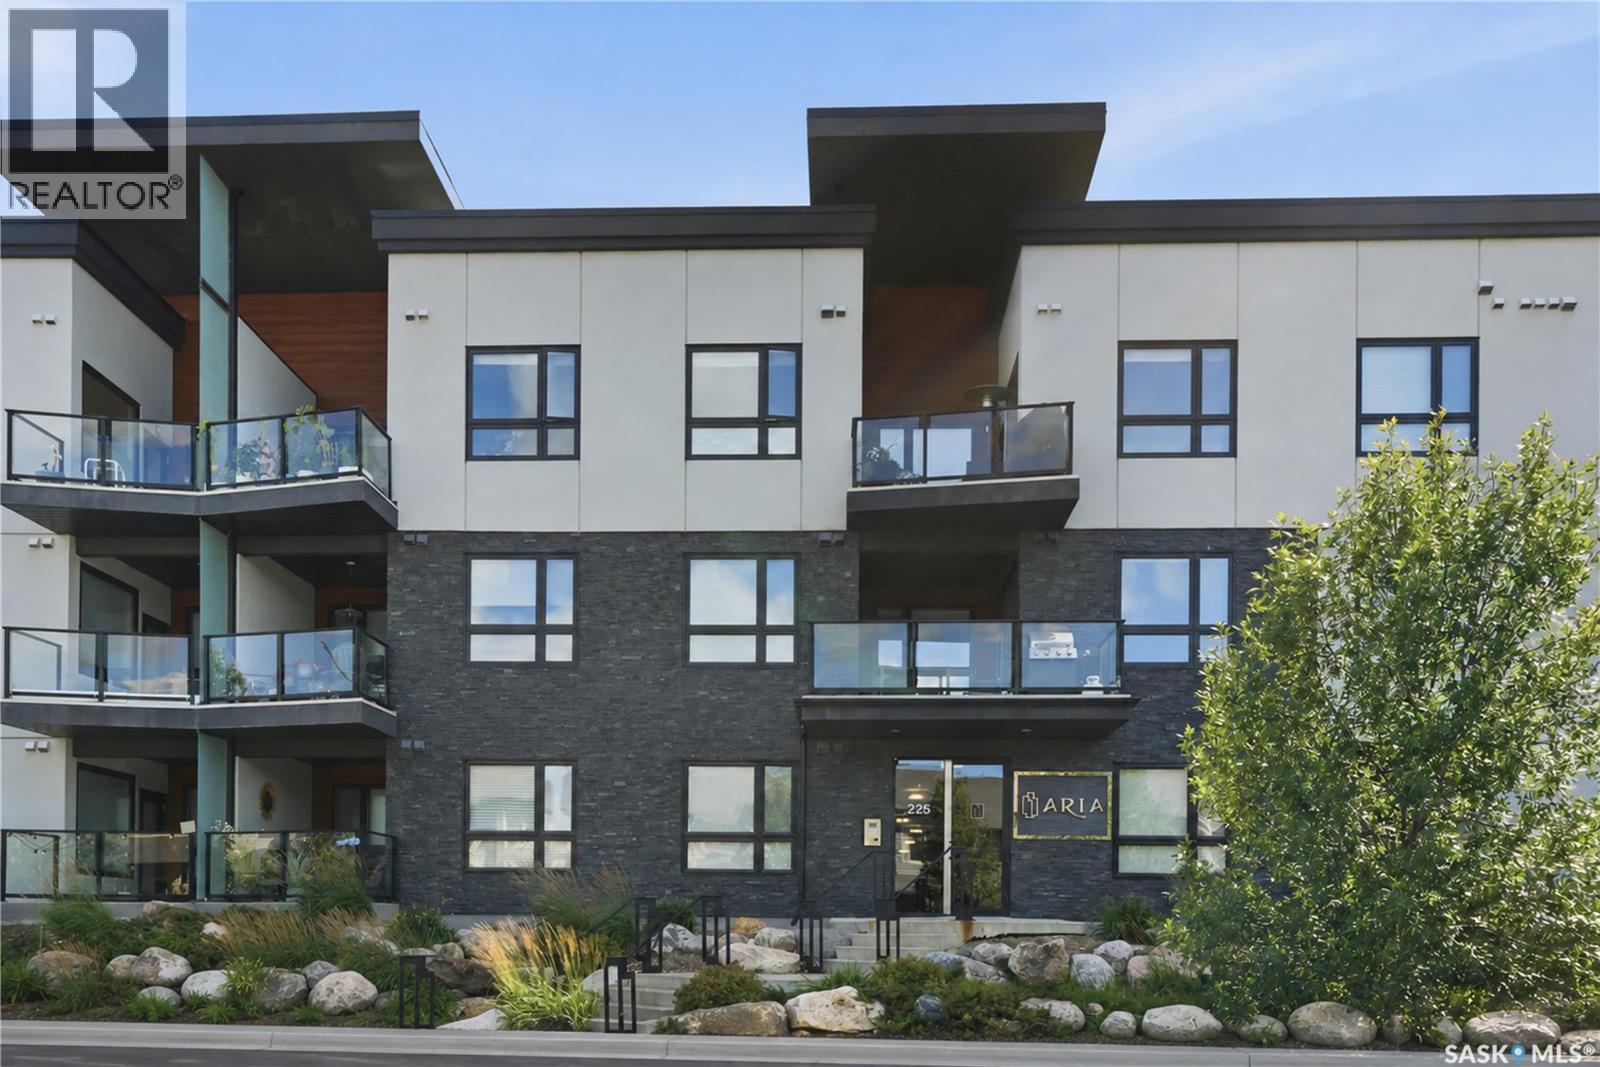
Welcome to the Aria in Evergreen, where modern design meets effortless condo living. This beautifully appointed 2-bedroom, 2-bathroom unit offers 994 sq. ft. of thoughtfully designed living space, highlighted by high ceilings and a bright, open-concept layout. The contemporary kitchen features quartz countertops, soft-close cabinetry, a built-in dishwasher, and plenty of workspace, flowing seamlessly into the dining and living areas. In-floor heating throughout provides year-round comfort, complemented by central air conditioning for the warmer months. Full-sized stacked in-suite laundry adds everyday convenience. The spacious primary bedroom includes its own private ensuite, while a second bedroom and full bathroom offer flexibility for guests, a home office, or additional living space. Window coverings and all appliances are included, making this home truly move-in ready. A standout feature is the convenience of two parking stalls: one secure underground stall and one electrified surface stall. Residents also enjoy access to the building’s fitness area and meeting room. The Aria is pet-friendly with board approval. Ideally situated in Evergreen, you’ll be just minutes from parks, walking paths, schools, transit, and the shops, restaurants, and everyday amenities of Evergreen Village Centre. Whether you’re downsizing, purchasing for a university student, or simply looking for the ease of low-maintenance condo living, this is an excellent opportunity in a desirable Saskatoon neighbourhood. Contact your REALTOR® today to arrange a private viewing. (id:63476)
#25 52561 Rge Road 214
Rural Strathcona County, Alberta
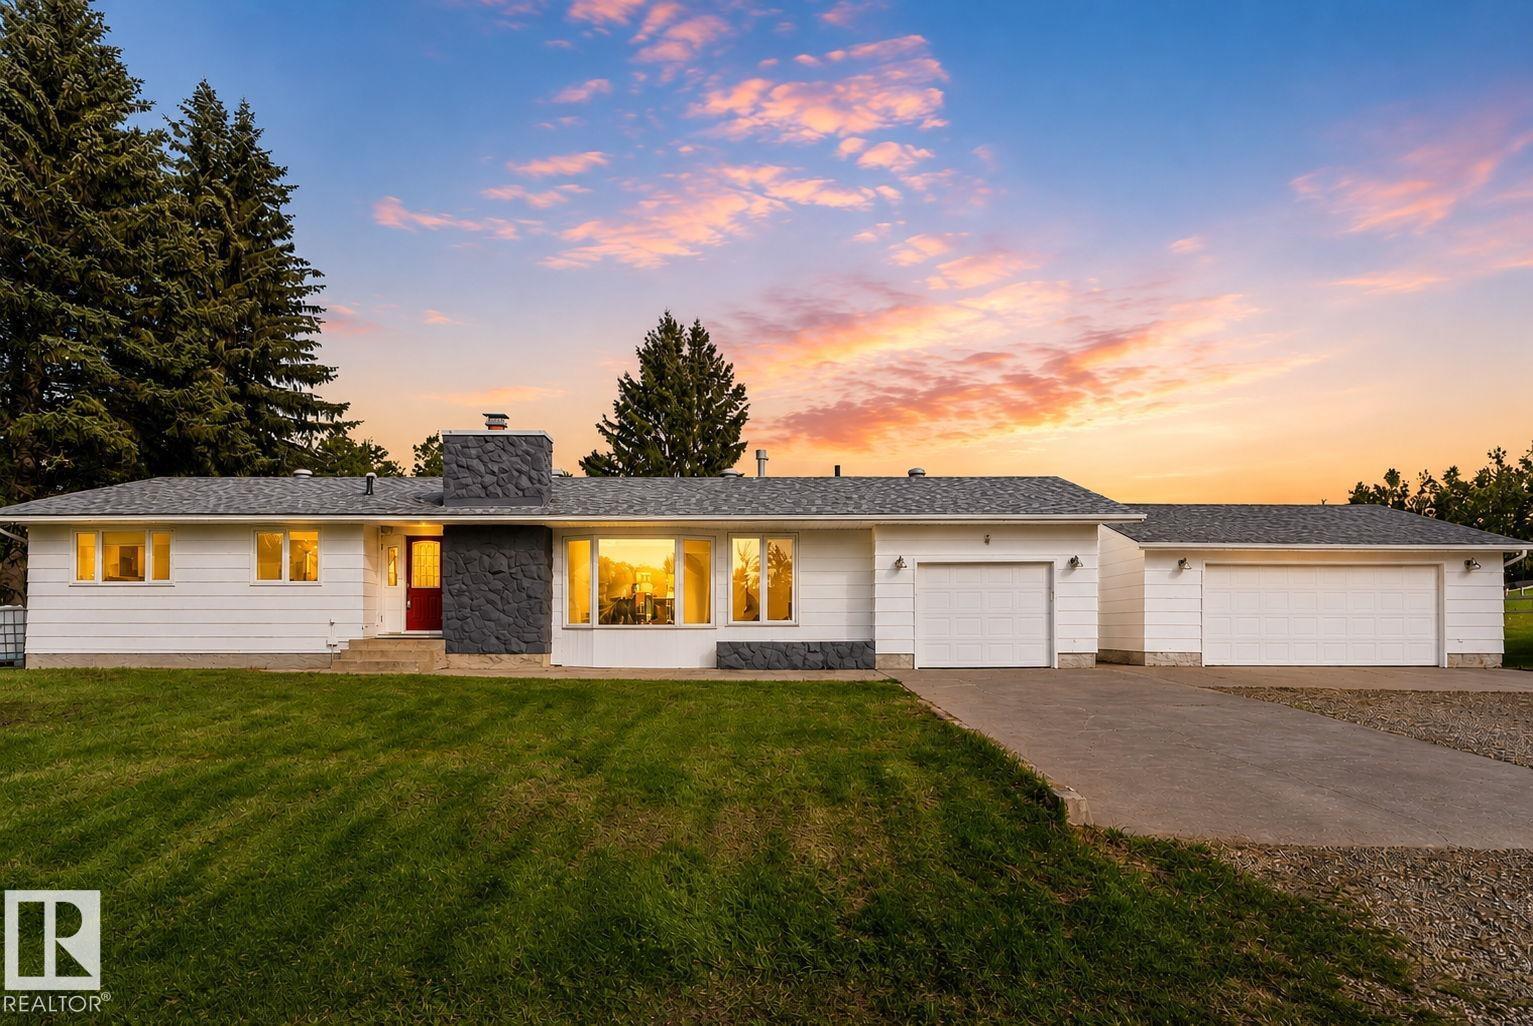
Welcome to a rare opportunity to own 19.62 acres of stunning countryside just 12 minutes east of Sherwood Park. Surrounded by mature trees, open pasture, winding trails, and two peaceful ponds, this is the kind of property people dream about—a place to slow down, unwind, and enjoy the privacy and beauty of country living. The renovated bungalow offers 3 bedrooms up, 1 down, and spacious living areas designed for everyday comfort. Recent updates include shingles and gutters (2026), exterior paint (2026), furnace (2024), upgraded electrical (2022), water softener (2026), water filtration system, and septic servicing (2024).Outside is where this property truly shines with a large barn built in 2022, additional powered outbuildings, riding arena, round pen, horse shelters, corrals, fenced pasture, greenhouse, and endless space to enjoy. Whether you're looking for room to ride, explore, or simply escape the pace of city life, this exceptional acreage offers a lifestyle that's becoming increasingly hard to find (id:63476)
8914 97 Av
Morinville, Alberta
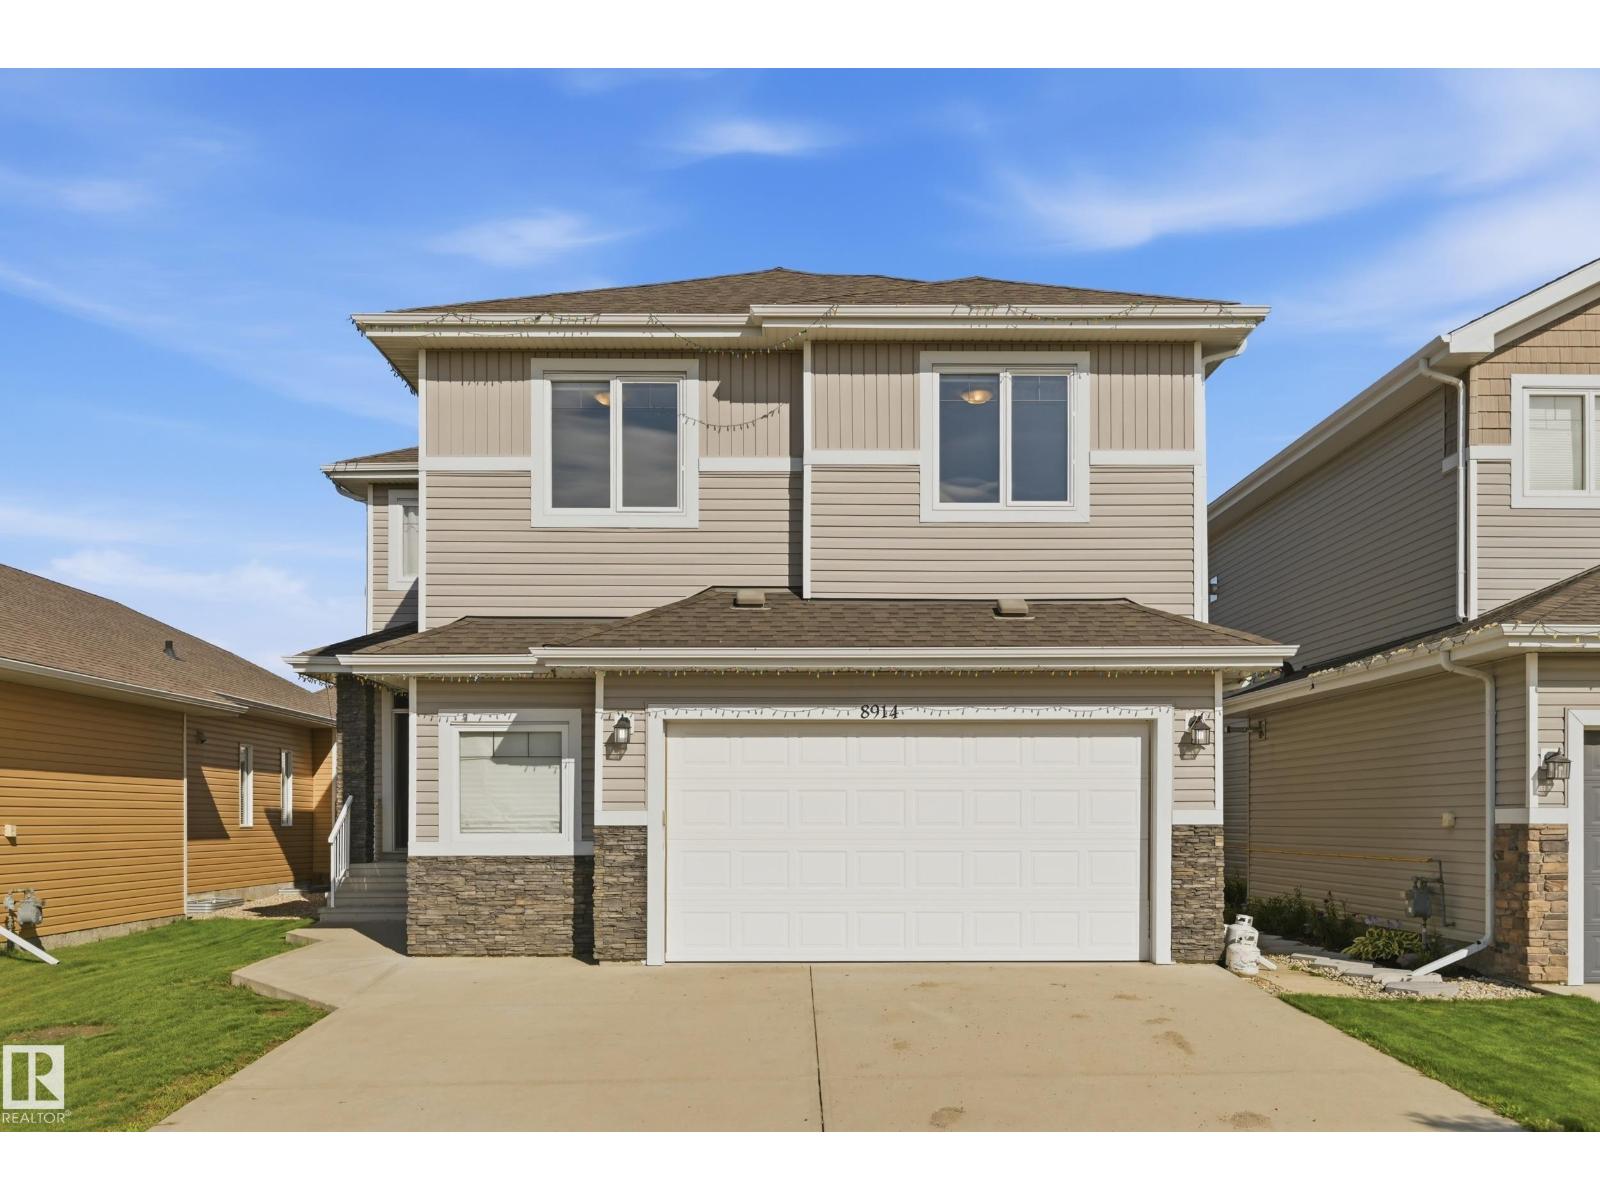
Welcome to this IMMACULATE 2,391 sq. ft. two-storey home in desirable neighbourhood of Notre Dame in Morinville! Pride of ownership shines throughout this beautifully maintained family home. The bright open-concept main floor features a stunning kitchen with a MASSIVE granite island, stainless steel appliances, abundant cabinetry, and a convenient walkthrough pantry. The spacious living room with a cozy gas fireplace flows into the dining area with access to the WEST-FACING covered patio and beautifully landscaped, fully fenced backyard. A functional mudroom with built-in storage leads to the OVERSIZED HEATED double attached garage. Upstairs offers THREE generous bedrooms, including a spacious primary retreat with a spa-inspired ensuite, plus a HUGE bonus room and upper-floor laundry connected to the primary suite. Basement is a blank canvas. Close to schools, parks, walking trails, shopping, and everyday amenities, this exceptional home offers outstanding space, comfort, and value for the whole family. (id:63476)
8031 27 Av NW
Edmonton, Alberta
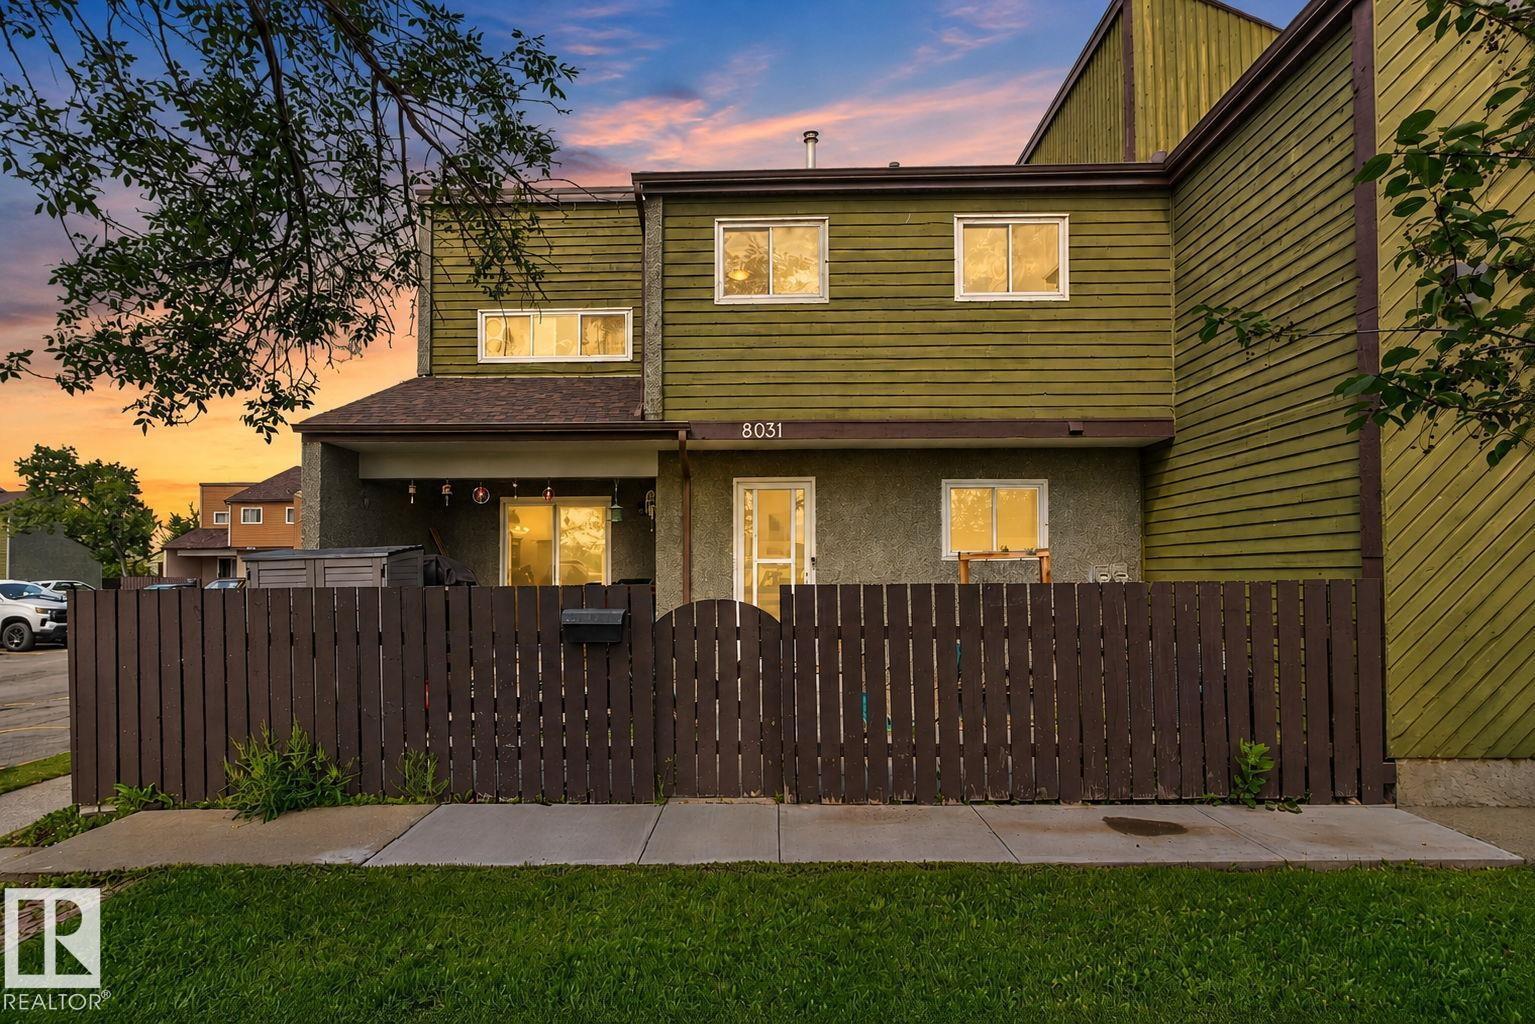
Welcome to this fantastic opportunity in Meyonohk! Offering 3 bedrooms, 1.5 bathrooms, central A/C and ample storage. This townhome delivers incredible value at an affordable price point. Step inside to find brand-new vinyl flooring that adds a fresh, modern feel, while the updated upstairs bathroom features a new vanity with stylish under-cabinet lighting. The partially finished basement provides valuable additional space for a home office, gym, rec room, or whatever suits your lifestyle. With plenty of storage throughout, a functional layout, and thoughtful updates, this home is the perfect opportunity for a first-time buyer, investor, or anyone looking for an affordable home with room to grow. Move-in ready, well-appointed, and priced to impress — come see the value for yourself (id:63476)
20808 40 Av NW
Edmonton, Alberta
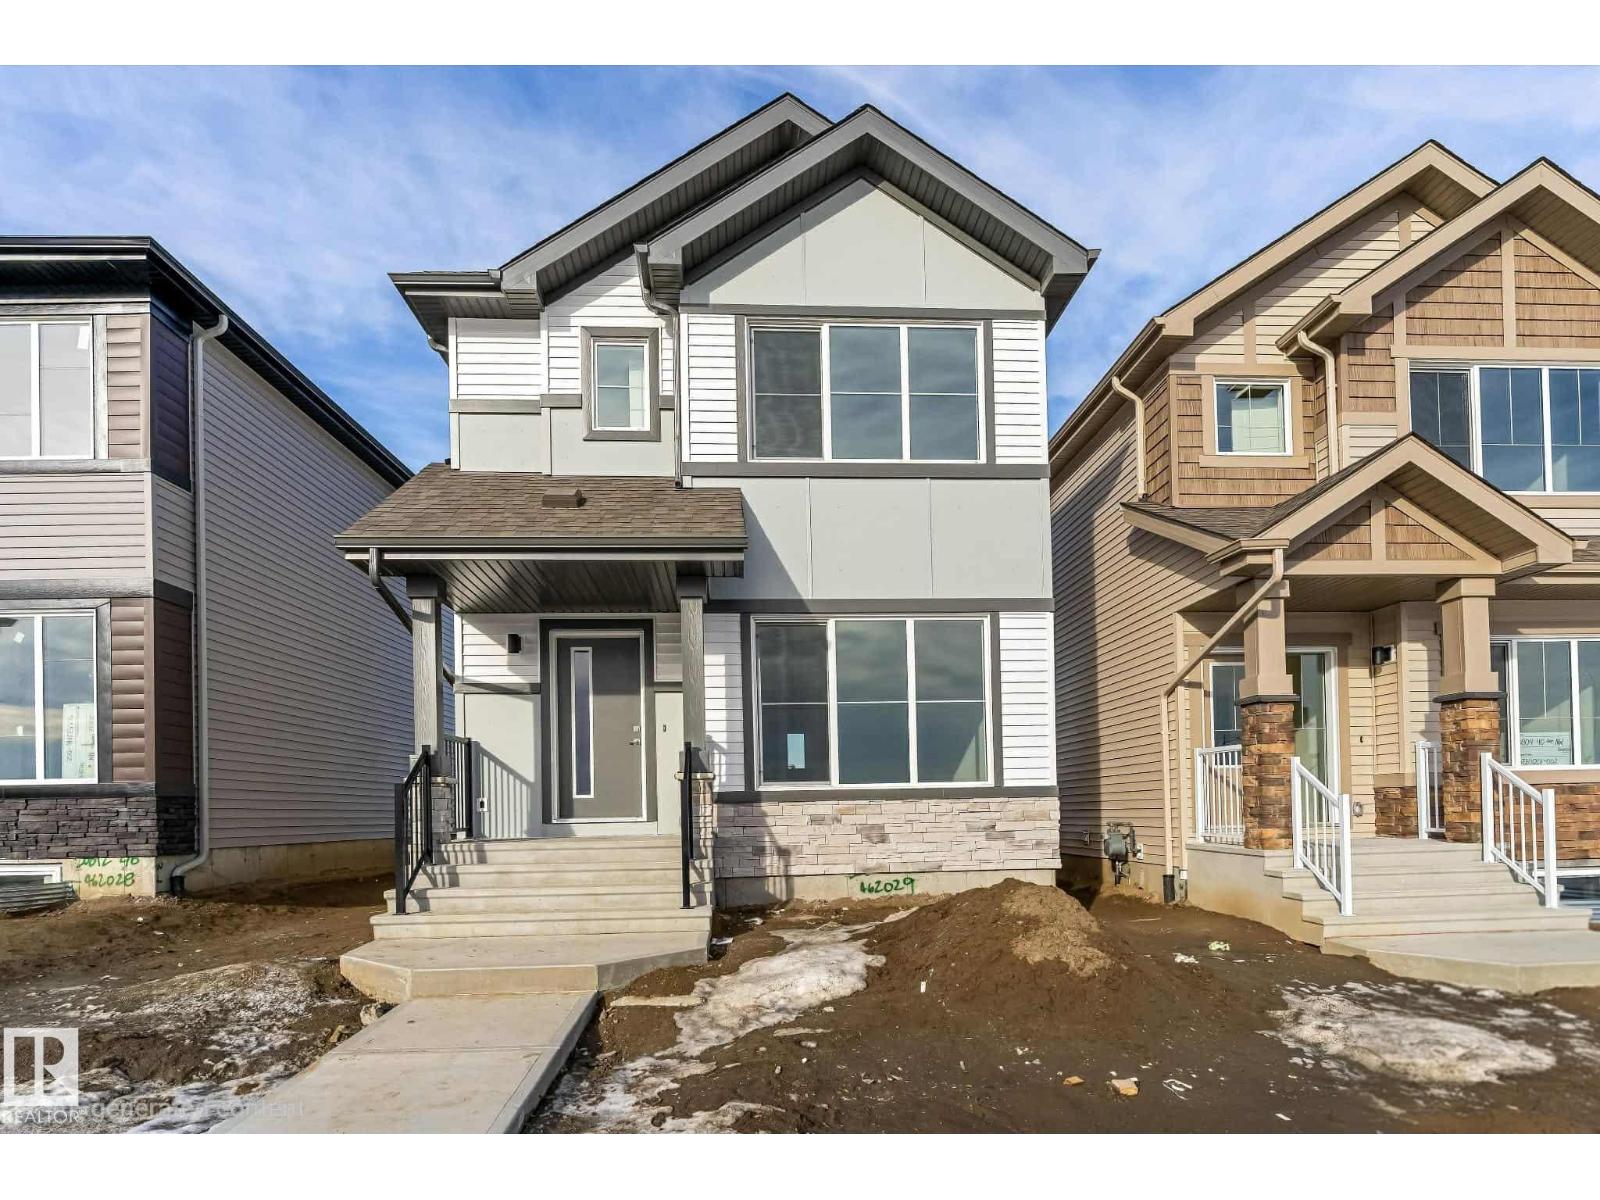
Built by Sterling Homes, this 1,478 sq ft laned home in Edgemont Place blends stylish design with smart functionality. The main floor offers 9 ft ceilings, luxury vinyl plank flooring, and a bright open layout ideal for everyday living. Triple pane front windows fill the great room with natural light and flow into the dining area and rear kitchen. The kitchen features quartz countertops, an island with seating, a window over the sink, pantry storage, and modern cabinetry, perfect for cooking and entertaining. A rear entry with a half bath leads to the backyard and future garage space. Upstairs, the spacious primary bedroom includes a walk in closet and private ensuite, plus two additional bedrooms, a full bath, a cozy loft, and convenient upper floor laundry. A separate side entrance and basement rough ins offer future development potential. (id:63476)
#19 11 Hunchak Wy
St. Albert, Alberta
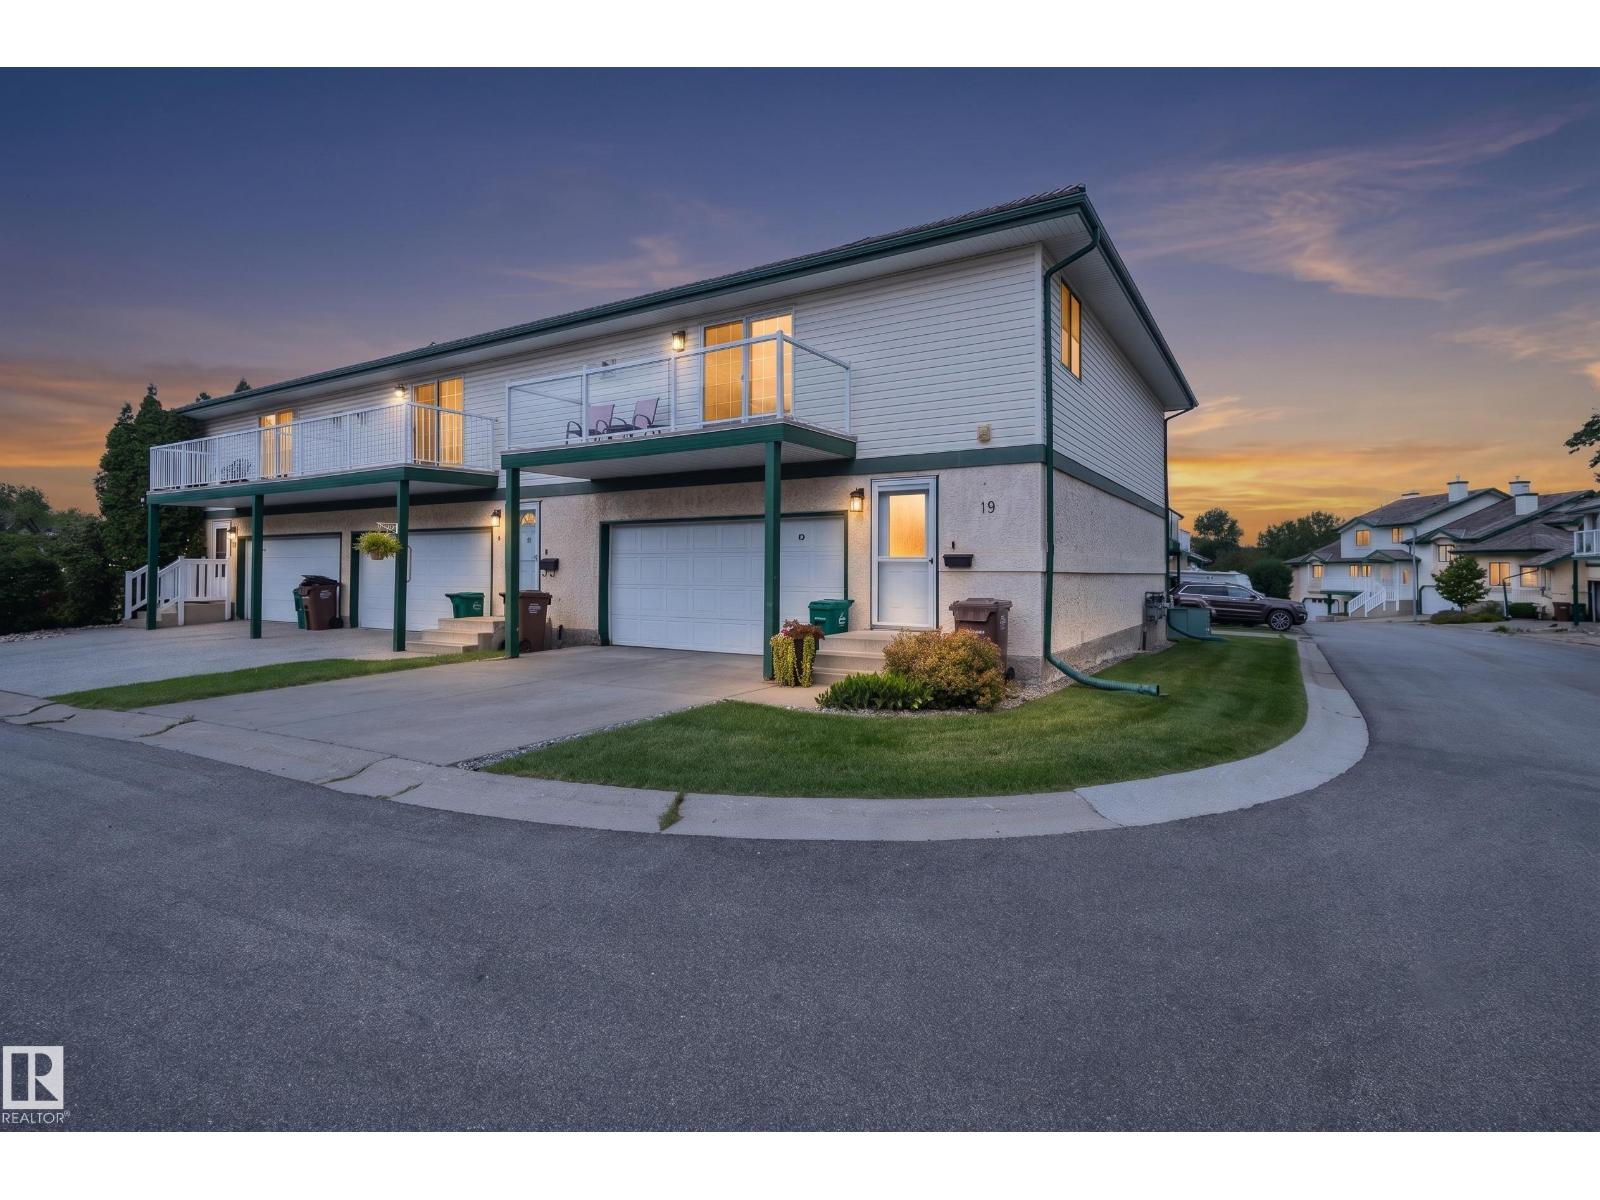
Showhome condition! This spotless 1550 sq ft END UNIT two storey is a perfect starter home offering low condo fees and lawn and snow maintenance. Many recent upgrades include newer high efficient furnace, hot water tank and new plumbing lines throughout! The entry from the double attached garage is next to a handy 2 piece bathroom. The main floor offers a spacious kitchen with island next to a large dining area. There is a corner pantry and stainless steel appliances. Patio doors lead to a fenced yard and deck. The upper level features a large bonus room with corner gas fireplace and patio doors leading to a balcony patio. There are two bedrooms on the upper level including a sizeable primary suite with 4 pce ensuite and a walk-in closet. There is another bathroom with shower on this level. The finished basement is set up for a 3rd bedroom or it can be a den or media room. Located in Heritage Lakes, St. Albert's southernmost community with excellent access to all commuter routes! (id:63476)
#401 11007 83 Av NW
Edmonton, Alberta
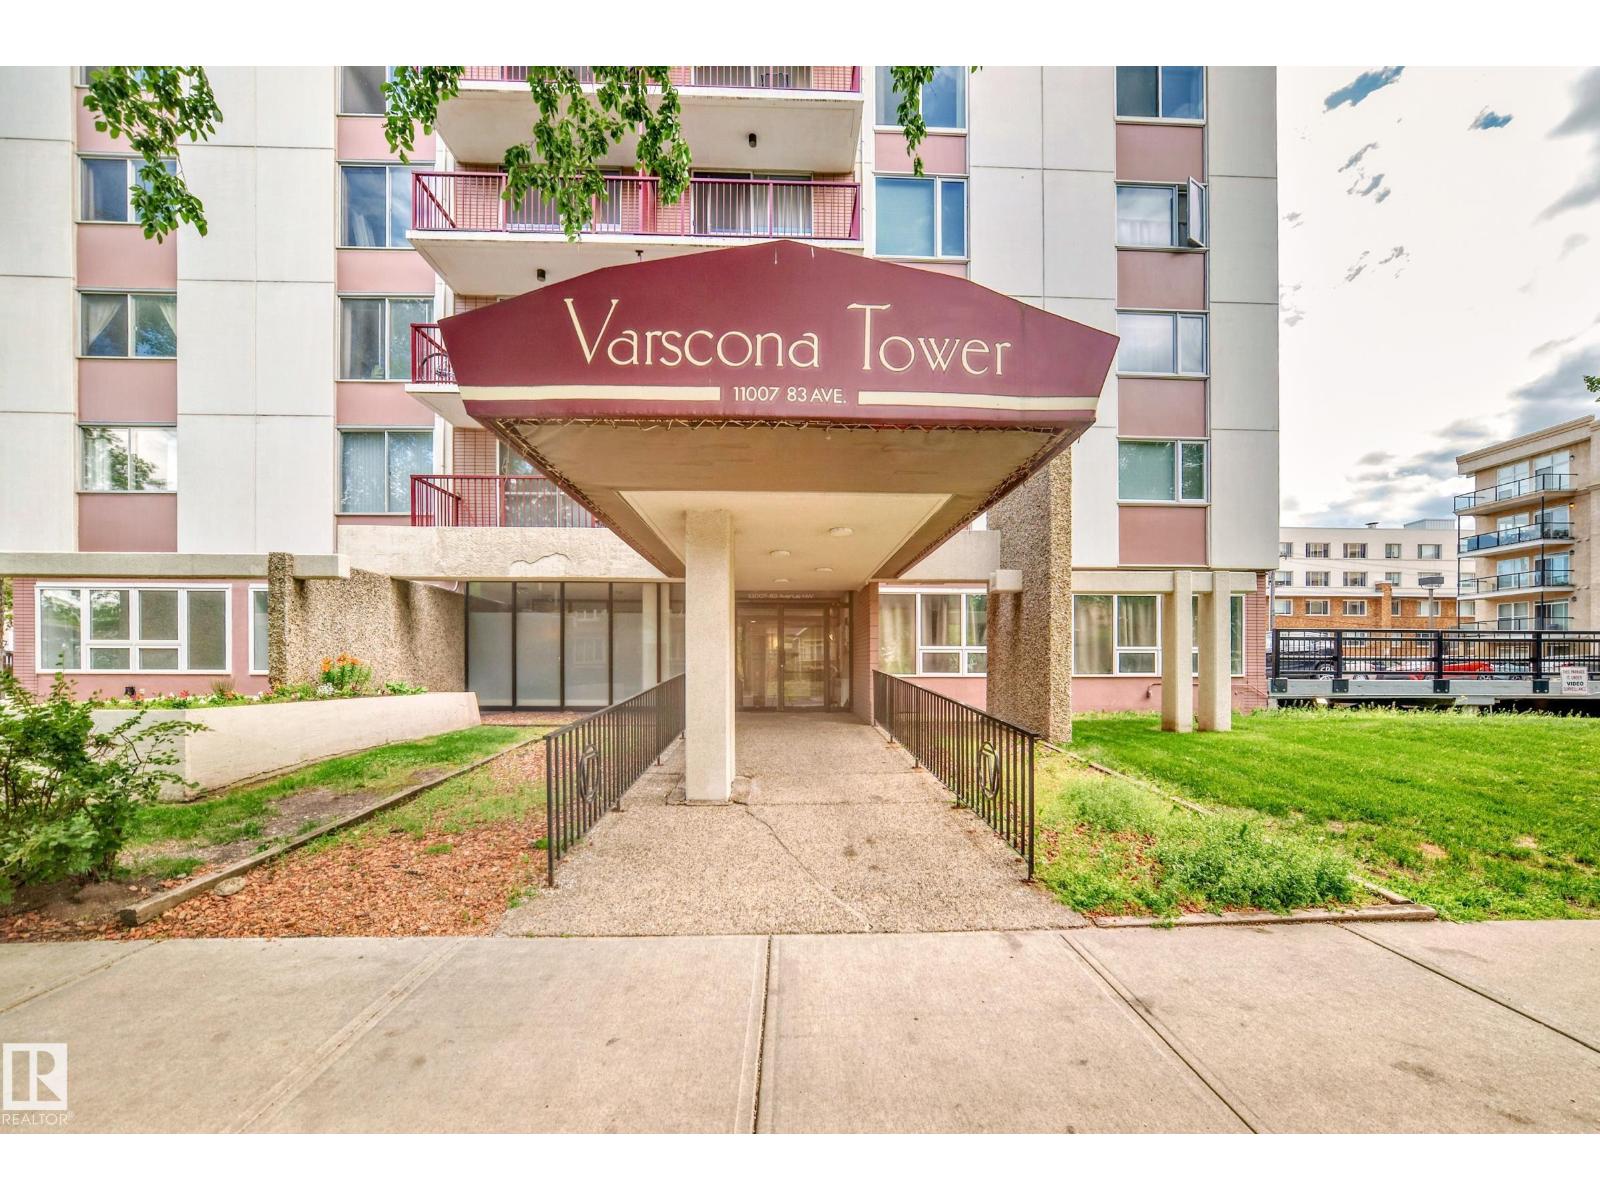
GREAT URBAN LIVING LOCATION! GREAT INVESTING CHANCE! Super Close to the University of Alberta and Hospital! Spacious and sunny 2-bedroom unit in a concrete high-rise building. This unit features a shared dining/living area with laminate floors, a convenient kitchen, 2 large bedrooms with west window and additional in suite storage. There is also a large balcony with south view. There is a laundry room matched on each floor with convenient access. One covered parking stall is assigned in the parkade. Highly secured entrance is equipped with ample visitor parking. Affordable condo fee which includes all utilities. Own the urban lifestyle - stylish restaurants and cafes, City Arts Centre, Garneau Tennis & Beach Volleyball Club - all around your living place! An rare opportunity for students, professionals and easy to rent out for investors! (id:63476)
77 John Brabson Crescent
Guelph, Ontario
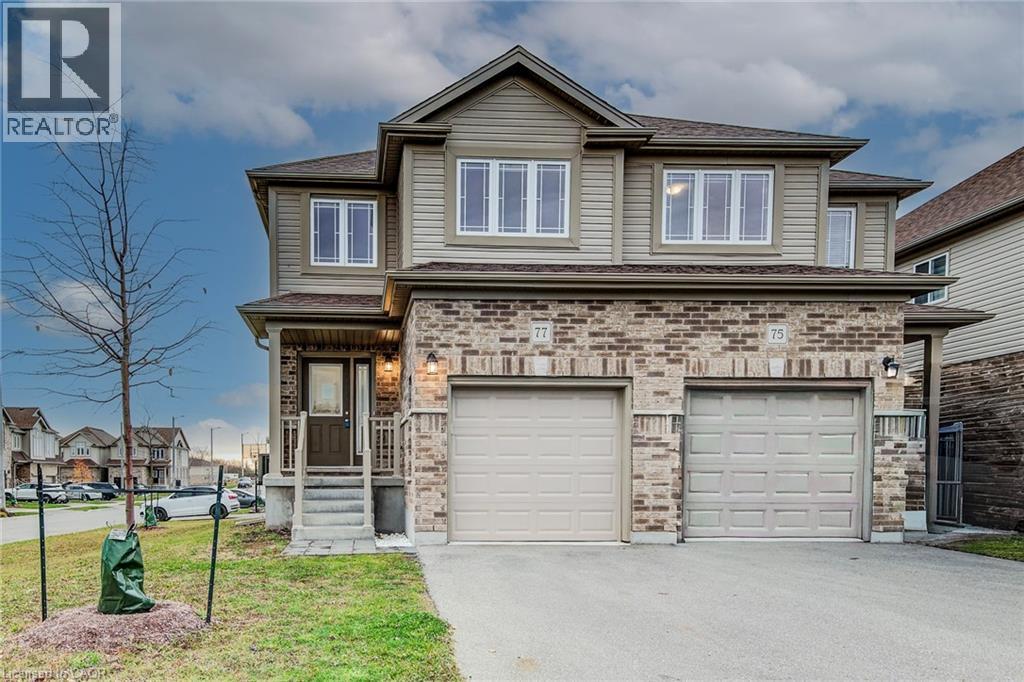
Welcome to 77 John Brabson Crescent, a 2020-built freehold semi in Guelph’s Kortright East. With 1,430 sq. ft. above grade, three bedrooms, 2.5 bathrooms and parking for three, it offers a practical alternative to condo townhome living—with no monthly condo fee. The south Guelph location keeps parks, schools, shopping, the University of Guelph and commuter routes, including Highway 401, within convenient reach. A brick-and-vinyl exterior, attached single garage and private driveway lead into a bright, connected main floor. The foyer features a dark-stained staircase with black metal railings and a powder room for guests. Windows along the side and rear bring natural light into the open kitchen, dining and living areas. In the kitchen, dark shaker cabinetry is paired with bright white countertops, a subway-tile backsplash and a large island with a double sink and generous workspace. Upstairs are three bedrooms, a four-piece family bathroom and the convenience of a separate laundry room. The primary bedroom includes a walk-in closet and private four-piece ensuite. The full unfinished basement provides substantial storage now and flexibility for future plans. Outside, the open side and rear yard offers manageable maintenance and room to personalize. Flexible possession is available. (id:63476)