
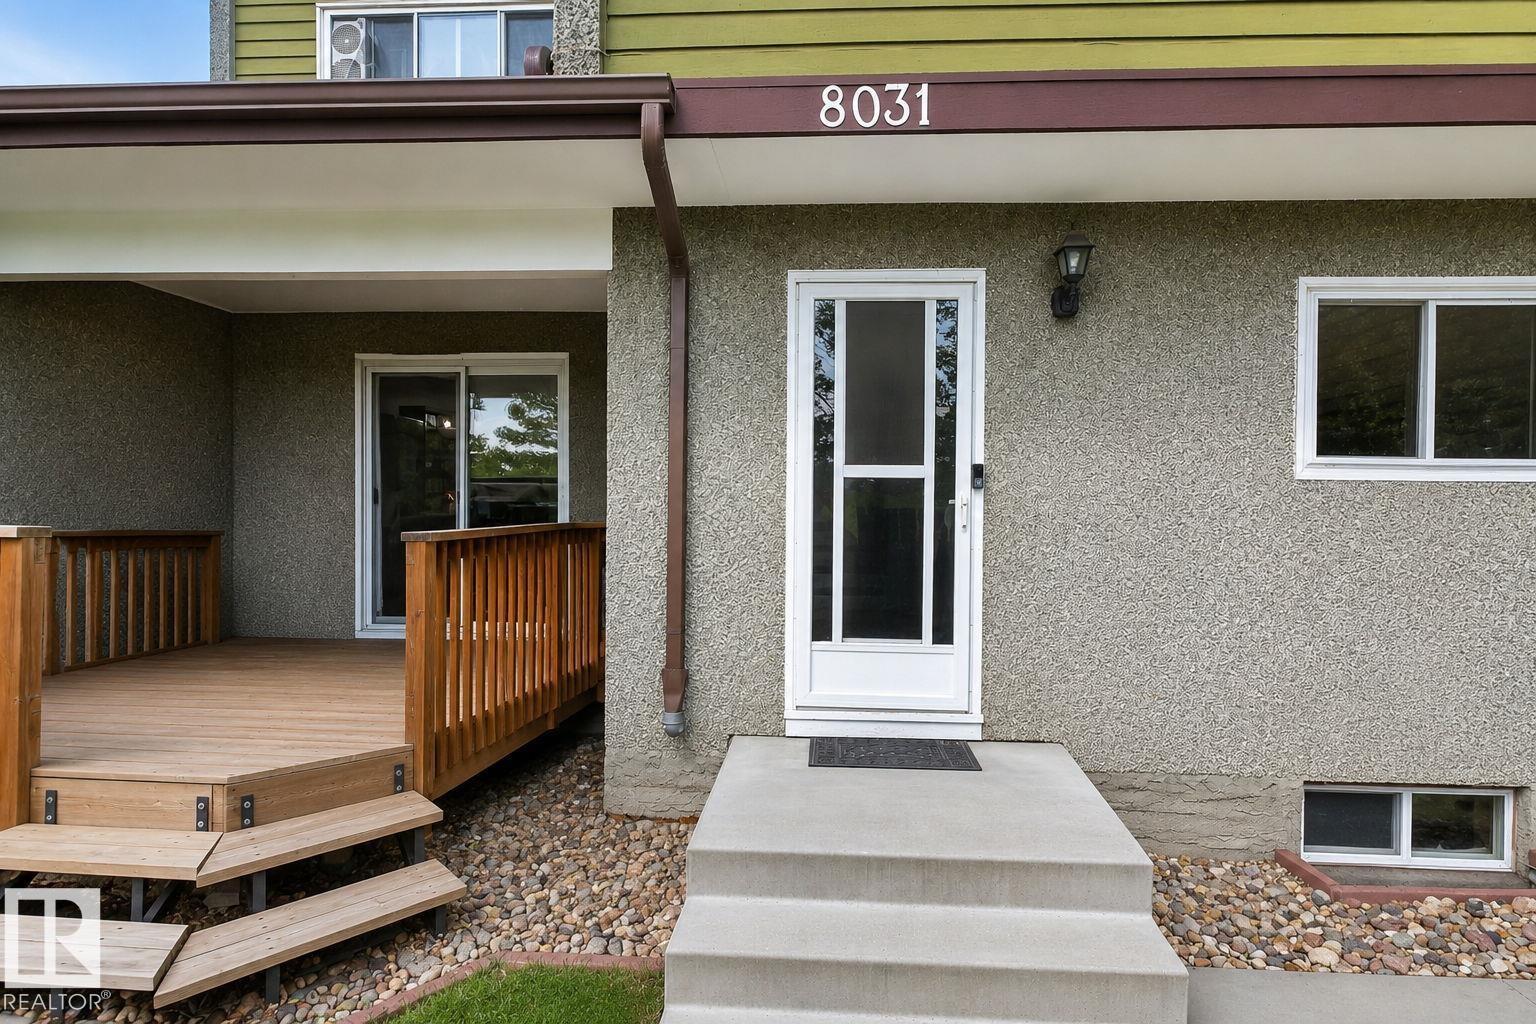
8031 27 Av NW Edmonton, Alberta T6K 3C9

$180,000Maintenance, Exterior Maintenance, Insurance, Landscaping, Other, See Remarks, Property Management
$355.53 Monthly
Maintenance, Exterior Maintenance, Insurance, Landscaping, Other, See Remarks, Property Management
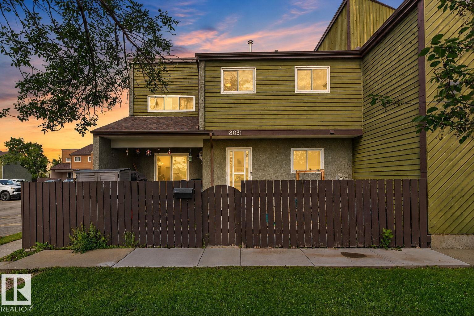
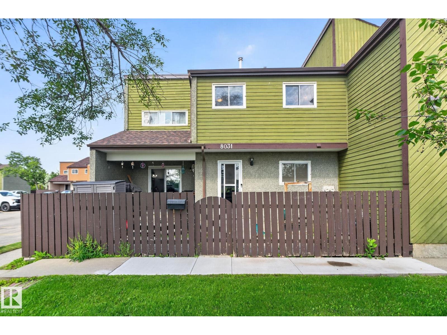
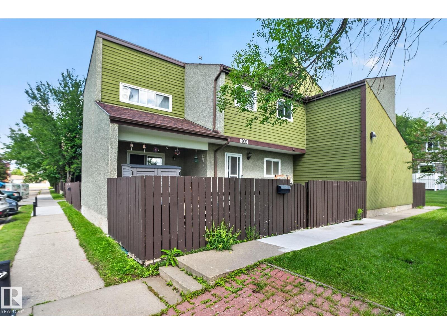
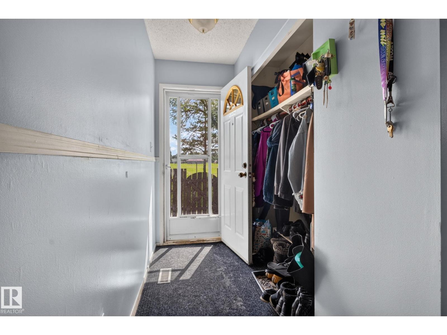
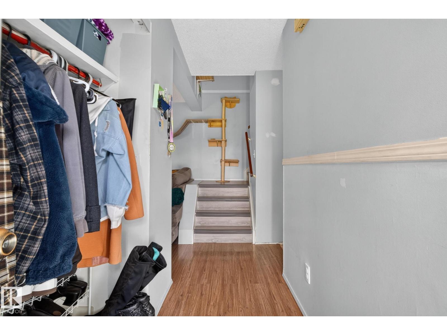
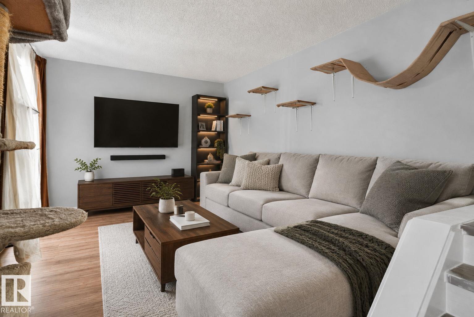
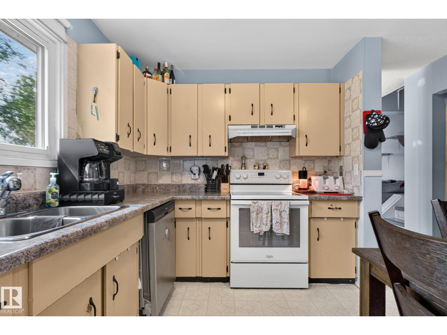
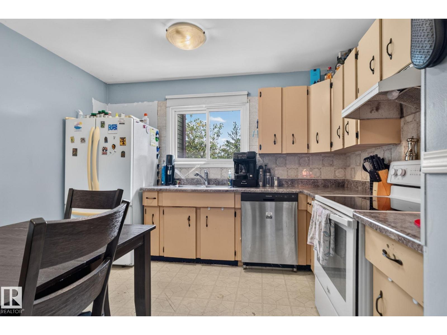
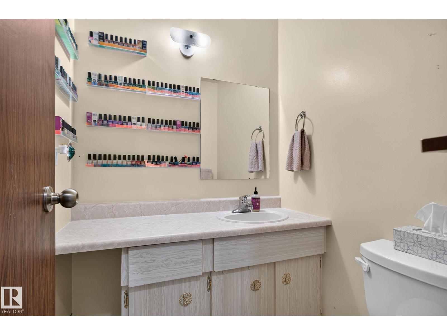
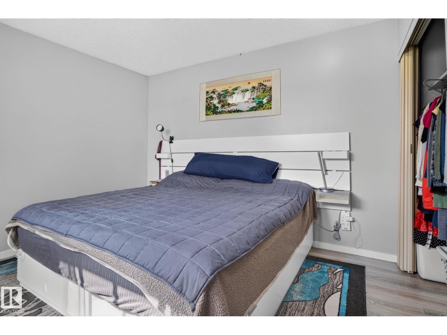
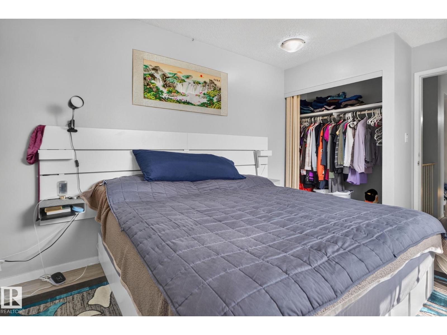
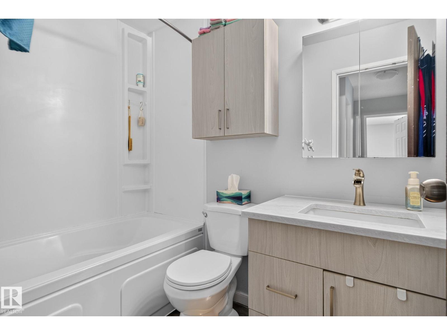
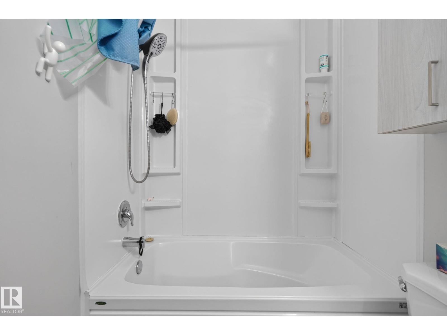
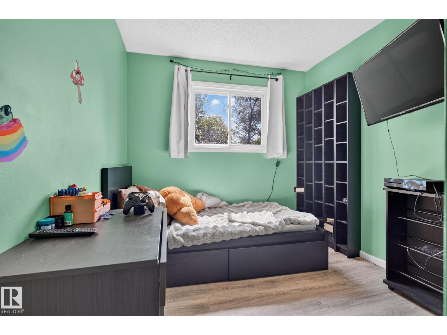
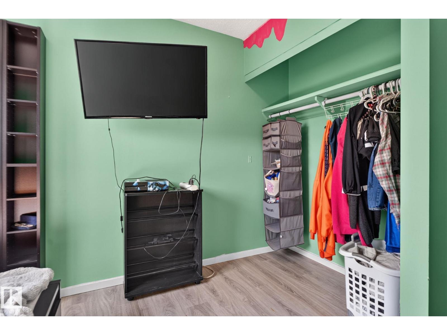
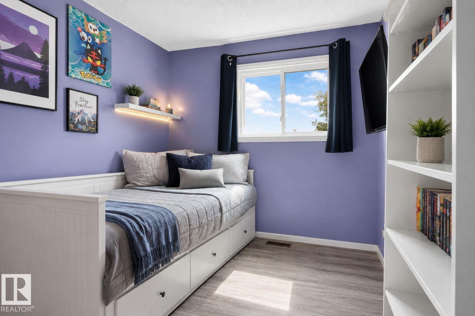
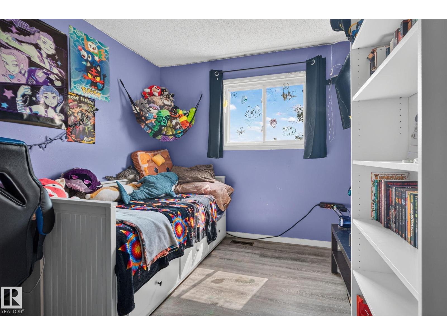
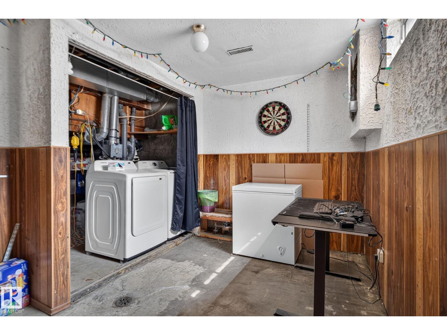
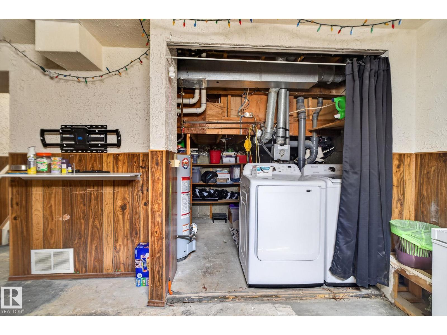
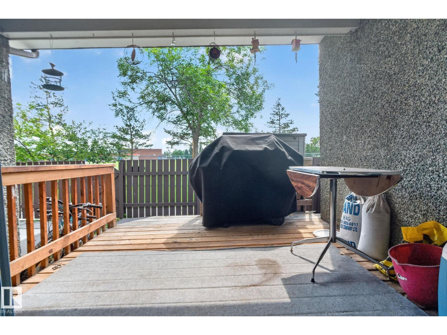
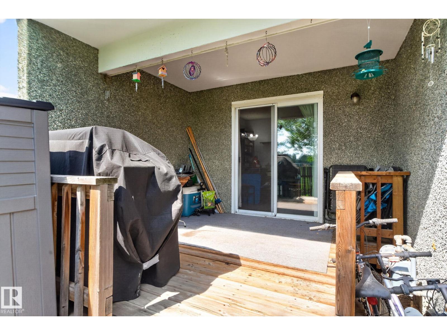
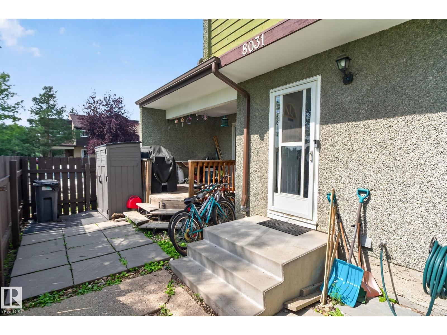
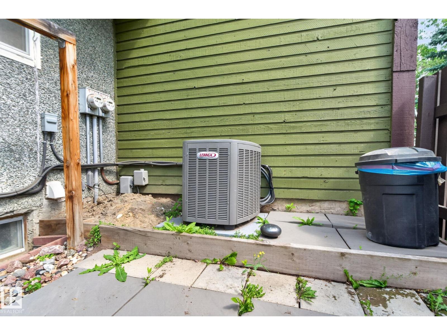
$355.53 MonthlyWelcome to this fantastic opportunity in Meyonohk! Offering 3 bedrooms, 1.5 bathrooms, central A/C and ample storage. This townhome delivers incredible value at an affordable price point. Step inside to find brand-new vinyl flooring that adds a fresh, modern feel, while the updated upstairs bathroom features a new vanity with stylish under-cabinet lighting. The partially finished basement provides valuable additional space for a home office, gym, rec room, or whatever suits your lifestyle. With plenty of storage throughout, a functional layout, and thoughtful updates, this home is the perfect opportunity for a first-time buyer, investor, or anyone looking for an affordable home with room to grow. Move-in ready, well-appointed, and priced to impress — come see the value for yourself (id:63476)
Property Details
| MLS® Number | E4503109 |
| Property Type | Single Family |
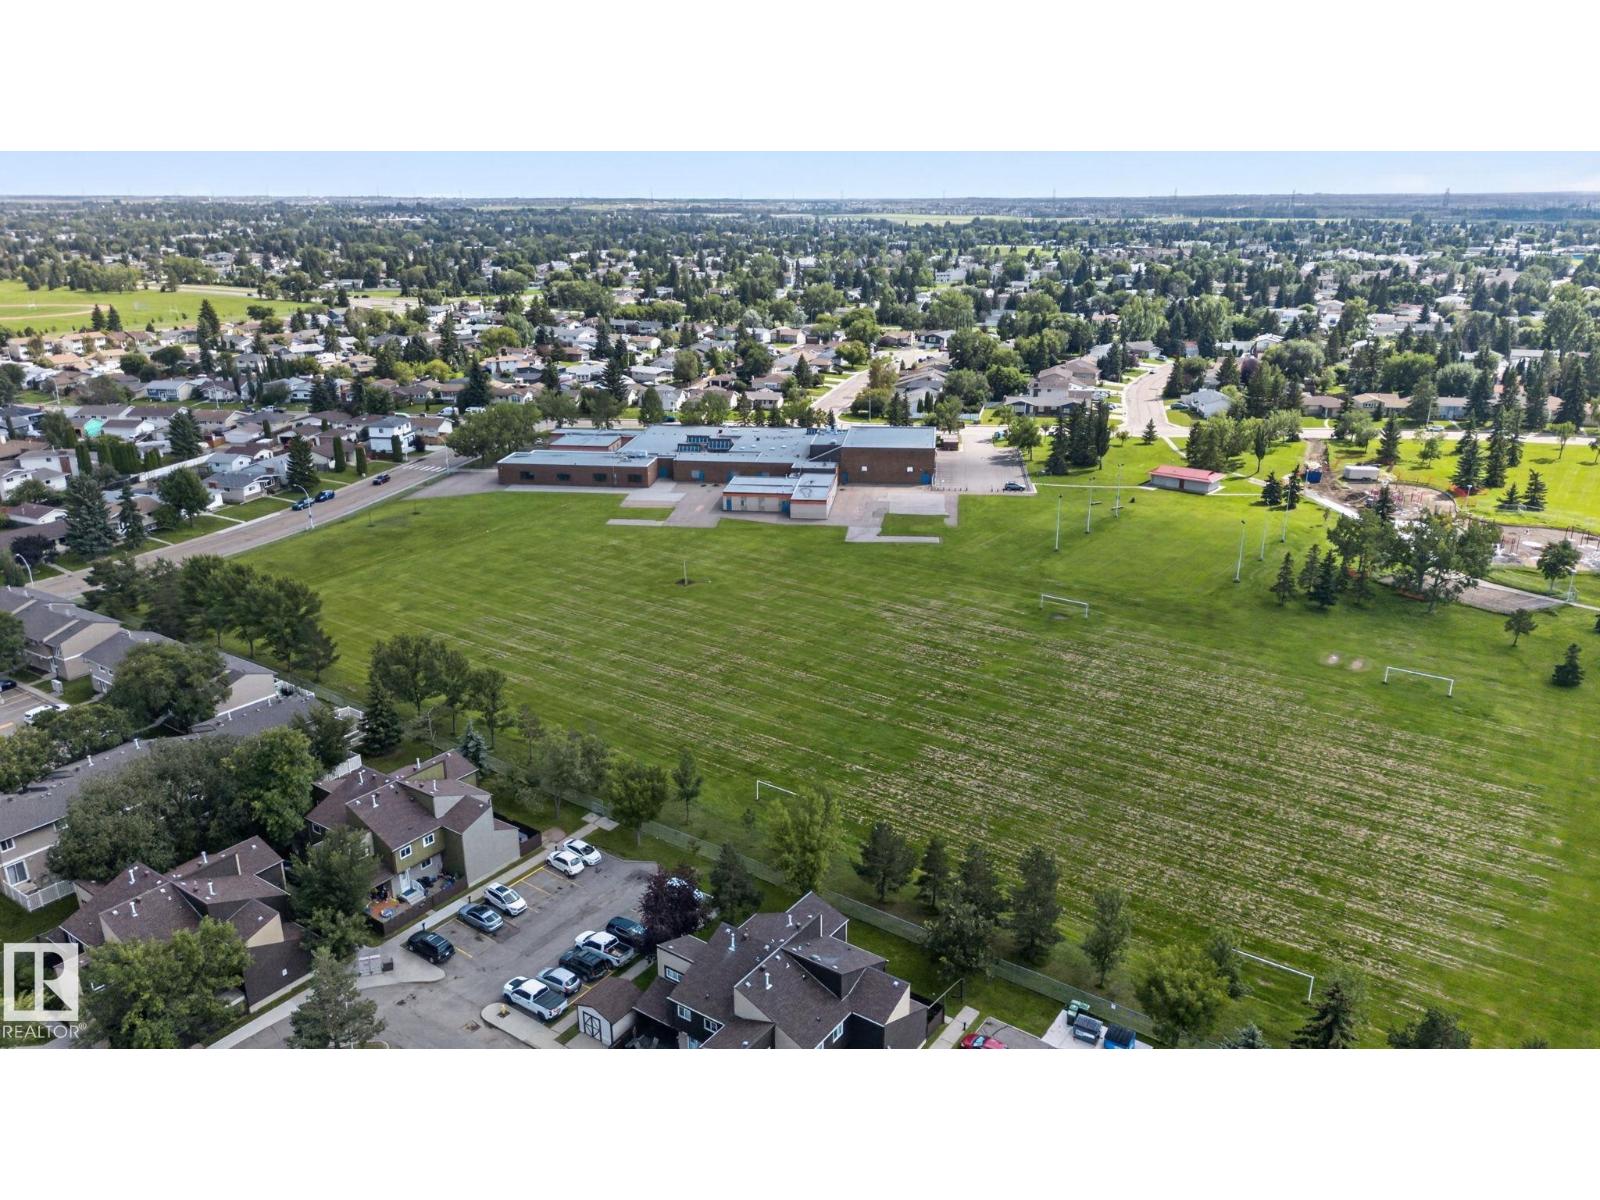
| Neigbourhood | Meyonohk |
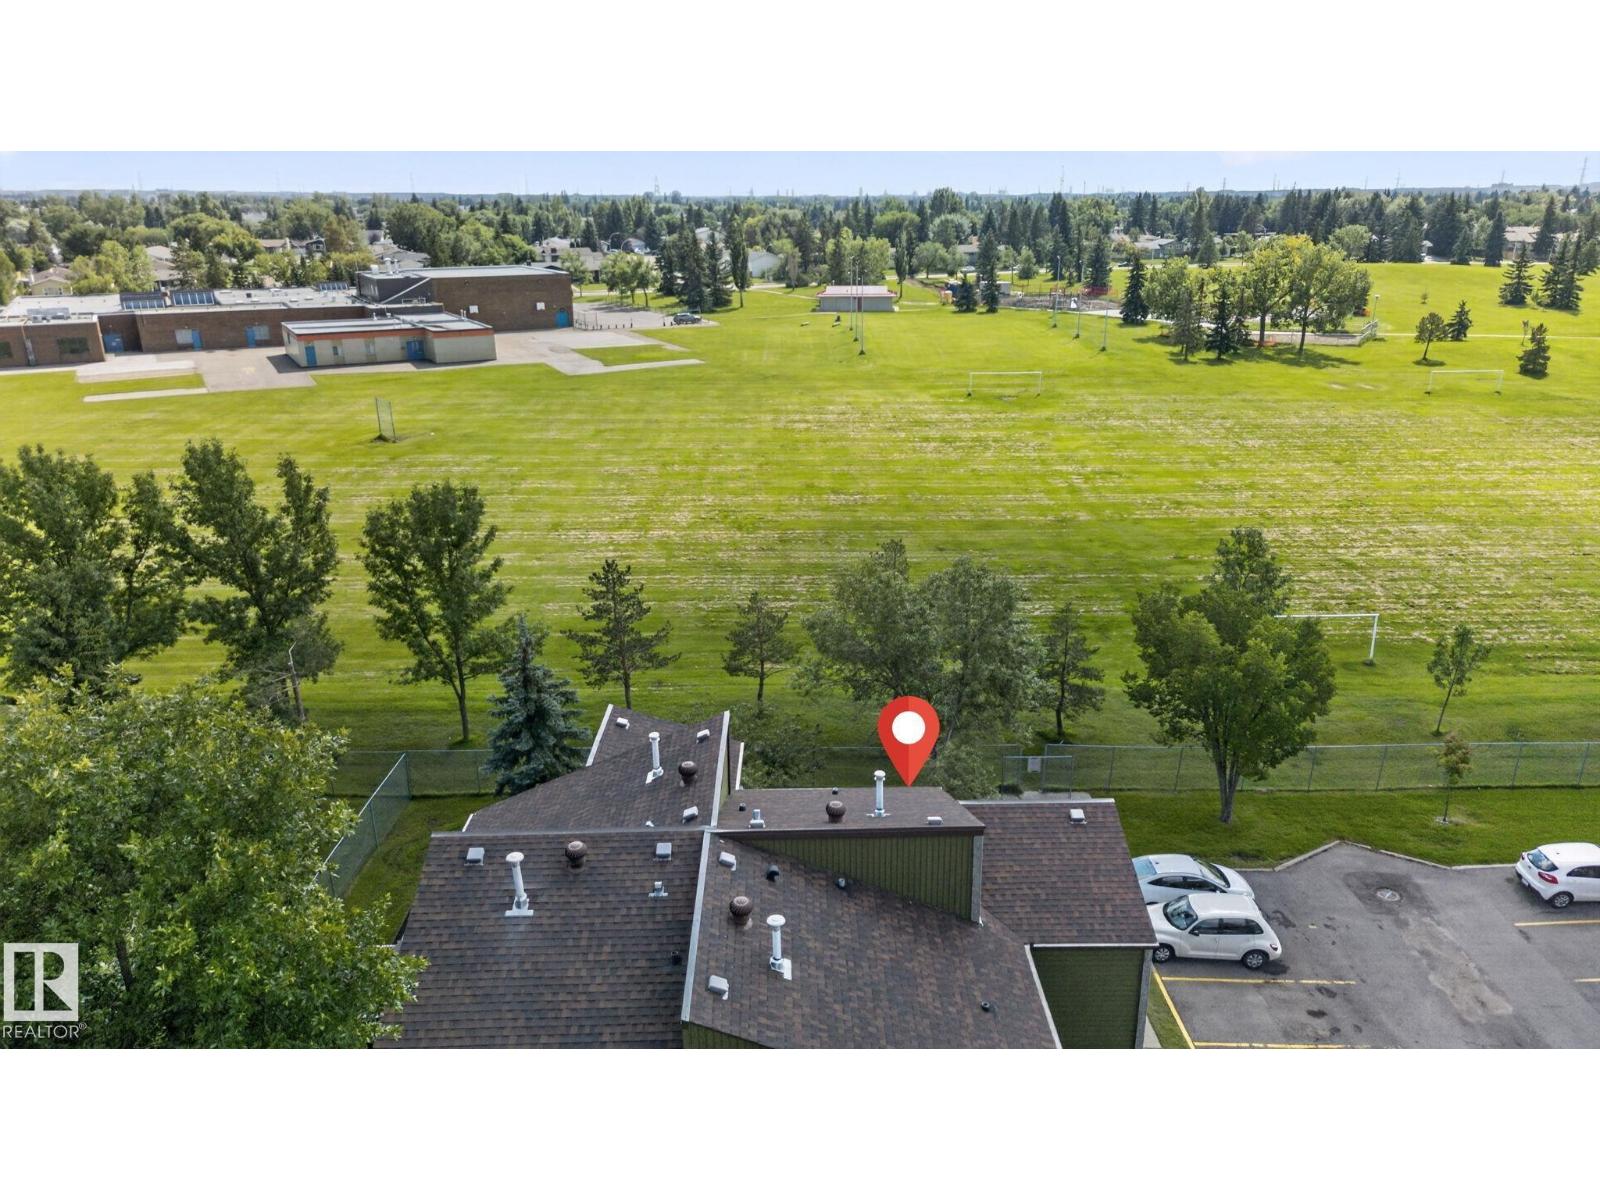
| Amenities Near By | Schools, Shopping |
| Features | Corner Site |
Building
| Bathroom Total | 2 |
| Bedrooms Total | 3 |
| Appliances | Dishwasher, Dryer, Hood Fan, Refrigerator, Stove, Washer |
| Basement Development | Partially Finished |
| Basement Type | Partial (partially Finished) |
| Constructed Date | 1977 |
| Construction Style Attachment | Attached |
| Fire Protection | Smoke Detectors |
| Half Bath Total | 1 |
| Heating Type | Forced Air |
| Stories Total | 2 |
| Size Interior | 1,003 Sqft |
| Type | Row / Townhouse |
Parking
| Stall |
Land
| Acreage | No |
| Fence Type | Fence |
| Land Amenities | Schools, Shopping |
| Size Irregular | 248.63 |
| Size Total | 248.63 M2 |
| Size Total Text | 248.63 M2 |
Rooms
| Level | Type | Length | Width | Dimensions |
|---|---|---|---|---|
| Main Level | Living Room | 3.22 m | 4.24 m | 3.22 m x 4.24 m |
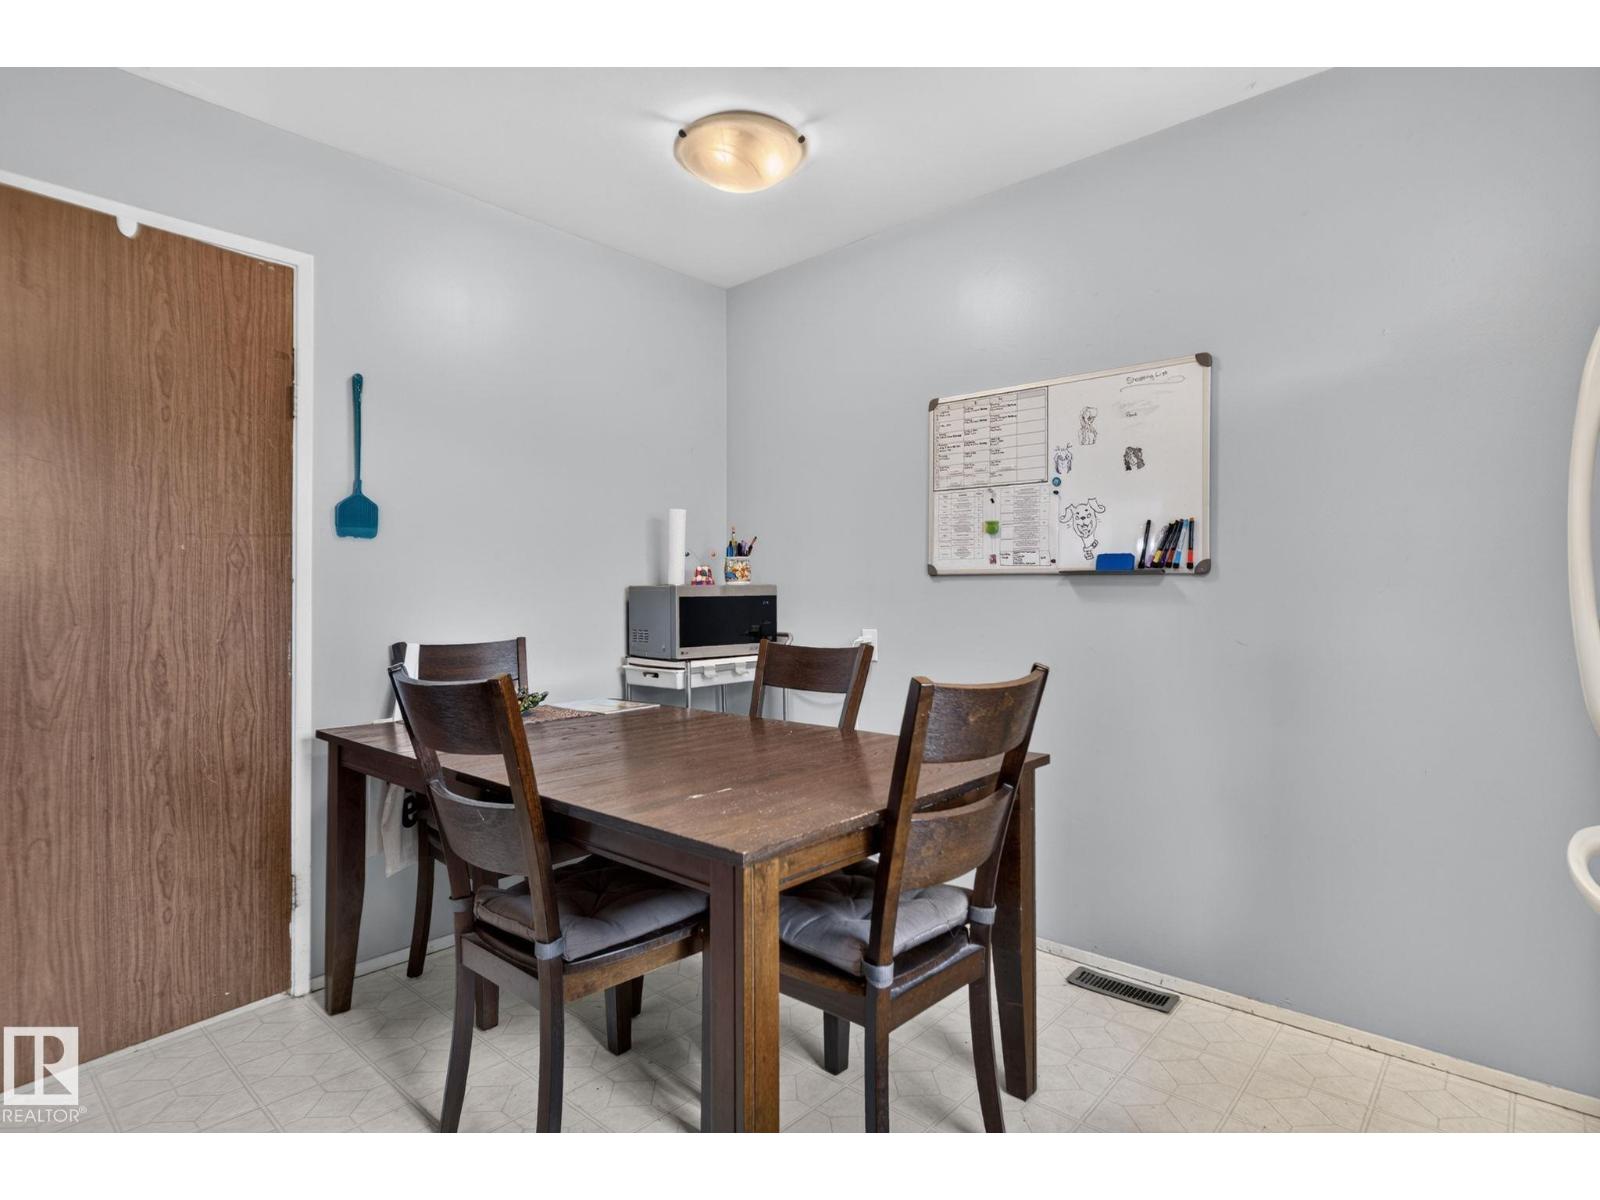
| Main Level | Dining Room | 2.73 m | 1.57 m | 2.73 m x 1.57 m |
| Main Level | Kitchen | 2.55 m | 3.4 m | 2.55 m x 3.4 m |
| Upper Level | Primary Bedroom | 3.19 m | 4.19 m | 3.19 m x 4.19 m |
| Upper Level | Bedroom 2 | 3.46 m | 2.58 m | 3.46 m x 2.58 m |
| Upper Level | Bedroom 3 | 3.46 m | 2.55 m | 3.46 m x 2.55 m |
Contact Us
Contact us for more information

The trademarks REALTOR®, REALTORS®, and the REALTOR® logo are controlled by The Canadian Real Estate Association (CREA) and identify real estate professionals who are members of CREA. The trademarks MLS®, Multiple Listing Service® and the associated logos are owned by The Canadian Real Estate Association (CREA) and identify the quality of services provided by real estate professionals who are members of CREA. The trademark DDF® is owned by The Canadian Real Estate Association (CREA) and identifies CREA's Data Distribution Facility (DDF®)
August 11 2026 03:11:15
REALTORS® Association of Edmonton
Real Broker