
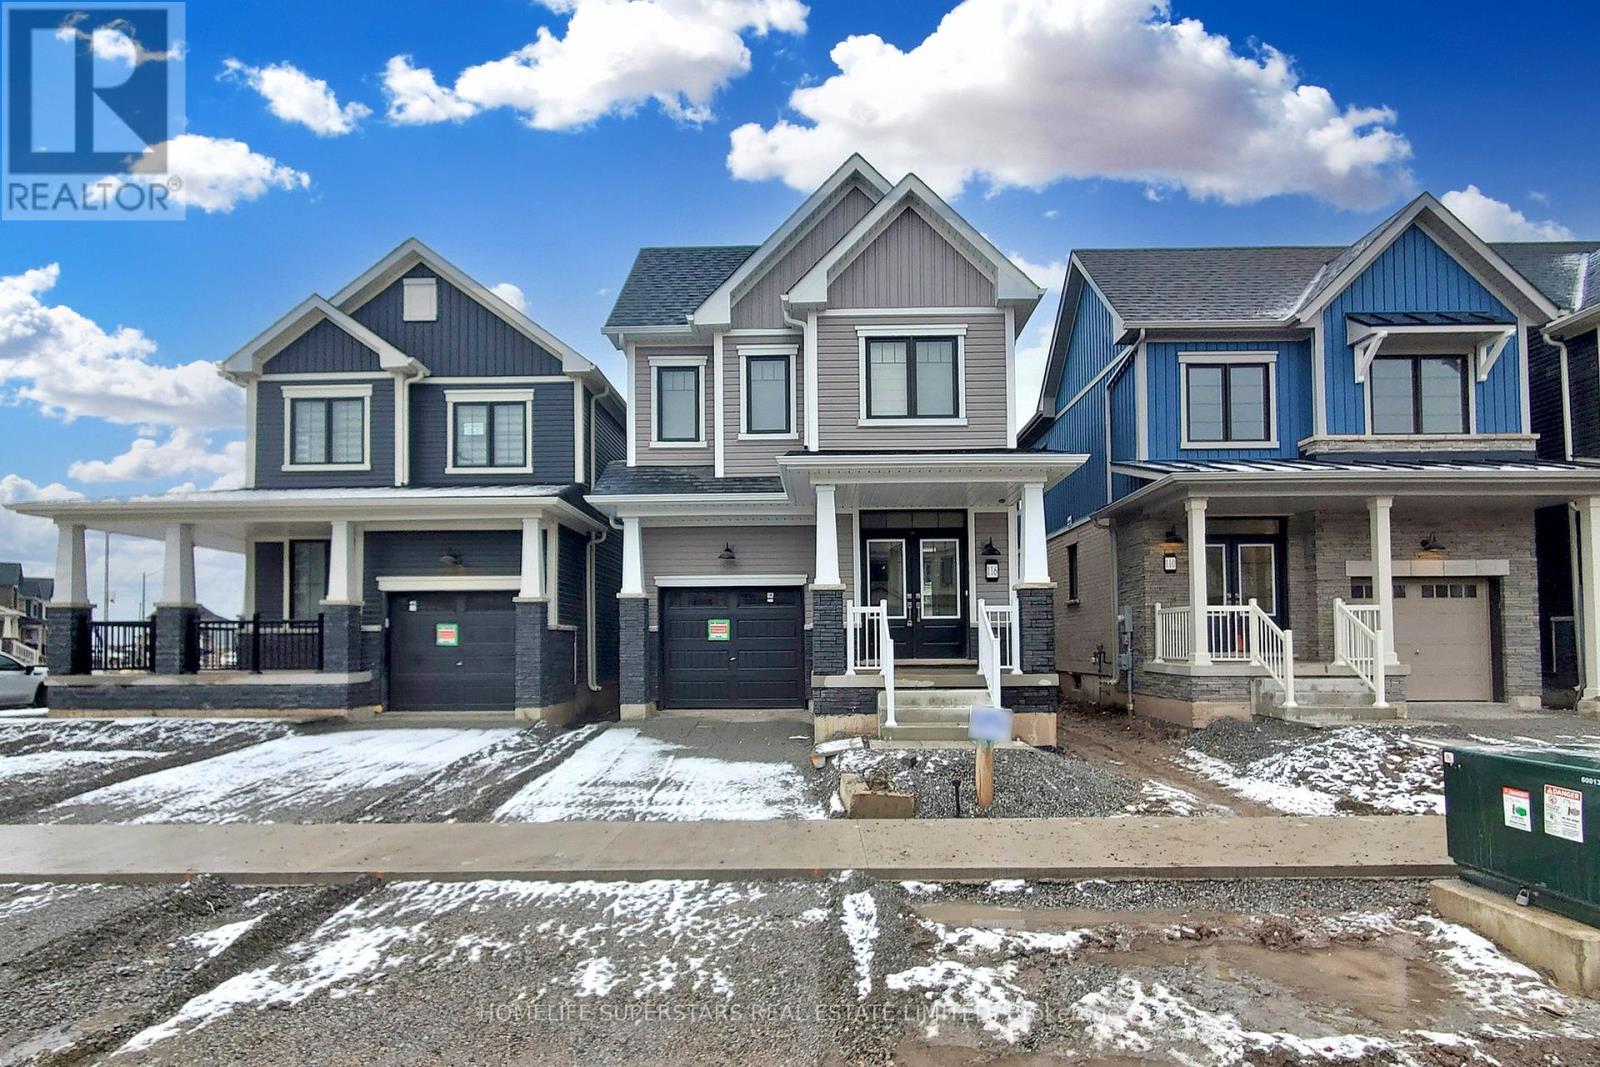
116 Keelsan St Street
Welland, Ontario
Park Empire Canal. 4-bedroom house. 100 % utilities to be paid by tenants. tenant insurance, key deposit. ** This is a linked property.** (id:63476)
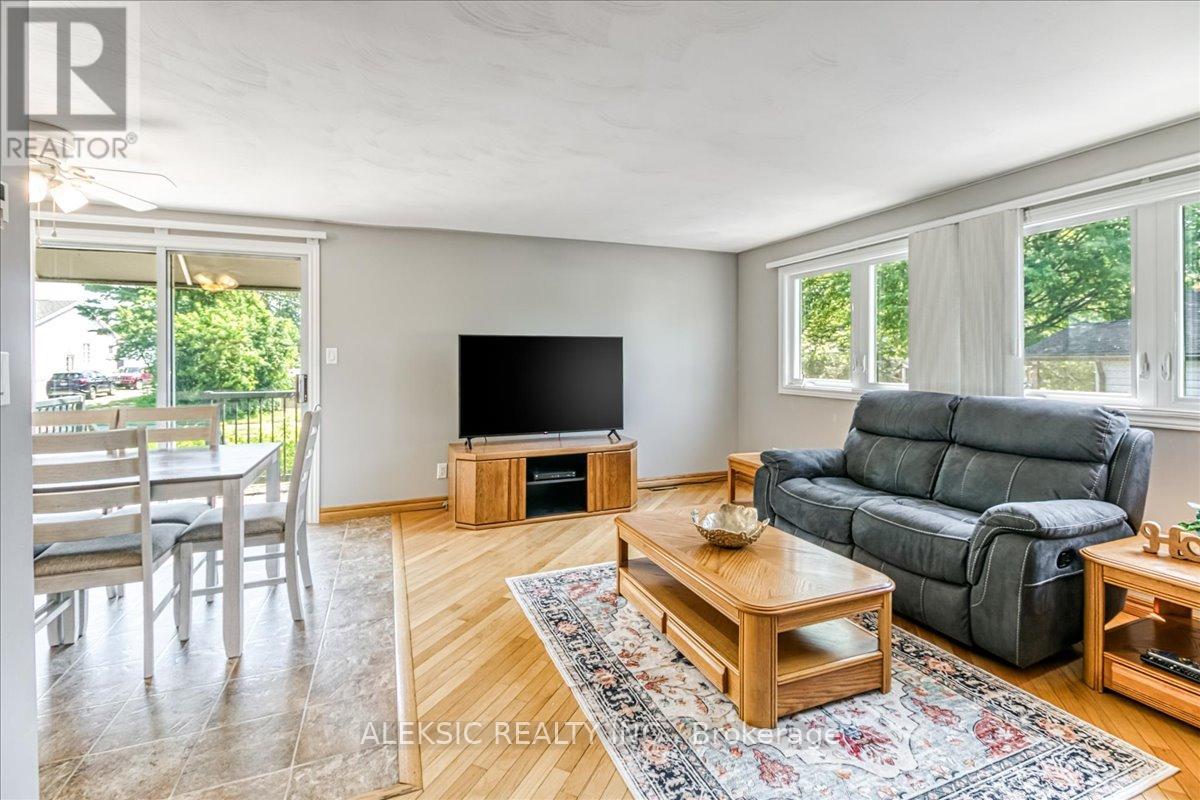
91 Montcalm Street
Greater Sudbury, Ontario
Welcome to this one-owner bungalow situated on a generous lot in Azilda, offering a functional layout, plenty of living space and an opportunity to make it your own. The main floor features 3 bedrooms, a full bathroom, bright principal rooms, hardwood flooring and the convenience of main-floor laundry. The kitchen offers ample cabinetry and workspace, while the bright bonus room at the rear provides flexible additional living space with access to the rear deck-ideal for a home office, hobby room, playroom or quiet retreat. The lower level offers additional living and storage space, a second full bathroom and plenty of potential to update and personalize over time. Outside, enjoy front and rear decks, a spacious backyard, storage shed and large private driveway with ample parking. The generous lot offers plenty of outdoor space and potential for a future garage or workshop, subject to municipal approvals. A great opportunity for buyers looking for a home with space, flexibility and the ability to add their own personal touches and improvements over time (id:63476)
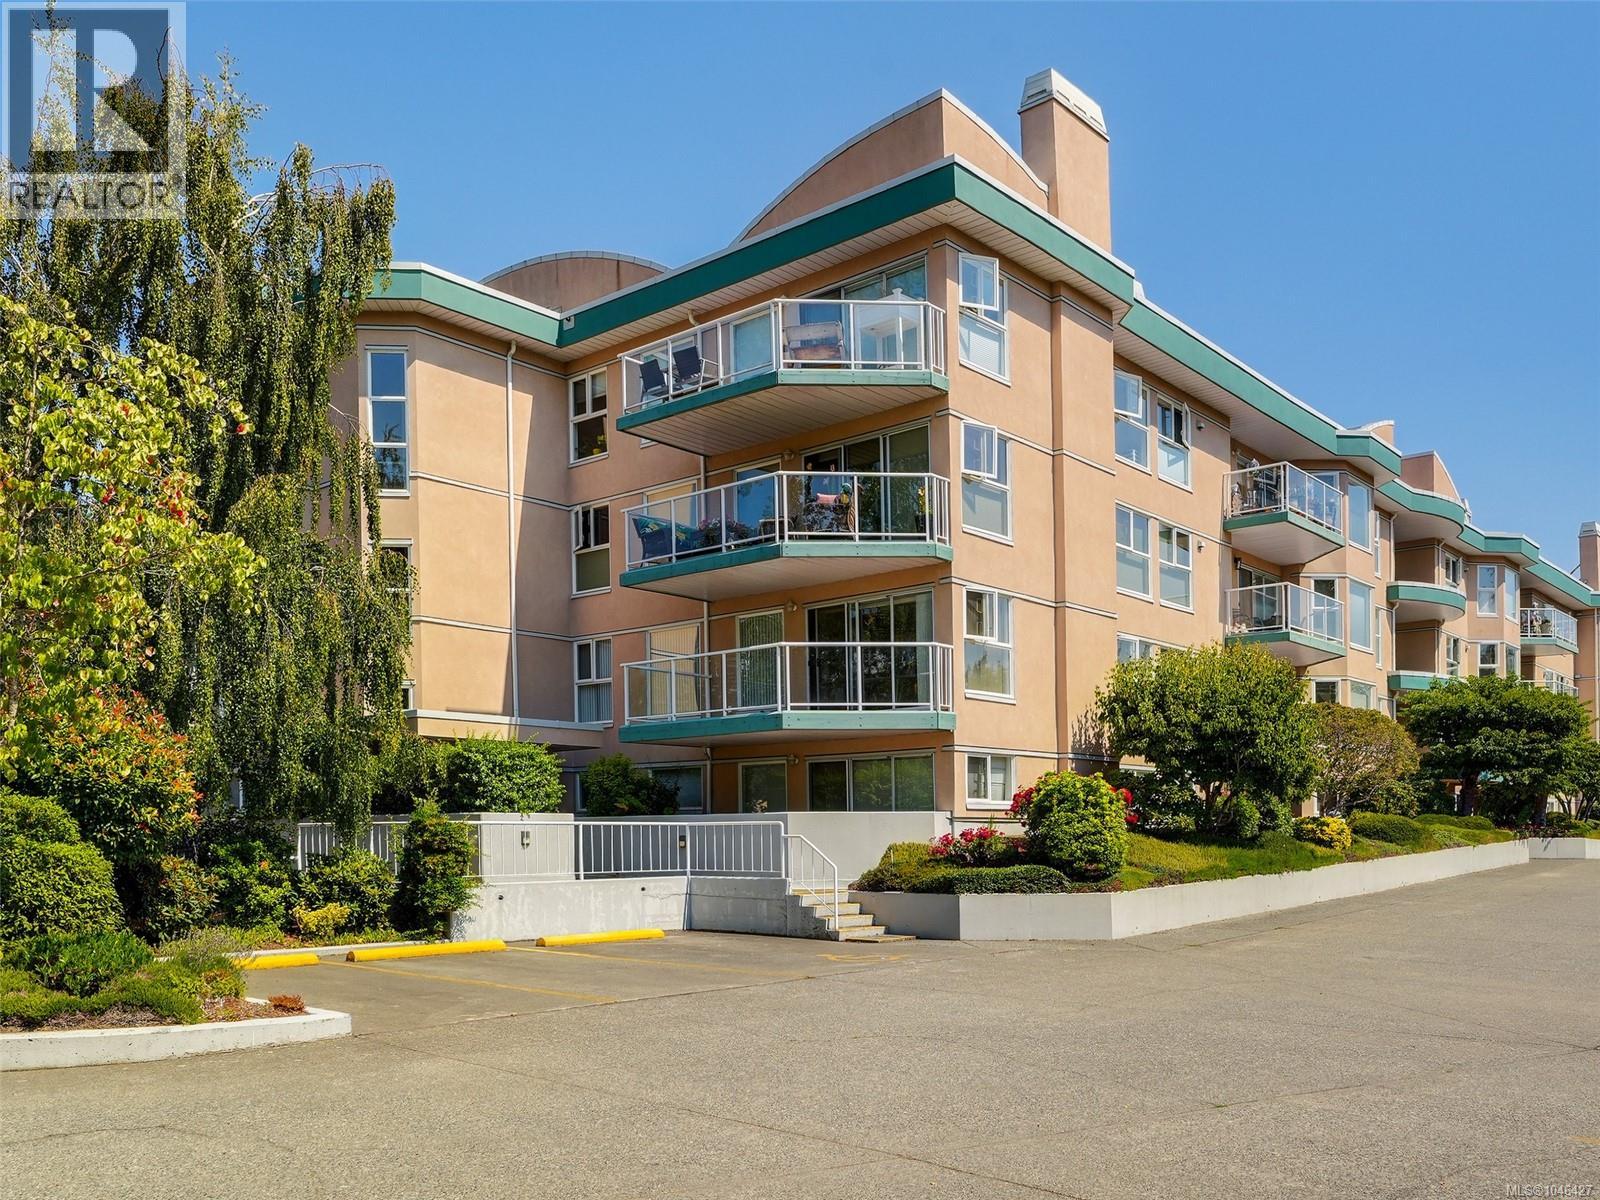
305 3009 Brittany Dr
Langford, British Columbia
This spacious 2-bed, 2-bathroom condo is literally steps from everything you need. This 34-unit complex has underground parking with easy-access storage lockers, plus an abundance of visitor parking above. Large living room with 7'11'' ceilings and a natural gas fireplace (gas covered by strata fees). There is a galley-style kitchen for easy meal prep and a separate dining room or bar/island to dine at. Big primary bedroom with a walk-in closet and a 4-piece ensuite bathroom. Separate laundry room with some in-suite storage. Balcony is over 15' long and has room for your electric BBQ. Underground parking and a good-sized storage locker included. Enjoy the best of Westshore living in a well-maintained 55+ community, with shopping, dining, transit, recreation and everyday conveniences all close by. A spacious, comfortable home in an unbeatable location! Virtual open house available - press the Multimedia link. Proudly presented by Fair Realty's Sweet Home Victoria Real Estate Team. (id:63476)
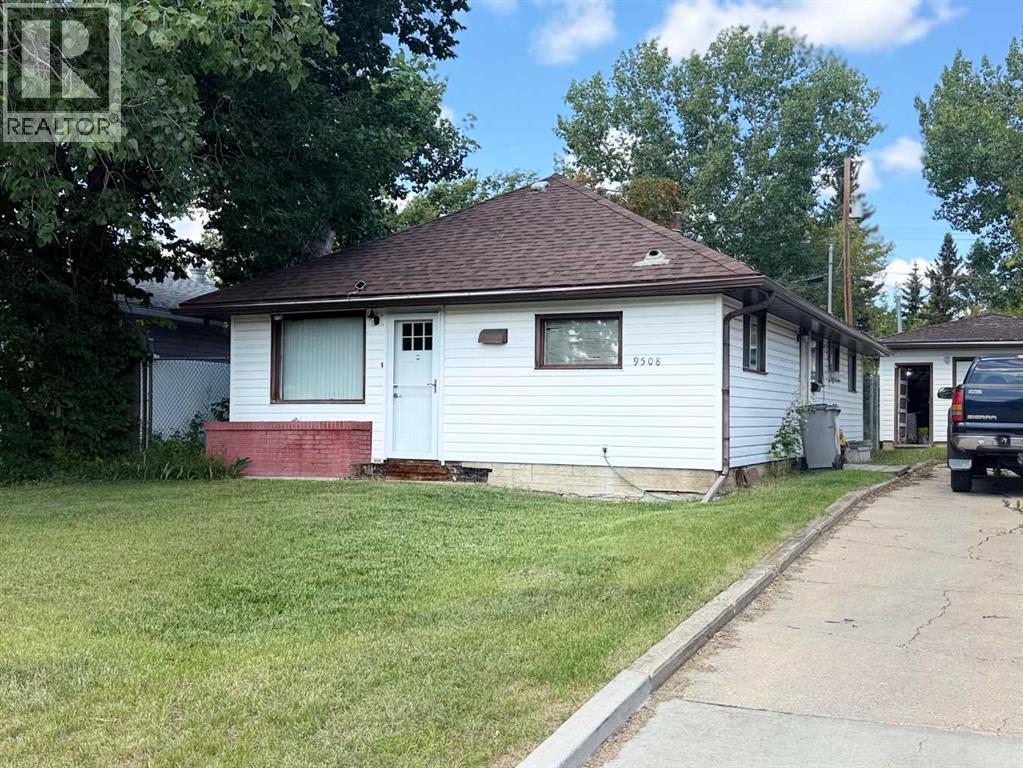
9508 104 Avenue
Grande Prairie, Alberta
Cute smaller home that will need some TLC but is very livable. This home sits on a 50' x 122' lot and there is a single car garage that has an addition (16' x 38'). The house has had the siding replaced along with the soffit & fascia and new shingles about 8 years ago. Inside there is an open floor plan with side entrance having a good porch area with the laundry & view into kitchen, eating area. On the other side of a wall is the living room with a nice wood stove. The master bedroom is at the back of the home. There is a 4 pc. bathroom. The second bedroom also has the newer furnace in it. The furnace was replaced about 6 years ago. There is a partial basement under the house. The sewer line has been replaced. There is tons of potential with some sweat equity to have a very nice little home to enjoy. Possession can be immediate !! (id:63476)
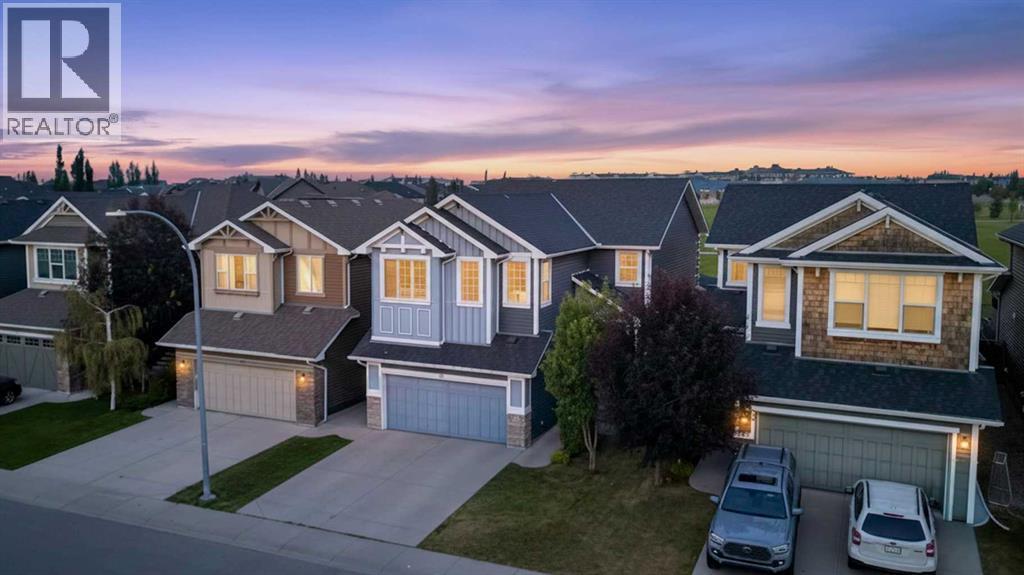
76 Auburn Glen Heights SE
Calgary, Alberta
Welcome to Auburn Bay—Calgary’s premier four-season lake community designed for vibrant, high-quality family living! Imagine a lifestyle where year-round recreation is right outside your front door. Spend your spring and summer paddle boarding, kayaking, swimming, and fishing on the pristine private lake, or exploring the neighbourhood off-leash dog park and miles of scenic walking and biking pathways. In the winter, the lake transforms into a bustling community hub for ice skating, outdoor hockey, and ice fishing. Beyond outdoor adventures, you are just minutes from Seton—home to the World’s Largest YMCA, VIP Cineplex Cinemas, local cafes, top-tier restaurants, and full health services. Composed primarily of single-family residences, Auburn Bay offers an unmatched, safe, and close-knit family feel.Tucked away on a quiet, family-centric street at 76 Auburn Glen Heights, this home offers the ultimate location. Enjoy peaceful surroundings while benefiting from quick, effortless access to major thoroughfares—allowing you to commute with ease without navigating deep into the neighbourhood. Positioned on an extraordinary lot that backs directly onto serene green space and Prince of Peace School, and located just eight houses down from Lakeshore Middle School, your kids can safely walk to school in minutes without ever crossing busy streets.Step inside this impressive 3400sq. ft of living space. Cedarglen-built residence, where modern elegance meets functional design. Bathed in natural light from massive rear windows framing green space views, the main floor is built for daily living and effortless hosting. The chef-inspired kitchen features rich warm hardwood floors, light-grey granite countertops, full-height cabinetry extending to the ceiling with drawers and cupboards galore, a massive central island, and a walk-through pantry. The main level seamlessly flows into an elegant formal dining area and an inviting living room equipped with integrated ceiling speakers for elevated ambiance.Step through sliding doors onto your expansive composite deck, complete with built-in outdoor speakers—perfect for summer BBQs while taking in uninterrupted views of the open green space.Upstairs, the thoughtfully designed layout accommodates growing families with total ease. Discover three spacious secondary bedrooms, a dedicated upper laundry room with room for a folding station, and a grand primary retreat. This private sanctuary boasts integrated sound, a massive walk-in closet, and a spa-like 5-piece ensuite with double vanities and a deep soaker tub.The fully developed basement is an entertainer's dream, featuring a sprawling rec room with built-in surround speakers, a wet bar for game nights, and a generous 5th bedroom for guests.Complete with a heated double garage, a newer high-efficiency furnace, and central Air Conditioning (updated in 2022), this turn-key home delivers luxury, location, and lifestyle! (id:63476)
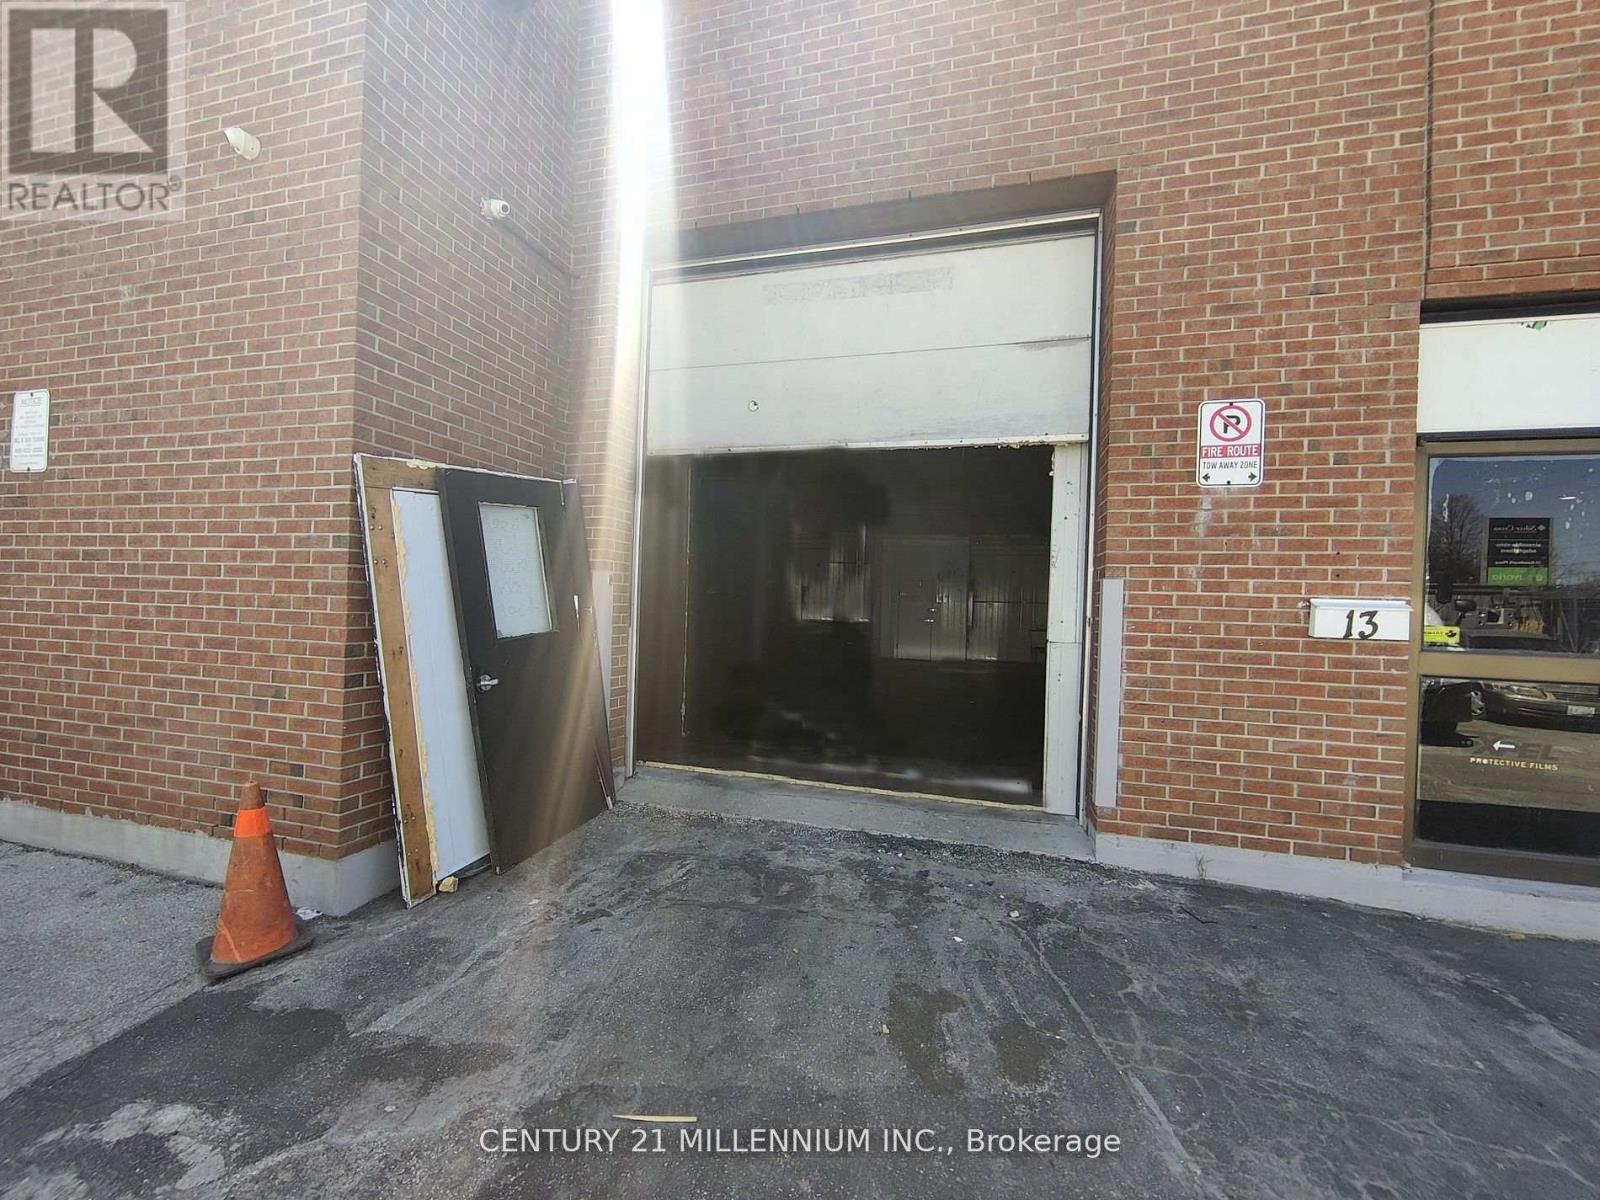
13 - 1 Steinway Boulevard
Toronto, Ontario
Industrial unit allows some auto uses. Exposure to Steeles Ave. Roll up door. Permitted Uses: Car dealers, warehouse, car detailing, storage, parking. Clear Height inside working area is 10ft. Office and retail area 8ft. (id:63476)
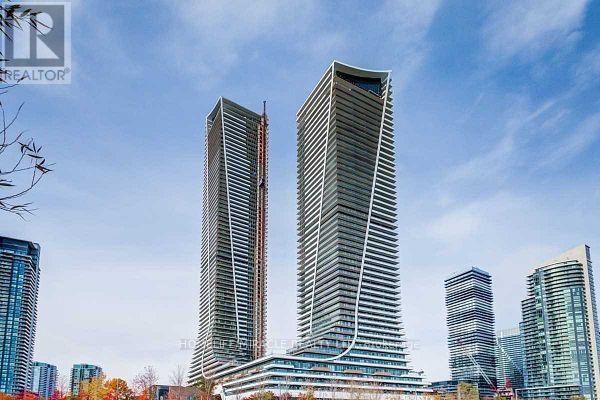
1013 - 30 Shore Breeze Drive
Toronto, Ontario
Eau Du Soleil 2 Bedroom & 2 Washroom Corner Unit With 823Sft Plus 350Sft Wraparound Balcony. 11Ft Ceilings With Floor To Ceiling Windows. Walkout To The Balcony From Living Room And Both Bedrooms. Granite Counter Tops And Upgraded Full-Sized Appliances. 24 Hours Concierge And Two Floors Of World Class Amenities. Incl Salt Water Pool, Sauna, Gym, Yoga& Pilates Studio, Terrace, Bbq, Party Lounge, Theater Room, Party/Meeting Room, Rooftop Deck/Garden, Guest Suite (id:63476)
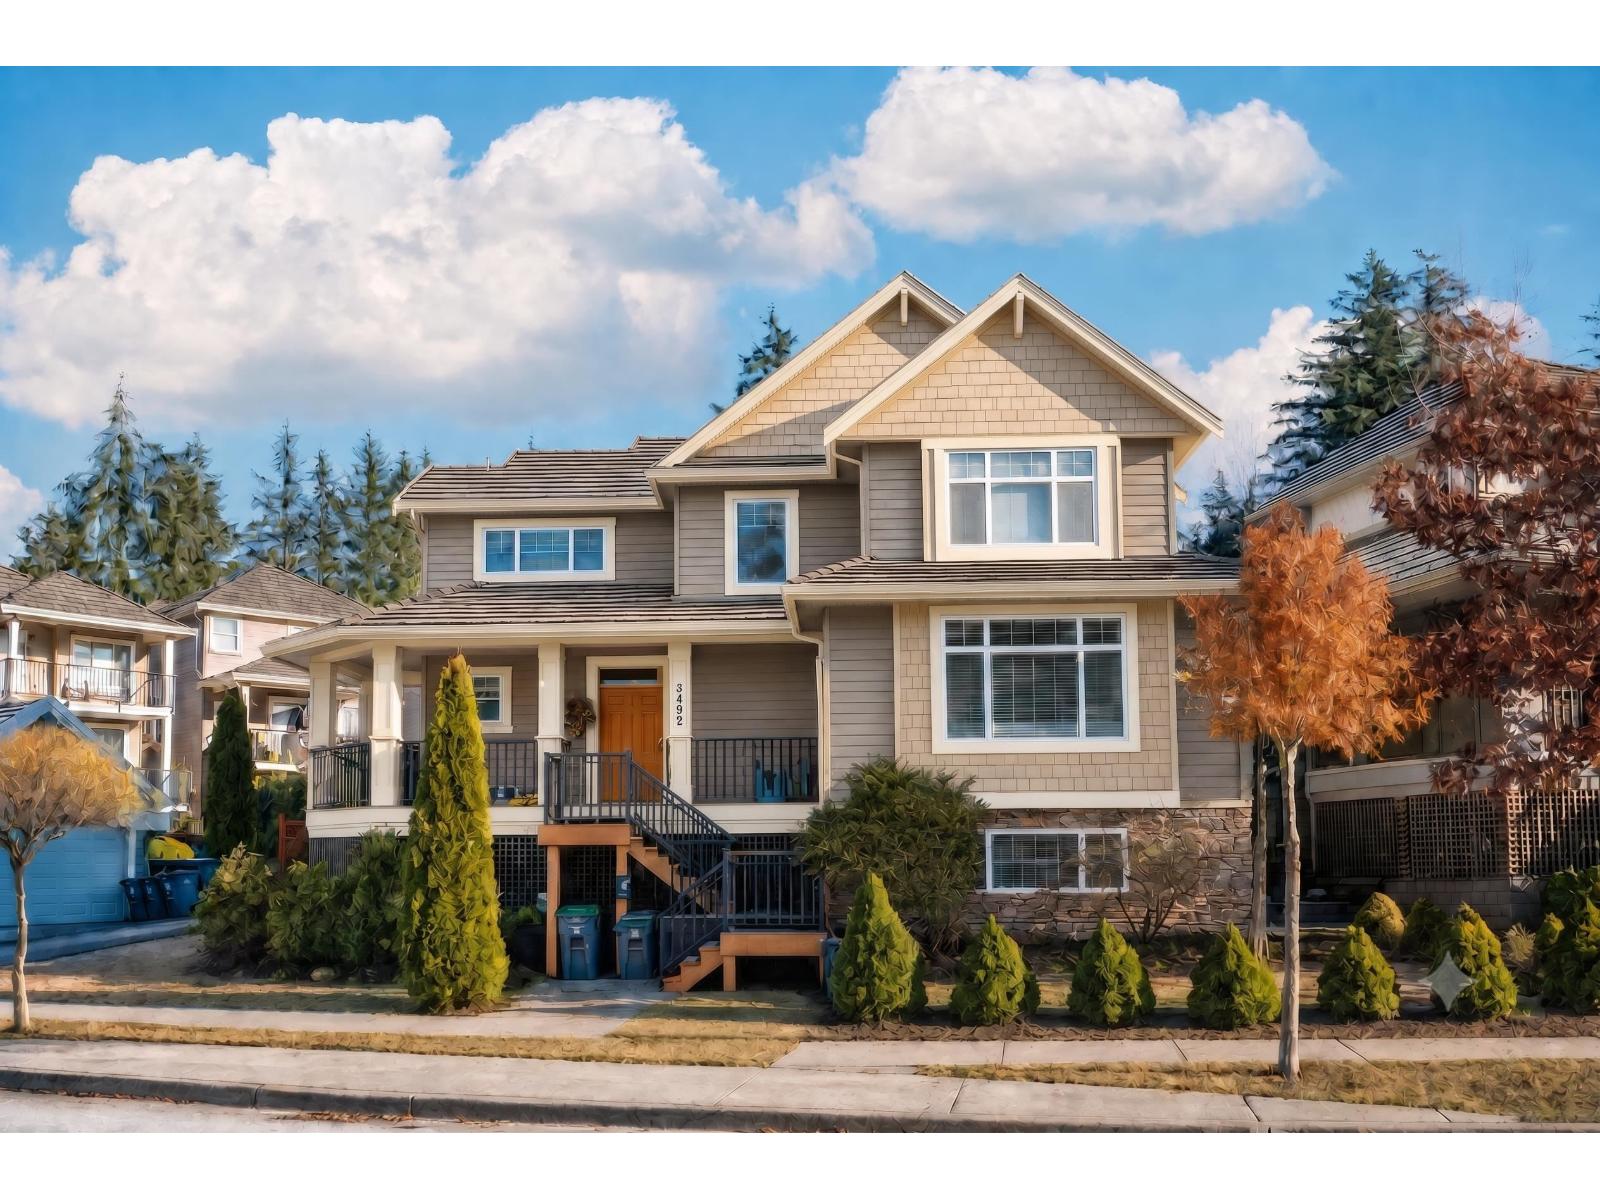
3492 147a Street
Surrey, British Columbia
This beautifully maintained 6-bedroom, 4-bathroom home offers a spacious and functional layout in one of South Surrey's most prestigious neighbourhoods. The upper level features four generously sized bedrooms, including a primary suite with a private ensuite. The main floor boasts a bright and inviting living area, a modern kitchen with granite countertops, a home office, a dining area, a laundry room, and access to the patio. Recent upgrades include a newer refrigerator, washer and dryer, furnace, and hot water tank. The self-contained basement suite is ideal for extended family or as an excellent mortgage helper. Enjoy a prime location within walking distance of Choices Market, shops, and restaurants, while Crescent Beach, golf courses, and highway access are just minutes away. Located within the sought-after Semiahmoo Trail Elementary and Elgin Park Secondary school catchments. (id:63476)
5418 37 Street
Red Deer, Alberta
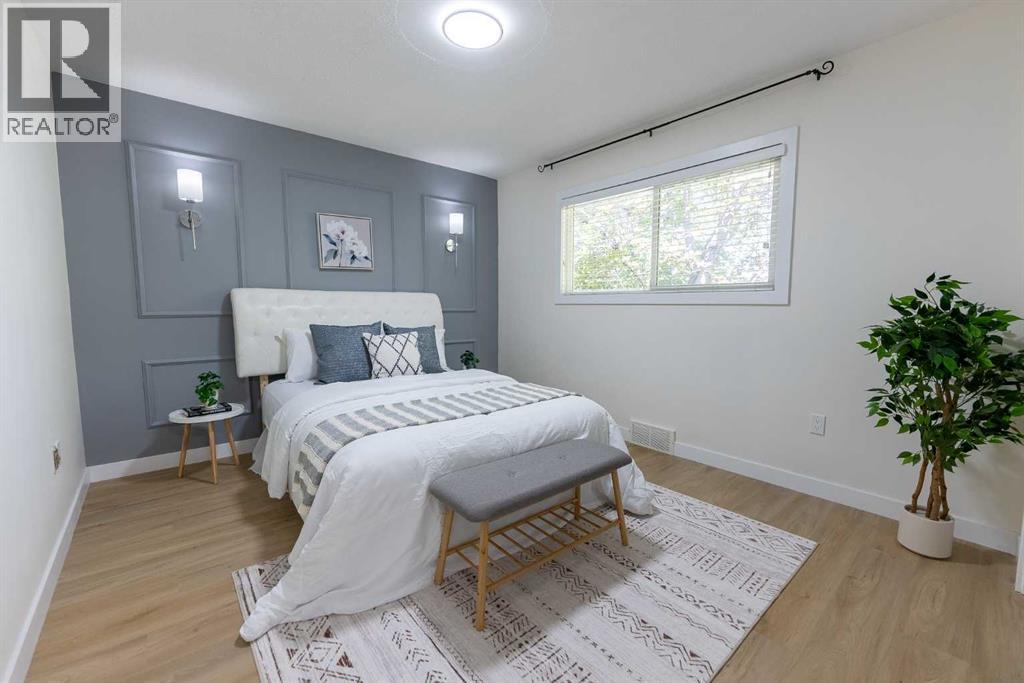
The BEST of Both Worlds! Dream Workshop; Dream Home.This fully refreshed Red Deer property delivers the holy grail of real estate: a massive, high-end toy box, and a gorgeous, turnkey interior. For the person with projects and toys, the backyard is absolute paradise. The star of the show is a massive 30x24 detached garage with BONUSES—the ultimate heated workshop, mechanic's haven, or man cave. IT EVEN HAS ITS OWN BATHROOM! Next to it, a private, gated 15x10 covered storage bay stands nearly 8 feet tall, perfectly built to shield the quad, canoe or bikes from the elements, while a huge detached shed keeps the lawn gear out of sight.Once you're done drooling over the garage, you will fall in love with the sleek, modern interior of this home. The entire home has been completely refreshed, flowing with brand-new luxury vinyl plank flooring and contemporary baseboards that match the home's sharp, modern profile. Custom feature walls add a designer touch to the bright living spaces, which light up under brand-new fixtures. The heavy lifting has already been done with over $15,500 recently invested in a brand-new electrical upgrade and fresh shingles on both the house and garage, plus a crisp exterior paint refresh.The kitchen is a dream, previously overhauled with modern countertops, upgraded taps, and a stylish backsplash. Both bathrooms have been beautifully modernized, meaning there is zero remodeling stress.The layout is awesome. A separate entrance leads straight down to an additional living room, Bedroom, (window needs upgrade), a complete second kitchen, full bathroom and a laundry space with huge amounts of storage. It’s the perfect setup!Outside, the fully fenced yard keeps pets and kids secure, while the prime location puts you minutes from Red Deer Polytech, the hospital, shopping, and the outdoor trails of Heritage Ranch.Everybody wins. Its a great home, isn't it! Shouldn't it be yours? (id:63476)
1512 - 15 Kensington Road
Brampton, Ontario
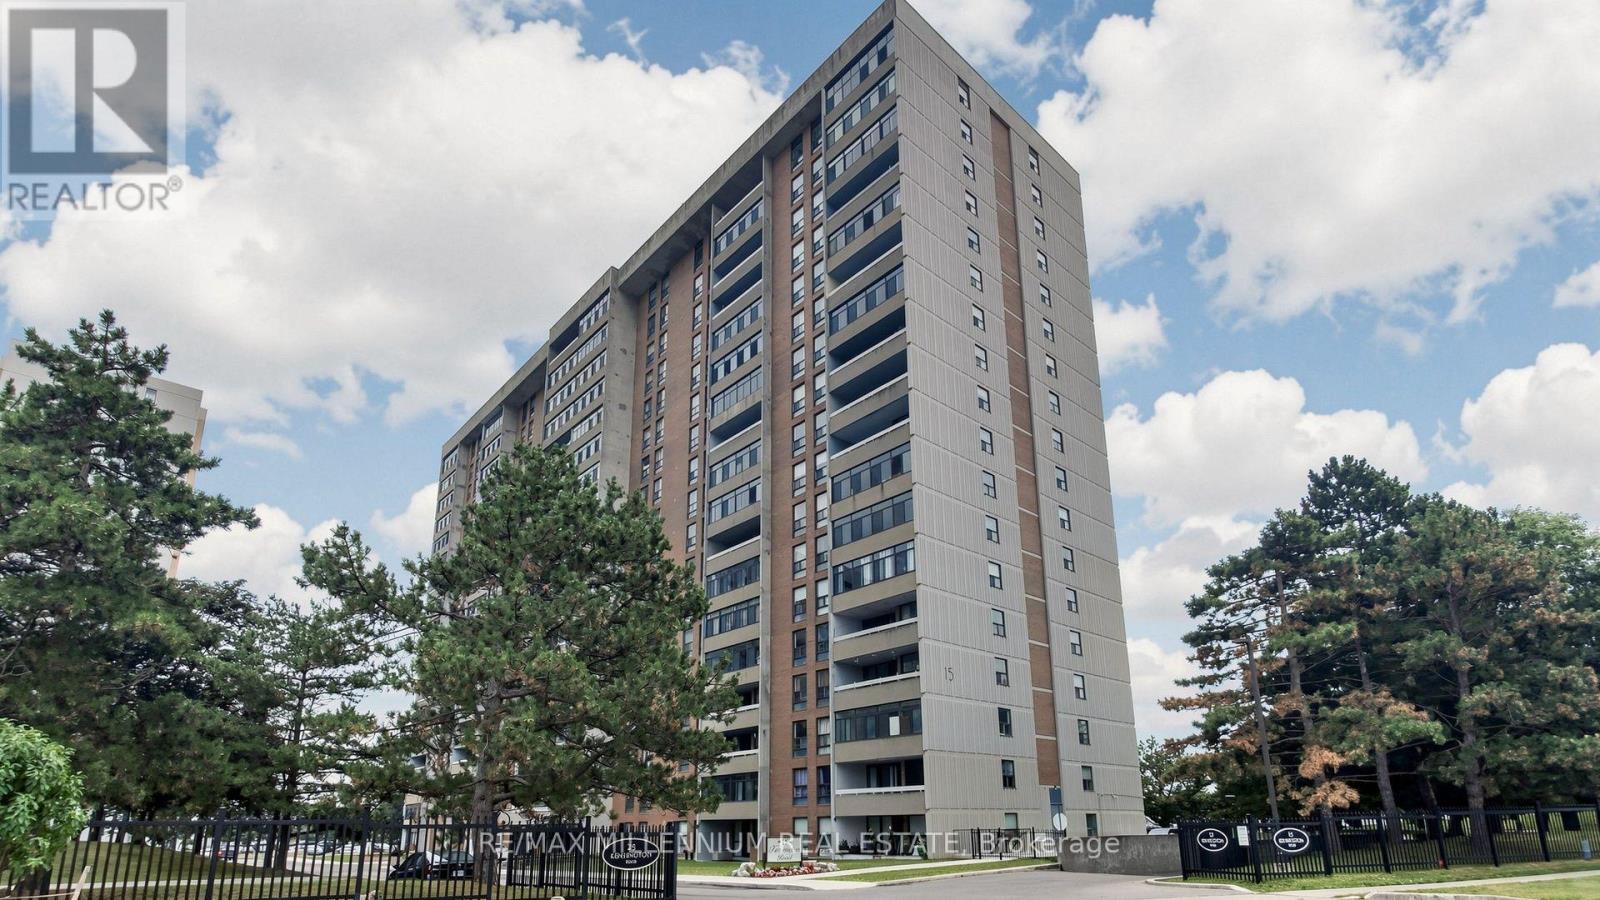
Welcome to this bright and inviting corner end-unit condo offering approximately 1,000 sq. ft. of stylish, carpet-free living space. With windows on two sides, this home is filled with natural light, creating a warm and open atmosphere throughout.The thoughtfully designed floor plan features a spacious open-concept living and dining area, modern flooring throughout, and a functional layout that provides both comfort and privacy. Step outside to your oversized enclosed balcony, beautiful unobstructed views-an ideal space to enjoy your morning coffee, unwind after a long day, or entertain family and friends.Located in one of Brampton's most convenient and desirable communities, you'll enjoy quick access to the GO Station, Bramalea City Centre, Chinguacousy Park, schools, shopping, restaurants, medical facilities, public transit, and major highways, making everyday living effortless.Whether you're a first-time buyer, downsizer, growing family, or investor, this exceptional property offers the perfect combination of location, functionality, and long-term value.Don't miss this fantastic opportunity to own a sun-filled corner suite in a prime location where comfort, convenience, and lifestyle come together. (id:63476)
57312 Rge Road 255
Rural Sturgeon County, Alberta
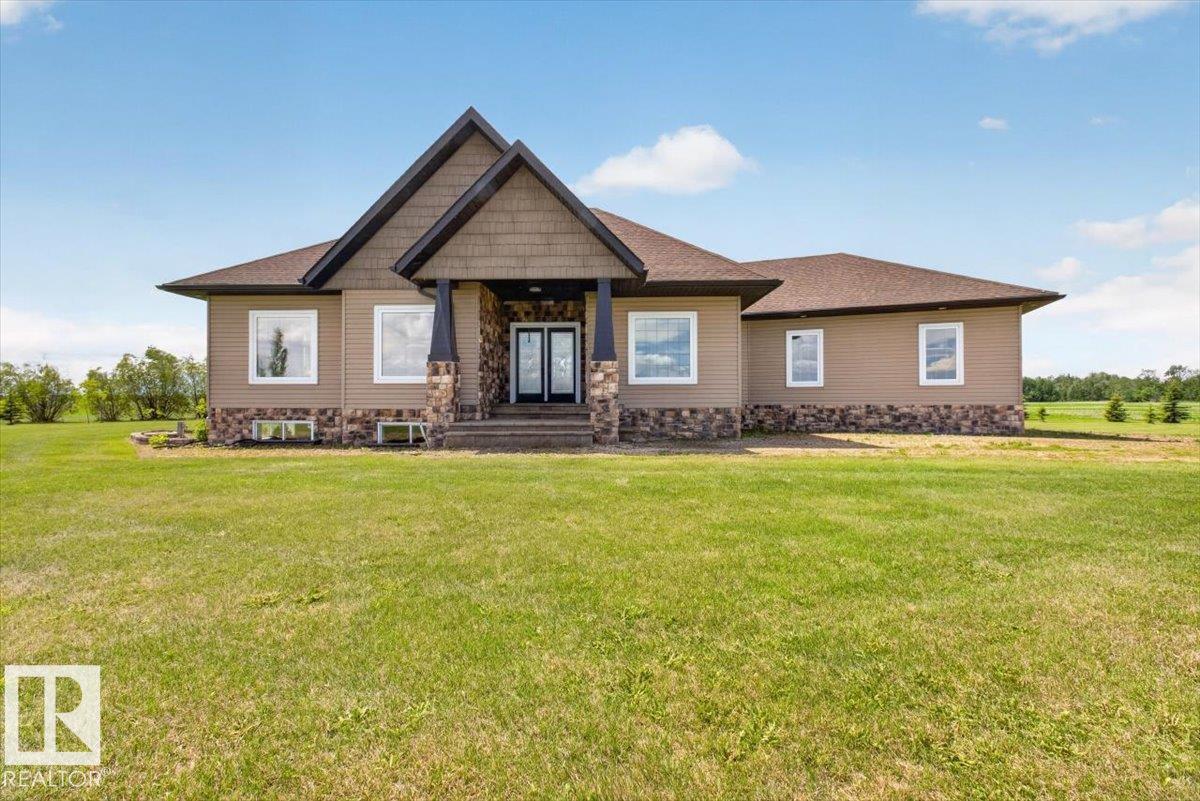
Acreage living at its finest! This stunning 5-bedroom, 3.5-bath bungalow offers the perfect blend of luxury, space, and functionality. Situated on nearly 5 acres, you'll find a massive 3,000+ sq. ft. shop complete with a loading dock, bathroom, and endless possibilities for a workshop, business, or ultimate man cave. The property also features a barn, pasture, garden space, and a secluded fire pit retreat. Inside, you'll be impressed by the grand entrance, vaulted ceilings, custom closet organizers, fresh paint, in-home sound system, gas stove, large pantry, and convenient mudroom off the double attached garage. The covered deck is wired with speakers, making it perfect for entertaining. The fully finished basement includes a large rec room, gym space, and a private mother-in-law/nanny suite with its own bedroom, bathroom, and living area. Located just minutes from Legal, Morinville, and St. Albert, with only a few kilometers of gravel road. This is the acreage you've been waiting for! (id:63476)
102 Waverly Wy
Fort Saskatchewan, Alberta
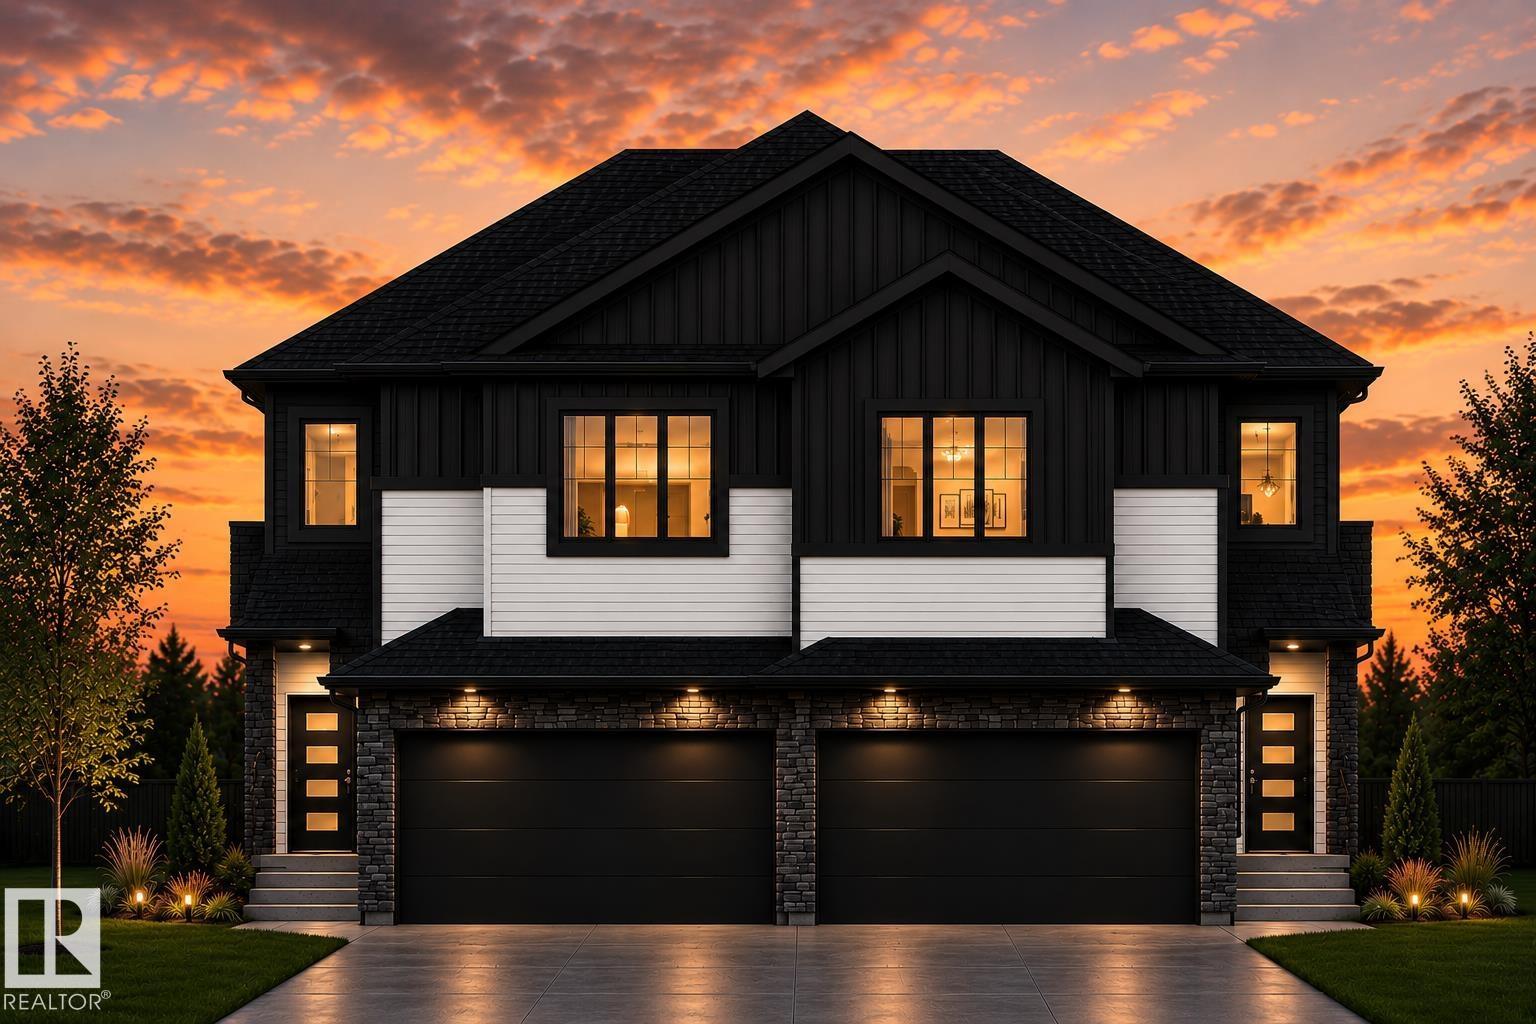
Brand new pre-construction duplex for sale in Windsor Pointe! Backs onto green space with quick access to walking trails with a massive backyard! The main floor features a half bath, kitchen, dining room, and living room with fireplace feature wall. On the second level, you have a spacious primary bedroom with a huge walk-in closet and a 4-piece bathroom. It also features an open to below front entry with laundry room, bonus room, an additional full bathroom and 2 bedrooms. (id:63476)