
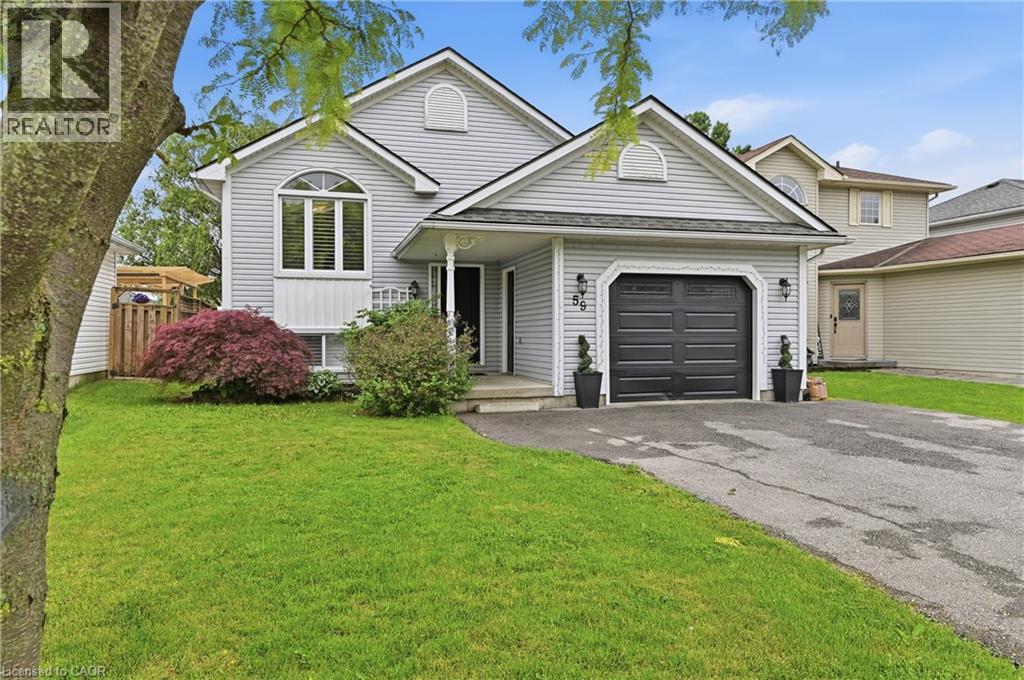
59 Morgan Drive
Caledonia, Ontario
Welcome to 59 Morgan Drive in Caledonia, a beautifully maintained family home offering comfort, style, and convenience in a desirable community. Ideally located close to schools, parks, shopping, and everyday amenities, this property is perfect for growing families and professionals alike. Step inside to discover a bright, open-concept main floor designed for modern living and entertaining. The spacious living area is filled with natural light and flows seamlessly into the well-appointed kitchen, featuring modern appliances, ample counter space, and a convenient breakfast bar. The home offers generously sized bedrooms, providing plenty of room for rest and relaxation. The primary suite serves as a private retreat, complete with its own ensuite bathroom. Combining functional living spaces with an exceptional location, this move-in-ready home is one you won't want to miss. Don't be TOO LATE*! *REG TM. RSA. (id:63476)
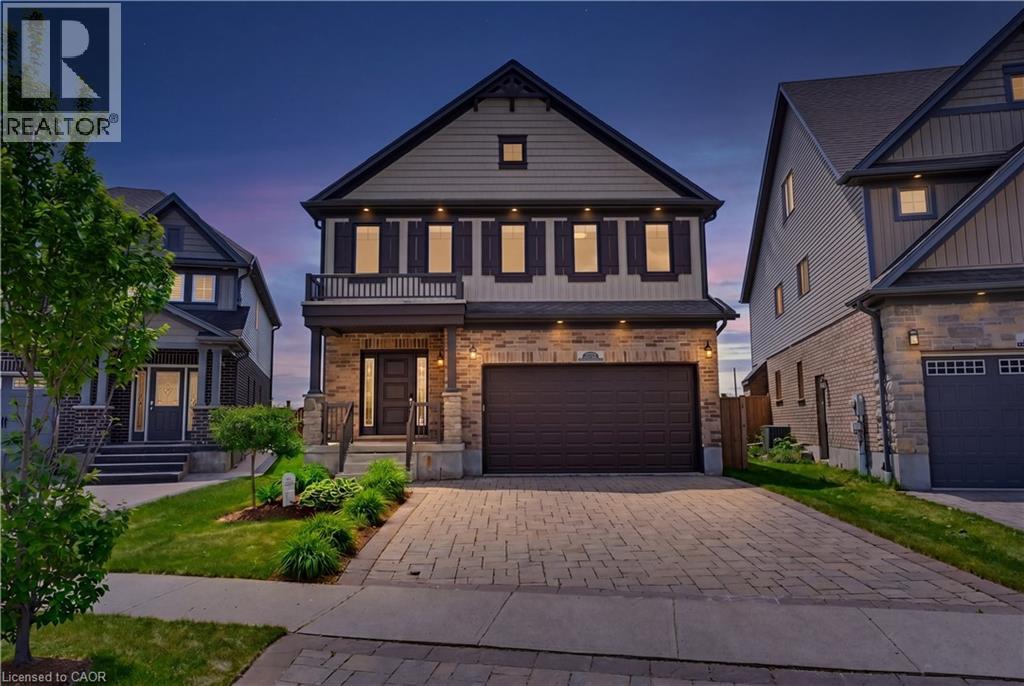
239 Buttonbush Street
Waterloo, Ontario
Welcome to 239 Buttonbush Street, a stunning executive home in Waterloo’s desirable Vista Hills neighbourhood. This home offers the perfect blend of elegance, comfort, and everyday family functionality. Bright, and inviting, the main floor features beautiful new hardwood flooring and an open-concept layout designed for connection. Whether you’re hosting friends or gathering for a family meal, the spacious living and dining area brings everyone together. The elegant kitchen is the heart of the home, with stone countertops and a custom pantry. For added convenience, the main floor includes a large, dedicated laundry room and a powder room. Upstairs, five large bedrooms offer great flexibility for growing families and can also serve as a home office. The primary bedroom feels like a private retreat, with a large walk-in closet and a spa-like ensuite. You'll appreciate the stand-up shower on hectic mornings, and the soaker tub will be your sanctuary for relaxation following a strenuous day. This finished basement provides versatility for a fitness space, rec room, or guest suite and includes a full bathroom. You will appreciate the opportunity to customize this lower level to your needs. Step outside to your private backyard oasis! An incredible lot like this is difficult to find in the city! Perfect for lounging, dining, and entertaining, you will enjoy hot summer days cooling off in the spa pool or crisp, Fall mornings sipping coffee. The electric awning feature gives you the choice to have more shade or sun. Located in the prestigious and quiet Vista Hills neighbourhood, this home is close to excellent schools, parks, and amenities. Just minutes away, you will love the convenient proximity to Costco and all the dining, shopping and daily essentials of the bustling Boardwalk. This is a wonderful opportunity to own a thoughtfully designed family home in one of Waterloo’s most sought-after communities. Your home search stops here! Book your private showing today! (id:63476)

50 Bryan Court Unit# 111
Kitchener, Ontario
Welcome to The Oaks! This immaculate 2 bed, two bath, one owner condo has everything you have been waiting for ! This home features a lovely open concept with lovely hardwood floors, granite countertops, separate dining area and in-suite laundry. The large master bedroom has a large walk-in closet as well as a full four piece ensuite. The private covered patio is the perfect size for entertaining or just enjoying nature. One owned parking space and one owned locker along with plenty of visitor parking complete this property. Located on a quiet Court in Lackner woods, backing onto The Natchez Forest area, this condo is ideally placed for long walks and quiet enjoyment while still providing easy access to shopping, schools and major highways. Included with this home is one owned parking space and one 4x6 ceiling height locker. Don't miss your chance to make this lovely unit home! (id:63476)
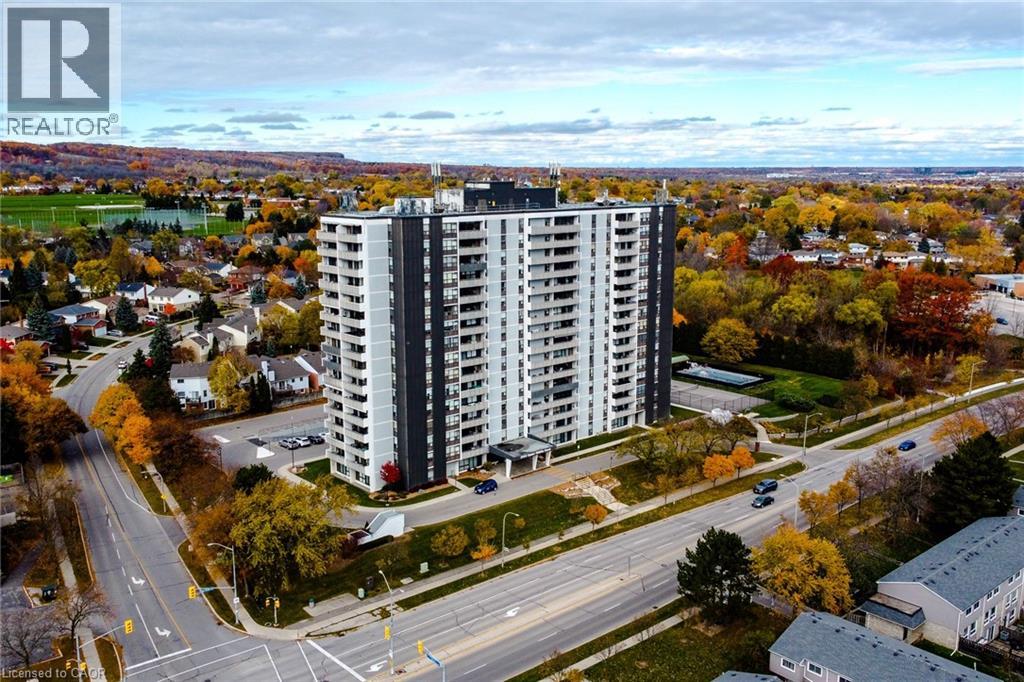
2055 Upper Middle Road Unit# 602
Burlington, Ontario
Bright And Spacious 3-Bedroom, 2-Bathroom Corner Unit Offering A Highly Functional Layout And Excellent Natural Light Throughout. Condo Fees Include Water, Hydro, Heat, Central Air Conditioning, Building Insurance, Exterior Maintenance, Common Elements, Parking, Visitor Parking And Bell Fibe Tv, Providing Exceptional Value And Convenience. The Open-Concept Living And Dining Area Features Large Windows And Open Views, With A Walk-Out To A Large Private Balcony Showcasing Beautiful Views Of The Lake And Surrounding Nature. The Kitchen Provides Lots Of Cupboard Space And A Large Pantry For Added Storage. This True 3-Bedroom Unit Features Three Generously Sized Bedrooms, Each With Its Own Window And Closet. The Primary Bedroom Features A Walk-In Closet And A Private 4-Piece Ensuite Bathroom. Additional Highlights Include In-Suite Laundry And A Well-Designed Floor Plan That Offers Both Privacy And Flow. Residents Enjoy A Full Range Of Building Amenities, Including A Gym, Tennis Court, Outdoor Pool, Library, Games Room, Craft Room , Workshop Room, Guest Suite and community BBQ area. Conveniently Located Within Walking Distance To Shopping, Transit And Everyday Amenities, And Close To Parks And Major Highways. One Parking Spot Included. (id:63476)
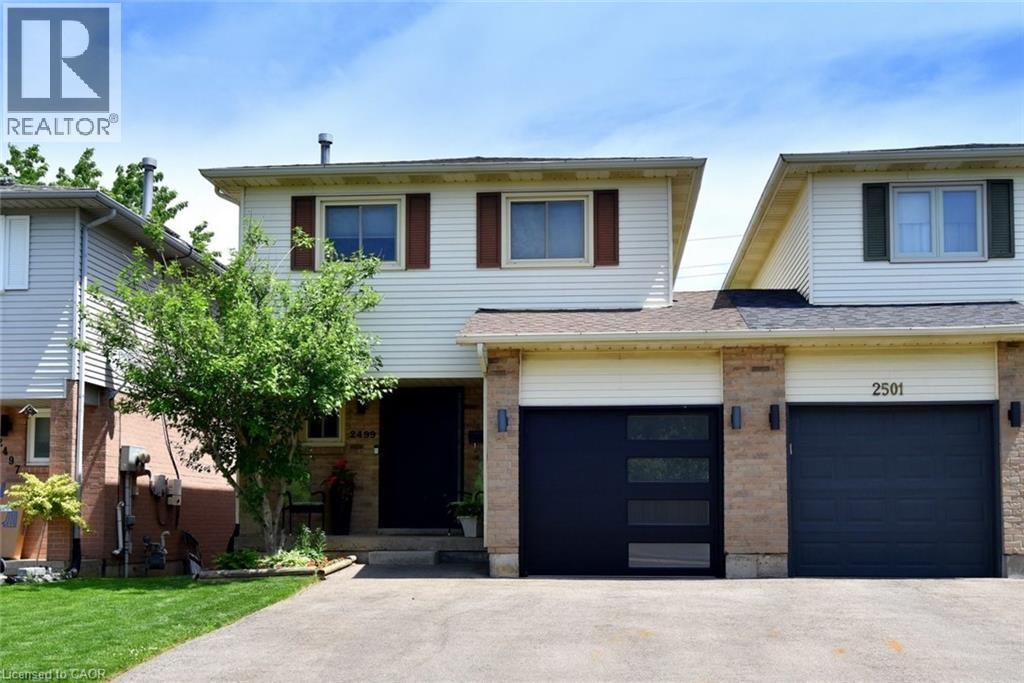
2499 Whittaker Drive
Burlington, Ontario
Many Beautiful updates through out this 2 Storey linked home. Only attached at the garage. Brant Hills neighborhood. Upgrades: Stunning kitchen with quartz counters and separate coffee bar area, back splash, ample cupboard space, built-ins, under cabinet lighting. Bright living room and dining room with 2 windows replaced (2023), Pot lights. 3 spacious bedrooms. Primary bedroom with wall of closets, 2 windows (2023). 5 piece bathroom with skylight, double sinks, large tub, storage niche. Rec room with walk out to deck with hot tub. Sliding door (2025). Front door (2022). Custom screen door (2025). Double drive paved (2023). (id:63476)
255 Spring Garden Road
Oakville, Ontario
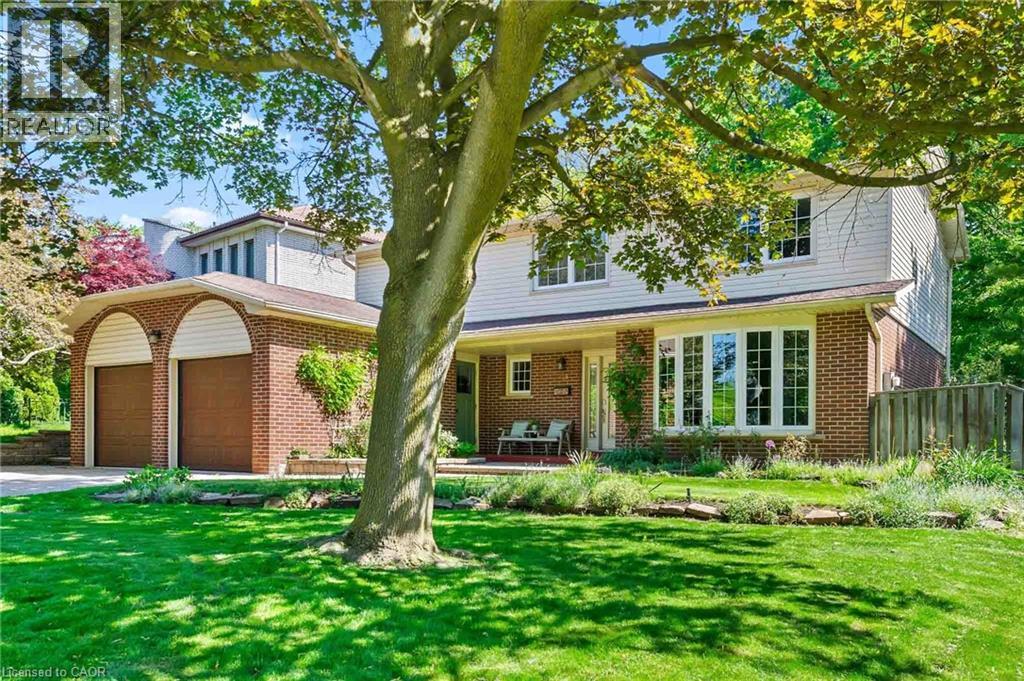
Welcome to this exceptional Southwest Oakville family home, where space, privacy, and an unbeatable location come together. Nestled on a quiet street and set on a premium 79 x 146-foot lot, this 4-bedroom residence offers approximately 2,300 sq. ft. of living space in one of Oakville’s most sought-after neighbourhoods. Surrounded by mature trees, this home offers exceptional privacy while providing the convenience of being close to everything Oakville has to offer. The expansive backyard is a true private retreat, featuring a kidney-shaped in-ground pool and spacious patio—perfect for summer entertaining, family gatherings, or relaxing outdoors. The bright and functional main level is designed for everyday family living and entertaining. The well-equipped kitchen features abundant cabinetry, and a bright breakfast area with direct access to the backyard. The formal living and dining rooms offer excellent flow for hosting guests, while the inviting family room provides a cozy atmosphere with a fireplace and California shutters adding warmth and character. A convenient main floor laundry room and powder room complete the main level. Upstairs, you’ll find four spacious bedrooms, including a generous primary suite with a walk-in closet and private 4-piece ensuite. The unfinished lower level offers endless possibilities to create additional living space tailored to your family’s needs, whether it’s a recreation room, home gym, office, or entertainment area. Located in a highly sought-after Southwest Oakville neighbourhood, this home is surrounded by top-rated schools, including the prestigious Appleby College, along with excellent public and Catholic school options. Enjoy easy access to Lake Ontario, Coronation Park, trails, shopping, restaurants, libraries, and the GO Station. A wonderful opportunity to move in and enjoy this well-loved home or bring your vision and create your dream property in one of Oakville’s most established and coveted communities. (id:63476)
300 Knoll Street
Port Colborne, Ontario
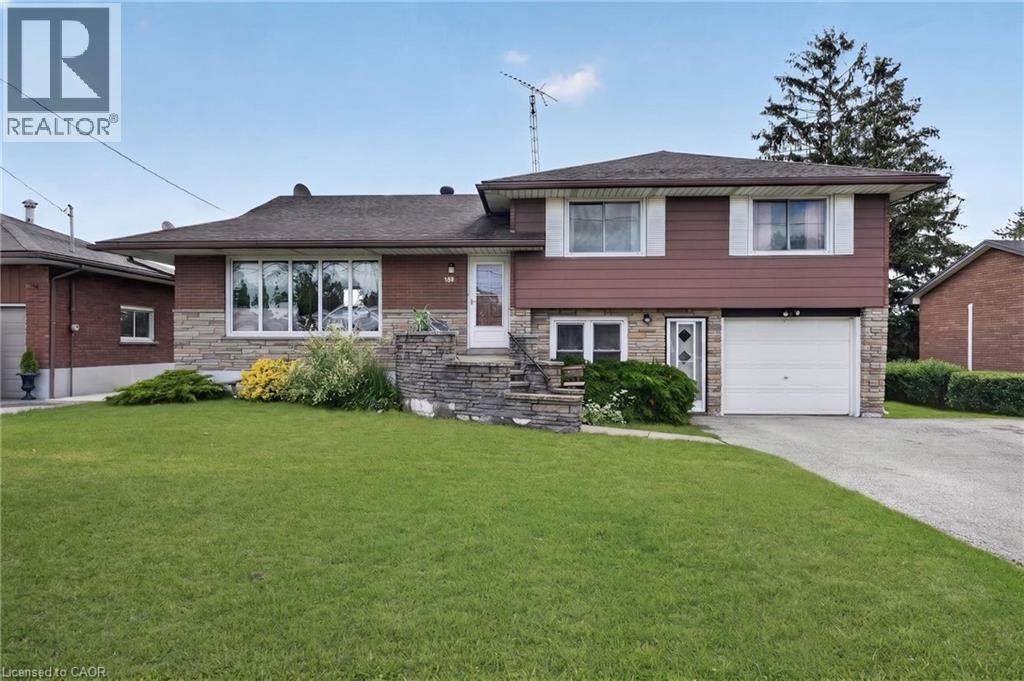
Turnkey income property with immediate possession — this fully renovated legal sidesplit duplex sits on a generous 67.5 x 120 ft lot in a quiet, established Port Colborne neighbourhood close to schools, hospital, golf, and recreation. Spanning nearly 2,000 sqft combined, this property offers two fully self-contained units, each with its own kitchen, living space, and separate hydro meter. The main unit features 3 bedrooms, 2 bathrooms, and 1,239 sqft across two staggered levels, with a welcoming foyer entry, spacious living and dining areas, an eat-in kitchen finished with updated cabinetry and tile backsplash, and central air conditioning via an attic-mounted air handler. The lower unit adds 2 bedrooms, 1 bathroom, and 734 sqft of fully independent living space, complete with its own eat-in kitchen, a flexible bonus room, and a dedicated laundry room. Both units were renovated in 2021 with updated kitchens and refreshed bathrooms, with both units featuring a mix of hardwood and updated flooring throughout. Heat is supplied by an efficient hot water boiler radiant system, with an owned water heater. Outside, an attached single car garage, ample driveway parking, and a deep, private backyard lined with mature hedges and two storage sheds complete the package. Book your showing today. (id:63476)
71 S Scholfield Avenue S
Welland, Ontario
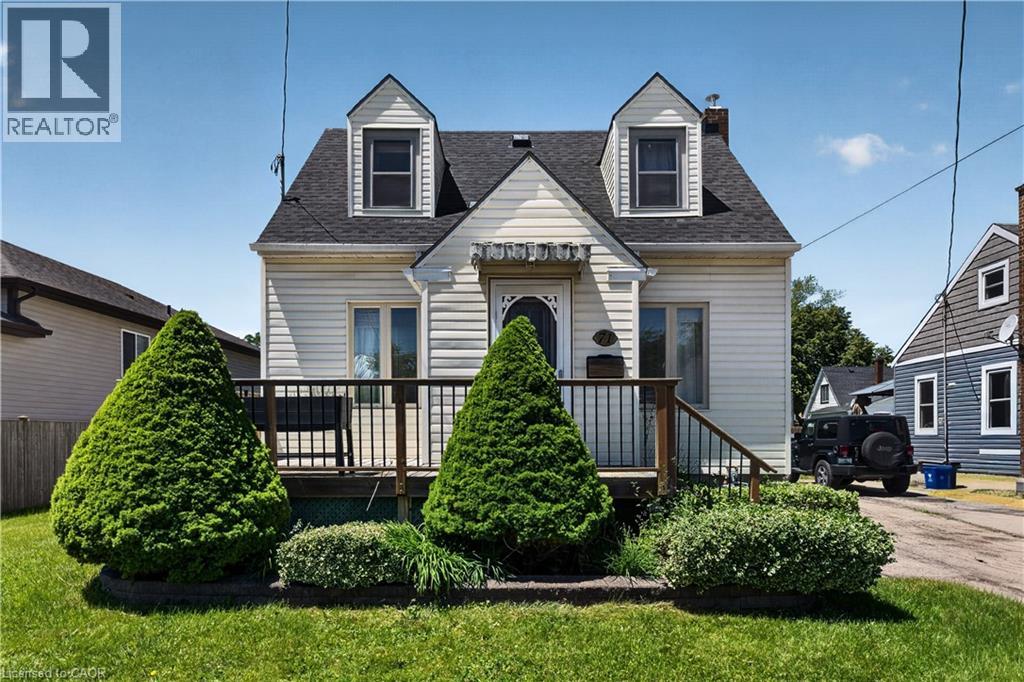
Welcome to this cute and well-kept home, tucked away on a quiet street while still being close to everything you need. The main floor offers a bright, open-concept living and dining area, along with a functional kitchen that makes everyday living easy. Upstairs, you’ll find two bedrooms and a full bathroom. The partially finished basement adds valuable extra space, including a rec room that could also be used as a 3rd bedroom, and a recently renovated bathroom with shower. Outside, the newer wood fence creates a great backyard space, especially for dog owners. There is also a detached single-car garage, a newer shed for extra storage, and an electrical box at the back deck already in place for a future hot tub. Additional features include a newer furnace (2022), newer roof (2022), gas dryer (2025) Conveniently located close to Highway 406, Highway 140, shopping, schools, and public transit, this home offers a great mix of comfort, practicality, and location — without the busy-street chaos. (id:63476)
44 Stillwater Crescent
Waterdown, Ontario
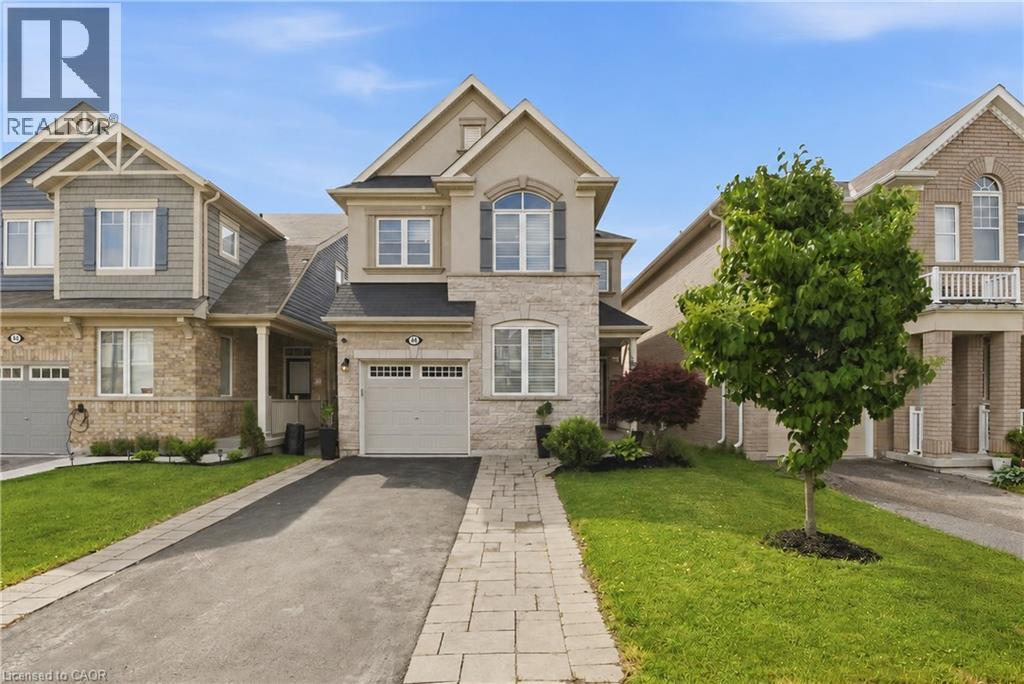
This stunning Waterdown home has so much to offer — and it's ready to impress from the moment you walk in! Boasting over 1,900 sq ft above grade and built in 2017, every detail has been thoughtfully designed with modern living in mind. Engineered hardwood flooring flows throughout both the main and second level, and the open concept kitchen features beautiful quartz countertops — ideal for entertaining family and friends. A main floor office and a chic powder room complete the main level with both function and flair. Upstairs you'll find 3 spacious bedrooms plus the potential for a 4th, served by 2 well-appointed bathrooms including a luxurious private ensuite. The fully finished basement offers even more living space complete with a gym and rec room, plus ample storage throughout. Step outside to your private, fully fenced backyard oasis featuring a gazebo and hot tub — the perfect place to relax and unwind. With parking for 5 vehicles, easy highway access and just minutes to Aldershot GO Station, this one checks every box. Don't miss it! (id:63476)
37 Baird Street S
Bright, Ontario
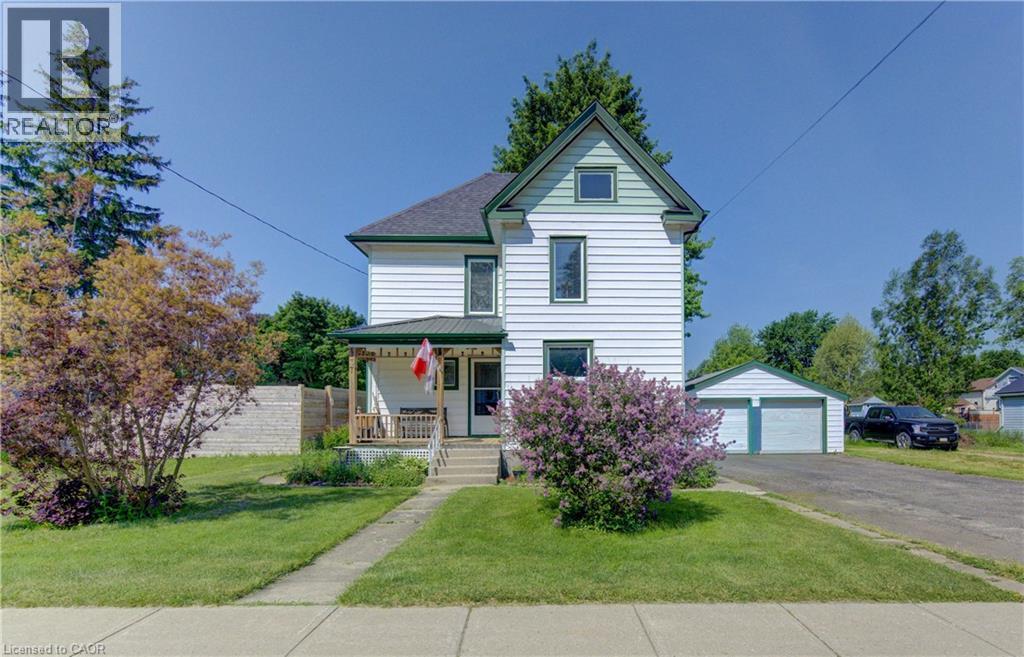
Enjoy the countryside , escape the city! Welcome to 37 Baird Street South in the quiet village of Bright, a community with a short commute to Kitchener-Waterloo, Cambridge, Woodstock and Stratford. This two storey century home with a large detached double garage is situated on a beautiful oversized lot. The deck, gazebo, gardens and firepit area all add to this stunning backyard making it a perfect spot to raise a family. and to host friends. The kitchen has been updated and offers an abundance of cabinetry. In addition, the pantry / mudroom just off of the kitchen provides extra shelving and storage. The laundry is on the main floor and is conveniently located within the 3-pc bathroom area. Whether eating dinner, lounging in the Family Room or reading in the Living Room, each room feels homey and spacious in size. Finishing it off, upstairs features 3 large bedrooms along with a 4-pc bathroom. This home offers it all! Contact me, and schedule your appointment today!! (id:63476)
406 Robert Woolner Street
Ayr, Ontario
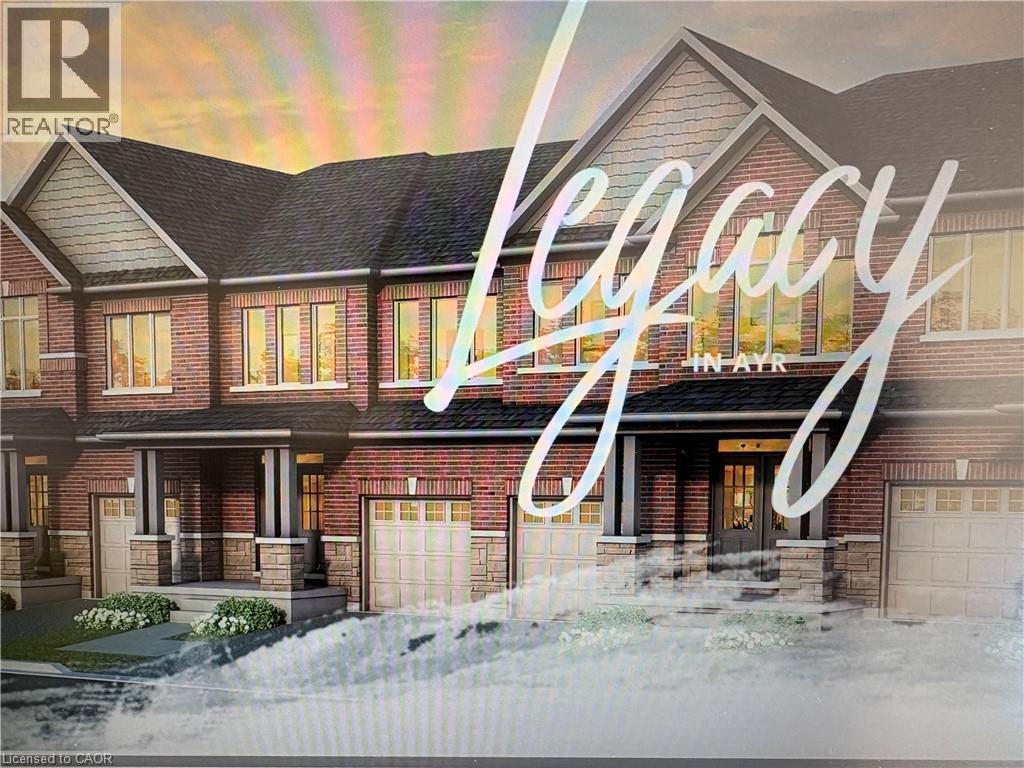
FULL 13% REBATE HAS BEEN APPLIED FOR ALL QUALIFIED BUYERS Ontario's enhanced HST rebate for BAND-NEW HOMES - NOT RESALE has now been approved and is officially in effect. Purchasing a brand new home up until March 31, 2027 may qualify for the enhanced HST rebate, up to $130,000. This rebate is no longer limited to first-time homebuyers. THERE HAS NEVER BEEN A BETTER TIME TO BUY A BRAND NEW HOME. Executive END Unit Townhomes available. FREEHOLD- NO FEES. PARKING for 3 cars, this large 1,987 square foot End Unit (other plans available) 3 bedroom, 3 bathroom home has a huge unfinished basement which includes a 3 piece rough in, Central Air Conditioning, and 5 Appliances. The double door entrance opens to a spacious open concept main floor layout with sliders off the kitchen and a two piece bathroom. Upstairs has the convenient laundry room and 3 large bedrooms with two full bathrooms. Access from garage into home and access from garage to your backyard. A family oriented community nestled within a residential neighbourhood. Closings Summer 2027. Pictures could be from similar model, may include upgrades. Open Saturday and Sunday from 1:00-4:00 at 294 Robert Woolner St, or by private appointment. TOTAL $60,000 DEPOSIT (id:63476)
39 Pinewoods Drive Unit# 35
Stoney Creek, Ontario
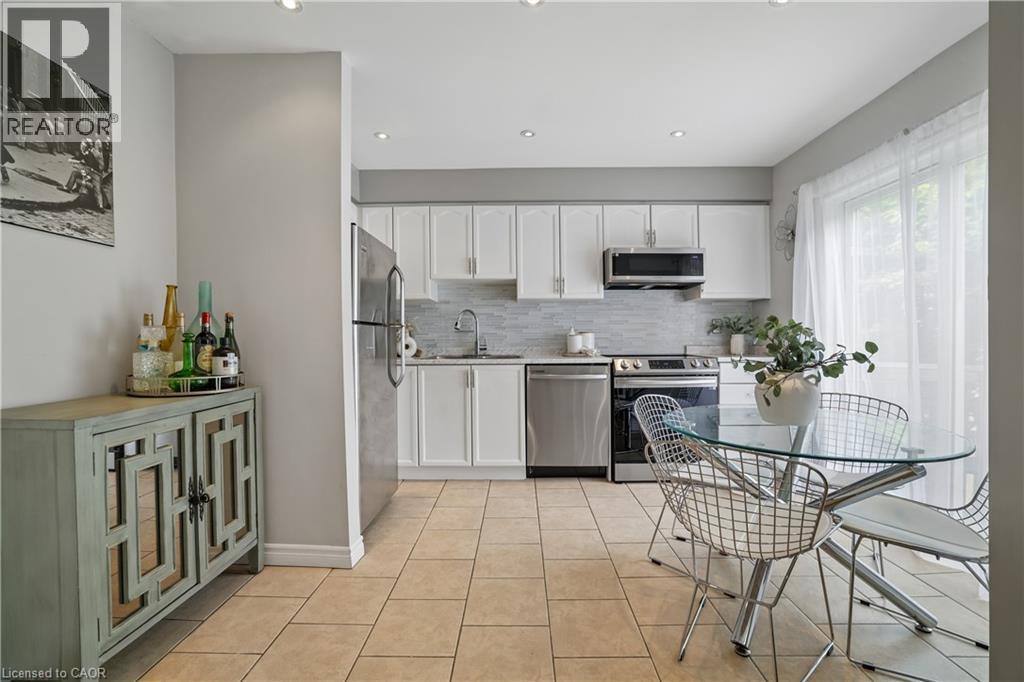
Welcome to Unit 35 at 39 Pinewoods Drive, a beautifully updated 3-bedroom, 1.5-bathroom townhome in a desirable Stoney Creek neighbourhood. This move-in-ready home features an updated kitchen with stainless steel appliances, stylish vinyl flooring, and pot lights throughout the main floor. The bright and functional layout offers open-concept living and dining spaces, while the upper level features three carpet-free bedrooms, including a large primary bedroom with a walk-in closet. An unfinished basement provides excellent storage and future potential. Enjoy peace of mind with a newer roof (2017), furnace (2026), washer and dryer (2026), and an attached garage with automatic garage door opener. Located close to schools, parks, shopping, restaurants, public transit, and community amenities. Commuters will appreciate easy access to the Red Hill Valley Parkway, LINC, QEW, and Highway 403. Whether you’re a first-time buyer, investor, or downsizer, this home offers exceptional value in a convenient, family-friendly location. (id:63476)