
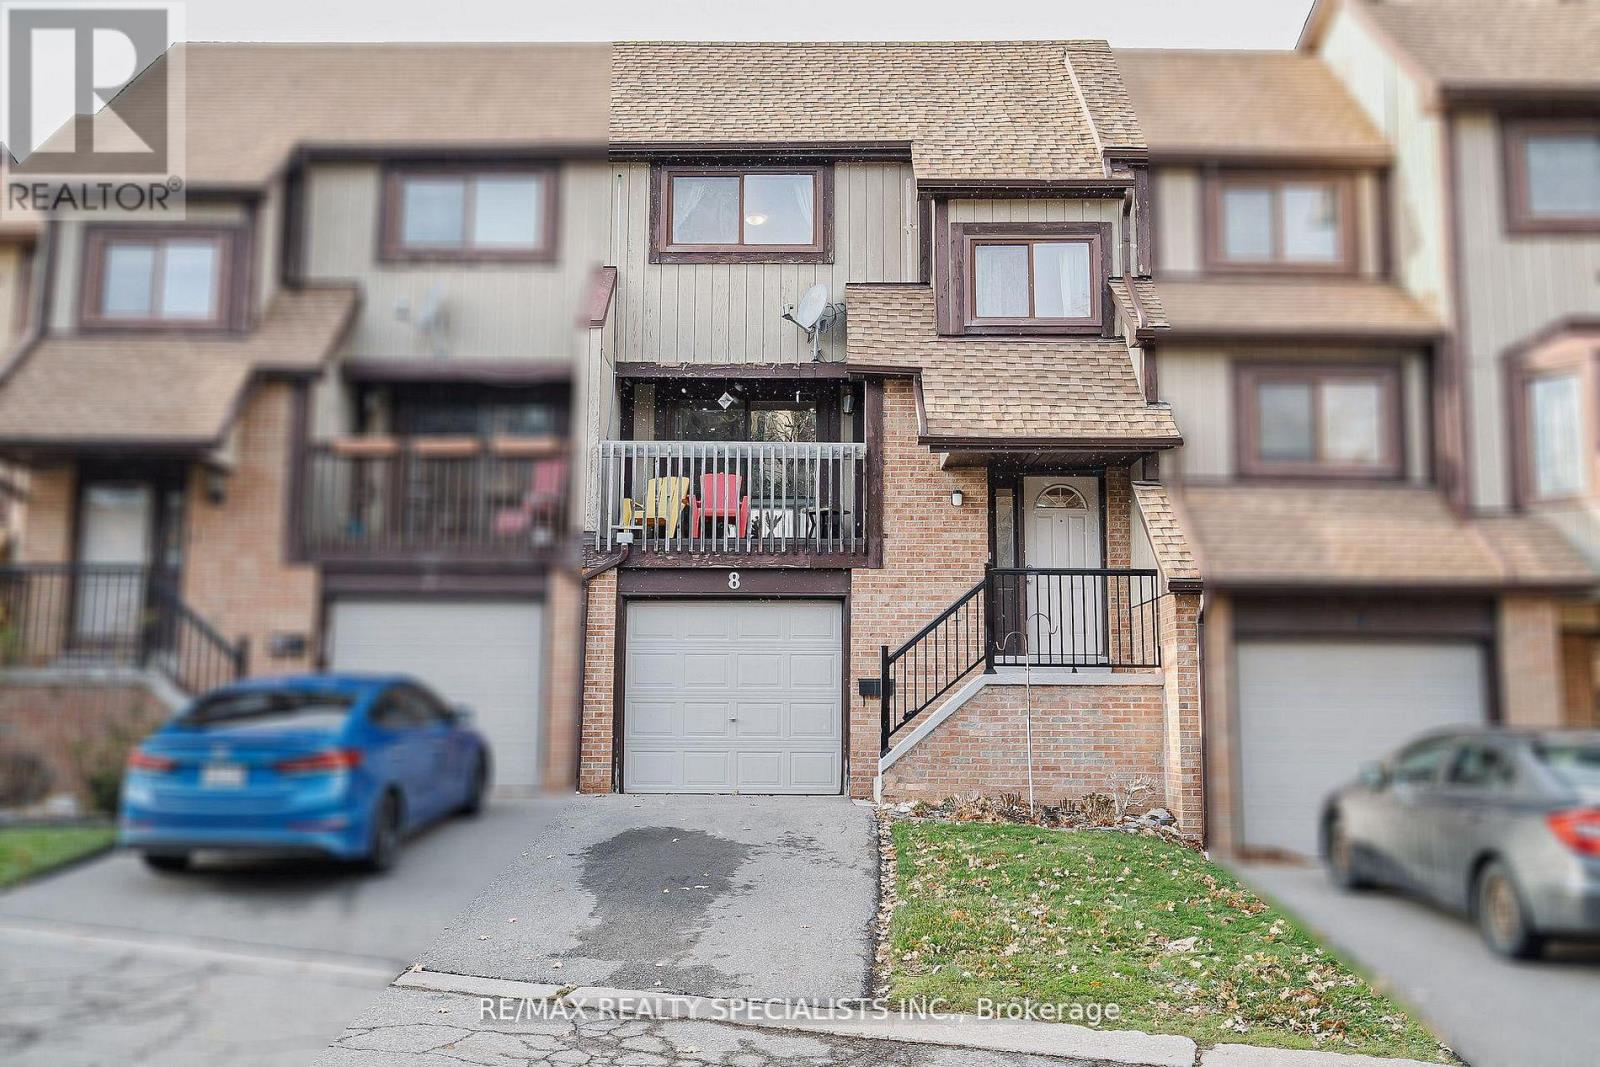
8 - 6780 Formentera Avenue
Mississauga, Ontario
Bright And Beautifully Updated 3-bed 2 bath with Finished walkout basement Townhouse In The Desirable Meadowvale Community, Just Minutes From Meadowvale Go Station. This Home Features A Modern White Kitchen With Quartz Countertops And Stainless Steel Appliances, Along With Hardwood Flooring On Both The Main And Second Levels. The Living Room Boasts Soaring Ceilings And A Walkout To A Private Balcony-perfect For Enjoying Your Morning Coffee. The Home Also Offers Updated Washrooms And A Walkout Basement Leading To A Private Patio, Providing Multiple Outdoor Spaces For Relaxation And Entertaining. Upstairs, The Spacious Primary Bedroom Includes His-and-her Closets, Complemented By Two Additional Well-sized Bedrooms. Conveniently Located Within Walking Distance To Parks, Schools, Shopping, Scenic Trails, And Close To Major Highways For Easy Commuting. Family Friendly Neighborhood. A Must-see Home In A Prime Location! Stainless Steel Appliances: Refrigerator, Stove, Dishwasher. Washer & Dryer, Garage Door Opener. Heat Pump. (id:63476)
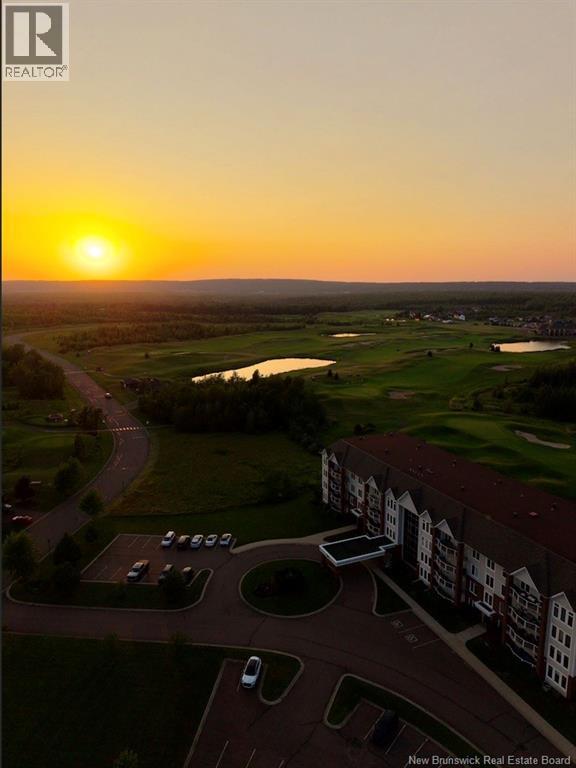
185 Royal Oaks Boulevard Unit# 210
Moncton, New Brunswick
*** MAINTENANCE-FREE LIVING // ROYAL OAKS LOCATION // 2 BEDROOMS + DEN // 2 FULL BATHROOMS // SOUTH-FACING BALCONY // UNDERGROUND PARKING *** Welcome to Unit 210 at The Oaks in Royal Oaks! Located on the second floor of a secure, well-constructed CONCRETE & STEEL building, this spacious condo offers comfort, convenience, and low-maintenance living in one of Monctons most desirable areas. Featuring 9-FT CEILINGS, large windows, and desirable SOUTHERN EXPOSURE, the unit is filled with natural light throughout the day. The spacious foyer leads into an inviting OPEN-CONCEPT kitchen, dining, and living area featuring beautiful hardwood floors. The kitchen offers plenty of cabinetry and counter space, a convenient breakfast counter, and newer appliances. Just off the kitchen, a dedicated laundry/storage room provides added functionality. French doors off the living room lead to a versatile DEN WITH CUSTOM BUILT-IN SHELVINGideal for a home office, reading nook, or media room. The primary bedroom features a WALK-IN CLOSET and private 4-PC ENSUITE with dual sinks and a stand-up shower. A generous second bedroom and additional 4-PC bathroom provide excellent space for guests. Step outside onto the LARGE PRIVATE SOUTH-FACING BALCONY with glass railings and no immediate neighbours on either sidethe perfect spot to enjoy your morning coffee or unwind at the end of the day. Additional features include CENTRAL HEATING & COOLING, air exchanger, underground parking, storage unit, and access to the buildings GYM and COMMON ROOM with kitchenette. Condo fees include water, sewer, central heating/cooling, common-area lighting, and exterior maintenance. Ideally located next to ROYAL OAKS GOLF COURSE and just minutes from IRISHTOWN NATURE PARK, COSTCO, shopping, restaurants, and everyday amenities. A fantastic opportunity for professionals, downsizers, or anyone looking to enjoy a convenient, maintenance-free lifestyle. Book your private viewing today! (id:63476)
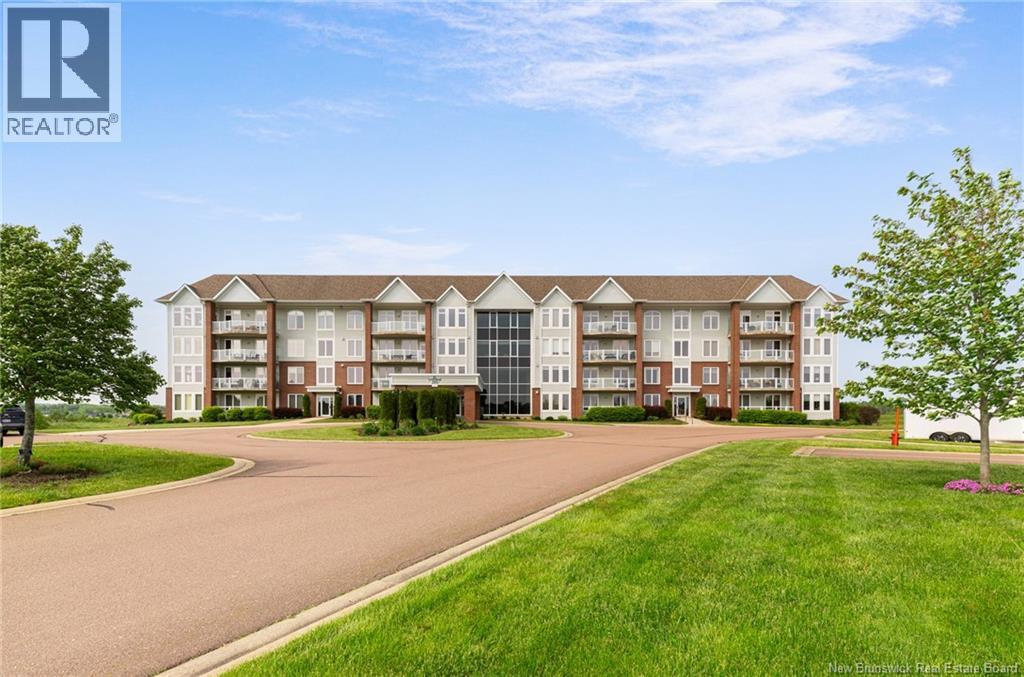
185 Royal Oaks Boulevard Unit# 206
Moncton, New Brunswick
*** GOLF COURSE VIEWS // ROYAL OAKS LOCATION // PRIVATE BALCONY // UNDERGROUND PARKING // MAINTENANCE-FREE LIVING *** Welcome to easy condo living at The Oaks in the sought-after Royal Oaks community! This well-maintained executive condo offers a comfortable and functional layout with beautiful views overlooking the ROYAL OAKS GOLF COURSE. The spacious kitchen features plenty of cabinetry and counter space along with a convenient ISLAND, providing the perfect setup for everyday living and entertaining. A separate dining area flows into the bright and inviting living room, where large windows showcase views of the golf course. Step outside onto your PRIVATE BALCONY overlooking HOLE #4the perfect place to enjoy your morning coffee, relax after a long day, or simply take in the peaceful surroundings. The generously sized primary bedroom offers a LARGE WALK-IN CLOSET and convenient direct access to the bathroom. A dedicated LAUNDRY/STORAGE ROOM located just off the entrance provides additional practical space. The unit also includes ONE UNDERGROUND PARKING SPACE along with a SEPARATE STORAGE SPACE in the garage. Ideally located near Royal Oaks Golf Course, Irishtown Nature Park, Costco, shopping, restaurants, and everyday amenities. Whether you're a professional, downsizers, golf enthusiast, or simply looking for a low-maintenance lifestyle in a great location, this condo is ready to welcome you home. Book your private viewing today! (id:63476)
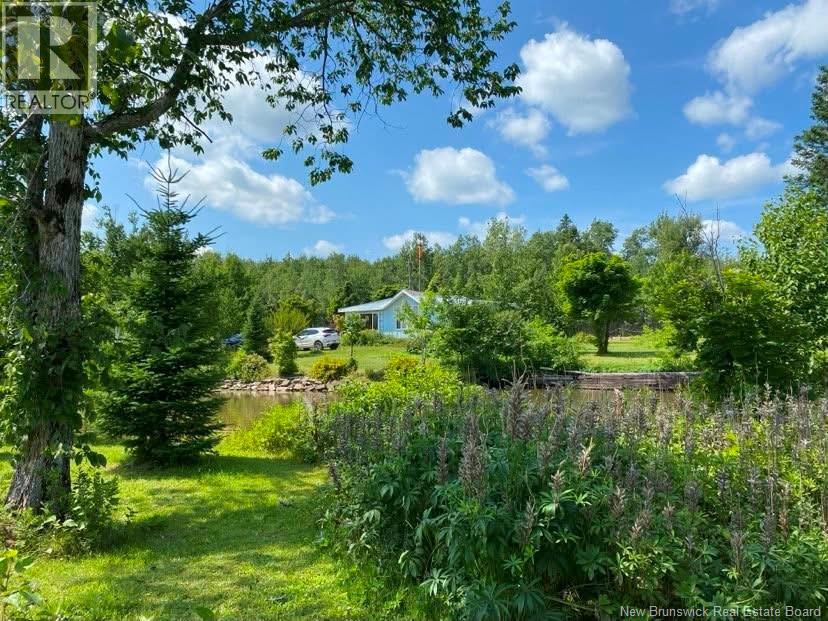
2783 Route 350
Rang-Saint-Georges, New Brunswick
Un petit coin de paradis au cur de la Péninsule acadienne! Découvrez ce magnifique terrain de 1,5 acre sur le bord de leau, idéalement situé au cur de la Péninsule acadienne, avec un accès privilégié à la magnifique rivière Pokemouche. Le terrain se démarque par sa belle presquîle remblayée, offrant un espace unique où il serait tout indiqué dinstaller un gazebo, une terrasse ou un coin rassembleur afin de profiter pleinement de la nature et de leau qui vous entourent. Imaginez les longues journées dété, les baignades, les soirées entre amis et en famille, les couchers de soleil et tous ces petits moments qui deviennent de précieux souvenirs. Un chalet est actuellement présent sur le terrain. Celui-ci nécessitera des travaux importants et pourra être démoli ou, selon vos projets et la faisabilité, servir de point de départ pour une nouvelle construction à partir de la structure existante. Que vous rêviez dun chalet familial, dun lieu de rassemblement ou simplement dun magnifique refuge au bord de leau, ce terrain offre une occasion unique de créer un endroit à votre image et dy bâtir de beaux souvenirs pour les années à venir. Un grand terrain, leau tout autour et un potentiel exceptionnel : il ne reste quà imaginer la suite! (id:63476)
34 Rachel
Shediac, New Brunswick
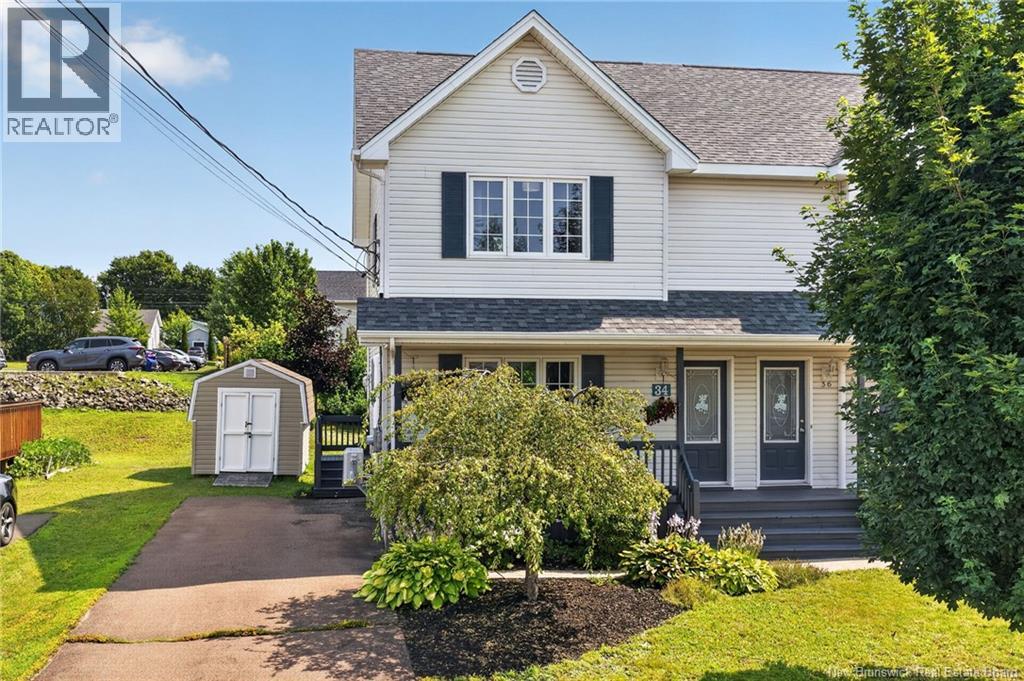
Welcome to this beautifully maintained semi-detached home, ideally situated on a spacious landscaped lot in the heart of Shediac. Just a short walk to the downtown core and only minutes from the world-famous Parlee Beach, this property offers the perfect combination of convenience, comfort and coastal living. Several other beautiful beaches are also within a short drive. Mini split heat pump for year-round comfort. Heat and air conditioning. The main floor features a bright and inviting living room, a functional kitchen with an adjoining dining area, and patio doors leading to a large back deckan ideal space for summer BBQs or enjoying your morning coffee. A tastefully updated 2-piece bathroom and two convenient entry closets complete this level. Upstairs, you'll find a spacious primary bedroom with double closets and a large window that fills the room with natural light, along with two additional generously sized bedrooms, a full 4-piece bathroom and plenty of storage space. The finished basement adds valuable living space with a large family room that's perfect for movie nights, a playroom, home gym or hobby area. The utility room includes the laundry area and ample shelving for additional storage. Outside, enjoy the beautifully landscaped yard, a paved driveway, an 8 x 10 storage shed, and a covered front veranda that's the perfect place to unwind while taking in the evening sunset. Built in 2003 and offering approximately 1,680 square feet of finished living space on three levels, this home has been lovingly maintained and updated over the years. Kitchen appliances and washer and dryer are included, making this home truly move-in ready. Don't miss your opportunity to own this fantastic property in one of Shediac's most desirable neighborhoods. Book your private showing today! (id:63476)

18250 Duffy's Lane
Caledon, Ontario
Extraordinary Caledon estate where privacy, a tranquil setting, natural beauty, and endless opportunity come together on approximately 86 spectacular acres. Tucked away among the rolling hills, this remarkable property offers an exceptional blend of open pasture, productive hay fields, mature hardwood forest, scenic trails, and breathtaking countryside views in every direction. The beautiful home is designed to embrace its surroundings, featuring soaring ceilings, expansive windows that flood the interior with natural light and an open-concept layout. The fully finished walkout lower level seamlessly extends your living space outdoors, leading to a resort-inspired backyard complete with a saltwater inground pool, spacious patios, and multiple areas to relax while taking in the peaceful landscape. For those seeking space to work, create, or operate a business from home, the impressive approximately 3,000 sq. ft. heated workshop offers exceptional flexibility with dedicated office space, generous storage, and room for countless uses. The property also features a traditional barn and fenced pasture with convenient livestock watering access, making it well suited for hobby farming, equestrian pursuits, or a variety of agricultural ventures. Whether you're dreaming of a family estate, multi-generational living, a home-based business, hobby farm, or simply investing in one of Caledon's most desirable rural settings, this property offers outstanding potential both today and for the future. Minutes from the amenities of Caledon and within easy commuting distance to Pearson International Airport and the GTA. Enjoy nearby golf courses, equestrian facilities, skiing, cycling, hiking trails, charming restaurants, boutique shopping, and excellent schools-all while coming home to a setting that feels worlds away. A truly rare offering where lifestyle, land, and limitless possibilities meet. (id:63476)
7350 Glamorgan Way
Mississauga, Ontario
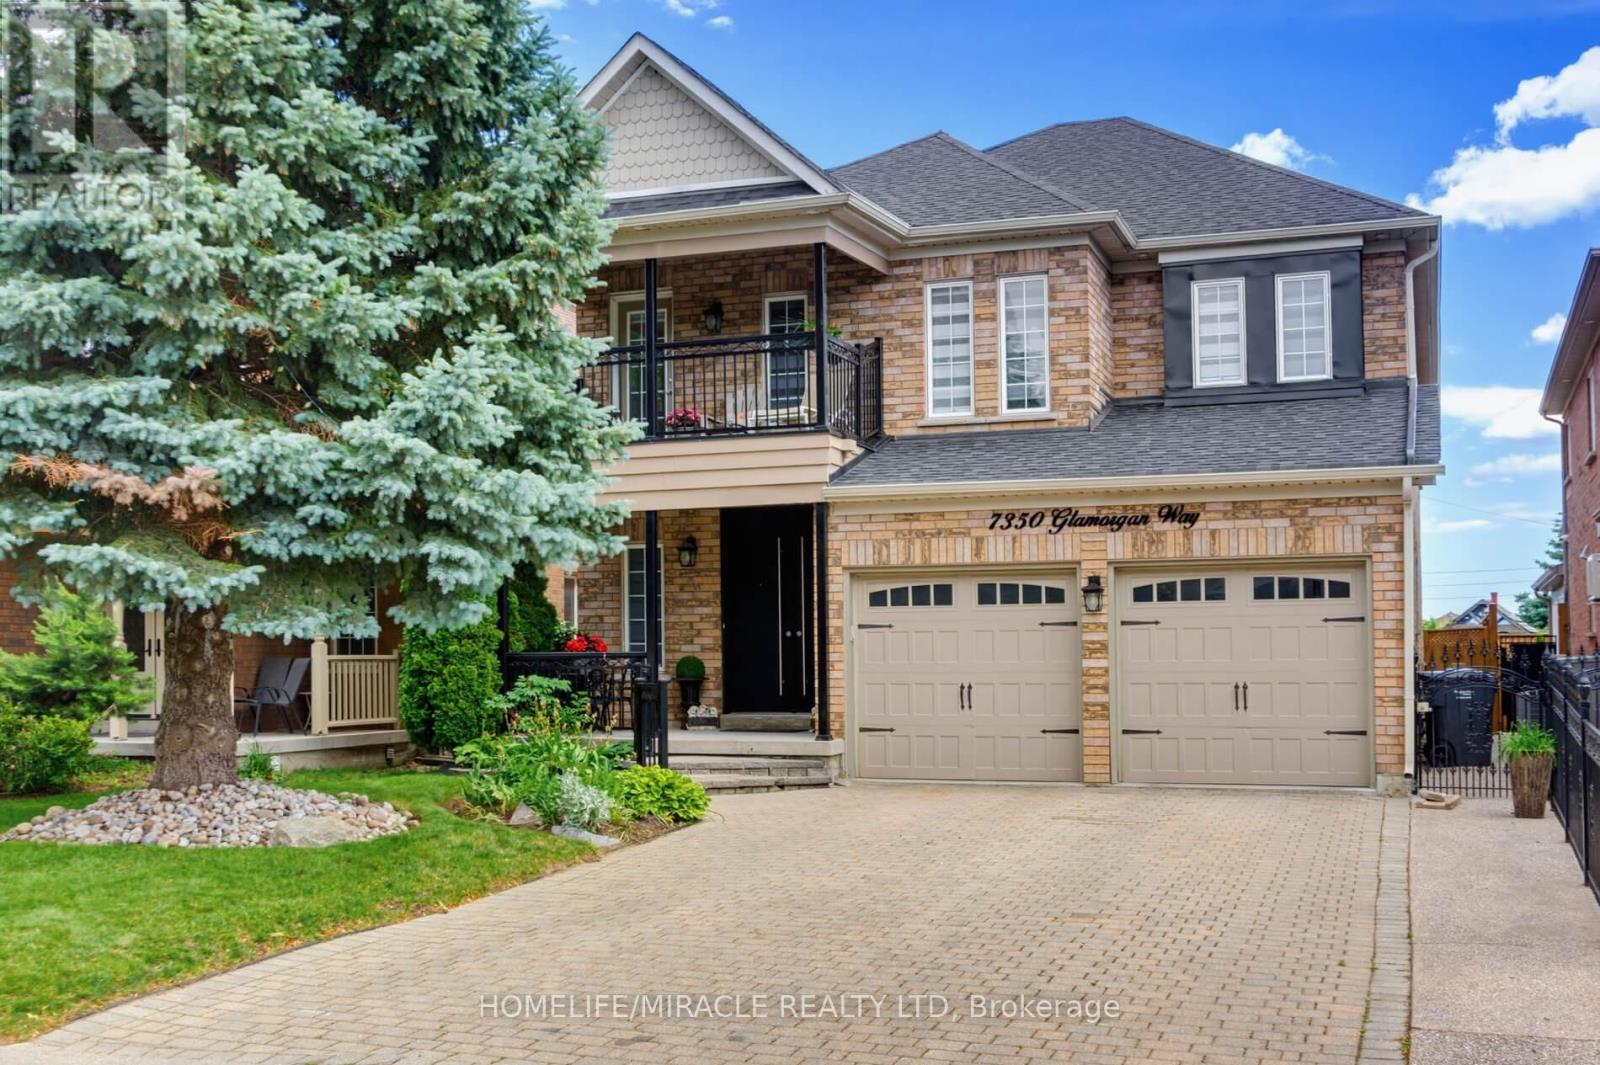
Luxurious, Stunning & Spacious Executive Family Home with 4+2 Bedrooms, approximately 5,000 sq. ft of finished space on all levels-approximately 3049 sq. ft above Grade, with an In-Law Suite located on a quiet court/cul-de-sac in desirable Meadowvale Village with no side walk on the driveway. Bright and inviting living spaces, functional layout, enhanced by elegant Roman columns and crown mouldings, carpet-free engineered hardwood and ceramic flooring. The main floor includes living and dining, family room with a 3-way gas fireplace, open concept with a dream kitchen having elegant granite counter tops/granite splash back/large granite center island accentuated by elegant lights opening to a convenient breakfast nook with walk-out to the yard. On the second floor is a huge primary suite with an electric fireplace and a retreat type 5-piece bath and a luxurious lounge/closet off the primary bedroom with custom made closets, TV etc. (this lounge/closet can be turned back into the fourth bedroom if needed). Also, on the second floor there is a cozy sitting area leading to a large balcony having access from the hallway perfect for relaxing and enjoying the outdoor space and a full finished basement with separate entrance. Conveniently close to parks, schools, public transit, GO trains, Highways 401/407, Heartland Shopping Mall and other amenities. (id:63476)
Kassns Real Estate Ltd.
1324 Queens Plate Road
Oakville, Ontario
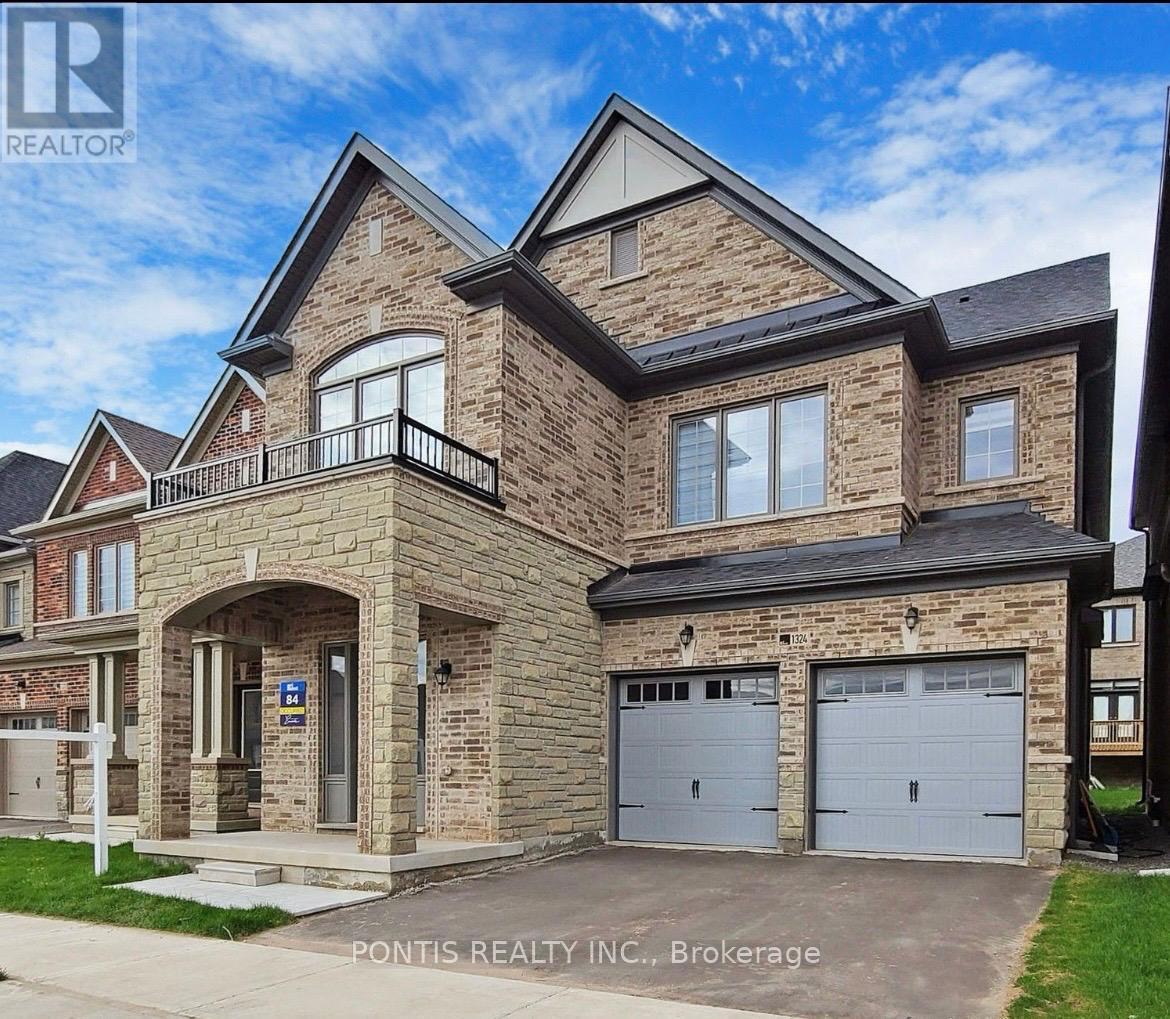
Executive luxury living in Glen Abbey Encore with 3700 square feet of total finished space. built by Primont homes, this carpet free residence features 2750 square feet above grade plus a newly finished 950 square foot basement with a private walk-up entrance, full bathroom, and 9 foot ceilings, suitable for an in-law suite or home office. The main level offers 10-foot ceilings, smooth finishes, pot lighting, and hardwood flooring throughout. a chef-inspired kitchen included a 36-inch professional gas range, stainless steel appliances, extended cabinetry, and an oversized breakfast area. formal living and dining areas complement a family room centered around a double-sided gas fireplace. The upper level features 9-foot ceilings, four bedrooms, three full bathrooms, and dedicated laundry facilities. The primary suite offers a custom walk-in closet and a 5-piece ensuite. bedroom two includes a private 4-piece ensuite, while bedrooms three and four share a Jack-and-Jill bathroom. all closets feature custom built-in organizer cabinetry. Exterior features include soffit lighting and parking for four vehicles across a double garage and driveway. Located near Bronte Creek Provincial Park, Fourteen Mile trails, Bronte Go Station, highway 403, highway 401 and the QEW. Zoned for one of Ontario's top rated Abbey Park High School (id:63476)
29 Hector Court
Brampton, Ontario
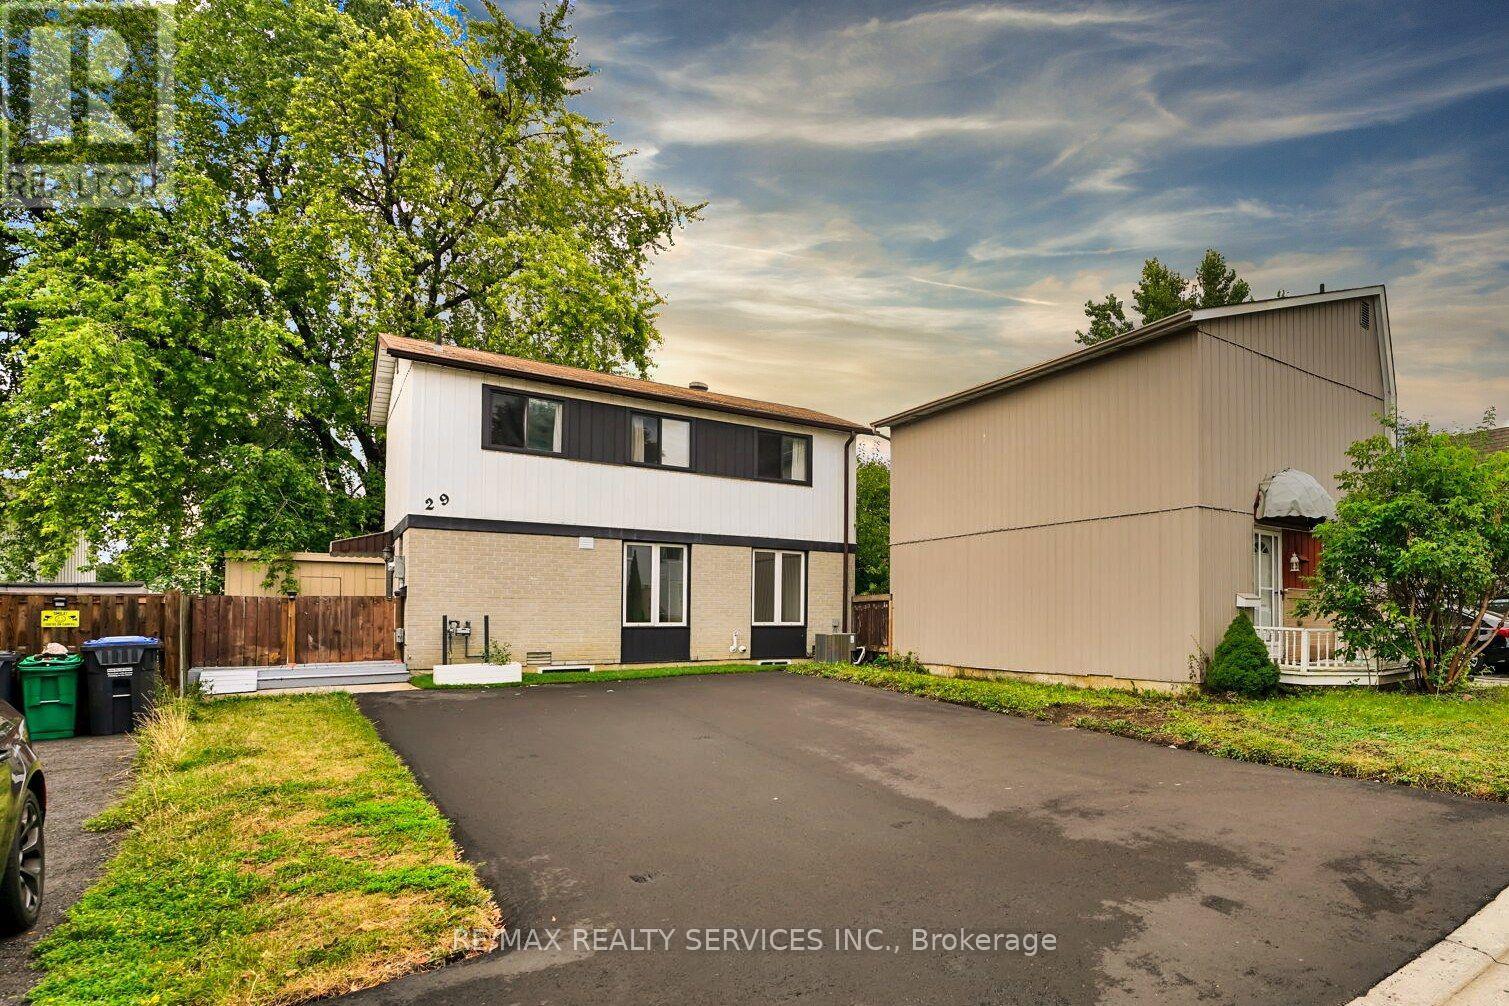
Bright & Spacious Newly Renovated Legal Basement Apartment In A Prime Location! This Unit Offers 1 Generous Sized Bedroom, An Open Concept Kitchen With Stainless Steel Appliances, Pot Lights Throughout, Private Laundry, And A Separate Entrance For Added Privacy. As an added bonus, there is exclusive access to the backyard shed for additional storage. Perfectly situated within walking distance to Chinguacousy Park and Bramalea City Centre, and just minutes from schools, transit, parks, and all essential amenities. Available Sept 15th. (id:63476)
1005 - 4010 Eglinton Avenue W
Toronto, Ontario
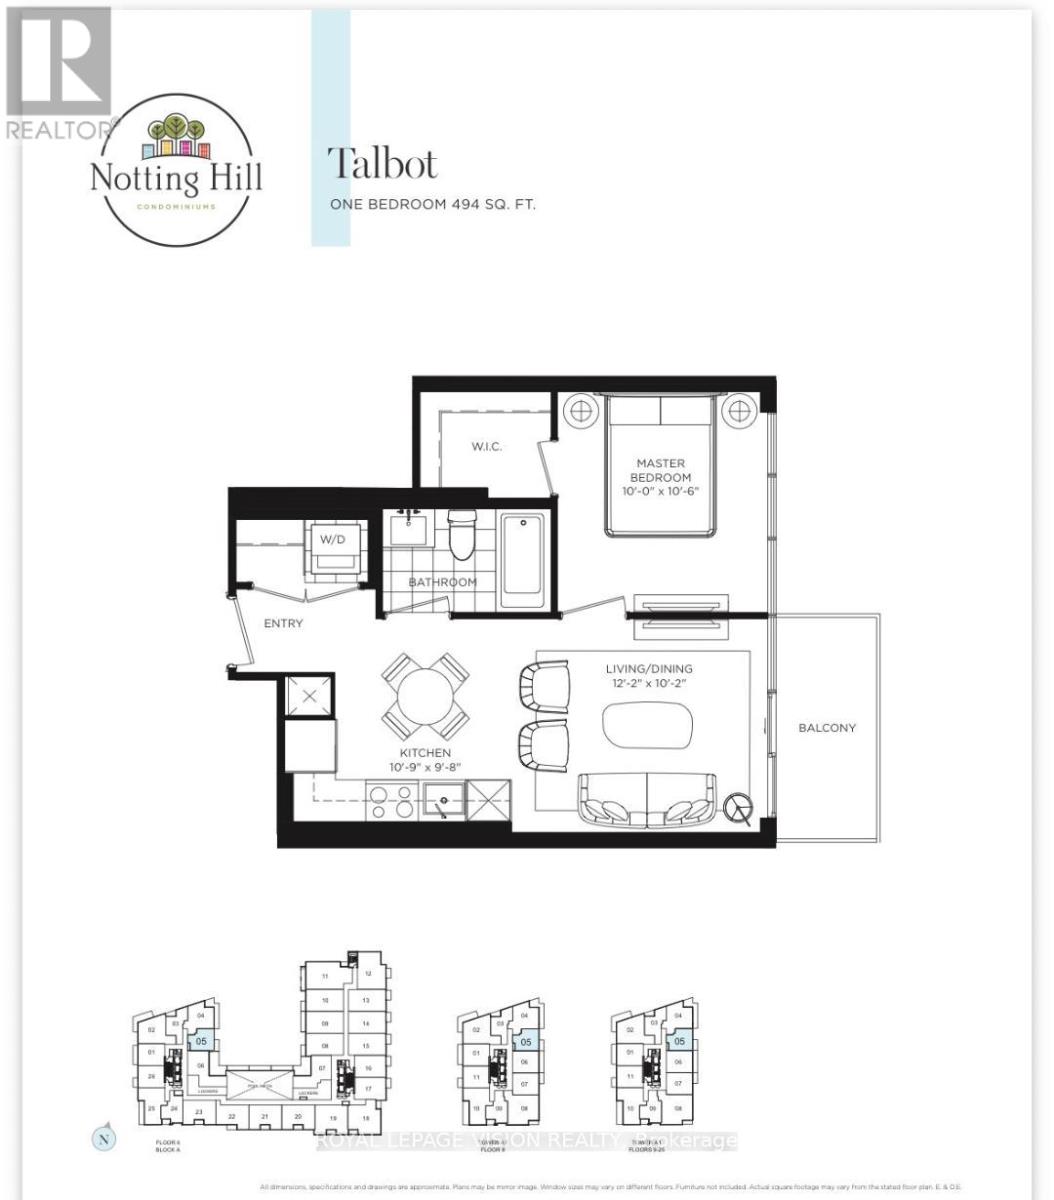
New never lived in no wasted space 494 sq ft per builders floorplan one bedroom with courtyard and podium rooftop swimming pool views ( when finished ), greenery when looking south from balcony, modern kitchen with S/S appliances and granite tops, rare huge walk in closet in bedroom, all wood / ceramic floors no carpet. Building and amenities under construction ( Attached builder renderings illustrates when site is complete in 2027 ), across from a park / Royal York rd TTC stop and future Royal York rd LRT stop ( LRT phase 2 ). Proposed park also on site and ground floor retail in 2028. Landlord will consider longer than 1 year term lease. (id:63476)
393 Maple Grove Drive
Oakville, Ontario
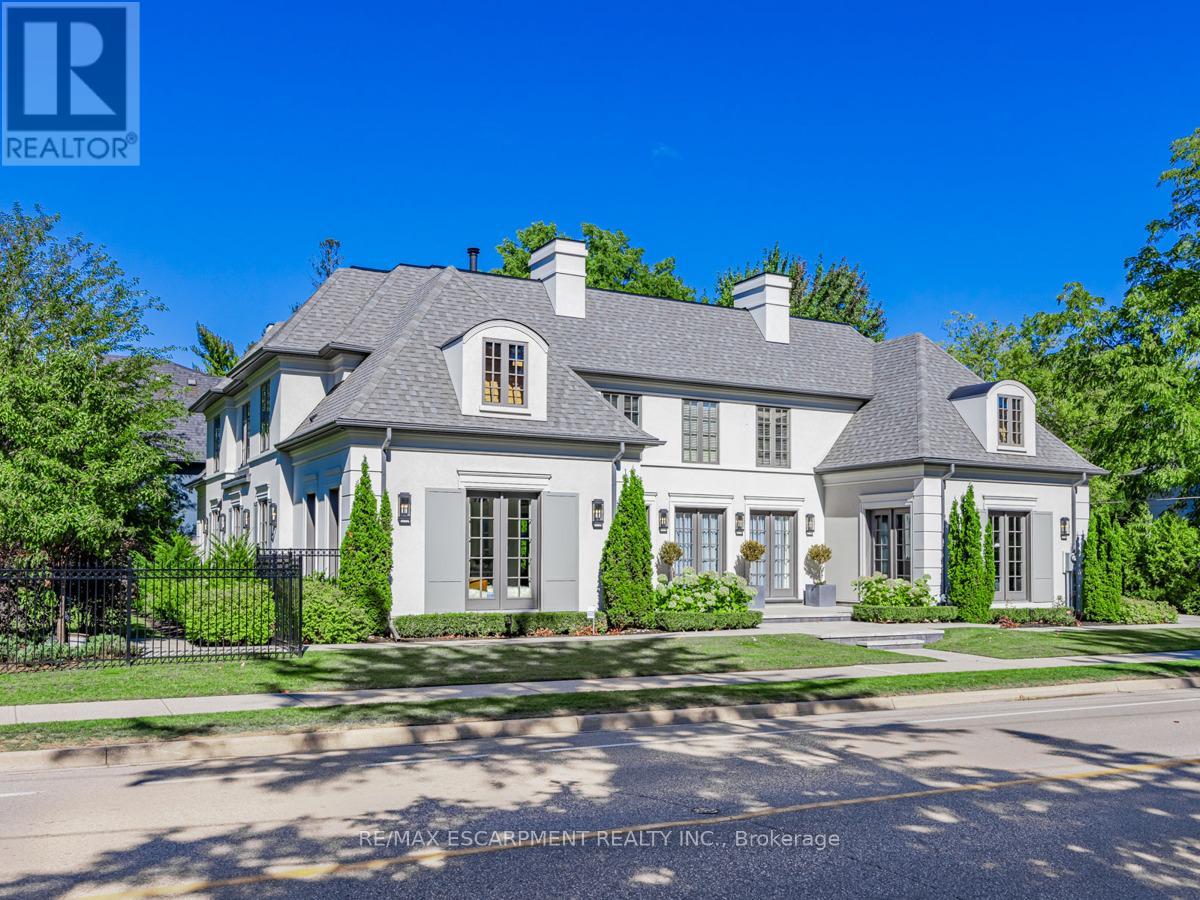
Nestled within one of Oakville's esteemed neighborhoods, this exceptional residence epitomizes luxury living. Boasting proximity to the lake, renowned schools, tennis courts, parks, and various amenities, this property offers a blend of convenience and exclusivity. Upon entering, guests are welcomed by an exquisite interior spanning over 5,000 square feet of above-grade living space. The detached home showcases a distinctive architectural design and impeccable artisanship, radiating elegance. Crafted to emulate a lavish retreat, the residence features an array of amenities including an in-ground pool, hot tub, backyard putting green, a meticulously landscaped outdoor area complete with a bathroom and shower. Inside this dream showhome offers ample space for entertaining. In the kitchen, grey-blue cabinets with black uppers pair beautifully with a sleek quartz countertop and backsplash for a modern industrial look. A two-storey hallway connects the kitchen to the rest of the main floor and offers drama of its own with rich velvet drapes and a series of French doors. Enjoy this one of a kind basement including a bowling alley, a gym room, open-concept media room and a 5th guest bedroom. Luxury Certified. (id:63476)
702 - 530 Lolita Gardens
Mississauga, Ontario
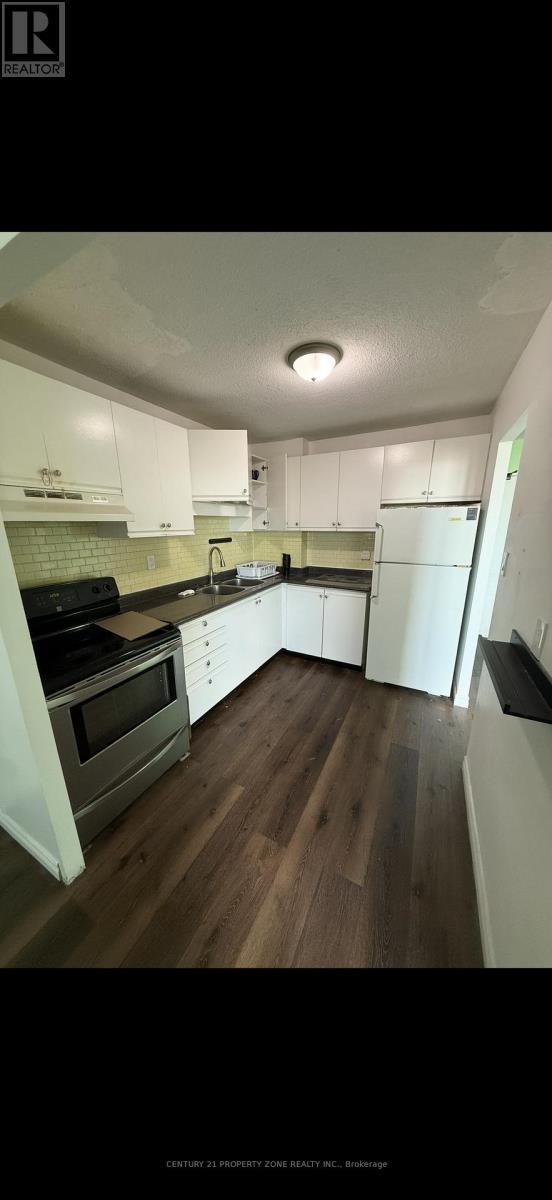
Welcome to this spacious 2-Bedroom Corner Unit with amazing views. This apartment building faces a huge park and has tons of natural light. This unit features laminate flooring throughout and a master bedroom with a big walk-in closet. This apartment is located neartop-rated schools, No Grocery Stores, Mississauga's Chinatown and is minutes from the Square One mall. The highly anticipated LRT which is also very close, will be operational soon. Book your showing today! (id:63476)