
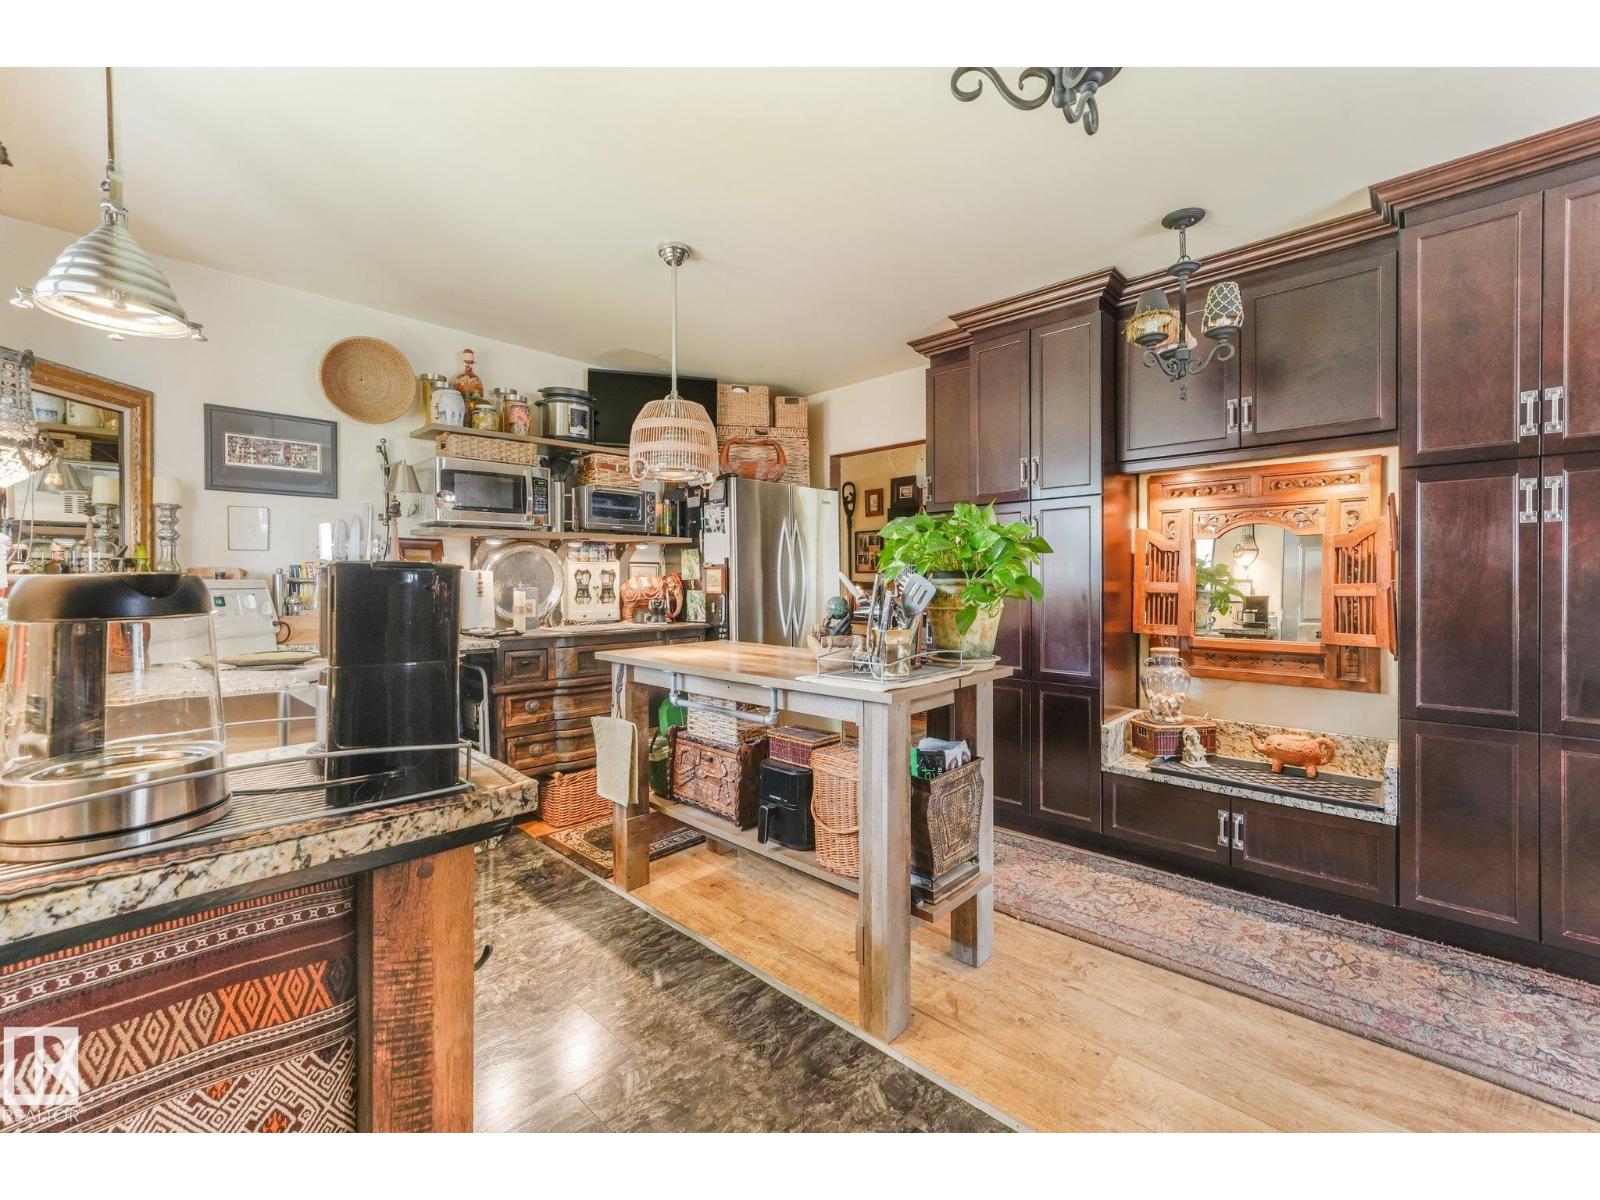
11836 135 St NW
Edmonton, Alberta
Unique in Dovercourt ~ situated on a large 55' x 137' Lot (7,535 SF!) for potential infill. Many upgrades over the years with various future development opportunities. This solid 1,170 SF bungalow features 2 bdrms & 2 newly renovated baths with heated floors. Bsmt. partially developed. Beautiful yard with much potential including HUGE DREAM GARAGE (31' X 26') with RV PRKG! Upgrades over the 36 owners years.; back flow valve & sump pump, HE furnace & H20 tank & water softener (2026), upgraded electrical/plumbing. A functional warm kitchen with open concept dining & living room with gas fireplace. A unique open concept home that must be seen to be appreciated - from a large primary bdrm, vintage lighting, to natural wood paired with industrial hardware throughout. NOTE: Bsmt. water seepage 1st time in 36 yrs of ownership during Edmonton's record storm season. For a buyer willing to do the foundation work that may be req'd, this well built home will serve its next owner well for another 30 yrs to come. (id:63476)
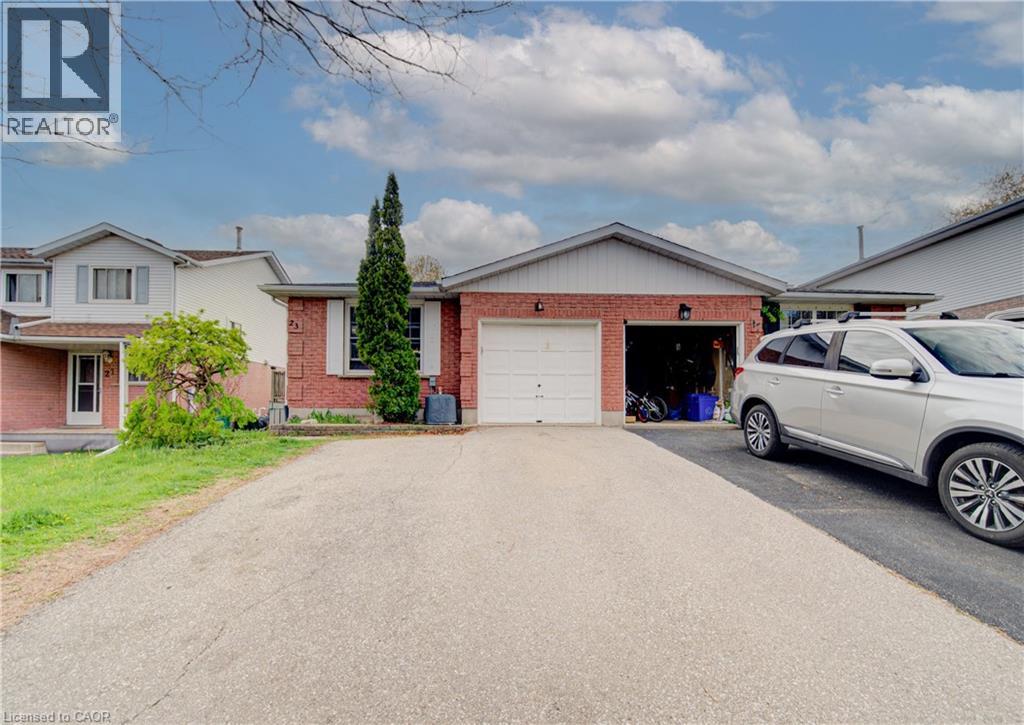
23 Bier Crescent
New Hamburg, Ontario
Welcome to 23 Bier Crescent, a bright, spacious semi-detached backsplit in one of New Hamburg’s most desirable family neighbourhoods. The open-concept main floor connects the kitchen, dining, and living areas beautifully, while the lower level offers an office, family room with wet bar, and a relaxing jacuzzi bathroom. Three generous bedrooms and a full bath sit on the upper level, with laundry tucked neatly in the basement. Outside, enjoy a double-wide driveway, single-car garage with inside entry, and a fully fenced yard with a private side deck. A fantastic opportunity for first-time buyers or downsizers, book your private tour today! (id:63476)
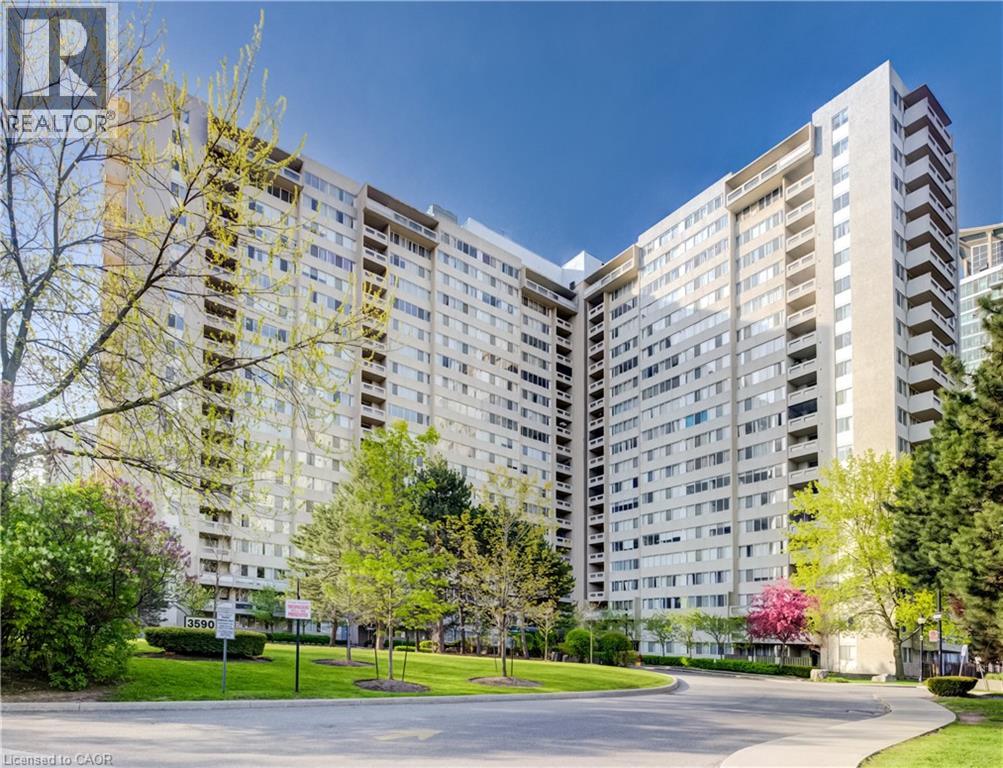
3590 Kaneff Crescent Unit# 2013
Mississauga, Ontario
Welcome to urban living with maximum square footage at Obelisk I, located at 3590 Kaneff Crescent. Unit 2013 is a sprawling 3-bedroom, 1-bathroom condo offering an expansive 1,171 square foot layout that provides incredible value. Perfect for growing families, downsizers, or professionals seeking a dedicated home office, this high-floor unit provides the space of a townhouse with the convenience of condo living. The open-concept living and dining area serves as the heart of the home, featuring oversized windows that flood the entire space with natural light and lead out to a private balcony with elevated city views. The updated kitchen features modern finishes and plenty of counter space, making meal preparation a breeze. Each of the three bedrooms is generously proportioned with ample closet space, sharing a well-appointed central bathroom. For added convenience, the unit includes an oversized in-suite laundry room that doubles as excellent storage space, and the property comes complete with two highly coveted underground parking spots. Situated in the highly desirable Mississauga Valleys neighbourhood, Obelisk I is an established, well-managed building offering an all-inclusive maintenance fee that covers heat, hydro, and water. Residents enjoy access to premium building amenities including an indoor pool, a fully equipped gym, a sauna, tennis courts, and a party room. You are just steps away from Square One Shopping Centre, public transit, the upcoming Hurontario LRT, and major highways like the 403, offering an unbeatable combination of space and location. (id:63476)
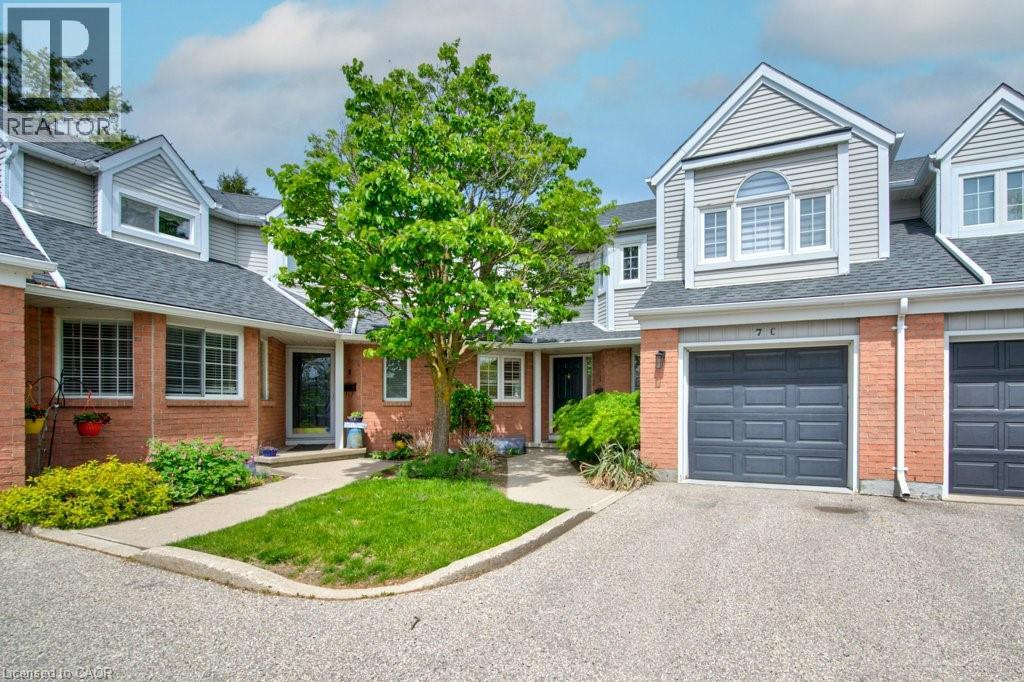
270 Morrison Road Unit# 7c
Kitchener, Ontario
Tucked away at the end of an attractive enclave of 2 storey townhouse condos is unit 7C. This is one of the larger units in size with an oversized deck waiting to host yours friends with a summer party. It backs on to the community pool and greenspace of Chicopee Ski Hill. You'll be impressed with the modern renovations, vaulted ceilings, bright interior & more! This 2 bedroom + den unit has 3.5 bathrooms, renovated kitchen, updated bathrooms, 2 fireplaces plus a finished basement. Numerous windows, many with vinyl California shutters, allow for lots of natural light. Fabulous open concept kitchen to dining & living rooms for ease of entertainment. Clean lines with quartz counters, backsplash tile, under the cabinet lighting, stainless appliances, pot lights and breakfast bar with bar stools are some of the kitchen details. Two upper bedrooms, reading loft and two full bathrooms are on the bedroom level. The basement offers storage, another full bathroom, laundry room, rec room and office or gym space. Carpet free hardwood & tile on the main & upper levels. Staying home to enjoy the inground community pool for the summer months and skiing over at the Chicopee Ski Hill in the winter months makes it an ideal location for athletic couples and families year round. Plus be close to the Region of Waterloo International Airport for adventures beyond the Region. Walking trails & opportunities to explore the neighbourhood. Minutes away from Fairview Mall for major amenities & shopping plus the ION light rail transit hub for travel up to Waterloo. The condo lifestyle is ready for you! Deck photos are virtually staged. (id:63476)
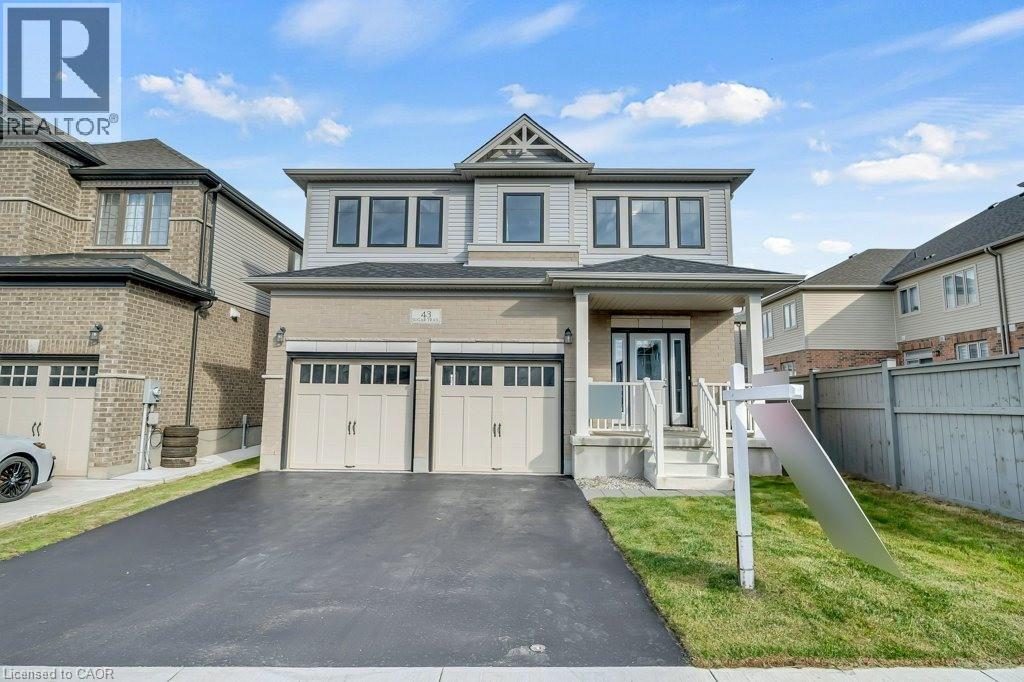
43 Sugar Trail
Kitchener, Ontario
Welcome to 43 Sugar Trail, Kitchener—a stunning detached family home that perfectly blends luxury, space, and modern living in one of the city's most sought-after neighbourhoods. Featuring 4 spacious bedrooms, 2.5 bathrooms, and 2,350 sq. ft. of beautifully designed living space, this home offers an inviting open-concept main floor with contemporary finishes, abundant natural light, and seamless flow for both everyday living and entertaining. Upstairs, you'll find generously sized bedrooms and well-appointed bathrooms designed for comfort and convenience. The walk-out basement presents incredible potential for future customization, whether as additional living space or a mortgage-helper accessory apartment. Complete with a double-car garage, double driveway, and a prime location close to top-rated schools, parks, shopping, and everyday amenities, this exceptional property is the perfect place to call home. (id:63476)
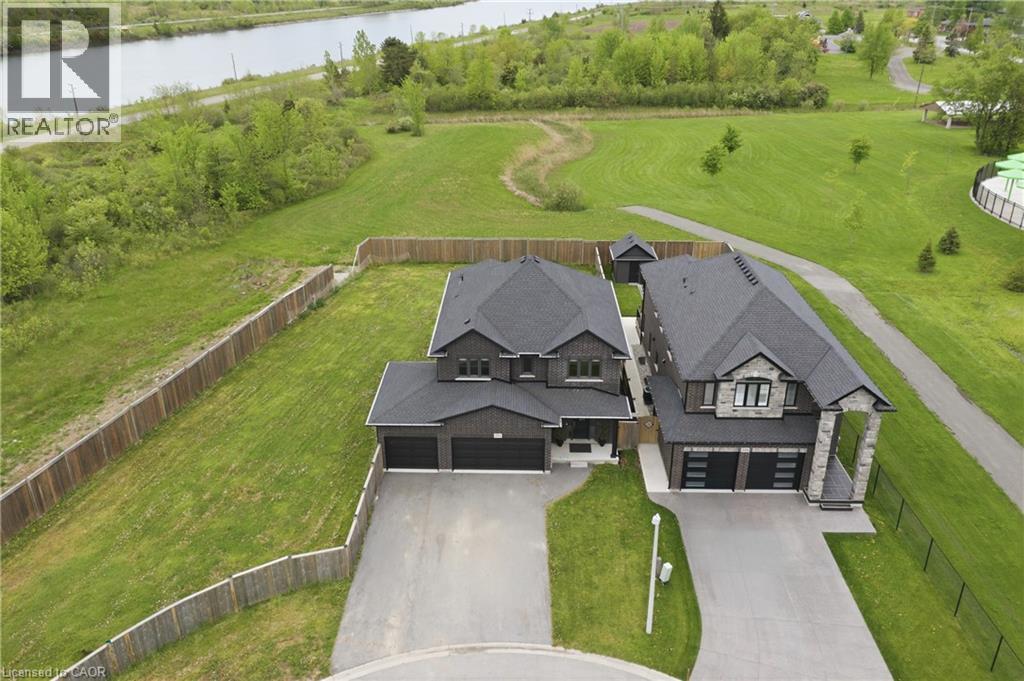
374 Viger Drive S
Welland, Ontario
Location, Location, Location! Welcome to this stunning, bright, and spacious sun-filled home offering 7 bedrooms and 4 bathrooms in the heart of Welland. Ideally located close to Welland Canal with no rear neighbours, Highway 406, Memorial Park, and the Community Centre. Boasting over $200,000 in builder upgrades on a huge 70x195 ft lot, this beautifully maintained home sits on a large, private, landscaped court. The family-sized kitchen features abundant cabinetry, generous counter space, stainless steel appliances, and a spacious breakfast area with a walkout to the expansive backyard, perfect for entertaining and family enjoyment. The combined living and dining room offers an impressive amount of space, creating the ideal setting for family gatherings, celebrations, and everyday living. The fully finished basement with a separate entrance adds incredible versatility and includes 2 bedrooms, a large recreation room, a 3-piece bathroom, and ample storage space. Whether you're looking for an in-law suite, multi-generational living, or additional living space, this lower level offers endless possibilities. With its generous layout, premium upgrades, private setting, and unbeatable location, this home is a rare opportunity for growing families and investors alike. Don't miss your chance to own this exceptional property. Homes offering this much space and flexibility rarely come to market and won't last long! (id:63476)
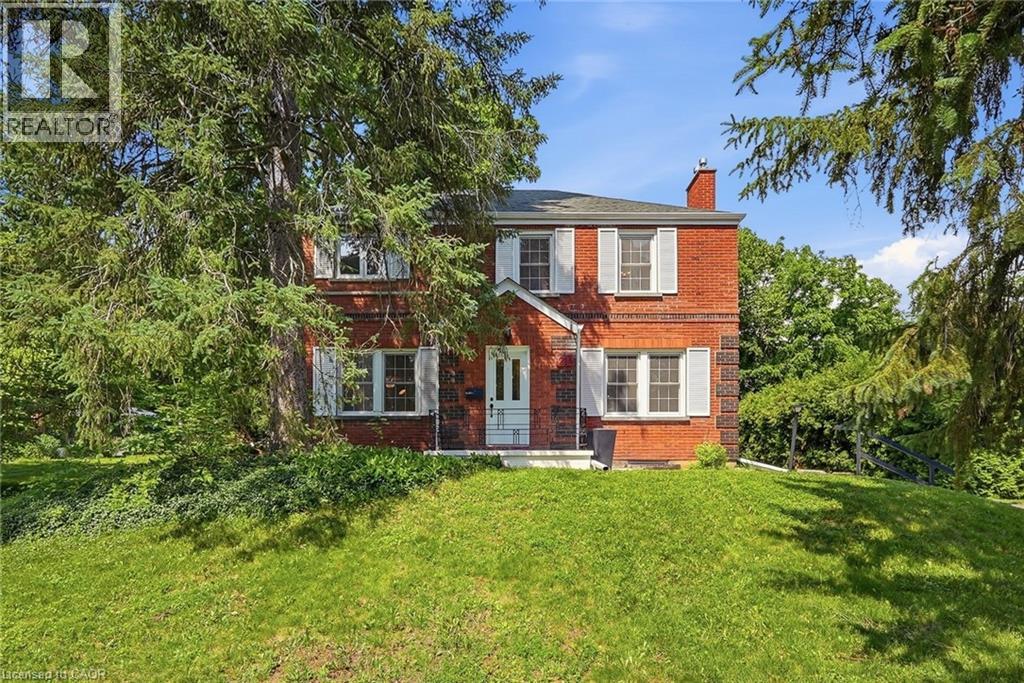
214 West River Road
Cambridge, Ontario
Set back from the road on a long, tree-lined driveway on one of West Galt's most desired streets, this classic 1940s Colonial-style home sits on an oversized lot with a combination of privacy, land, and location that rarely comes to market. A country-home feel within the city - a short drive to historic downtown Galt shops and restaurants, The Gaslight District, Cambridge Mill, and trails along the Grand River. Inside, restored original hardwood floors add warmth and character to the living and dining rooms, while fresh paint throughout provides a bright, updated feel. The welcoming living room features a Muskoka-style gas fireplace and large windows that fill the space with natural light and views of the expansive yard. A separate family room provides flexibility for a home office, playroom, or additional living area. At the rear of the home, a spacious foyer creates a functional entry with mudroom potential. The kitchen features a pantry for extra storage and the opportunity to open to the adjacent dining room. Upstairs are four generously sized bedrooms, including the primary bedroom with extensive built-in storage, a walk-in closet, room for a king-sized bed, and space for a reading nook or home office. The recently updated 3-piece ensuite, refreshed main bathroom, and convenient main-floor powder room enhance everyday functionality. Outside, the oversized lot provides exceptional space both in front of and behind the home. Mature magnolia trees, perennial gardens, and a private backyard create a peaceful setting. With no rear neighbours, you'll enjoy a rare sense of privacy. The detached garage accommodates up to four vehicles in tandem, while the lengthy driveway provides ample parking. Combining character, space, and a prime West Galt setting, this home delivers everyday comfort and lasting appeal. (id:63476)
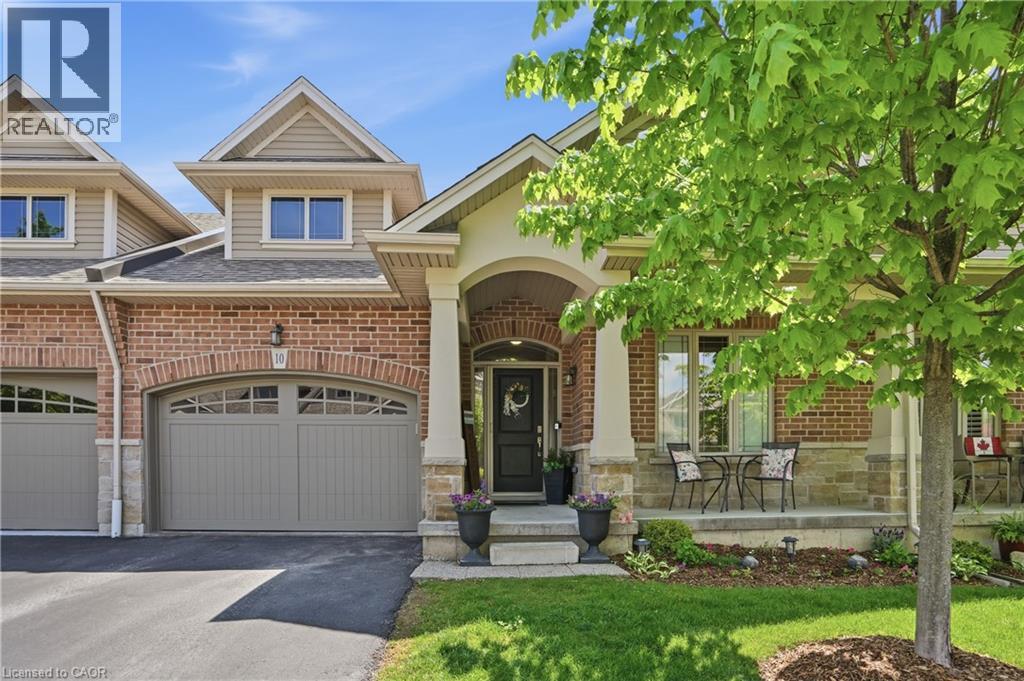
10 Grant Street
Smithville, Ontario
Welcome to this beautifully maintained bungalow townhome built by Dicarlo Homes in an unbelievable Smithville location close to all amenities. Offering maintenance-free living, a spacious 1,200 sq. ft. floor plan & comfortable one-floor convenience, this home is ideal for downsizers, first-time buyers or anyone looking for easy, low-maintenance living. The main flr features a bright open-concept kitchen, dining/living area, 2 beds, 2 full baths, main flr laundry & a spacious primary bdrm w/ custom ensuite closet. Attached 1.5-car garage w/ inside entry adds great everyday function. The large unspoiled bsmt offers excellent storage & future potential w/ bath rough-in already in place, ideal for a future rec rm, guest space, gym or hobby area. Step outside & enjoy the backyard concrete pad w/ no rear neighbours, offering privacy while relaxing or entertaining outdoors. Maintenance-free living incl. landscaping, visitor parking, private road maintenance, lawn care & snow removal — no need to own a lawn mower! Updates incl. carpets ’20, phantom screen front door ’21, custom ensuite closet ’22, backyard concrete pad ’22, dishwasher ’25 & stove ’26. Fantastic opportunity in the heart of Smithville! (id:63476)
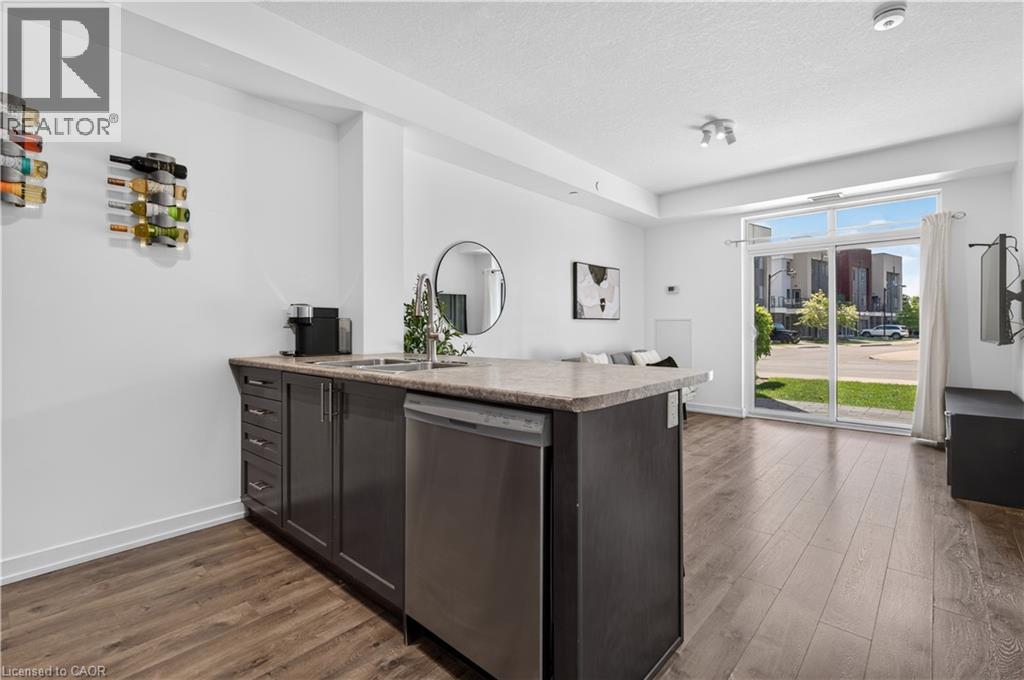
101 Shoreview Place Unit# 123
Stoney Creek, Ontario
Welcome to lakeside living at its finest in this bright and spacious ground floor 1-bedroom, 1-bathroom suite offering the perfect blend of style, comfort, and convenience in an environmentally friendly geothermal green building on the shores of Lake Ontario. this ground floor unit offers 9-foot ceilings, an open-concept layout, and large windows that fill the space with natural light, this inviting unit is ideal for first-time buyers, downsizers, or investors alike. The modern kitchen is equipped with stainless steel appliances, including a fridge, stove, built-in dishwasher, and microwave, while the convenience of in-suite laundry with a stackable washer and dryer makes everyday living effortless. Enjoy geothermal heating and cooling with individual climate controls, plus the added value of one underground parking space and a storage locker. Low condo fees include heat, air conditioning, building insurance, parking, exterior maintenance, and common elements. Residents enjoy exceptional amenities including a rooftop terrace with panoramic lake views, fitness centre, party/meeting room, games and recreation room, community BBQ area, bike storage, and a communal waterfront space. Located just steps from Lake Ontario, the beach, and the scenic waterfront trail, with quick access to the QEW, Red Hill Parkway, Lincoln Alexander Parkway, Highway 403/407, the future GO Station, shopping, dining, and every amenity you need. Experience carefree waterfront living in one of Stoney Creek's most desirable lakefront communities. Don't miss this exceptional opportunity! (id:63476)
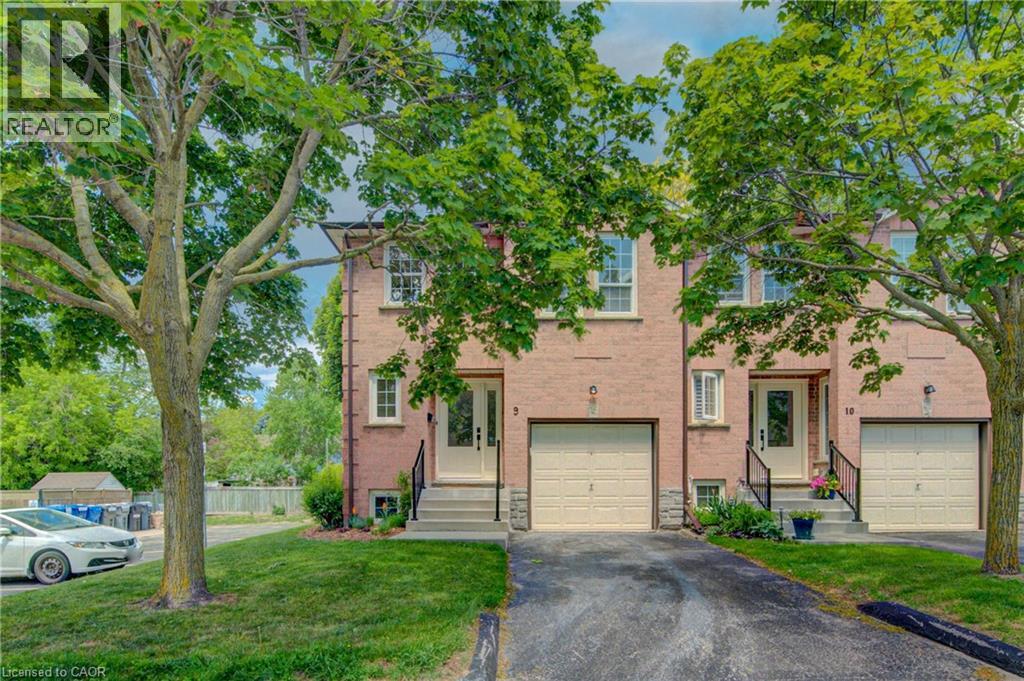
375 Holiday Inn Drive Unit# 9
Cambridge, Ontario
Prepare to be impressed! This deceptively spacious end-unit condo offers an ideal location close to Highway 401, shopping, schools, and a wide range of everyday amenities. This well-maintained home features an attached garage with convenient inside entry, 2+1 bedrooms, and 1.5 bathrooms, providing flexible living space for families, professionals, or downsizers alike. The main level boasts a bright and inviting living room and an updated kitchen complete with granite countertops and included appliances. Step outside from the kitchen to enjoy the private deck and lower patio, perfect for relaxing or entertaining. The lower level offers even more living space with a cozy family room featuring a wood-burning fireplace, an additional bedroom, and a laundry area. This level also provides direct interior access from the garage for added convenience. Additional updates include a gas furnace and central air conditioning (2020), offering comfort and peace of mind for years to come. Don't miss this fantastic opportunity to own a spacious, move-in-ready home in a highly convenient location! (id:63476)
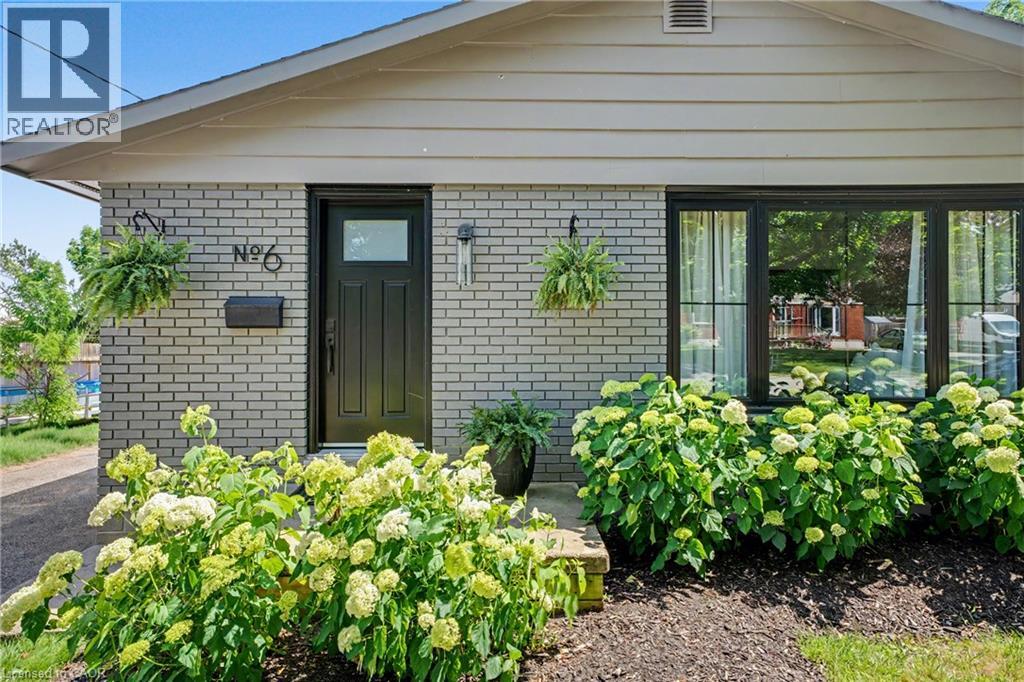
6 Mccammon Street
Paris, Ontario
Sitting on a quiet, tree-lined street, this home is just a short walk from picturesque downtown Paris, where boutique shops, local restaurants, and the beauty of the Grand River create the perfect backdrop for everyday living. Whether you're grabbing a coffee, meeting friends for dinner, or enjoying a stroll along the river, you'll love the lifestyle this location offers. And when you arrive at 6 McCammon Street, you'll know there's something special about this home. Beautifully updated over the past four years, it blends modern upgrades with timeless design. The curb appeal is undeniable, featuring a freshly stained exterior (2023, with a 25-year warranty), all new windows (2023), a new front door (2023), and parking for 6+ vehicles. Inside, natural light fills the freshly painted living spaces, while new light fixtures and newer kitchen appliances (2022) add a modern touch. The main level offers three spacious bedrooms and a recently renovated 4-piece bathroom (2026). The lower level expands your living space with a generous rec room, 2-piece bathroom, and a bar area already plumbed for a future wet bar. Two additional bedrooms are connected by a spa-inspired Jack-and-Jill 5-piece bathroom with heated floors, making this level ideal for guests, teenagers, or multi-generational living. Step outside and enjoy a backyard designed for both relaxation and possibility. Whether you're entertaining on the new deck (2024), enjoying the privacy of the fenced yard, or dreaming up future outdoor projects, this space offers endless potential. Beyond the cosmetic updates, there is also a new furnace and air conditioner (2022), allowing you to settle in with confidence. Thoughtfully cared for and lovingly updated, this is a home you'll feel proud to call your own. (id:63476)
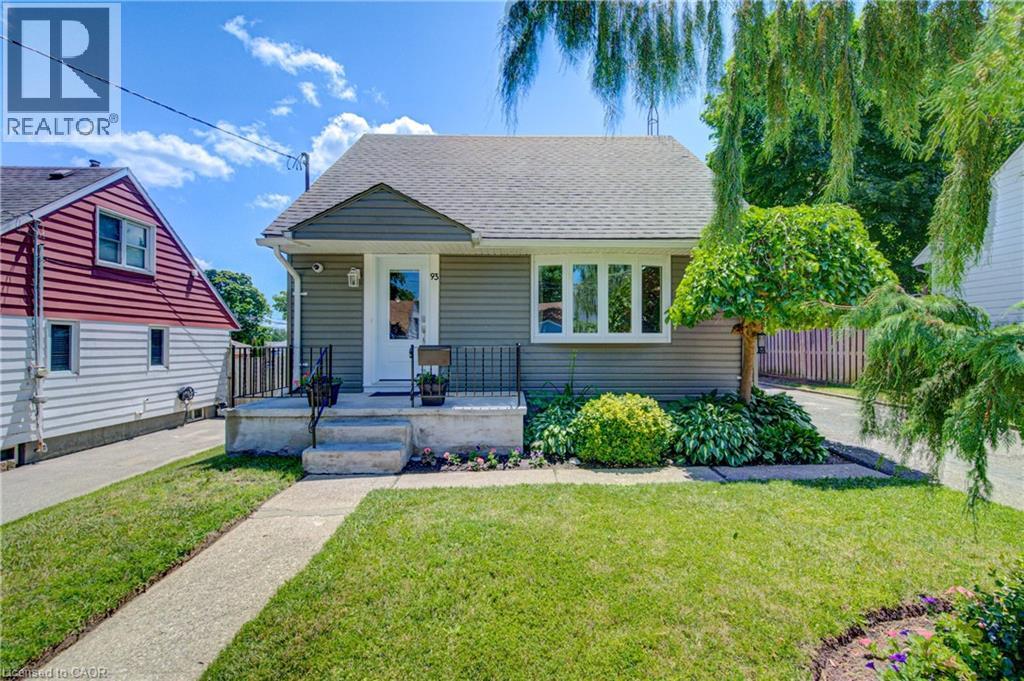
93 Stewart Avenue
Cambridge, Ontario
This cozy and beautifully updated 1.5-storey home blends comfort, charm, and smart use of space in all the right ways. From the moment you step inside, you’re greeted by a bright and inviting main floor where the living room flows naturally into the updated kitchen and dining space. The kitchen offers abundant storage, while large windows throughout the home fill each space with natural light. The adjoining family room is a standout, featuring warm hardwood floors and a lovely bay window that adds character and charm. The main floor also includes a convenient bedroom and a refreshed bathroom. Upstairs, you’ll find a spacious primary bedroom along with a second well-sized bedroom. The lower level expands your living space even further with a fully finished recreation room and a second bathroom. Outside, the property truly shines. The backyard feels like your own private park; lush, peaceful, and perfect for relaxing or entertaining. A separate backyard custom build building with hydro, adds incredible versatility, whether you envision a home office, art studio, or a fun playhouse for the kids. Set in a family-friendly neighbourhood close to all amenities, this home offers the perfect balance of comfort, convenience, and lifestyle. A rare find that feels welcoming from the moment you arrive. (id:63476)