
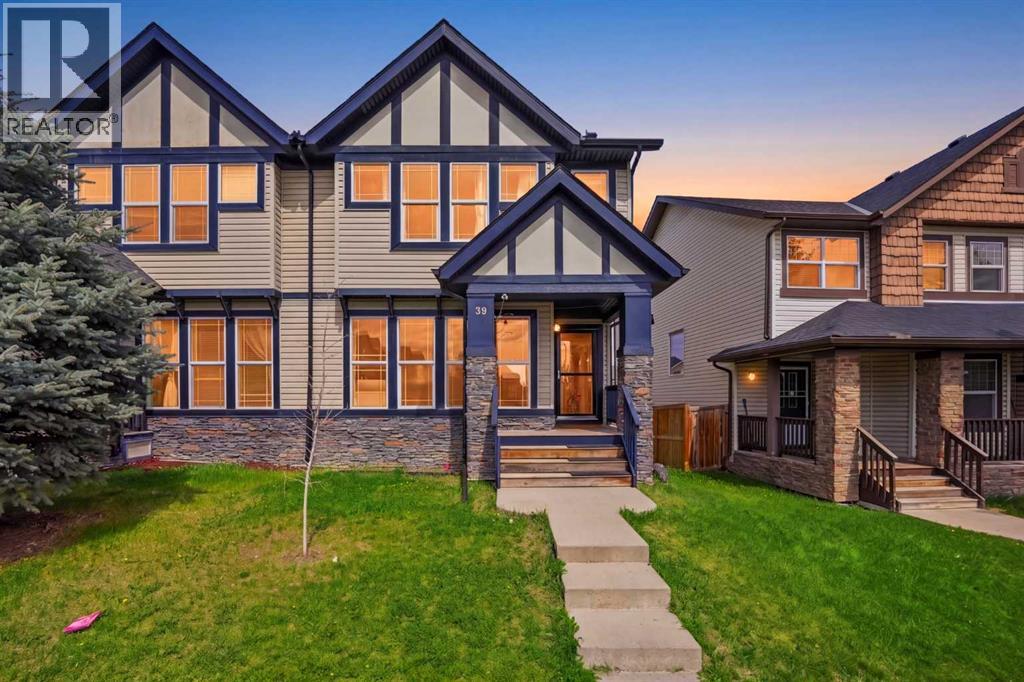
39 Panora Square NW
Calgary, Alberta
Welcome to this BEAUTIFULLY MAINTAINED and FULLY DEVELOPED family home offering over 2,230 SQ FT OF DEVELOPED LIVING SPACE with 4 BEDROOMS & 3.5 BATHROOMS in the highly sought-after community of Panorama Hills! Perfectly located ACROSS FROM A LARGE GREENSPACE/PARK on a quiet street, this bright and open 2-storey semi-detached home shows true pride of ownership throughout. The main floor features a spacious living room filled with natural light overlooking the park, a formal dining area, and a well-appointed kitchen with MAPLE CABINETS, GRANITE COUNTERTOPS, STAINLESS STEEL APPLIANCES, upgraded GAS STOVE, PANTRY, and a large centre island with breakfast bar. Major recent upgrades include NEW ROOF (2025), PARTIAL SIDING REPLACEMENT (2026), ALL LED LIGHT FIXTURES throughout, upgraded main bathroom toilet, newer kitchen appliances (approx. 2 years old), and UPGRADED WASHER & DRYER (2025). The rear garden door leads to a MULTI-LEVEL DECK and fully fenced backyard with SINGLE DETACHED GARAGE. Upstairs offers a HUGE PRIMARY BEDROOM with WALK-IN CLOSET and private 4-PIECE ENSUITE, plus 2 additional bedrooms, another full bathroom, and convenient UPPER FLOOR LAUNDRY. The professionally finished basement includes a large recreation room, 4th bedroom, full 4-piece bathroom, and flex/computer area—ideal for guests, home office, or growing families. Enjoy access to the exclusive Panorama Hills Residents Association (PHRA) featuring a private community centre, splash park, basketball courts, playgrounds, picnic areas, pathways, and year-round family activities. Conveniently located within walking distance to schools, parks, shopping, restaurants, and transit, with quick access to STONEY TRAIL, DEERFOOT TRAIL, YYC AIRPORT, Vivo Recreation Centre, Country Hills Town Centre, and CROSSIRON MILLS. 3D/VIRTUAL TOUR AVAILABLE! Connect today to book a private viewing. (id:63476)
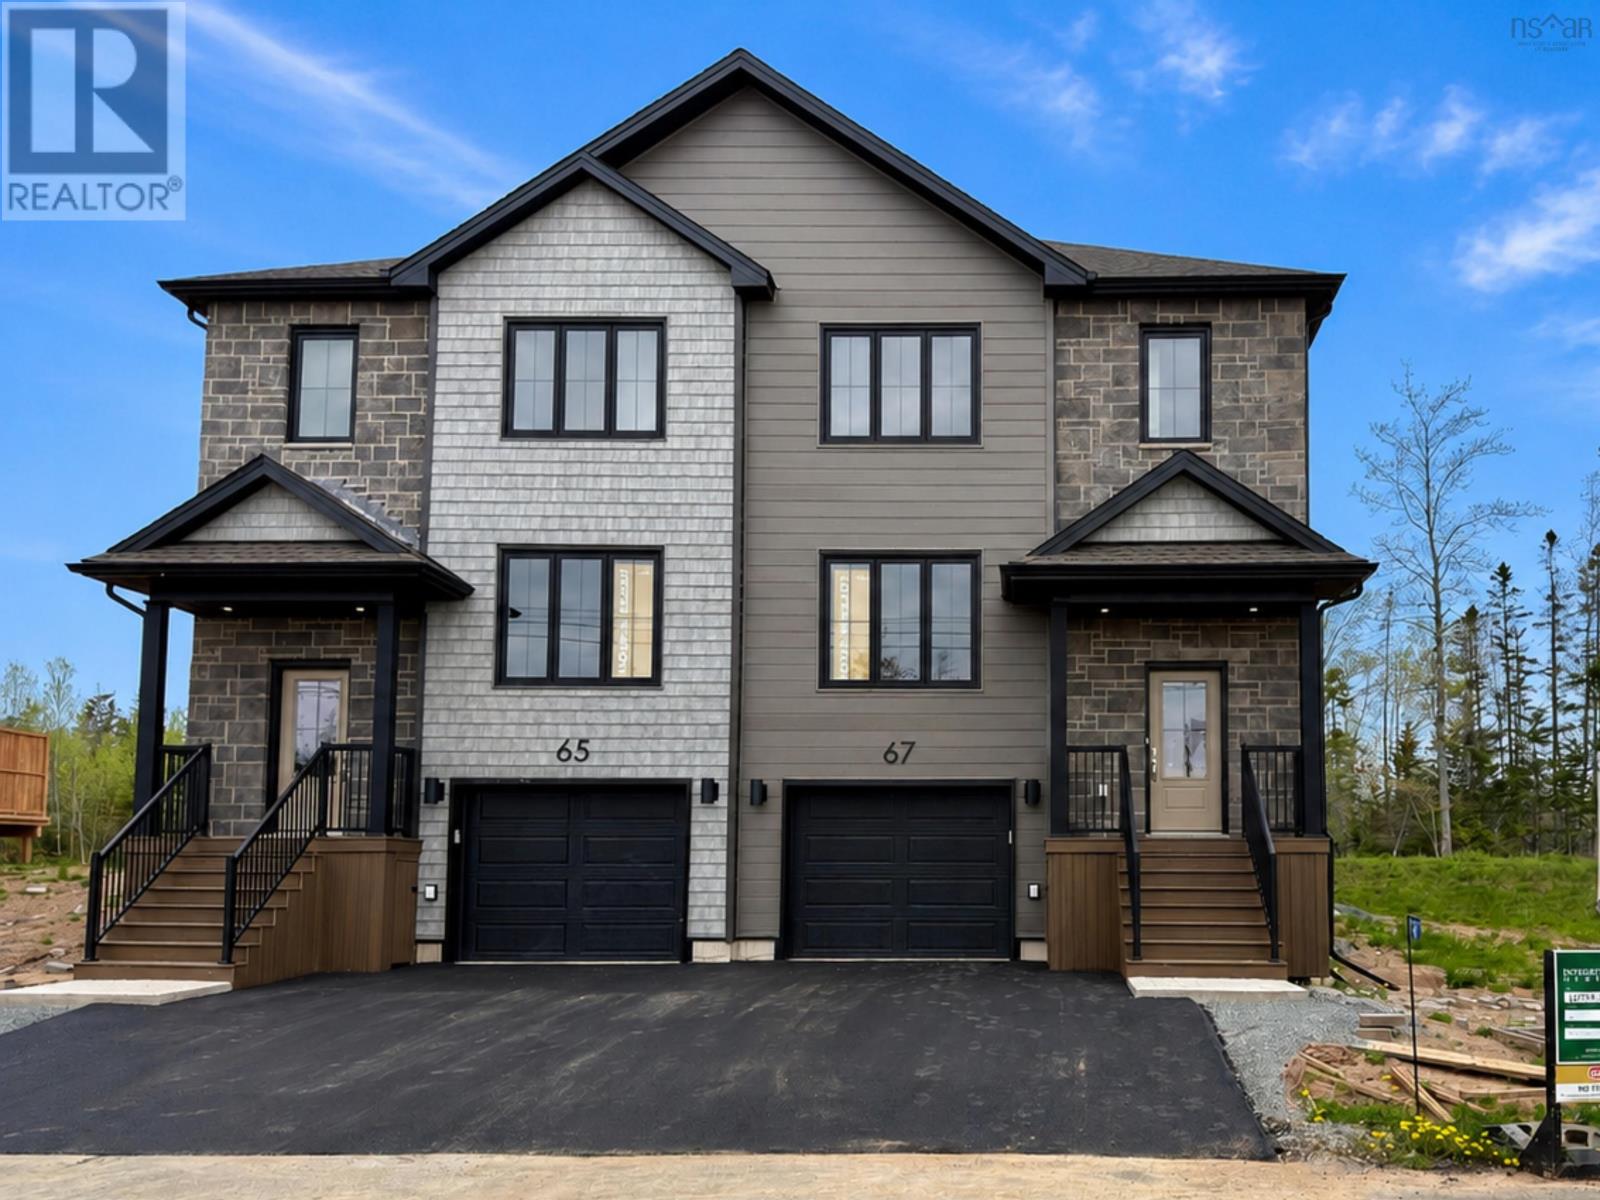
L043b 67 Lew Crescent
Lantz, Nova Scotia
Final chance to own The Harbour by Integrity Homes, with quick closing available in the growing community of Kiln Creek, Lantz. Situated on a premium corner lot at the corner of Lew Crescent and Owdis Avenue, this thoughtfully designed semi-detached home offers modern family living with a flexible and functional layout featuring two separate living spaces, a configurable dining area, and a beautifully finished kitchen complete with stone countertops, a large island, and a spacious pantry. Upstairs, discover three comfortable bedrooms including a spacious primary suite with a walk-in closet and spa-inspired ensuite. A centrally located laundry area and additional full bathroom add everyday convenience for busy households. The fully finished lower level expands your living space with a large family room, full bathroom, and additional storage. Enjoy year-round comfort with two ductless heat pumps, plus the convenience of a heated built-in garage and paved driveway. Ideally located just 25 minutes from Dartmouth Crossing via Exit 8A off Highway 102, Kiln Creek offers the perfect balance of modern comfort, community living, and easy access to city amenities. (id:63476)
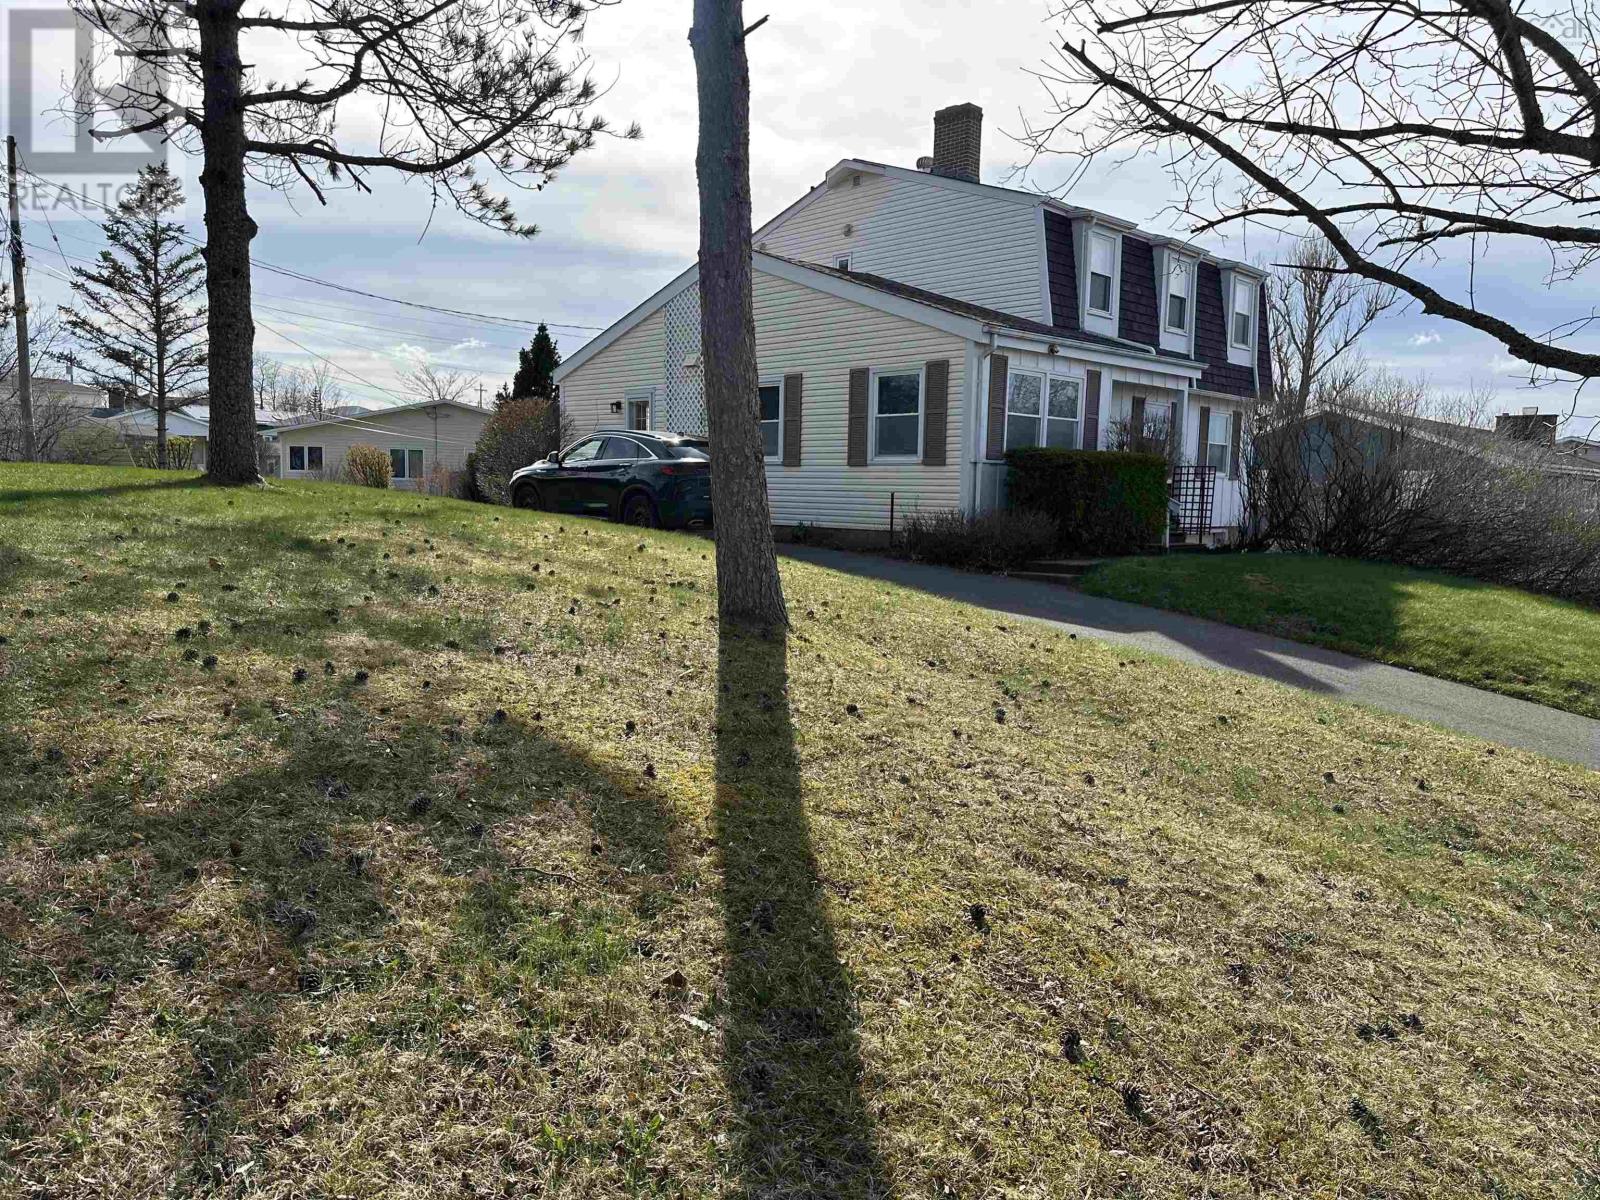
11 Macquarrie Drive
Port Hawkesbury, Nova Scotia
Well maintained 3 BDRM, 2.5 Bath 2 storey home situated on a nicely landscaped 9150 sq ft lot, with an additional adjacent vacant 9802 sq ft lot for added outdoor space. Two paved driveways, one that leads to the built in garage, ideal for storing your vehicle. The main level features a welcoming mudroom with a large closet, convenient 2-PC bath, and durable ceramic flooring. Enjoy both a cozy family room with Vermont casting woodstove and elegant formal living room and dining room accented with hardwood flooring. The bright eat-in kitchen provides direct access to the back deck, perfect for entertaining or relaxing outdoors. Upstairs, the primary bedroom includes double closets and a full en-suite bath. Two additional bedrooms and a full bathroom complete the second floor. The basement offers additional flexible living space with a den/office featuring a window, along with a laundry area, workbench and cold storage. Roof shingles approximately 10 years, new oil tank installed May 2026. (id:63476)
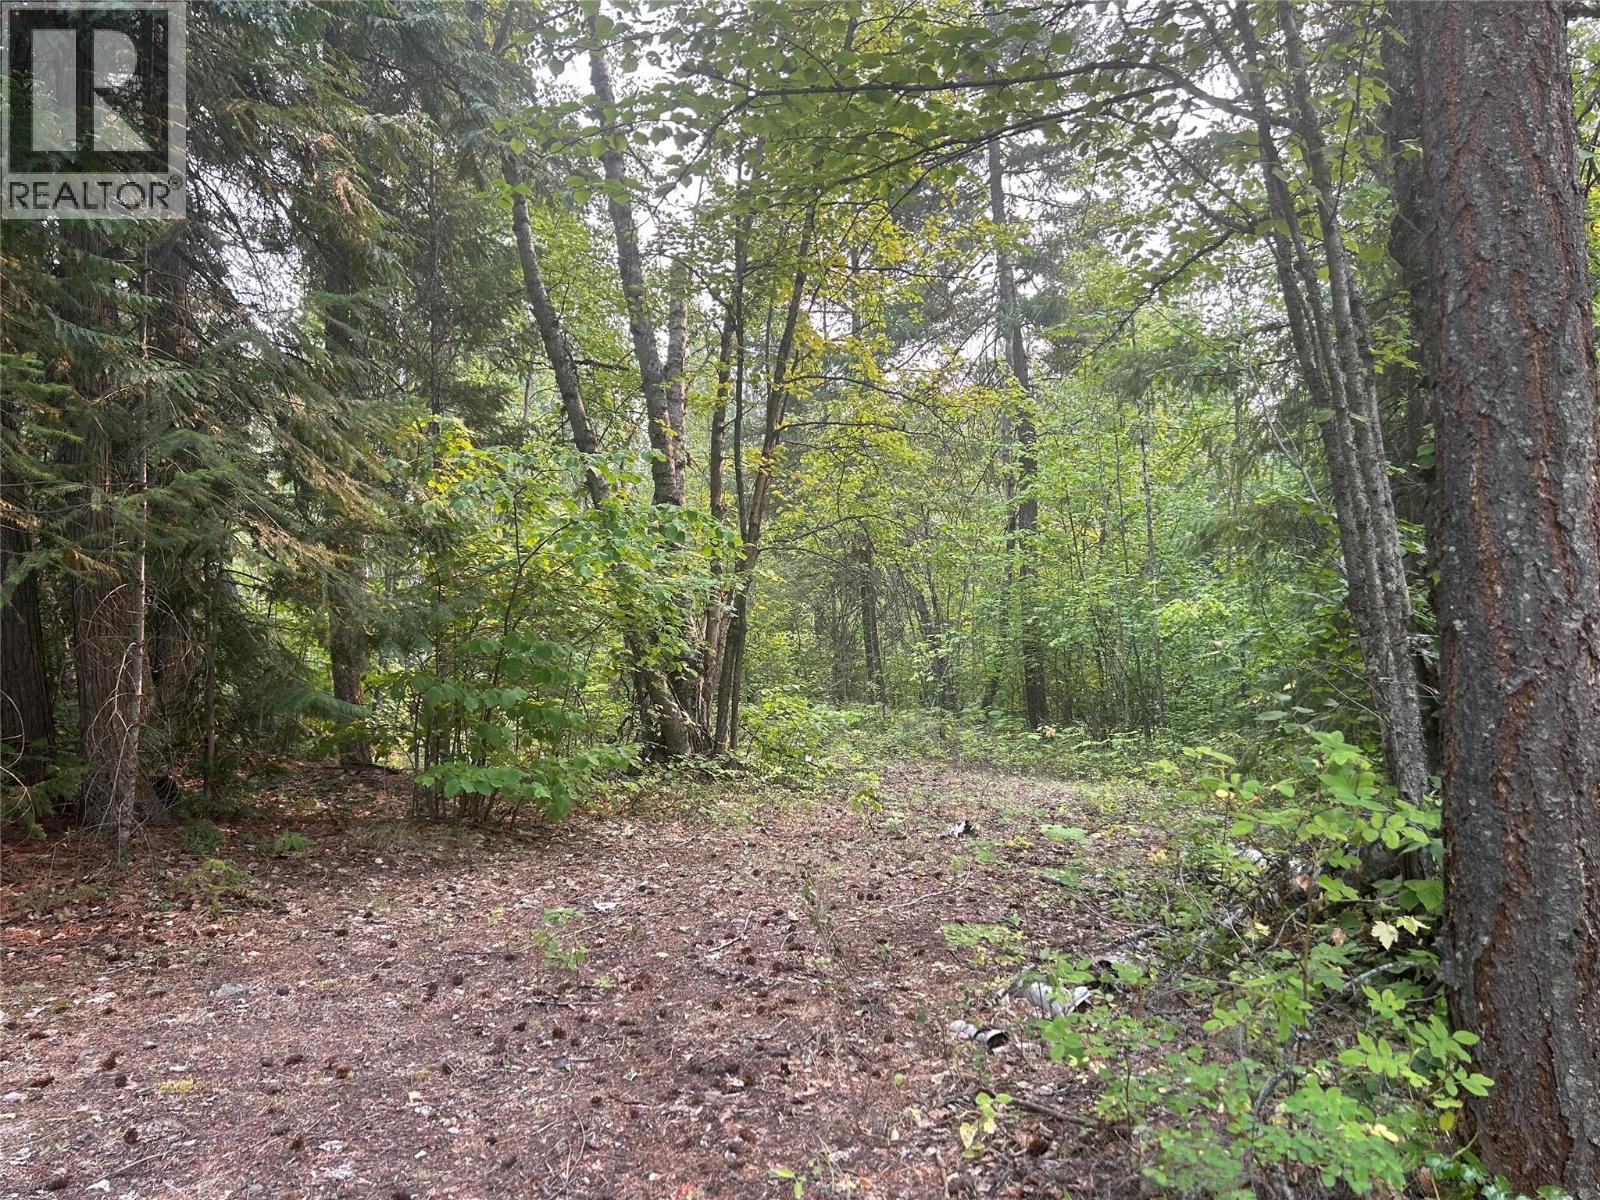
8588 Black Mountain Road
Chase, British Columbia
Escape to the peace and privacy of beautiful Turtle Valley with this exceptional 5-acre rural property. Located at the very end of a quiet dead-end road, this unique parcel borders Crown land along both the rear and east property lines, creating an incredible sense of space, seclusion, and direct access to nature. Just minutes from the Trans-Canada Highway, Chase, and Sorrento, you'll enjoy the best of rural living without sacrificing convenience. Outside the ALR, the property offers excellent flexibility for your future plans. A deep drilled well is located on the shared boundary with the neighbouring property, with registered water rights benefiting this parcel, while power is available at the road for an easy start to building. The property features several low-gradient building sites, offering excellent options for positioning your future home to take advantage of the surrounding mountain views. A diverse mix of mature trees provides privacy while preserving the natural beauty of the landscape. Turtle Valley is one of the Shuswap's most scenic rural communities, known for its rolling meadows, mature aspens, country acreages, and equestrian properties. Whether you're planning a country home, hobby farm, horse property, or simply a quiet retreat surrounded by nature, this remarkable property offers the opportunity to create the lifestyle you've been dreaming of. (id:63476)
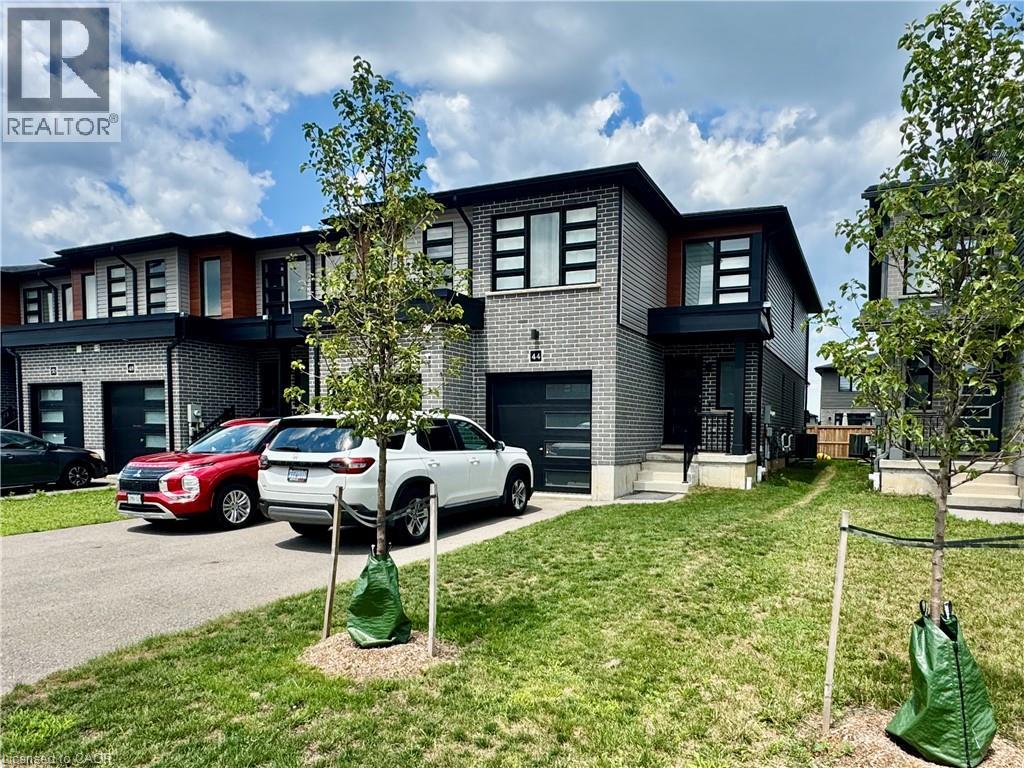
44 Wilkinson Avenue
Cambridge, Ontario
Amazing End Unit Townhouse Fully Upgraded, 3 Bedrooms And 3 Bath Rooms, Carpet-Free, Upgraded Kitchen, Island With Breakfast Bar, Backsplash, Quartz Countertops, Brand New Appliances. Living room with Pot lights, upgraded 2 tone staircase. Primary Bedroom features 2 walk-in closets and ensuite. Parking for 3 Cars! Well Established Area Galt West, Close To Downtown, Close To Grand River, Close To Schools, Parks And Shopping. (id:63476)
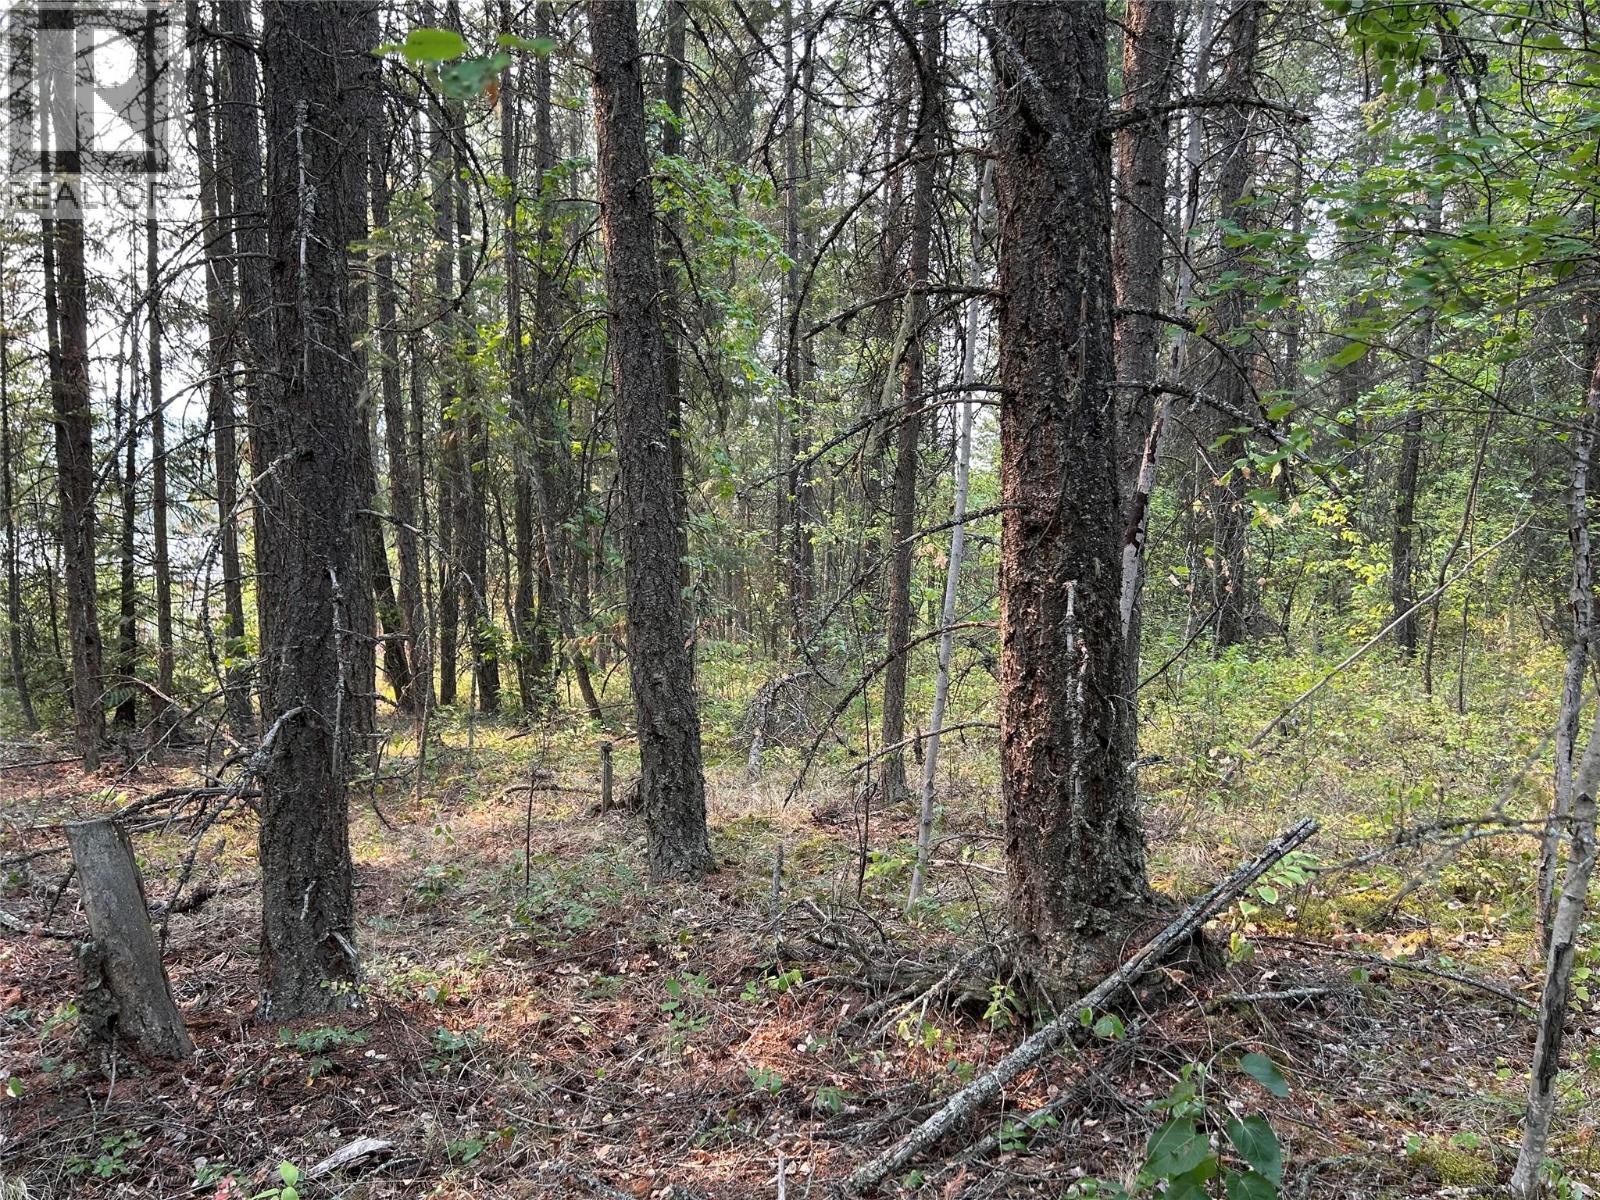
8568 Black Mountain Road
Chase, British Columbia
Build your dream home on this beautiful 5-acre property in the heart of picturesque Turtle Valley. Located on a quiet dead-end road just minutes from the Trans-Canada Highway, Chase, and Sorrento, this property offers the peace of rural living with everyday conveniences close by. Enjoy stunning mountain views, a gentle building site, and direct access to Crown land bordering the rear of the property. Outside the ALR, the parcel offers excellent flexibility for your plans. A deep drilled well is located on the shared boundary with registered water rights benefiting this property, while power is available at the road for added convenience. A diverse mix of mature trees provides privacy and natural beauty throughout the property. Turtle Valley is known for its rolling meadows, mature aspens, country acreages, and equestrian properties, offering a peaceful rural lifestyle surrounded by nature. Whether you're planning a country home, hobby farm, or simply looking for space to enjoy the outdoors, this is an exceptional opportunity to own a piece of one of the Shuswap's most beautiful valleys. (id:63476)
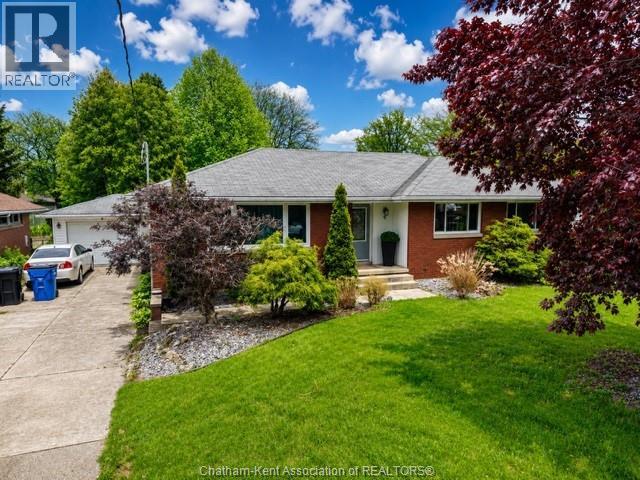
9 Owen Avenue
Chatham, Ontario
This 3 bedroom, 2 full bathroom home is located on a quiet cul-de-sac in a sought after neighbourhood and has plenty to offer. Close to shopping, groceries, schools, and all amenities, it’s a great option for families, first-time buyers, or anyone looking for a move-in ready home with lots of space. The main floor features a well laid out kitchen and dining area overlooking the backyard, along with a nice sized living room, 3 bedrooms and a full bathroom. Downstairs you’ll find a large family room, second full bathroom, and plenty of storage space. Many major updates have already been completed, including windows, shingles, furnace, A/C, tankless water heater, and sprinkler system. Outside, enjoy the private backyard with mature trees and a great deck for BBQs and entertaining. The detached 1.5 car garage adds extra storage and convenience. (id:63476)
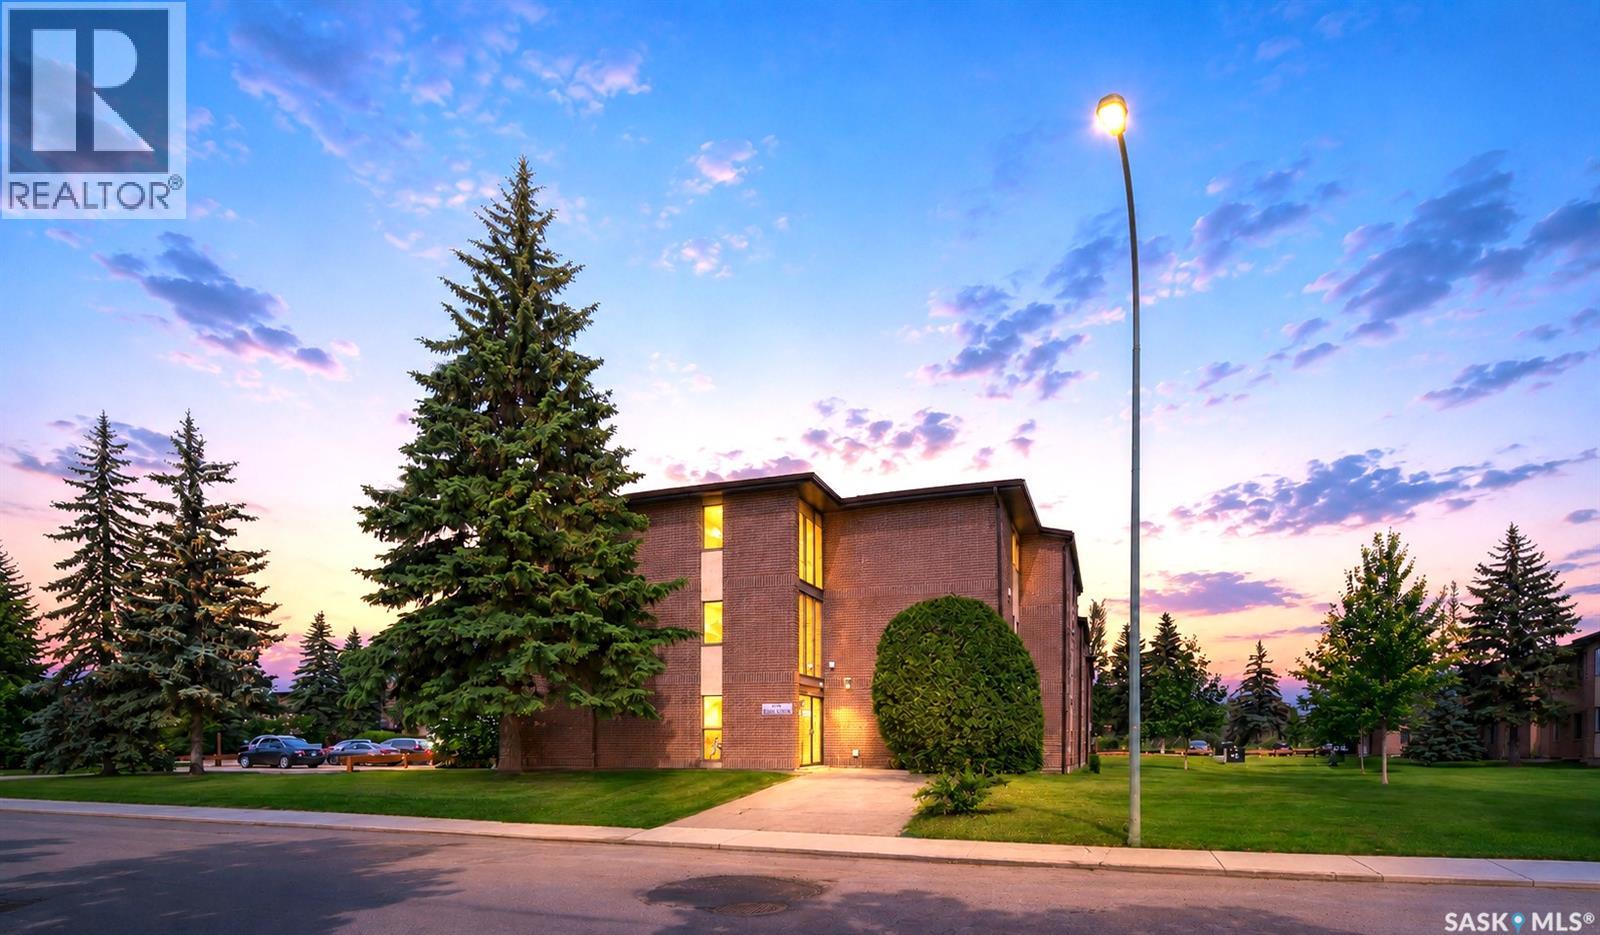
309 315 Tait Crescent
Saskatoon, Saskatchewan
Move-In-Ready Top-Floor Condo in Greenside Manor! Welcome to this charming and well-maintained 2-bedroom, 1-bathroom top-floor condo in the sought-after Greenside Manor. This beautifully updated home features fresh paint, stylish new laminate flooring throughout, creating a modern and inviting feel. The fully renovated bathroom has been completely redone, showcasing new tile, a new sink, and a new shower—truly a brand-new space designed with comfort in mind. Both bedrooms are generously sized with large closets, providing ample storage. The in-suite laundry room adds convenience and additional storage space. Enjoy the unbeatable location—just minutes from 8th Street’s shopping and dining, Wildwood Golf Course, scenic walking trails, and the Lakewood Civic Centre. With easy access to public transit, commuting to the University of Saskatchewan is a breeze. This pet-friendly condo (with board approval) is perfect for first-time buyers, students, and investors alike. An electrified parking stall is included. Don’t miss this fantastic opportunity—schedule your viewing today! (id:63476)
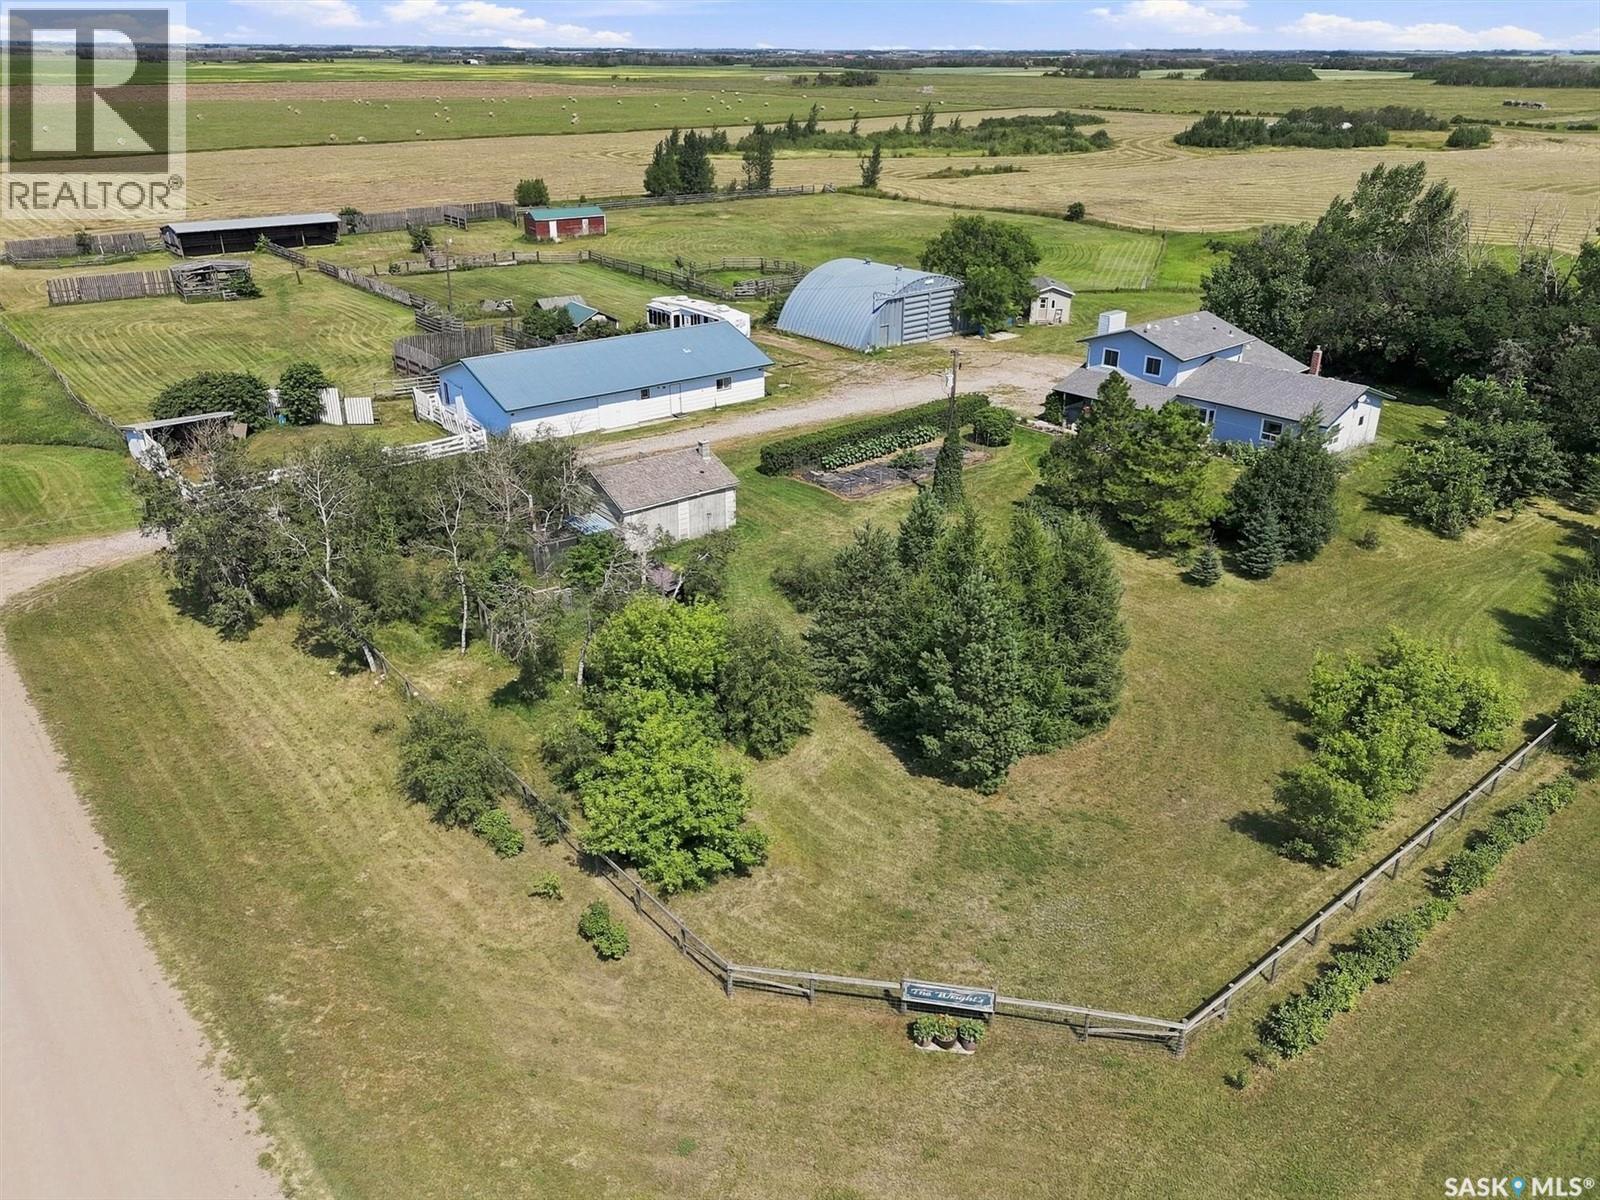
Saskatoon Wright Acreage
Corman Park Rm No. 344, Saskatchewan
Great hobby farm opportunity with a mature treed yard site for beauty and privacy, only a 10 minute drive from Saskatoon's west side to the Kensington and Blairmore communities. Multiple out buildings for cattle, horses, small animals, and birds include a horse/cattle barn, workshop, quonset, chicken coop, cattle shelter, and a building for square hay bale storage. This 80 acre property provides a hay source on 55 productive acres and 22 acres of pasture. Originally built for a cattle operation and recently used as a horse facility, it can be modified for goats and sheep. The 4 bedroom plus den and 2.5 bathroom home is great for a rural family. It features spacious entry ways and an eat-in kitchen with granite counter tops and a bay window. The laundry is on the main floor. The main floor and second level were professionally painted and new carpet was installed on the second level in 2026. The 4 piece bathroom was also renovated in 2026. Outside the front door is a covered patio, and the yard is fenced with critter wire, perennial flower beds, and a fenced garden. There are two waterers and 2 hydrants serviced by well water and a dugout. Sellers have started the process of subdividing a 10 acre parcel from the existing 80 acres, which the new owner can continue. The property is located between Hwy #14 (4.8 kms to pavement) to the south and Auction Mart Road to the North (3.2kms) to pavement. Don't delay to view this acreage opportunity. All offers will be presented on Monday, August 10th at 5:00 PM. Here is a URL for a house floorplan tour to cut and paste into your browser: https://tinyurl.com/House-floorplan-tour Public Open House Sunday, August 2 from 1 p.m. to 2:30 p.m. As per the Seller’s direction, all offers will be presented on 08/10/2026 5:00PM. (id:63476)
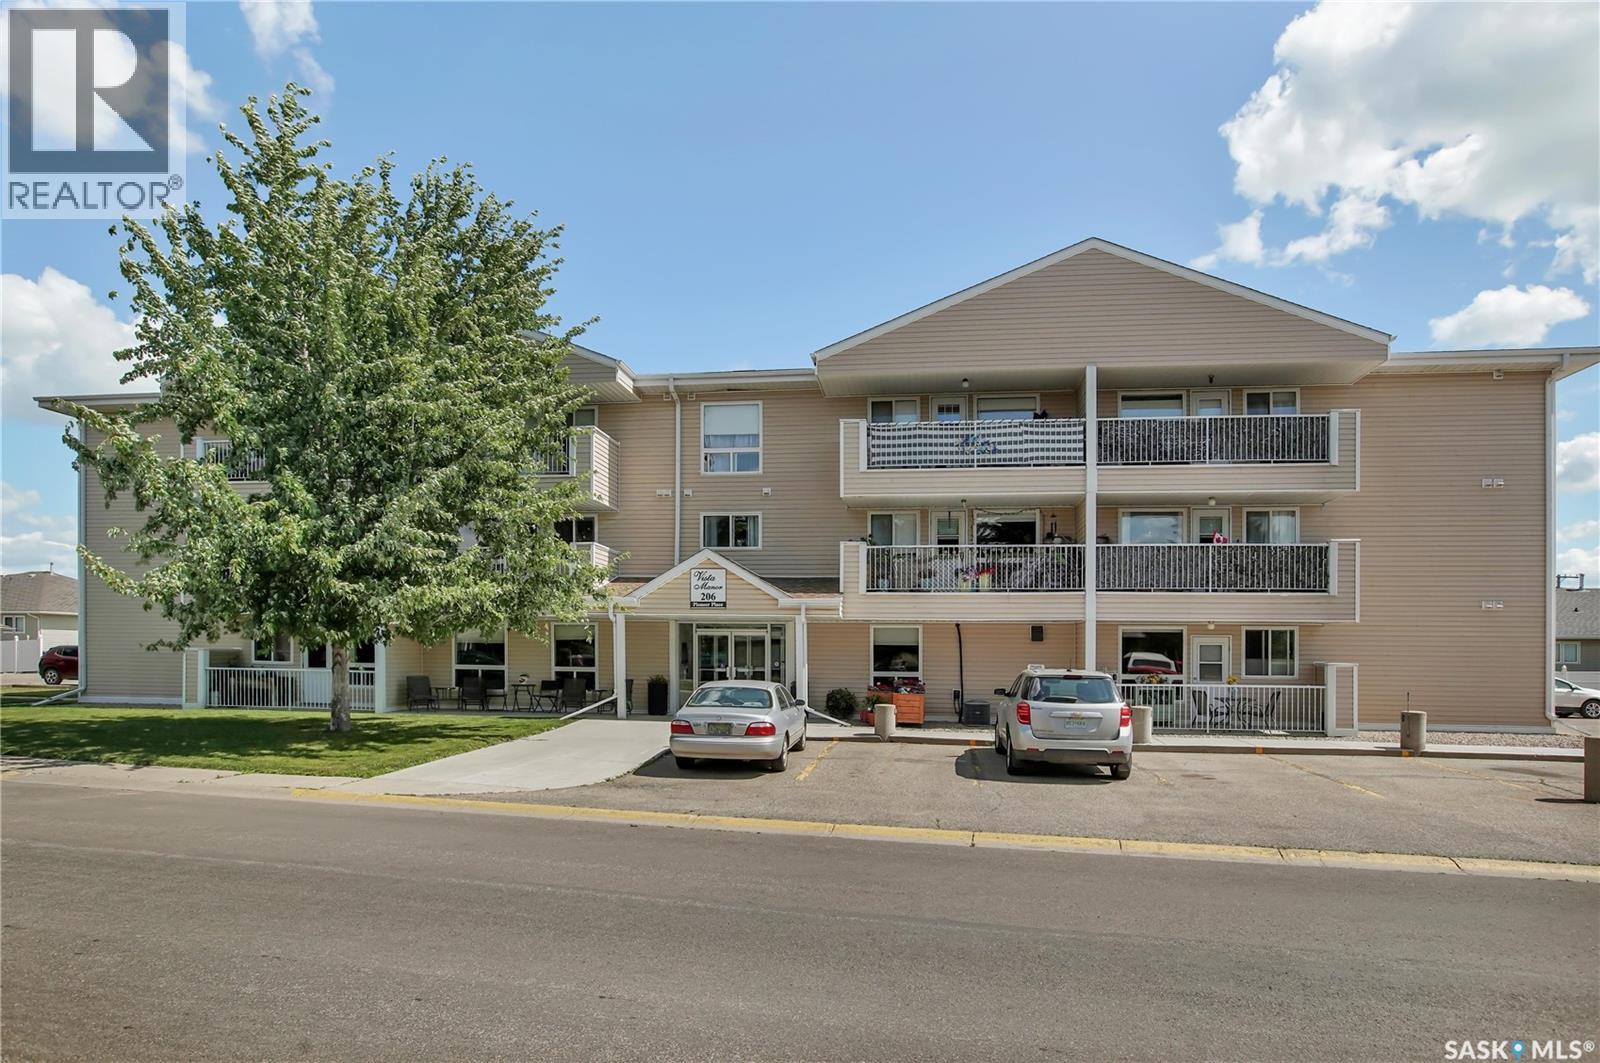
107 206 Pioneer Place
Warman, Saskatchewan
Beautifully updated 2-bedroom, 1-bathroom condo tucked away on a quiet cul-de-sac. This well-maintained unit has been extensively renovated and features new flooring, fresh paint, gorgeous maple kitchen, and excellent natural light. The functional galley-style kitchen offers lots of counter space, and leads to the dining area, while the bright living space opens onto a private patio with peaceful west-facing views and a mature tree-lined backdrop. Located on the main floor and offering excellent storage in a well cared for building. Residents enjoy access to a main-floor amenities room with a coffee area, as well as a dedicated storage space. This friendly, well kept condo community is an excellent option for those looking to downsize or enjoy low maintenance living. Complete with one electrified parking stall and affordable condo fees, this move-in-ready home offers comfort, convenience, and value. (id:63476)
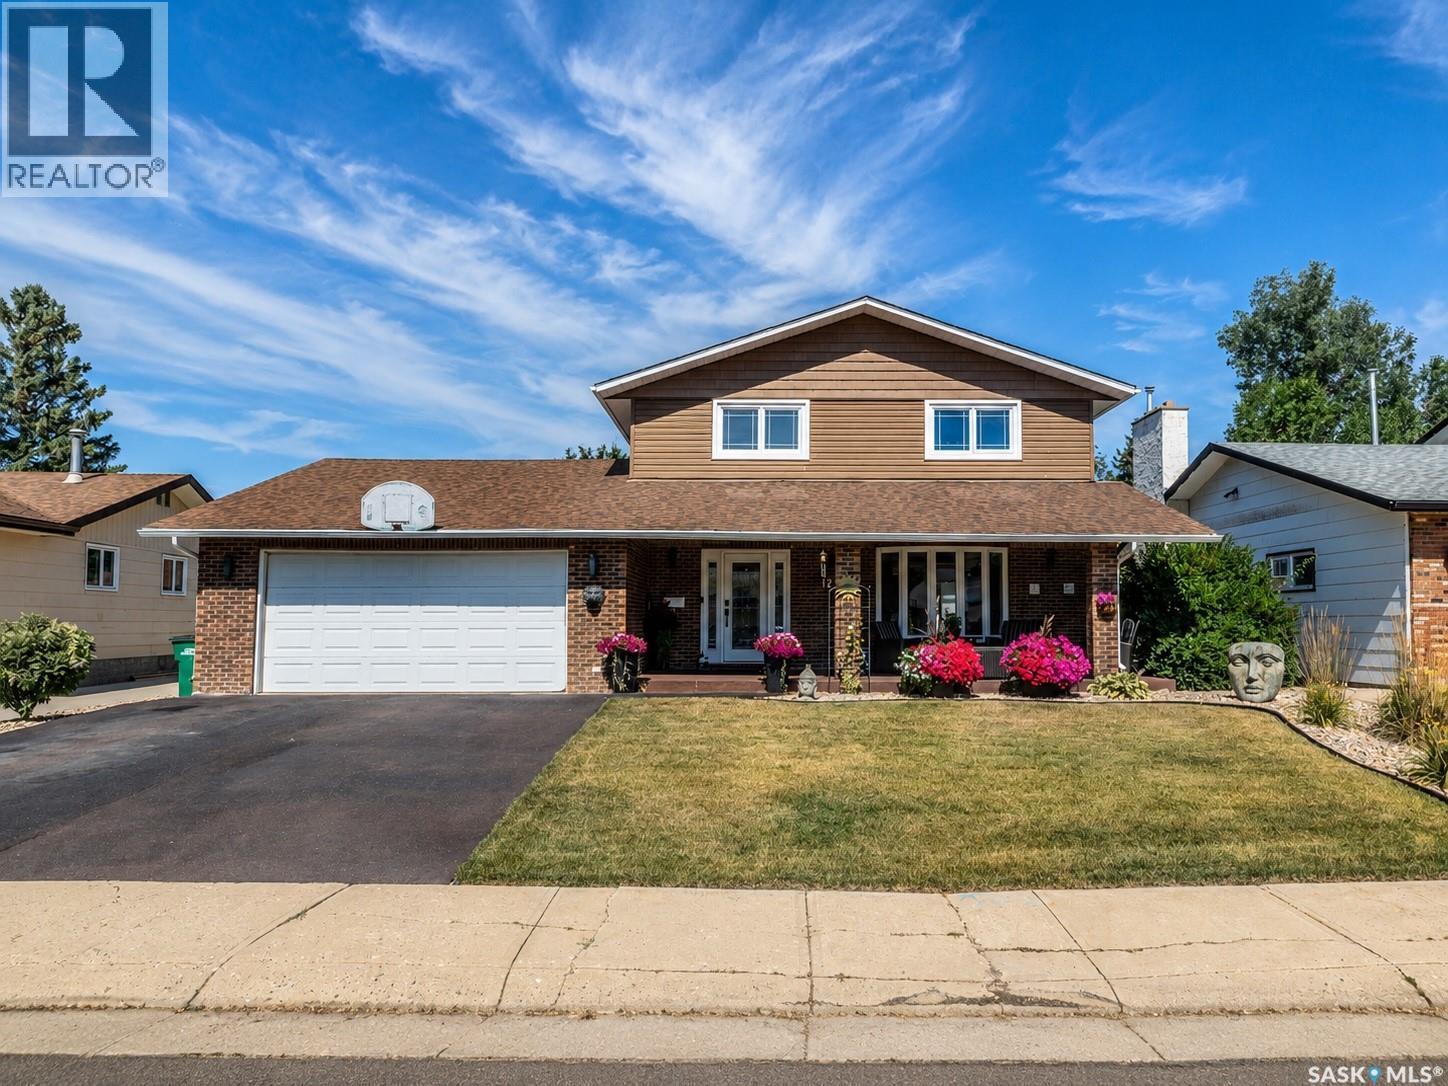
1259 Maybery Crescent
Moose Jaw, Saskatchewan
Welcome to 1259 Maybery Crescent, a spacious five-bedroom home located in Moose Jaw's desirable Palliser neighbourhood. With its large two-storey split footprint, direct-entry attached garage and versatile indoor and outdoor living spaces, this property offers plenty of room for a growing family. The main floor features updated flooring and a stylish kitchen with stone countertops, two-toned cabinetry, a centre island with breakfast-bar seating and plenty of workspace. Main-floor laundry and a two-piece bathroom add everyday convenience. The inviting family room is anchored by a gas fireplace and provides direct access to a screened sunroom with a hot tub, creating a comfortable space to enjoy throughout the seasons. Four bedrooms are conveniently located together on the second level, including a spacious primary bedroom with a walk-in closet and three-piece ensuite. The basement provides even more flexible living space with an additional family room, a fifth bedroom or den currently used as a home gym, a three-piece bathroom and a utility room. Outside, the fully developed yard is designed for relaxing, entertaining and family living. Features include a heated above-ground pool, pergola, underground sprinklers, Govee exterior lighting, a dog run and a separately fenced garden space. Most of the windows have also been updated. The attached garage includes built-in storage, helping keep tools, seasonal items and outdoor equipment organized. Offering exceptional space in a well-established location, this Palliser home is ready for its next family. As per the Seller's direction, all offers will be presented on 8/10/2026 1:00PM As per the Seller’s direction, all offers will be presented on 08/10/2026 10:00AM. (id:63476)
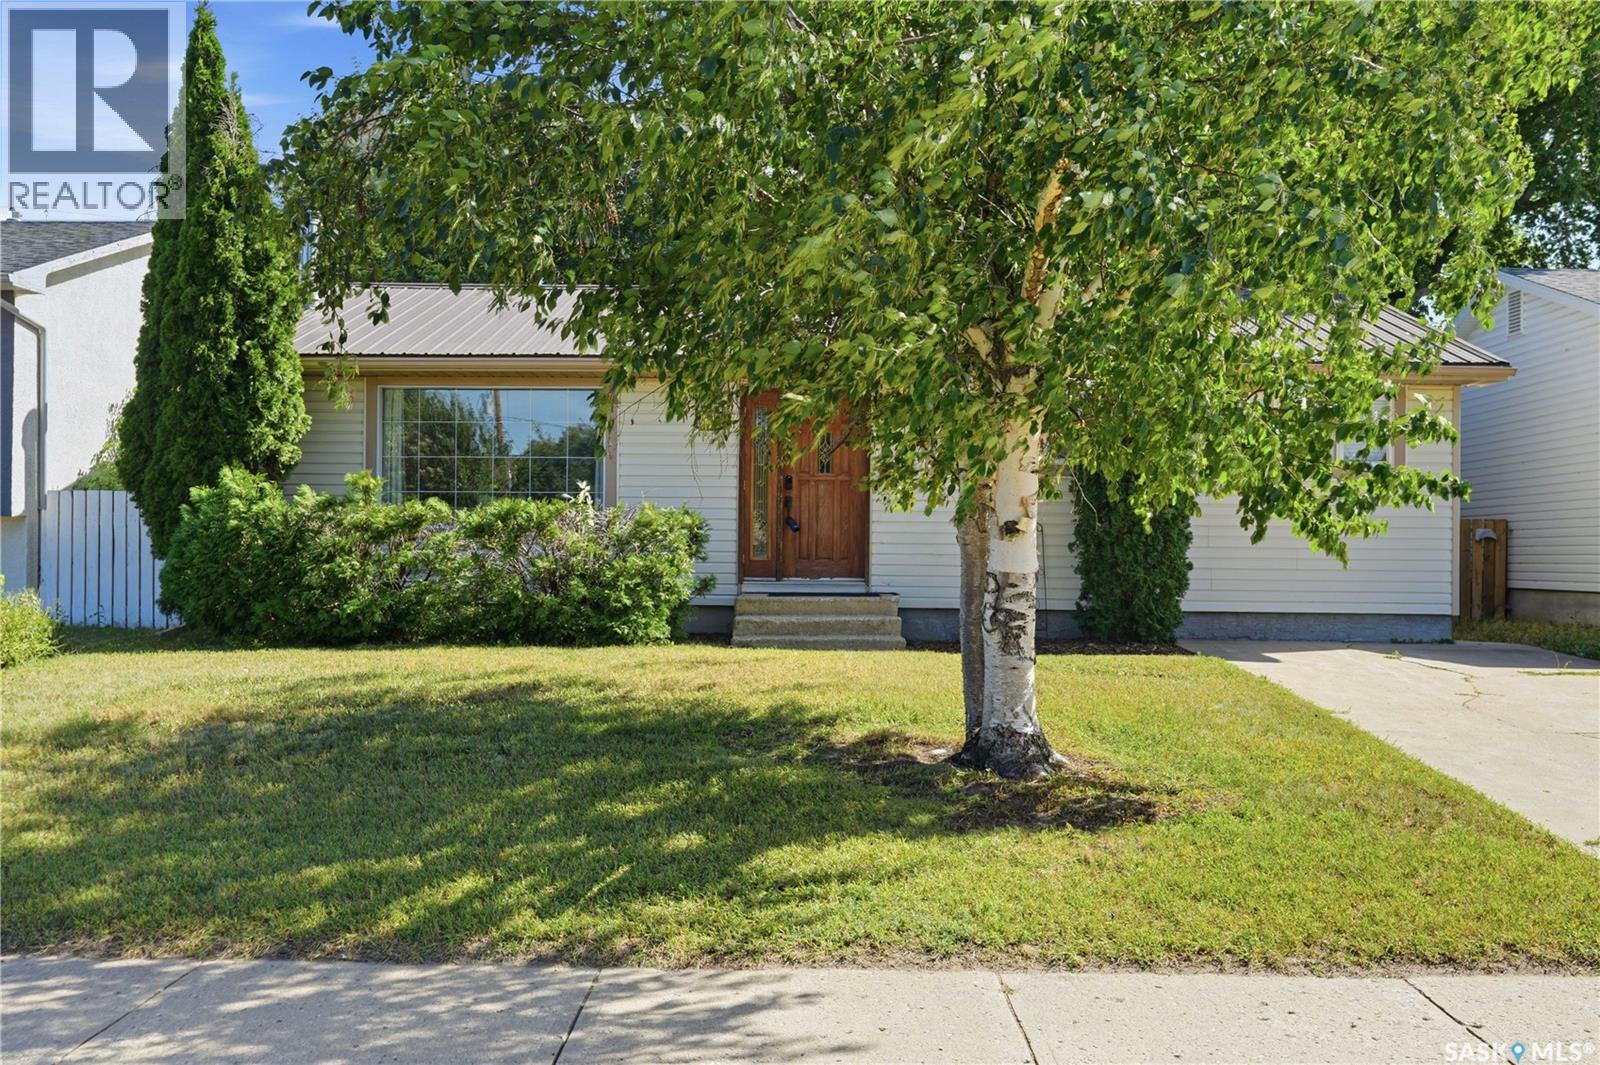
1409 Duffield Street W
Moose Jaw, Saskatchewan
Charming and Cozy! Welcome to this well maintained, spacious bungalow, located in desirable South Moose Jaw. Entering the home, you are greeted into the large functional livingroom, with a huge window offering loads of natural light, and lots of space for all your favorite furniture pieces. Open kitchen and dining area, with ample white cabinetry, a great peninsula counter workspace with seating, will make cooking and entertaining a breeze. Additional counters add room for serving or a coffee bar, etc. Two bedrooms have become one to create a fantastic master, with his/hers closets and a bonus space for dressing room, fitness spot or reading nook! A second nice sized bedroom, and lovely 4 pc bath, with tasteful tiled tub/shower, round out the main floor. Heading downstairs, you find a large, warm and inviting family room, featuring a stately brick wood-burning fireplace and new carpeting. As well, a nice sized den, a guest bedroom, 3 pc bath, storage and utility with laundry, finish out the very well thought out basement area. Lovely garden doors open onto the backyard deck with Hot Tub and Fire Table, included for your enjoyment. Beautiful shade trees, landscaping (with underground sprinklers), and fully fenced yard, end your days peacefully and make your guests envious! And let's not forget the oversized double detached garage, which is insulated and heated, with app enabled door opener. A perfect finish to a great property! Come out and see for yourself! As per the Seller’s direction, all offers will be presented on 08/10/2026 5:00PM. (id:63476)