
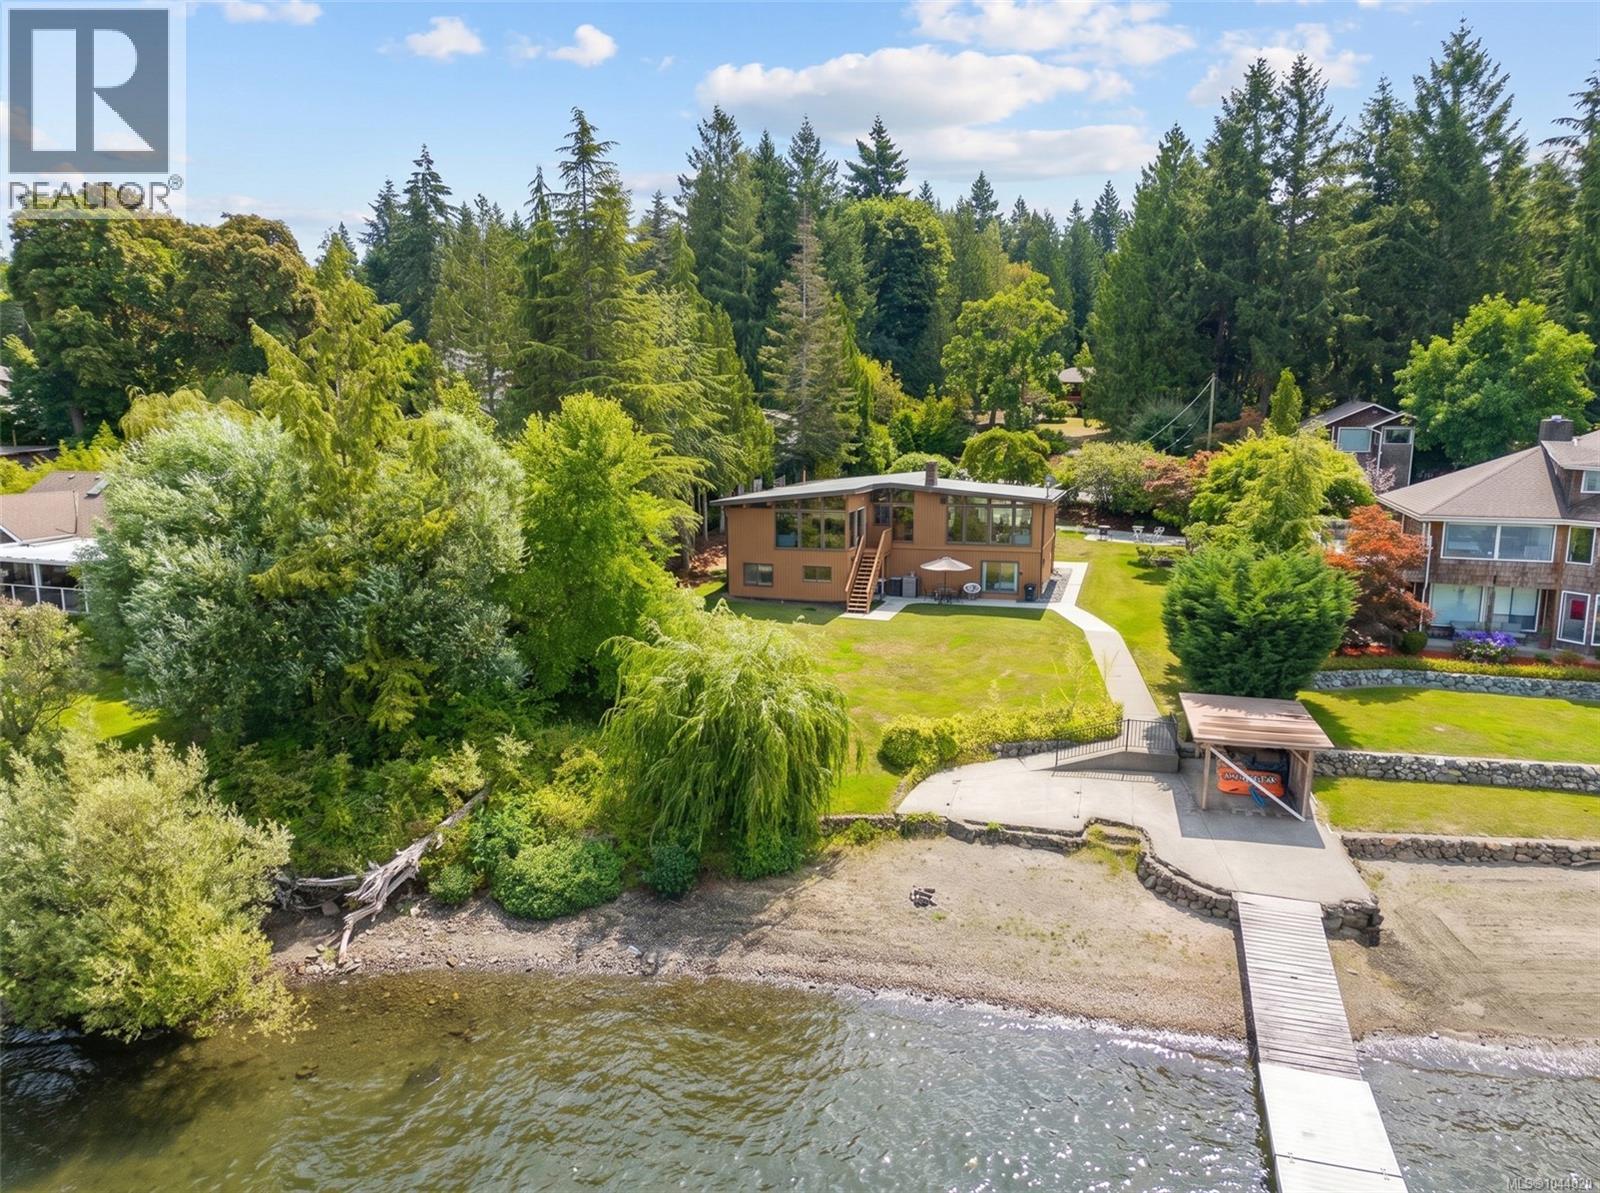
8935 Faber Rd
Port Alberni, British Columbia
Welcome to 8935 Faber Road, a pristine mid-century modern masterpiece on the spectacular shores of Sproat Lake. This impeccably maintained and thoughtfully updated home blends iconic 1960s architecture with breathtaking natural beauty. Inside, open-concept living spaces are framed by exposed post-and-beam ceilings, warm wood paneling, and a striking floor-to-ceiling brick fireplace. Expansive windows flood the home with natural light, perfectly capturing majestic Sproat Lake sunsets. The modernized kitchen features sleek cabinetry, a central island cooktop, and seamless flow into the lake-view dining area. Outside, discover a rare, gently sloping, near-level lot with refreshed landscaping and new perimeter drains. Exceptionally clean and tidy, it offers a beautiful beach and coveted walk-on waterfront. Spend your summers on the private dock, complete with a covered gazebo and diving board. A rare architectural gem offering the ultimate lakefront lifestyle (id:63476)
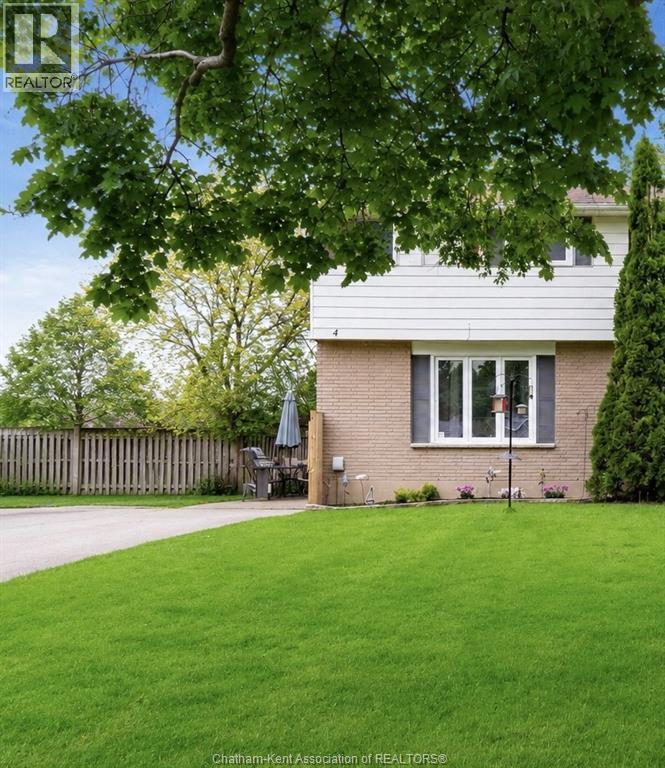
4 Donalda Drive
Chatham, Ontario
Located in a well-established neighbourhood, this charming semi-detached two storey home offers a smart and functional layout with 3 bedrooms and 1.5 bathrooms, making it an excellent choice for first-time home buyers, down sizers, or investors seeking a potential income property. Enjoy comfortable living spaces across all levels, designed for easy, low-maintenance living. The updated kitchen, renovated in 2021, offers a fresh modern feel, while updated bathrooms and newer flooring throughout the home (2021) add to the move-in ready appeal. Step outside to your beautifully landscaped backyard — the perfect place to enjoy summer BBQs, morning coffee, or unwind in the evening. Conveniently located near CK High School, McNaughton Avenue Public School, parks, and everyday amenities, this home offers both comfort and convenience in a family-friendly setting. (id:63476)
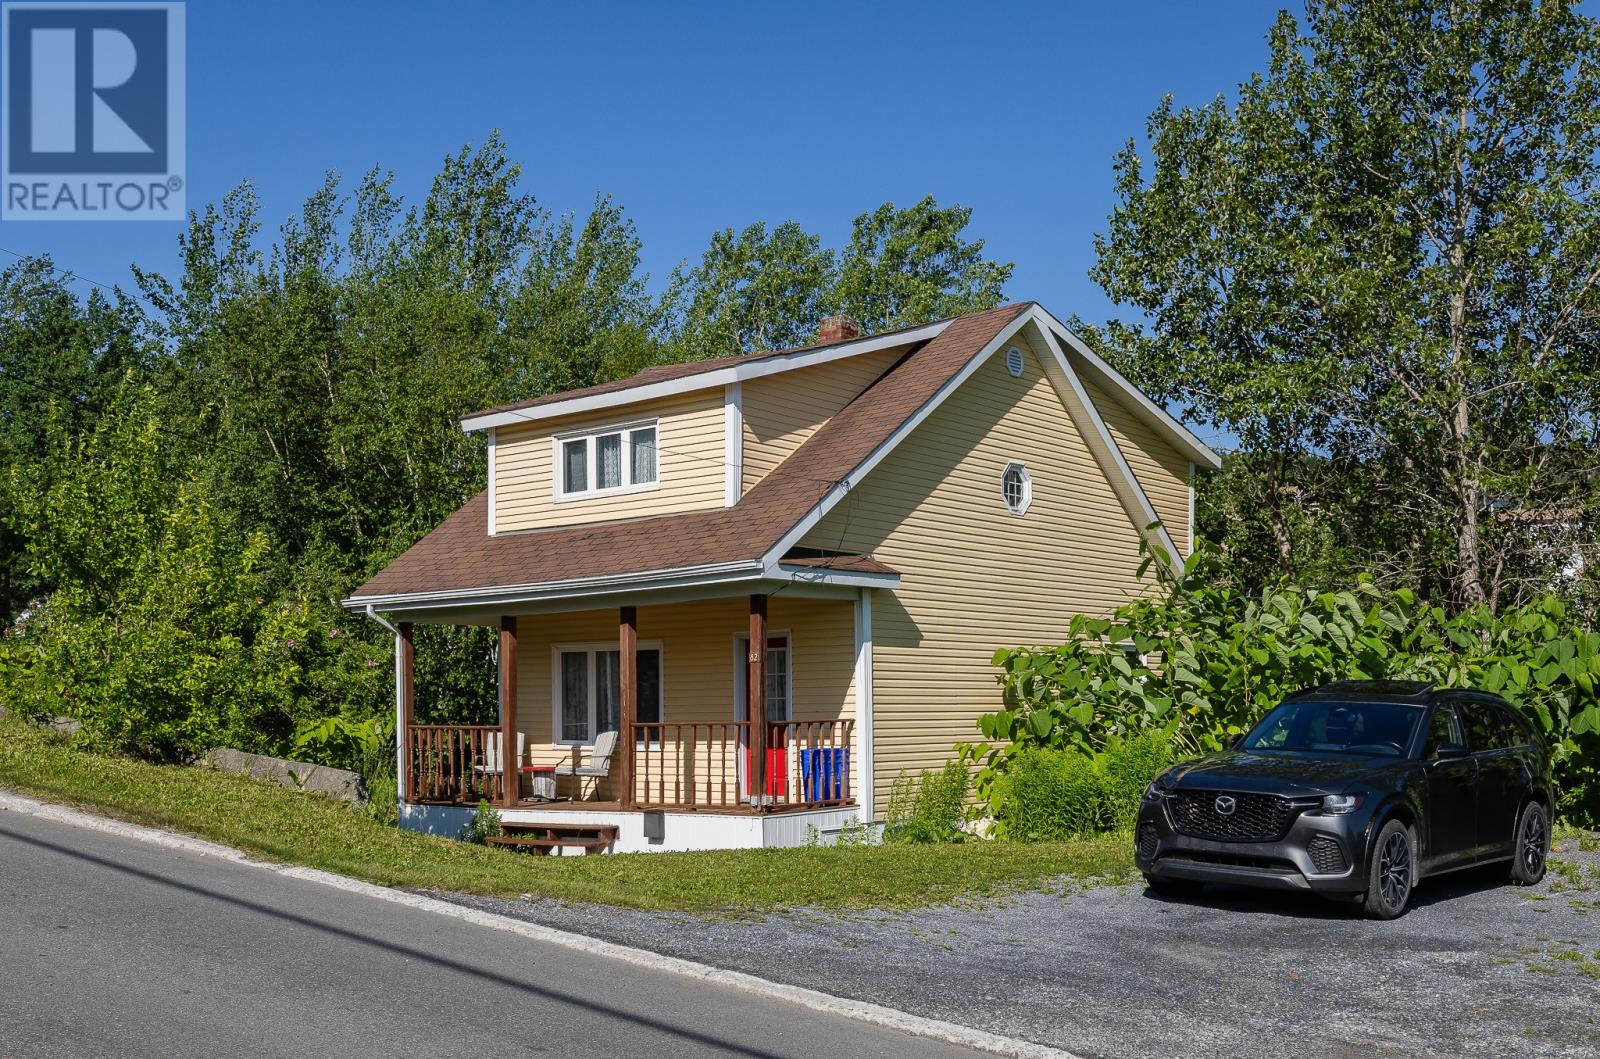
82 Valley Road
Corner Brook, Newfoundland & Labrador
Perhaps best known for its cameo as the home of anti-hero Will Cole in the 1972 film The Rowdyman, this charming three-bedroom home offers a rare opportunity to own a piece of local history. Situated on an oversized lot bordering picturesque Bells Brook, the property combines the convenience of in-town living with the tranquility of a private, natural setting. A basement was added in 1985, and the windows, siding and shingles were replaced in 2009. In 2014, the area beneath the sunroom was closed in and insulated, creating a peaceful garden room that is perfect for reading, hobbies, or simply unwinding while surrounded by mature trees and the gentle sounds of the brook. Inside, the home offers comfortable, functional living spaces and offers an excellent opportunity for buyers to update and personalize. If you have been searching for an affordable home with character, privacy, and an utterly unique setting in the heart of the city, this property is worth a closer look. (id:63476)
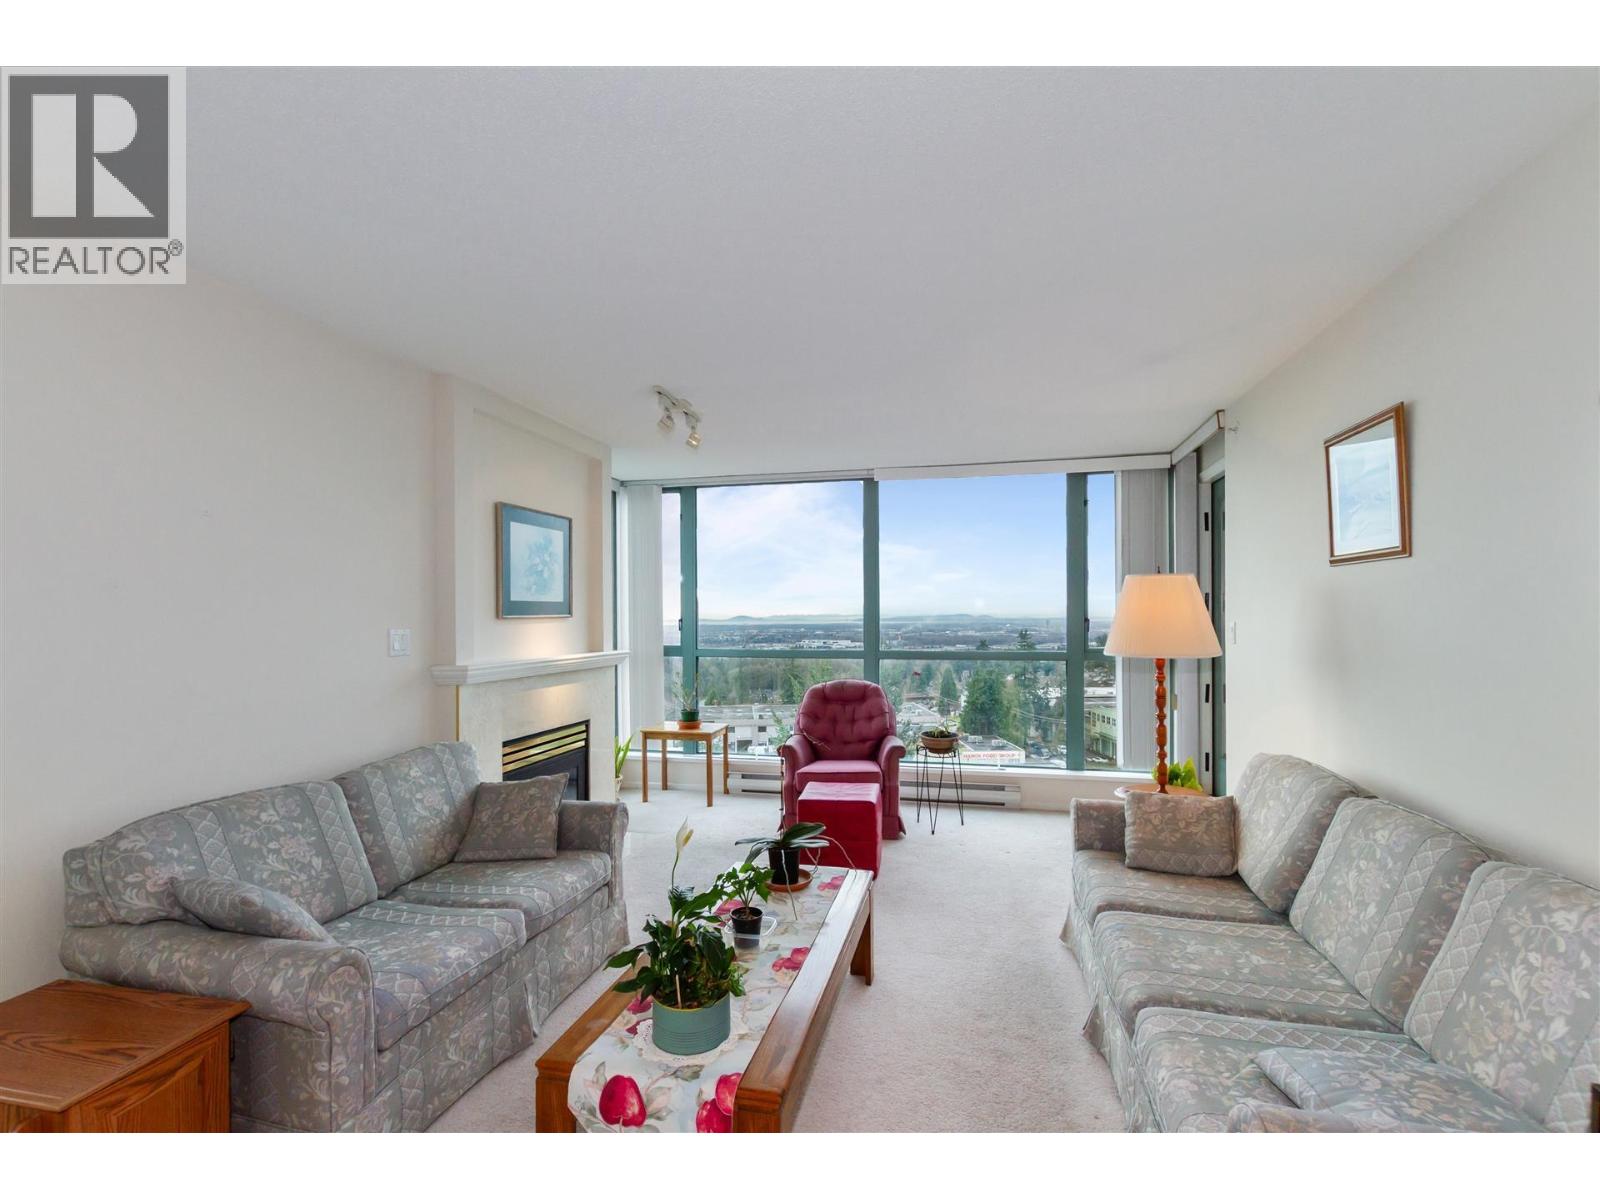
906 6622 Southoaks Crescent
Burnaby, British Columbia
Spotless one owner 2 bedroom + DEN. bright, Southeast corner suite. Features: Fabulous views. 2 full bathrooms. Kitchen with eating area, entertainment sized dining/living room with cozy gas fireplace. Patio furniture sized sundeck, accessible from living room and both bedrooms overlooking view of San Juan Islands and Olympic Peninsula. Spacious primary bedroom has walkthrough closet to ensuite bathroom with soaker tub and shower. In-suite Laundry, 1 parking, 1 locker. 1 pet allowed. Desirable Bosa built "The Gibraltar" with exercise room, hot tub, steam room, & sauna. Walk to library, schools, Skytrain, and Highgate Village with Save-On Foods, Shoppers Drug Mart and Starbucks. walking/cycling paths. Short drive to Edmonds Community Centre, Metrotown and Bonsor Rec Center. You'll love it. (id:63476)
926 Eagle Crescent
London South, Ontario
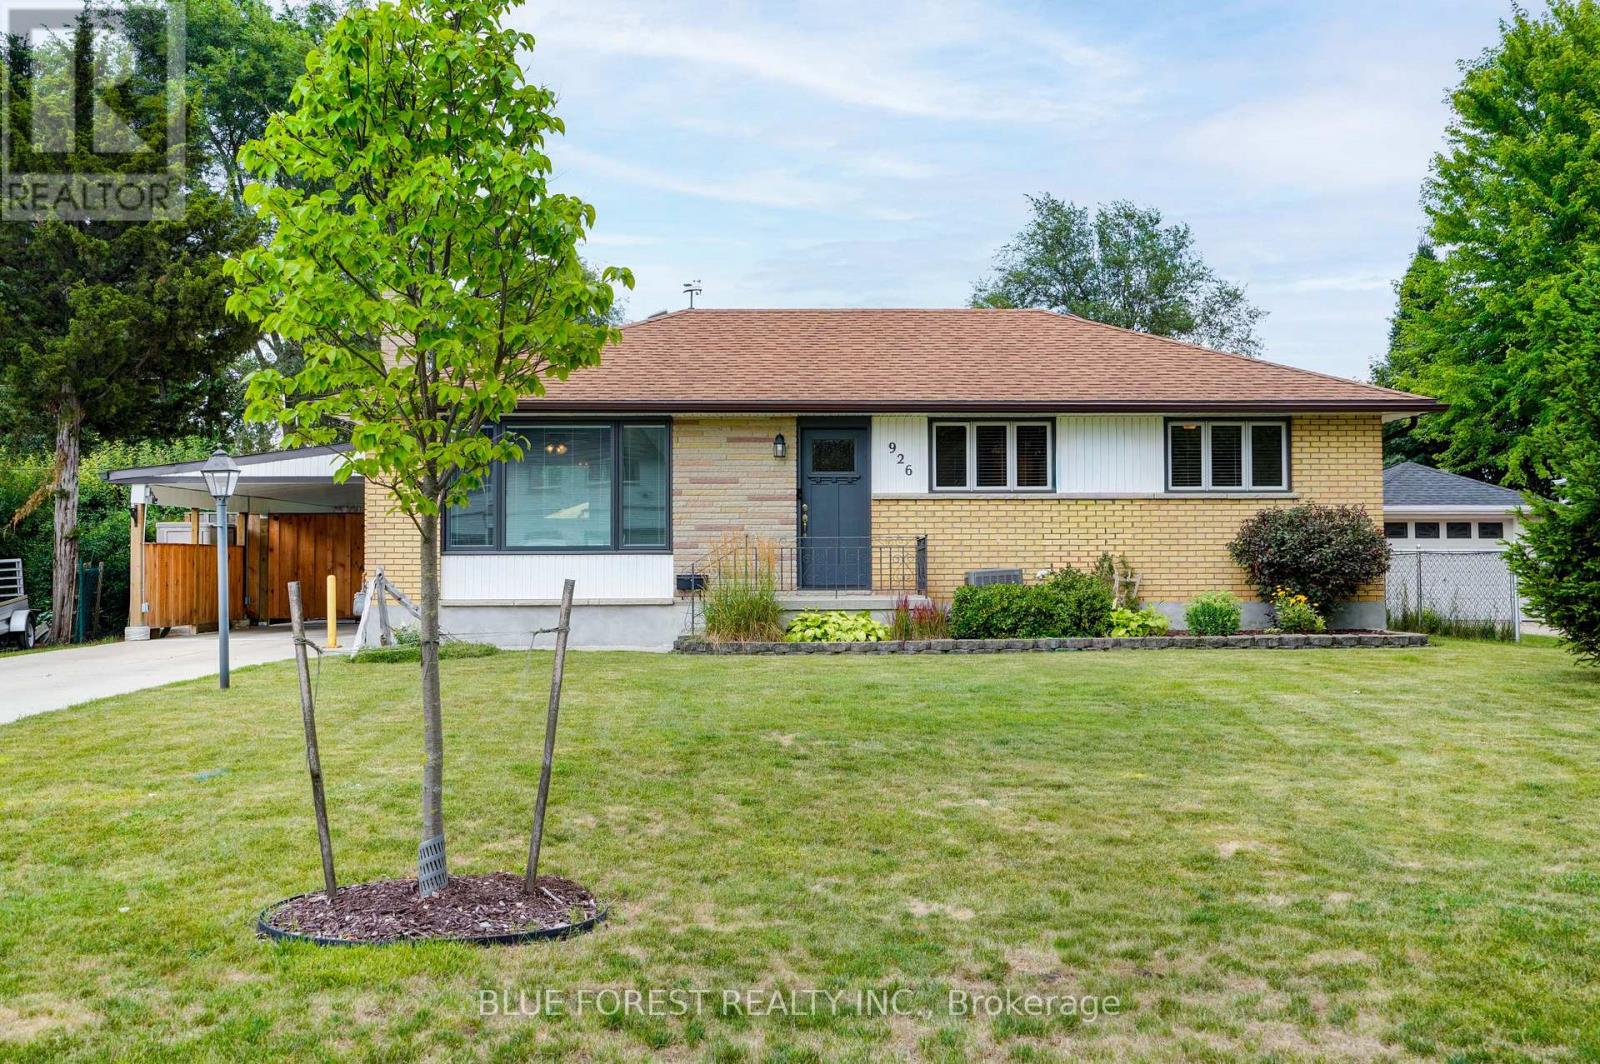
Welcome to 926 Eagle Crescent, a well-maintained bungalow offering comfortable living in a mature London neighbourhood. Thoughtful updates throughout and a functional layout make this home both practical and inviting. The main floor features three bedrooms, a bright living room with a gas fireplace, and an updated kitchen complete with new cabinetry, quartz countertops, a gas stove, built-in microwave, refrigerator, and dishwasher. Cork flooring extends through the kitchen and hallway, adding warmth and durability. At the back of the home, you'll find a bright sunroom addition, with a gas burning fireplace, that offers a flexible space for relaxing, reading, hobbies, or entertaining. With direct access to the backyard, it's a room you'll enjoy throughout the seasons. A full four-piece bathroom completes the main level.The lower level provides additional living space with a large recreation room, a separate den, a three-piece bathroom, and a spacious games area. There is also a cold room and a generous unfinished utility room with the laundry and plenty of storage. Outside, the concrete driveway accommodates three vehicles, with an additional parking space under the newer carport. The backyard offers space to relax, entertain, or garden. Additional updates include a furnace (2015), roof shingles (2015), and windows in the rear addition (2017), carport (2024), concrete drive (2020) providing added peace of mind. Conveniently located close to parks, schools, Victoria Hospital, shopping, and everyday amenities, this home is ready for its next chapter. (id:63476)
58 Wyatt Street
London North, Ontario
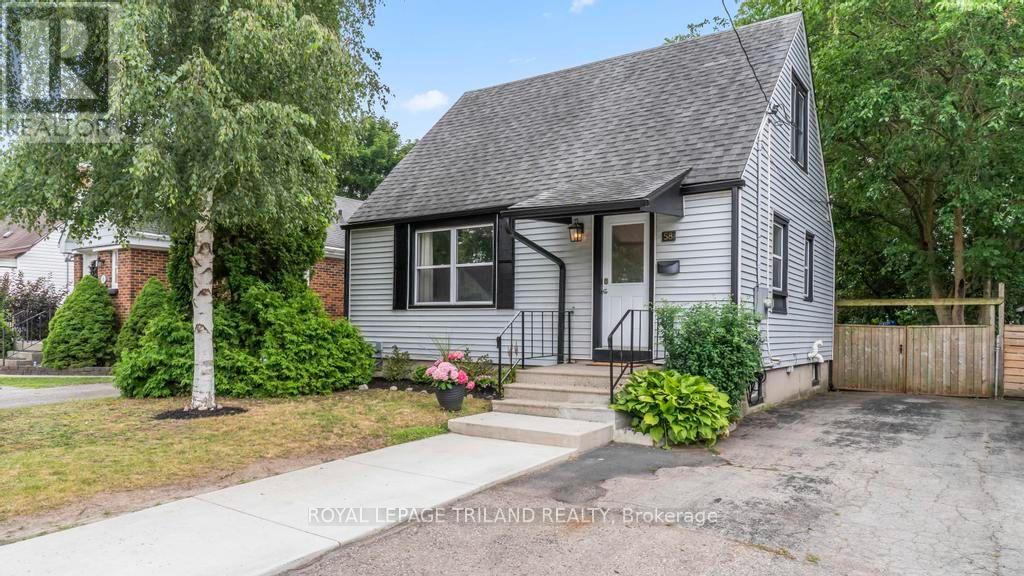
Welcome to this charming 1-storey detached home, ideally located North of the Thames River and just West of Downtown London. Enjoy an active lifestyle with the Thames Valley Parkway's scenic walking and biking trails just steps from your door, while being only minutes to Western University, shopping, restaurants, and everyday amenities. Inside, you'll find a bright and inviting layout featuring two bedrooms on the upper level, a third bedroom in the lower level, and two updated full bathrooms. Outside, escape to your own private, fully fenced backyard with a spacious deck and enchanting secret garden-perfect for relaxing, entertaining, or enjoying summer evenings. Whether you're a first-time home buyer, young professional, or an investor looking for an excellent opportunity in a sought-after location, this home offers the perfect combination of character, convenience, and lifestyle. (id:63476)
19 - 17 Nicholson Street
Lucan Biddulph, Ontario
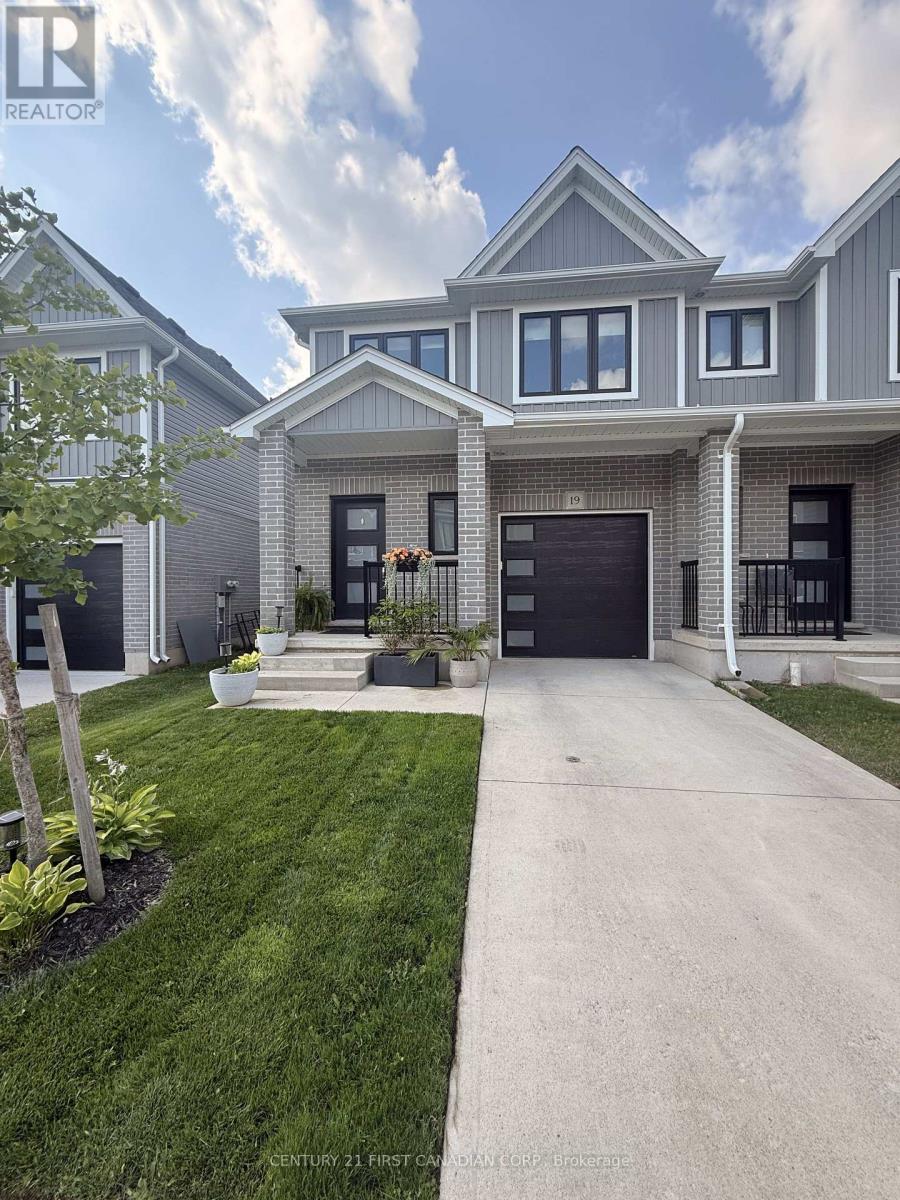
Welcome to the Stockton Model, a beautifully maintained freehold townhome offering 1,560 sq. ft. of above-grade living space, plus a fully finished basement, in the thriving, family-friendly community of Lucan. This move-in ready home features three spacious bedrooms, three bathrooms, and the convenience of second-floor laundry. Completely carpet-free, it showcases stylish, upgraded vinyl flooring, seamless floor vents, added gas line for the stove and BBQ and stylish-modern finishes.The bright, open-concept main floor is designed for everyday living and entertaining, while the spacious primary suite offers a walk-in closet and private ensuite. The fully finished basement provides valuable additional living space that's perfect for a family room, home office, fitness area, or children's playroom-a feature rarely found in comparable townhomes.Step outside to enjoy a private backyard backing onto mature trees, creating a peaceful setting with added privacy. Ideally located within walking distance of Wilberforce Public School, parks, and nearby amenities, this home offers the perfect blend of comfort and convenience. With low monthly maintenance fees, a functional layout, and an excellent location, this is an exceptional opportunity to own a quality home in one of Lucan's most desirable neighbourhoods. (id:63476)
5418 Resort Drive
Fernie, British Columbia
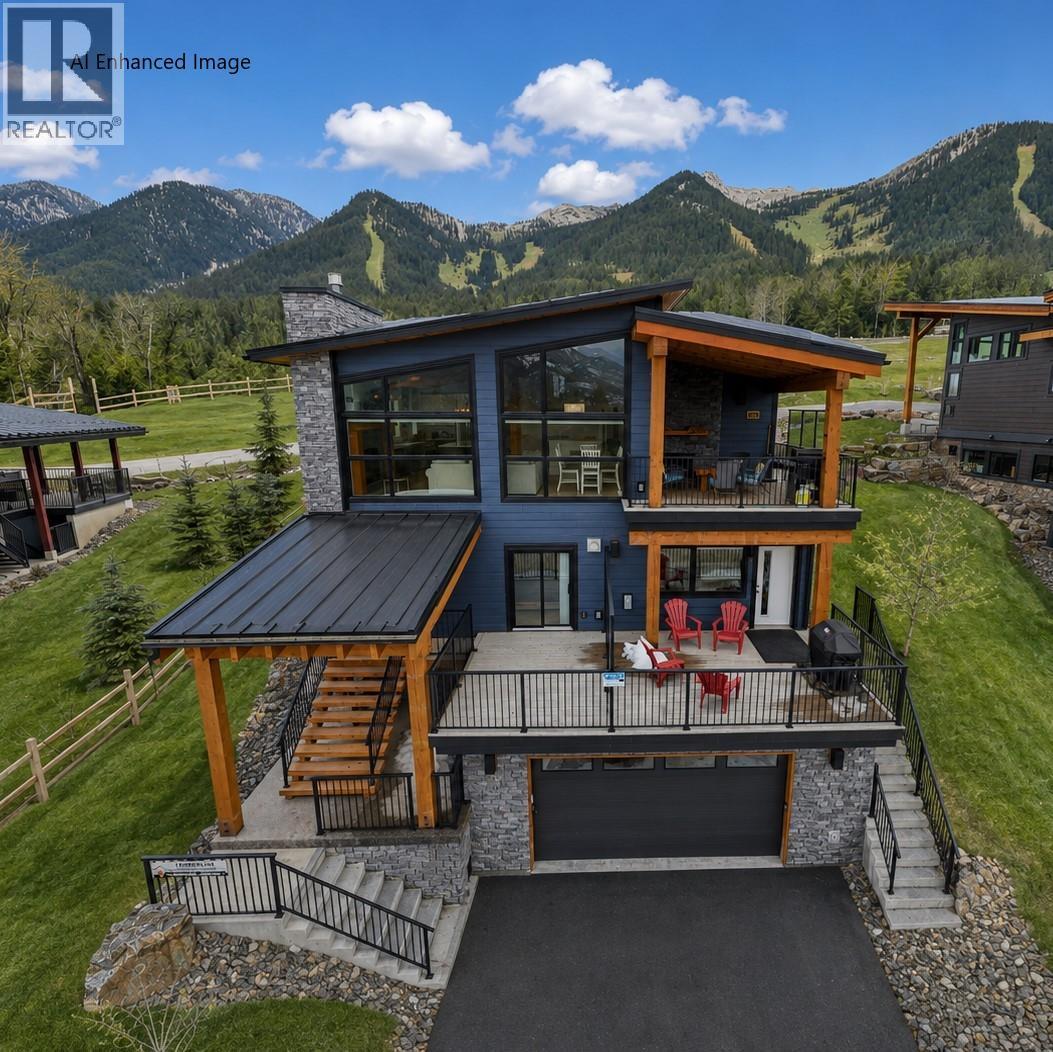
The Timber House – Ultimate Resort Living & Revenue Earner! Welcome to the breathtaking views of the Timber House, an architect-designed 2-dwelling home perched near the top of Fernie Alpine Resort. Offering resort-style living and revenue potential, this property is licensed for Short-Term Rental, blending lifestyle and investment opportunity. Custom built by an experienced Ontario Builder. The 3-bedroom main house features a cozy family room, 2 bedrooms, and a full bathroom on the main floor. One bedroom boasts patio doors leading to a private front deck. The vaulted fir timber great room is the heart of the home, offering a spacious living area, stone fireplace, high-end kitchen, pantry, and dining area that opens to a covered deck with another stone fireplace. A powder bath, charging station, laundry, shower, sauna, and outdoor gear room leading to the hot tub complete the top level. The primary bedroom offers a walk-in closet, full en-suite, freestanding fireplace, and hot tub access. Off of the oversized double garage is a utility/storage room and cold storage. The legal 2-bedroom suite, accessible internally from the main house and an exterior entrance, offers a private deck, living room, stone fireplace, dining area, kitchen, 2 bedrooms, bathroom, and laundry—perfect for a nanny, parents or extra income. Built for the owners, with great attention to detail, this low-maintenance, energy-efficient home is ideal for resort life. Don’t miss this special property. Potential for Vendor TB financing. GST is applicable. (id:63476)
1081 Antler Drive
Penticton, British Columbia
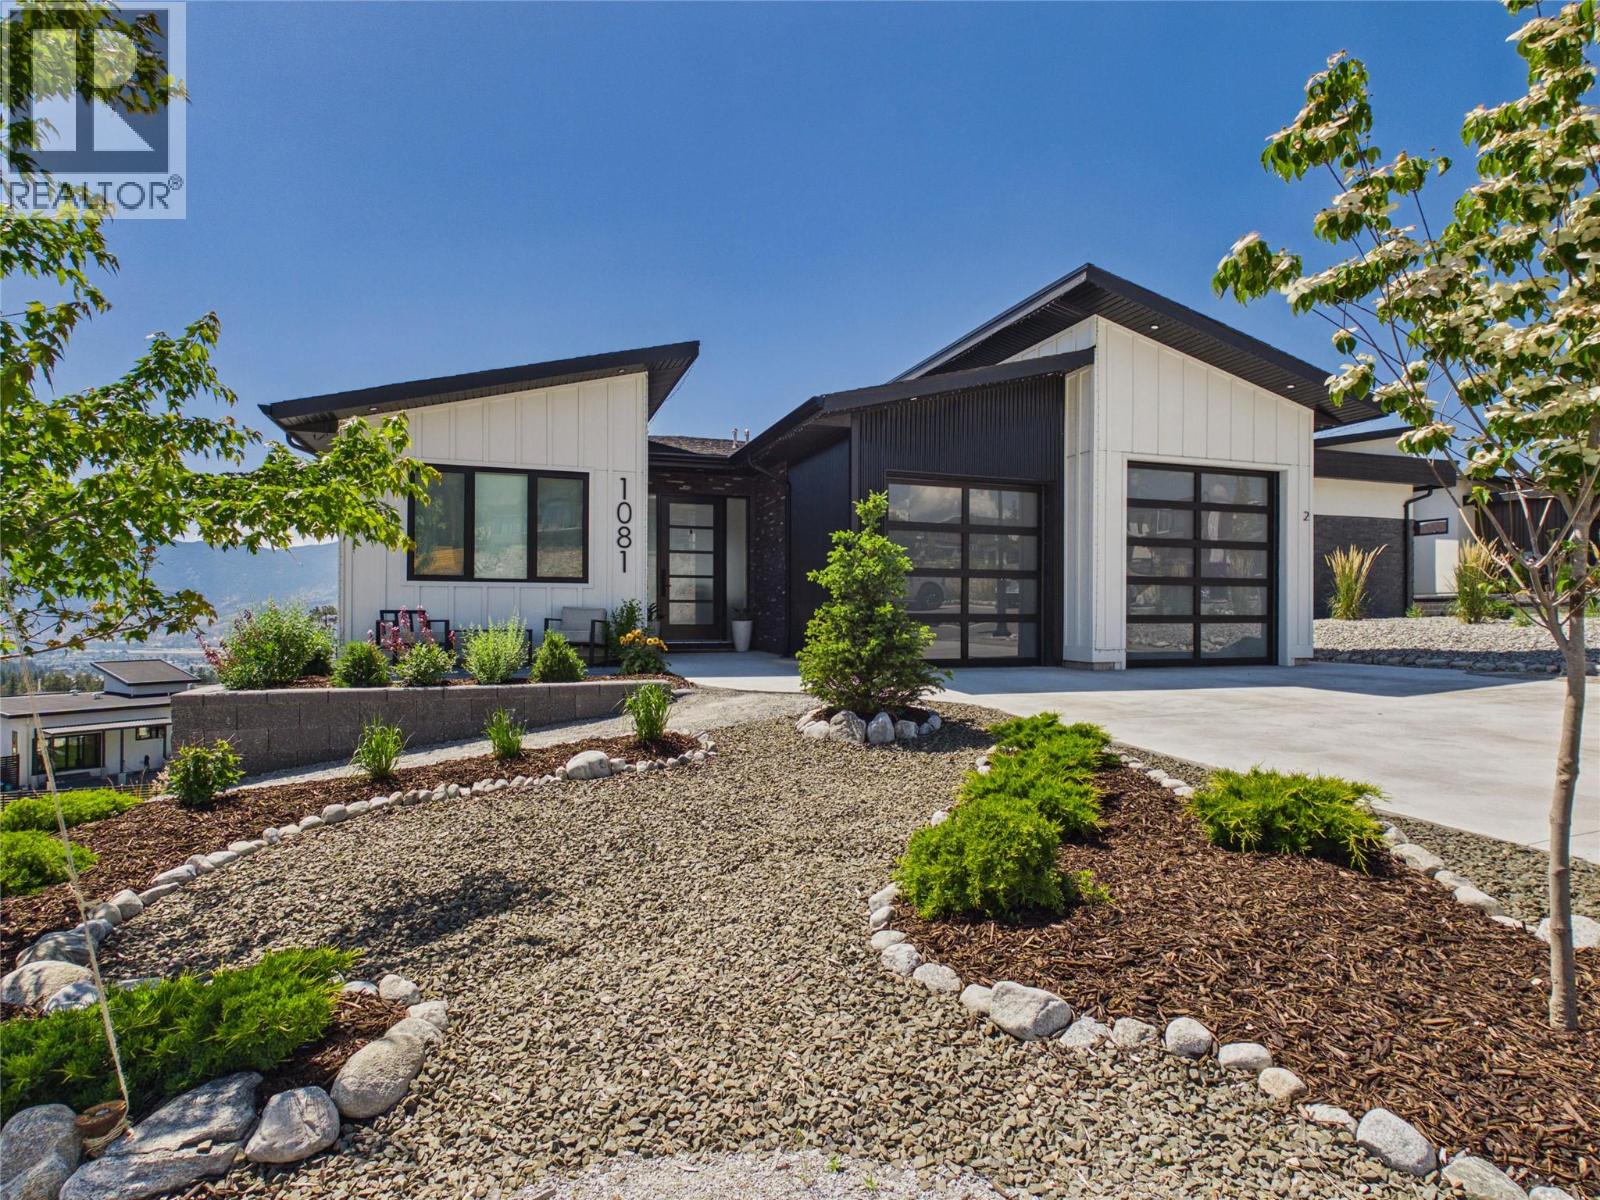
Welcome to 1081 Antler Drive, a beautifully crafted custom home offering the perfect blend of luxury, privacy, lifestyle, and investment opportunity. Thoughtfully built by a local Okanagan contractor with deep South Okanagan roots, this home showcases quality craftsmanship, elevated finishes, and a design made to capture the incredible surroundings. The main residence features 3 bedrooms & 3 full bathrooms with a bright, open concept layout ideal for everyday living and entertaining. Enjoy breathtaking lake, valley, mountain, and city views from both levels. Adding exceptional value is the legal 2 bedroom, 1 bathroom income producing suite, currently used as both a short term and long term rental opportunity. The owners have maintained a 5 star Airbnb rating, making this an incredible option for buyers seeking a mortgage helper, investment flexibility, or space for extended family. Tucked away in a peaceful, scenic setting yet only 10 minutes from the heart of Penticton, this property offers privacy without sacrificing convenience. Walk to tennis, pickleball and basketball courts, parks, walking trails, playgrounds, and Columbia Elementary School. With luxury finishes, panoramic views, a legal suite, and an unbeatable lifestyle location, this is more than a home, it’s a rare opportunity to live beautifully, invest wisely, and enjoy the very best of the Okanagan. Book your showing today! (id:63476)
3352 Hawks Crescent
West Kelowna, British Columbia
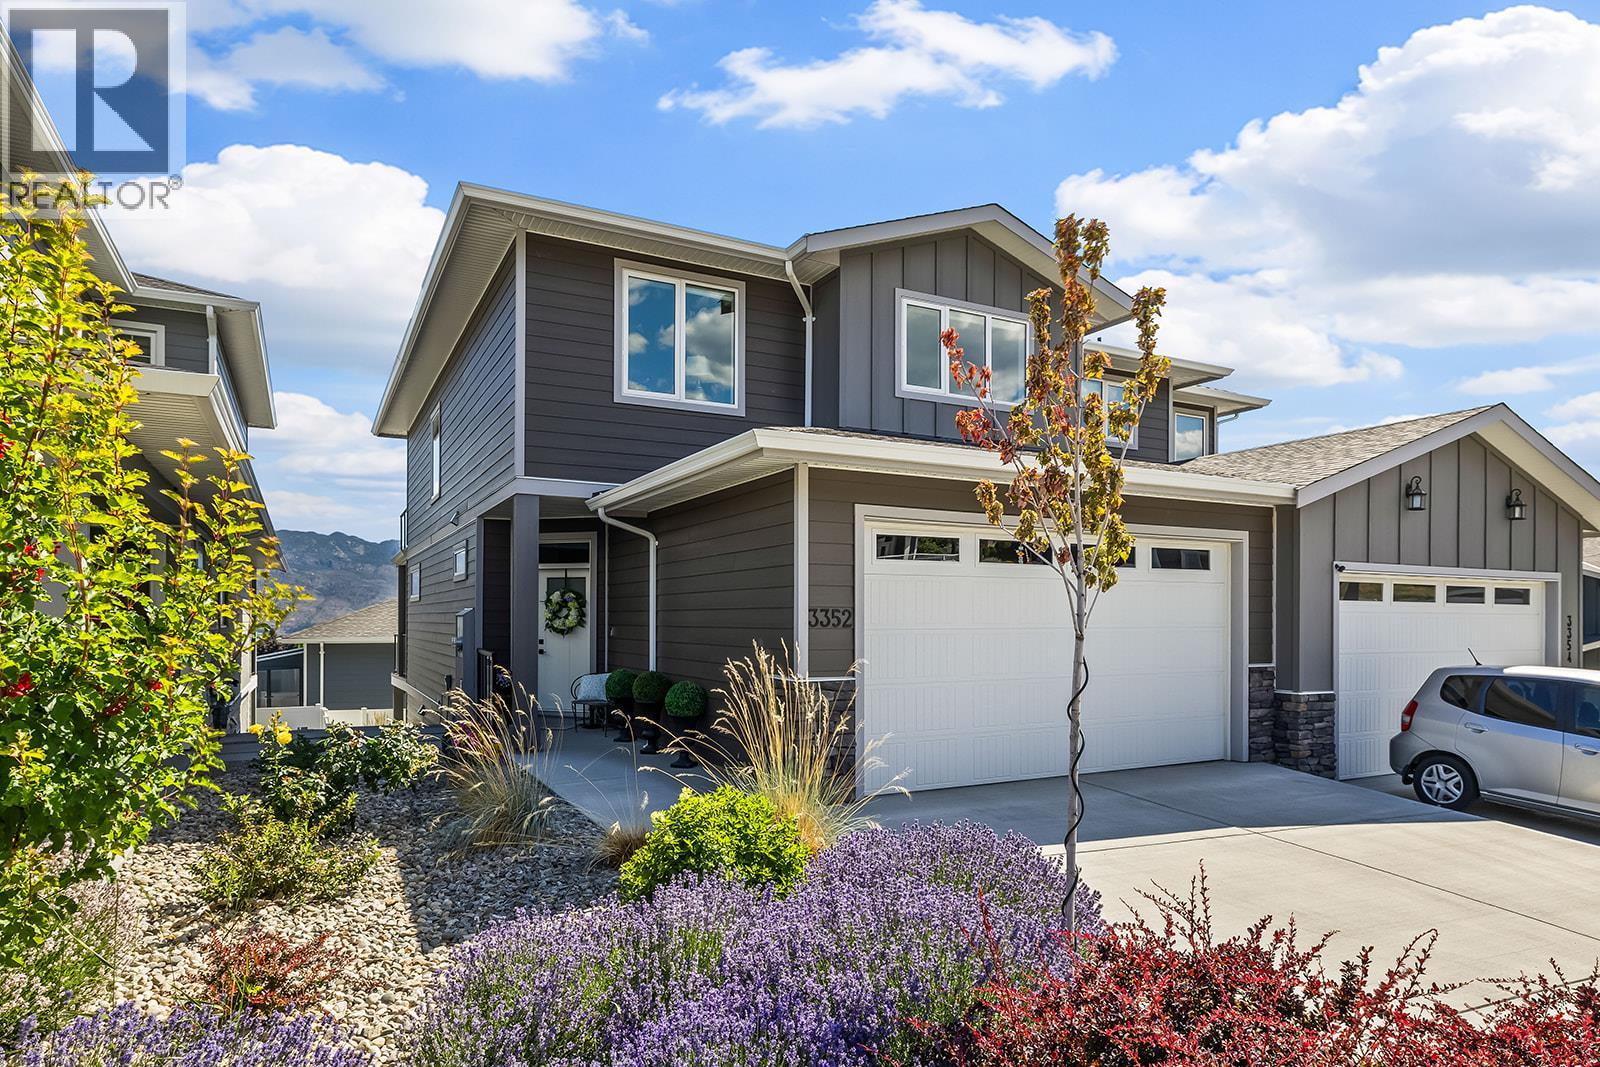
Panoramic lake views from two patios and a finished walk-out basement in Hawks Landing. No GST and no PTT, this home offers high-end finishings and an A+ location close to restaurants, grocery stores, parks, and schools. Offering over 3,000 sq. ft. finished, the home features 3 bedrooms and 2.5 bathrooms upstairs, plus 1 bedroom, a full bathroom, and a large rec room in the basement. Plenty of storage throughout ensures you’ll never run out of space. The large open-concept main floor plan includes a designer kitchen with white quartz countertops, white and dark cabinetry, black hardware accents, a black kitchen sink, and oversized white tile in the bathrooms. The home has been meticulously maintained with annual servicing of all systems, including a furnace and ducts recently cleaned, irrigation serviced, and turf yard maintained yearly. The outdoor space is private and low-maintenance, with a fully turfed yard, finished landscaping, two patios with a view, high-end Okanagan Screens and Blinds, automated blinds throughout the home, an electric awning extending to the railing, and a gas BBQ hookup. A standout feature is the elevator, providing easy access between all levels without stairs, making daily living simple for all ages. Set in a private, convenient location, this move-in-ready home offers luxury, functionality, and low-maintenance living. (id:63476)
4075 Mcclain Road Unit# 22
Kelowna, British Columbia
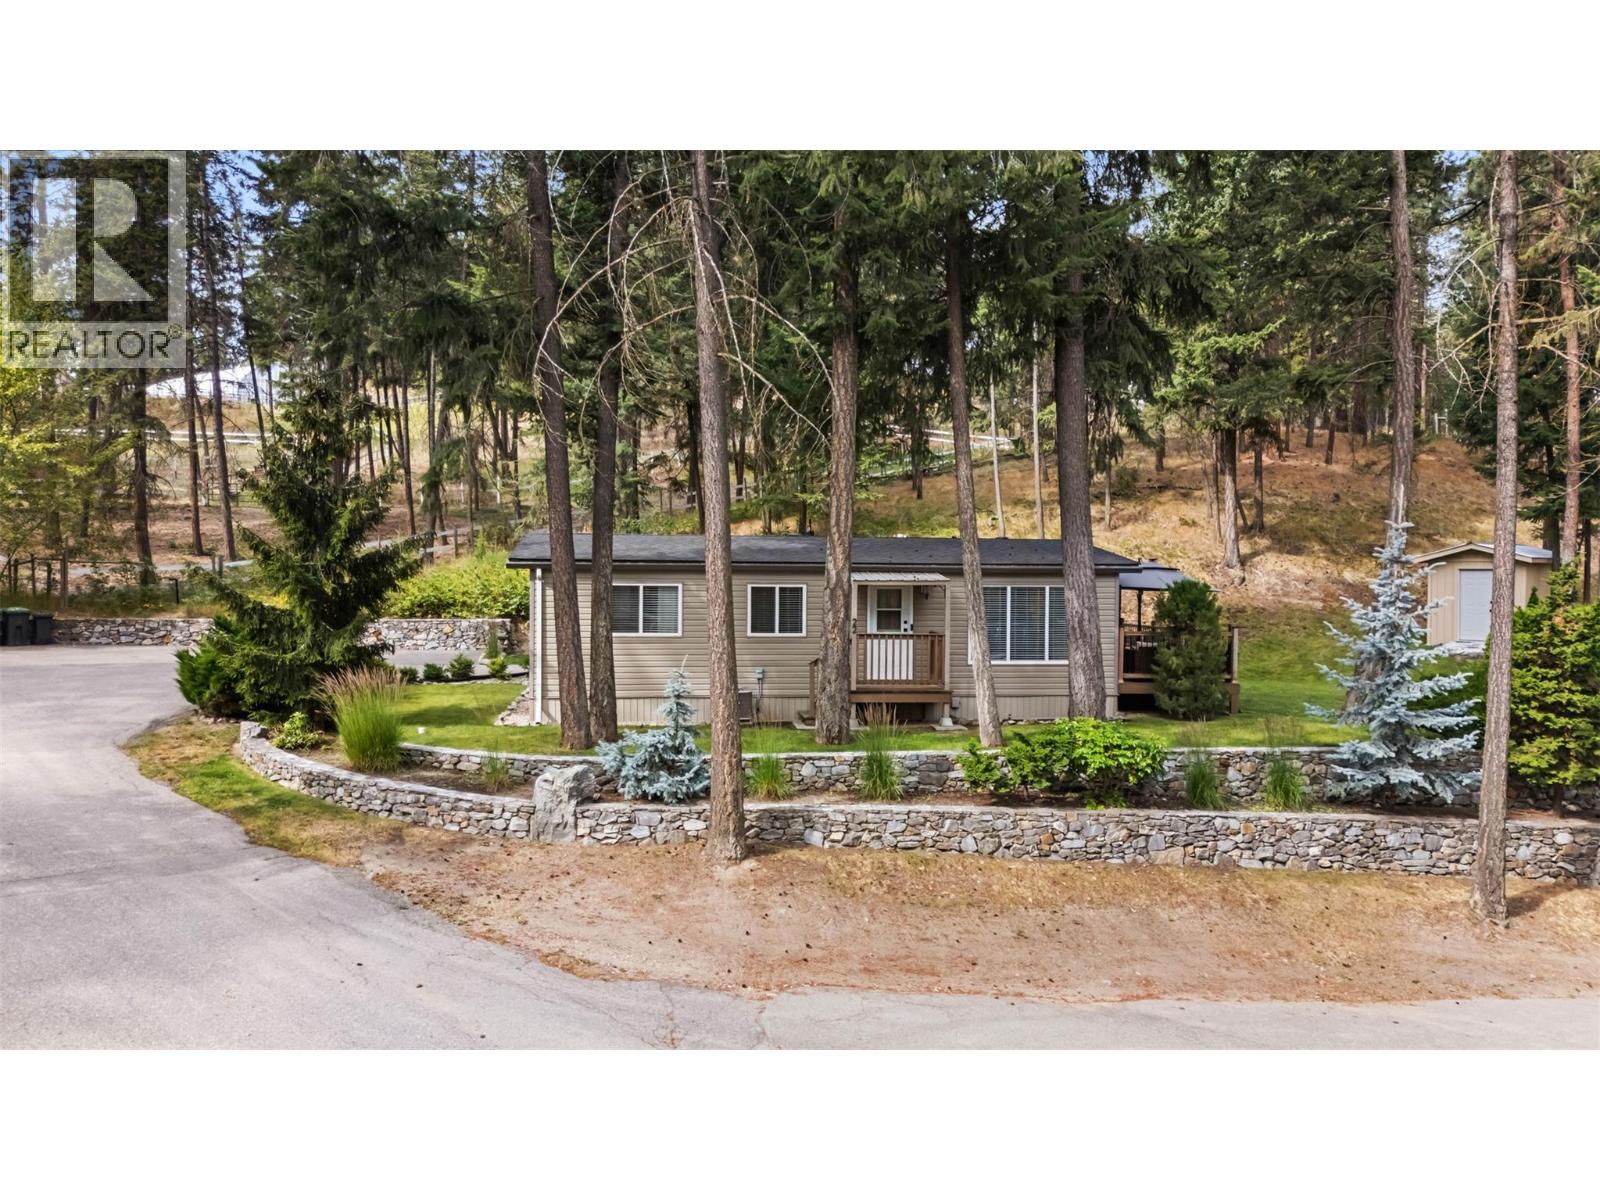
Tucked into one of the most desirable locations in the park and surrounded by green space, this beautifully updated three-bedroom, one-bathroom home offers privacy, comfort, and exceptional value. With just under 1,000 sq. ft. of bright, functional living space, the open-concept layout features an updated kitchen with modern cabinetry, quality appliances, generous counter space, and ample storage. The spacious living room flows seamlessly onto a large wraparound deck, creating the perfect space to relax or entertain. Inside, you'll find laminate flooring throughout, a bright four-piece bathroom, three generously sized bedrooms, and a spacious laundry room. Major updates provide peace of mind, including newer windows, furnace, central air conditioning, hot water tank, roof, updated water service line from the home to the road, 100-amp electrical service, and no Poly-B plumbing. Outside, enjoy a generous yard, ample parking, and one of the most private settings in the entire park. Ideal for first-time buyers, downsizers, or retirees seeking affordable, low-maintenance living in a peaceful, well-established community. Although the Park Rules state ""no pets,"" park management will generally consider approval for one indoor cat or one non-aggressive dog below knee height, subject to prior approval. RV and boat parking are available. Monthly pad rent is $525/month. Water and sewer charges are $201 per quarter. (id:63476)
13620 Cooke Avenue Lot# 2
Summerland, British Columbia
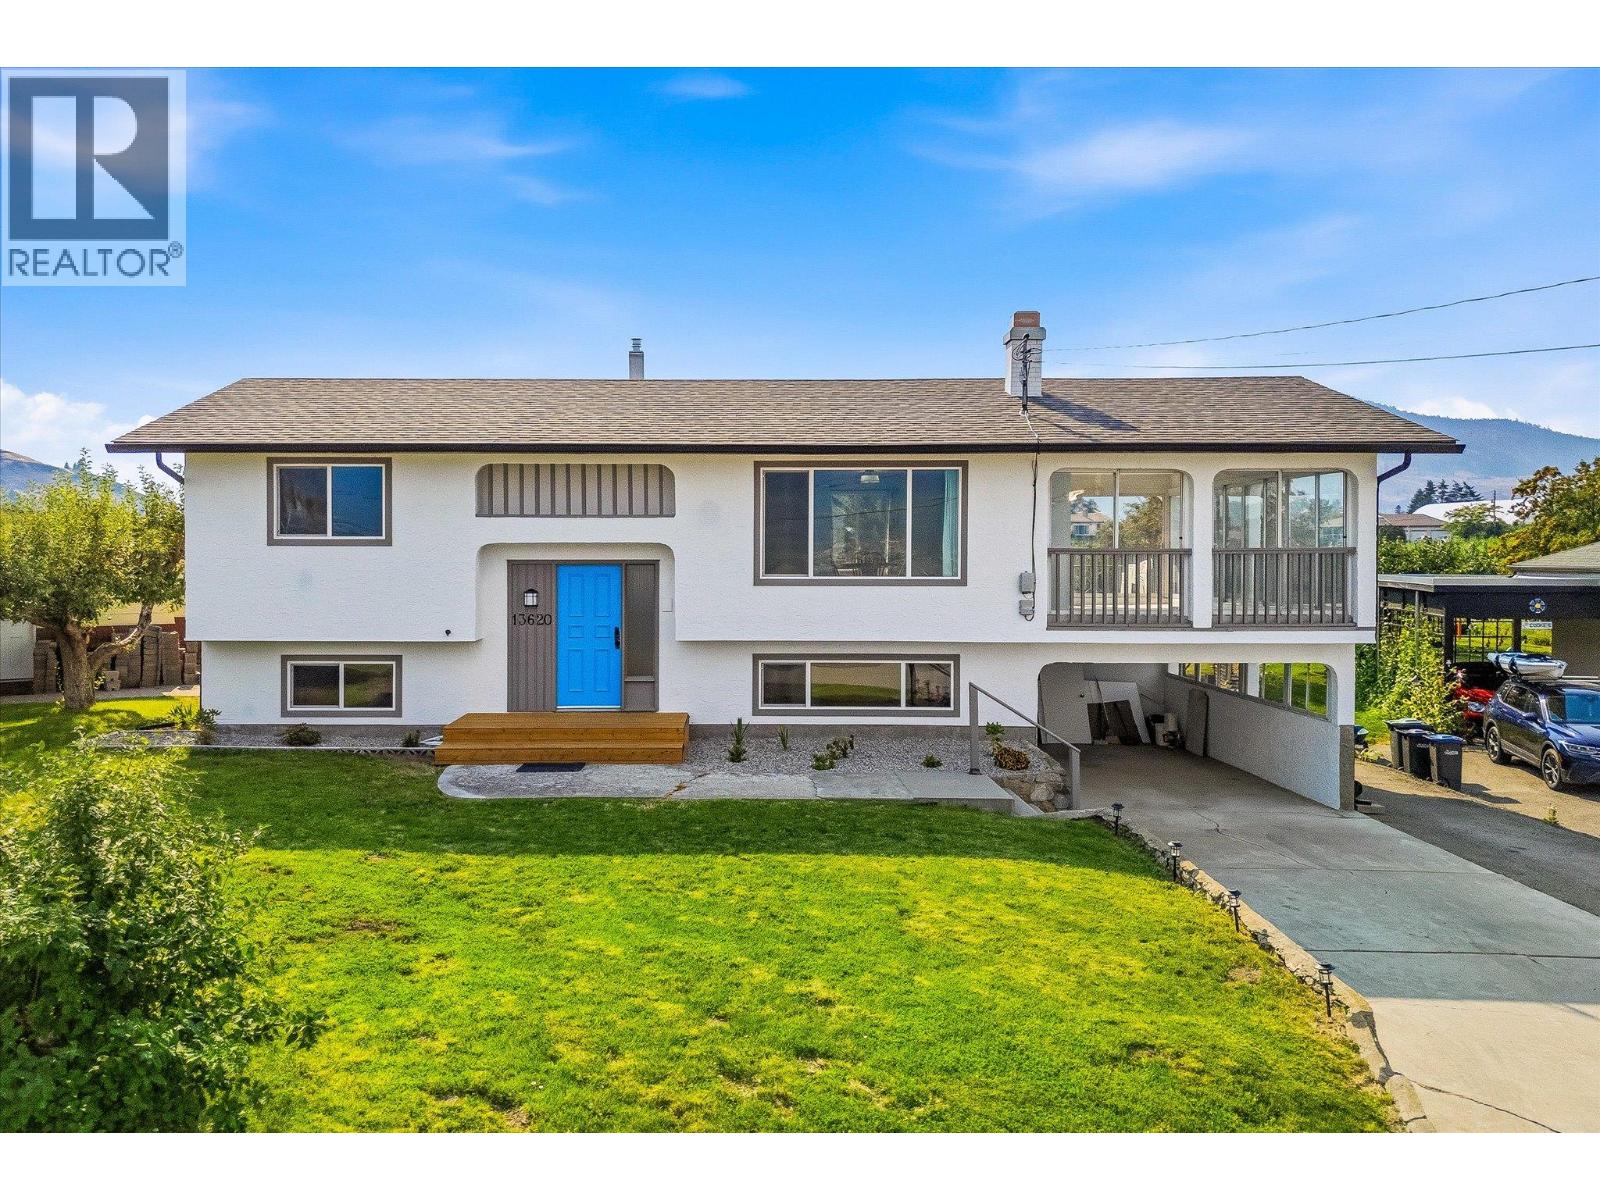
Beautifully renovated two-level split home, perfectly positioned on a flat 0.20-acre lot in one of Summerland's desirable neighbourhoods. Extensively updated during in 2025/ 2026, this move-in-ready home offers the perfect blend of modern comfort & timeless character. The upgrades include a new kitchen, updated bathrooms, new flooring, fresh interior and exterior paint, new trim, windows, gutters, appliances, and major mechanical improvements including a furnace, central air conditioning, hot water tank (2021), and a roof updated approximately four years ago, providing peace of mind for years to come. The spacious enclosed sunroom extends your living space (an extra 287 Sq Ft not included in overall Sq Ft). is the perfect place to relax or entertain in every season. Enjoy picturesque views of Okanagan Lake from the front of the home, while the backyard overlooks neighbouring orchards, creating a peaceful setting that captures the best of the Okanagan lifestyle. The generous, level yard offers plenty of room for gardening, children, or pets to play, with space to make it your own. Conveniently located just minutes from Okanagan Lake, local beaches, wineries, parks, and Summerland's charming downtown shops and amenities, this home offers an exceptional combination of comfort, convenience, and scenery. If you've been searching for a home where the major updates have already been completed, allowing you to simply move in and enjoy everything Summerland has to offer. (id:63476)