
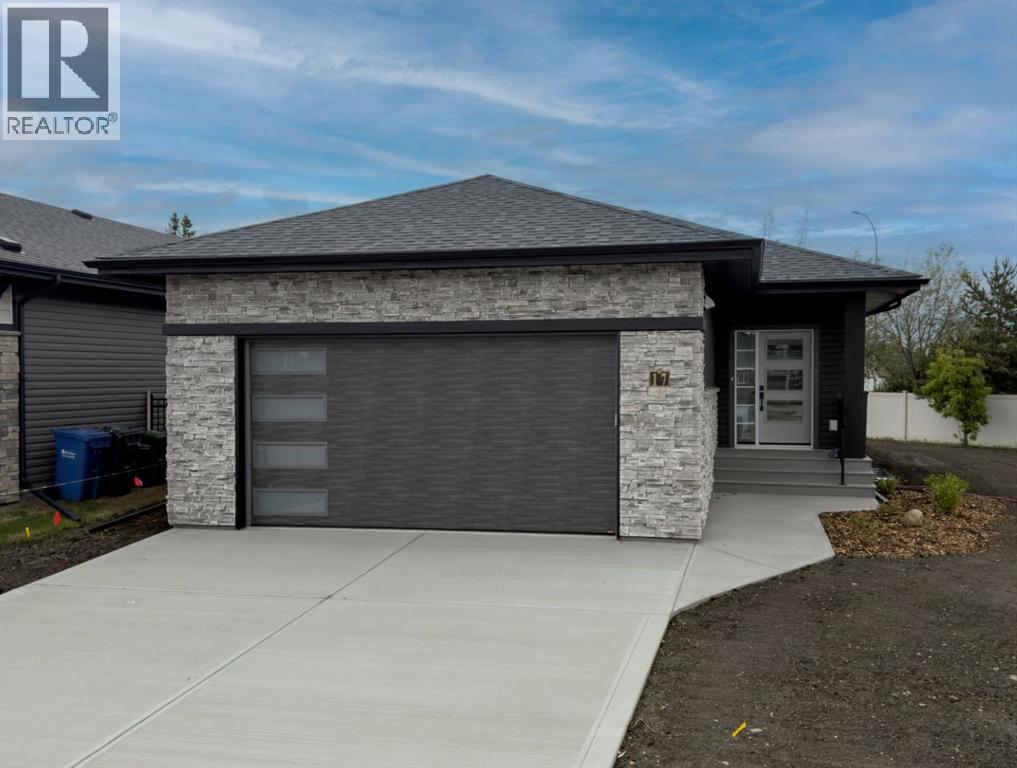
17 Tindale Place
Red Deer, Alberta
Welcome to maintenance free living in The Timbers, one of Red Deer’s most sought after communities! This stunning community offers executive single family homes that come fully fenced and landscaped, with no restrictions on age or pets, and all of your yard work, mowing, and shovelling in the winter are taken care of for you! This 1339 sq ft home sits on a large pie shaped lot and offers a bright and open concept with 9' ceilings, main floor laundry, vinyl plank flooring throughout the main living space, and a fully finished basement. The two tone kitchen offers raised cabinetry, upgraded stainless steel appliances including an induction range, quartz countertops, large island with under mount granite sink and bar seating, and a large walk-in pantry. The large dining area has plenty of room to entertain with friends, and the adjacent living area offers a garden door leading out to the nicely sized composite deck. The primary bedroom features a large walk in closet and a beautiful spa like ensuite with a freestanding soaker tub, walk in shower, and his and hers sinks. There is also a second bedroom or office space at the front of the home, and a convenient powder room down the hall. The basement is fully finished with a huge rec room area, a third bedroom, and a 4 pce bath, and has also been roughed-in for in-floor heat. Condo fees of $315.51 cover lawn mowing, snow shovelling, and maintenance of common areas. Allowances can be provided for blinds, and a washer and dryer through the builders suppliers to make this a completely move-in ready package. Poured concrete front driveway and landscaping/fencing will be completed as weather permits in 2026. GST is already included in the purchase price, and 1 year builder warranty and 10 year Alberta New Home Warranty are included. Taxes have yet to be assessed. (id:63476)
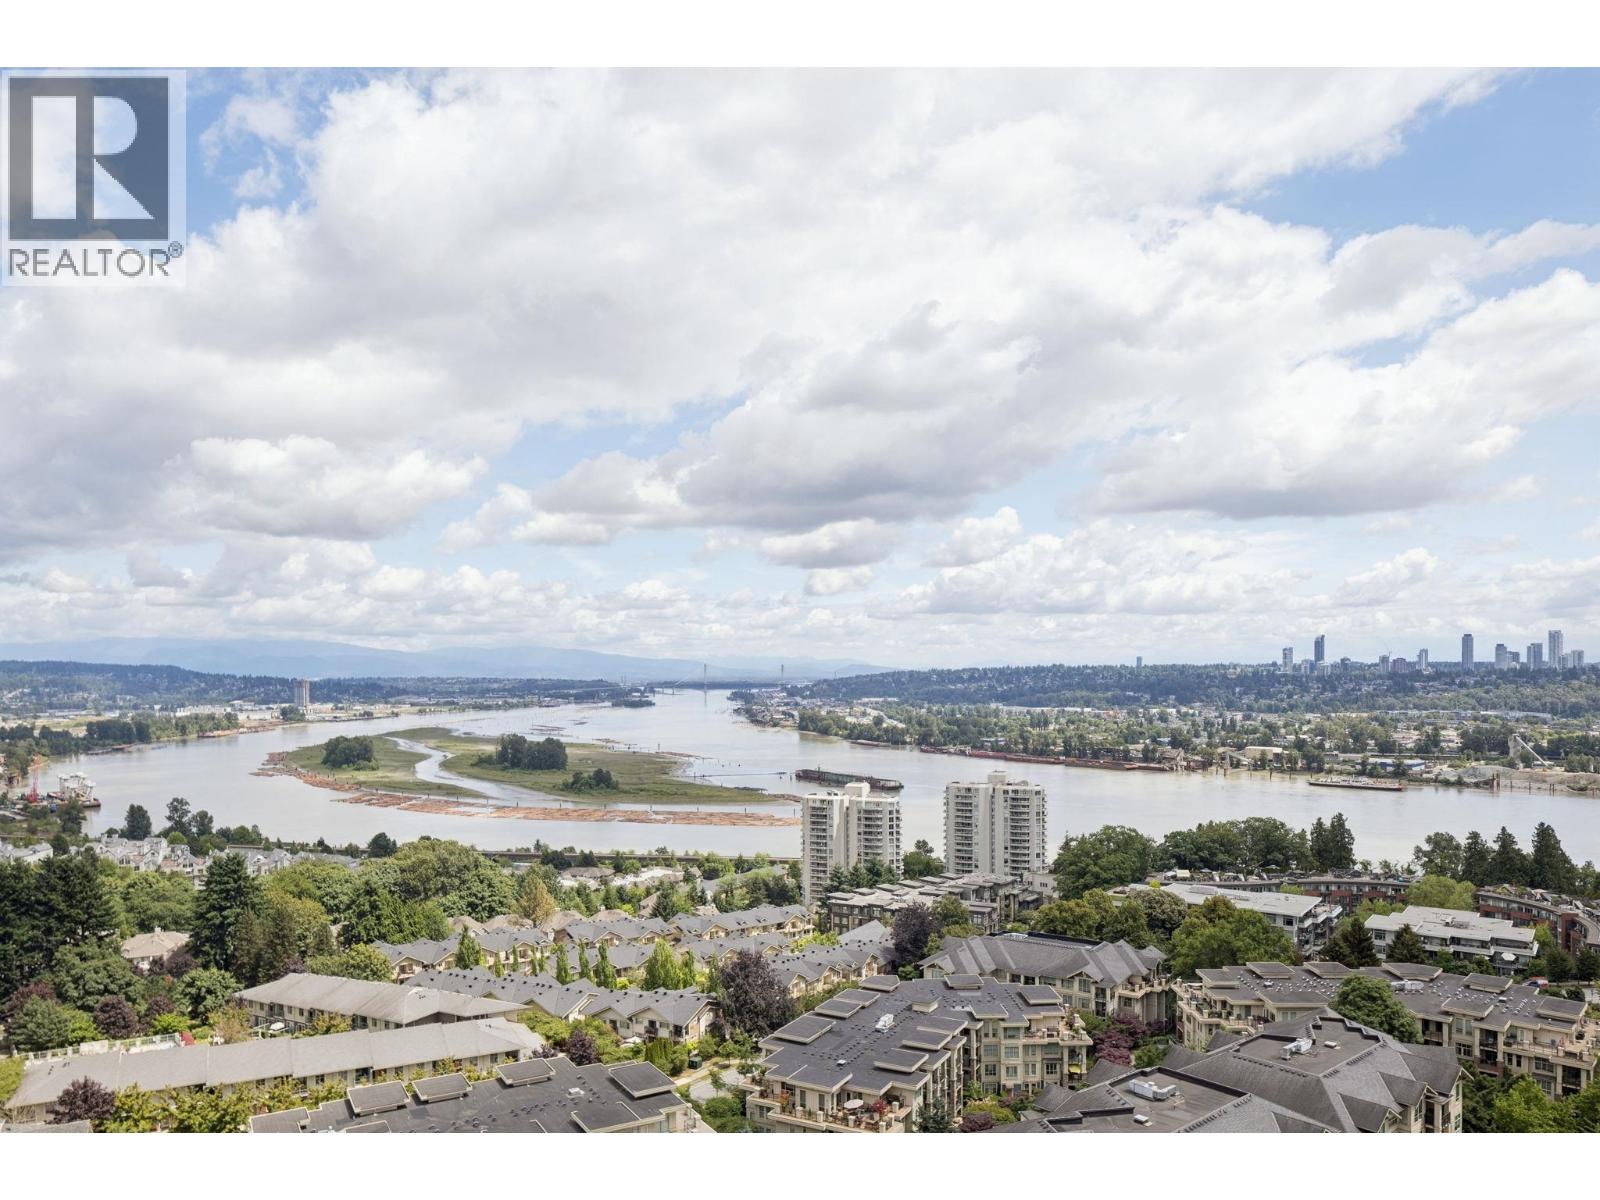
2003 280 Ross Drive
New Westminster, British Columbia
Welcome to The Carlyle at Victoria Hill offering one of New Westminster's most coveted views. This bright executive condo captures sweeping, unobstructed vistas of the Fraser River and city skyline from a private balcony, perfect for morning coffee or evening sunsets. The well-laid-out floor plan features a kitchen with breakfast bar, granite counters, and stainless steel appliances, plus a cozy electric fireplace and laminate flooring in the living area. The primary bedroom is bright and airy with direct balcony access. Residents enjoy first-class amenities including an exercise centre, guest suite, recreation room, and beautifully landscaped gardens. Steps to shopping, transit, Queens Park, and Douglas College. Includes 1 parking and 1 locker. **Open House** Sun Aug 2 2-4PM (id:63476)
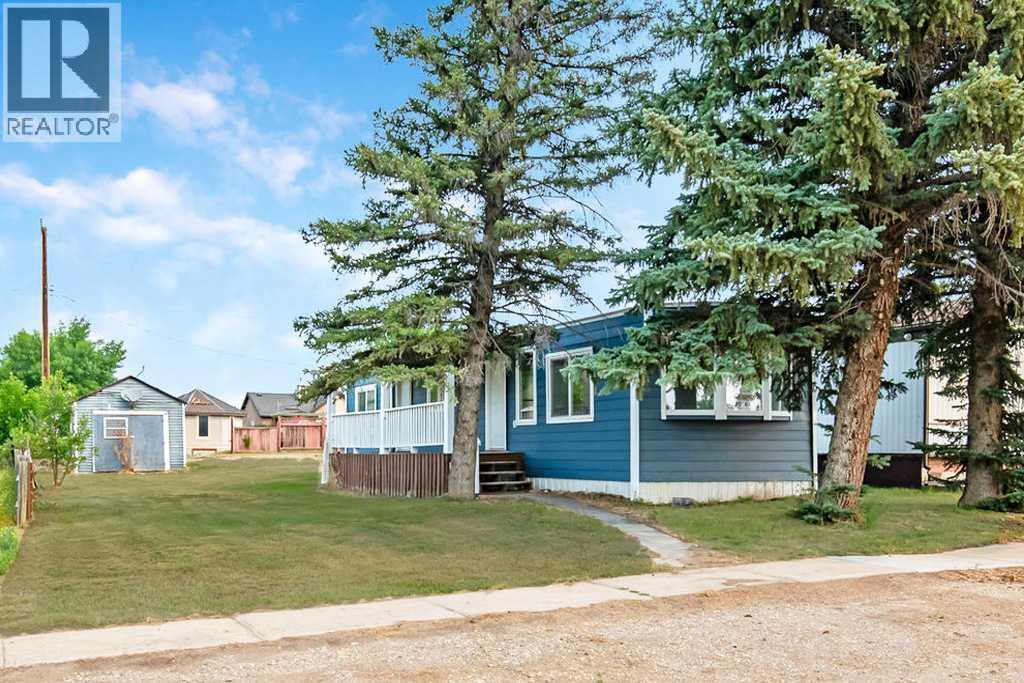
225 2 Avenue N
Champion, Alberta
This move-in ready gem has been quietly brought back to life with practical updates you'll appreciate every day, creating a welcoming and comfortable home within reach of first-time buyers, downsizers and investors alike. From the moment you walk through the door, new vinyl plank flooring and freshly painted, neutral walls welcome you into a bright space that feels more spacious than you might expect. The just-installed kitchen makes exceptional use of the available space, with generous cabinetry, a full-height pantry cabinet, standard-depth countertops and brand-new stainless-steel appliances, giving you a practical workspace with more storage than you might expect in a home twice this size. The newly refreshed 4-piece bathroom has been completely updated with new fixtures, lighting and accessories while thoughtfully retaining the original built-in storage. Outside, new Hardie siding, together with extensive maintenance to the roof, skirting and other exterior components have brought the home up to date with durable improvements designed to stand the test of time. Originally designed with a young family in mind, its less common layout makes the most of every available square foot. The open-plan living and kitchen/dining area creates an inviting central gathering space, while the full-width primary bedroom - rarely found in homes of this size - offers a welcome retreat. The second bedroom is equally suited as a nursery, child's room, home office or hobby space, all complemented by a centrally located 4-piece family bathroom and laundry area large enough for a full-size washer and dryer. With some of the home's original character still intact, you have a solid head start should you wish to personalise further and potentially build additional equity over time. Outside, the generous lot offers alley access, a gravel parking pad and plenty of space for your RV or boat - or even the addition of an oversized garage or workshop (subject to MD approval). A welcoming small t own that consistently punches above its weight, Champion offers a well-regarded K-9 school, grocery store, community pool, skating rink and a sense of community that’s getting increasingly hard to find. Little Bow Provincial Park and Twin Valley Reservoir are both nearby, while Vulcan is just 15 minutes away for additional shopping, a hospital, K-12 schools, brewery, community swimming pool with waterslides and many other amenities. Lethbridge is approximately 45 minutes away, High River under an hour, and Calgary about 75 minutes away - close enough when you need it, yet far enough to enjoy a quieter pace of life. Whether you're purchasing your first home, simplifying your lifestyle, adding to your investment portfolio or looking for an affordable home base for weekends at the lake, this turnkey home offers affordable comfort today with the freedom to make it your own over time. Book your private showing today and imagine your new lifestyle… you may find you don’t want to leave! (id:63476)
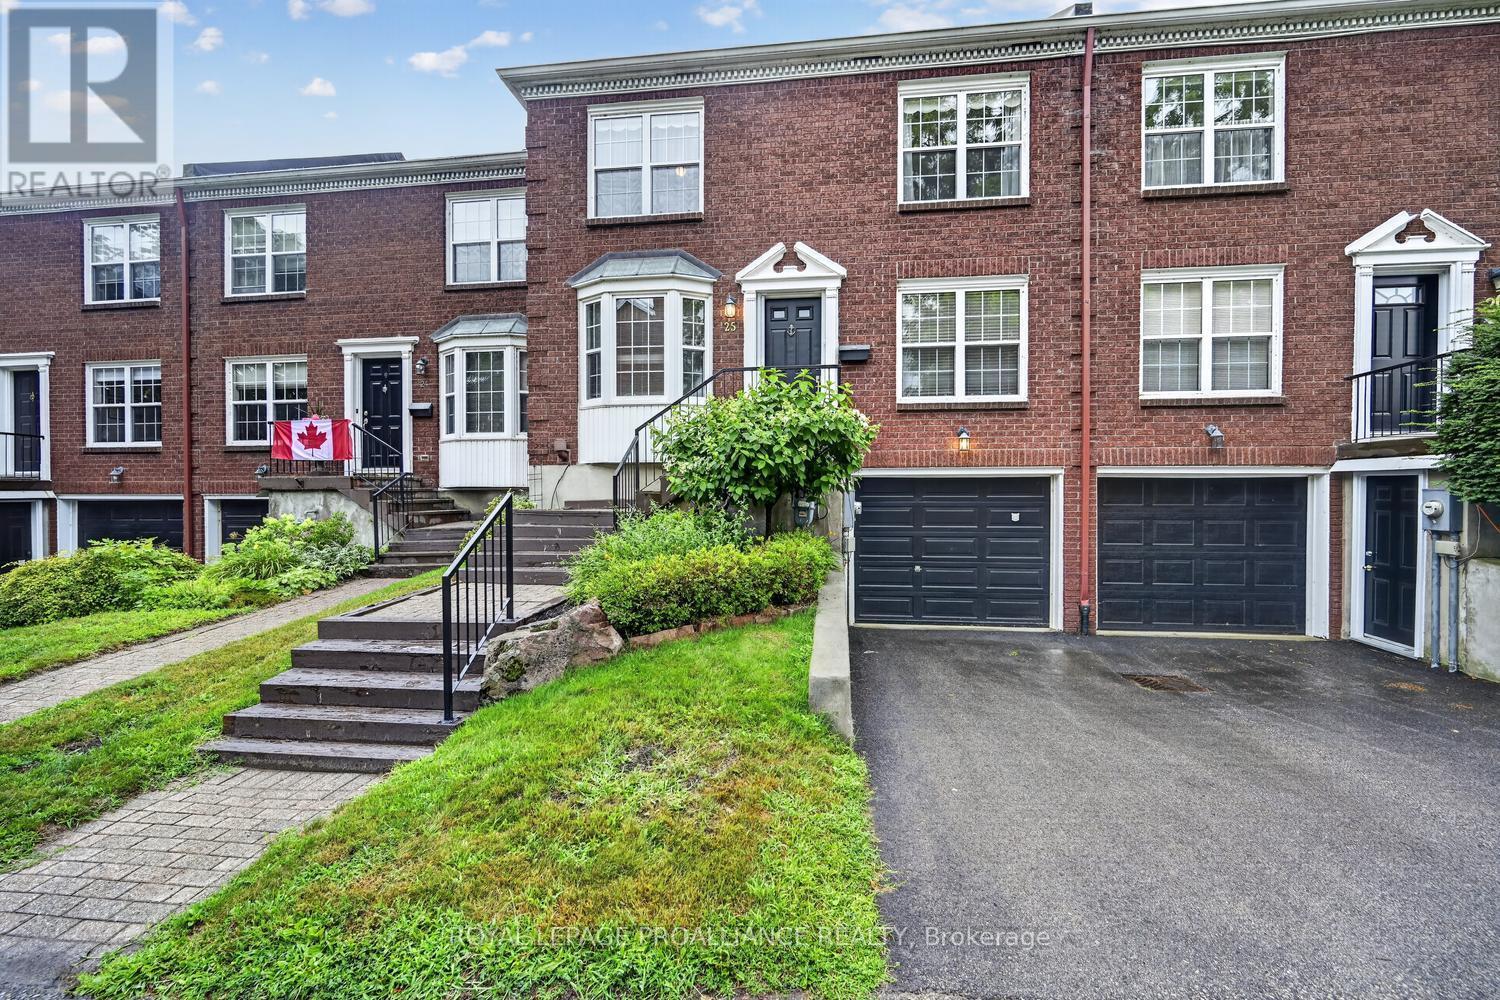
25 Country Club Place
Brockville, Ontario
This a townhouse style Country Club condominium unit with magnificent full riverview. Experience the joy of life on the river with constantly changing scenery, incredible sunsets, ocean going ships, small motorized watercraft and sailing yachts, kayaks, the autumn colours, smoke on the water in the chilly weather, frozen water and snow in winter, you can have it all in this fully renovated 3 bedroom townhouse. Main level has a kitchen designed by a genuine Cordon Bleu chef, living/dining room with patio doors to deck, natural gas fireplace, hardwood floors, also a den/library and 2 piece powder room. Upper level has spacious Primary bedroom with river view, dressing room, 4 piece ensuite with soaker tub. 2 other bedrooms and 4 piece bathroom with walk-in shower, double washbasins. Lower level Family room with hardwood flooring, walkout to interlocking brick patio, natural gas fireplace beautifully surrounded with brick, shelving & bar area, spacious laundry room, 2 piece bathroom, mudroom/storage, access to built-in garage. The amenities include in ground heated swimming pool, tennis & pickleball courts, kayak launch and storage, 5 acres of grounds with carefully maintained flower beds, mature trees, walk across the road to the 18 hole golf course and curling rink, 5 minute drive to grocery store, restaurants & shopping. (id:63476)
235 5 Street
Drumheller, Alberta
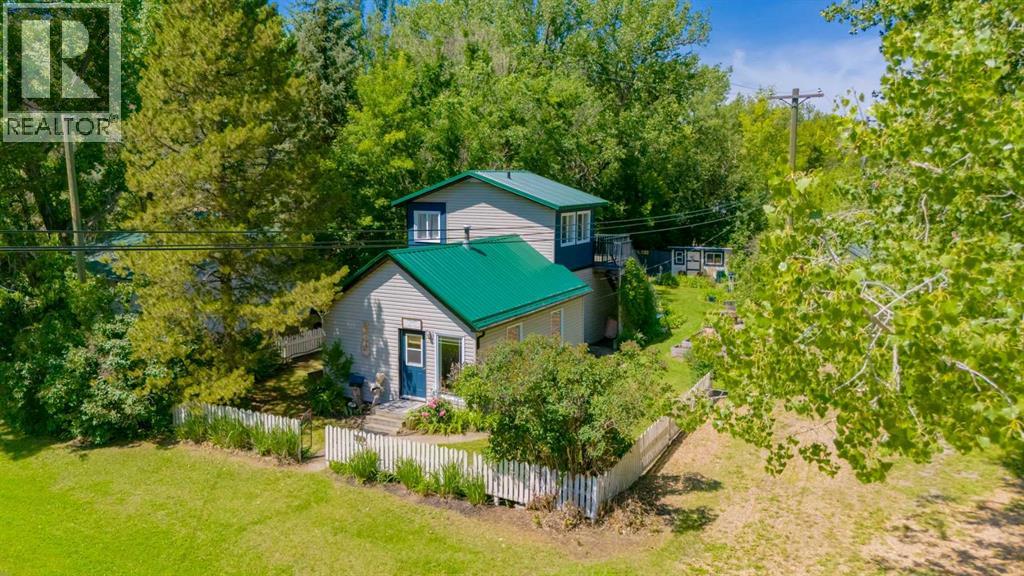
Now ready for comfortable **four-season living** This character-filled East Coulee property has undergone significant upgrades including a **brand-new high-velocity hydronic forced-air heating system**powered by a **Vesta tankless combination boiler rated at approximately 95% efficiency**. The system provides efficient, even heat throughout the home along with continuous INSTANT hot water, making this historic retreat more comfortable and practical than ever before. Adding even more value, the property includes an **additional adjacent lot of approximately 5,000 sq. ft.** creating a combined parcel of more than **10,000 sq. ft.** This is an incredible opportunity for buyers wanting extra outdoor space for gardening, recreation, RV parking, a workshop, or simply room to enjoy the peaceful Badlands setting. Originally built in 1946, this charming **1,246 sq. ft. two-bedroom, one-bathroom home** has been thoughtfully expanded while preserving its unique character. The spacious, open main floor offers a welcoming gathering space, while the cozy upper loft features its own private deck and **brand-new windows** bringing in more natural light and enhancing year-round comfort. An upgraded tin roof adds durability and timeless appeal and creates a wonderfully soothing atmosphere when the rain falls. Located only half a block from the **Red Deer River** this is an ideal home base for kayaking, canoeing, fishing, birdwatching, hiking, biking, snowshoeing, cross-country skiing, and exploring everything Alberta’s spectacular Dinosaur Valley has to offer. East Coulee provides a rare combination of tranquility, recreation, history, and community. The property is close to the Hoodoos, Atlas Coal Mine, Royal Tyrrell Museum, local trails, community events, and the ongoing Rails to Trails project connecting more of the Drumheller Valley. Whether you are searching for a distinctive full-time home, a four-season recreational escape, or a property offering exceptional outdoor space and future possibilities, this one delivers remarkable value: **Two lots (one VACANT 2 Titles). Over 10,000 sq. ft. of land. Brand-new heating and hot-water systems. New loft windows. River access nearby. Historic character. Four-season comfort.** This isn’t simply a weekend getaway. Your opportunity to own a truly special piece of the Alberta Badlands. Book with your favourite Realtor for a closer look, then come experience the charm, space, and possibilities in person. (id:63476)
46a, 10046 Township Road 422
Rural Ponoka County, Alberta
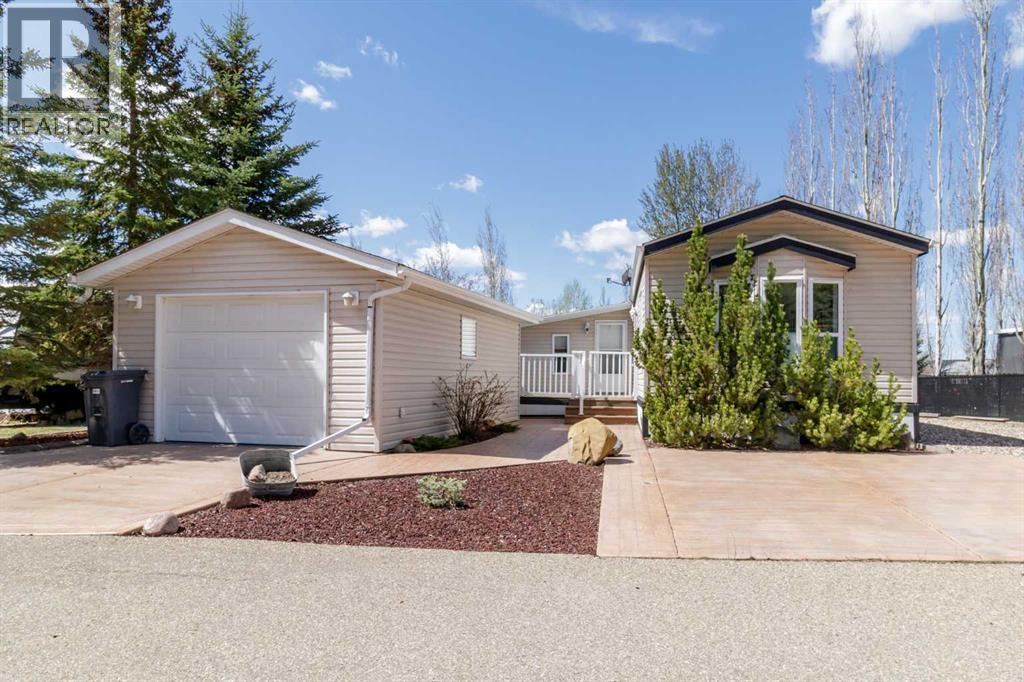
LIVE AT THE LAKE! or COME FOR THE SUMMER! either way, this modular home is sure to impress in STYLE & VALUE!! This lake home is made for comfortable year-round living. EXTENSIVELY LANDSCAPED with concrete curbing, exposed aggregate fire pit, tiered flower beds, colored crushed rock, stamped concrete driveway, 2 decks with aluminum railings and gates. The garage is finished and insulated ,conversion to Bunkie possible if one should choose. Great open layout with vaulted ceilings, laminate flooring, upgraded light fixtures, full walk-in glass shower , privacy screen in the yard. The modular +Addition (14x14) and front deck are all on SCREW JACK SYSTEM it is extremely solid and resists settling problems. Currently set up as a 2 bedroom but could be a 1 bedroom with extra family room if one chooses. The hot water tank was replaced in 2025. The community itself radiates pride of ownership with a 1-acre sandy beach, 2 marinas, parks, playgrounds, clubhouse, indoor swimming pool, pickleball courts, walking trails and so much more!! (id:63476)
4910 44 Street
Camrose, Alberta
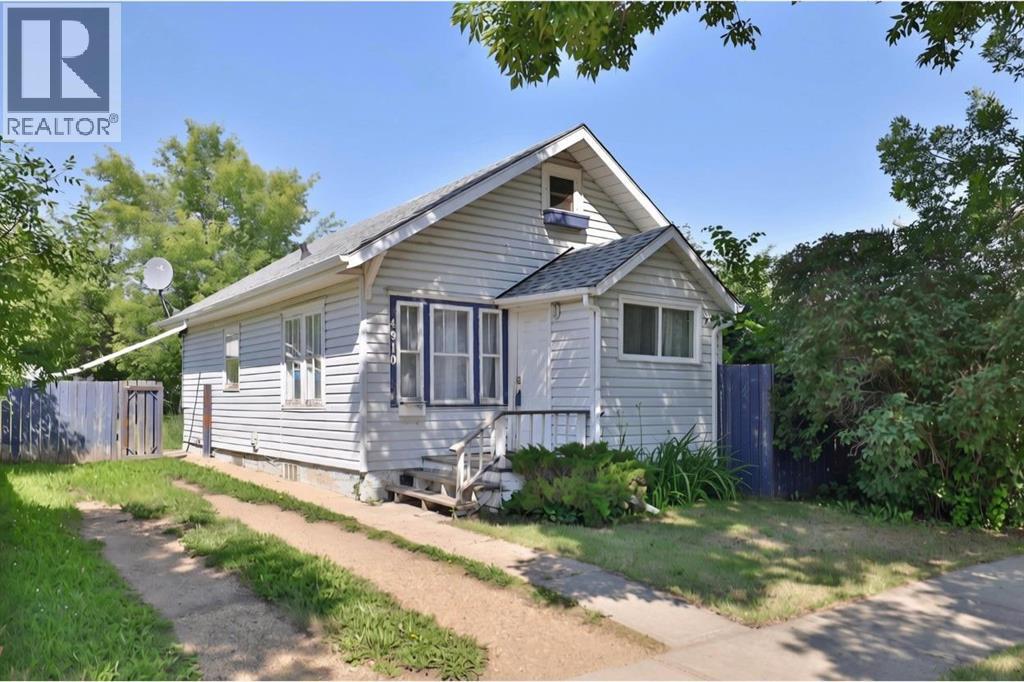
This 2 bedroom, 1 bath home ... with loft ... has potential and waiting for an investor or someone to make it "home". Although the home is older, you'll want to check out the HUGE lot (50'x183') as well as the 26'x26' garage. This home has newer shingles (approx. 2021) and is close to Sifton and Charlie Killam Schools and not far from the Heart of Beautiful Downtown Camrose. (id:63476)
2904 6000 Mckay Avenue
Burnaby, British Columbia
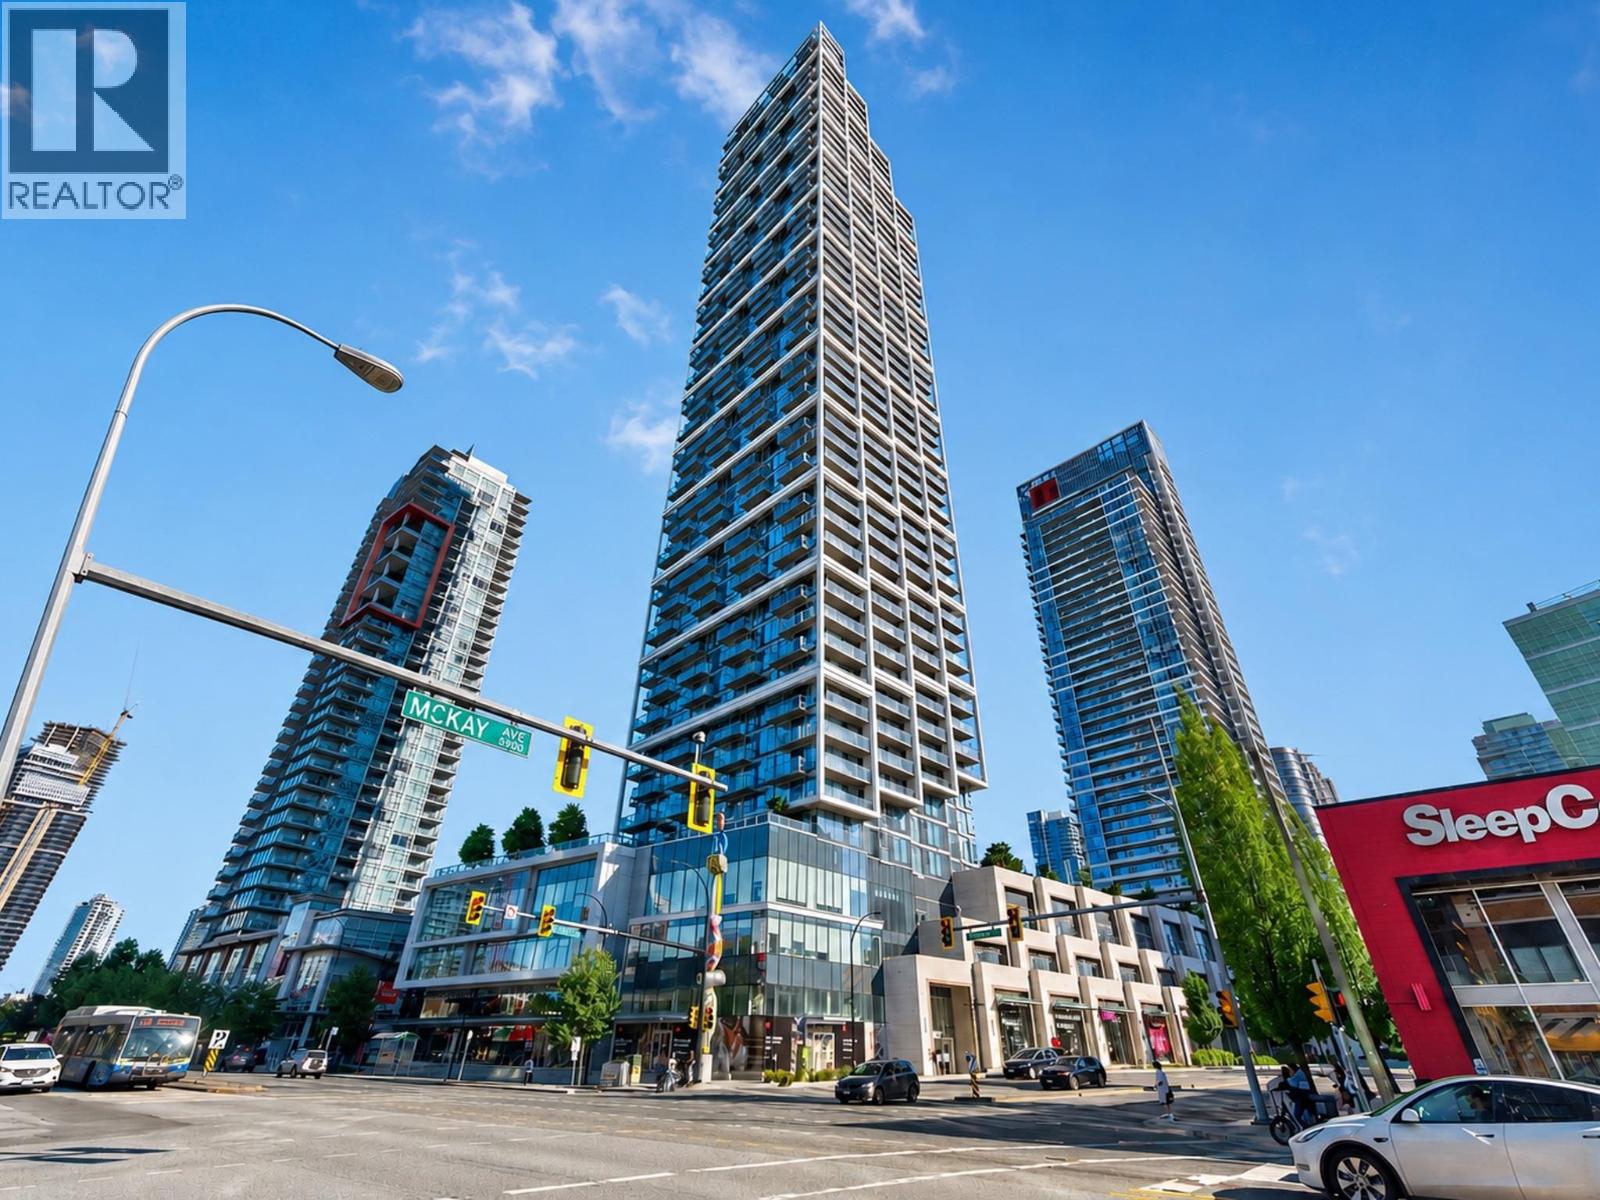
Welcome to the final tower of Station Square! This southwest-facing 2-bedroom, 2-bathroom home offers 847 sq. ft. of bright living space and a spacious 159 sq. ft. balcony with beautiful views of Downtown Vancouver and the North Shore Mountains. Features include central A/C, wide-plank hardwood floors, 9' ceilings, and premium Miele appliances. The reasonable strata fee includes central A/C, gas, hot water, and 24-hour concierge service. Enjoy outstanding amenities including a fitness center, lounge, shared workspace, guest suite, yoga/dance studio, and two landscaped podium terraces. Ideally located between Metrotown and Crystal Mall, with SkyTrain, bus terminal, Central Park, library, community center, shopping, and restaurants all just steps away. Easy access to Downtown Vancouver? (id:63476)
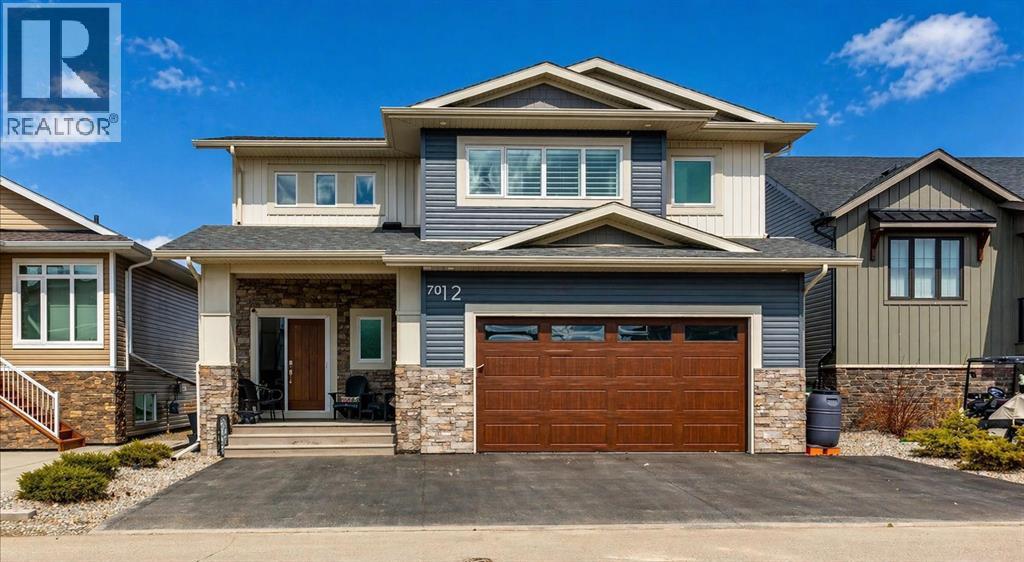
7012, 35468 Range Road 30
Rural Red Deer County, Alberta
Gleniffer Lake Resort & Country Club is Alberta's best-kept secret. This beautiful gated LAKE community is rich with amenities and is the perfect place for a summer destination or year-round living. This custom build by Silverstone Home (2025 BILD Central Alberta Small Volume Builder of the Year) outclasses the rest in both design and quality. Inside this air-conditioned space, you'll appreciate the open concept design of the main living area. With windows spanning across the back, the views are breathtaking. The executive kitchen features professional grade appliances including an induction range, full-height cabinetry, quartz countertops and a large central island. A butler pantry includes a wet bar, a full refrigerator, and plenty of storage space. The living room is inviting, featuring a cozy gas fireplace and ample space for entertaining. Off the dining area, a door leads to the full-width deck. Lake life is all about enjoying gorgeous sunsets on your back deck after a full day and there is no better plan than here! Upstairs, the primary suite is private with its own coffee bar, a walk-in closet and a gorgeous ensuite with dual sinks and a tiled shower. A laundry room on this level is a convenient touch. The basement is fully finished with in-floor heat making it very comfortable year-round. A family room, two additional bedrooms and a 4 piece bath complete this level. The oversized double garage is heated and is 23'6" deep, which is perfect for larger vehicles. This is a fully landscaped lot with plenty of parking and full height storage under the deck. Phase 7 of this community is the only phase with natural gas service. Homes backing the golf course are extremely rare in this phase and this lot is extra special in that it offers the most stunning views across hole 6. The proximity to the clubhouse, tennis courts, and playground as well as its lower density (no trailer lots) make Phase 7 the most desirable phase in the complex. Gleniffer Lake Resort is such a special place. It is very active with events planned by both the social & senior committees throughout the year and more so from May to September. Amenities include a professionally designed 9-hole golf course, a par 3 course (great for kids), a General Store, 2 outdoor pools & 1 updated indoor pool, 2 hot tubs, The Landing Restaurant, a fitness room, games area, a sandy beach that's safe for swimming & a brand new marina with boat slips. Reasonable condo fees of $415/ month include sewage, water, garbage, recycling, road maintenance, common area landscaping, reserve fund allocations, and management. (id:63476)
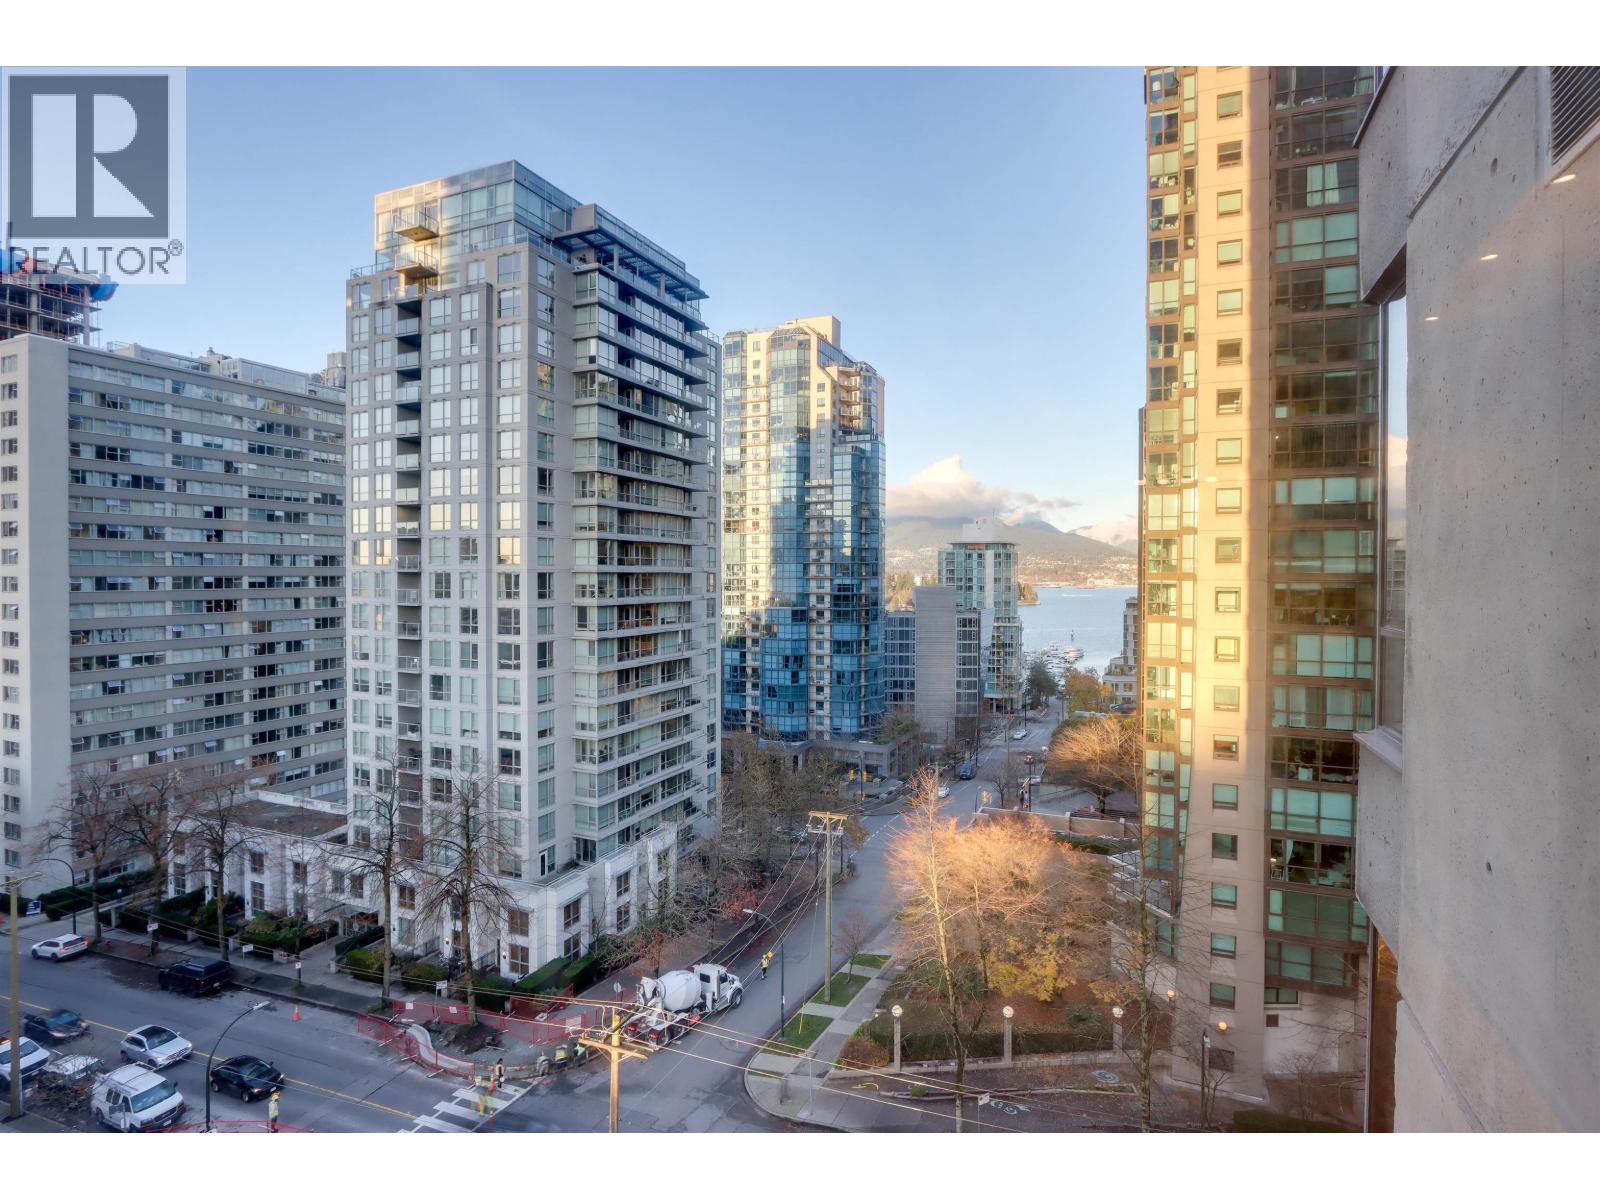
601 738 Broughton Street
Vancouver, British Columbia
Welcome to Unit #601 at The Alberni Place, ideally located at the prestigious corner of Alberni & Broughton Street. This fully renovated and expansive 2-bedroom, 2-bathroom residence offers beautiful northwest exposure with abundant natural light, city, water & mountain views. Features includes hardwood flooring throughout, a custom kitchen, a spacious laundry room with additional sink, washer & dryer, and a built-in beverage cooler. The over-height ceilings and two tastefully renovated bathrooms - one with a walk-in shower and one with a bathtub - add to the comfort and functionality of this well-designed home. Enjoy luxury living just steps from Coal Harbour, the seawall, and Alberni Street's renowned shopping and dining. Priced exceptionally well for this sought-after location! (id:63476)
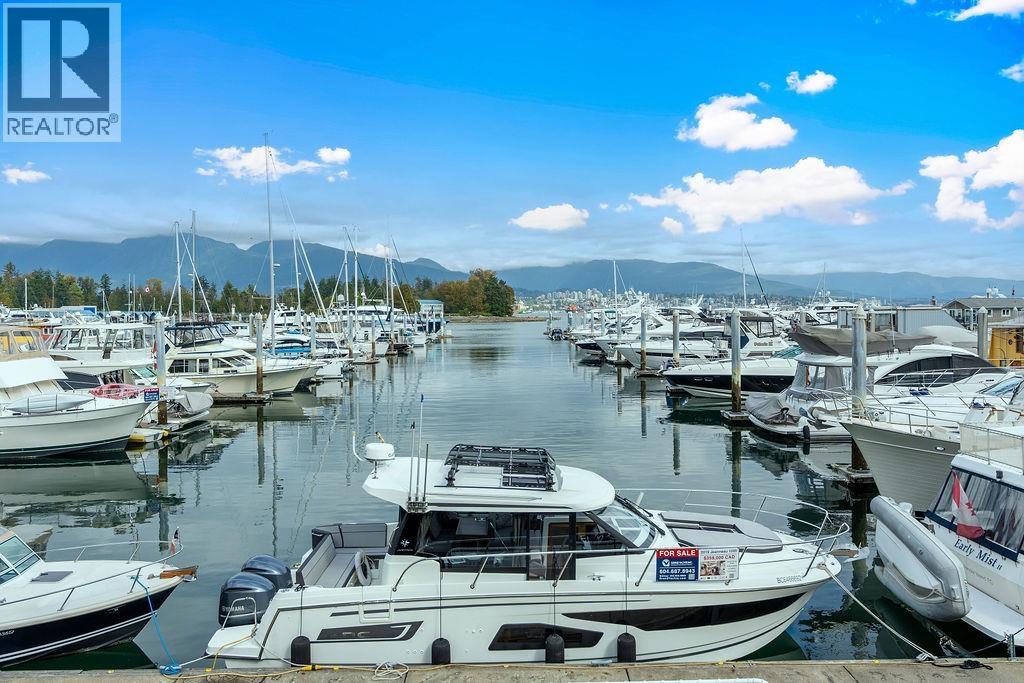
1506 1238 Melville Street
Vancouver, British Columbia
BEST priced 2-bedroom condo in a well maintained building at Coal Harbour, this unit is South East exposure with over 900sf indoor space, and 70sf South facing balcony. Spacious Living Room with lots of natural light. Two separated bedrooms give you privacy. Two closets in master bedroom for his and her closet. Indoor storage. A premier location with only steps to Coal Harbour, Seawall, Stanley Park, Convention Centre, shops, restaurants & the downtown core. Resort style amenities include security/concierge, gym, indoor pool, sauna, steam room, and two enclosed courtyards. One parking. Lots of visitor parking. (id:63476)
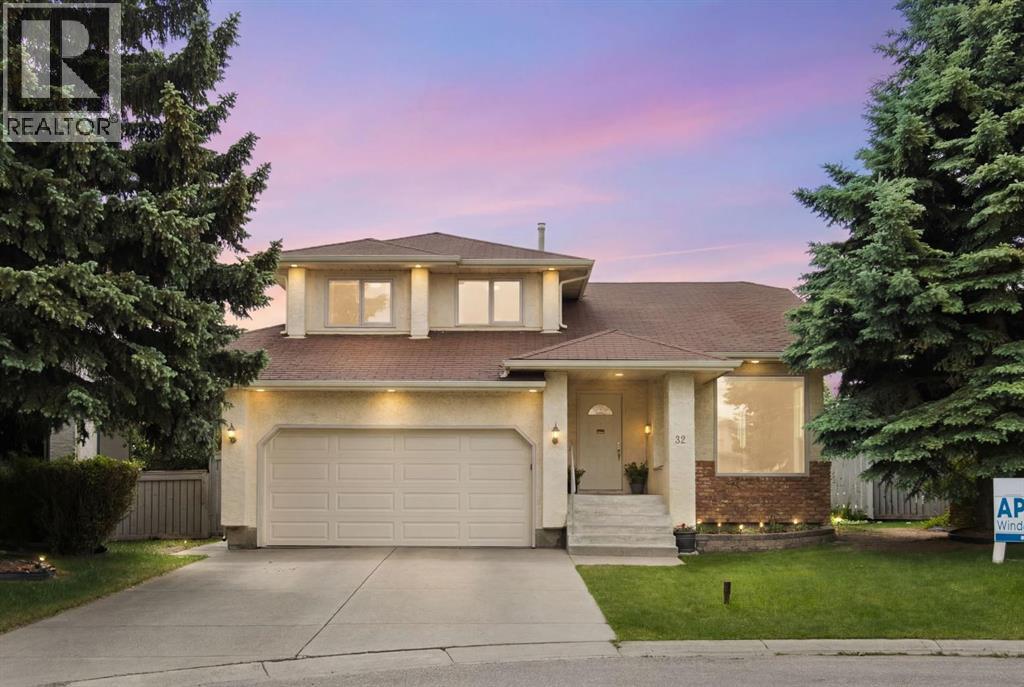
32 Del Rio Place NE
Calgary, Alberta
Tucked away in a quiet cul-de-sac, this spacious Monterey Park home sits on one of the community's larger pie-shaped lots, offering a rare combination of space, privacy, and outdoor living. With a functional family-friendly layout and an exceptional south-facing backyard, this is a property that offers both immediate comfort and the opportunity to personalize over time. The grand covered front entry welcomes you inside, where vaulted ceilings and large windows create a bright and inviting atmosphere throughout the formal living and dining areas. At the heart of the home, the kitchen and breakfast nook overlook the backyard and connect directly to a covered deck, making it easy to enjoy outdoor living throughout the seasons. A few steps down, the family room features a cozy wood-burning fireplace and large windows framing views of the beautifully landscaped yard. Outside, the south-facing backyard is truly the star of the property, with mature fruit trees, seasonal flower beds, a covered deck, a second sun deck, and plenty of room for family gatherings, gardening, or simply relaxing outdoors. Upstairs, you'll find a spacious primary bedroom with vaulted ceilings, a walk-in closet, and a private ensuite, along with two additional bedrooms and a full bathroom. The finished basement adds additional living space, a full bathroom, and plenty of storage. Recent updates include the furnace and hot water tank. Located close to schools, parks, shopping, and major routes, this is a fantastic opportunity to own a well-located home on one of Monterey Park's most desirable lots. (id:63476)