
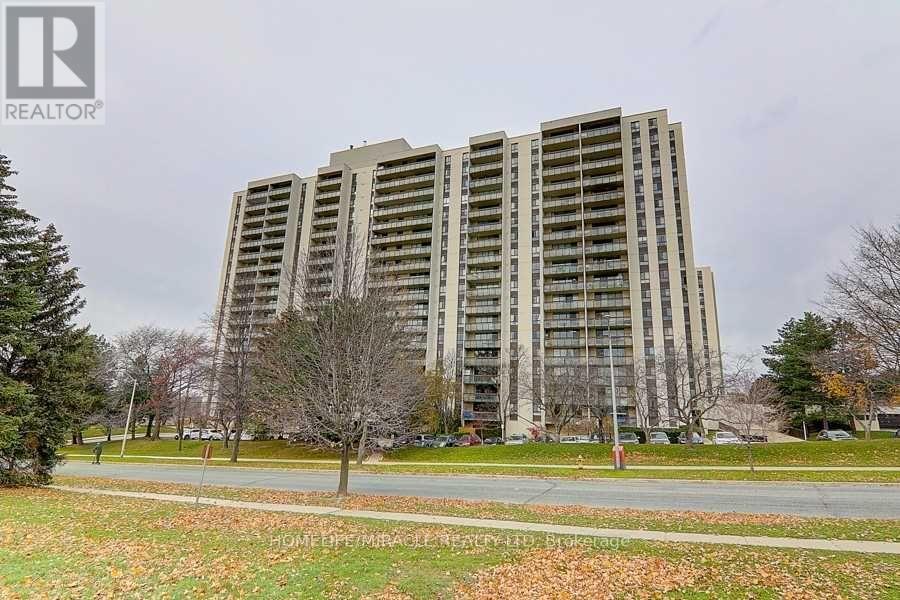
1012 - 260 Seneca Hill Drive
Toronto, Ontario
Welcome to this beautifully updated, bright, and spacious 2-bedroom condo in one of the most sought-after buildings near Seneca Hill Drive. Thoughtfully renovated with quality upgrades throughout, this move-in-ready home features fresh paint, Laminate flooring, updated lighting, new closet and storage sliding doors, and a modernized kitchen and bathroom, offering both style and comfort. Ideally located just steps from Seneca College, schools, TTC transit, and Highway 404, with shopping, restaurants, parks, and everyday amenities all within easy reach. this home offers exceptional value in a prime location. Included: Stove, range hood, refrigerator, washer, dryer, and all existing light fixtures. No Smoke, No pets (id:63476)
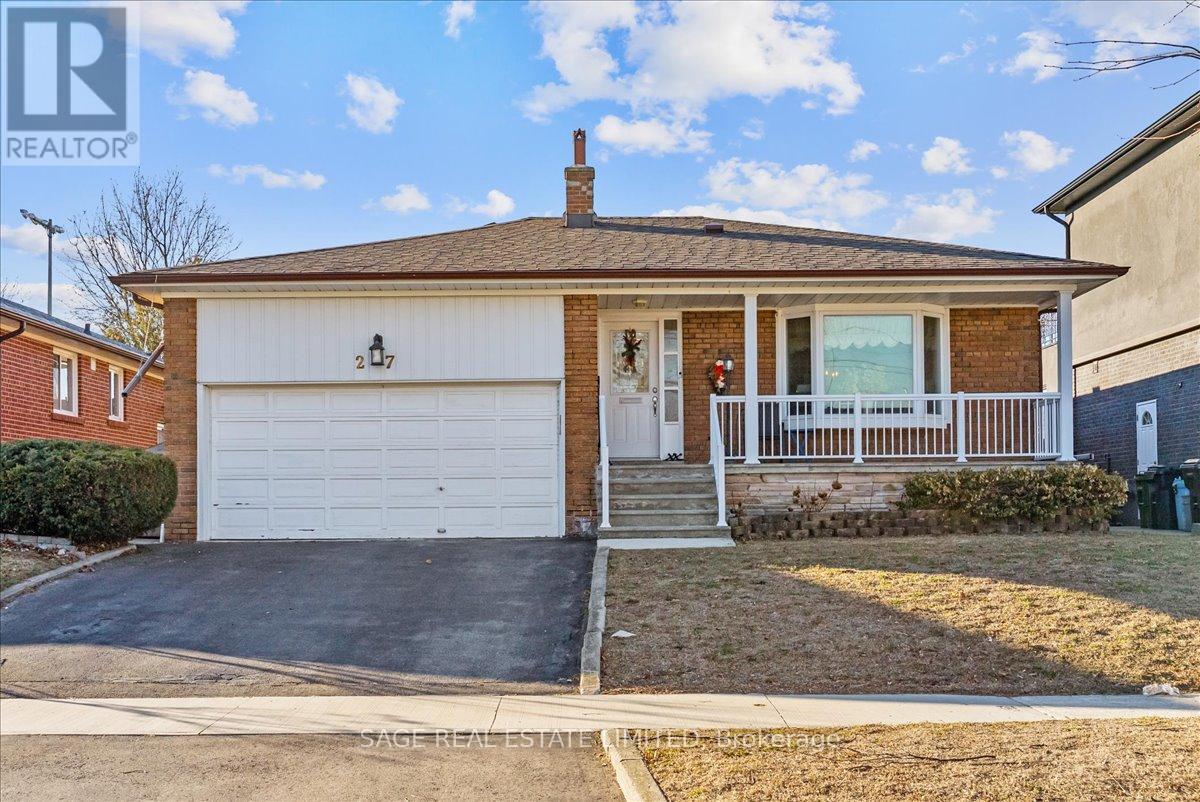
27 Kathrose Drive
Toronto, Ontario
Welcome to 27 Kathrose Drive.Set quietly within North York's Pleasant View enclave, this raised bungalow backs directly onto Clydesdale Park, an expansive stretch of green that becomes a natural extension of your own backyard. Open fields, tennis courts, playgrounds, and walking paths unfold just beyond the fence line, offering a rare sense of space and ease for everyday family life.Inside, the home unfolds with a calm, curated warmth. Hardwood floors run throughout, grounding the space, while natural light pours into the principal rooms. The kitchen has been thoughtfully updated with a generous granite island-both a functional workspace and a natural gathering point-that flows seamlessly to a private deck through sliding glass doors, creating an effortless indoor-outdoor connection in the warmer months.The primary suite is designed as a true retreat, complete with a walk-in closet, a well-appointed ensuite featuring a glass shower with dual shower heads and a built-in window seat overlooking the park. Thoughtful storage is integrated throughout, with built-ins, deep closets, and practical shelving that keeps daily life organized without compromise. A main-floor laundry and direct access to the two-car garage adds a layer of everyday convenience, particularly in the winter months.Outdoors, the backyard transitions effortlessly into the park beyond. The deck becomes a natural setting for morning coffee or evening gatherings, with uninterrupted views stretching across the fields toward the distant city skyline. A storage shed adds further utility without sacrificing space.Pleasant View offers a balanced lifestyle: established, family-oriented, and well-connected. Top-rated schools, Fairview Mall, and convenient access to the 401, DVP, and TTC are all close at hand, allowing for seamless movement across the city while maintaining a sense of quiet retreat. (id:63476)
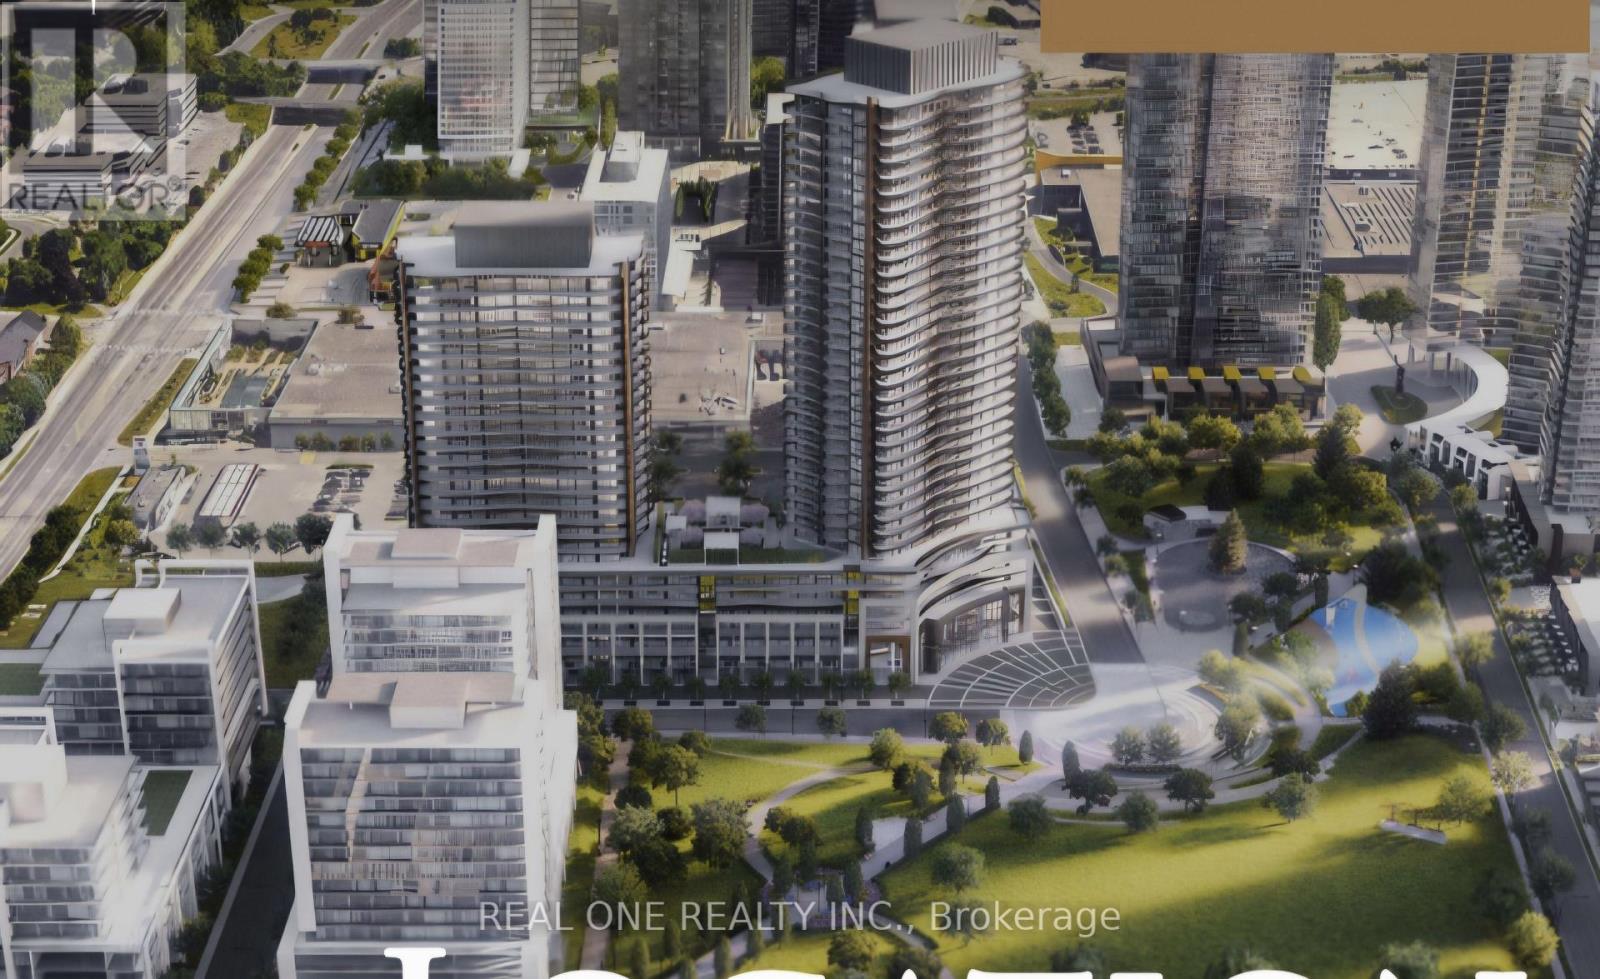
2111 - 75 Billes Heights
Toronto, Ontario
Welcome to Concord King's Landing Condo, Southeast 2-Bedroom/2Bathroom Corner Unit, Functional Layout,738 Sqft Inside Plus 272 Sqft Wraparound Balcony , Brand New, Never Lived-In, With A Rare Wine Cellar, Floor-To-Ceiling Windows Fill The Open-Concept Living And Dining Area With Natural Light, The Modern Chef-Inspired Kitchen Is Beautifully Appointed With Premium "Miele" Appliances, A Rare Opportunity To Live A Sophisticated Corner Residence With Outstanding Indoor-Outdoor Living In One Of North York's Most Prestigious Luxury Communities. * Steps to Oriole GO station ,TTC, Bessarion & Leslie Subway stations, High-End Community Recreation Centre & Library, Canadian Tire, IKEA Store,Starbucks,Mcdonald's, North York General (NYG) Hospital, Canadian College of Naturopathic Medicine (CCNM), MEC North York & More. One EV Parking Space Included. (id:63476)
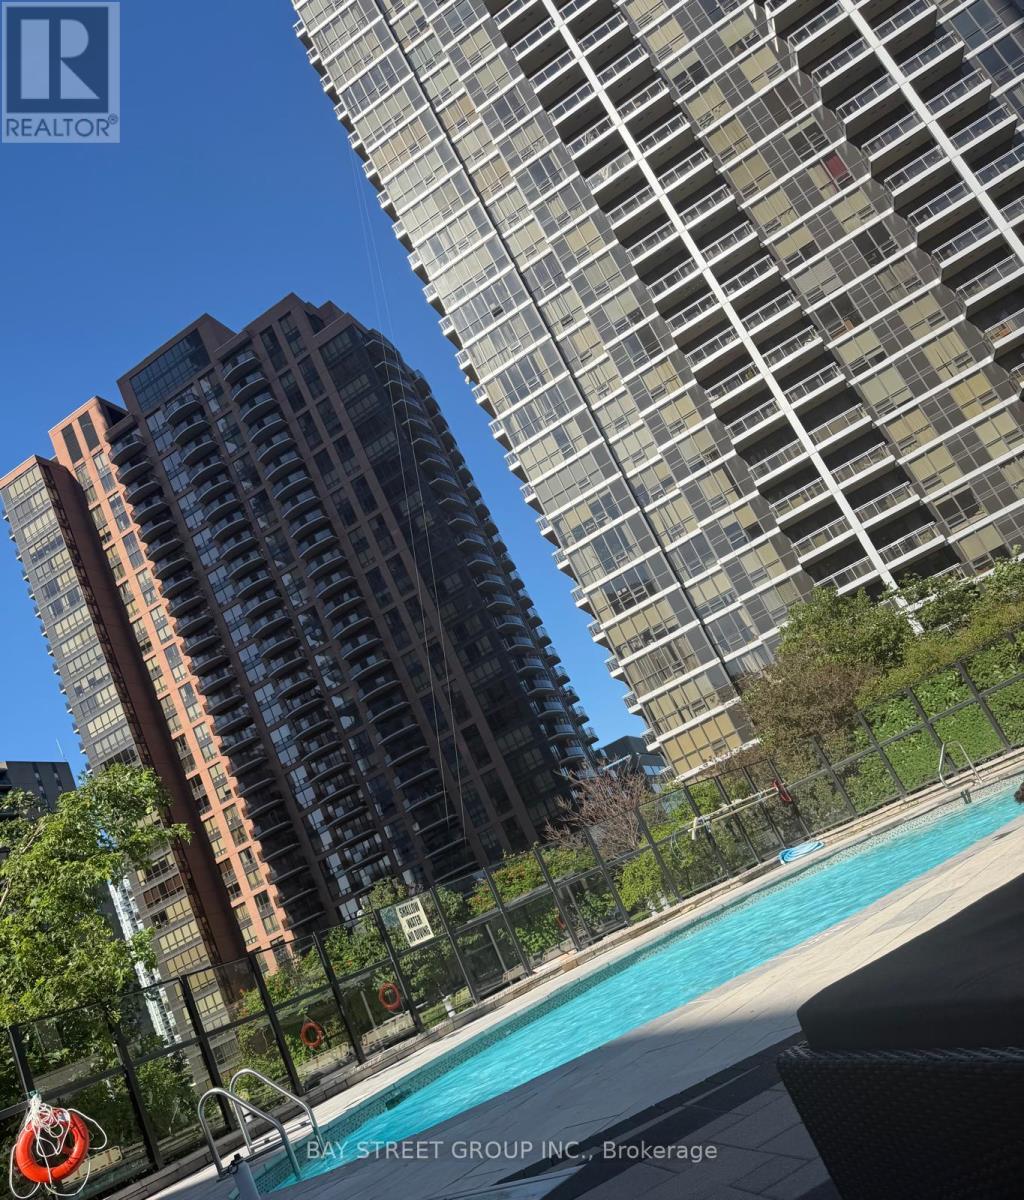
811 - 2 Anndale Drive
Toronto, Ontario
Students welcome. Spacious 2 Bed, 2 Bath Suite with Parking in Prime North York Location - Hullmark CondosThis bright and spacious 2-bedroom, 2-bathroom suite at Hullmark Condos offers a large balcony with stunning views. Situated in the heart of North York, this condo boasts direct access to two subway lines, making commuting a breeze. Enjoy being steps away from a variety of shops, restaurants, theatres, and Whole Foods. The building offers 24-hour concierge service and is conveniently located near Highway 401, 404, and the DVP. Includes one parking spot. Move in and start enjoying all the amenities and conveniences today! (id:63476)
710 - 77 Shuter Street
Toronto, Ontario
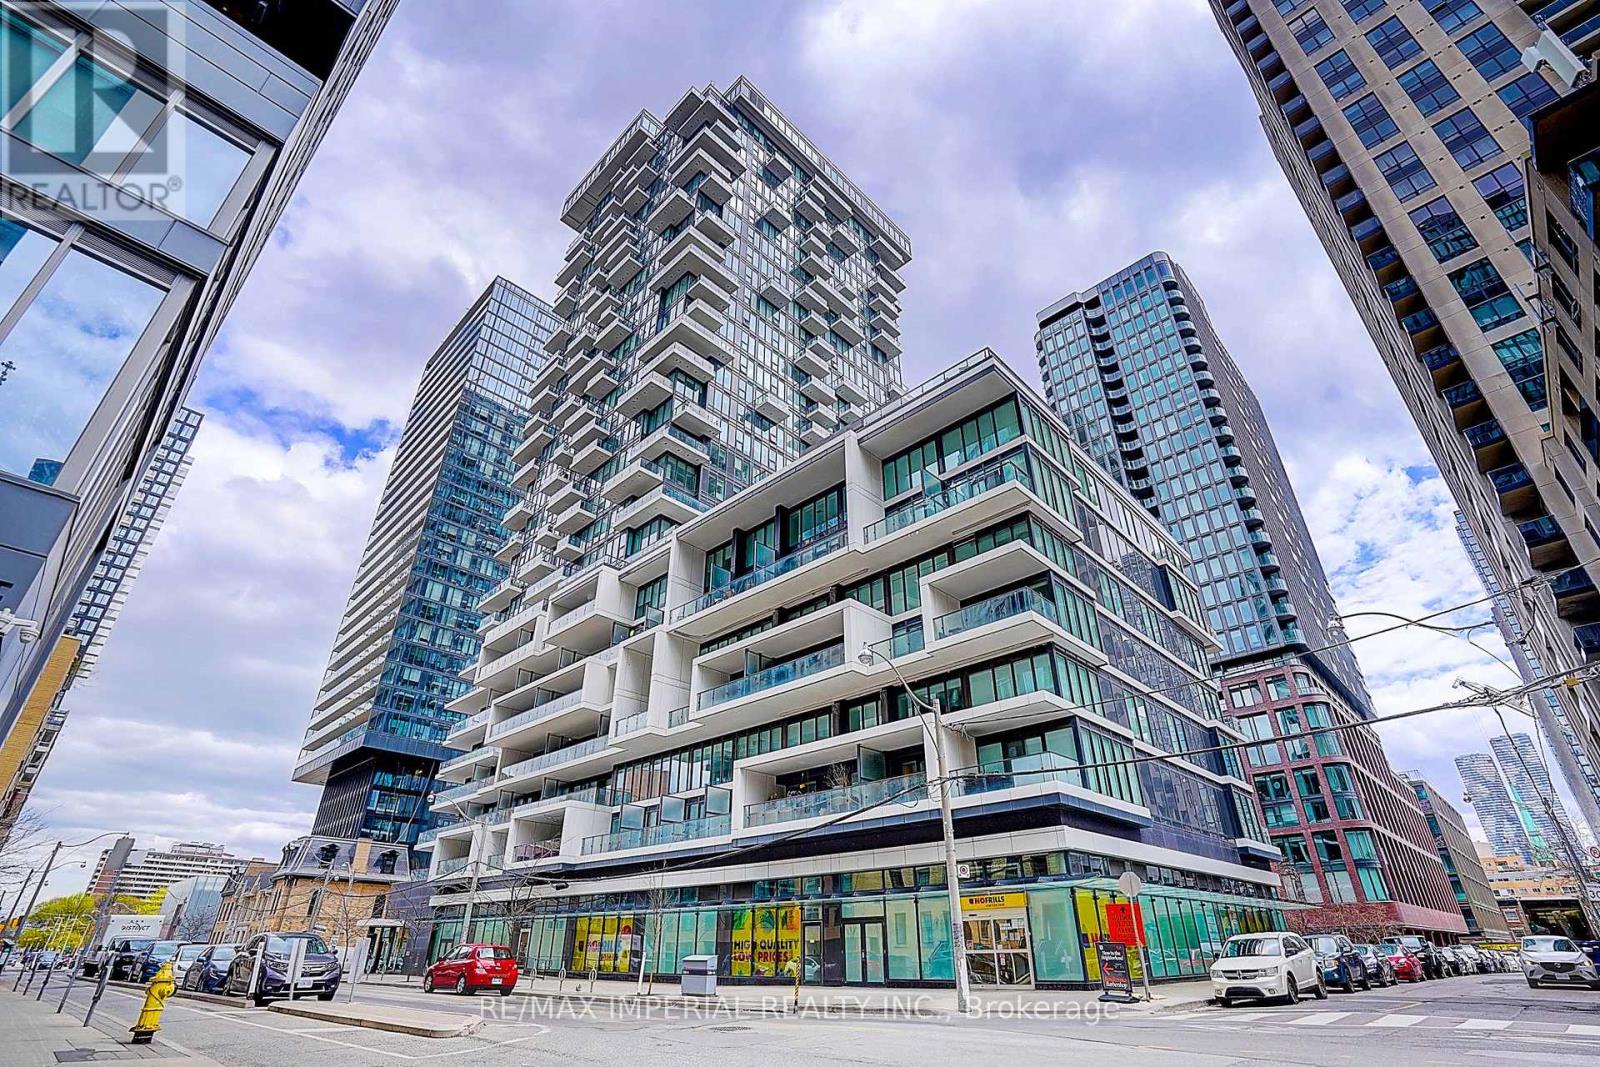
10-ft ceilings in the living room and primary bedroom-a rare feature that enhances space and light. Bright and spacious north-east corner unit at Luxury 88 North Condos, offering 2 bedrooms and 2 bathrooms with large windows, excellent natural light, and a highly functional layout. Features an oversized 339 sq.ft. balcony-ideal for outdoor living and entertaining. Well-maintained unit with one locker included.Enjoy premium building amenities: 24-hour concierge, gym, pool, outdoor lounge, and BBQ area. Unbeatable downtown location just steps to the subway, Eaton Centre, TMU, U of T, George Brown College, St. Michael's Hospital, the Financial District, City Hall, and Nathan Phillips Square. Ideal for end-users, professionals, students, or investors. (id:63476)

314 Paisley Road
Guelph, Ontario
314 Paisley Rd is a 4-bdrm LEGAL duplex in prime location just a short walk to downtown! Offering excellent income potential, this property can easily be converted into a triplex W/the bsmt already featuring a bdrm, bathroom & living room. Vacant possession available allowing you to move in immediately or secure your own tenants at current market rents. Fantastic opportunity for investors seeking strong cash flow or buyers looking to live in the main unit while offsetting their mtg W/rental income. Main 2+1 bdrm apt offers updated kitchen W/high-end cabinetry, quartz counters, S/S appliances & breakfast bar ideal for casual dining. Living room is filled W/natural light from large windows & enhanced by charming wainscotting. 2 bdrms W/hardwood & large windows are also found on the main level along W/3pc bath, modern vanity & tiled shower. Add'l conveniences: in-suite laundry & storage closet. Bsmt extends living space W/rec room & luxurious bathroom with W/I glass shower & floating vanity. There is an add'l bdrm W/dbl closet & B/I workstation. With its functional layout the bsmt also presents potential to be converted into 3rd unit providing added future upside. The upper 1-bdrm unit offers its own kitchen, living room, bathroom & access from the back of the property, making it ideal for rental income. Major updates: newer windows, siding, electrical & steel roof. This turn-key investment opportunity is well-positioned to provide excellent cash flow. The backyard is a major highlight offering a hot tub & an exceptionally large & private outdoor space surrounded by trees & greenery. It has multiple seating areas giving each unit room to enjoy their own outdoor space. Yard offers a mix of open lawn, sunny entertaining areas & shaded spots to relax in a peaceful park-like setting W/lots of flexibility. Located in trendy Junction neighbourhood this property is around the corner from Fixed Gear Brewing & short stroll to downtown restaurants, shops, nightlife & GO Station (id:63476)

314 Paisley Road
Guelph, Ontario
314 Paisley Rd is a 4-bdrm LEGAL duplex in prime location just a short walk to downtown! Offering excellent income potential, this property can easily be converted into a triplex W/the bsmt already featuring a bdrm, bathroom & living room. Vacant possession available allowing you to move in immediately or secure your own tenants at current market rents. Fantastic opportunity for investors seeking strong cash flow or buyers looking to live in the main unit while offsetting their mtg W/rental income. Main 2+1 bdrm apt offers updated kitchen W/high-end cabinetry, quartz counters, S/S appliances & breakfast bar ideal for casual dining. Living room is filled W/natural light from large windows & enhanced by charming wainscotting. 2 bdrms W/hardwood & large windows are also found on the main level along W/3pc bath, modern vanity & tiled shower. Add'l conveniences: in-suite laundry & storage closet. Bsmt extends living space W/rec room & luxurious bathroom with W/I glass shower & floating vanity. There is an add'l bdrm W/dbl closet & B/I workstation. With its functional layout the bsmt also presents potential to be converted into 3rd unit providing added future upside. The upper 1-bdrm unit offers its own kitchen, living room, bathroom & access from the back of the property, making it ideal for rental income. Major updates: newer windows, siding, electrical & steel roof. This turn-key investment opportunity is well-positioned to provide excellent cash flow. The backyard is a major highlight offering a hot tub & an exceptionally large & private outdoor space surrounded by trees & greenery. It has multiple seating areas giving each unit room to enjoy their own outdoor space. Yard offers a mix of open lawn, sunny entertaining areas & shaded spots to relax in a peaceful park-like setting W/lots of flexibility. Located in trendy Junction neighbourhood this property is around the corner from Fixed Gear Brewing & short stroll to downtown restaurants, shops, nightlife & GO Station (id:63476)
571 Blackfoot Manor W
Lethbridge, Alberta
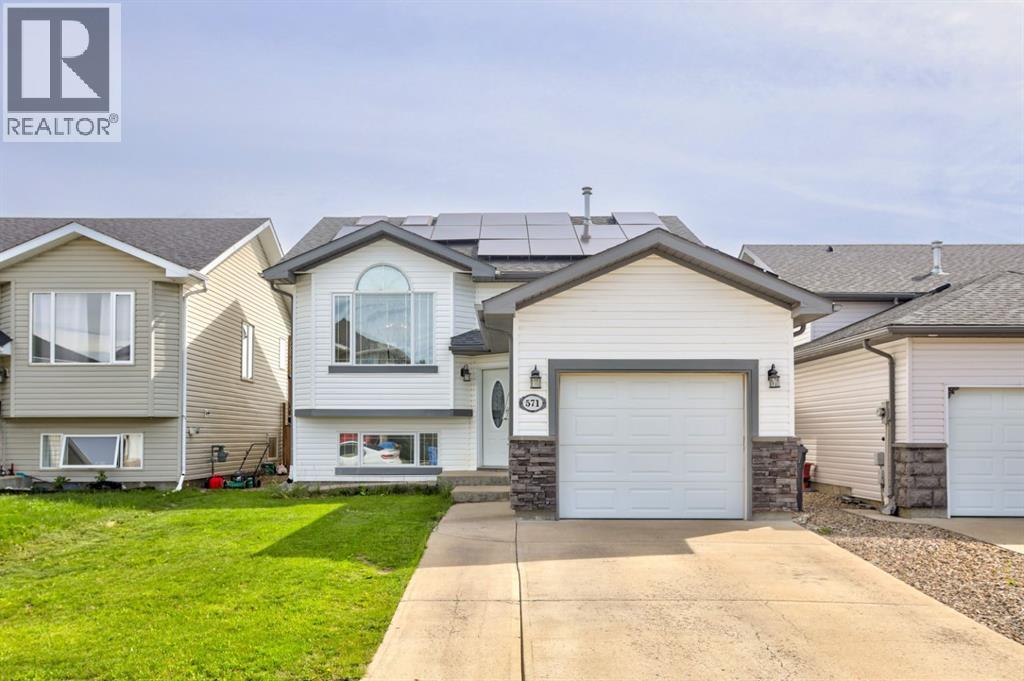
Conveniently located in the heart of West Lethbridge, 571 Blackfoot Manor W offers the perfect balance of comfort, practicality, and everyday convenience. Just steps from G.S. Lakie Middle School and only minutes to the Crossings shopping plaza, YMCA, library, parks, and walking paths, you'll love having everything you need close to home.This inviting bi-level features 4 bedrooms, 2 full bathrooms, an open-concept main living area, and a spacious family room downstairs. The covered rear deck and fully fenced backyard create a great space to relax or entertain, while central A/C, a single attached garage, and solar panels add comfort and efficiency. Whether you're searching for your first home or a place with room to grow, this is one you'll want to see. (id:63476)
36 Sunvista Place SE
Calgary, Alberta
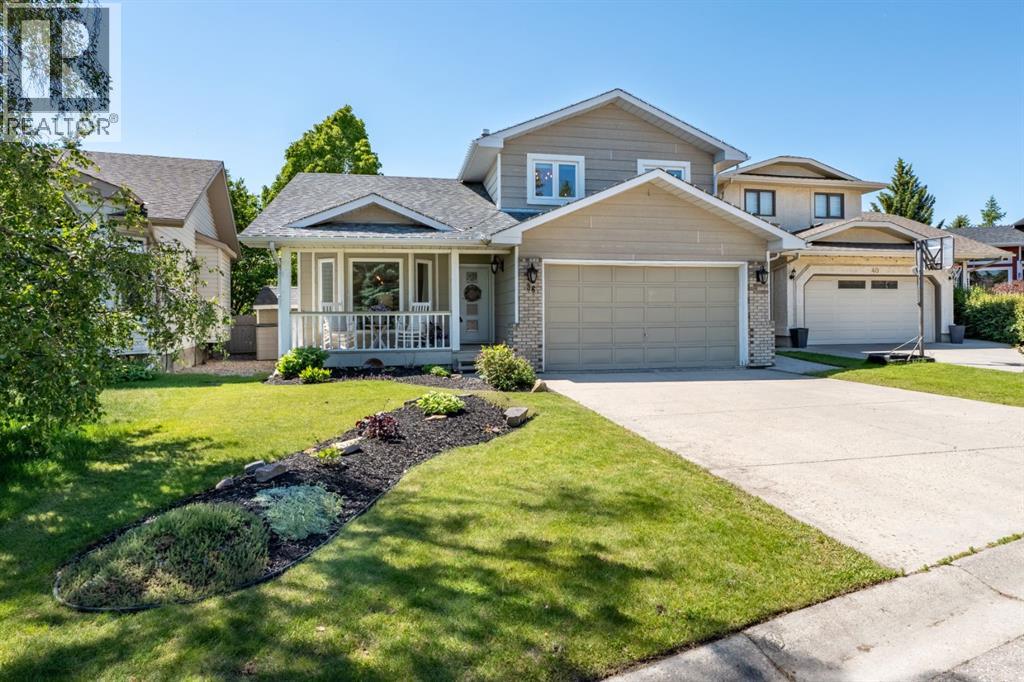
Welcome to this beautifully maintained family home, ideally tucked away on a quiet, friendly cul-de-sac in Sundance. Set safely off busy roads, this location offers the established feel so many families are looking for with mature trees, a private south facing backyard, back alley access and a peaceful setting that feels like home from the moment you arrive. The inviting covered front porch adds to the lovely curb appeal. Inside, the more traditional layout offers warmth, character and room for everyone. Hardwood floors run throughout the main level, beginning with the bright front living and dining room featuring vaulted ceilings. The kitchen has been tastefully updated over the years and is designed for everyday family life, complete with granite countertops, a centre island, gas stove, new fridge and dishwasher (2025). The adjoining family room is the perfect place to gather, offering built-ins, a cozy fireplace and direct access to the sunny backyard. Outside, enjoy your own private south facing retreat. The large deck provides plenty of room for outdoor dining and seating, surrounded by mature landscaping, established trees and excellent privacy. The hot tub is ready for year round enjoyment, while the side yard-previously used as a dog run offers additional flexibility and convenient access. The main floor is completed by a powder room, main floor laundry and access to the side yard. You’ll also appreciate the charming wainscotting & custom shiplap features + upgraded lighting found throughout the home. Upstairs, the spacious primary bedroom includes a large walk in closet and a private ensuite with jetted tub & shower. Two additional children’s bedrooms and a full family bathroom complete the upper level. The developed basement adds valuable living space with a fourth bedroom, new bathroom with tiled shower with carrera marble, storage and rec room. Important updates include all windows and exterior doors replaced in 2016 and brand new furnace and HWT will be installed! Living in Sundance means year round lake access, with endless opportunities to enjoy the private lake through every season. Sundance also offers excellent in-community options with 5 schools including public elementary, French immersion, junior high, senior high and Catholic schools. With Fish Creek Park nearby, plus quick access to major roadways, shopping and amenities, this is a community where families can truly put down roots. Check out the virtual tour + additional media for images and drones! (id:63476)
104 Auburn Shores Way SE
Calgary, Alberta
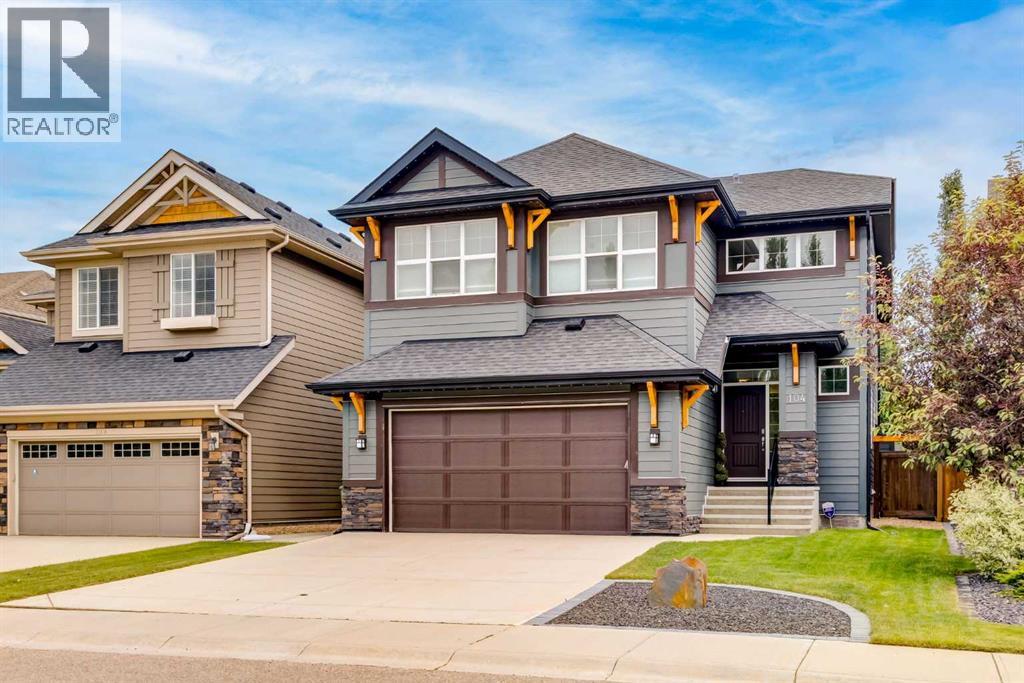
Welcome home to an exceptional executive residence offering over 3,500 sq. ft. of impeccably developed living space just steps from Auburn Bay's Beach Club. Thoughtfully designed for both refined entertaining and everyday family living, this home showcases impressive architectural details, beginning with the soaring vaulted foyer and spectacular two-storey family room. Expansive windows bathe the home in natural light while framing views of the beautifully landscaped, south-facing backyard. Rich hardwood flooring flows throughout the main level, where a spacious formal dining room provides the perfect setting for hosting family gatherings and special occasions. At the heart of the home is a beautifully updated chef's kitchen, featuring a stunning waterfall island, gas cooktop, wall oven, premium finishes, and abundant cabinetry. The kitchen seamlessly connects to the bright breakfast nook and inviting family room, creating an effortless space for both entertaining and everyday living. The upper level offers an open-to-below bonus room that overlooks the main living space, adding to the home's sense of openness and elegance. Two generously sized bedrooms, a well-appointed 4-piece bathroom, and an oversized laundry room with exceptional storage complete the secondary wing. Privately situated, the luxurious primary retreat offers a spa-inspired ensuite with dual vanities, a deep soaker tub, glass shower, and a spacious walk-in closet. The professionally finished lower level extends the home's exceptional living space with luxury vinyl plank flooring, a sophisticated wet bar, a dedicated fitness area, a stylish 3-piece bathroom, and a versatile den that can easily function as a fourth bedroom, home office, or guest suite. The sunny south-facing backyard is designed for both relaxation and entertaining, featuring a beautiful exposed aggregate patio, mature landscaping, and a built-in underground irrigation system. Additional premium features include a rare TRIPLE TAN DEM GARAGE, central air conditioning, and permanent Gemstone exterior lighting. Located just a short stroll from Auburn Bay's Beach Club and the lake, this exceptional home offers the perfect blend of luxury, comfort, and the year-round lifestyle that makes Auburn Bay one of Calgary's most sought-after lake communities. (id:63476)
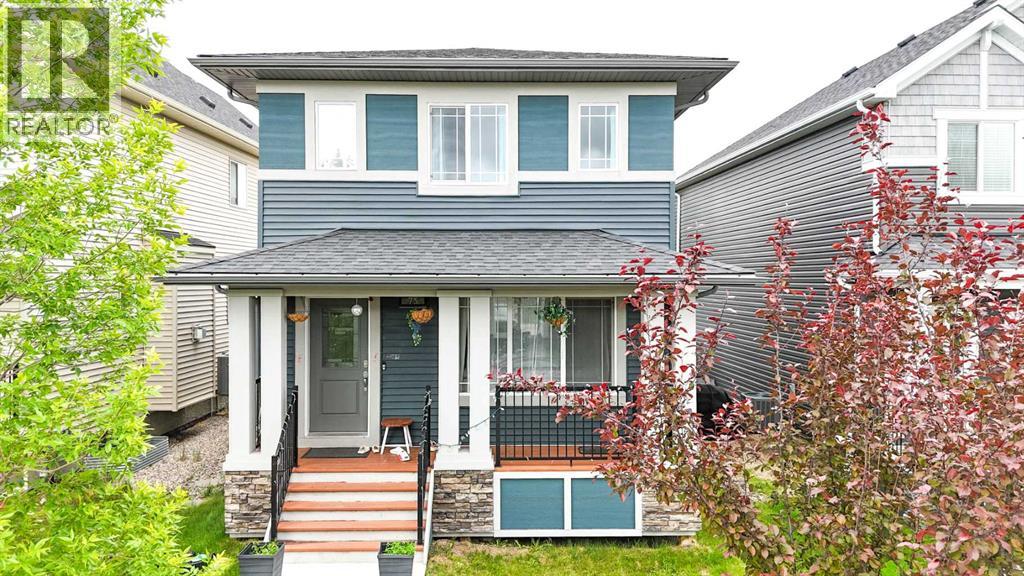
75 Ravensmoor Manor SE
Airdrie, Alberta
Welcome to this beautifully maintained home situated on a quiet street in the highly sought-after community of Ravenswood. Offering 3 bedrooms, 2.5 bathrooms, and a thoughtfully designed open-concept layout, this bright and inviting residence combines comfort, functionality, and timeless style for today's modern family. Step inside to discover a spacious main floor highlighted by 9-foot ceilings, large windows, quality laminate and ceramic tile flooring, and additional staircase windows that fill the home with an abundance of natural light. The seamless flow between the living, dining, and kitchen areas creates an ideal setting for both everyday living and entertaining. The well-appointed kitchen is sure to impress with its classic white cabinetry, granite countertops, stainless steel appliances including a gas stove, sink, breakfast bar, and a large central island perfect for meal preparation and gathering with family and friends. The adjacent living room offers a warm and welcoming atmosphere, complete with a cozy gas fireplace that serves as the focal point of the space. Upstairs, you'll find a convenient laundry room and three generously sized bedrooms, including a spacious primary retreat featuring a vaulted ceiling, walk-in closet, and a beautifully appointed 4-piece ensuite with dual sinks, granite countertops, and an oversized shower. Two additional bedrooms share another full bathroom, also finished with granite countertops, providing comfort and convenience for family members or guests. The unfinished basement offers endless potential and awaits your personal touch. Whether you envision additional living space, a recreation room, home gym, office, or extra bedrooms, the possibilities are endless. Outside, the fully landscaped backyard provides plenty of room for outdoor enjoyment and family gatherings. A substantial 24' x 20' concrete pad is already in place and ready for the future development of an oversized garage, adding tremendous value and flexibilit y. Ideally located close to schools, parks, playgrounds, walking paths, shopping, restaurants, and all major amenities, this exceptional property offers the perfect balance of peaceful residential living and everyday convenience. With pride of ownership evident throughout and an unbeatable location in one of Airdrie's most desirable communities, this is a fantastic opportunity to own a home that truly checks all the boxes. (id:63476)

77 Quinterra Court
Ottawa, Ontario
Welcome to 77 Quinterra, a beautifully maintained end-unit bungalow nestled in a desirable adult lifestyle community. Surrounded by mature trees, and just steps to the Rideau River, residents enjoy a peaceful, community-oriented atmosphere while remaining close to shopping, restaurants, recreation, and everyday amenities. Set on a premium corner pie-shaped lot, this all-brick Tamarack-built bungalow offers exceptional outdoor space and privacy. Inside, rich Brazilian cherry hardwood flooring flows throughout the bright, open-concept main level. The kitchen, positioned at the front of the home, features ample cabinetry and an eating area. The living and dining rooms connect seamlessly, creating an ideal setting for both entertaining and everyday living. A cozy gas fireplace is in the living room, while patio doors lead to an oversized custom deck complete with privacy shutters and a gazebo. Privately located at the rear of the home, the primary suite offers a walk-in closet and a 4-piece ensuite bathroom. A generously sized second bedroom at the front of the home provides flexible space for guests. Second 4-piece bathroom completes this floor. The fully finished walkout basement adds outstanding additional living space. The spacious recreation room is filled with natural light and direct access to the back patio. This level also features a hobby room or den and a full 4-piece bathroom. The laundry room can also be found down here. A rare opportunity to enjoy bungalow living in a premium community. (id:63476)