
4920 203 Street
Langley, British Columbia
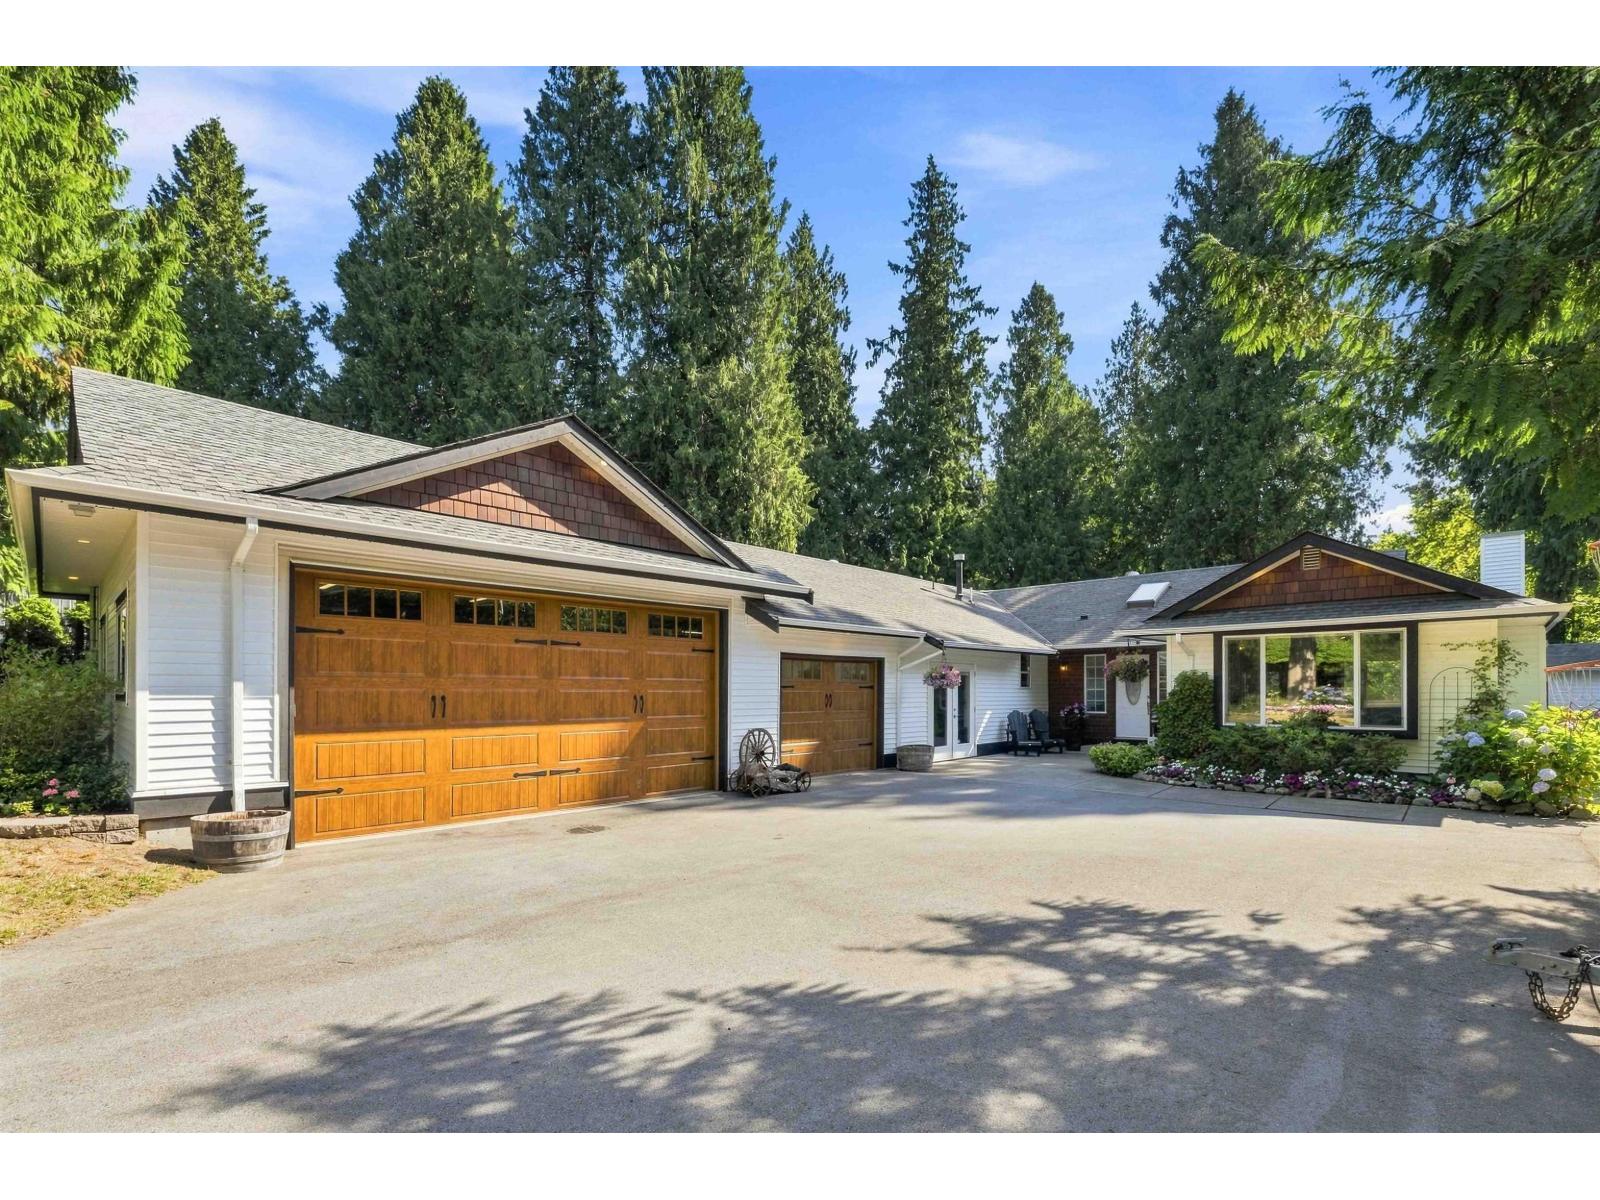
Discover this highly desirable rancher, set on a nearly half-acre lot with an expansive and usable backyard. The bright, open-concept interior is designed for comfortable living and effortless entertaining, featuring stainless steel appliances, a premium gas Wolf range, three gas fireplaces and an impressive primary bedroom retreat. Step outside to your private backyard oasis with a covered patio, outdoor TV, hot tub and optional above-ground pool. A detached shed provides additional storage, while the rare triple garage offers plenty of room for vehicles, hobbies and toys. An outstanding property offering the space, privacy and easy one-level lifestyle your family has been waiting for! OPEN HOUSE SATURDAY August 8. 12:00-2:00pm (id:63476)
Engel & Volkers Vancouver (Branch)
3898 Coachstone Way
Abbotsford, British Columbia
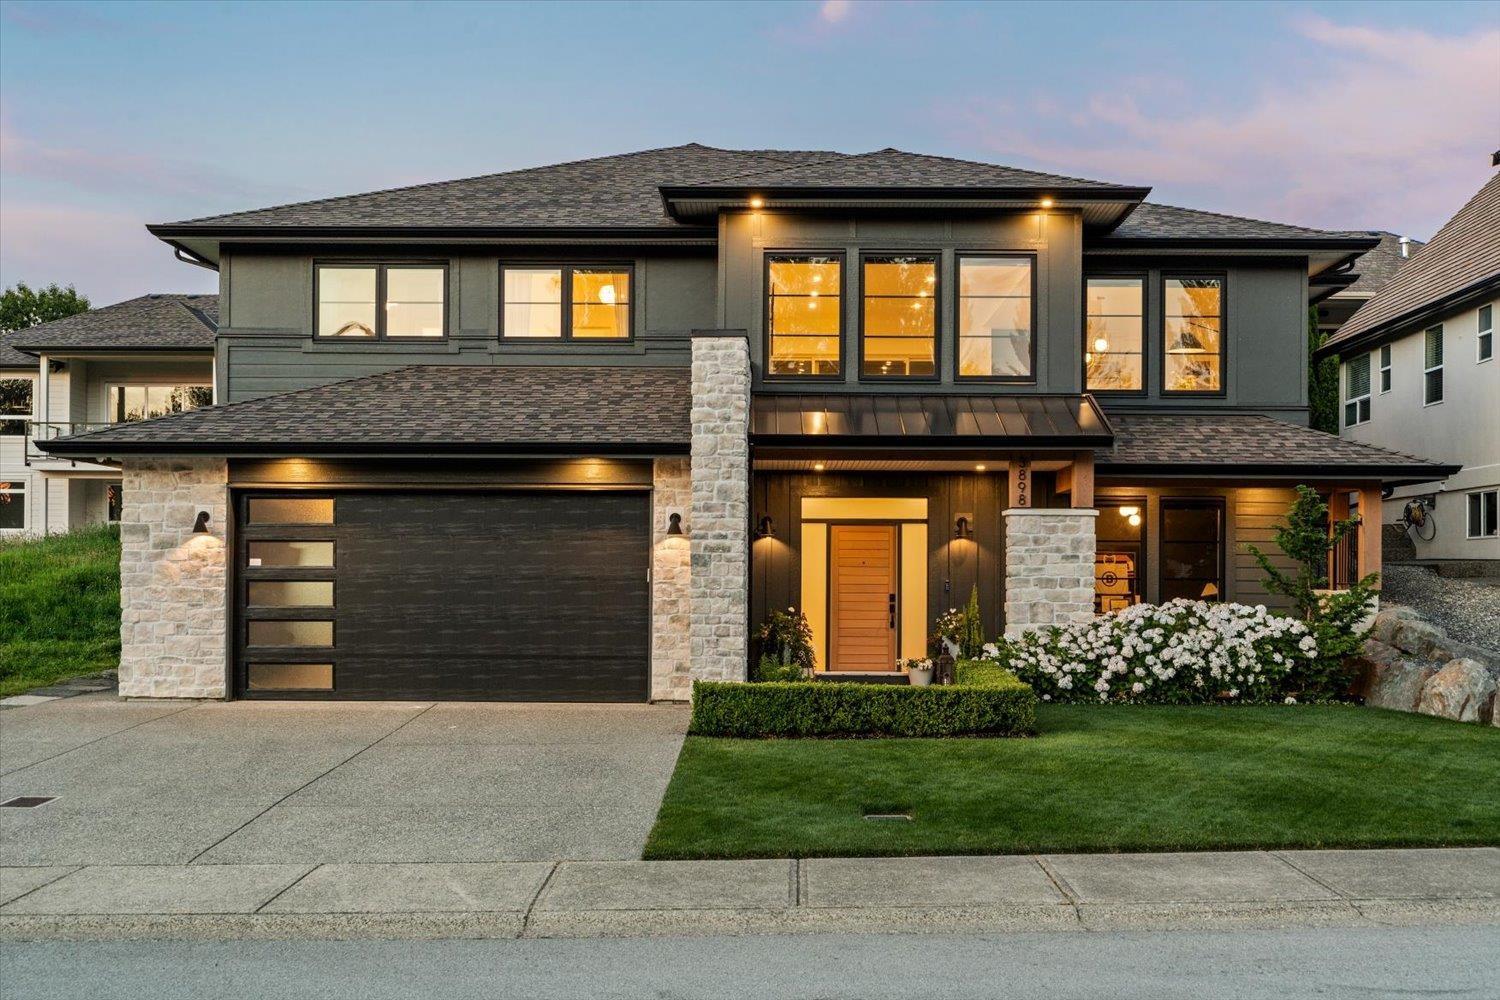
OPEN HOUSE Sat Aug. 8th 12pm-2pm. CREEKSTONE ON THE PARK - A stunning custom-built residence in one of the area's most prestigious family neighbourhoods! Offering 3,168 sq. ft. of exceptional living space, this 4-bed, 3-bath home showcases superior craftsmanship, upscale finishes, & impressive 9' & 10' ceilings throughout. Designed for both everyday living & entertaining, the open-concept layout flows seamlessly to an incredible 26'10" x 14'3" covered patio overlooking a private landscaped backyard complete with privacy hedges, putting green, irrigation, & storage shed. Premium features include a heated garage plus rough-ins for an EV charger, hot tub, deck heaters & fans, etc. Located just steps to parks, scenic walking trails, top-rated schools, shopping, and quick access to Hwy 11. (id:63476)
705 31955 Old Yale Road
Abbotsford, British Columbia
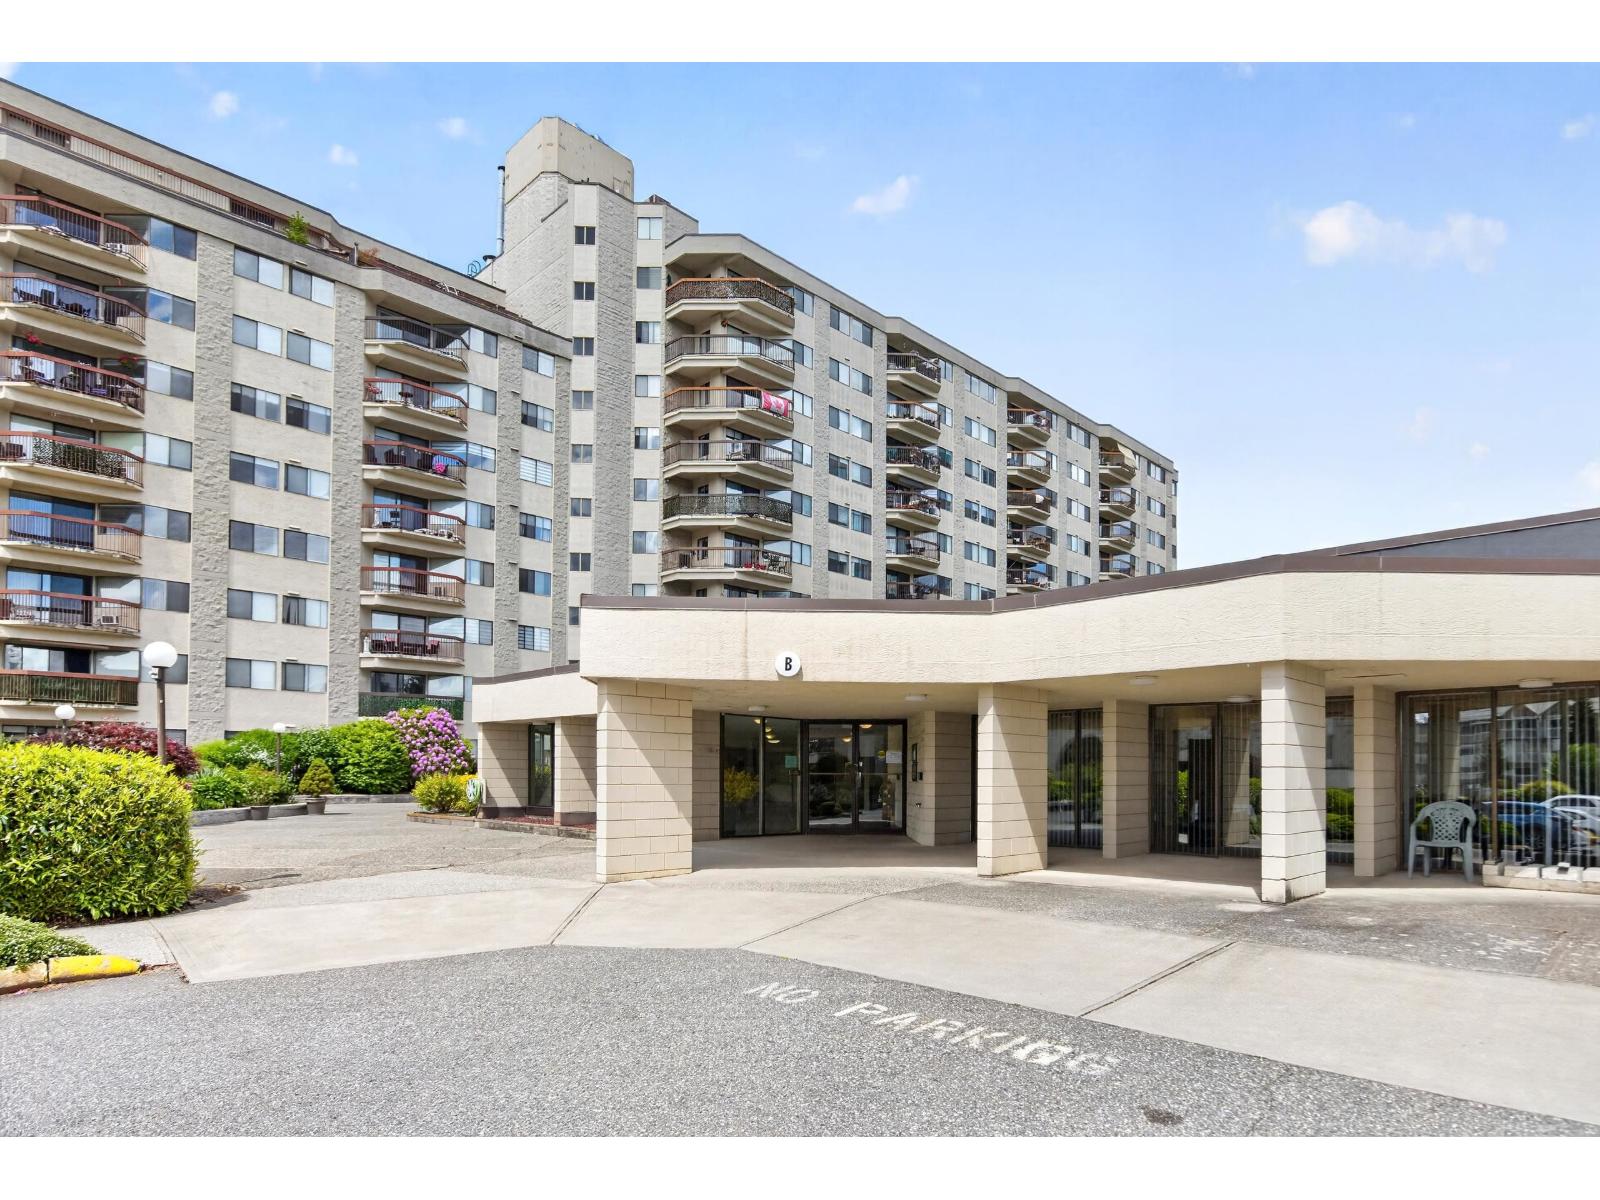
Welcome to Evergreen Village, one of Abbotsford's most sought-after 55+ communities! This spacious & well-maintained 1 bed + den, 1 bath home offers over 1,000 sqft of comfortable living w/a bright, functional layout & plenty of natural light. Enjoy a generous living & dining area that opens to a large balcony w/stunning views of Mt. Baker. The kitchen offers ample cabinetry & workspace, while the primary bedroom features plenty of closet space & cheater ensuite access. Exceptional amenities including an indoor pool, hot tub, fitness centre, workshop, games room, library, guest suites, RV parking & beautifully maintained grounds. Centrally located close to shopping, restaurants, transit, & recreation. A fantastic opportunity to enjoy affordable, carefree living in a welcoming community! (id:63476)
701 3170 Gladwin Road
Abbotsford, British Columbia
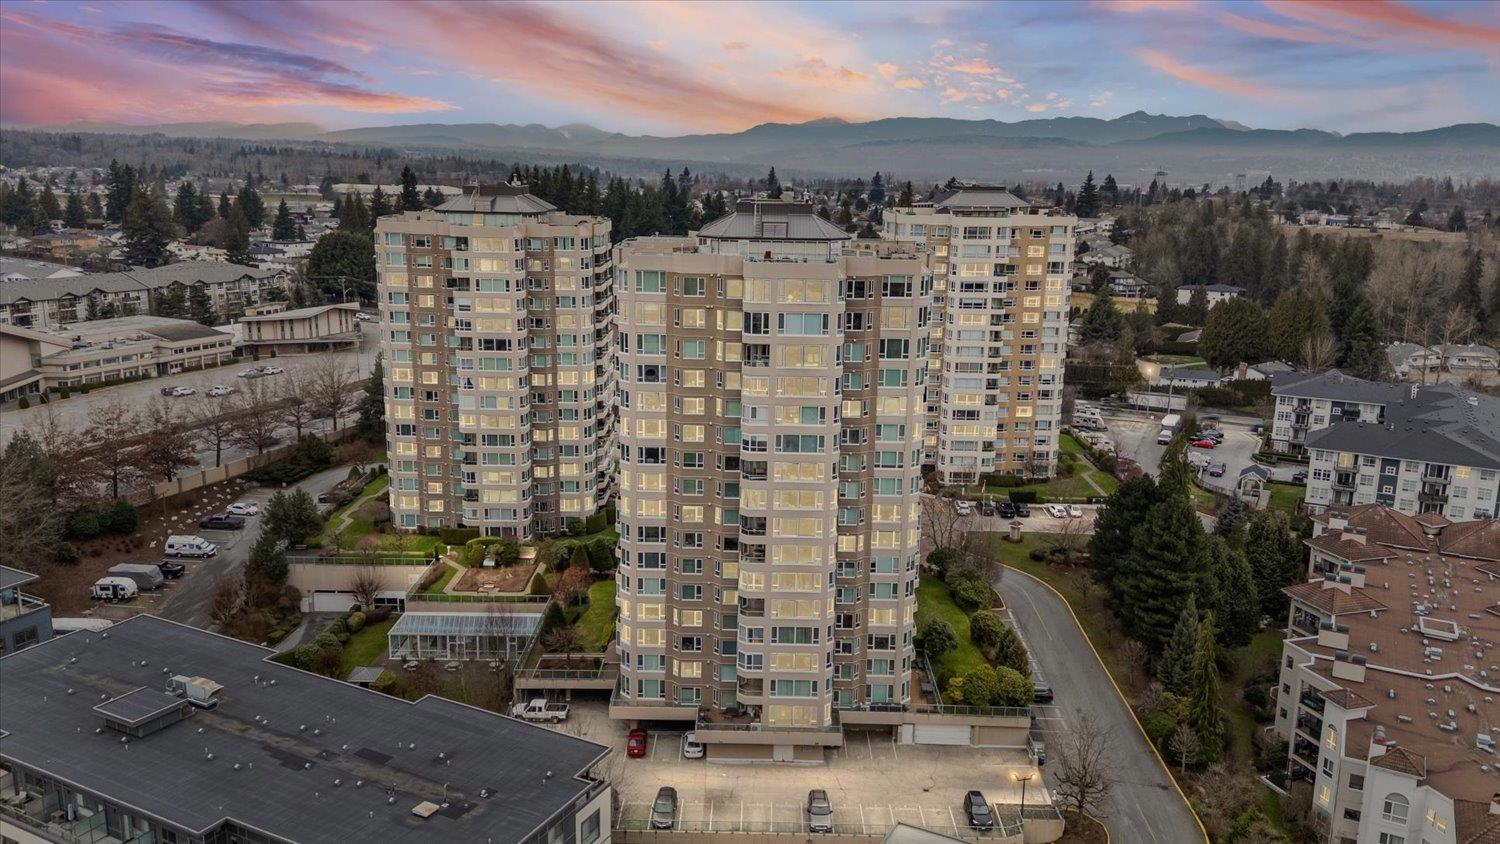
Welcome to Regency Park, a premier 55+ concrete tower crafted for comfort, safety, and an active social lifestyle. This spacious, renovated 2-bedroom, 2-bathroom corner home features a bright open layout bathed in natural light, showcasing breathtaking north-facing mountain views and unforgettable sunsets. Live effortlessly with top-tier resort amenities right out your door: indoor pool, hot tub, gym, sauna, library, lounge, woodworking workshop, car wash, and an on-site barber. The lush garden pathways and a vibrant, welcoming community make connecting with neighbors easy. Quiet, secure, and level walking distance to shopping and essentials, this home offers the ultimate blend of peace of mind, luxury, and everyday convenience. Call to book your appointment. (id:63476)
607 27215 Aldergrove Town Centre Drive
Langley, British Columbia
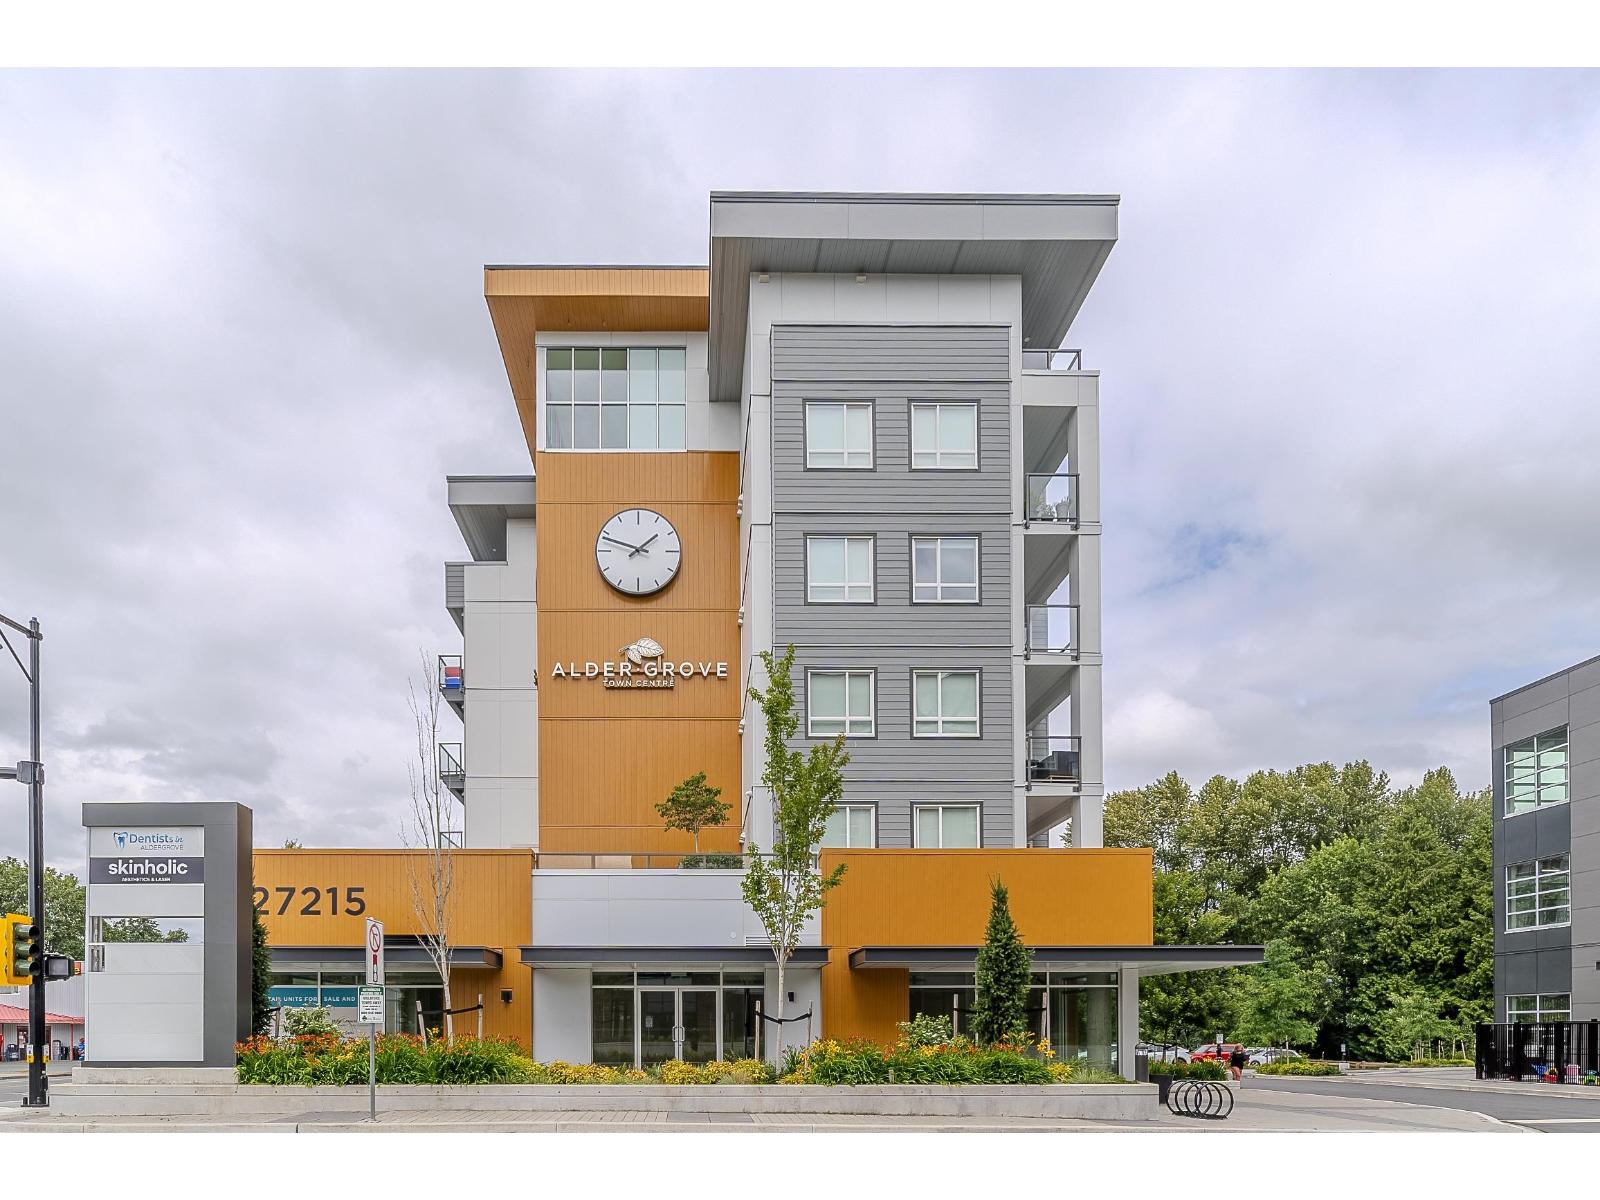
Welcome to Shortreed at ATC! This beautiful TOP floor 2 bedroom + 2 bathroom corner unit condo offers a thoughtfully designed open-concept layout with modern finishes throughout. Expansive living room with two large windows upon entry along with a beautiful kitchen featuring S/S appliances, a gas stove, and large island with seating. Both the bedrooms & bathrooms are on opposite sides of the suite with a MASSIVE 217 sq ft South East facing balcony that's perfect for entertaining. This condo includes one parking, two storage lockers, & bike storage for added convenience. Residents can also enjoy excellent onsite amenities with a fitness centre, clubhouse, daycare, and an exciting selection of shops and cafés just steps from your doorstep! Open House Sat Aug 8: 12-2 PM @: 27309 Fraser Hwy (id:63476)
1698 Foxboro-Stirling Road
Quinte West, Ontario
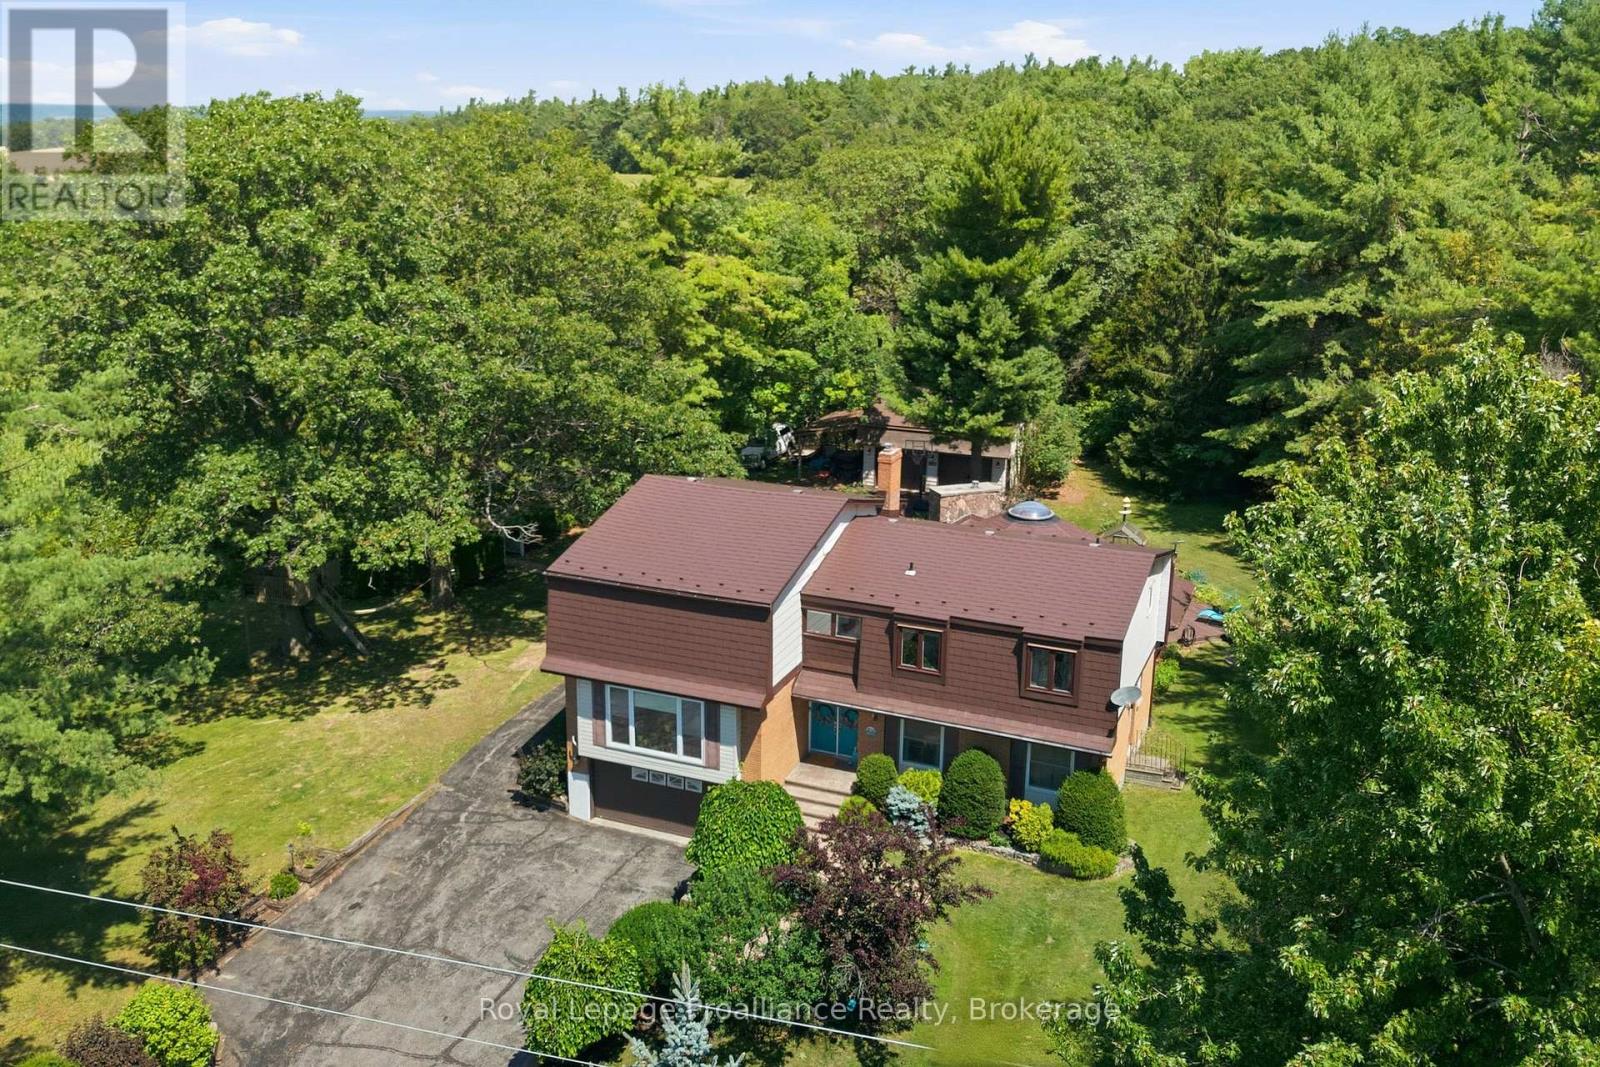
More than 3,600 sq. ft. of finished living space, with the rare advantage of two workshops + two double garages, nestled within the coveted Oak Hills. Positioned between the quaint village of Stirling & Belleville's larger town amenities resides this one of a kind family home, offering something for everyone! Sheltered by mature trees and established perennial gardens, a welcoming double-door entry invites you inside. The grand main floor offers a large office with custom wooden cabinetry & picturesque views, a comfortable living room with gas fireplace, 2 piece bath & dedicated laundry room, complete with gas dryer & ideal storage shelving. A defining highlight of this home is its extraordinary 695 sq. ft. octagonal flex space. Framed by walls of windows and sliding doors, creating a peaceful natural backdrop, this room is centred around an expansive stone chimney & gas fireplace, inviting endless possibilities from entertaining, studio space, family gatherings to a quiet retreat of your own. The beautiful kitchen makes a statement with crisp white cabinetry, classic subway tiled backsplash & dramatic granite countertops. A full wall darker-toned cabinetry adds function, depth & contrast, while the detached island, anchored by a gas range overlooks the massive dining & lounging area creating a fabulous place for family to gather. The third level offers 3 bedrooms. A sense of zen in the spacious primary, complete with 2 closets, including a generous walk-in & a spa inspired ensuite featuring a tiled step-in shower. This floor also provides a separate full bath with glass sliding doors. The upper level is home to a generously sized recreation room or 4th bedroom possibility if needed. Beyond the attached garage, discover a private workshop, expansive utility space + detached garage with mezzanine. Wraparound composite decking creates an outdoor retreat, offering multiple spaces to relax & entertain surrounded by nature and the peaceful beauty of prestigious Oak Hills (id:63476)
15476 110 Avenue
Surrey, British Columbia
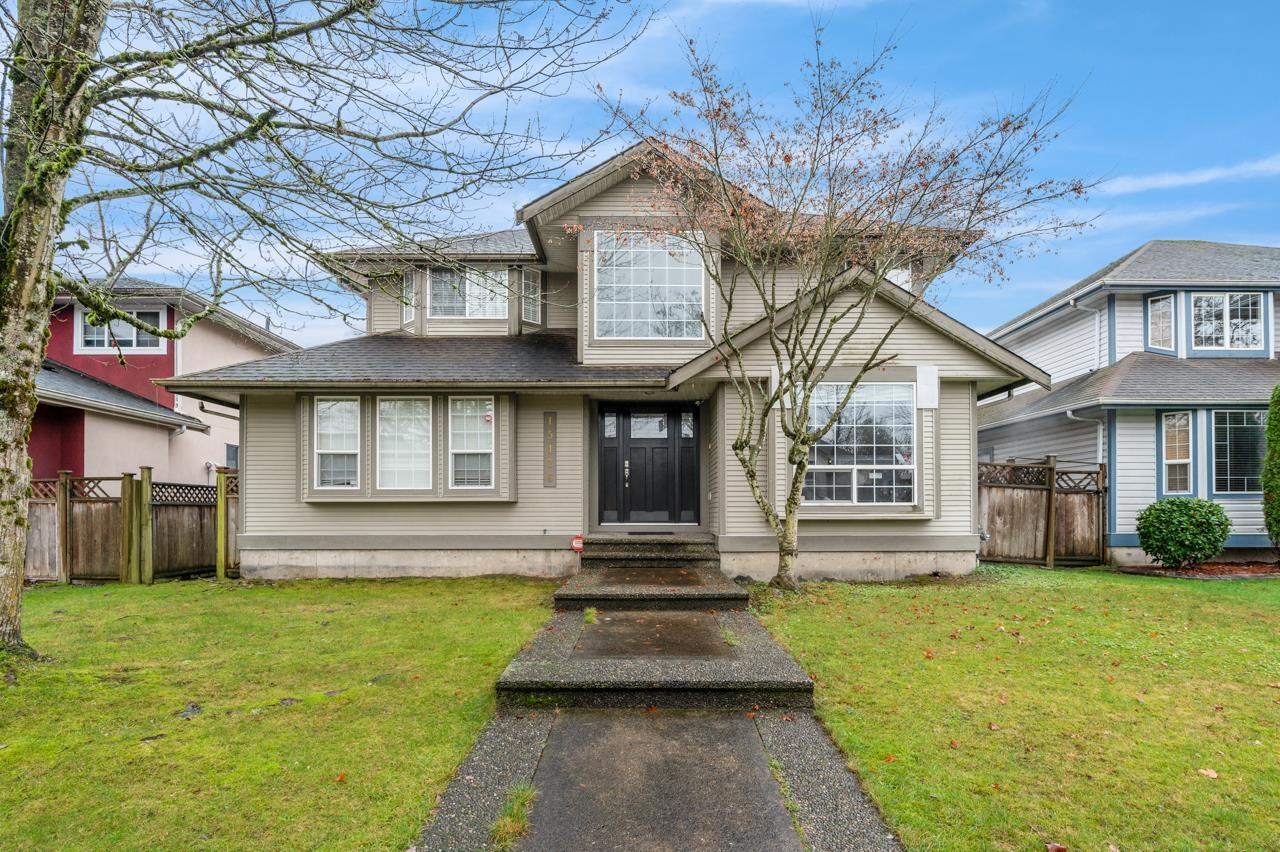
Well maintained 7 bed + 4 bath home in Fraser Heights. 2storey with a basement that contains an in-law 2 bed suite. Bright and spacious main floor features dining/living room with cozy gas fireplace. Open concept kitchen with adjoining family and eating rooms, great for large family dinners & entertainment. Upstairs boasts 4 well sized bedrooms. Master with a large walk-in and spa like in-suite. Basement beautifully updated with a large storage area, 2 bedrms and separate entrance. Fenced yard, patio area, shed, lane access with lots of parking. Great location, close to hwy, shopping, city center, schools and public transportation. OPEN HOUSE Sat August 8th, 12:30 to 2pm. (id:63476)
D106 8150 207 Street
Langley, British Columbia
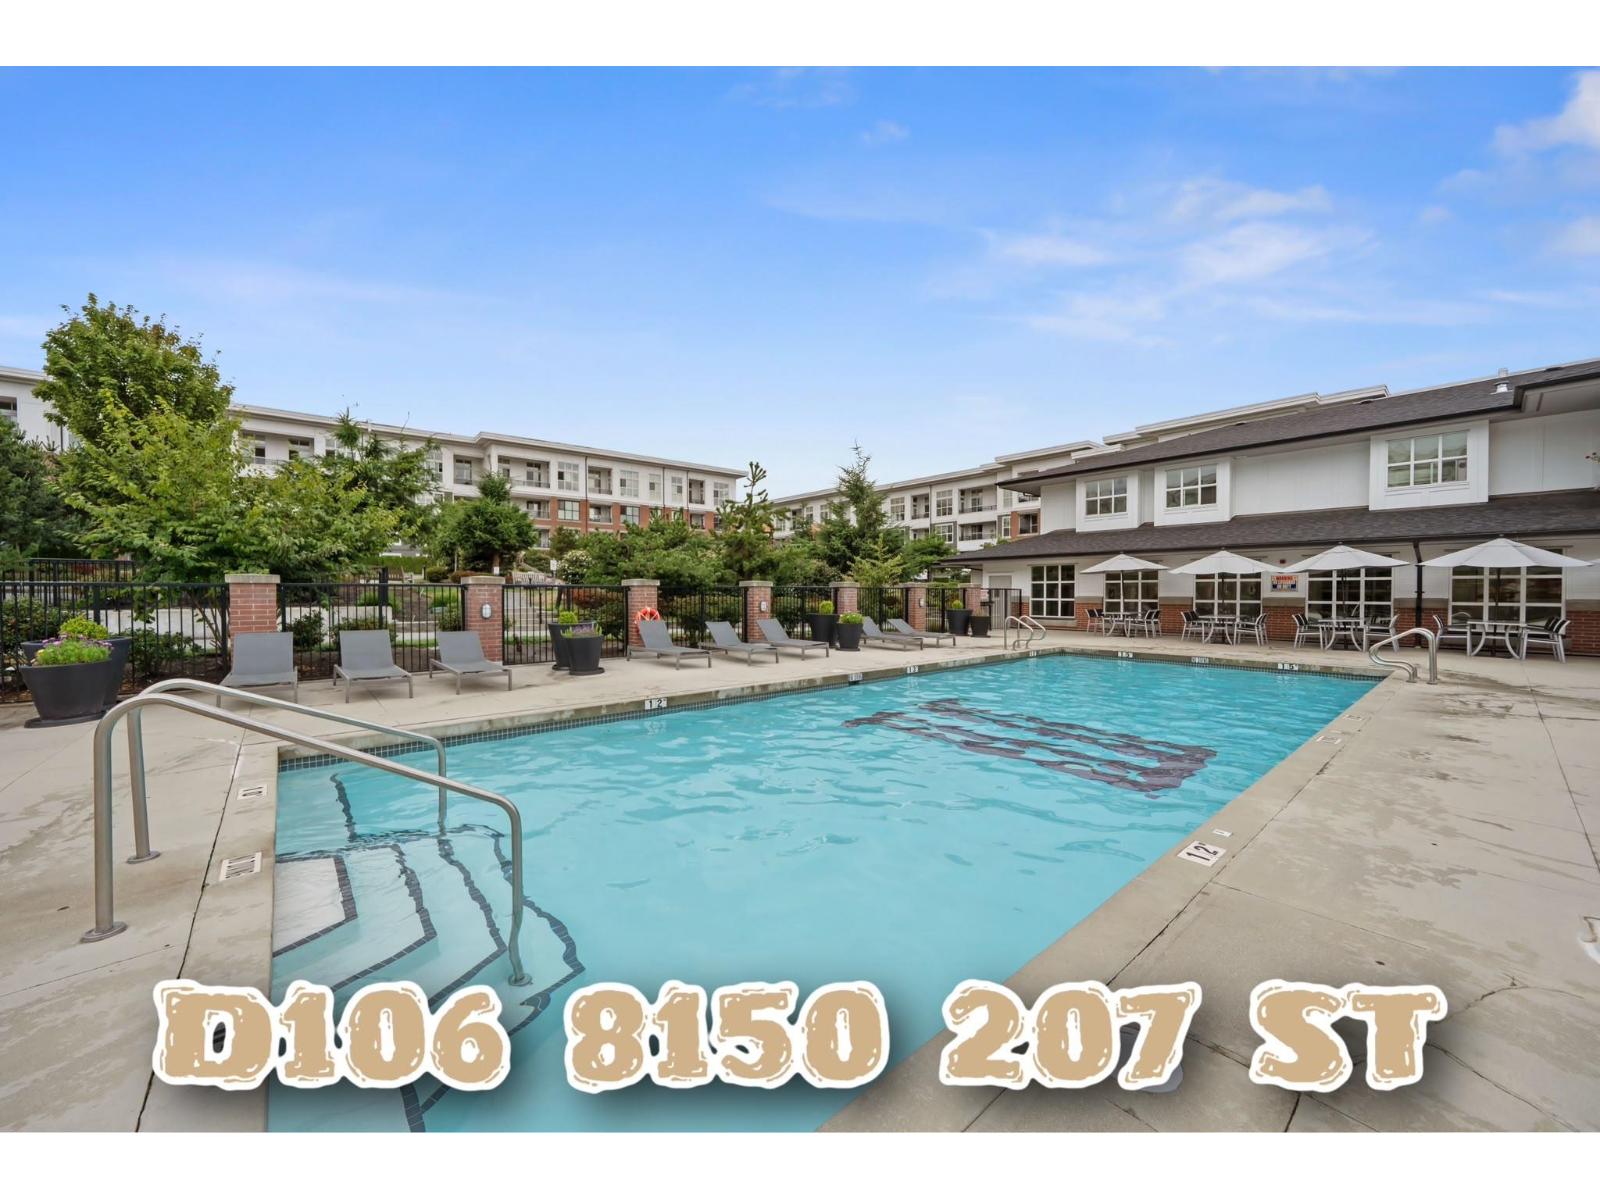
Welcome to Union Park, a thoughtfully designed development by Polygon. This MASSIVE corner unit boasts over 1100sqft of living area, complete with a private entrance. Arguably one of the best locations and layout in the development. The kitchen is a chef's delight, complete with a gas range, large island, & ample cupboard space. The primary bedroom is generously proportioned and features a large walk-in closet & ensuite. The real stunner is the 5-star resort style amenities which include an outdoor pool/hot tub, fitness center, basketball court, music room, games room, outdoor gazebo w/ BBQ, & playground. Plenty of parking for guests as well. Steps away from Willoughby Town Center and minutes away from Hwy 1. Click "Virtual Tour" for more info, photos, and videos! (id:63476)
1658 Edson Drive
Edson, Alberta
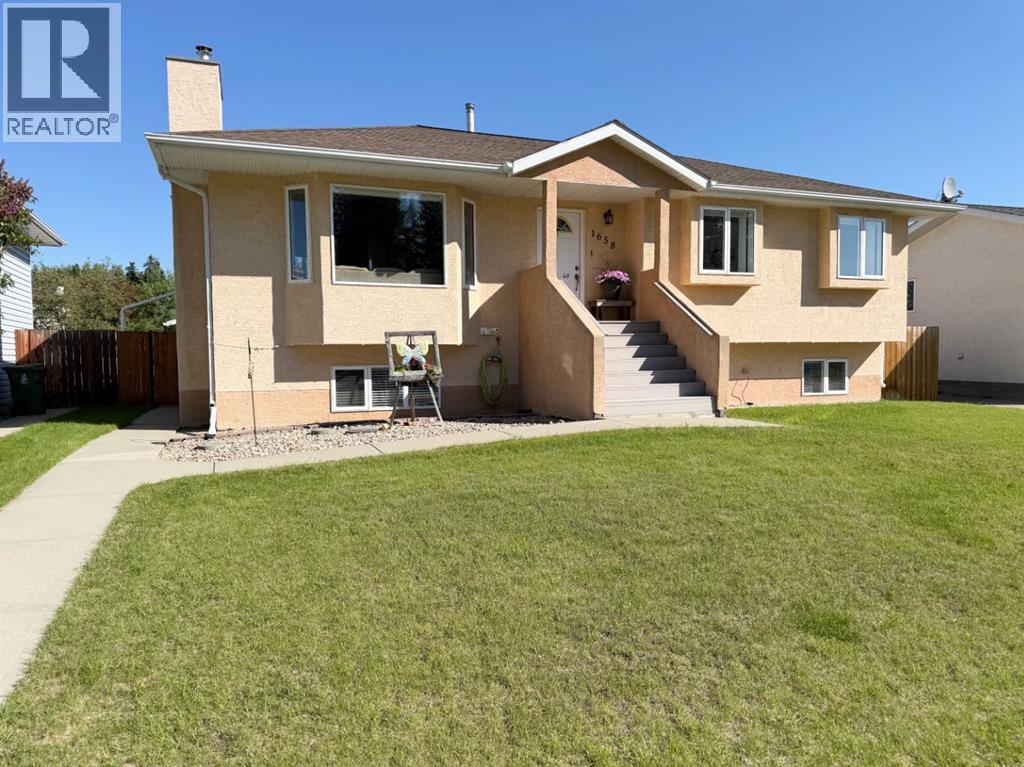
Welcome to this beautifully updated and well maintained home, in the family friendly & desirable Upper Tiffin area - with CENTRAL AIR CONDITIONING & HOT TUB! Featuring 5 bedrooms, and 2.5 baths, it's the perfect size and layout for a family. Main level boasts a bright spacious living room with a gorgeous gas fireplace that adds ambiance to the space, which is open to the stunning dining room space with plenty of natural light flooding through those large windows! Dining is open to the updated kitchen which features granite counter tops, under cabinet lighting, new dishwasher, solid oak cabinets, and a great view of the backyard to watch the kids/pets play. Main level also hosts 3 bedrooms: Spacious Primary bedroom with a 2 pc ensuite and a view of the quiet backyard; bedroom closet organizers, 4 pc fully updated main bath is modern and stylish. Pantry near the kitchen. Fully finished Basement features 2 additional large bedrooms (one is HUGE), a spacious family room and recreation space, and laundry/utility/storage room. Large windows in the basement let in an abundance of natural light! The many updates include: Shingles on house, garage, and shed 2015, central air conditioning, high efficiency furnace 2011, washer/dryer 2023, new Cellular shades/blinds (room darkening in upstairs bedrooms), dishwasher 2025, kitchen faucet, black double sink in kitchen, modern lighting, fully updated main bathroom, basement bathroom new vanity and accessories, composite front and back deck, some new fencing, and more! The fully fenced backyard is a private oasis to enjoy, with a hot tub, concrete patio with a gazebo to sit under and enjoy a nice meal, a pad to set up a nice entertainment area/seating, plus features an RV/boat gate & parking pad area, freshly paved alley access leading to the double heated garage with additional parking in the driveway for 2 vehicles. Apple tree and other various trees bring extra beauty to the yard space. Ample space for a play set and tramp oline! Garage space is the perfect place to park and tinker on projects with a workbench, wood shelving, and lockers for storage. This home is close to the walking trails, all levels of school, the new leisure centre, library, parks, shopping and more. (id:63476)
20752 Grade Crescent
Langley, British Columbia
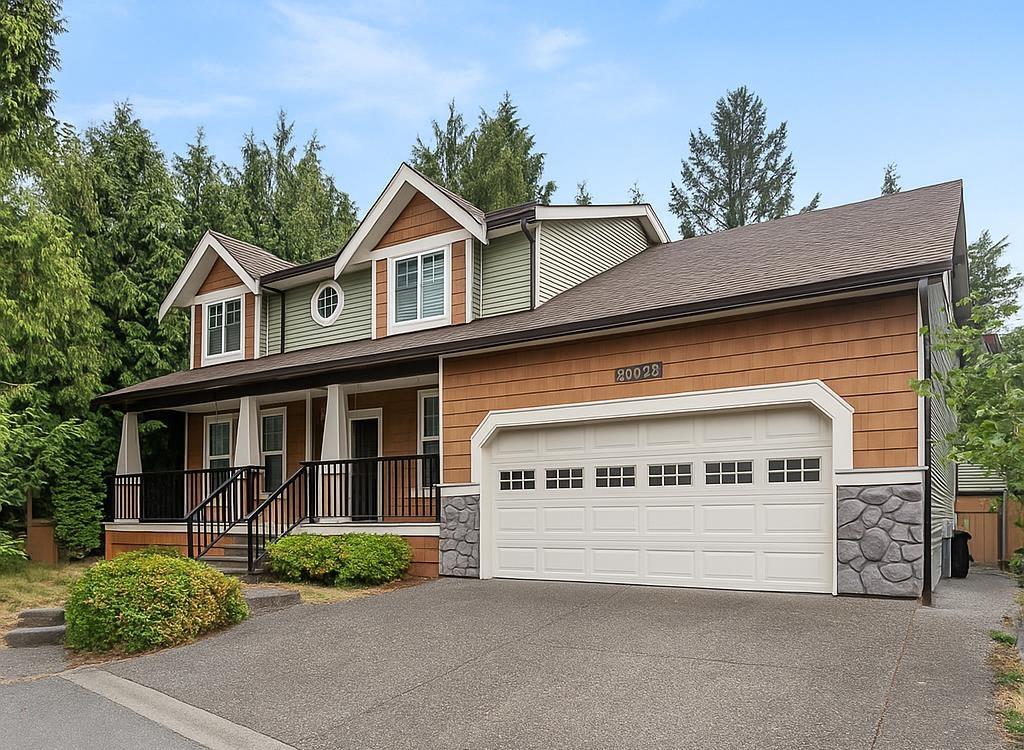
Immaculate 6-Bed, 4-Bath Executive Craftsman Home, centrally located in Langley City. Surrounded by Lush Greenery and quietly positioned off the road, this residence boasts an Open Floor Plan with Large Windows that drench the Fine Finishings in Oodles of Natural Light. Kempas High-Quality Hardwood Floors, Crown Moulding, Wainscotting, and Granite Countertops all set this home apart from the rest. This Quality Build features 2x6 Construction, 3/4 Plywood Subfloors, Fresh Paint, and a Newer Roof. Central AC keeps you cool all Summer Long. Enjoy the Sun in your Professionally Turfed and Landscaped Backyard. The Large 2-Bedroom Suite is perfect for Family or a Mortgage Helper. Close to Parks, Shopping, Transit, Golf, Al Anderson Pool, and the Langley Fundamental, middle School. (id:63476)
36743 Carl Creek Crescent
Abbotsford, British Columbia
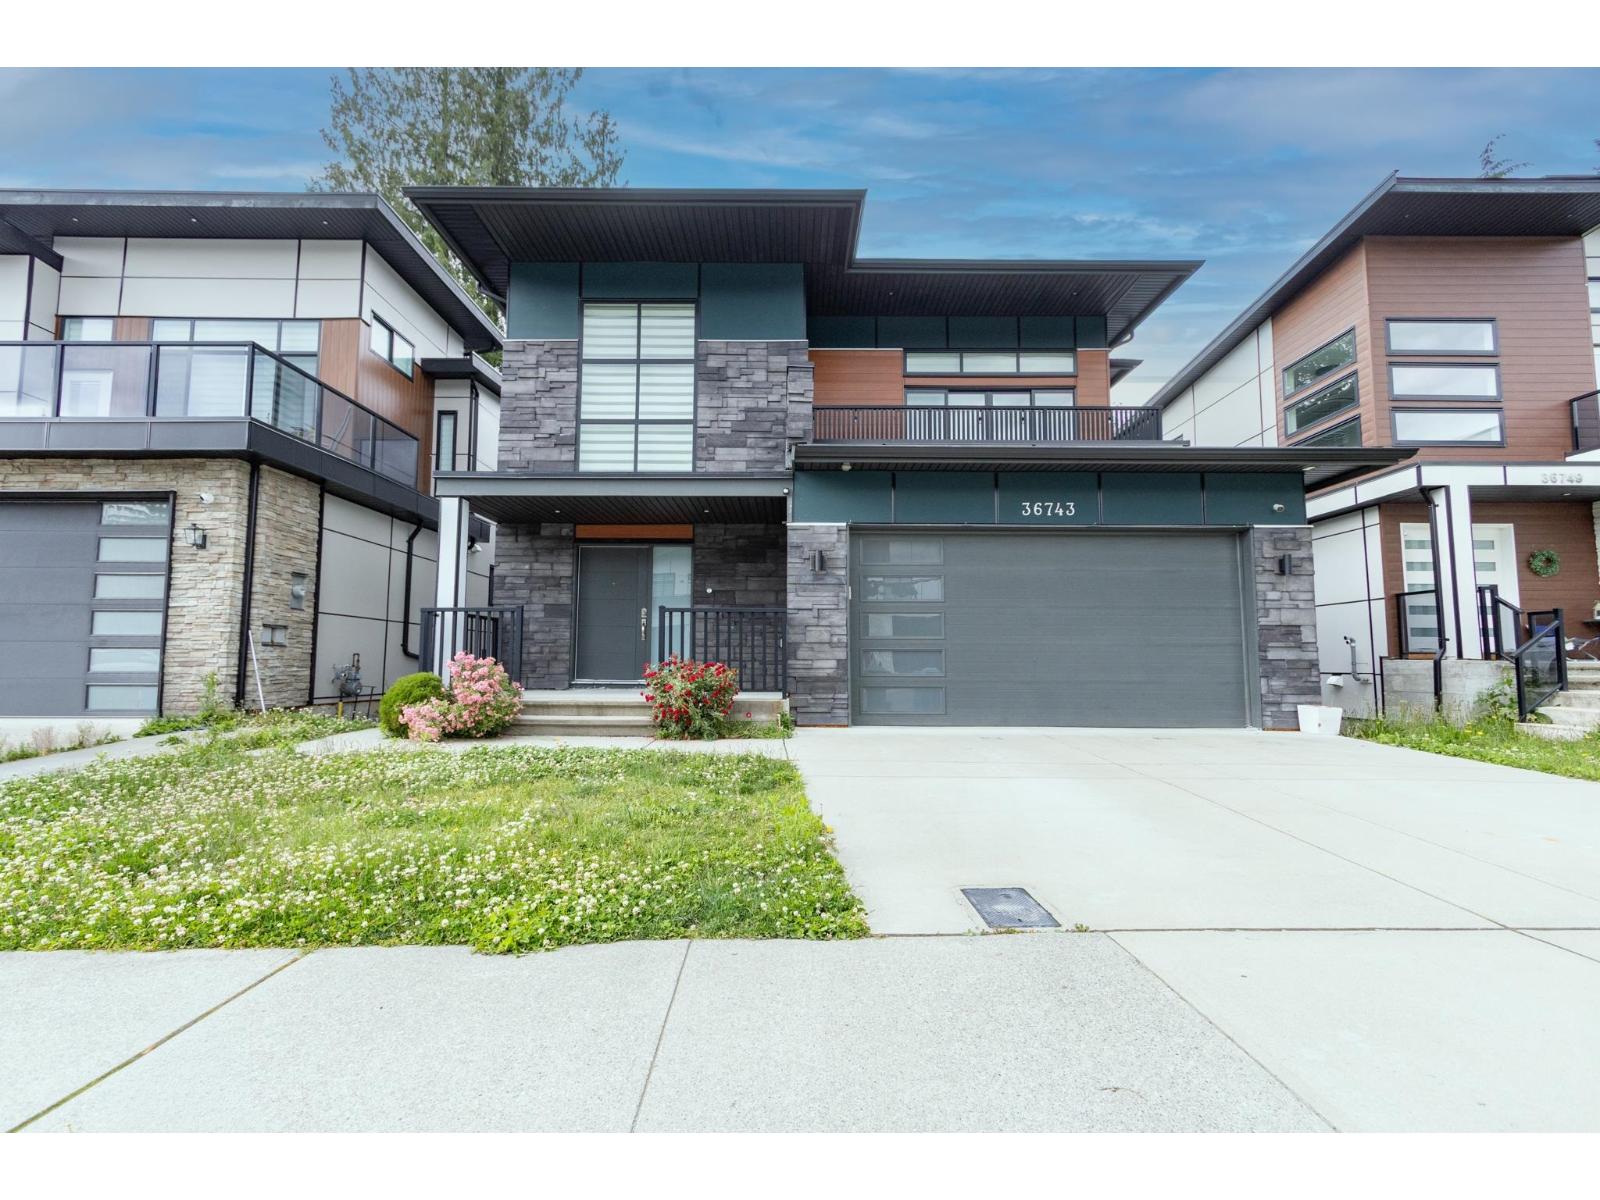
Welcome to 36743 Carl Creek, Abbotsford! This spacious 5-bedroom, 3.5-bathroom home offers a functional layout perfect for growing families or multi-generational living. The main floor features a bright and inviting living space, along with a convenient bedroom and full bathroom. Upstairs you'll find two bedrooms, including the primary suite, while the fully finished basement offers two additional bedrooms, a full bathroom, and a dedicated laundry area, providing plenty of flexible living space. Enjoy the privacy of a backyard that backs onto a peaceful greenbelt, creating a serene natural setting right outside your door. Golf enthusiasts will appreciate being less than a 10-minute drive from the golf course. This is a fantastic opportunity to own a well-appointed family home (id:63476)
16 1959 165a Street
Surrey, British Columbia
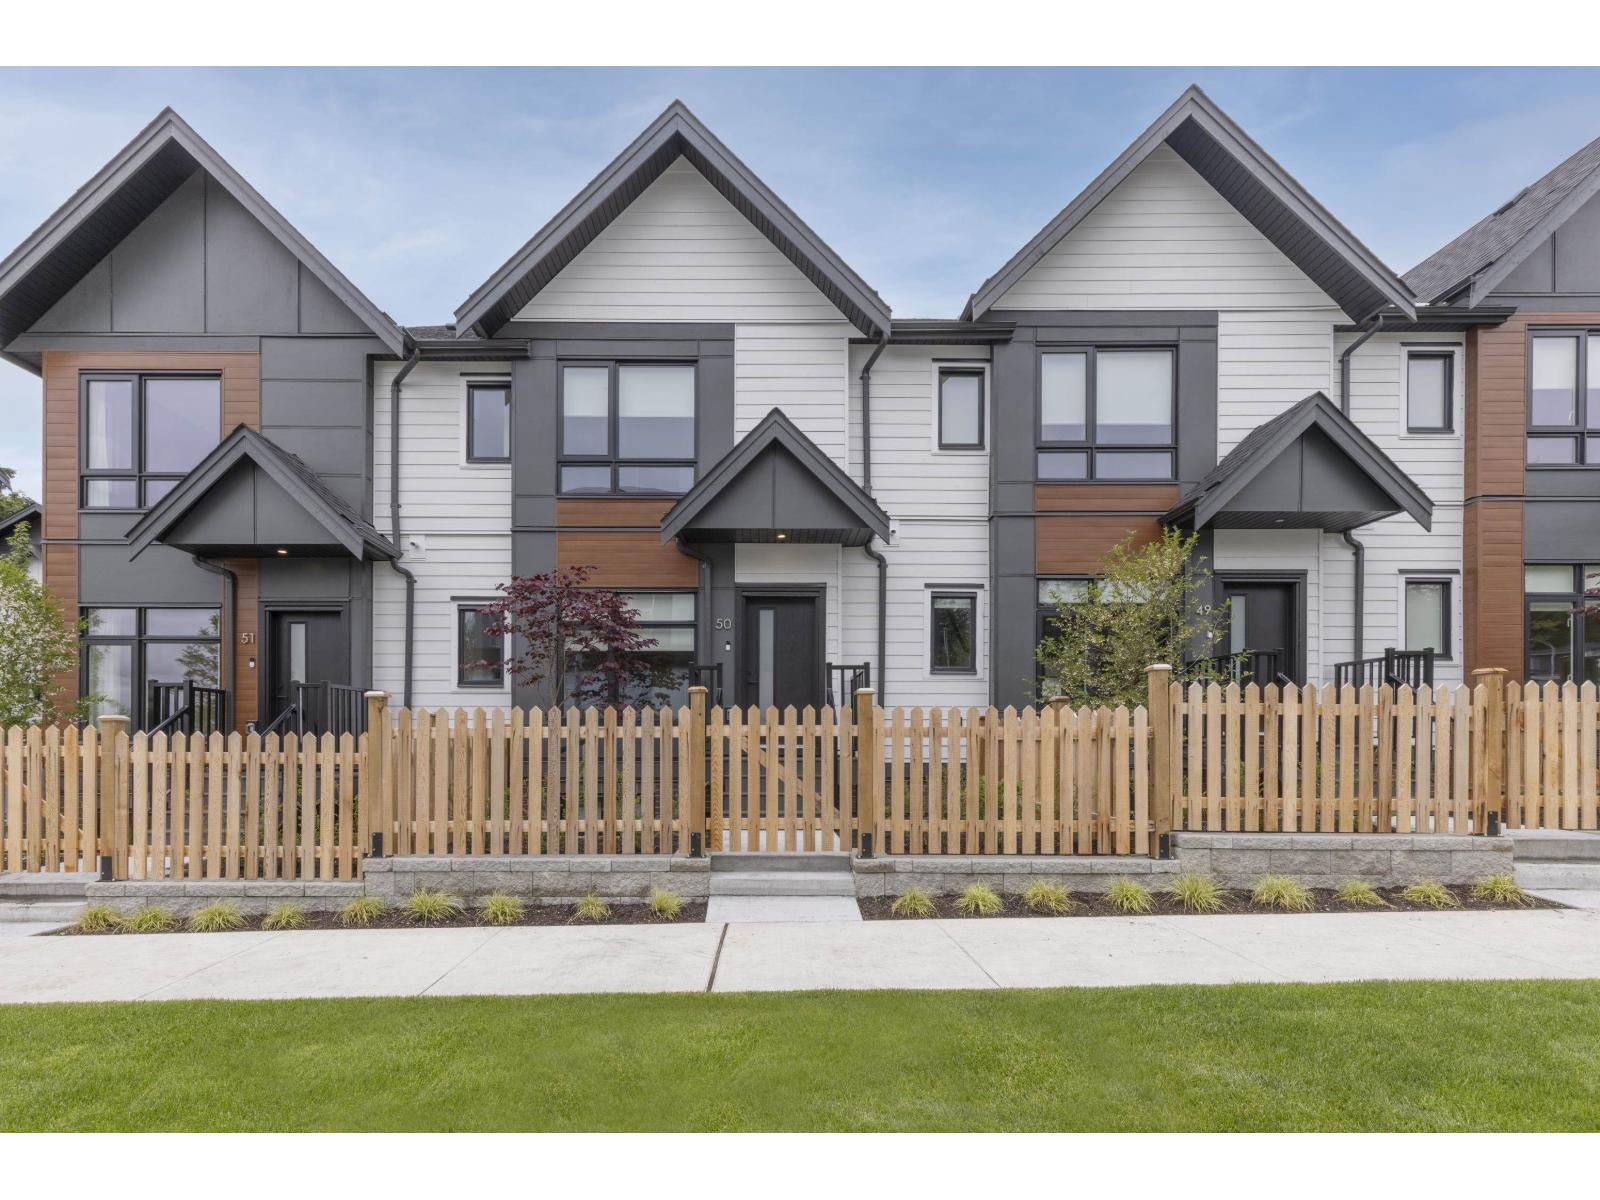
ONLY 2 HOMES REMAIN!One of the best locations with view down the pathway. Check pictures.Brand new move-in ready corner 3 Bed + Flex townhome,ideally located directly across the street from Ta'talu Elementary School,complete with on-site before & afterschool childcare. Enjoy the convenience of parks,fields & playgrounds right outside your door. This thoughtfully designed home features overheight ceilings, A/C, quartz countertops,premium Fisher & Paykel appliances,side by side garage & EV charger. Short walk to Grandview Corners/Morgan Crossing shops & restaurants. Located just a short 5-minute drive to White Rock Beach,the U.S. border & Morgan Creek Golf Course, this is an unbeatable location for lifestyle/connectivity.Ask sales about GST rebates for First Time Home Buyers & PTT exemption! (id:63476)