
9 Mcintosh Crescent Quinte West, Ontario K8V 0G1

$487,000
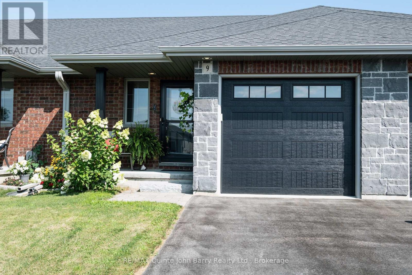
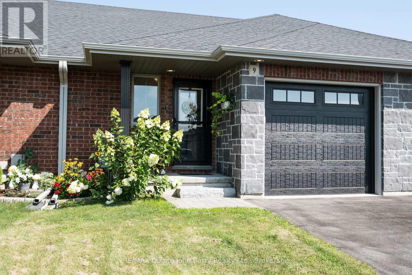
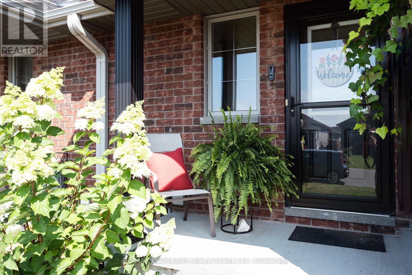
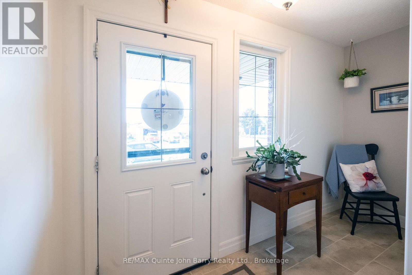
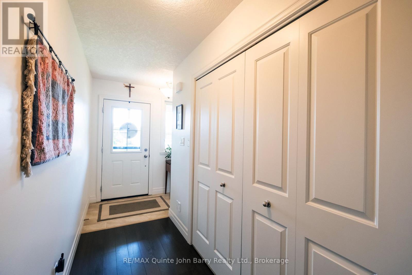
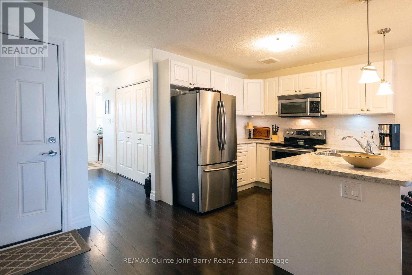
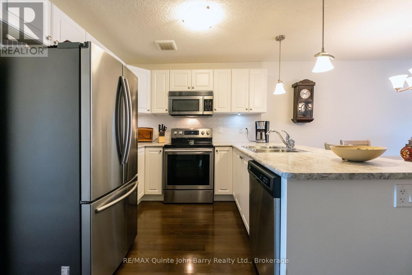
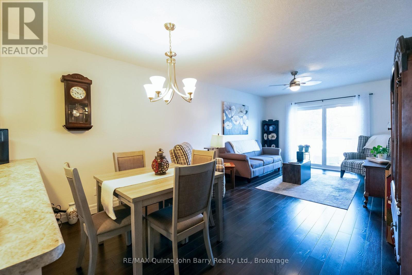
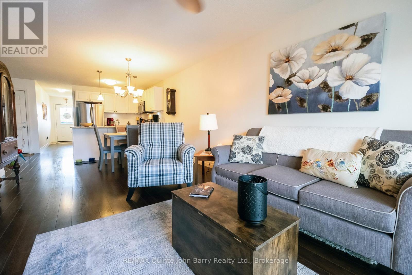

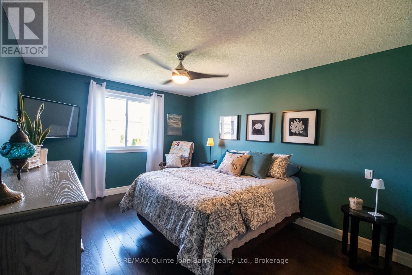
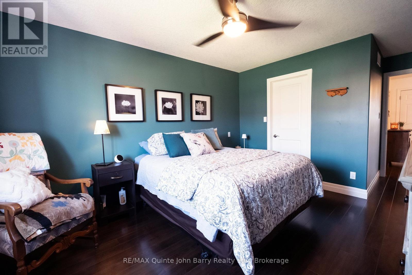
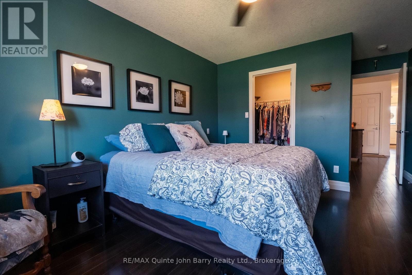
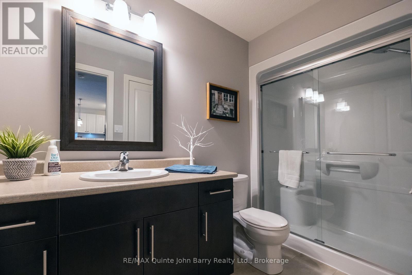
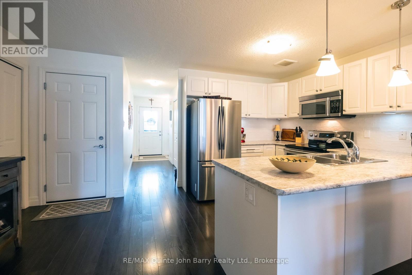
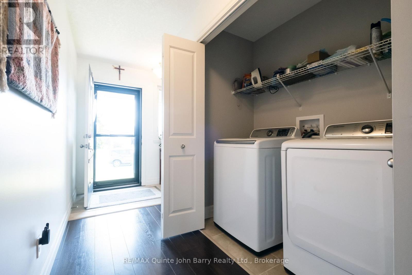
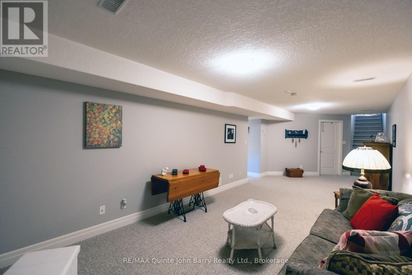
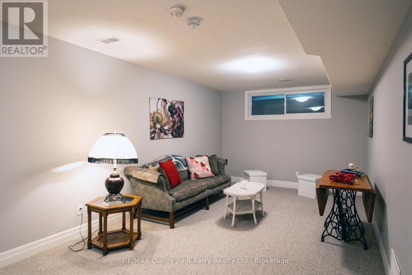
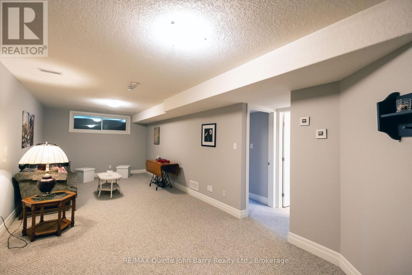
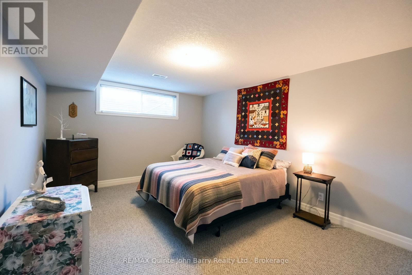
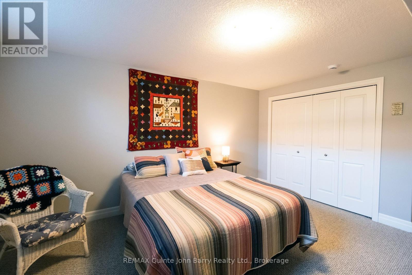
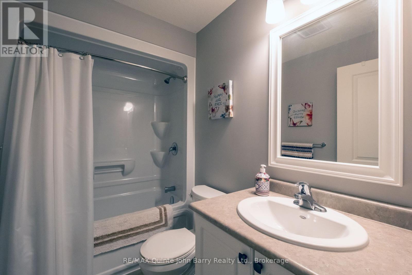
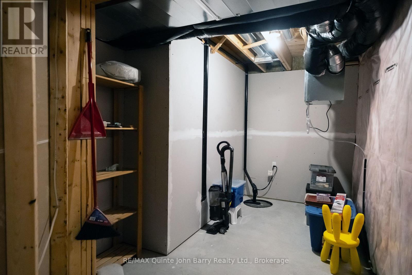
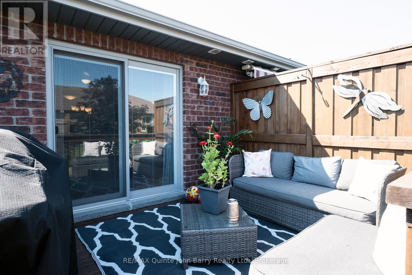
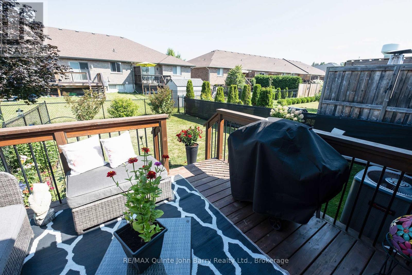
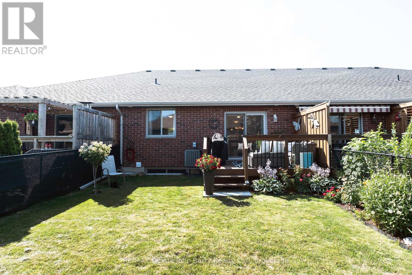
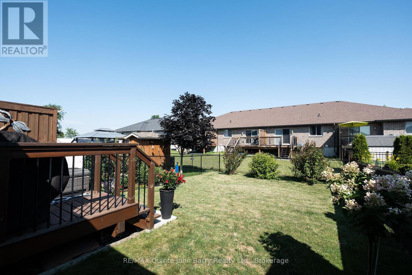
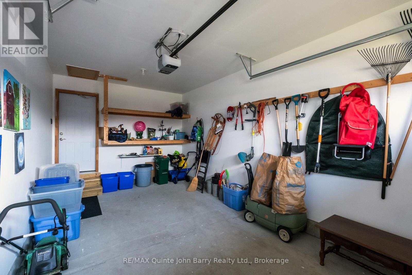
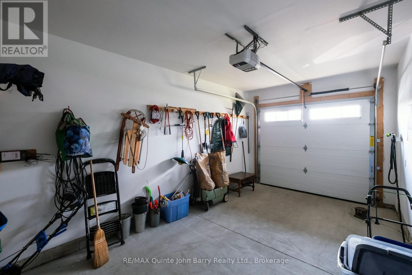
Beautifully maintained freehold all-brick bungalow townhome offering easy one-level living. Nestled in a quiet, desirable neighbourhood with a nearby park and excellent walking trails, this lovingly landscaped two-bedroom home combines comfort, convenience, and low-maintenance living. The bright kitchen and living area overlook the beautifully fenced backyard through patio doors with built-in blinds, leading to a 12' x 9' deck-perfect for relaxing or entertaining. Spacious principal rooms, main floor laundry, and a functional layout make this home ideal for retirees, downsizers, or anyone seeking effortless living. The primary bedroom features a generous walk-in closet, Main bath offering a walk-in shower, while the finished lower level offers excellent guest accommodations with a private bathroom, ample storage, and additional finished living space. The attached single-car garage (20.5' x 11.3') has been fully drywalled and painted, providing an ideal space for hobbies, a workshop, or secure vehicle storage. Additional features include a kitchen pantry, fully fenced yard, and abundant storage throughout. Conveniently located close to shopping, restaurants, the local hospital, parks, and all amenities, with quick access to Highway 401 and just minutes from CFB Trenton. (id:63476)
Property Details
| MLS® Number | X13650914 |
| Property Type | Single Family |
| Community Name | Murray Ward |
| Amenities Near By | Hospital, Place Of Worship |
| Community Features | School Bus |
| Equipment Type | Water Heater |
| Features | Level Lot, Flat Site, Sump Pump |
| Parking Space Total | 3 |
| Rental Equipment Type | Water Heater |
| Structure | Deck |
Building
| Bathroom Total | 2 |
| Bedrooms Above Ground | 1 |
| Bedrooms Below Ground | 1 |
| Bedrooms Total | 2 |
| Age | 6 To 15 Years |
| Appliances | Garage Door Opener Remote(s), Water Heater, Dishwasher, Dryer, Microwave, Stove, Washer, Refrigerator |
| Architectural Style | Bungalow |
| Basement Development | Finished |
| Basement Type | Full (finished) |
| Construction Style Attachment | Attached |
| Cooling Type | Central Air Conditioning, Air Exchanger |
| Exterior Finish | Brick, Stone |
| Fire Protection | Smoke Detectors |
| Foundation Type | Poured Concrete |
| Heating Fuel | Natural Gas |
| Heating Type | Forced Air |
| Stories Total | 1 |
| Size Interior | 700 - 1,100 Sqft |
| Type | Row / Townhouse |
| Utility Water | Municipal Water |
Parking
| Attached Garage | |
| Garage | |
| Inside Entry |
Land
| Acreage | No |
| Fence Type | Fenced Yard |
| Land Amenities | Hospital, Place Of Worship |
| Landscape Features | Landscaped |
| Sewer | Sanitary Sewer |
| Size Depth | 114 Ft ,10 In |
| Size Frontage | 24 Ft ,2 In |
| Size Irregular | 24.2 X 114.9 Ft |
| Size Total Text | 24.2 X 114.9 Ft |
| Zoning Description | R3-8 |
Rooms
| Level | Type | Length | Width | Dimensions |
|---|---|---|---|---|
| Lower Level | Family Room | 8.96 m | 3.23 m | 8.96 m x 3.23 m |
| Lower Level | Bedroom 2 | 4.29 m | 3.2 m | 4.29 m x 3.2 m |
| Lower Level | Other | 3.09 m | 1.8 m | 3.09 m x 1.8 m |
| Main Level | Kitchen | 2.77 m | 4.76 m | 2.77 m x 4.76 m |
| Main Level | Dining Room | 6.25 m | 3.39 m | 6.25 m x 3.39 m |
| Main Level | Primary Bedroom | 4.3 m | 3.08 m | 4.3 m x 3.08 m |
| Main Level | Laundry Room | 4.51 m | 1.21 m | 4.51 m x 1.21 m |
Utilities
| Cable | Available |
| Electricity | Installed |
| Sewer | Installed |
Contact Us
Contact us for more information

The trademarks REALTOR®, REALTORS®, and the REALTOR® logo are controlled by The Canadian Real Estate Association (CREA) and identify real estate professionals who are members of CREA. The trademarks MLS®, Multiple Listing Service® and the associated logos are owned by The Canadian Real Estate Association (CREA) and identify the quality of services provided by real estate professionals who are members of CREA. The trademark DDF® is owned by The Canadian Real Estate Association (CREA) and identifies CREA's Data Distribution Facility (DDF®)
August 07 2026 06:49:43
Central Lakes Association of REALTORS®
RE/MAX Quinte John Barry Realty Ltd.