
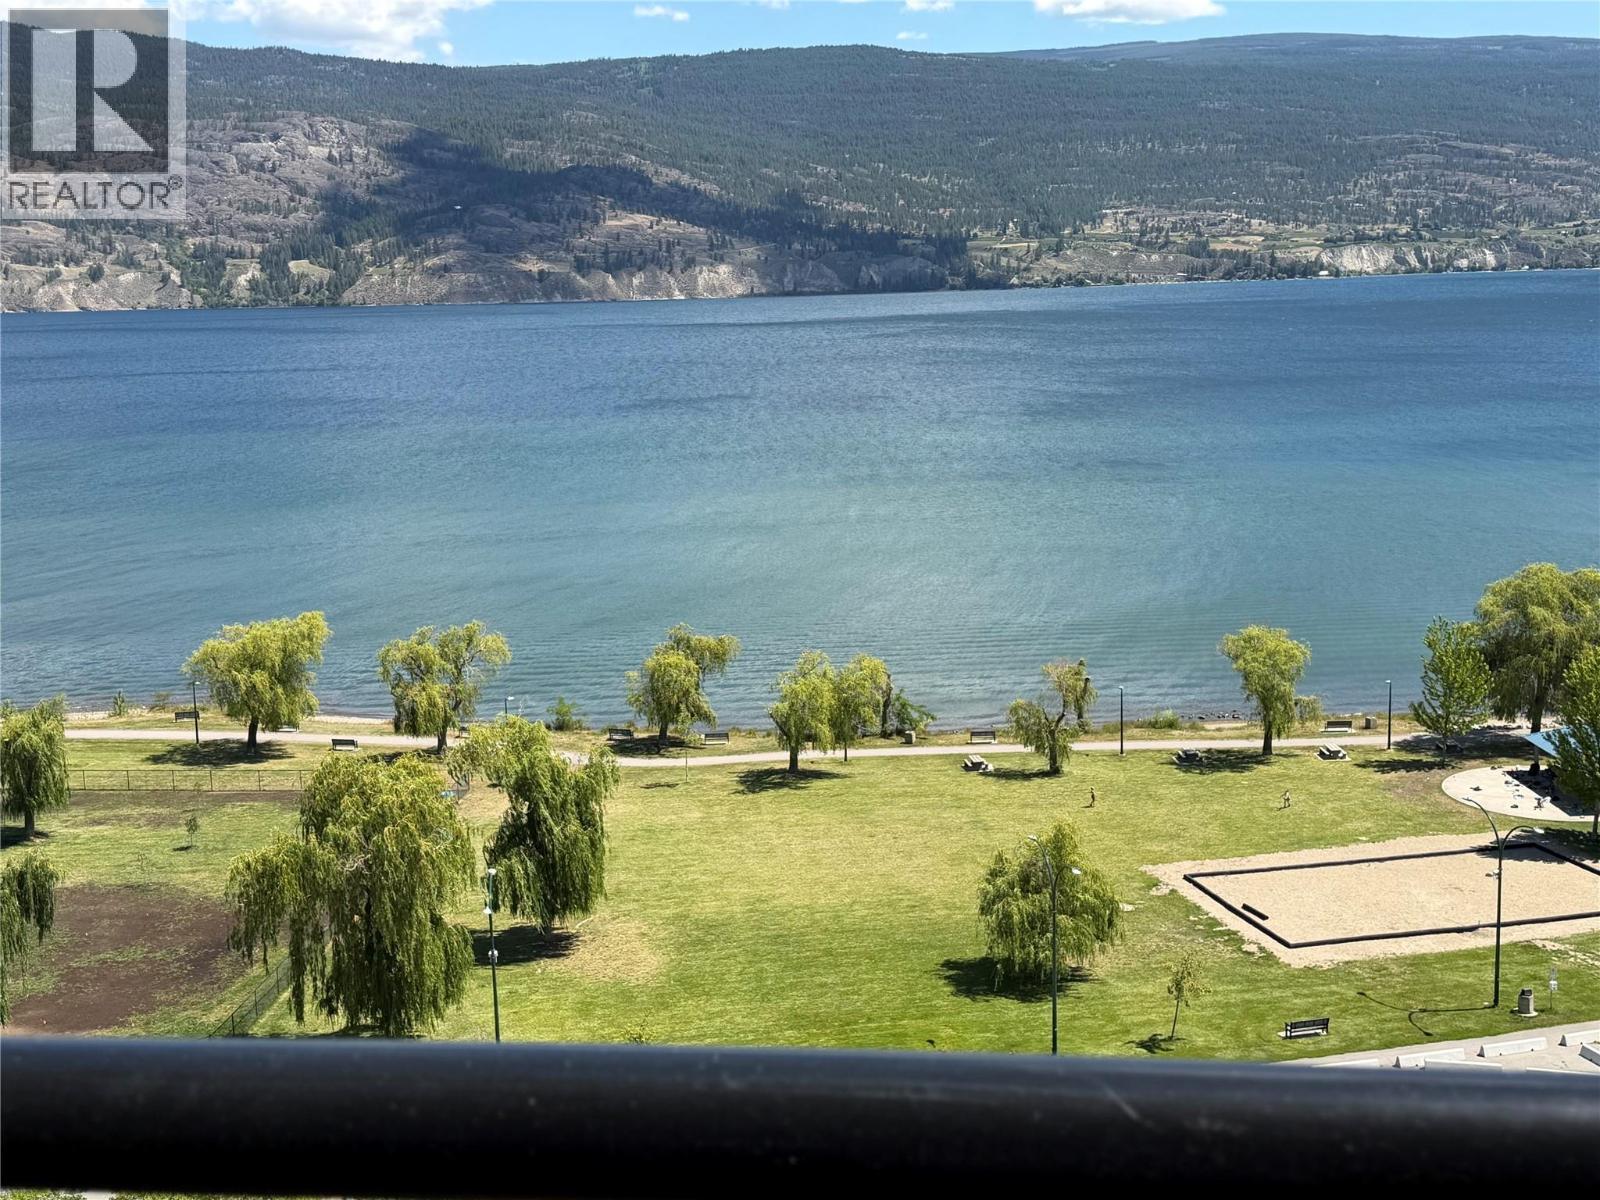
14419 Downton Avenue Unit# 207
Summerland, British Columbia
Experience the pinnacle of South Okanagan living at Tuscan Terrace, Summerland’s most prestigious townhouse development. Perched to capture breathtaking, panoramic views of Okanagan Lake, this home offers the perfect balance of elegance, space, and lifestyle for families, retirees, or those seeking a luxurious vacation retreat. This rare 3,715 sq. ft. residence, with elevator, has been significantly enhanced from the original floorplan featuring a custom-upgraded 4th bedroom and a 4th bathroom on the lower level. The interior is impeccably appointed with hand-scraped hardwood floors and premium-grade stainless steel appliances, while heated bathroom floors in the basement provide an extra touch of luxury for all seasons. Whether you are hosting inside or enjoying the view from your expansive 300 sq. ft. private patio, the home is designed for effortless entertaining. The location is truly unbeatable, offering close proximity to the beach, local parks, tennis courts, the marina, and exceptional dining. Living in Summerland means embracing a vibrant lifestyle that blends a friendly, small-community vibe with the convenience of big-city amenities. You will be minutes away from world-class wineries, sun-drenched fruit orchards, and the very best of lake living. Vacant and available for quick possession, this home is a unique opportunity to secure your place in one of the Okanagan’s most exclusive complexes. (id:63476)
or rent
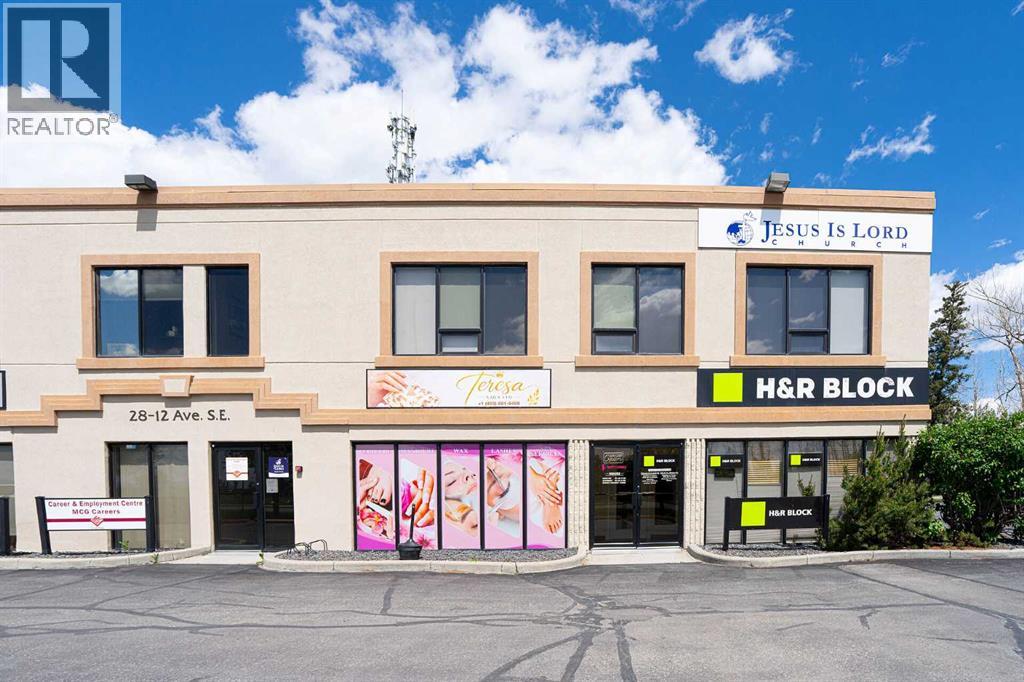
2, 28 12 SE
High River, Alberta
Super location / newly renovated / turnkey business opportunity / all equipment and furniture in place (id:63476)
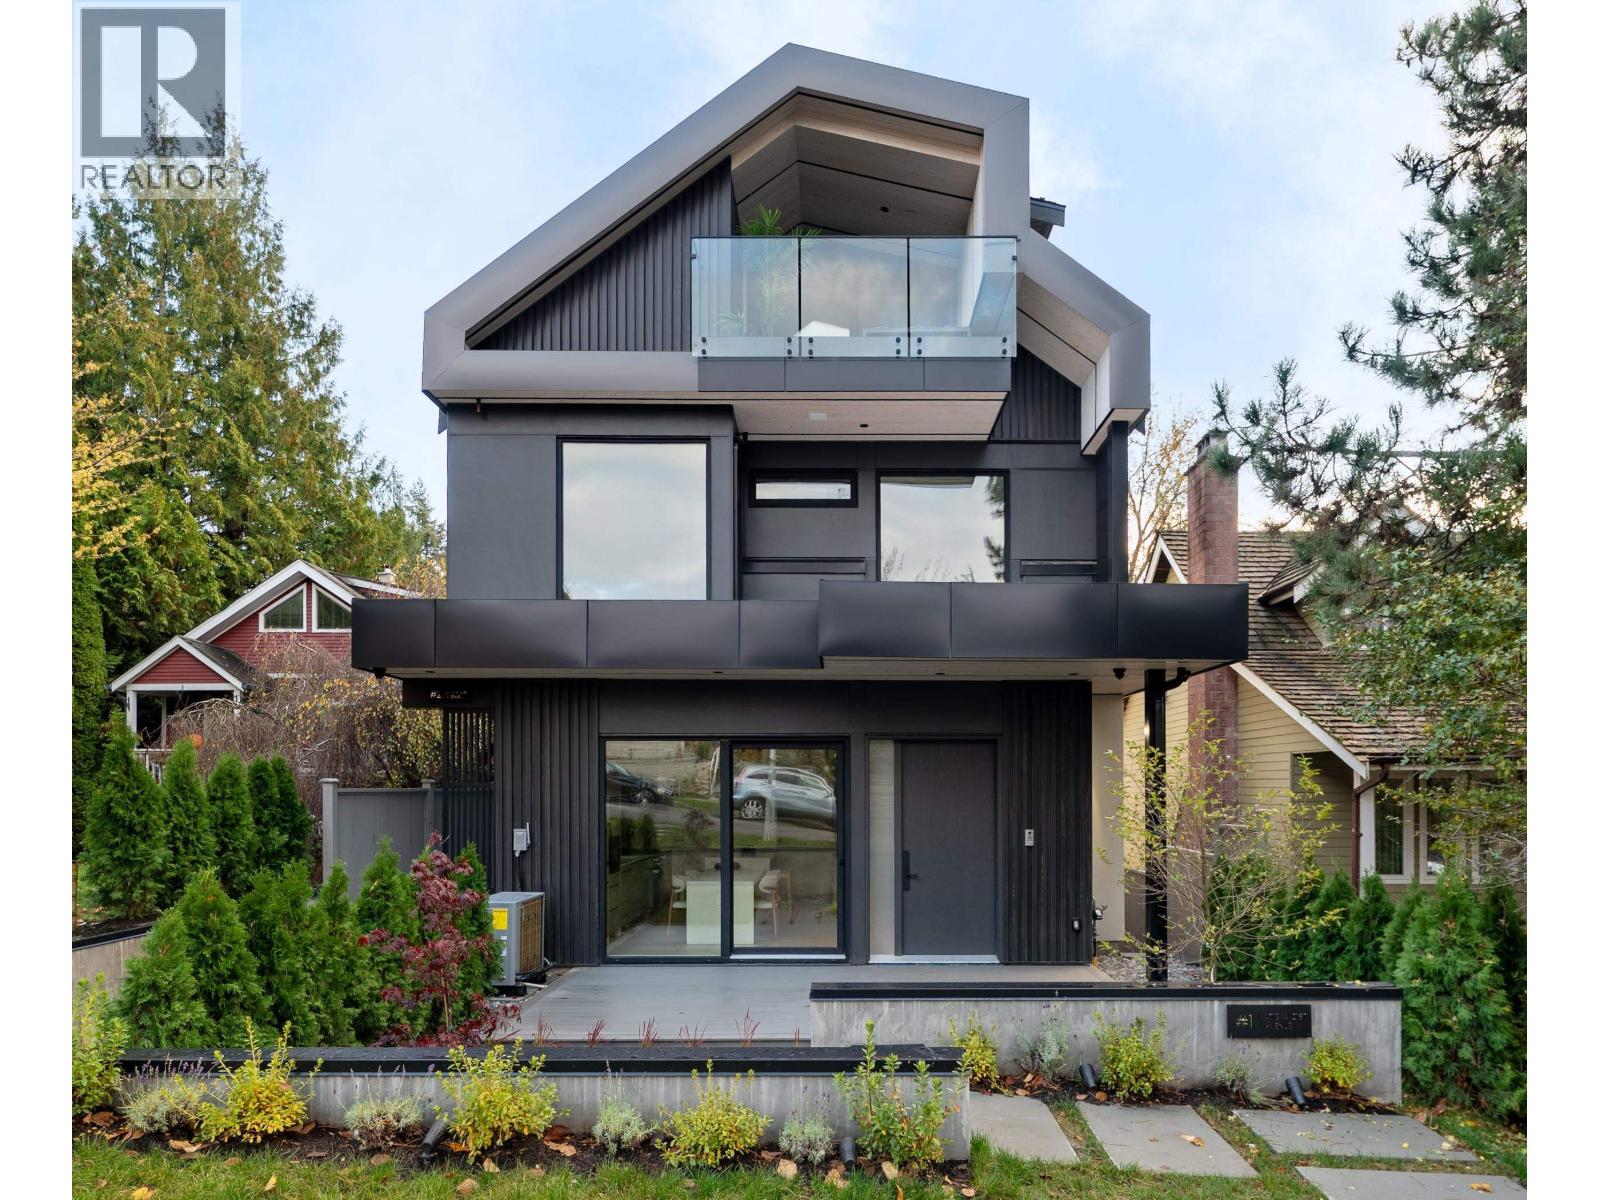
2 4018 W 21st Avenue
Vancouver, British Columbia
Discover modern luxury in this stunning brand-new half duplex by Georgie Award finalist Palas Homes, set on a picturesque tree-lined street in prestigious West Dunbar. Spanning 1,612 SF, this home offers 3 bedrooms, 3.5 baths, open layout with high ceilings, oak floors, and oversized Euroline windows. Gourmet kitchen features custom cabinetry, quartz counters, integrated Miele appliances - perfect for entertaining. Upper level has two spacious bedrooms with ensuites, while the top-floor retreat boasts vaulted ceilings and a private balcony overlooking Pacific Spirit Park behind the home. Enjoy a sunny south-facing patio, A/C, radiant heat, EV-ready garage, and 2-5-10 warranty. Steps to Vancouver´s best schools, this home perfectly blends elegance, quality, and nature at your door step. (id:63476)
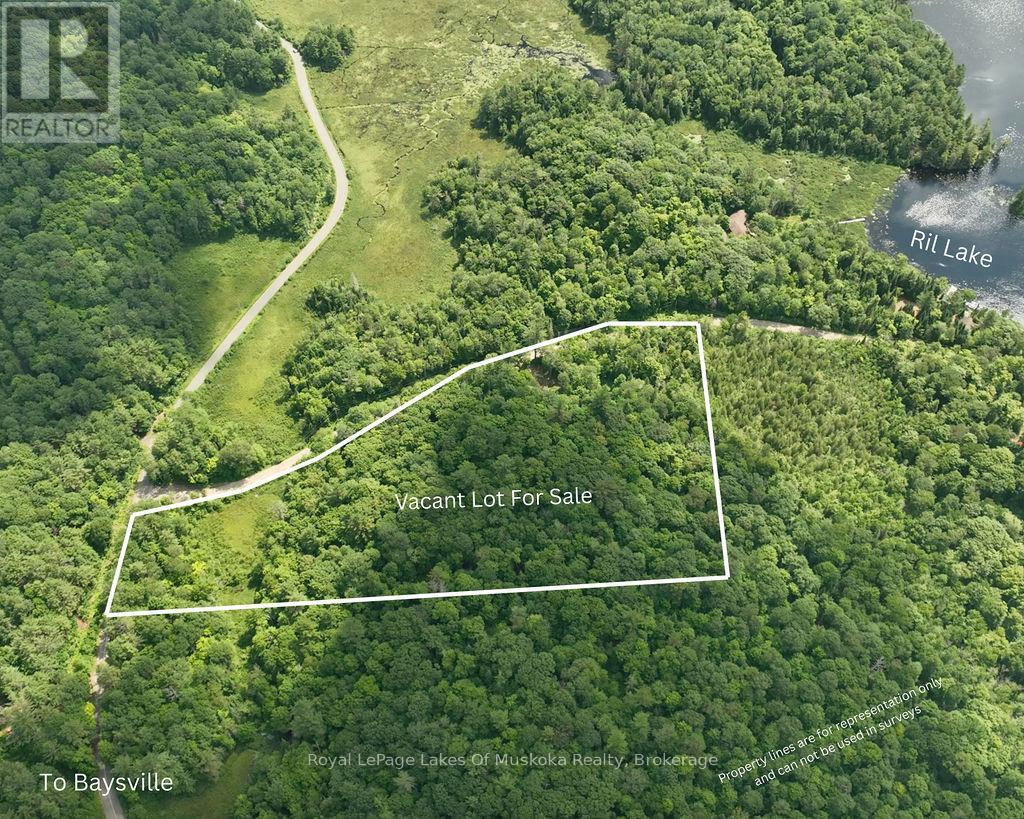
0000 Ril Lake Road S
Lake Of Bays, Ontario
6.04 Acres - Prime Corner Lot with Excellent Access! The perfect location for your home or cottage. This 6.04-acre vacant lot is located on the corner of South Ril Lake Road and Road 51 and features gently rolling terrain with beautiful hardwood bush, offering privacy and a peaceful natural setting. An excellent driveway is already in place, and the property's layout is ideal for a south-facing build, maximizing sunlight throughout the day. The property is close to a large tract of crown land and offers easy access to miles of trails - perfect for snowmobiling, ATVing, hiking, and outdoor adventure. A wonderful opportunity to create your Muskoka retreat or year-round residence! (id:63476)
1108, 1108 Hawksbrow Point NW
Calgary, Alberta
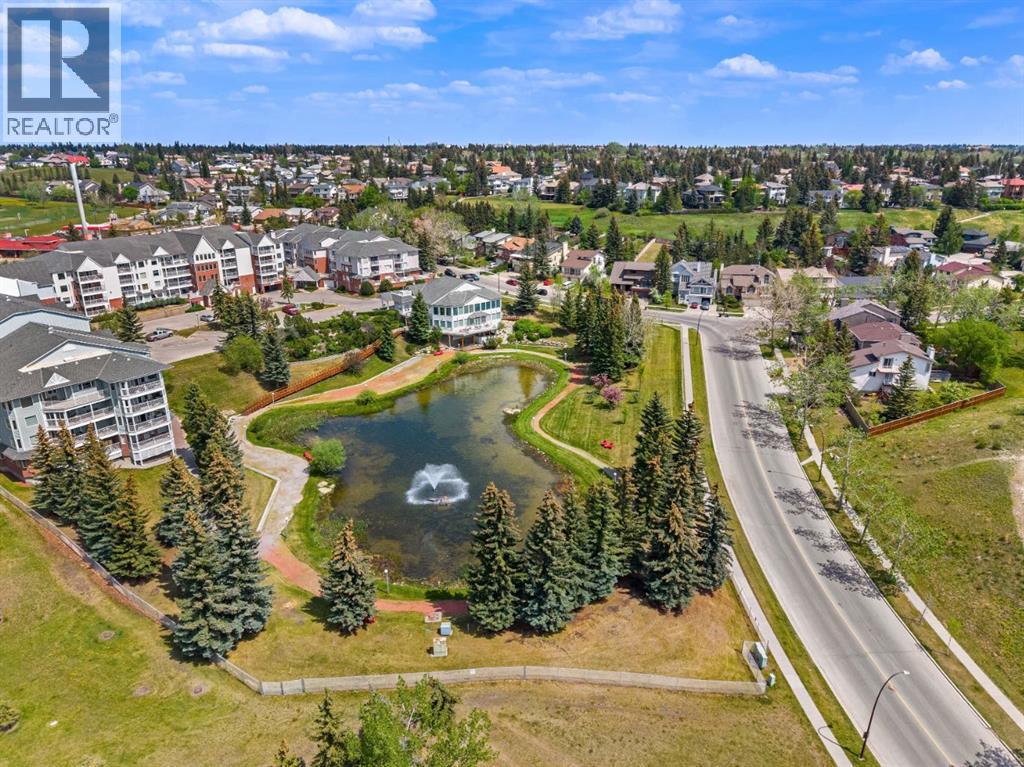
Welcome to Dreamview Village in Hawkwood, a sought after 55+ community where comfort, convenience, and connection come together. This first floor, 1 bedroom home offers an easy, accessible lifestyle with a bright and functional layout designed for everyday living. Inside, you’ll appreciate the warm feel of vinyl plank flooring, a practical kitchen with stainless steel appliances, comfortable living and dining spaces, in-suite laundry, and excellent storage. Dreamview Village is known for its beautifully maintained grounds, peaceful walking paths, pond, fountain, and welcoming community atmosphere. Whether you enjoy quiet time outdoors, meeting neighbours, or staying active, this complex offers a lifestyle that is difficult to duplicate. The clubhouse is truly the heart of the community, offering inviting spaces for social gatherings, card games, puzzles, billiards, shuffleboard, crafts, a library, exercise classes, and regular resident activities. There is also a well equipped woodworking shop for those who enjoy hands on hobbies, a convenient car wash bay, guest suites for visiting family and friends, elevators, visitor parking, and secure underground parking. This unit also includes one titled underground parking stall and a separate storage locker, adding to the ease and practicality of ownership. Located close to Crowfoot Crossing, the Melcor YMCA, Crowfoot Library, shopping, restaurants, transit, parks, and everyday services, Dreamview Village offers low maintenance living in one of NW Calgary’s most established and desirable communities. A wonderful opportunity to enjoy a comfortable home, excellent amenities, and a true sense of community. Some images are virtually staged. (id:63476)

8 - 3476 Widdicombe Way
Mississauga, Ontario
Absolutely Show Stopper!!!This Stunning 3 bedrooms condo townhouse with 3 washrooms and Rooftop Terrace to Entertain Big Gathering On Top Level and sweeping sky views, ideal for outdoor living and entertaining. Nestled in the highly sought-after Erin Mills neighborhood, Mississauga. This Unit Offer Second Floor With Open Concept Trendy Layout With Separate Living/Dining Room with one bedroom for the older parents (Can be converted to open living area Upgraded Kitchen With S/S Appliances/Granite Counter/ Backsplash/Pot Lights, Lot Of Natural Light and3rd Floor comes with Master & 4 Pc Ensuite,2nd Good Size Room With 4 Pc Bath and second floor laundry. Laminate Floor On2nd & 3rd Floor, One Underground Parking, Minutes to Erin dale Go Station, South Common Mall, Walmart,Trail,GO Station, Library, Community Centre, Public Transit, Erin dale Middle School and Access to Hwy 403. (id:63476)
2579 Bateman Trail
London South, Ontario
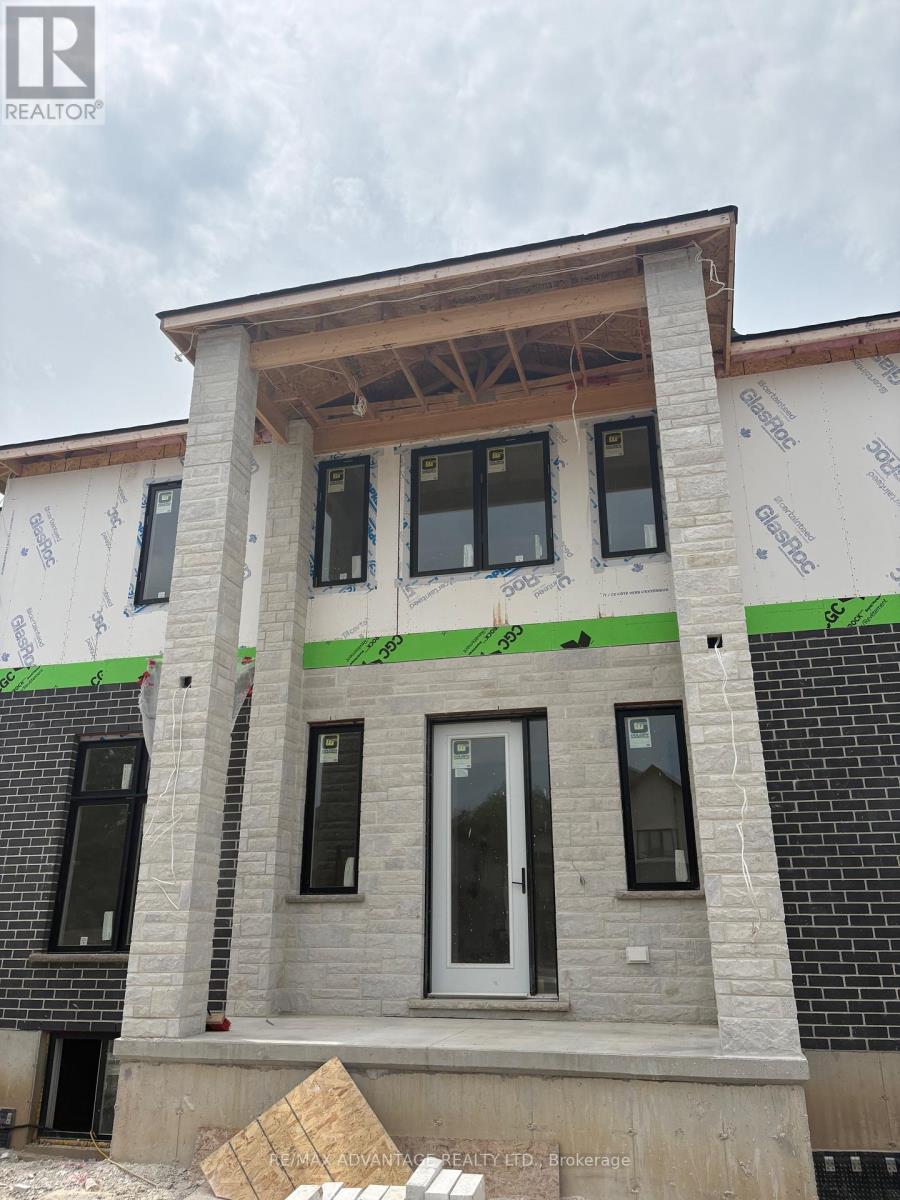
Stunning Custom-Built Home by Planetary Living Inc.Welcome to this elegant corner-lot residence, where 10 ft main-floor ceilings and a seamless blend of hardwood and tile flooring set the stage for modern luxury. The spacious great room with pot lights overlooks the serene backyard, and the chef-inspired kitchen features extended-height cabinetry, granite countertops, backsplash, and upgraded finishes throughout. Upstairs, 9 ft ceilings frame 4 generous bedrooms, including a primary suite with spa-like ensuite, a private balcony off the 4th bedroom, and a Jack & Jill bathroom serving two additional bedrooms. A second-floor laundry room adds everyday convenience. Curb appeal is unmatched, with a striking stone, brick, and cedar exterior, an impressive 8-ft front entry door, and premium upgraded interior doors. A perfect blend of style, function, and craftsmanship - ready to welcome your family home.$869,628* | 4 Bed | 4 Bath | Custom New Build | London, ON*Net price after assignment to the builder of the Ontario New Housing Rebate ($24,000) and the First-Time Home Buyers' (FTHB) Rebate ($41,372), conditional on purchaser eligibility. If the purchaser does not qualify for the First-Time Home Buyers' GST/HST Rebate, the price is $911,000 (net of Ontario New Housing Rebate only). If the purchaser does not qualify for any rebates, the purchase price is $935,000 inclusive of HST. All rebate details and eligibility to be confirmed by the purchaser with their own tax advisor. See listing agent for full disclosure and pricing confirmation. (id:63476)
814 10th Street
Castlegar, British Columbia
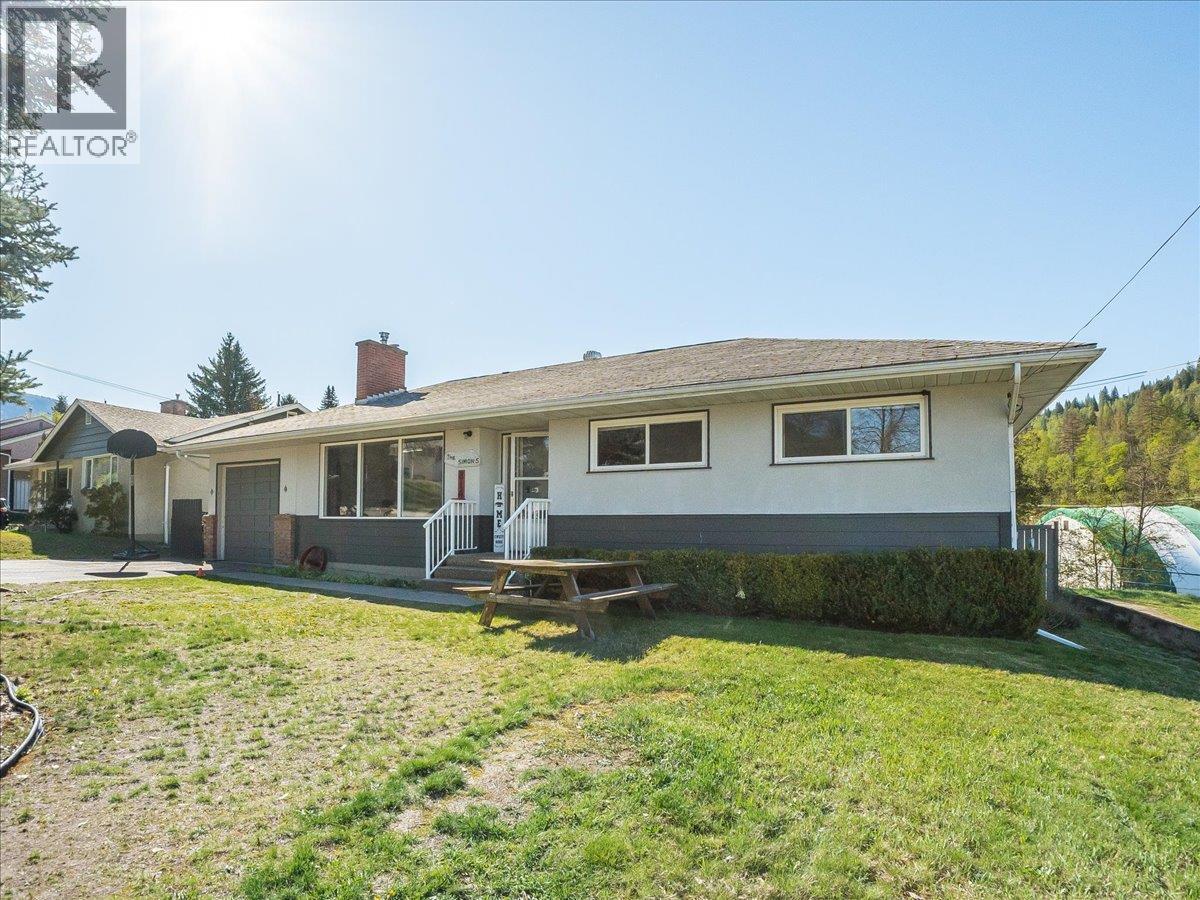
Welcome to this centrally located rancher in the heart of Castlegar, offering exceptional space, flexibility, and comfort for a growing family. With 4 bedrooms and the potential for up to 6, this home is packed with value and possibilities. The main floor features three bedrooms, along with a bright and spacious kitchen that flows seamlessly into the dining and living areas—perfect for both everyday living and entertaining. Step through the patio doors off the dining room onto a covered deck, where you can relax while overlooking the fully fenced backyard. The yard offers in-ground irrigation, a cozy firepit area for evenings with family and friends, and a solid shed to keep all your tools and equipment organized. Downstairs, you’ll find even more functional living space, including a fourth bedroom, a den, a large family room, and a games room—plus a full bathroom and an expansive laundry room with ample storage. There is plumbing in the basement to accommodate a future kitchen offering suite potential. Additional features include a single garage and plenty of driveway parking for multiple vehicles, RVs, or guests. Located within walking distance to schools, shopping, parks, and all amenities, this home offers both convenience and versatility in one attractive package. Don’t miss your chance to make it yours! (id:63476)
467 Poplar Ba
Rural Wetaskiwin County, Alberta
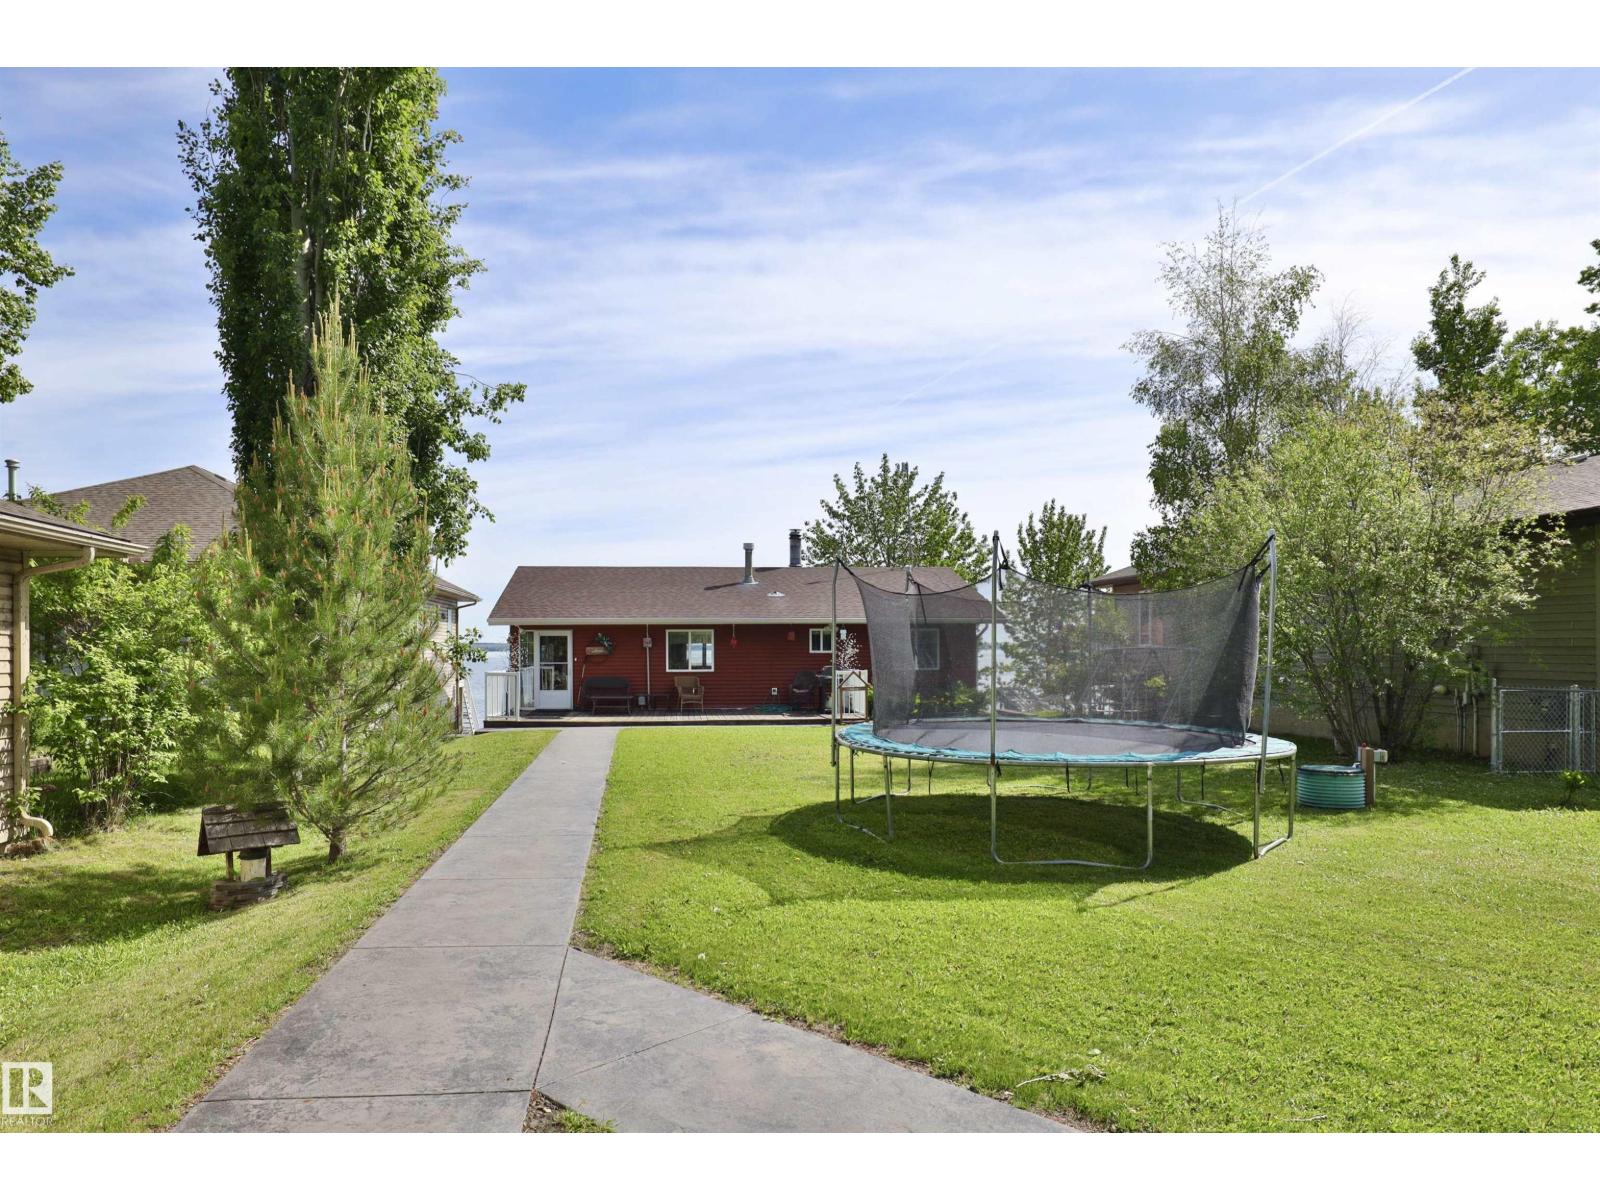
Poplar Bay Lakefront! Huge 54x234 ft lot that slopes toward the waters edge. Recently renovated bungalow with a fully finished walk out basement has a total of 4 bedrooms and 2 bathrooms. There is a large upper deck with amazing views of the lake, and the lower deck has stamped concrete and a hot tub. The bright and sunny home has a newer kitchen with stainless steel appliances, newer flooring, and newer furnace and hot water tank. If you've been searching for a lakefront property on a deep lot this property is a must see! Comes complete with most furniture and contents. (id:63476)
44 Burnett Shore Road
Kawartha Lakes, Ontario
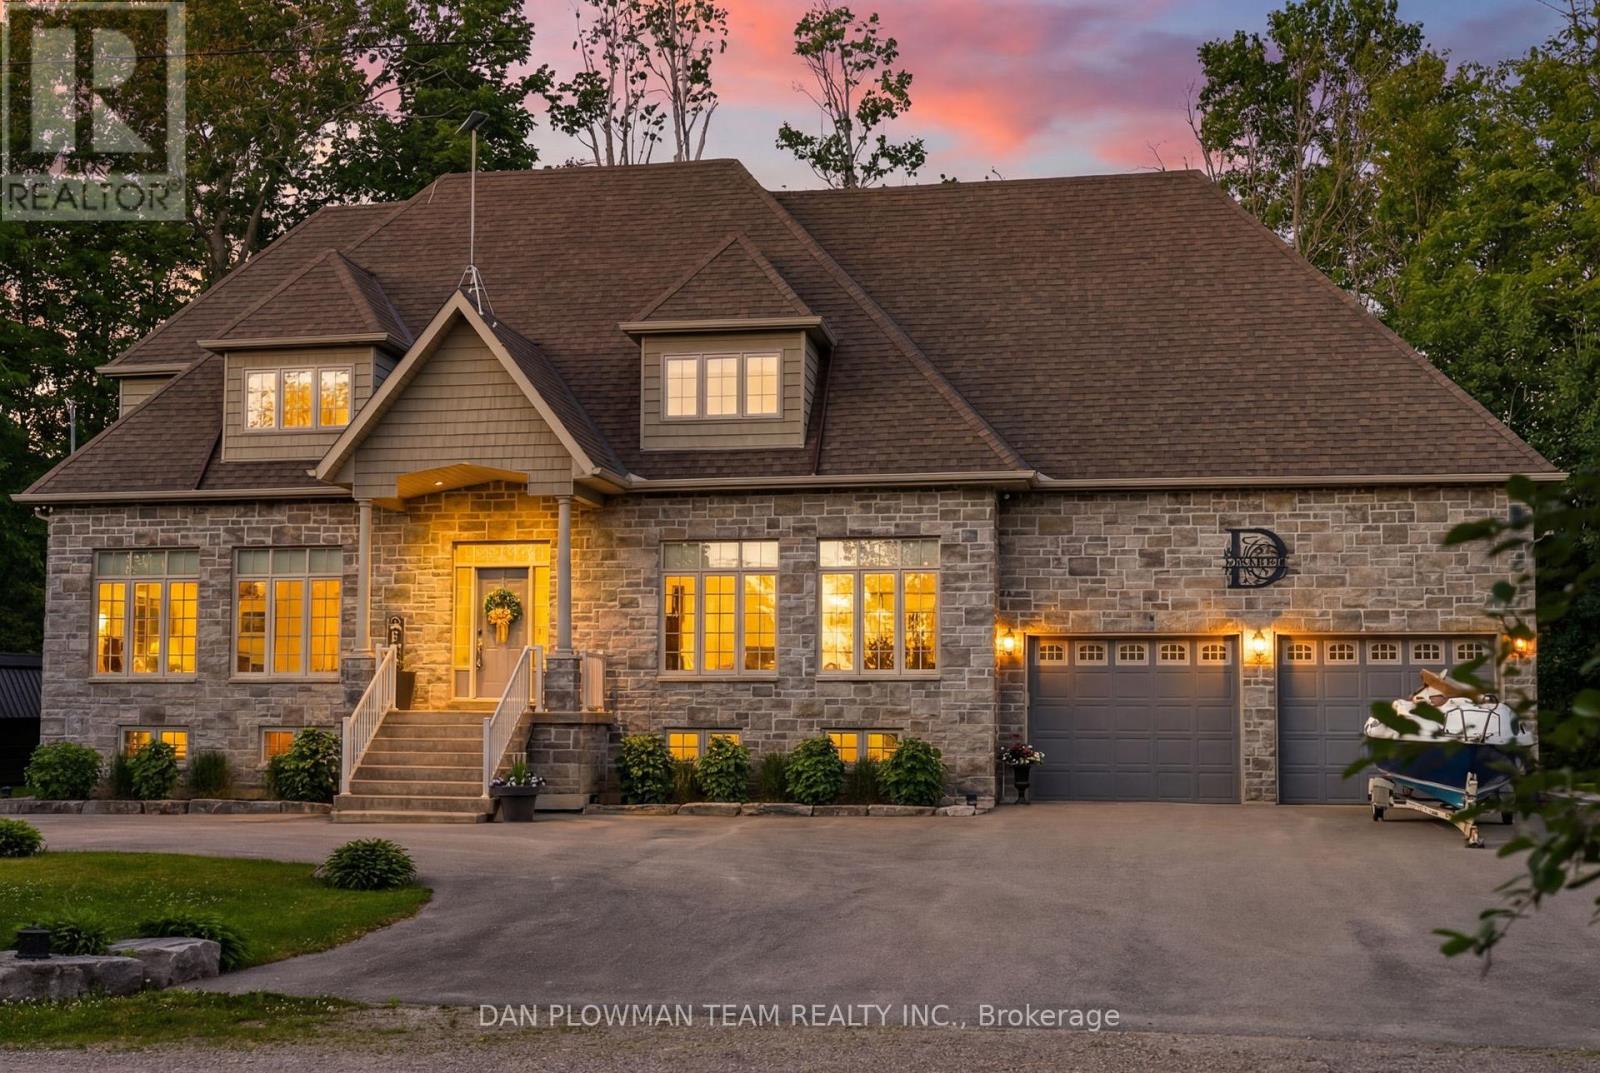
On Sought-After Balsam Lake, This Custom-Built 5-Bedroom, 4-Bath Home Delivers The Kind Of Lakefront Lifestyle People Wait Years To Find. Set On A 162' X 133' Home Lot With A Separate 30' X 160' Waterfront Lot Across The Quiet, End Of Street Laneway, This Property Offers Gorgeous Sunset Views, Pristine Wade-In Sandy Shoreline, Exceptional Sand-Bottom Swimming, Docks, A Boat Lift, A Private Pavilion With Outdoor Kitchen, Plus A Bunkie With Loft That Comfortably Sleeps 3-4 Guests. Inside, The Home Feels Polished And Comfortable, With Quartz Counters, Top-Of-The-Line Stainless Steel Appliances, And A Full Water Treatment System With Filtration, Softener, Tannins Filter, Uv Light, And Iron Filter. The Newly Finished Lower Level Adds Waterproof Engineered Laminate Flooring, A Wine Room, And A Bar With A Beverage Fridge, Creating A Perfect Space To Entertain After A Day On The Water. Outside, The Lifestyle Continues With An Oversized 27' X 24' Garage, Interlock Patio With Hot Tub, And A New Putting Green In The Side Yard. This Is A True Balsam Lake Retreat Built For Boating, Hosting, Relaxing, And Unforgettable Summers. (id:63476)
10604 108 Street
Fort St. John, British Columbia
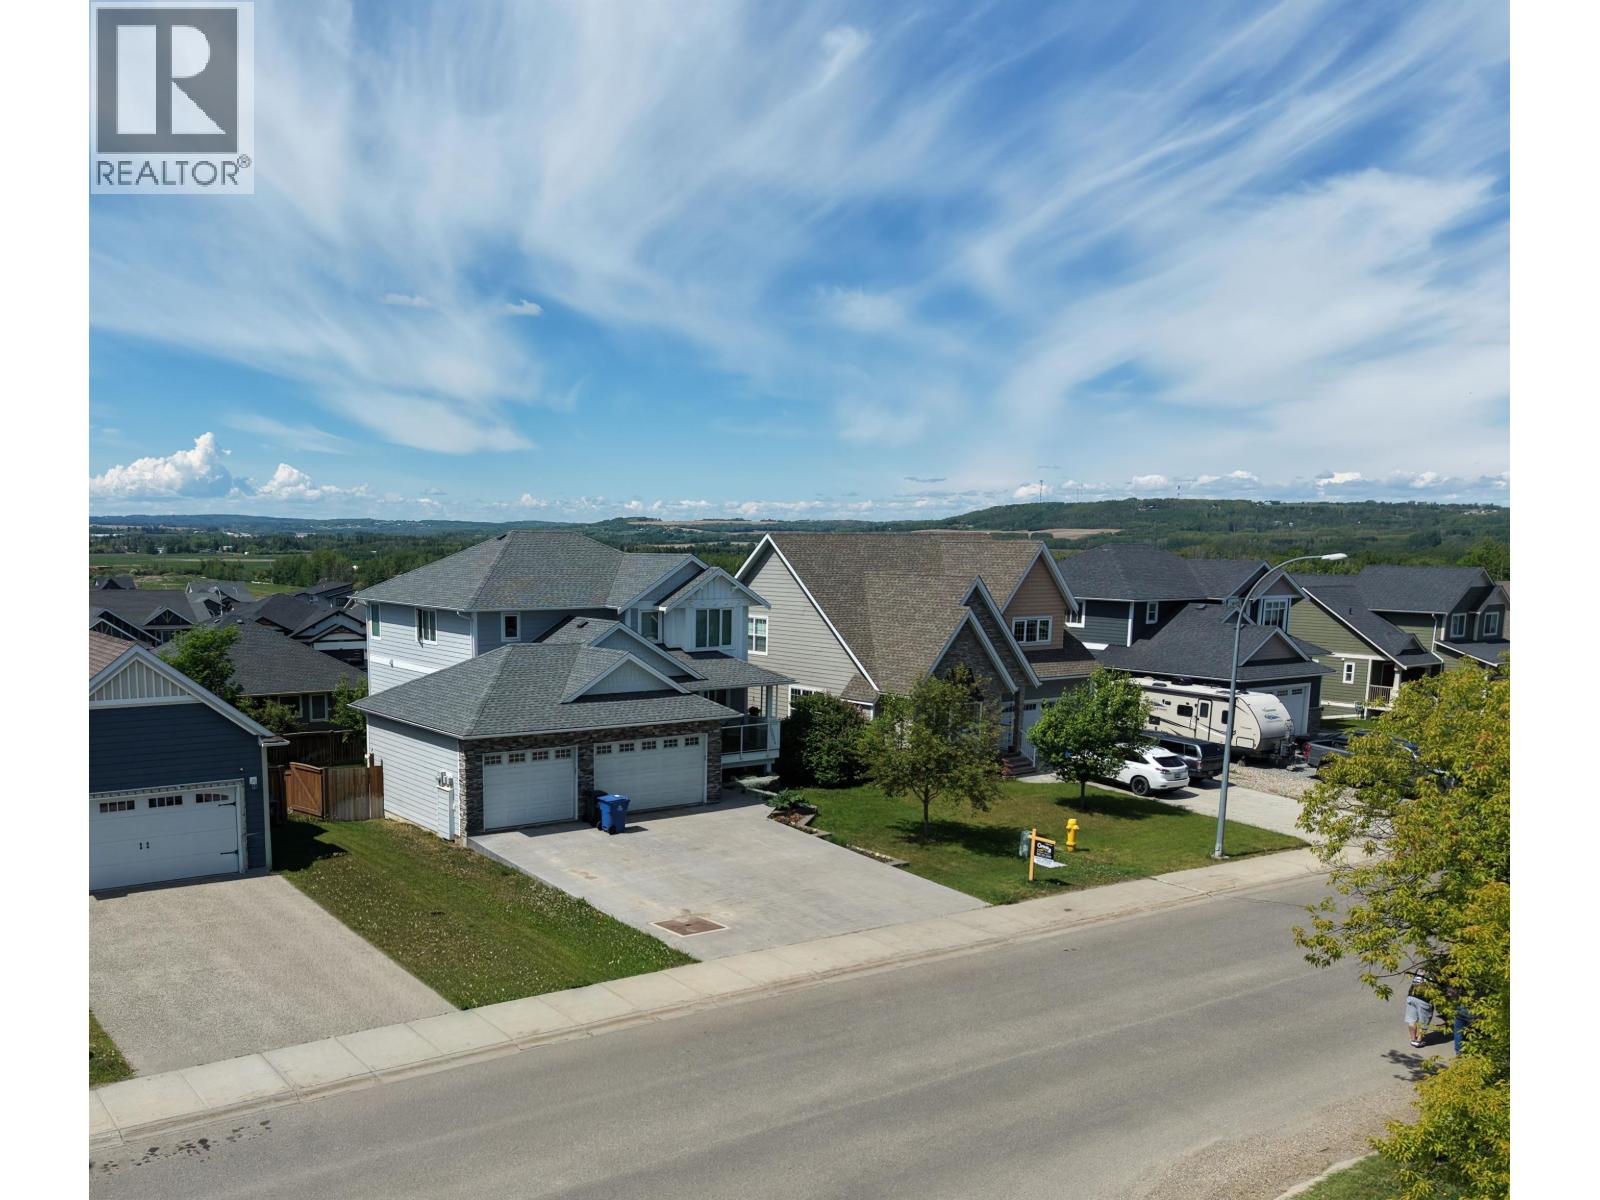
Exceptional quality throughout! Grand entry with Ultra Stone and barn wood tile. Office just off the foyer. Chef's kitchen with 9ft ceilings, custom cabinets, huge island, gas range, built-in China cabinet and desk. Family room with stone gas fireplace. Upstairs: spacious primary with soaker tub, dual-head tiled shower, and large walk-in closet. Two bedrooms share a Jack & Jill 5-pc bath. Walkout basement with heated floors, rock feature walls, wet bar, and covered deck. Triple car heated garage with workbench, stamped concrete driveway, A/C, and on-demand hot water. Incredible value! (id:63476)
1130 Langlois
Windsor, Ontario
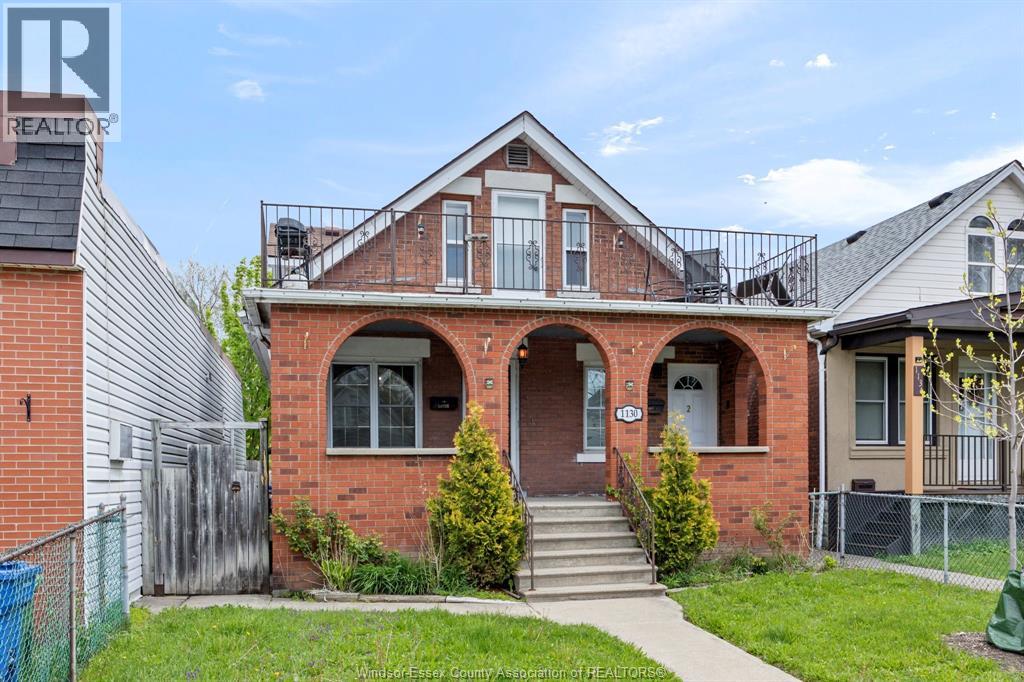
Welcome to 1130 Langlois — a well-maintained duplex offering exceptional versatility for investors and owner-occupants alike. This property features two spacious units, each with private front and rear entrances, plus a full basement with a separate entrance and rear parking with a garage. The main floor unit offers 2 bedrooms, 2 full bathrooms, and access to a full basement complete with a second kitchen. The upper unit includes 2 bedrooms, 1.5 bathrooms, and a private balcony. Both units have been updated with modern kitchens and new appliances, along with a renovated upper bathroom—all completed within the last three years. Additional recent upgrades include a new heat pump for the upper unit (2025) and a flat roof replacement (2024). Conveniently located close to shopping, transit, schools, and all amenities. The main unit is currently vacant, offering immediate occupancy, while the upper unit is occupied by a long-term tenant on a month-to-month basis. (id:63476)